
- 4 Beds
- 2.1 Baths
- 2,200 Sqft
- 2 Garages
- .2 Acres
- 2018 Year Built
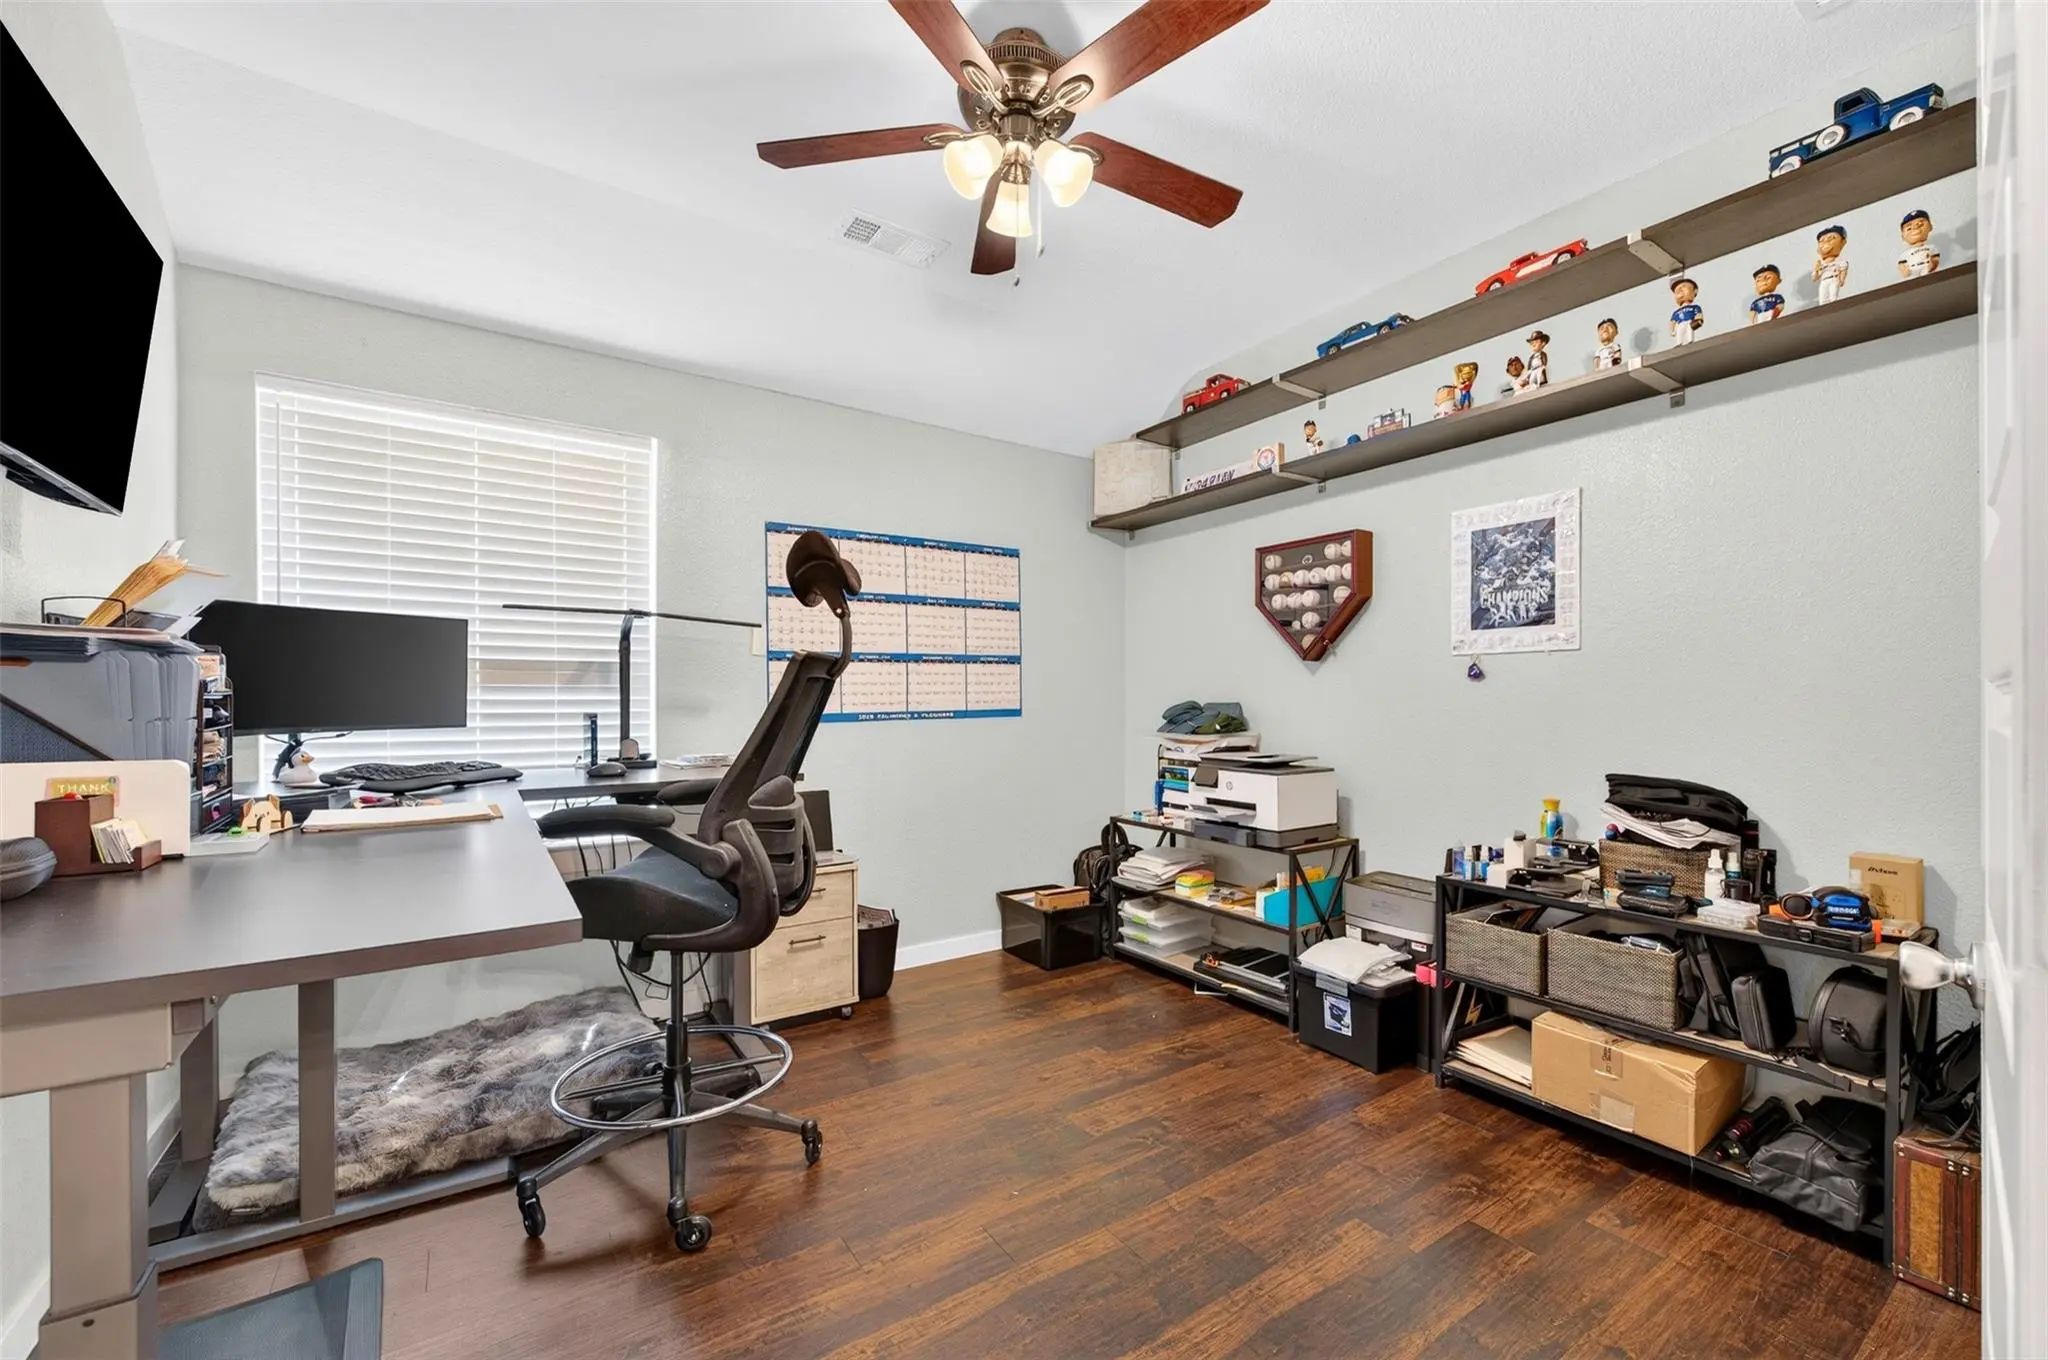
- Study
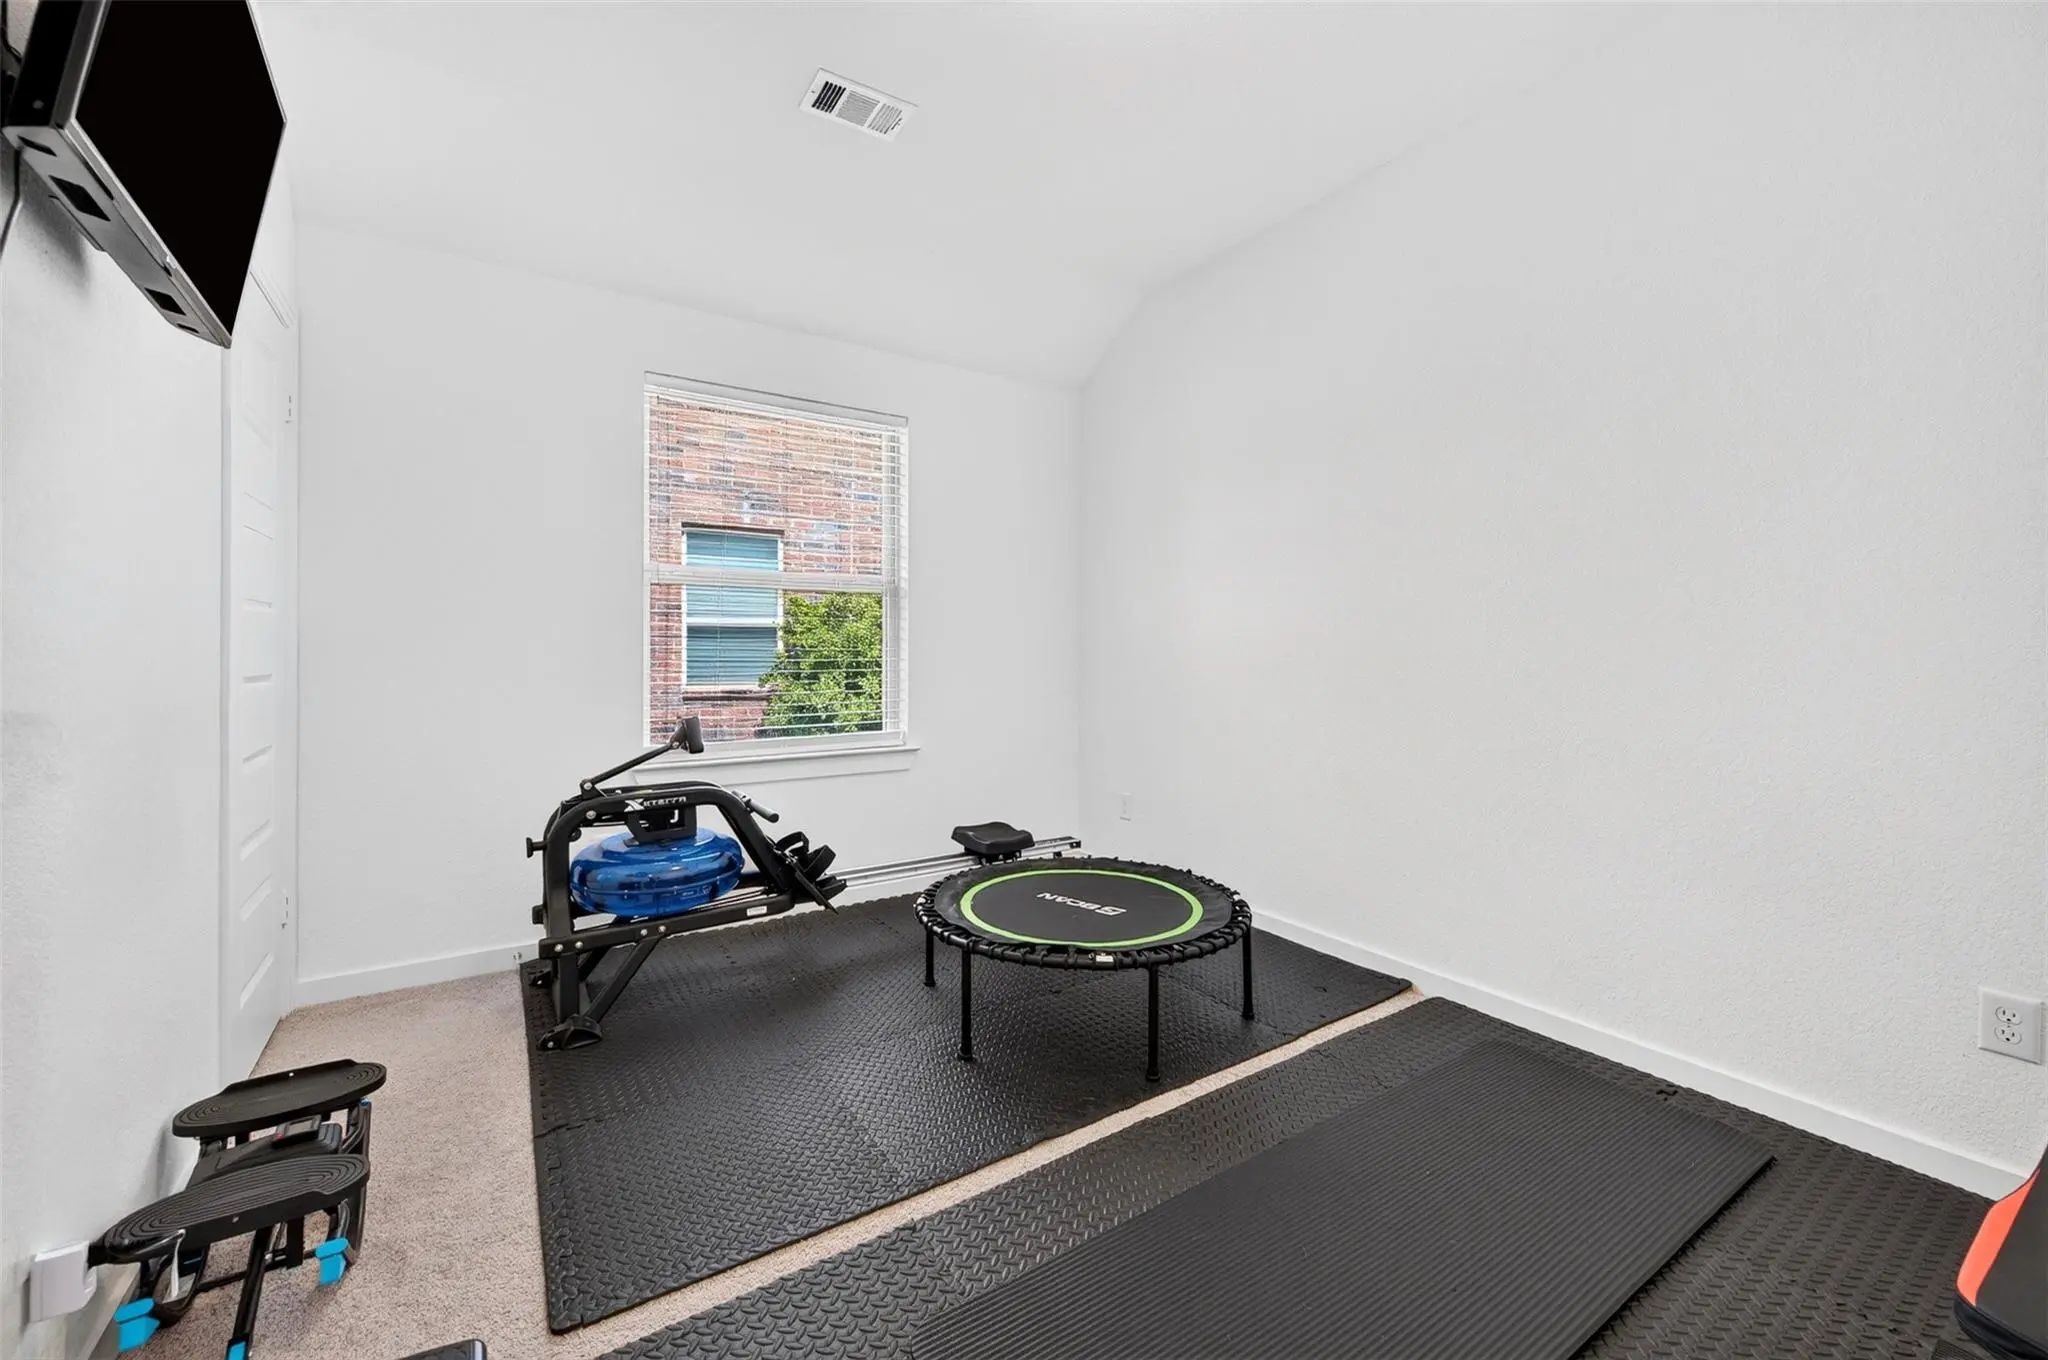
- Game Room
- Media
- Pool
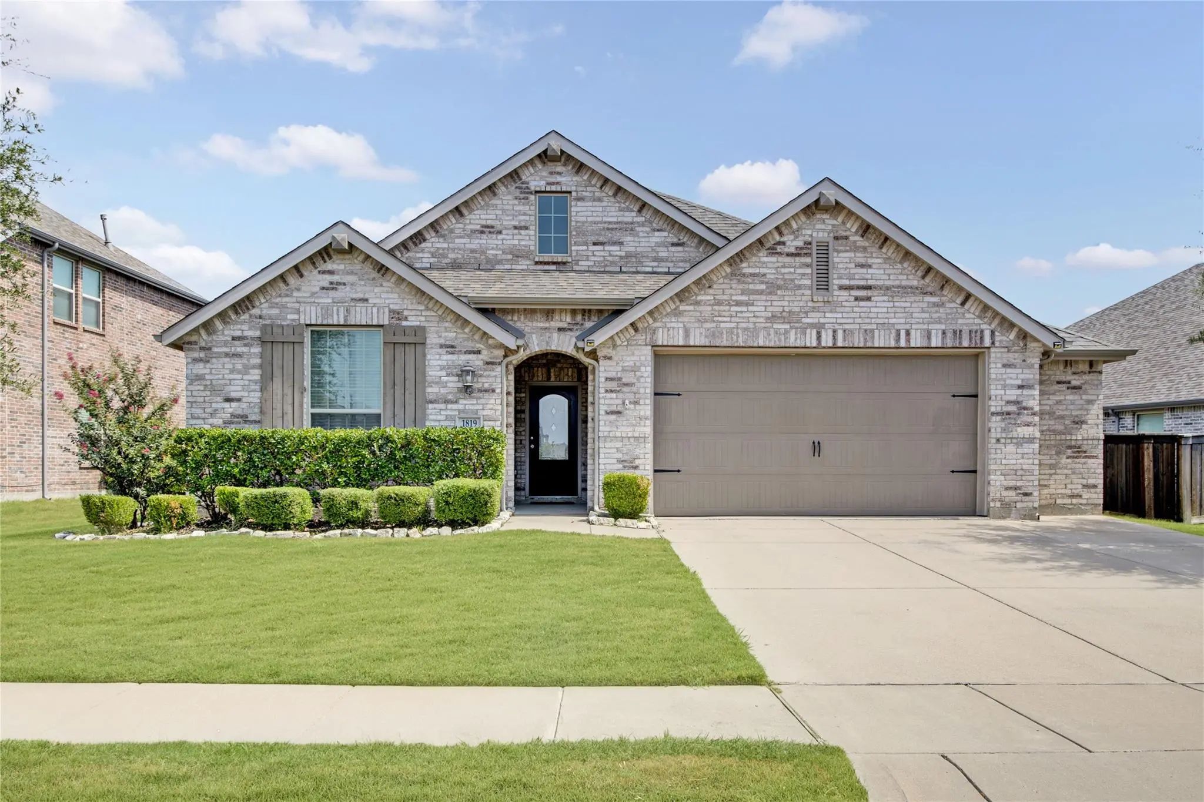
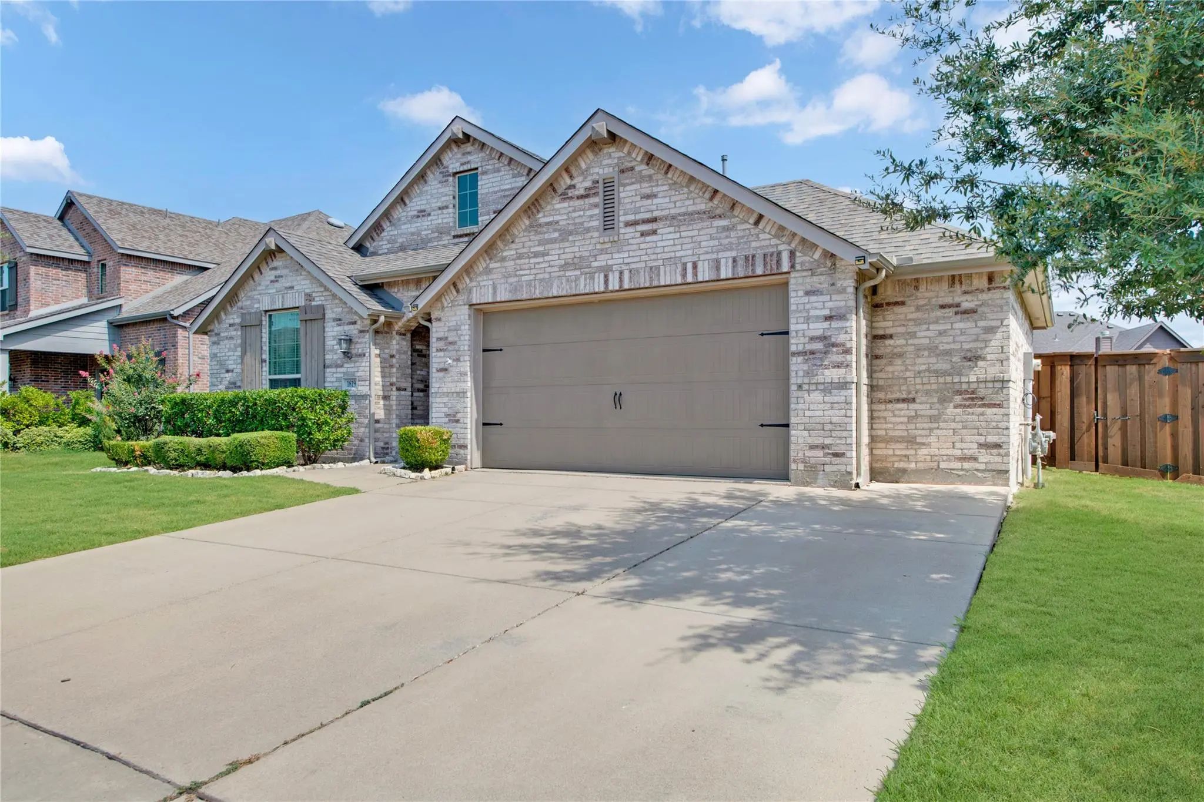
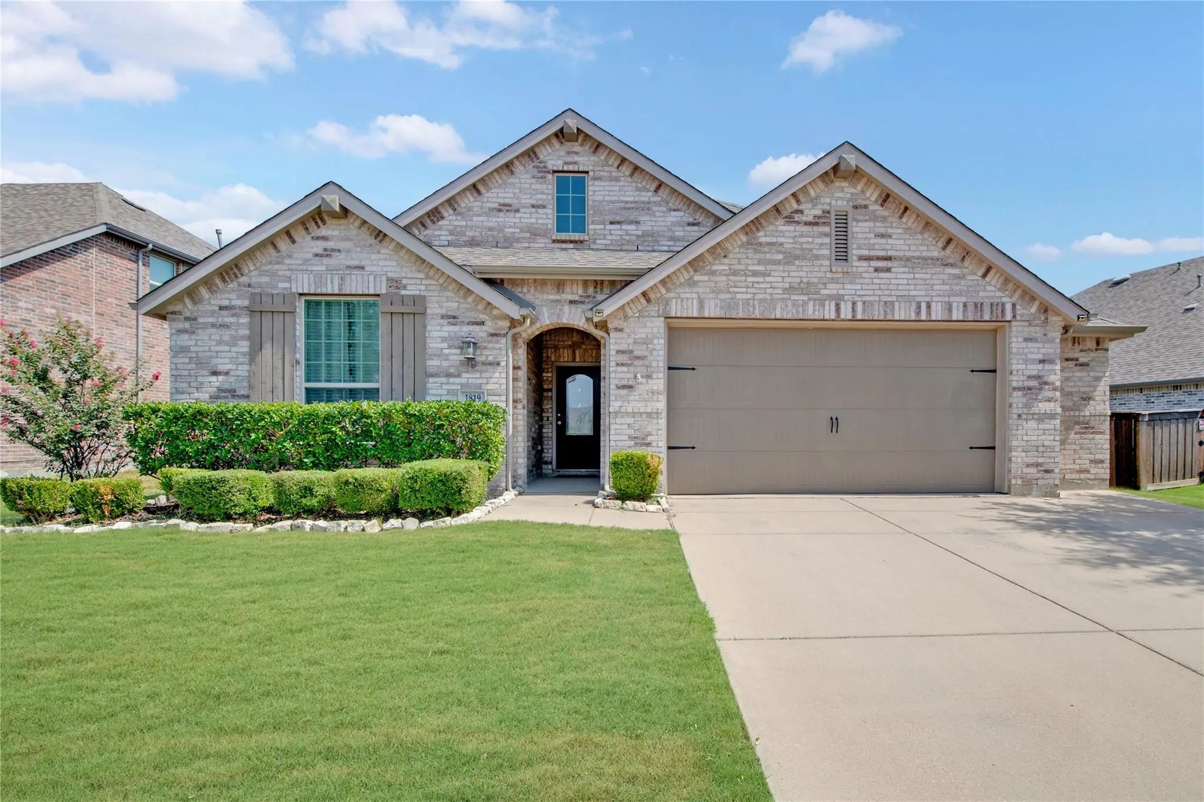
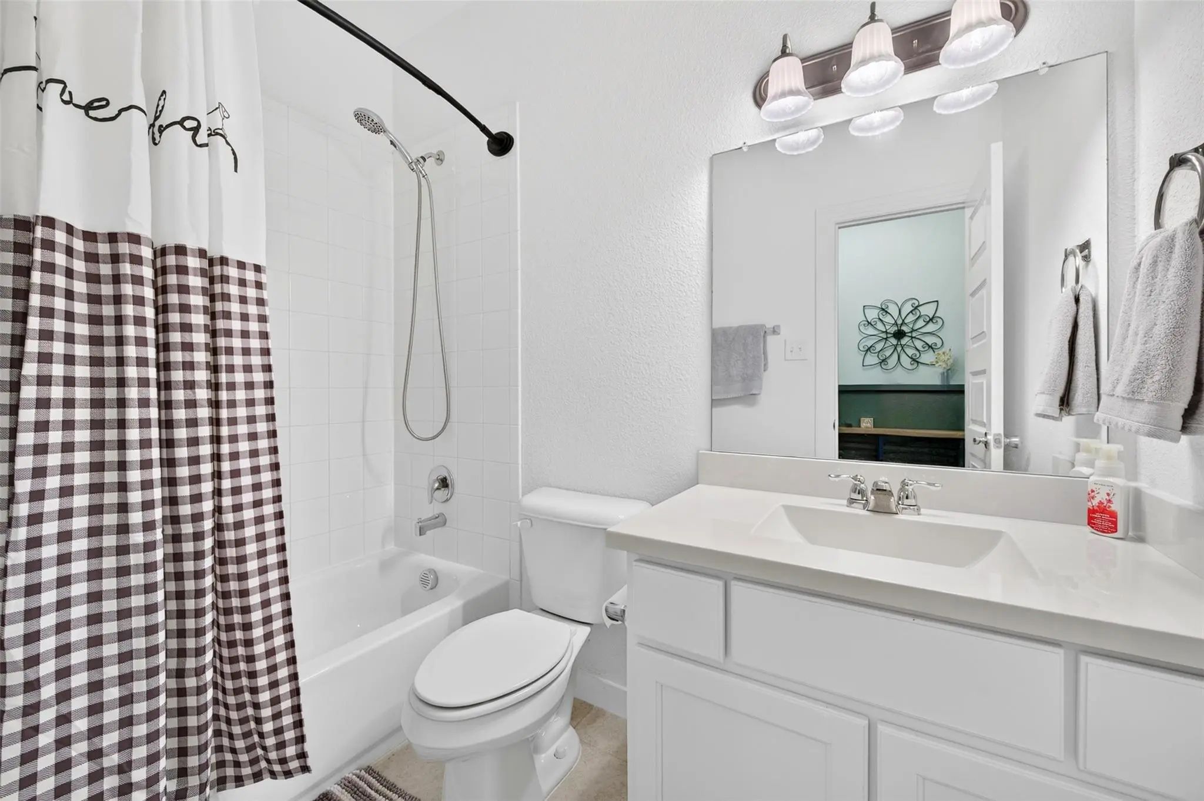

1819 Huntsman Way
Forney, Texas 75126-1757
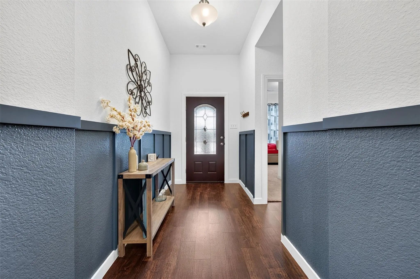
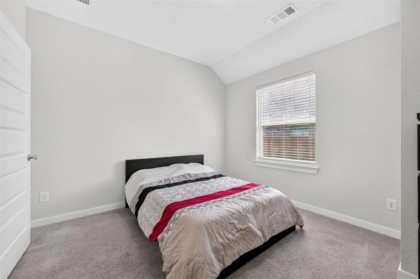
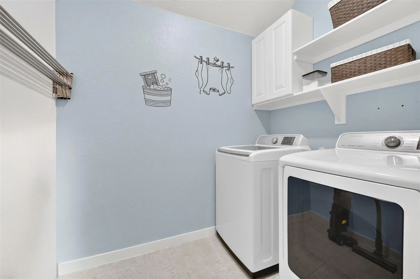
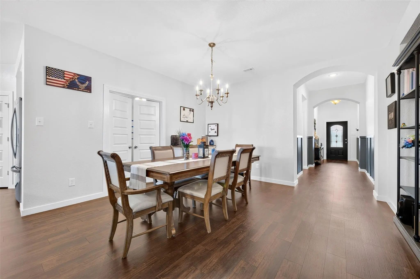
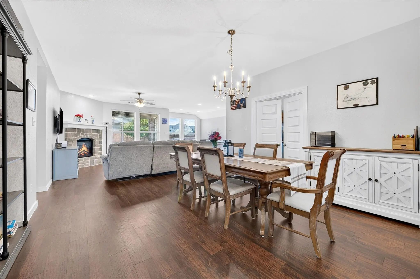
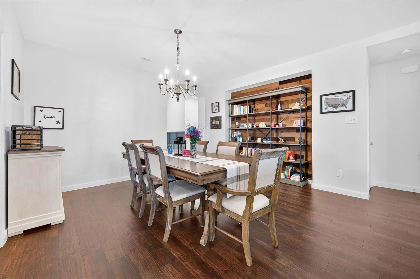
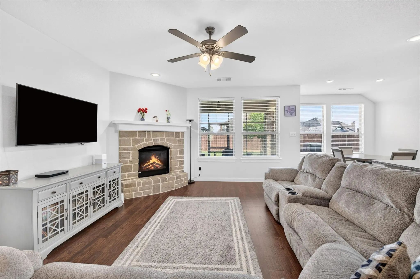
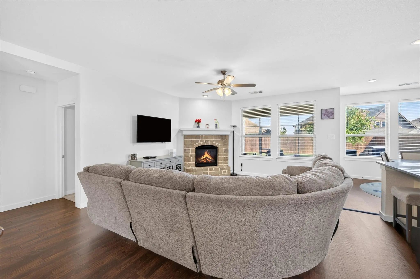
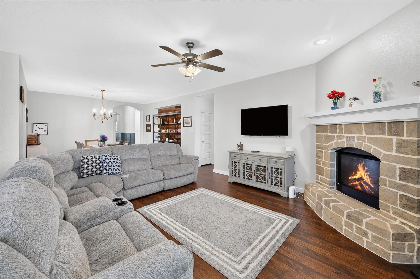
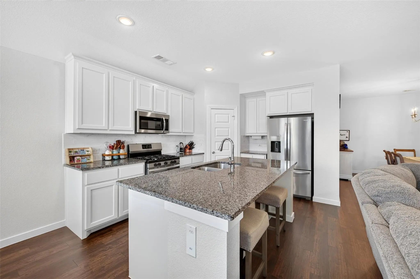
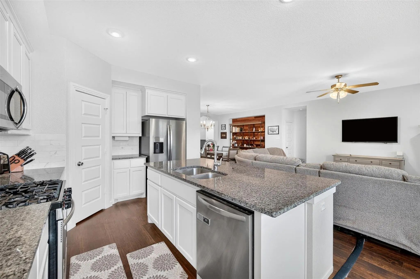
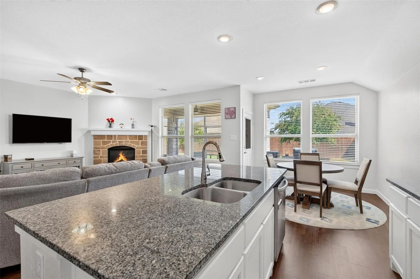
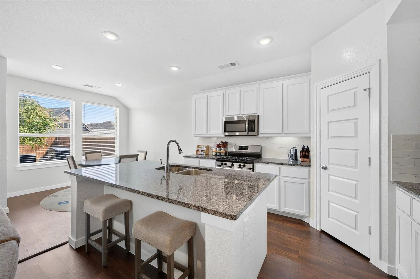
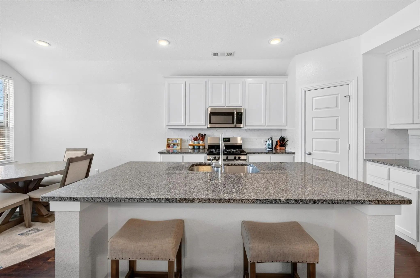
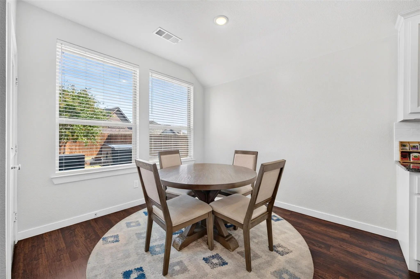
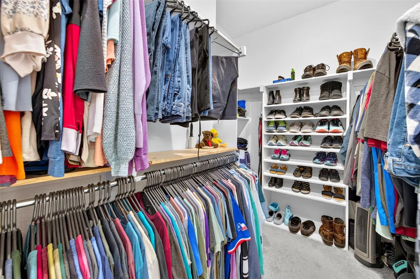
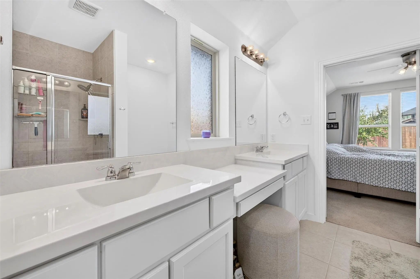
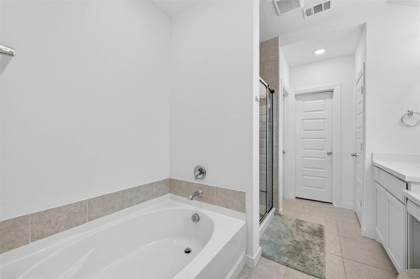
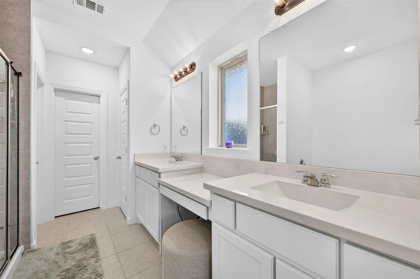
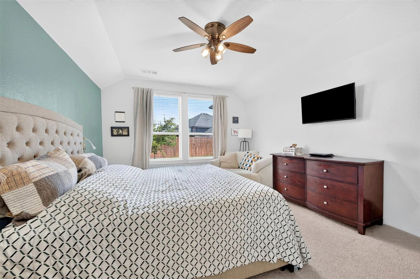
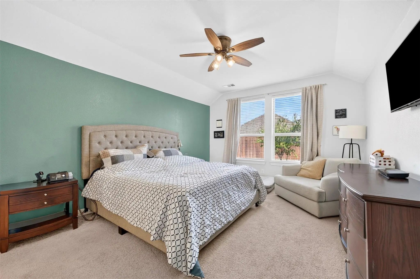
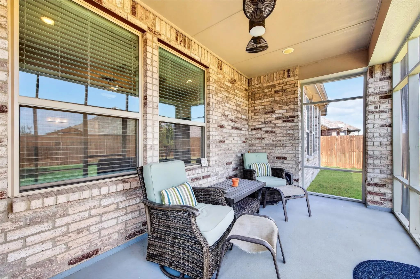
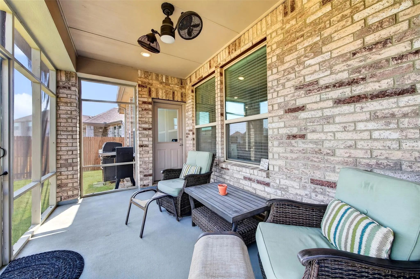
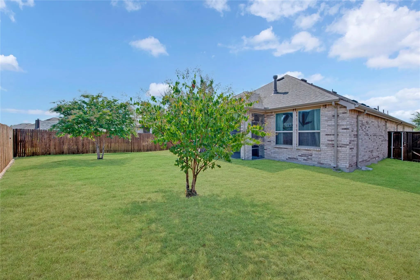
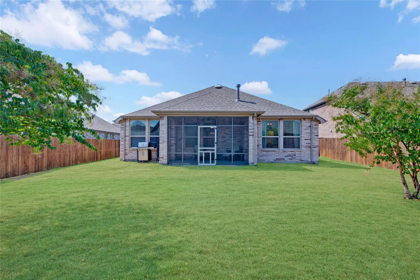
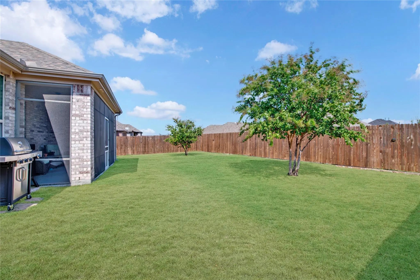
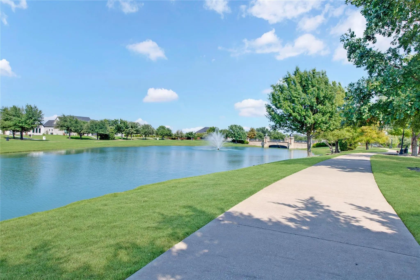
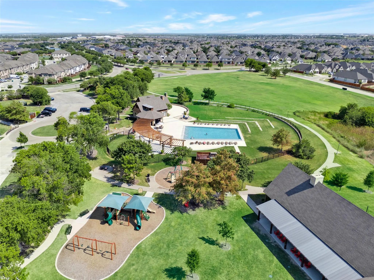
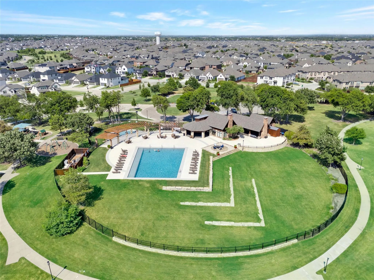
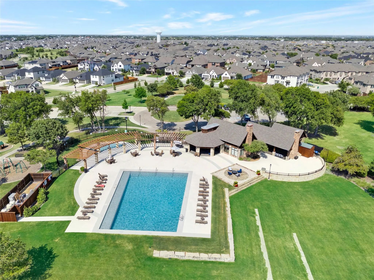
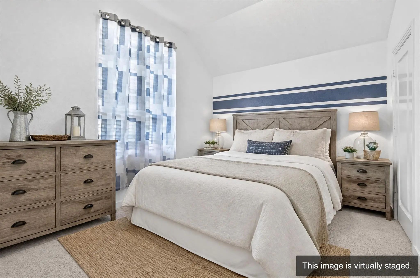
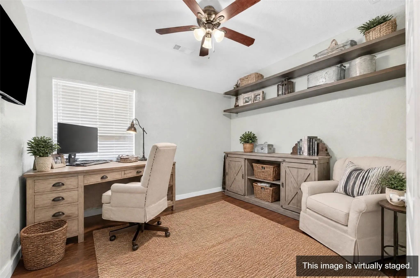
Come see this charming Forney home tucked away in Devonshire Village! Head indoors where you will find a bright & open living space with raised ceilings & neutral color tones. The seamless dining area and living room offer endless arrangement options, paired with the kitchen island and breakfast area for ample seating space throughout. The gourmet kitchen features stainless appliances with a gas range, all granite counters, and quick access to the back patio for cookouts. Your new primary suite retreat includes raised ceilings, a peaceful view overlooking the private backyard, and a fabulous en-suite bathroom featuring a dual vanity, walk-in shower, garden tub, & a walk-in closet. The additional bedrooms and office create tons of living space and layout choices! Out back you have a screened-in patio overlooking your fully fenced yard with plenty space for your furry friends and to entertain. A 2.5 car garage provides additional storage and or parking space! Devonshire village features a community pool, playground, walking paths, clubhouse, & more! This property sits only 10 minutes from Hwy 80 and all of your immediate necessities. Don't miss out on this beautiful Forney home and schedule your showing today.
View Virtual TourQuick Valuation Analysis from 3 Active and 6 Sold Listings
Pricing Trends from 3 Active Listings in Devonshire Village 2c
| This Home's Price | $399,000 | This Home's Price Per SqFt | $ |
| Average Price | $486,633 | Average Price Per SqFt | $ |
| Highest Price | $570,999 | Highest Price Per SqFt | $ |
| Lowest Price | $399,000 | Lowest Price Per SqFt | $ |
Pricing Trends from 6 Sold Listings in Devonshire Village 2c
| This Home's Price | $399,000 | This Home's Price Per SqFt | $ |
| Average Price | $425,046 | Average Price Per SqFt | $ |
| Highest Price | $569,900 | Highest Price Per SqFt | $ |
| Lowest Price | $300,900 | Lowest Price Per SqFt | $ |
School Information
- School DistrictForney ISD
- Elementary SchoolGriffin
- Middle SchoolJackson
- High SchoolNorth Forney
Community
- Address1819 Huntsman Way
- SubdivisionDevonshire Village 2c
- CityForney
- CountyKaufman
- StateTexas
- Zip Code75126-1757
- HOAMandatory
- HOA Fees$195
- HOA Fees FrequencyQuarterly
- FeaturesClub House, Community Pool, Curbs, Jogging Path/Bike Path, Park, Playground, Pool, Sidewalks
- UtilitiesConcrete, Curbs, Electricity Connected, Individual Gas Meter, Natural Gas Available
- Taxes7765
Amenities
- SecuritySmoke Detector(s)
- # of Garages2
- GaragesDriveway, Garage, Garage Door Opener, Garage Faces Front, Garage Single Door, Inside Entrance, Oversized
Interior
- Interior FeaturesDouble Vanity, Granite Counters, High Speed Internet Available, Kitchen Island, Open Floorplan, Pantry, Walk-In Closet(s)
- FloorsCarpet, Luxury Vinyl Plank, Tile
- FireplaceYes
- # of Fireplaces1
- FireplacesDecorative, Living Room
Exterior
- Exterior FeaturesCovered Patio/Porch, Rain Gutters
- FenceWood
- Lot DescriptionFew Trees
Construction Details / Floorplan
- Living Areas1
- Dining Rooms2
- Full Baths2
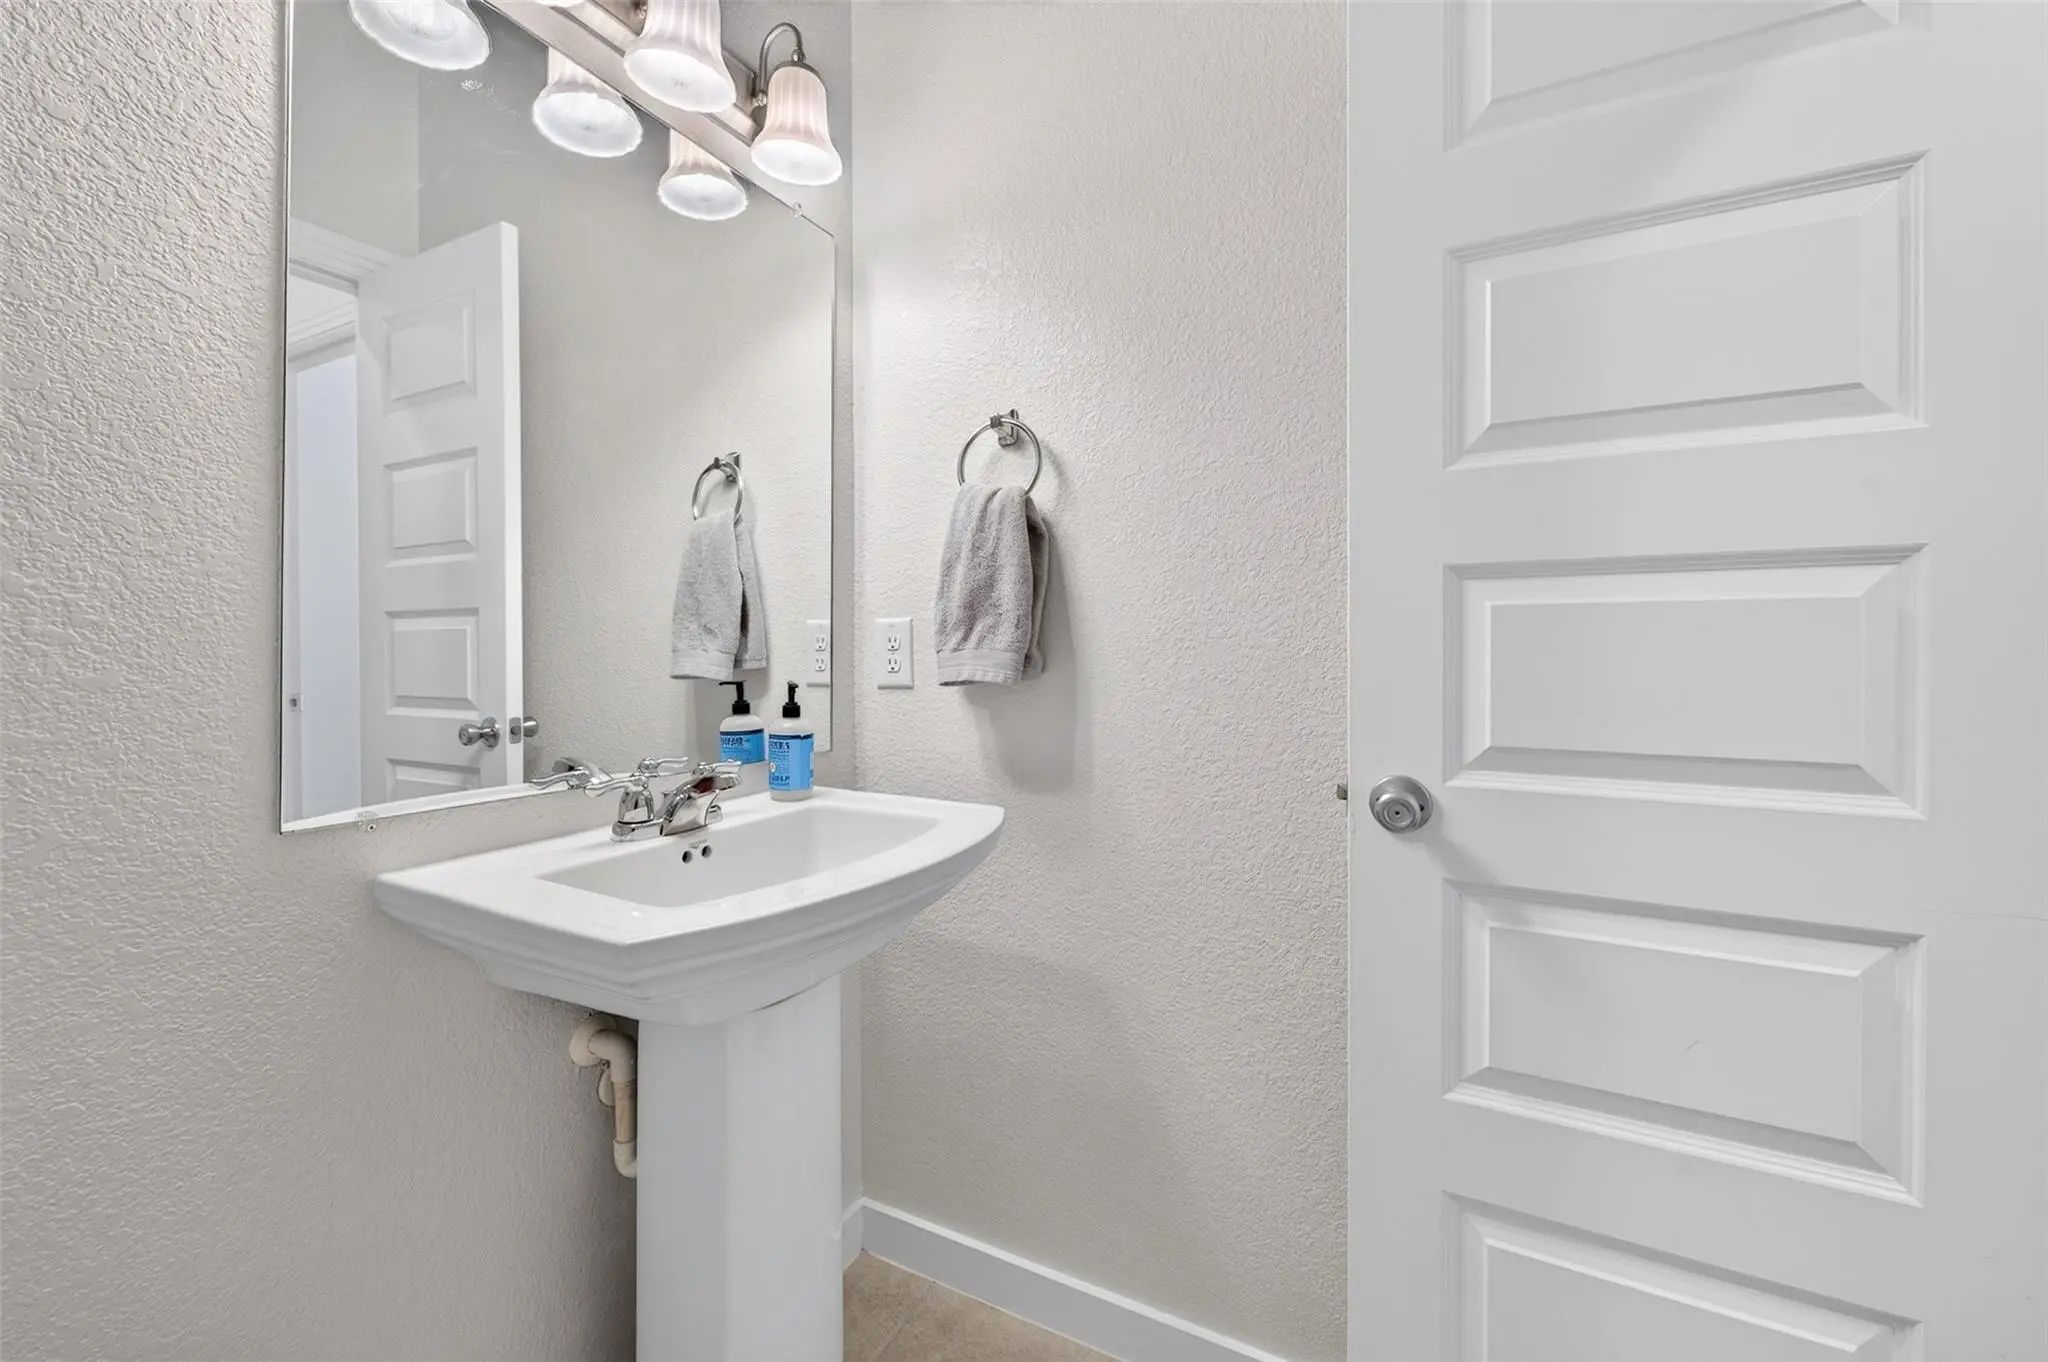
- Half Baths1
- RoofComposition
- FoundationSlab
- ConstructionBrick
Energy Efficiency / Green Features / Heating & Cooling
- HeatingElectric
Private Listing Information (Registration Required)
Listing Details
- AgentCecelia Davis
- OfficeKeller Williams Rockwall
Users may not reproduce or redistribute the data found on this site. The data is for viewing purposes only. Data is deemed reliable, but is not guaranteed accurate by the MLS or NTREIS.
Listing information last updated on October 21st, 2026 at 5:03pm CDT.