Contact / Login

Contact ARG Realty LLC

Find us on...

Dashboard

Login using...

  • 3 Beds
  • 2 Baths
  • 1,202 Sqft
  • 2 Garages
  • .09 Acres
  • 2009 Year Built
  • Study
  • Game Room
  • Media
  • Pool
  • 3 Beds
  • 2 Baths
  • 1,202 Sqft
  • 2 Garages
  • .09 Acres
  • 2009 Year Built
  • Study
  • Game Room
  • Media
  • Pool

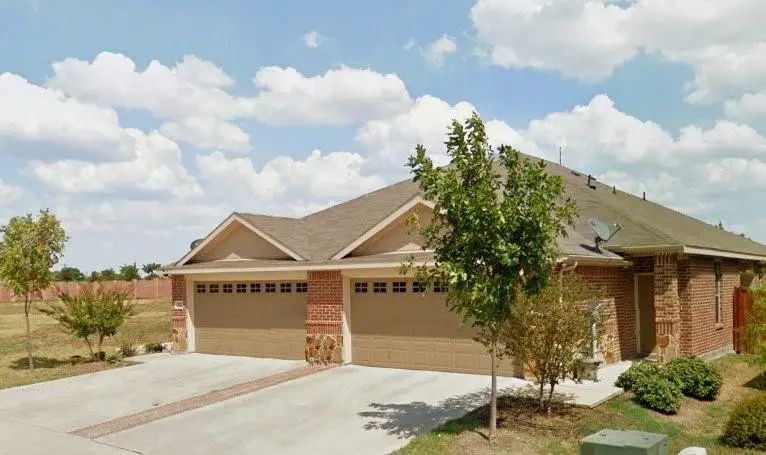
332 Armstrong Lane
Lavon, Texas 75166

County: Collin Grand Heritage West C

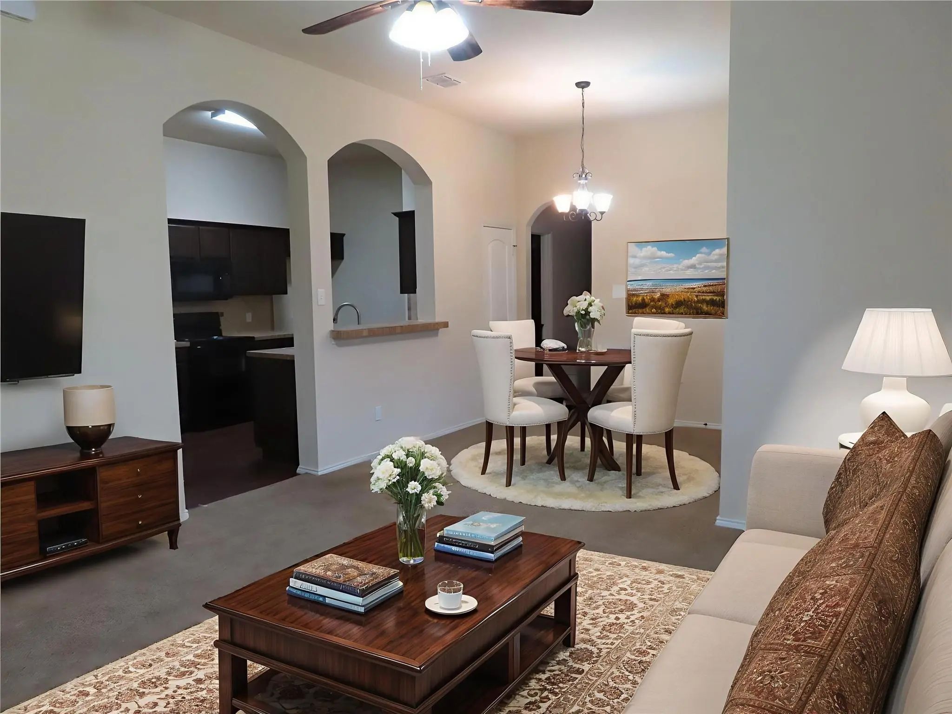
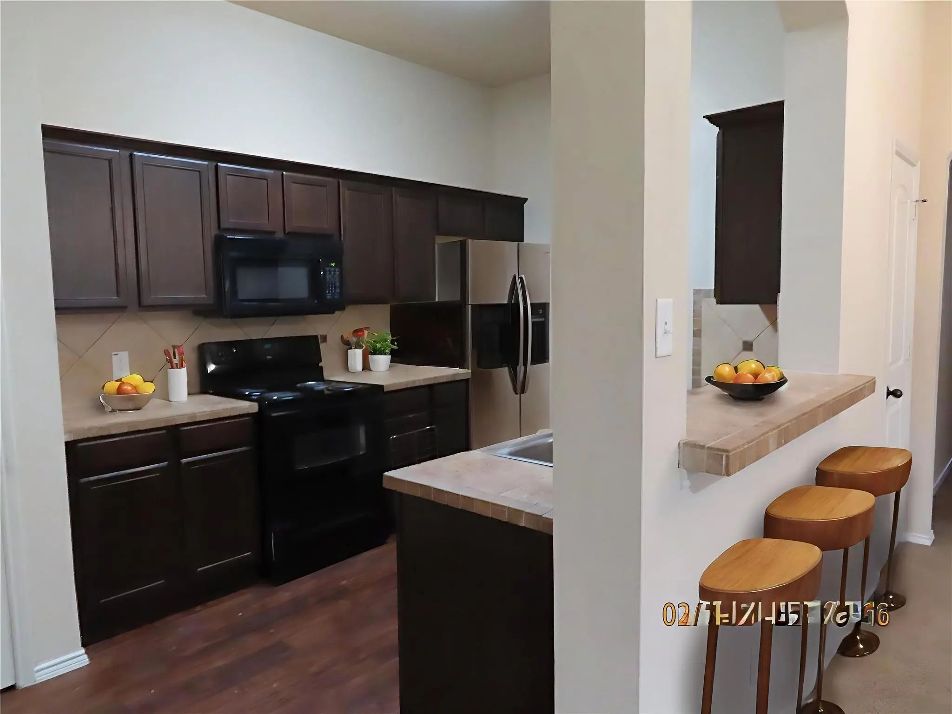
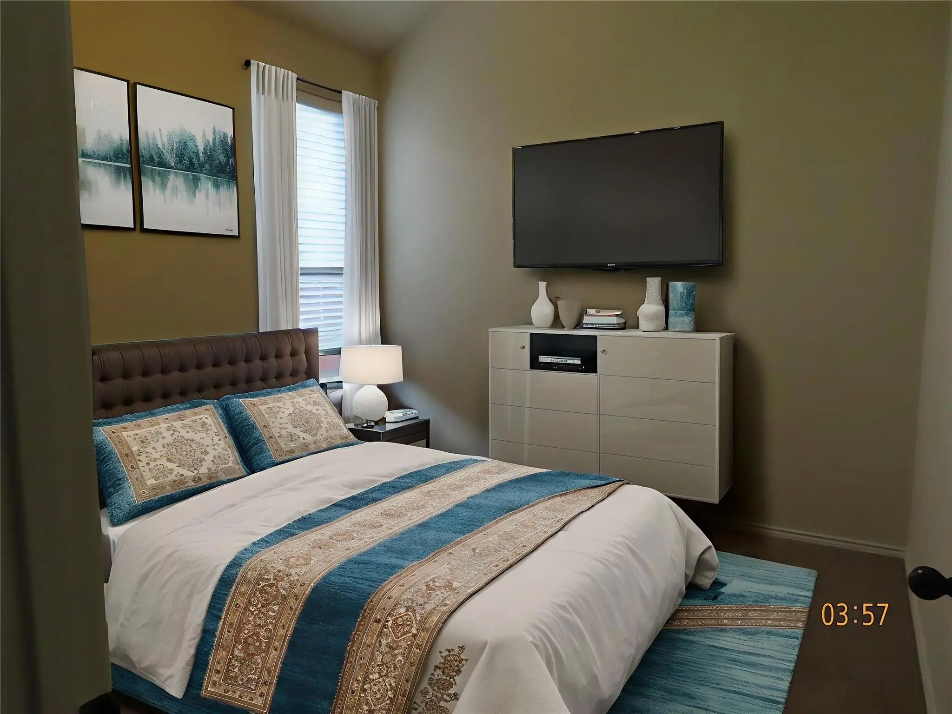
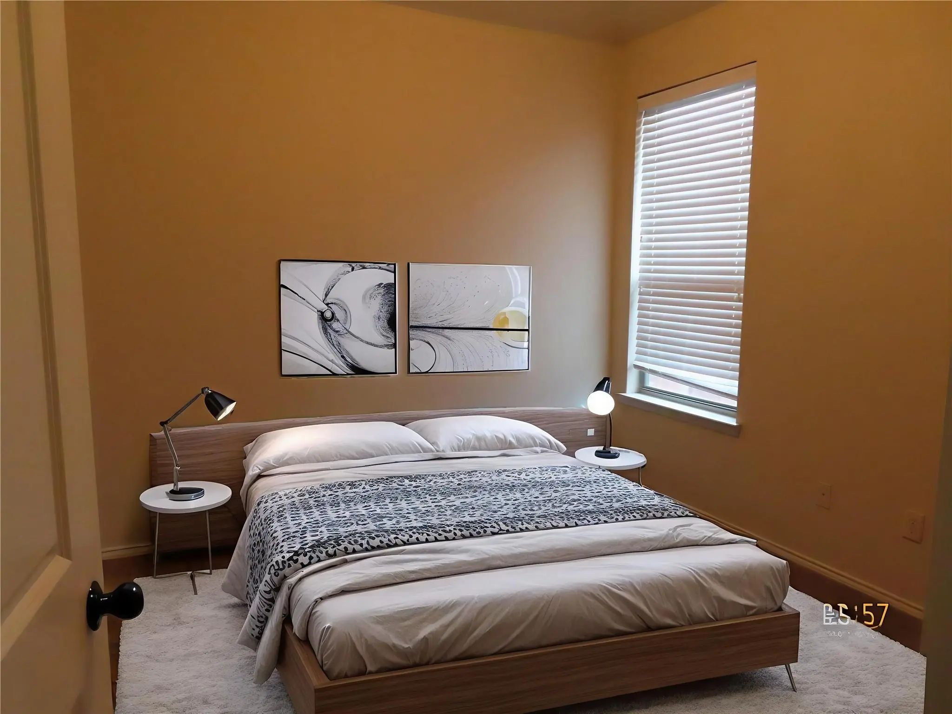
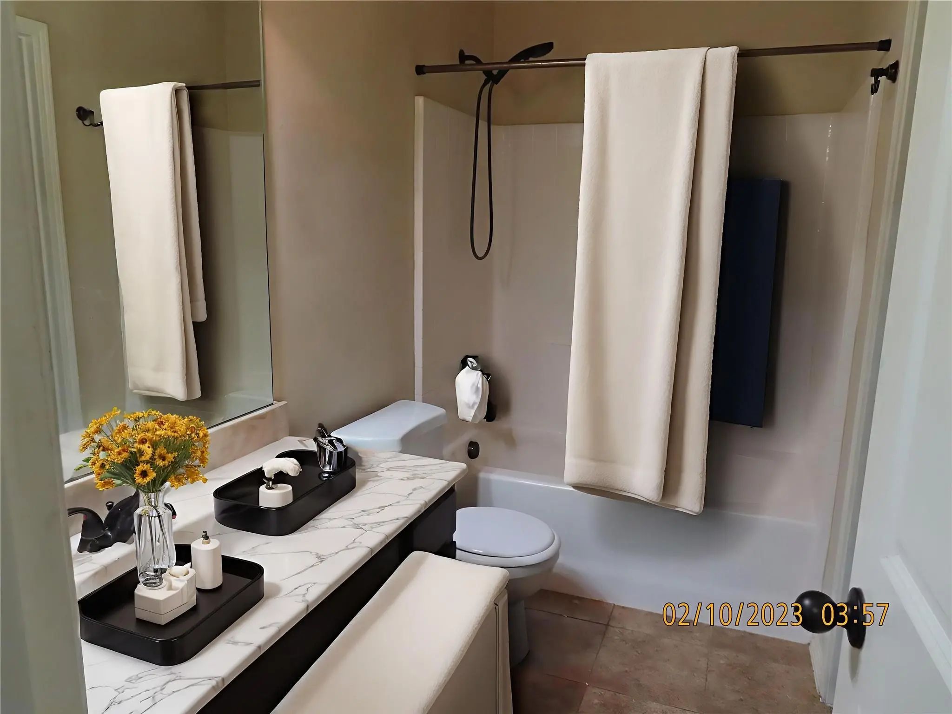
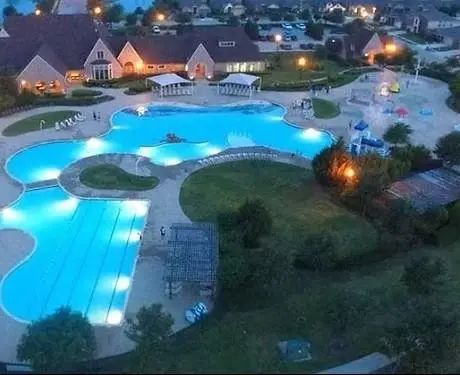
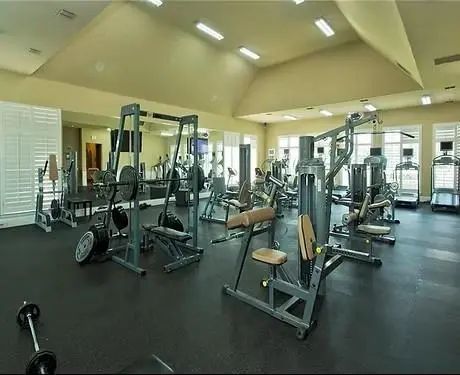
Light and bright duplex with lots of windows, laminate flooring, ceramic tile, quality builder touches throughout. Side and back patio for grilling and relaxing outside in private fenced yard. Community offers resort style amenities world class pools, clubhouse, fitness center, computer and game room ALL INCLUDED!! All information is deemed reliable but not guaranteed. Tenant and Tenant agent should verify all information including schools, measurements, and square footage.

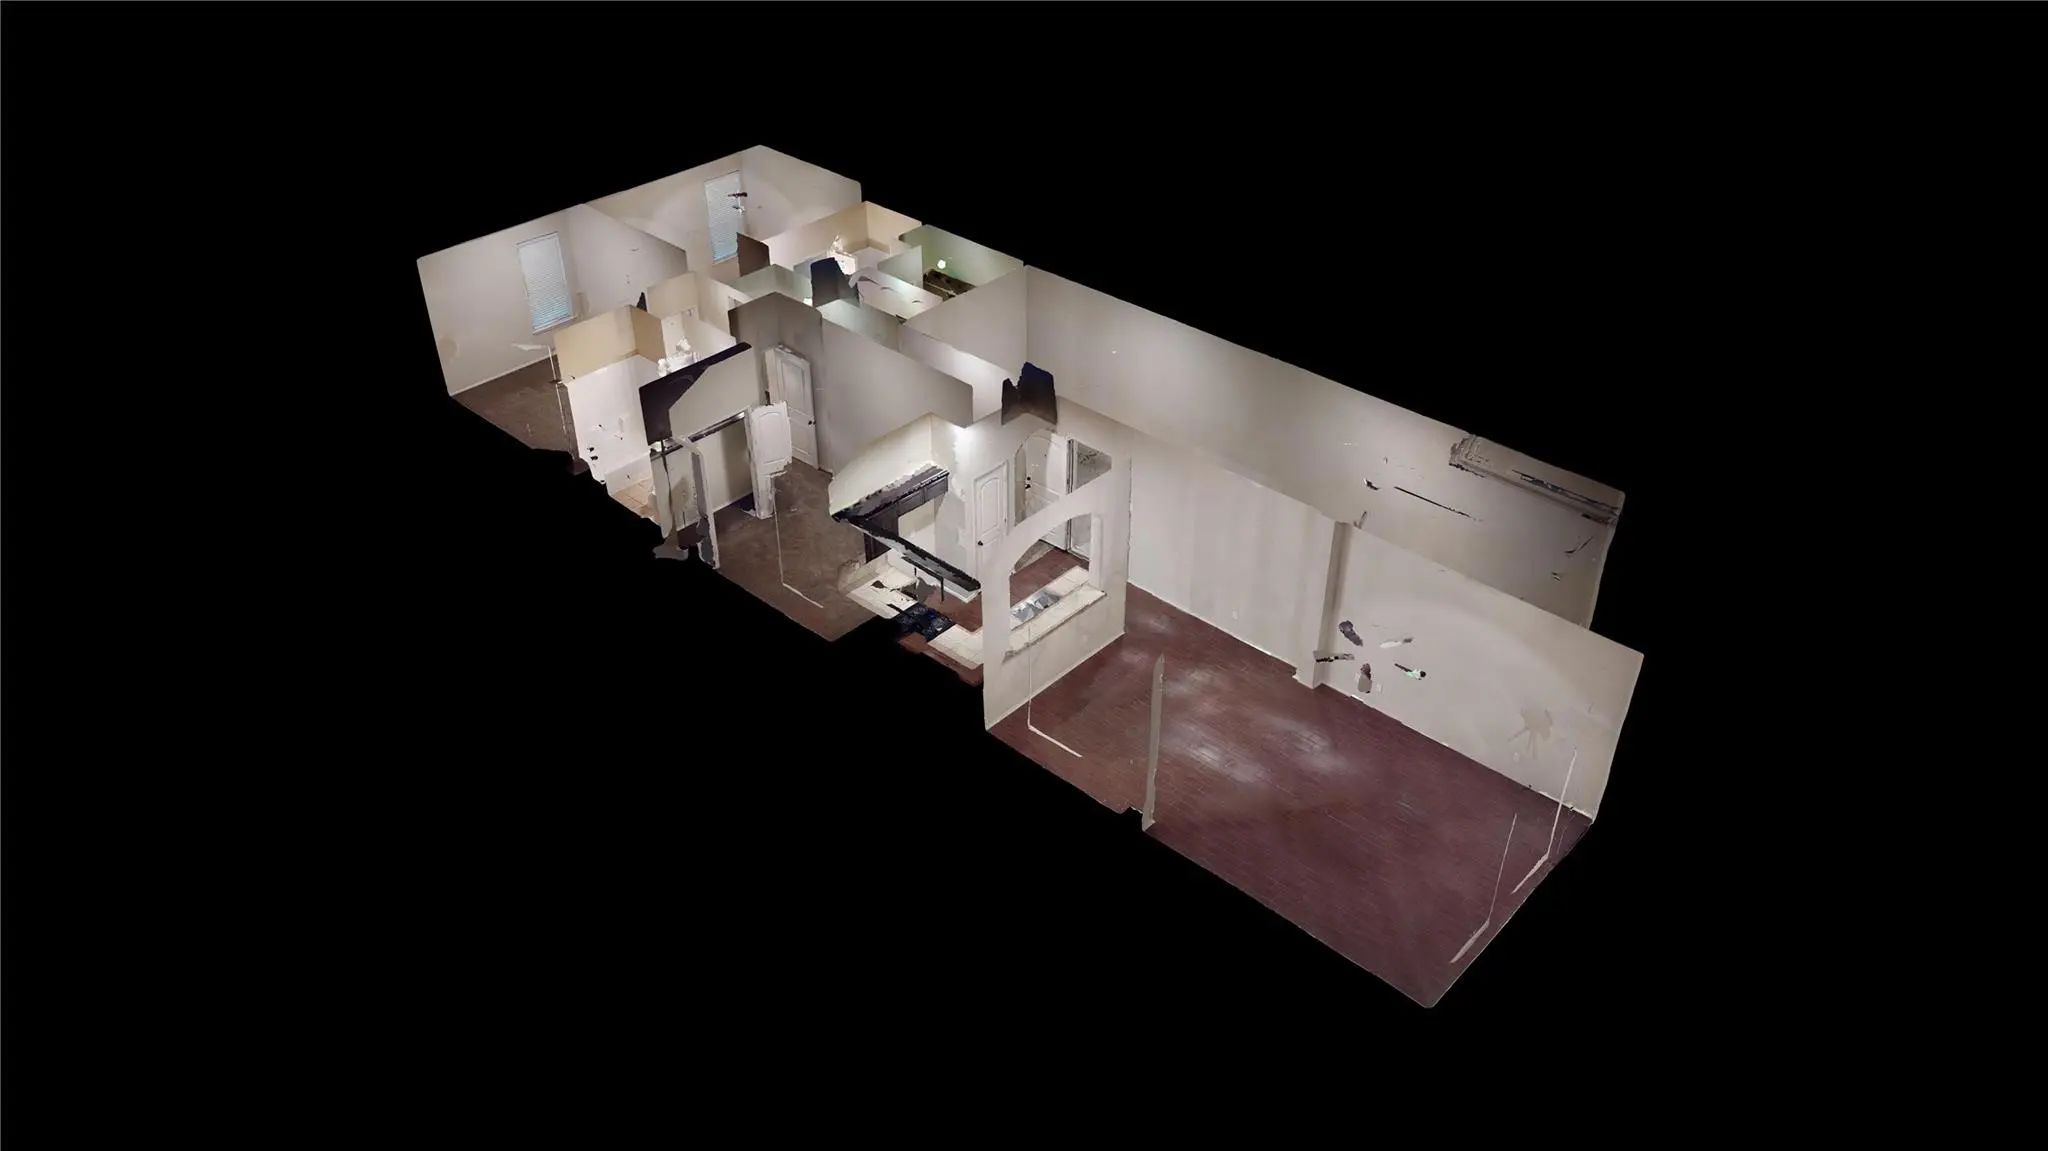
View Virtual Tour

Essential Information

  • Price$1,750
  • Cumulative Days on MarketUnlock
  • MLS® #21370101
  • Bedrooms3
  • Bathrooms2.00
  • Square Footage1,202
  • Acres0.09
  • Year Built2009
  • Built Desc.Preowned
  • TypeResidential Lease
  • Sub-TypeDuplex
  • StyleTraditional
  • StatusActive
Please provide a valid email address.

Quick Valuation Analysis from 2 Active and 7 Sold Listings

Pricing Trends from 2 Active Listings in Grand Heritage West C

This Home's Price $1,750 This Home's Price Per SqFt $
Average Price $1,723 Average Price Per SqFt $
Highest Price $1,750 Highest Price Per SqFt $
Lowest Price $1,695 Lowest Price Per SqFt $

Pricing Trends from 7 Sold Listings in Grand Heritage West C

This Home's Price $1,750 This Home's Price Per SqFt $
Average Price $1,725 Average Price Per SqFt $
Highest Price $1,795 Highest Price Per SqFt $
Lowest Price $1,650 Lowest Price Per SqFt $

Property Details

School Information

Community

Amenities

  • SecuritySmoke Detector(s)
  • # of Garages2
  • GaragesGarage, Garage Door Opener, Garage Faces Front

Interior

  • Interior FeaturesCable TV Available, Other, Pantry, Walk-In Closet(s)
  • FloorsCarpet, Ceramic Tile, Laminate

Exterior

  • FenceFenced, Wood
  • Lot DescriptionInterior Lot, Subdivision

Construction Details / Floorplan

  • Living Areas1
  • Dining Rooms1
  • Full Baths2
  • RoofComposition
  • ConstructionBrick, Rock/Stone

Energy Efficiency / Green Features / Heating & Cooling

  • Green FeaturesAppliances, Windows
  • HeatingCentral, Electric

Private Listing Information (Registration Required)

Listing Details

  • AgentJoann Campbell
  • OfficeCitywide Real Estate And Prope

Similar Listings

Users may not reproduce or redistribute the data found on this site. The data is for viewing purposes only. Data is deemed reliable, but is not guaranteed accurate by the MLS or NTREIS.

Listing information last updated on October 15th, 2026 at 5:18am CDT.