.jpg)
- 4 Beds
- 3.1 Baths
- 3,550 Sqft
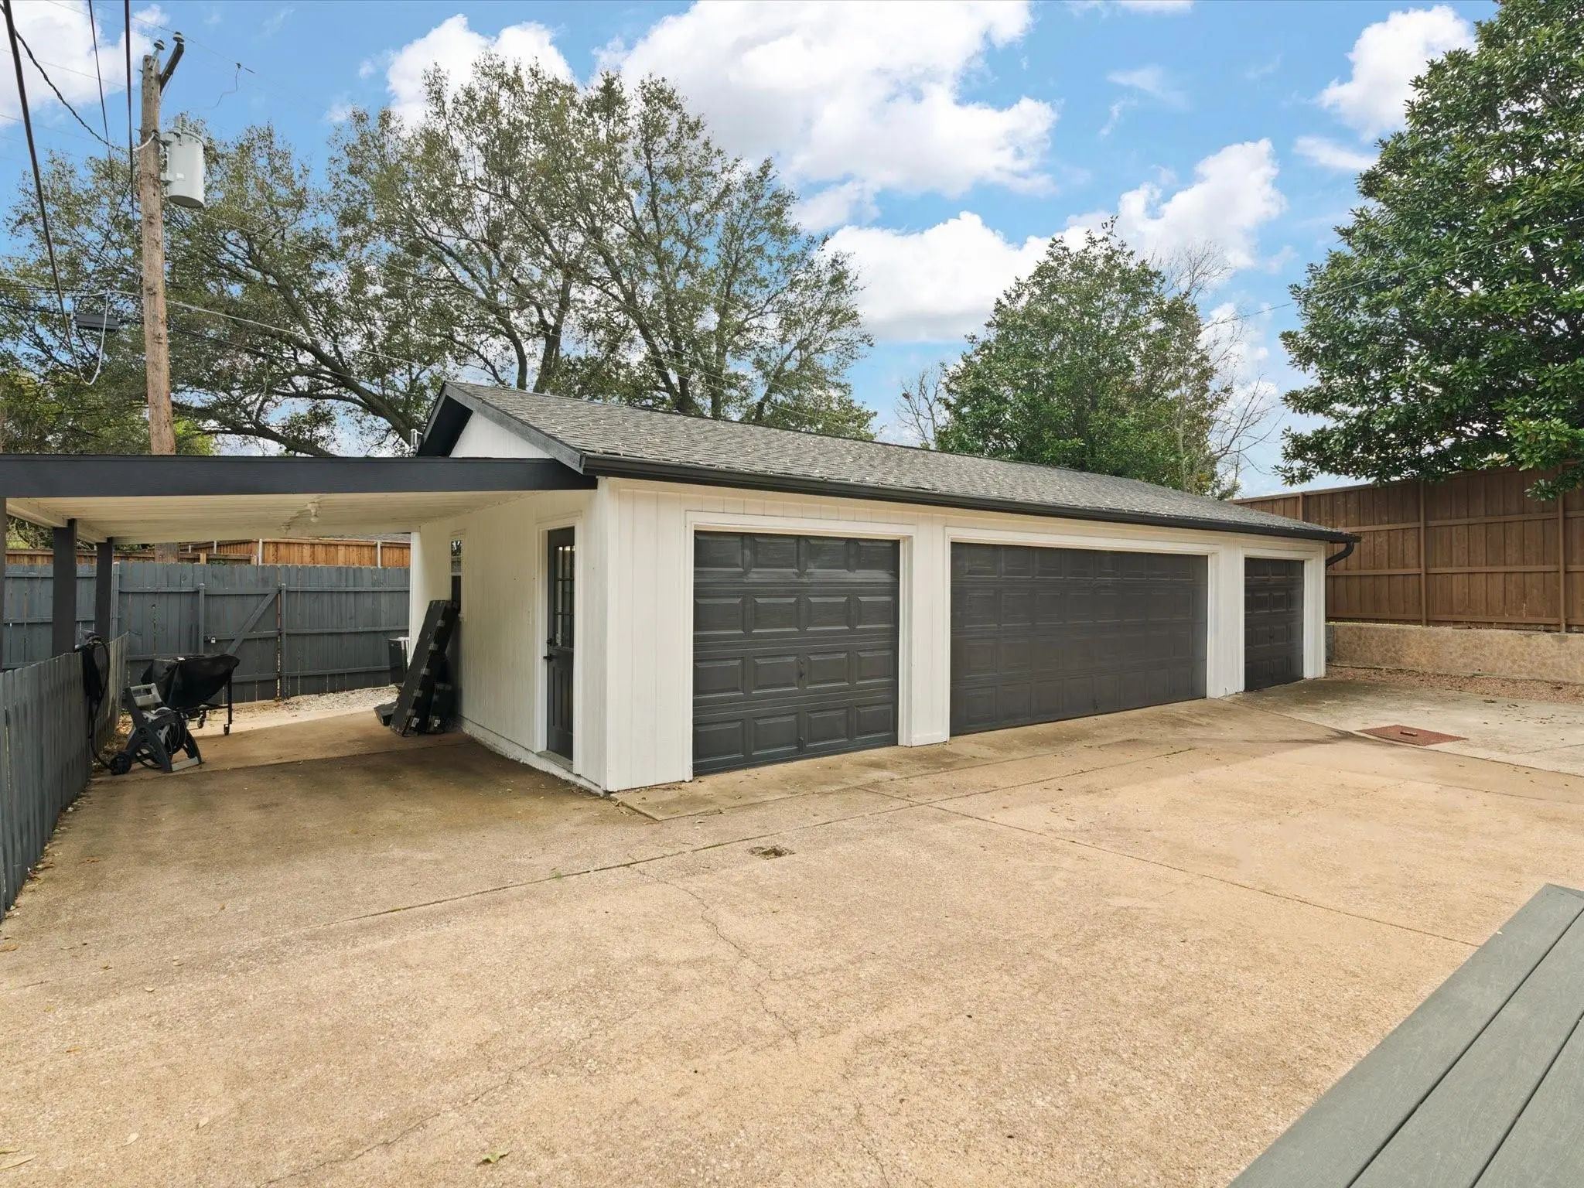
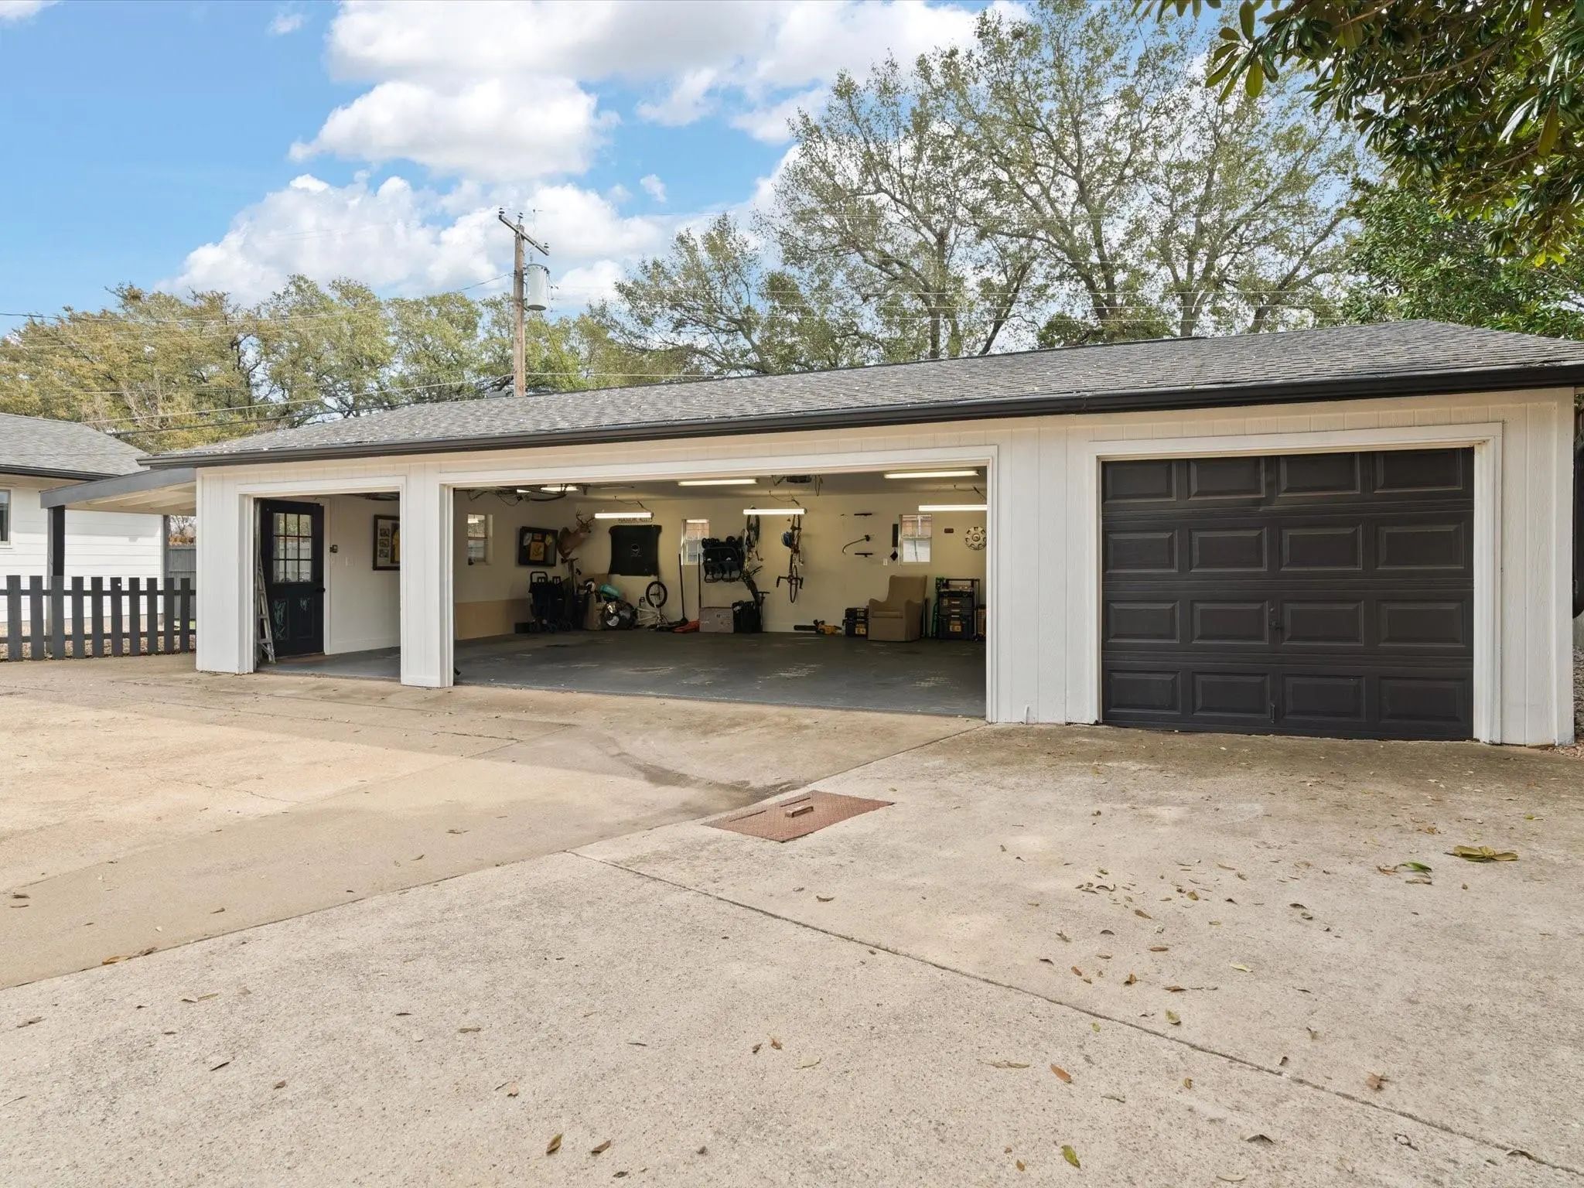
- 4 Garages
- .35 Acres
- 1962 Year Built
- Study
- Game Room
- Media
- Pool

3936 Cedar Bayou Drive
Dallas, Texas 75244-7217
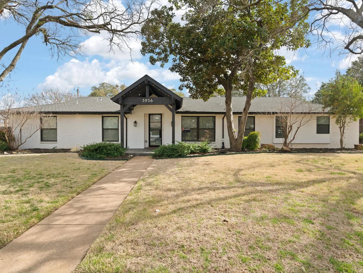
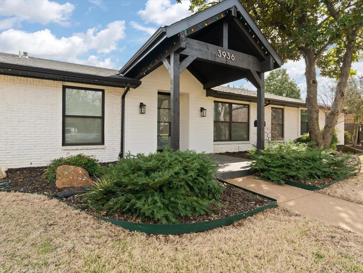
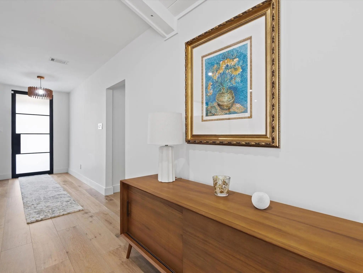
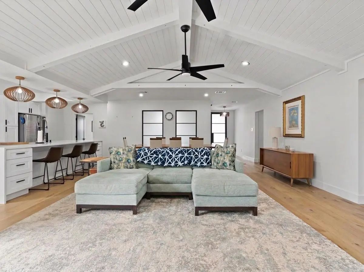
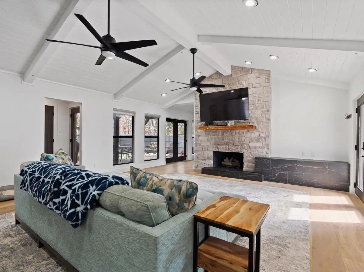
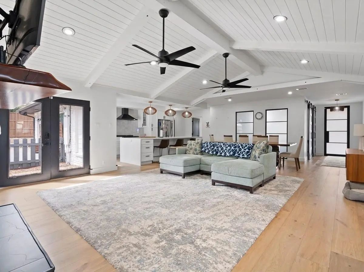
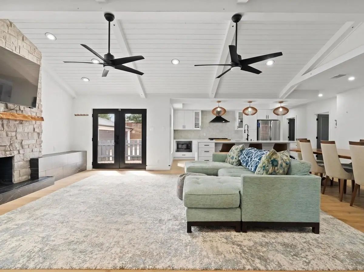
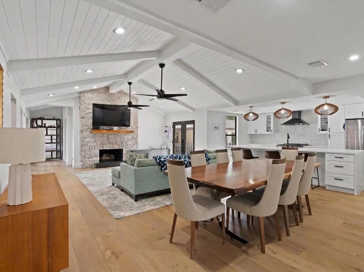
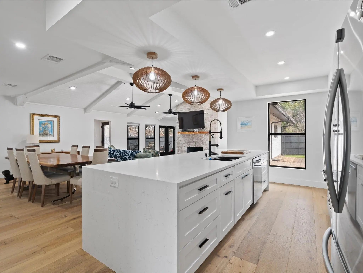
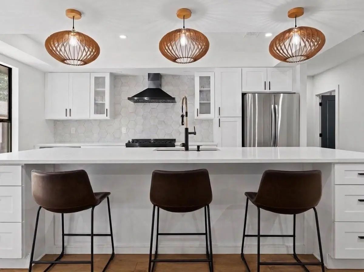
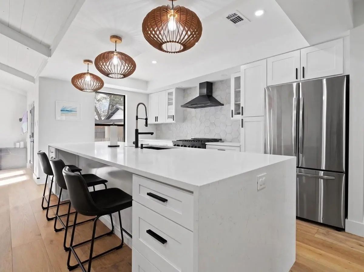
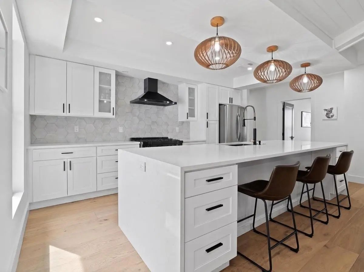
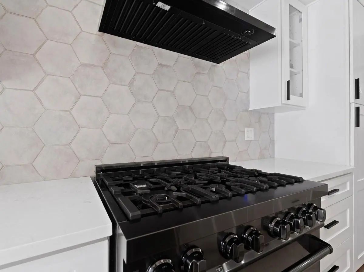
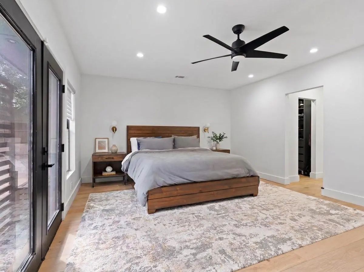
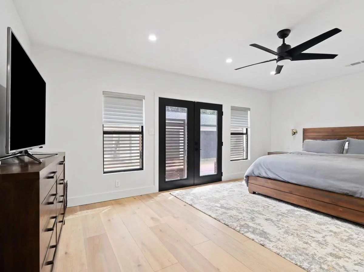
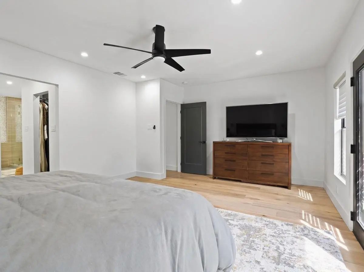
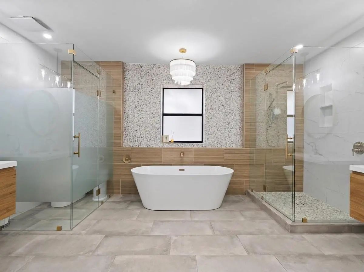
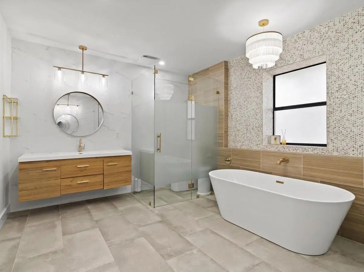
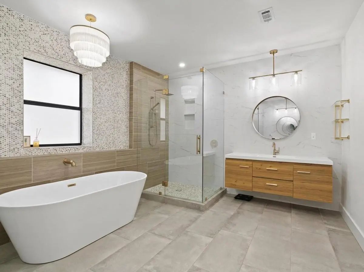
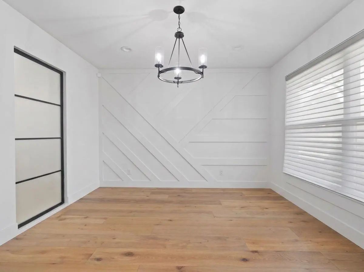
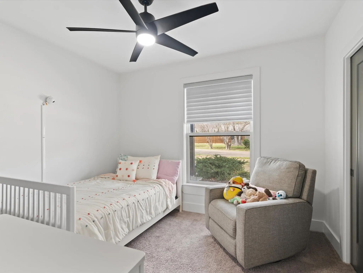
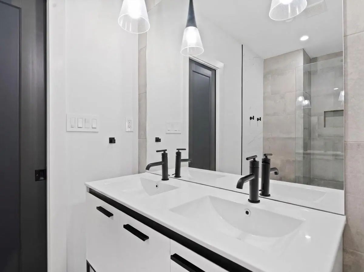
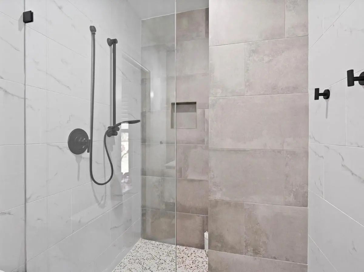
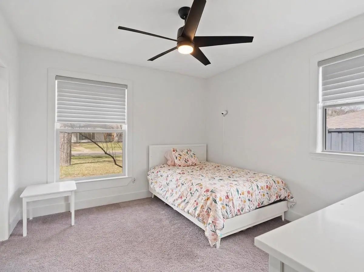
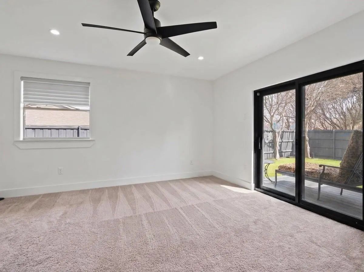
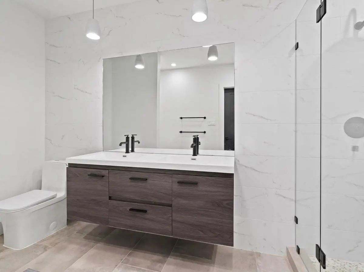
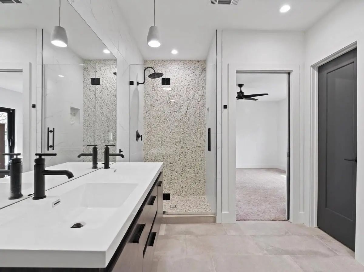
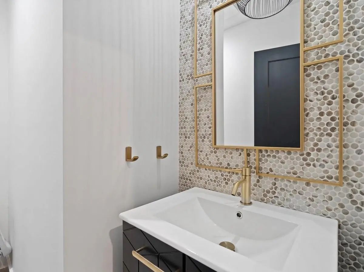
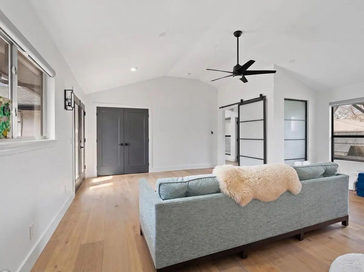
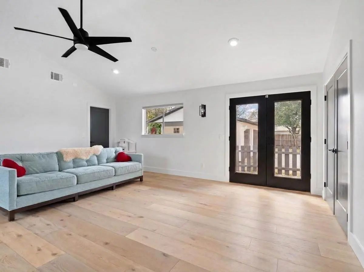
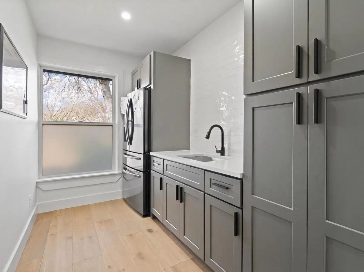
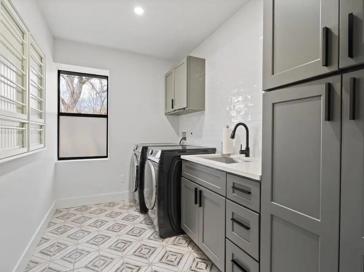
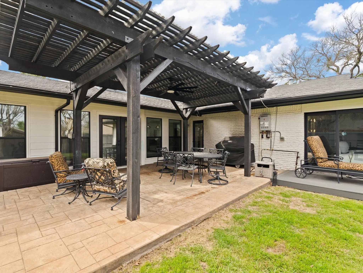
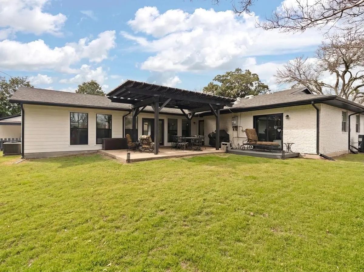
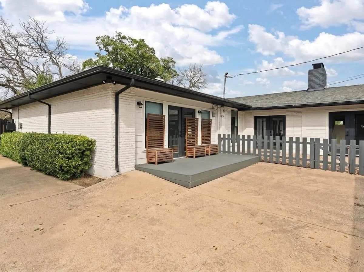
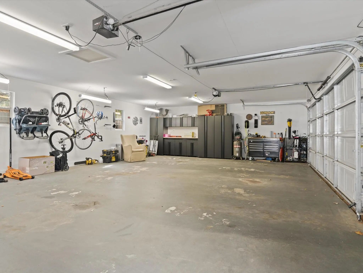
Stunning Single-Story Luxury Retreat! Experience the perfect blend of sophistication and comfort in this beautifully transformed single-story home, set on an expansive third acre lot. Spanning 3,422 sq. ft., this thoughtfully designed residence features spacious family-friendly living areas and high-end finishes throughout. The open-concept great room boasts a cozy fireplace and a formal dining space. The chef’s kitchen is equipped with black stainless appliances, an oversized island, and a butler’s pantry that includes a fridge, sink & counter space - ideal for entertaining. Enjoy breathtaking views of both backyards, seamlessly connecting indoor and outdoor living. The private west wing offers a luxurious primary suite with its own patio, plus spa-like amenities, including an oversized walk-in shower, soaking tub, and separate his & her vanities & closets. The east wing features three additional bedrooms, including a private en-suite, ensuring ample space for family or guests. Step outside to a large covered patio, perfect for extending your living space into the pool-worthy backyard. A dedicated study, generous storage, bonus room, and a large laundry center with a sink add to the home’s functionality. There is so much storage - 15x3 storage as well as a huge closet in the bonus room; two linen closets AND a coat closet in the hall; and another walk-in storage closet by the powder bath. And don’t forget the rare 4-car garage with built in carport - plenty of room for all your toys! Plus all cast iron plumbing has been replaced with PVC. Located in a prime area with top-rated schools, premier shopping, dining, and easy highway access, this home is a must-see. Don’t miss this exceptional opportunity! Also for lease.
View Virtual TourQuick Valuation Analysis from 2 Active and 2 Sold Listings
Pricing Trends from 2 Active Listings in Glen Cove Add Instl
| This Home's Price | $1,189,000 | This Home's Price Per SqFt | $ |
| Average Price | $974,500 | Average Price Per SqFt | $ |
| Highest Price | $1,189,000 | Highest Price Per SqFt | $ |
| Lowest Price | $760,000 | Lowest Price Per SqFt | $ |
Pricing Trends from 2 Sold Listings in Glen Cove Add Instl
| This Home's Price | $1,189,000 | This Home's Price Per SqFt | $ |
| Average Price | $812,450 | Average Price Per SqFt | $ |
| Highest Price | $849,900 | Highest Price Per SqFt | $ |
| Lowest Price | $775,000 | Lowest Price Per SqFt | $ |
School Information
- School DistrictDallas ISD
- Elementary SchoolGooch
- Middle SchoolMarsh
- High SchoolWhite
Community
- Address3936 Cedar Bayou Drive
- SubdivisionGlen Cove Add Instl 01
- CityDallas
- CountyDallas
- StateTexas
- Zip Code75244-7217
- HOANone
- UtilitiesCable Available, City Sewer, City Water, Curbs, Electricity Available, Individual Gas Meter, Individual Water Meter, Sidewalk
- Taxes27881
Amenities
- SecuritySmoke Detector(s)
- # of Garages4
- GaragesCarport, Driveway, Electric Gate, Garage, Garage Door Opener, Garage Double Door, Garage Faces Rear, Garage Single Door, Gated
Interior
- Interior FeaturesBuilt-in Features, Cable TV Available, Decorative Lighting, Eat-in Kitchen, Flat Screen Wiring, High Speed Internet Available, Kitchen Island, Open Floorplan, Pantry, Vaulted Ceiling(s), Walk-In Closet(s)
- FloorsTile, Wood
- FireplaceYes
- # of Fireplaces1
- FireplacesGas Logs, Gas Starter, Living Room, Stone
Exterior
- Exterior FeaturesCovered Deck, Rain Gutters
- FenceBack Yard, Wood
- Lot DescriptionFew Trees, Interior Lot, Landscaped, Lrg. Backyard Grass, Subdivision
Construction Details / Floorplan
- Living Areas2
- Dining Rooms2
- Full Baths3
- Half Baths1
- RoofComposition
- FoundationSlab
- ConstructionBrick, Wood
Energy Efficiency / Green Features / Heating & Cooling
- HeatingENERGY STAR Qualified Equipment, Heat Pump
Private Listing Information (Registration Required)
Listing Details
- AgentDenton Aguam
- OfficeKeller Williams Legacy
Users may not reproduce or redistribute the data found on this site. The data is for viewing purposes only. Data is deemed reliable, but is not guaranteed accurate by the MLS or NTREIS.
Listing information last updated on October 18th, 2026 at 6:45am CDT.