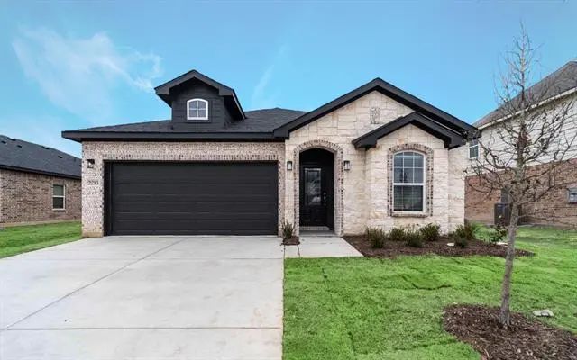
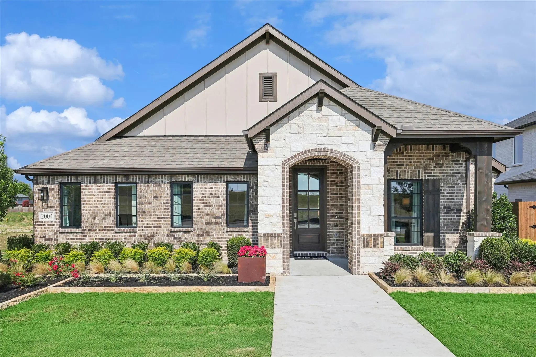
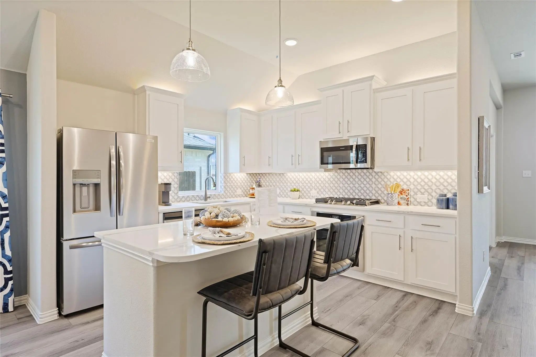
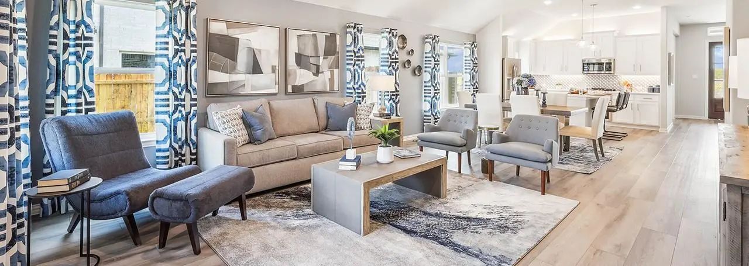
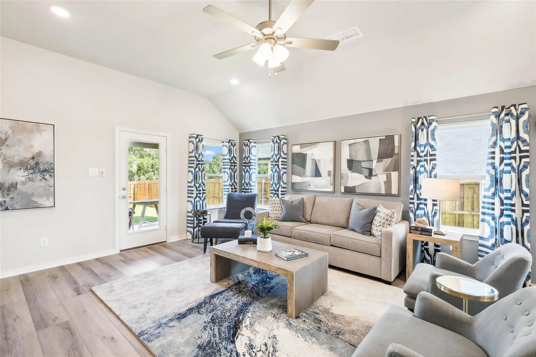
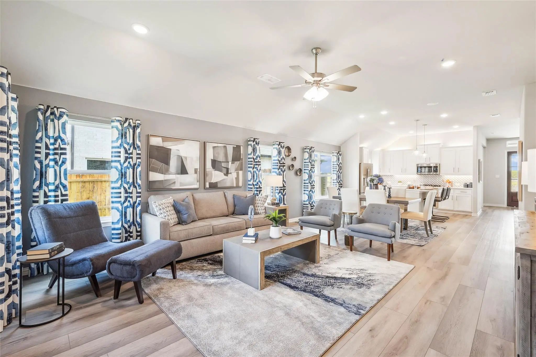
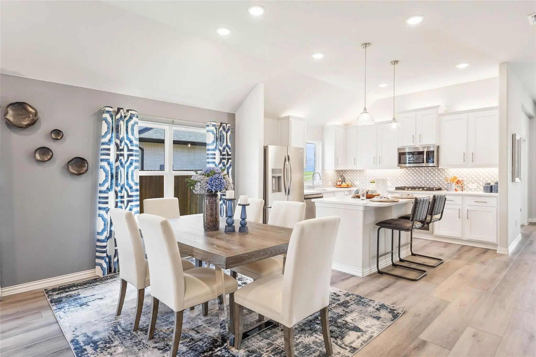
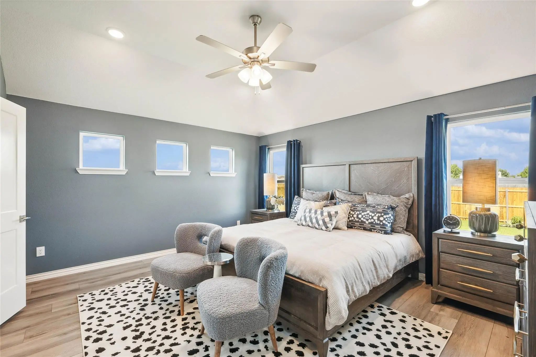
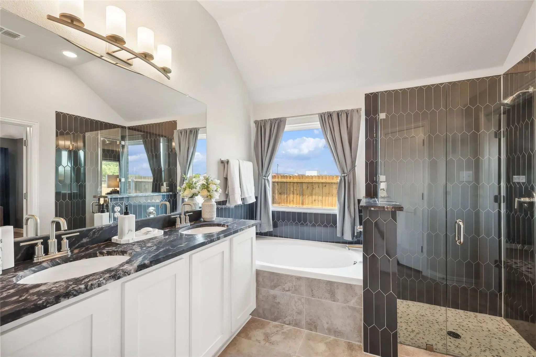
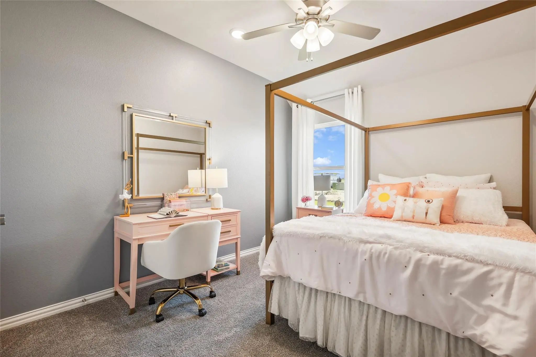
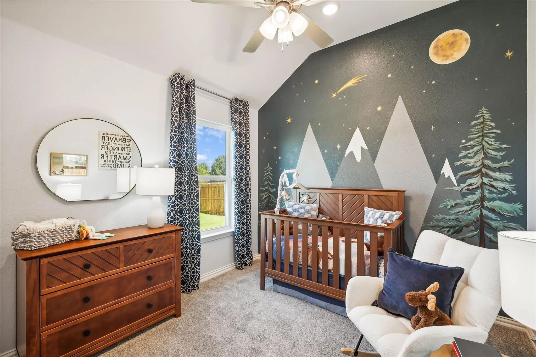
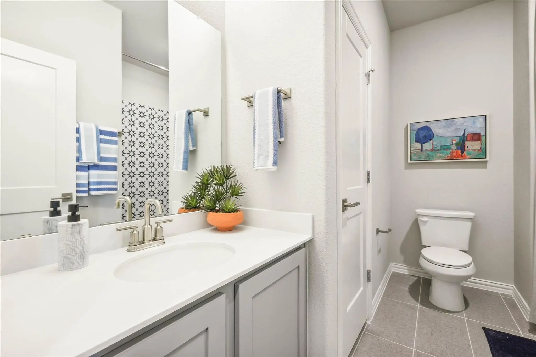
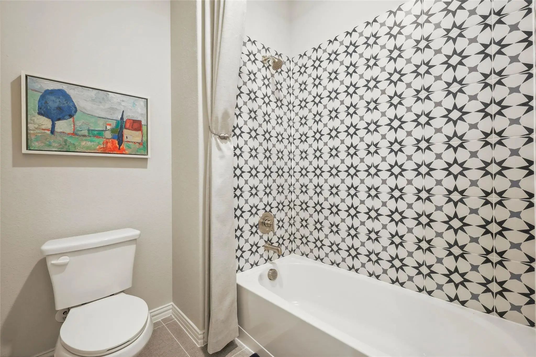
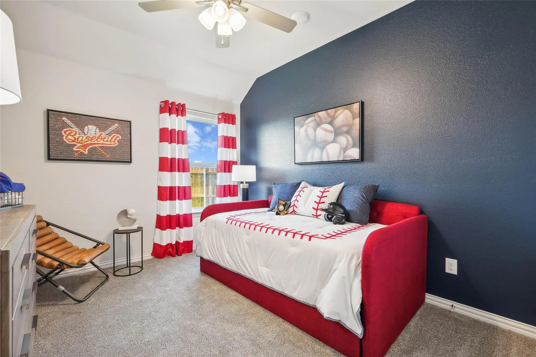
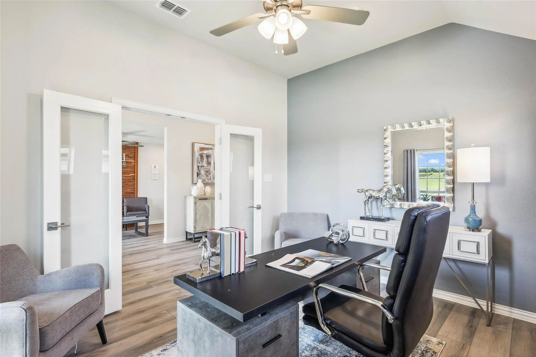
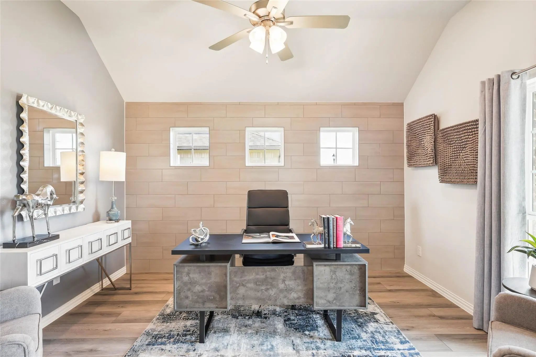
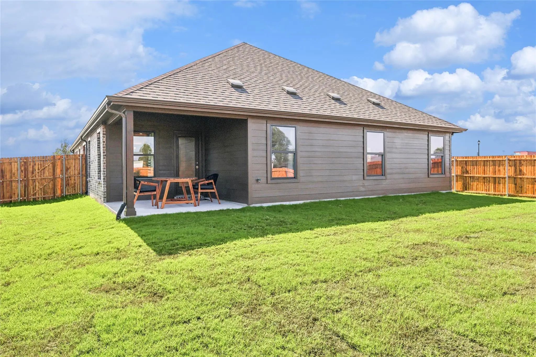
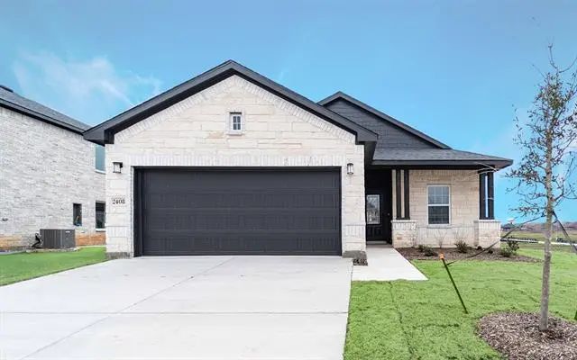
Discover new construction in Sherman, TX at Pebblebrook, featuring a former model home with professionally selected furnishings included. This beautifully designed Laurel floor plan offers 4 bedrooms, 2 bathrooms, a large study, and 2,020 square feet of thoughtfully designed living space. Backing to green space for added privacy and scenic views, this move-in-ready home provides a rare opportunity to own a fully furnished model home in a desirable location. A striking brick and stone exterior creates exceptional curb appeal. Inside, soaring ceilings, a spacious family room, and an open-concept design create a bright and inviting atmosphere. The gourmet kitchen features quartz countertops, a large island, cooktop, built-in oven and microwave, externally vented hood, and abundant cabinetry, making it ideal for everyday living and entertaining. The private primary suite offers a relaxing retreat with a garden tub, glass-enclosed shower, separate vanities, and generous space throughout. Additional highlights include a spacious study, covered patio, professionally landscaped yard, full irrigation system, 6-foot cedar privacy fence, and a finished 2-car garage. The backyard opens to green space, creating a more private and expansive outdoor setting. Built with renowned craftsmanship and attention to detail, this fully furnished former model home offers the perfect blend of luxury, functionality, and move-in-ready convenience.
This Beautifully Upgraded 3 Bedroom 2 Bathroom Gives Your Luxury At A New Home Price. With A Study, Back Patio And A 60' Lot This Home Sitting On A Interior Street Will Be A Wonderful Place To Call Home. With Upgraded Flooring, Cabinets And Coun...
The Glorious Single Story Home Is A Wonderful Plan For All Walks Of Life. Sitting With 3 Bedrooms, 2 Bathroom And An Open Concept This Home Is A Wonderful Entertainment Space. Upgrades Include Extended Covered Patio, Upgraded Stone Elevation, Upgr...
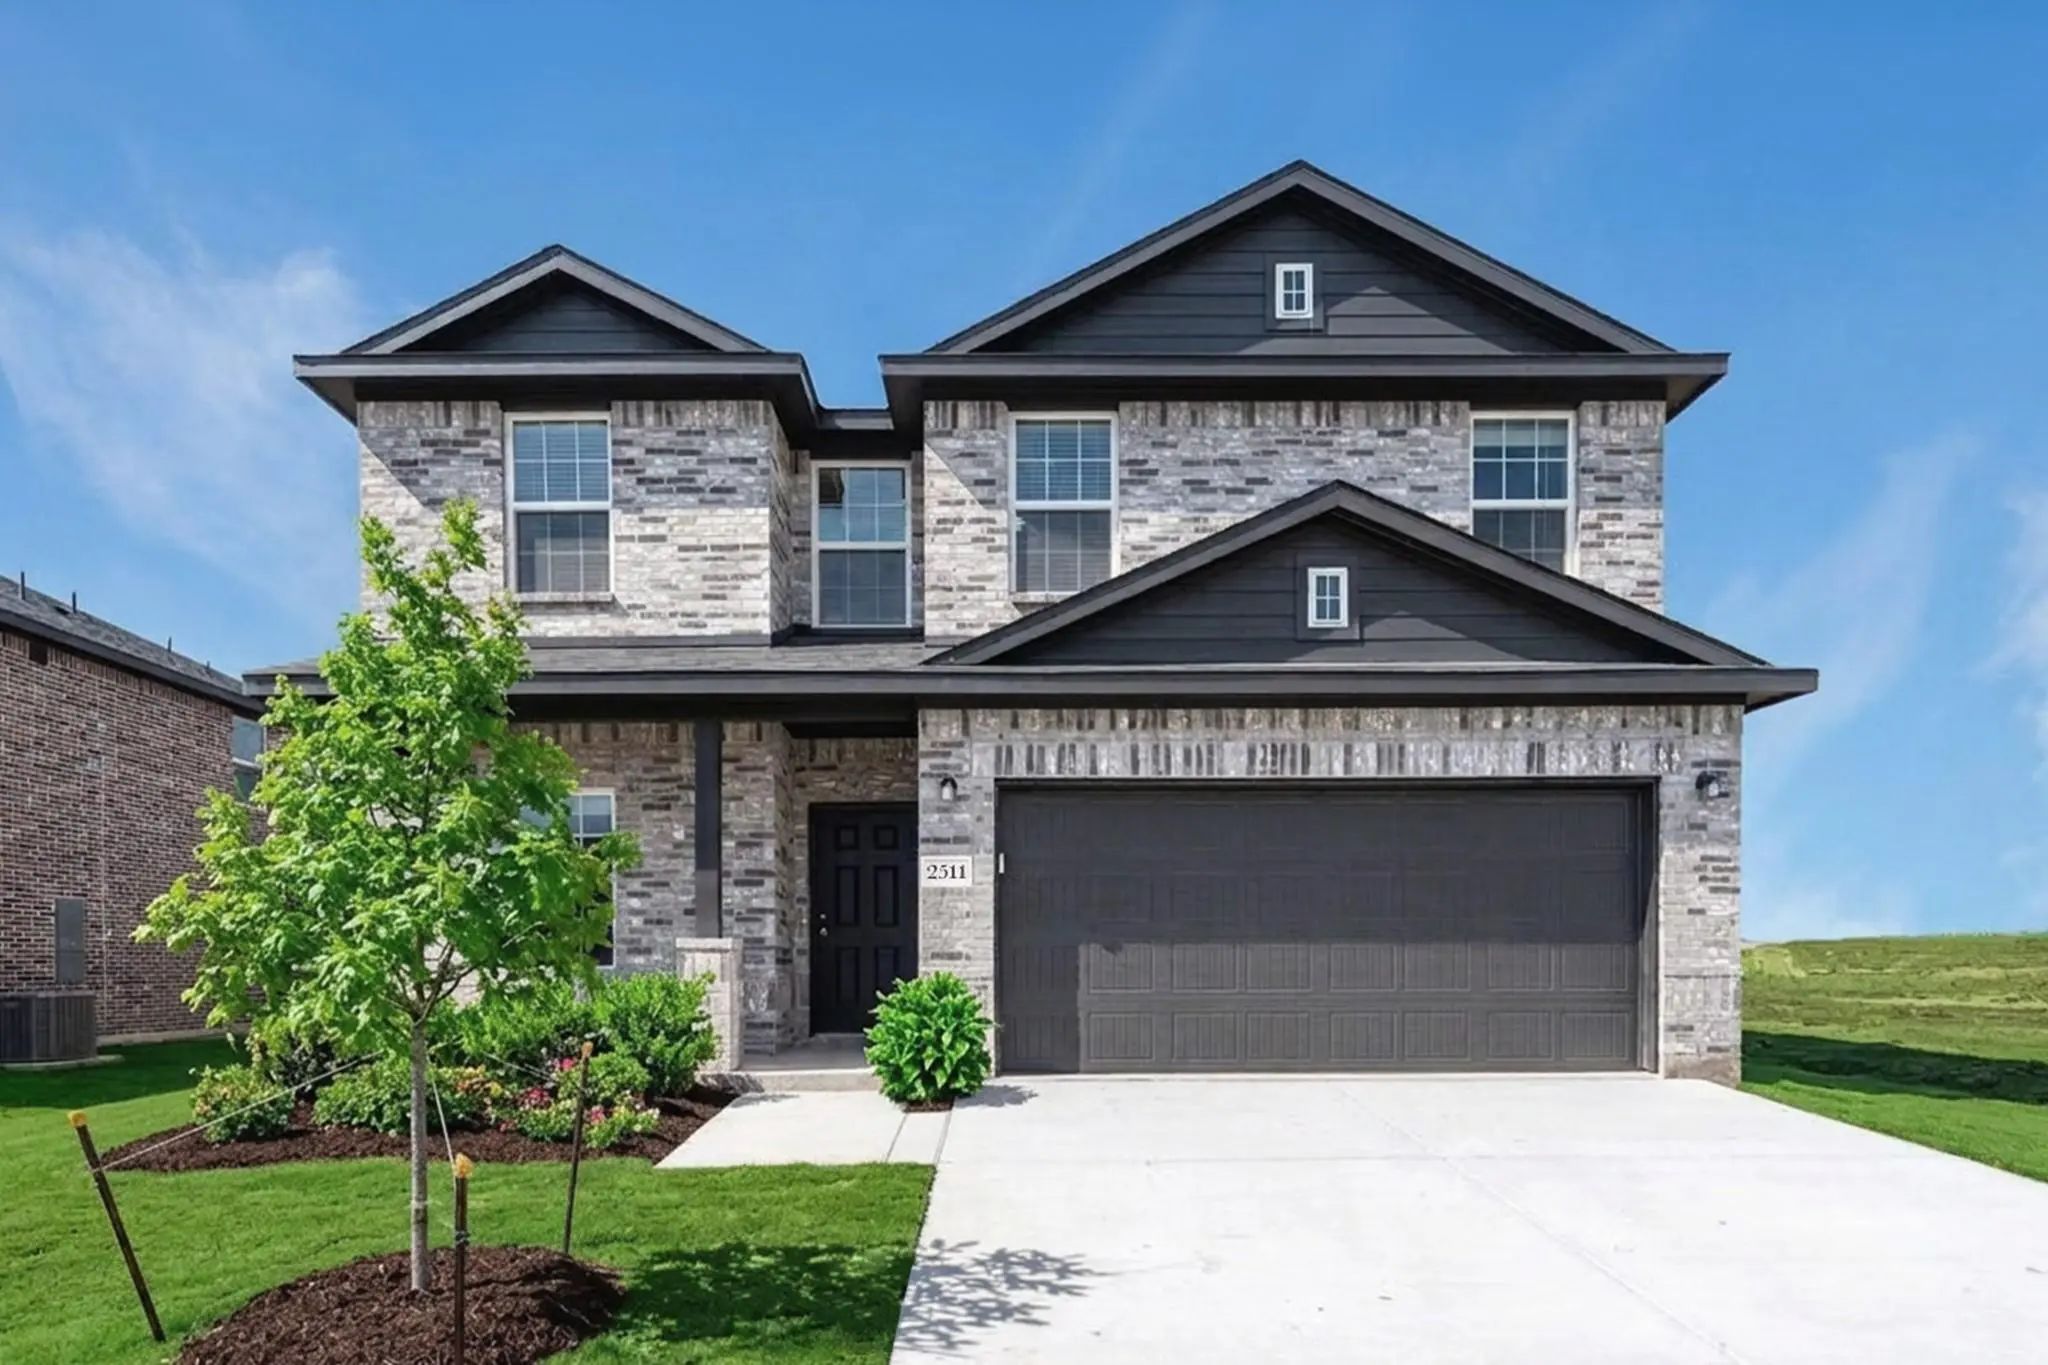
The Impressive Trinity Plan Boasts Four Bedrooms, Two-and A Half Bathrooms & An Upstairs Game Room! Although Trinity Is Not Our Grandest Floorplan, It Is A Flexible Floorplan With Ideal Space For Entertainment.
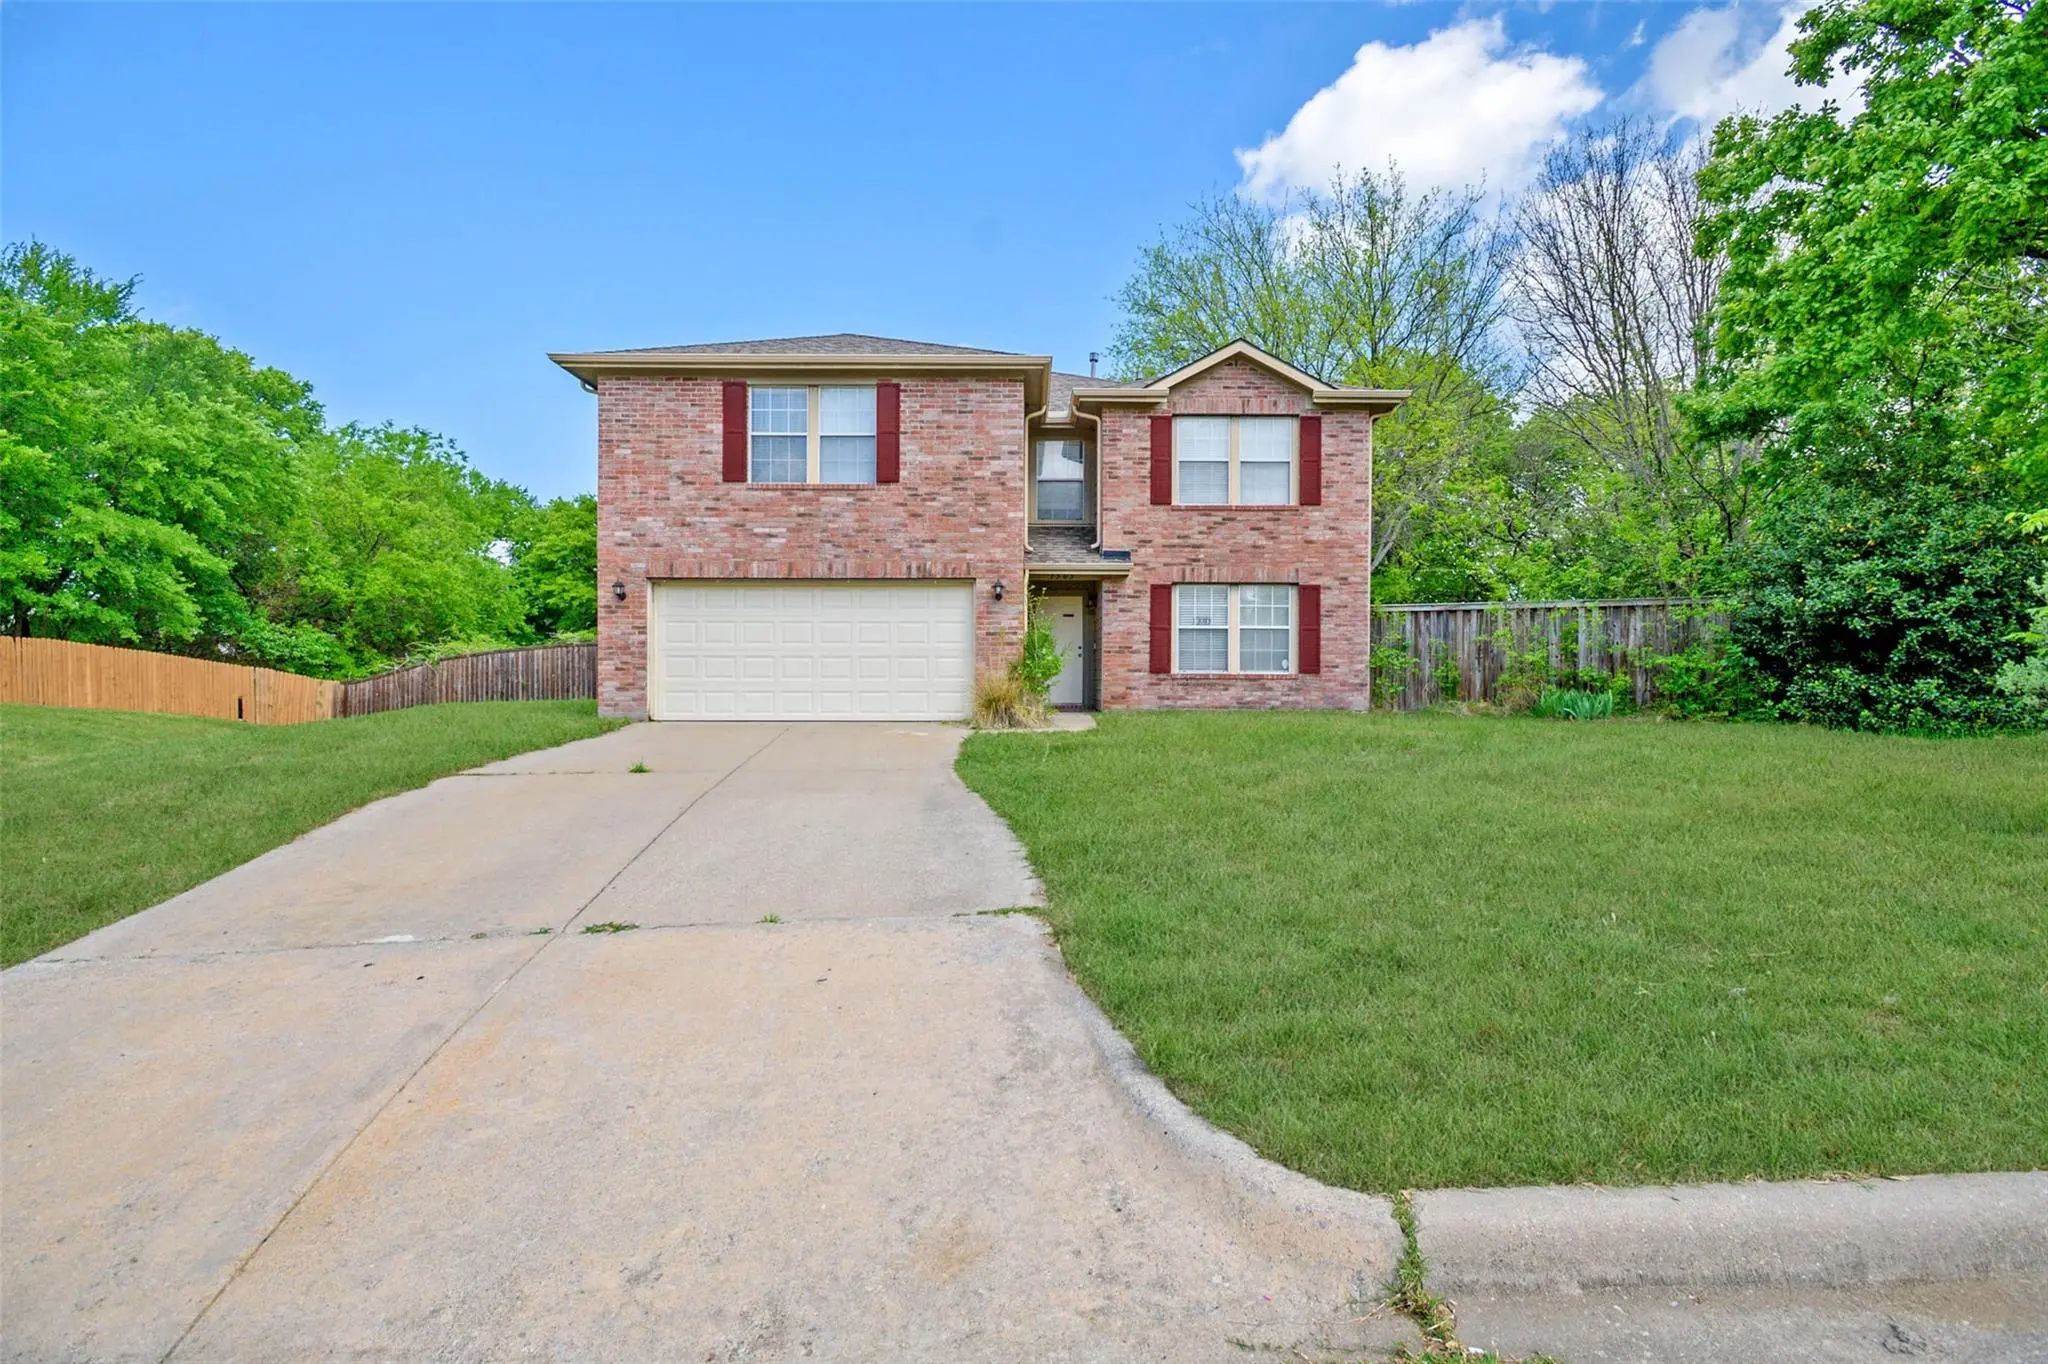
Rare Opportunity To Own A Spacious Home On Nearly Half An Acre With No Hoa And One Of The Largest Floor Plans In The Community. Tucked Away On A Quiet Cul-de-sac, This Home Offers Abundant Natural Light, Two Living Areas, And Plenty Of Flexible Sp...
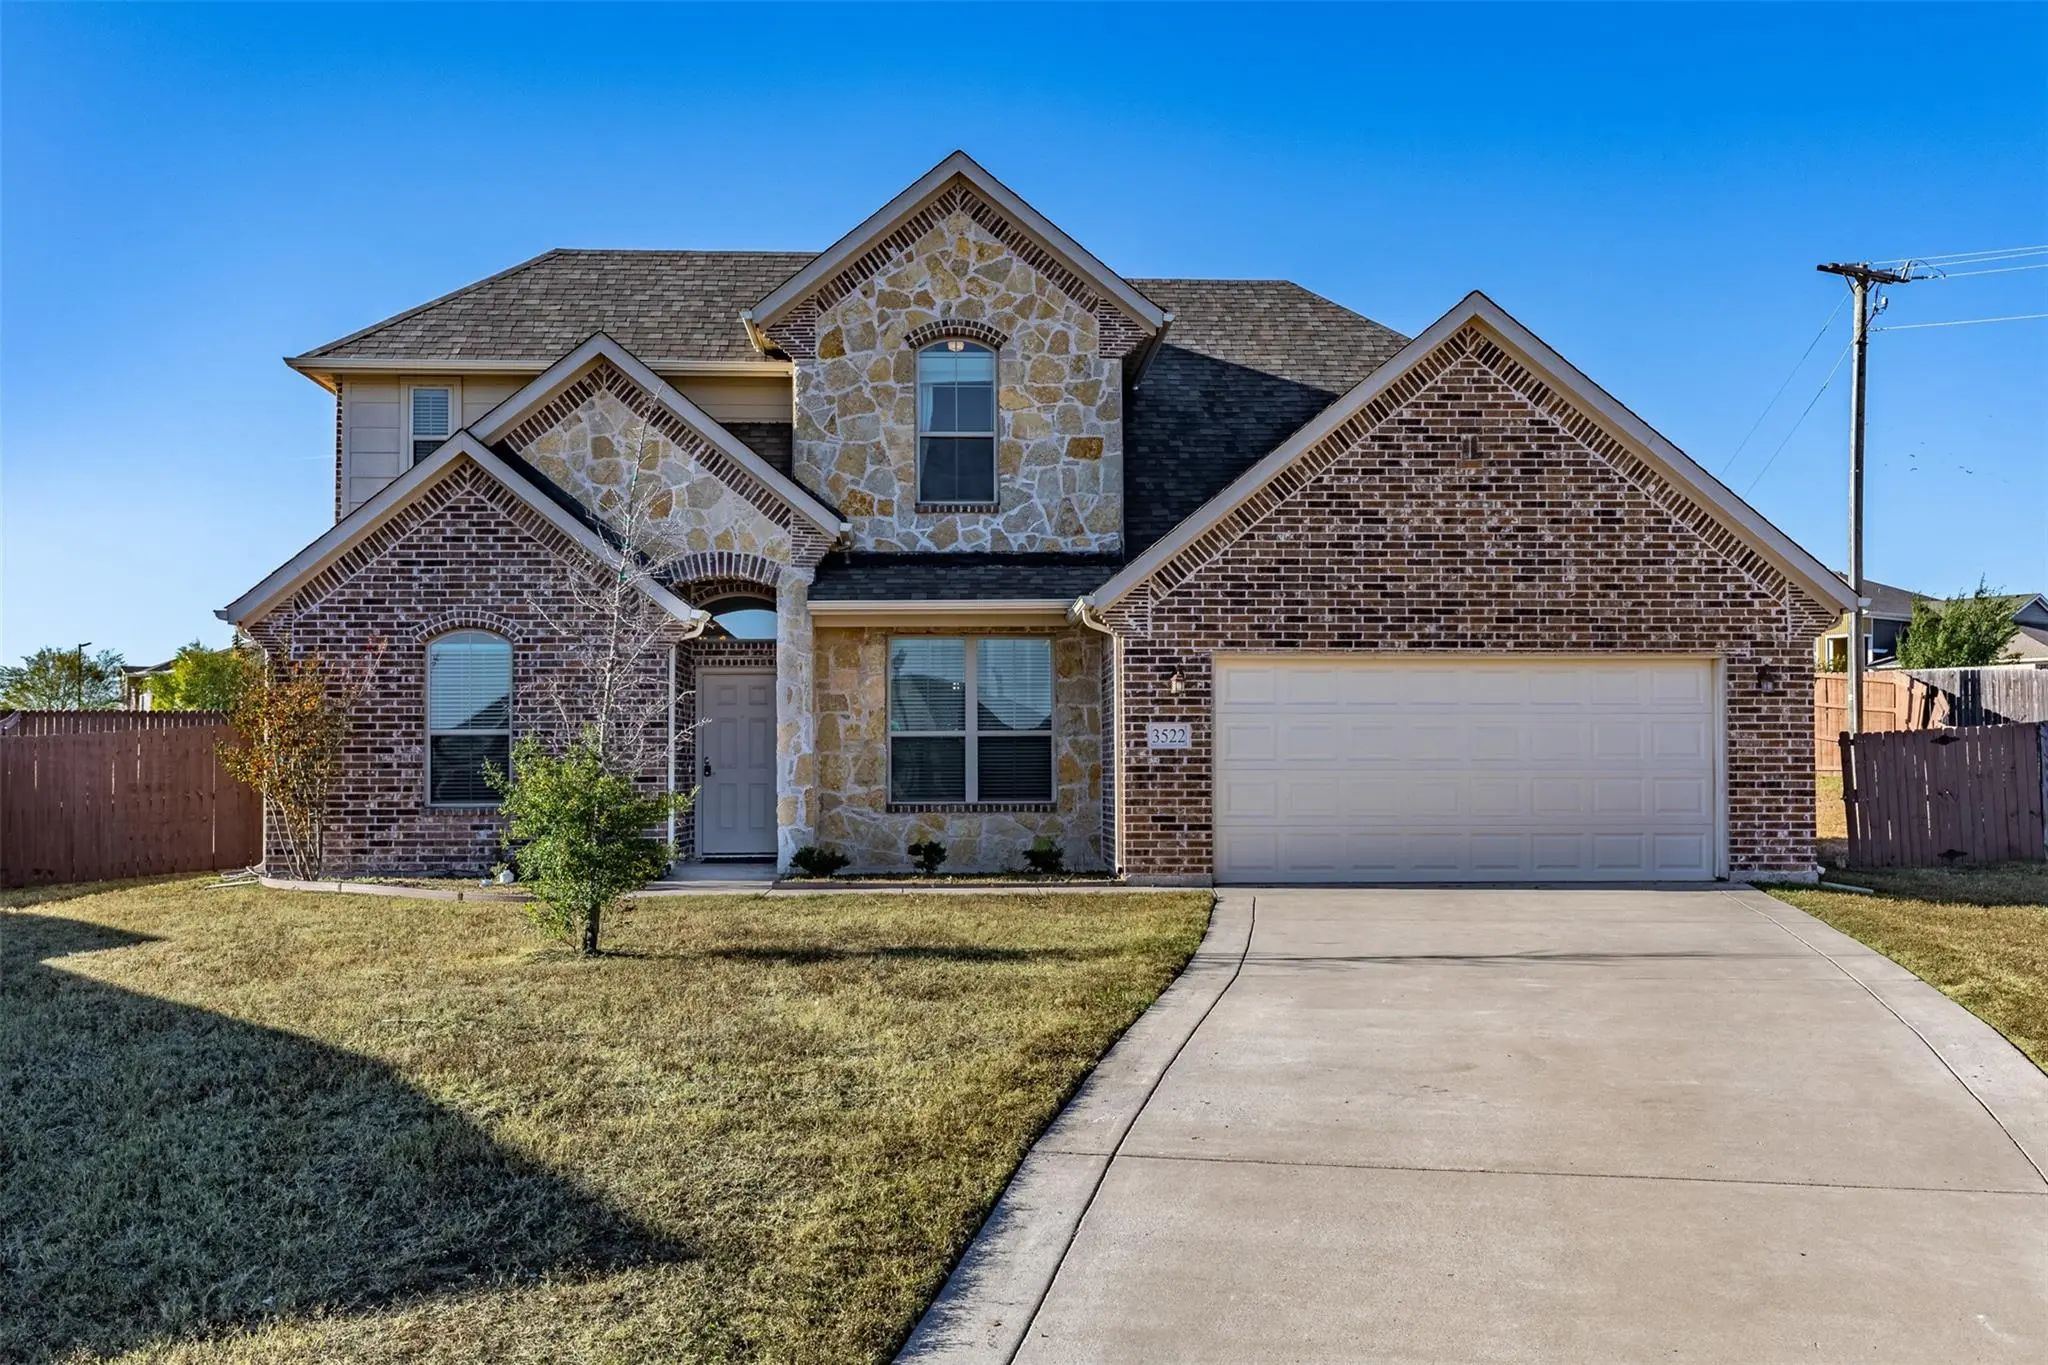
Motivated Sellers....beautiful And Spacious Two Story With 5 Bedrooms, 2.5 Baths, 2 Car Garage With Large Privacy Fenced Back Yard. Primary Bedroom On First Floor With Ensuite And Large Walk In Closet. A Second Bedroom On First Floor Could Be Used...
Users may not reproduce or redistribute the data found on this site. The data is for viewing purposes only. Data is deemed reliable, but is not guaranteed accurate by the MLS or NTREIS.
Listing information last updated on October 14th, 2026 at 8:16pm CDT.
.jpg)

 Free Move-Up Offer For New Home Buyers with a Home to Sell
 New Construction