BUYER INCENTIVE! Purchase this home using our preferred in-house lender and receive a LENDER-PAID 1-0 BUYDOWN — enjoy an interest rate 1% lower for the first year at no cost to the buyer! Or 1% to help cover closing costs PLUS, if rates drop and refinancing makes sense after 12 months, receive a NO LENDER FEE REFINANCE* through the same lender. A great opportunity to lower your payment today while keeping the option to take advantage of lower rates tomorrow! *Title and third-party fees excluded. Buyer must qualify. Terms and conditions apply.
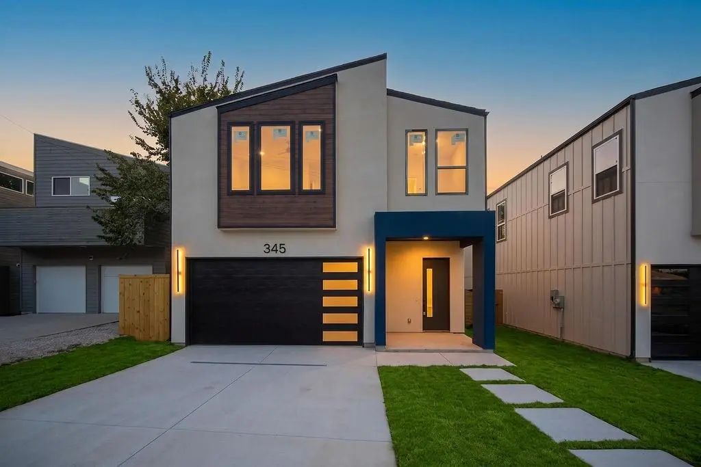
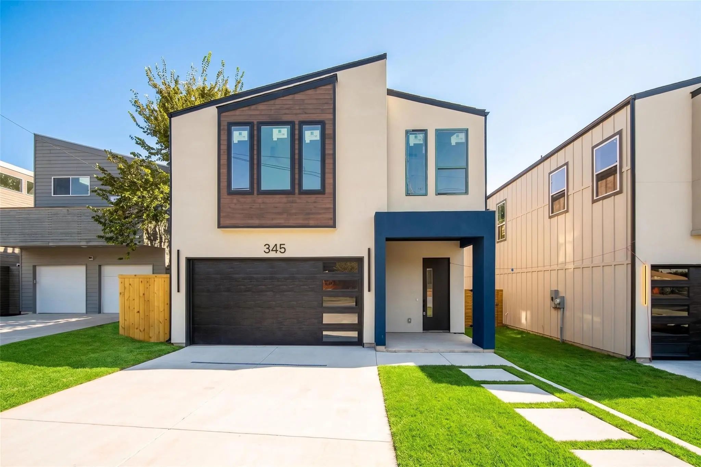
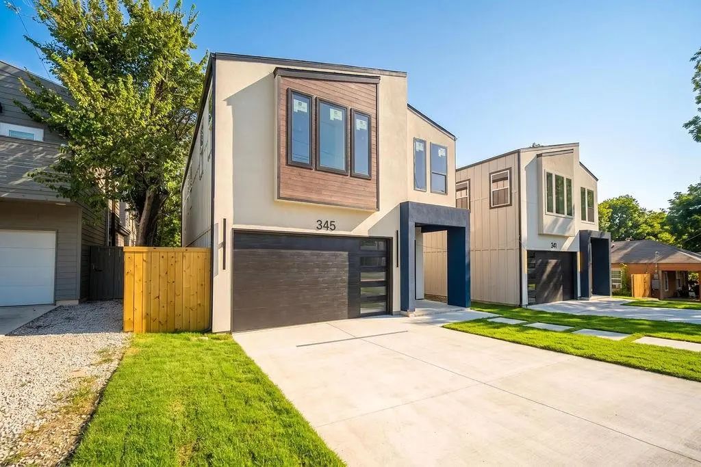
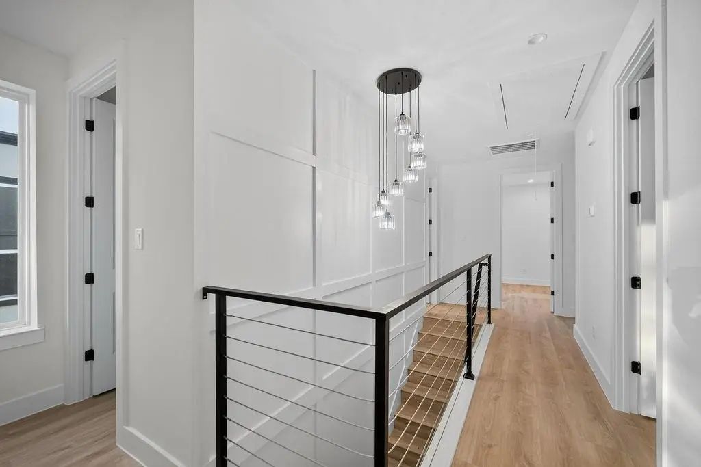
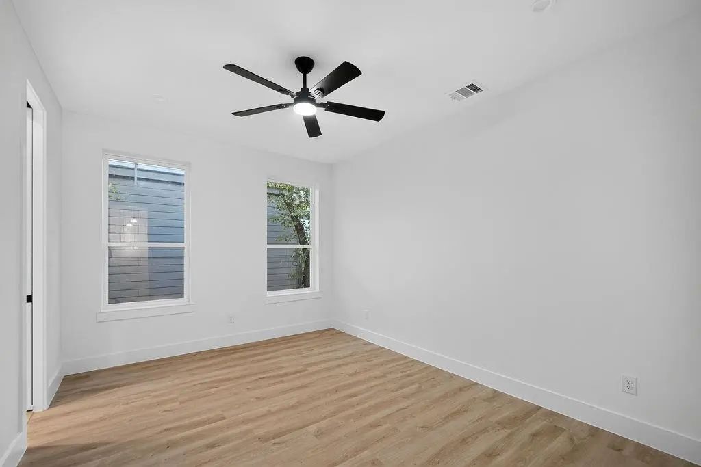
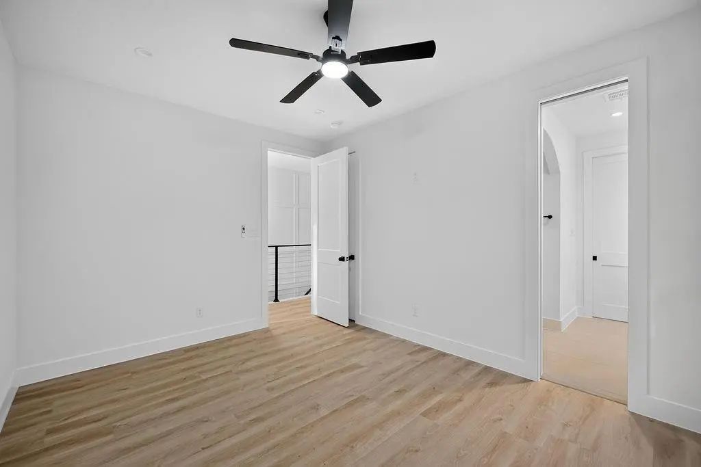
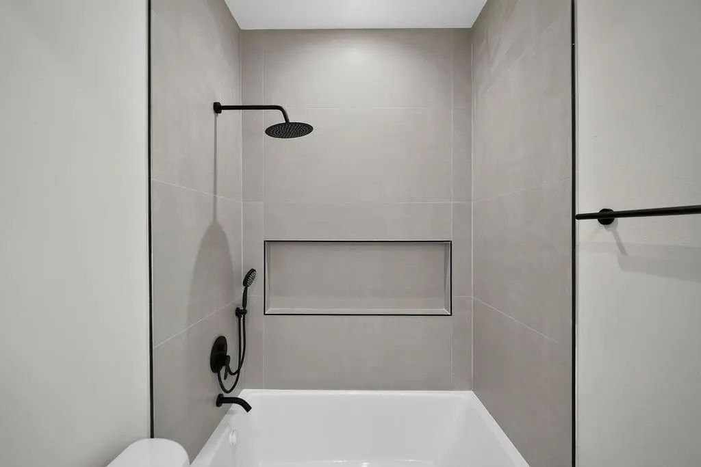
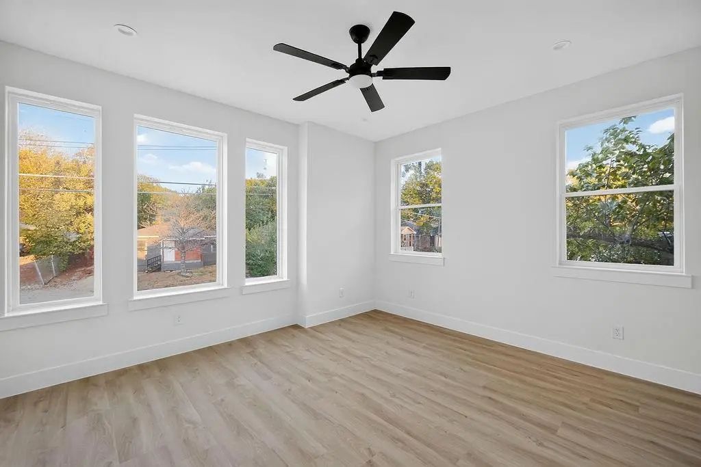
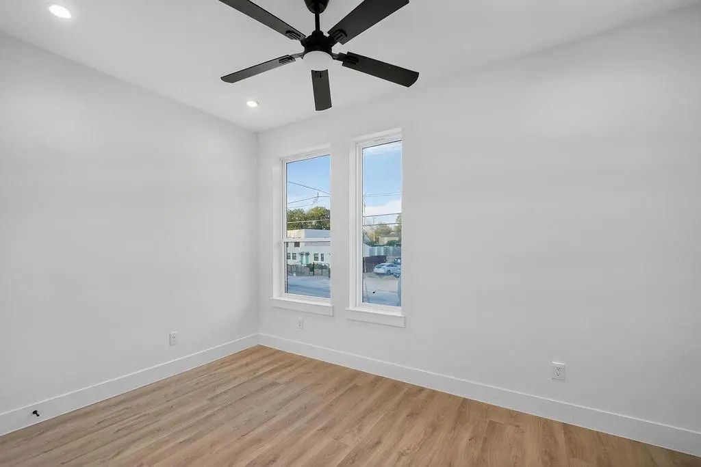
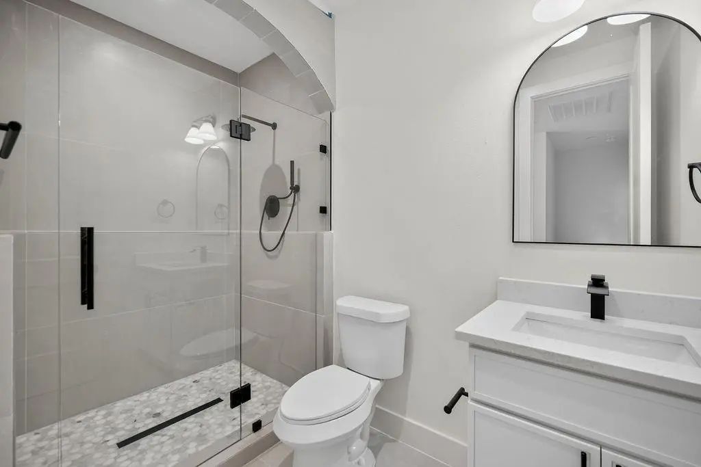
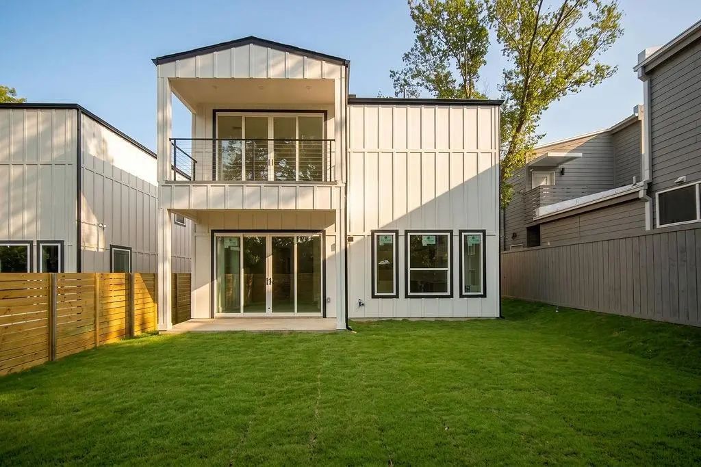
Stop searching and start packing—this stunning, newly completed home seamlessly pairs contemporary sophistication with timeless design. Offering 4 spacious bedrooms and 3.5 baths, this move-in-ready property is the ultimate find for buyers seeking upscale modern living.
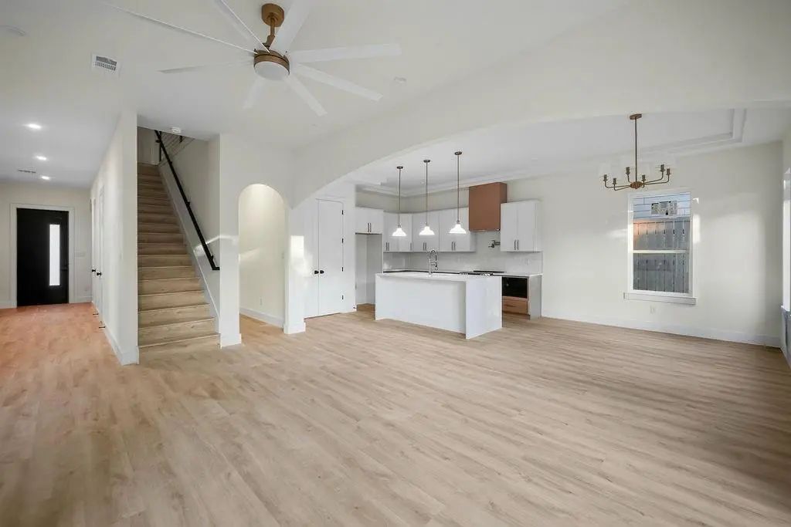
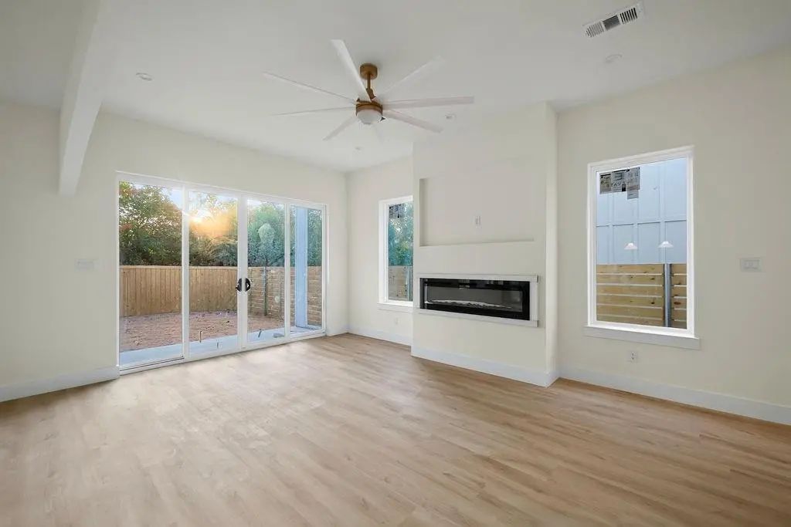
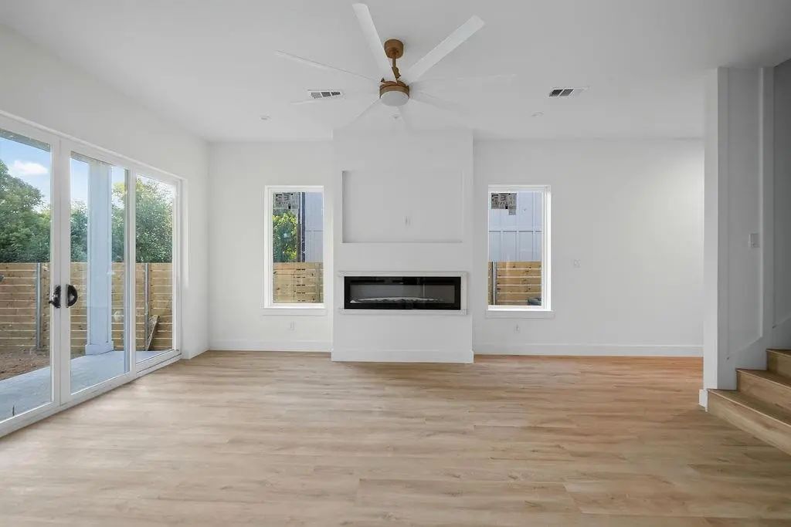
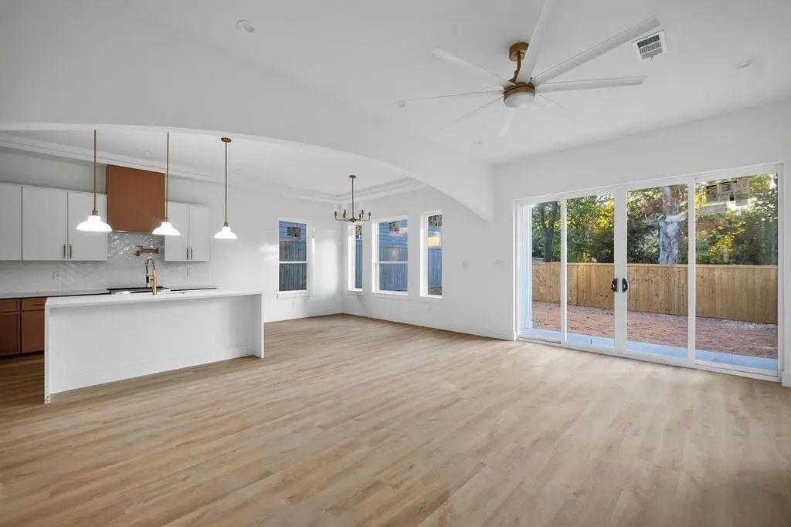
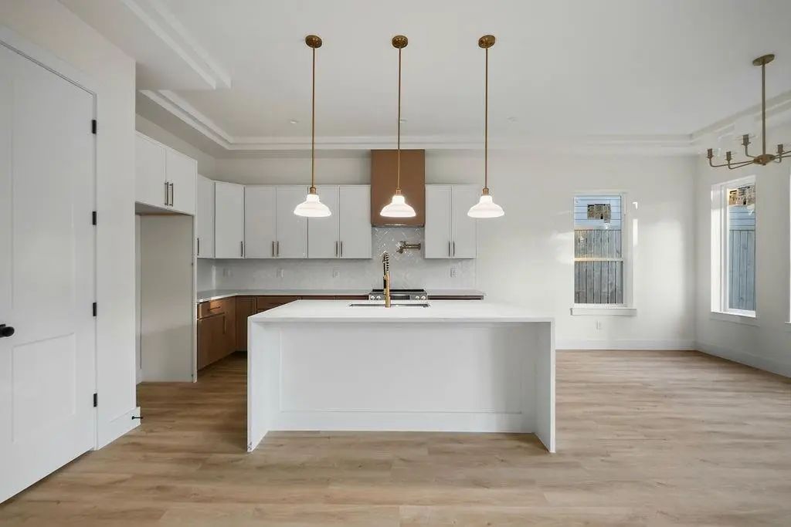
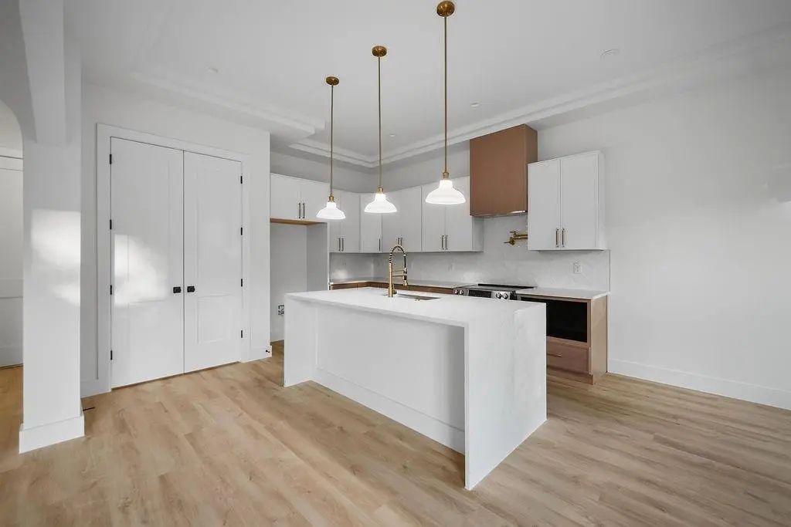
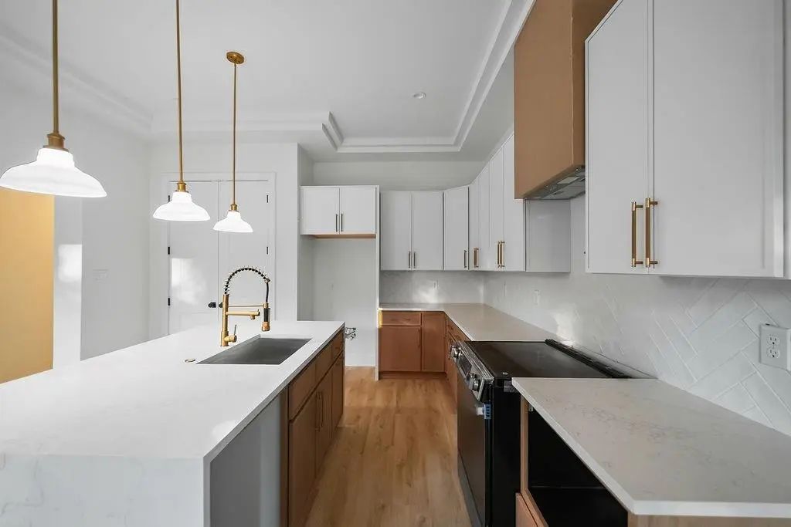
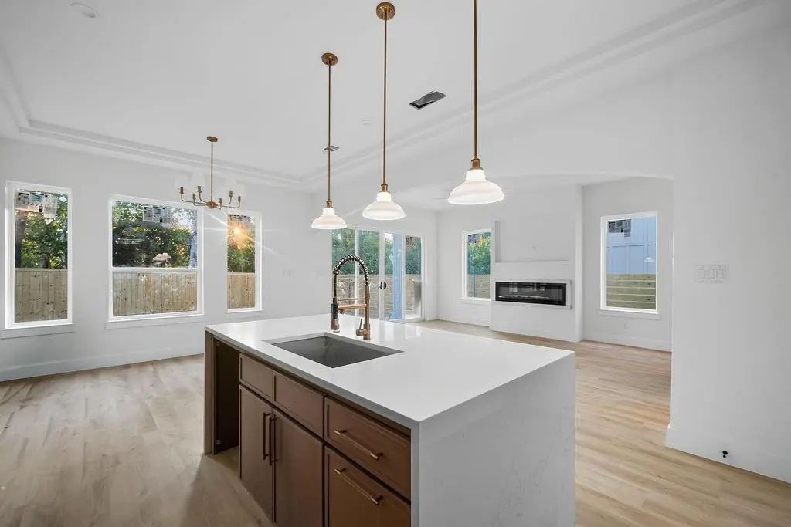
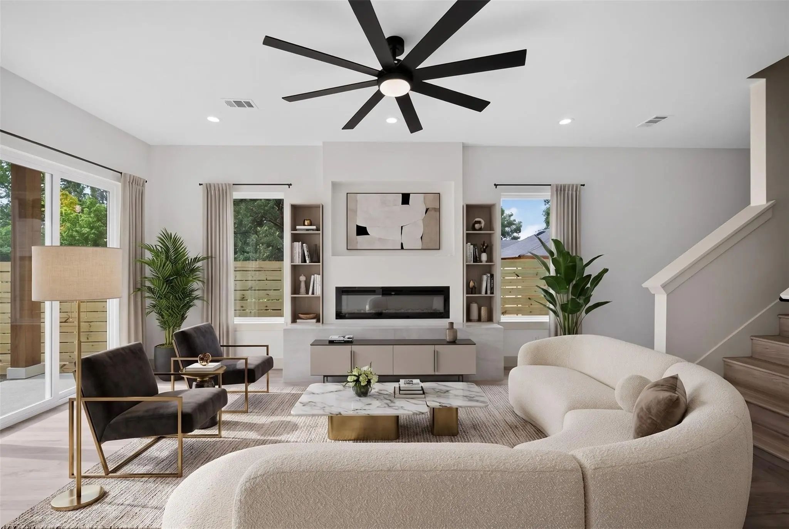
Inside, the light-filled open-concept layout showcases high ceilings that immediately create an airy, grand feel. At the heart of the home, the impressive kitchen commands attention with a dramatic waterfall island, custom two-toned cabinetry, an eye-catching double tray ceiling, and premium stainless steel appliances. The space flows effortlessly into the main living area, bathed in abundant natural light and centered around a stylish electric fireplace.
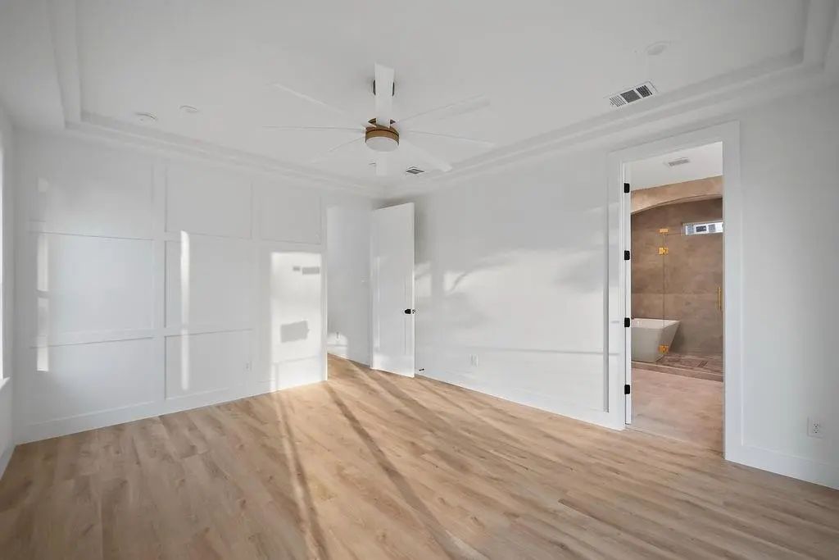
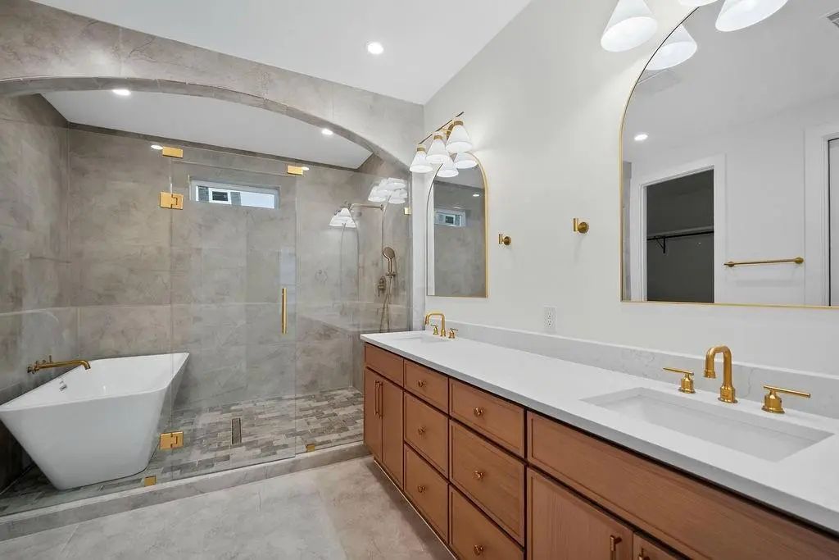
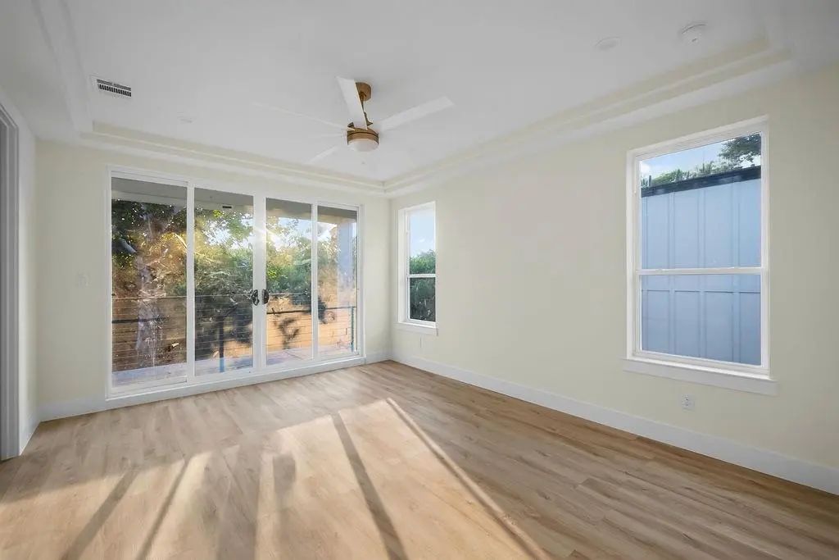
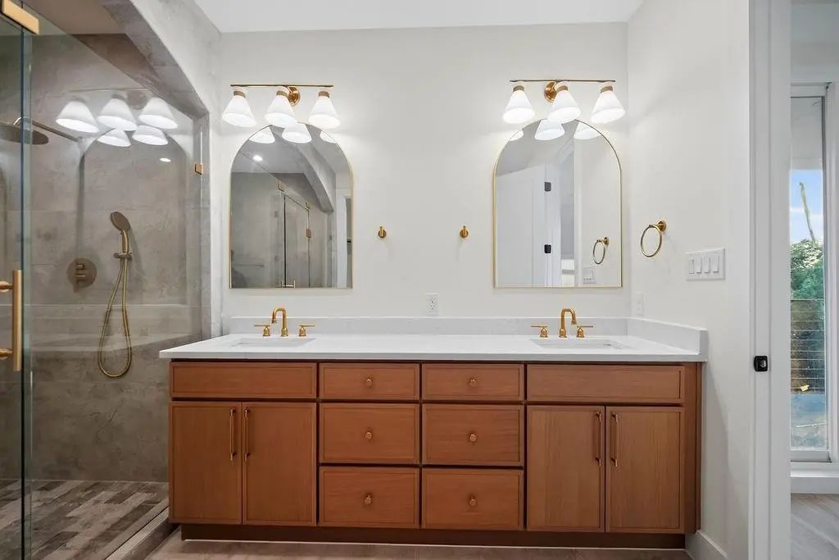
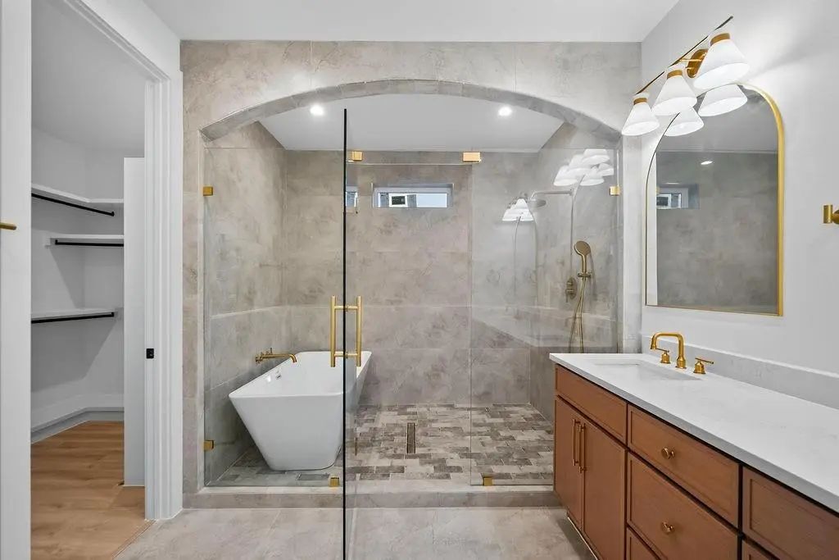
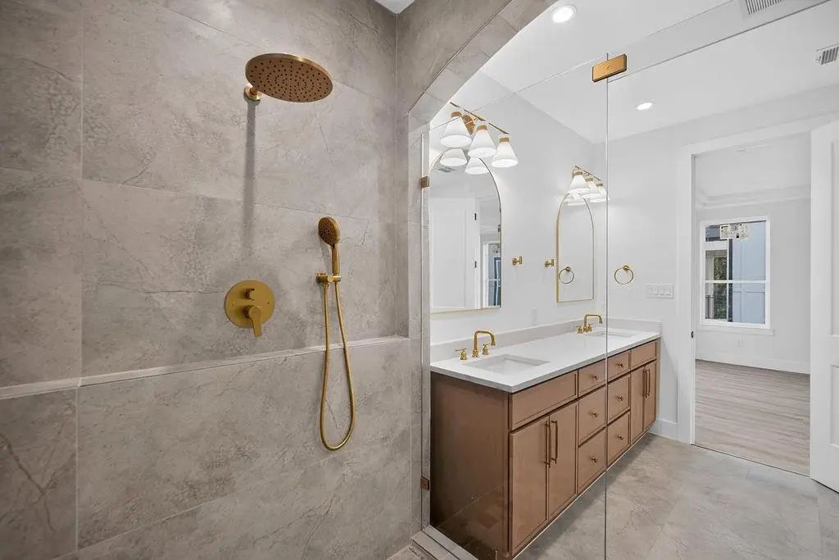
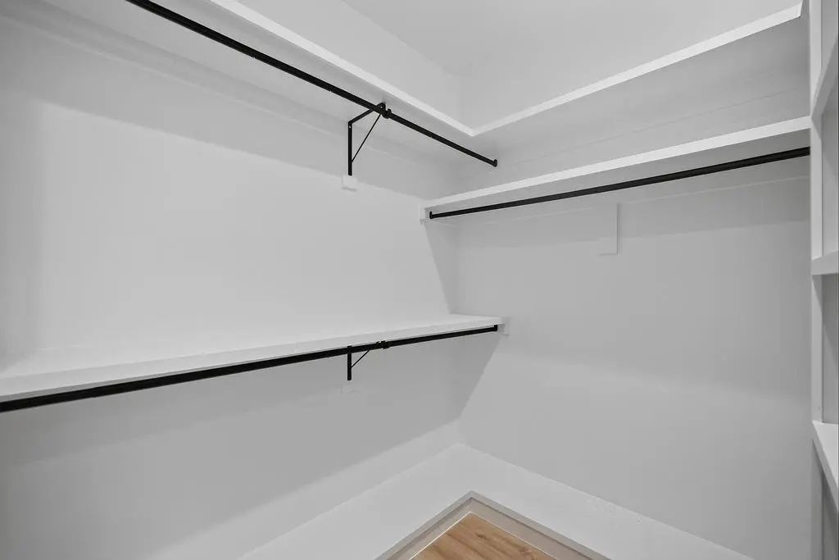
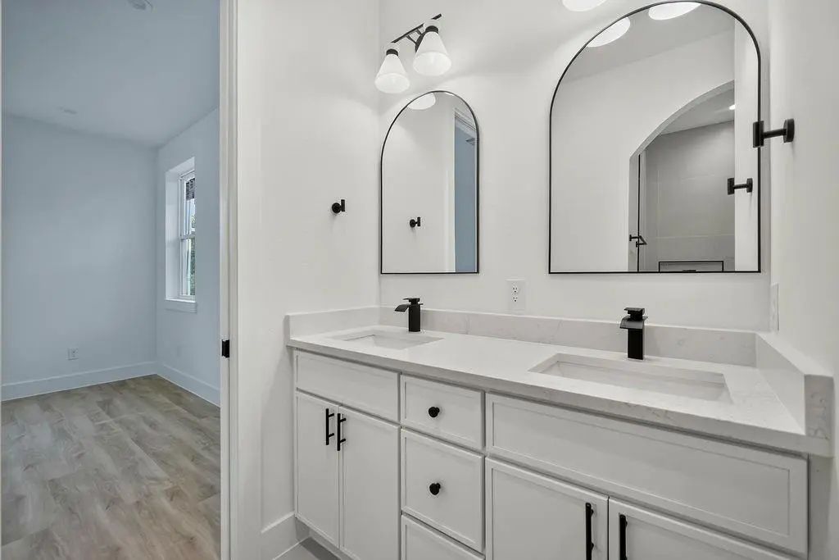
The primary suite serves as a true private retreat, featuring sliding glass doors that open to your personal balcony with peaceful views of a wooded creek. Its spa-inspired ensuite bath is built to impress, complete with a dual-sink vanity, a massive walk-in shower, a freestanding soaking tub, and an expansive walk-in closet.
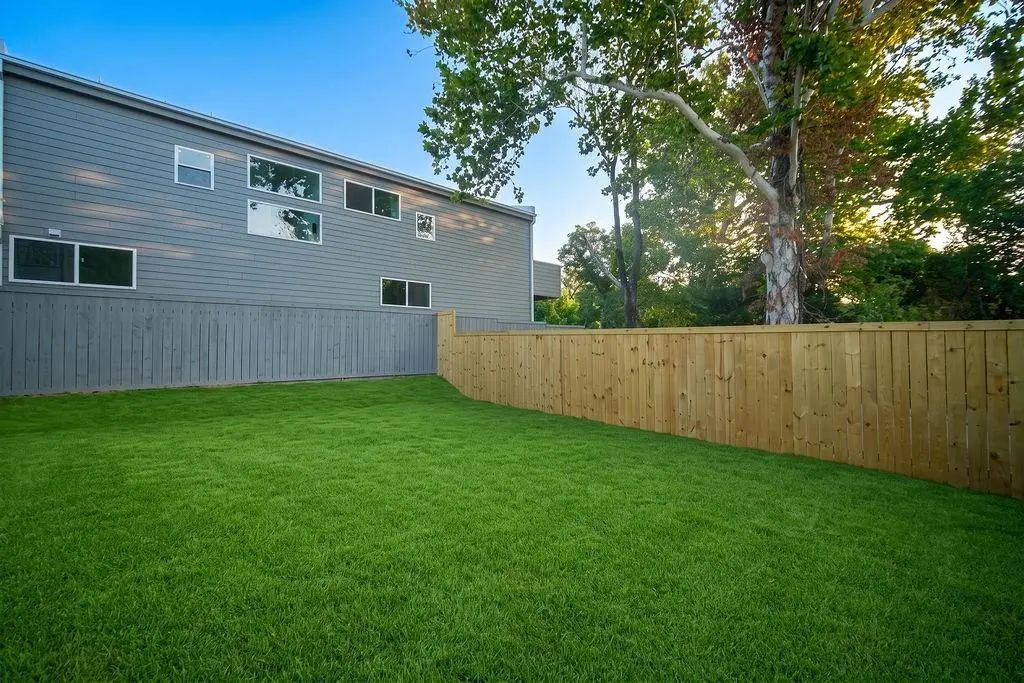
Step outside to enjoy a covered patio and a fully fenced yard. Nestled in an unbeatable location, you are just minutes from Downtown Dallas, the vibrant Bishop Arts District, The Cedars, and the Dallas Zoo, with effortless access to I-35, premier dining, and nightlife. This home is completely finished and ready for move-in—schedule your tour today!
UtilitiesCable Available, City Sewer, City Water, Concrete, Curbs, Electricity Connected, Sidewalk, Underground Utilities
Taxes2088
Amenities
# of Garages2
GaragesDriveway, Garage, Garage Door Opener, Garage Faces Front, Garage Single Door, Paved
Interior
Interior FeaturesBuilt-in Features, Cable TV Available, Decorative Lighting, Flat Screen Wiring, High Speed Internet Available, Kitchen Island, Open Floorplan, Pantry, Walk-In Closet(s)
FloorsCeramic Tile, Wood
FireplaceYes
# of Fireplaces1
FireplacesElectric, Living Room
Exterior
Exterior FeaturesBalcony, Covered Patio/Porch
FenceBack Yard, Fenced, Wood
Lot DescriptionFew Trees, Greenbelt, Interior Lot
Construction Details / Floorplan
Living Areas1
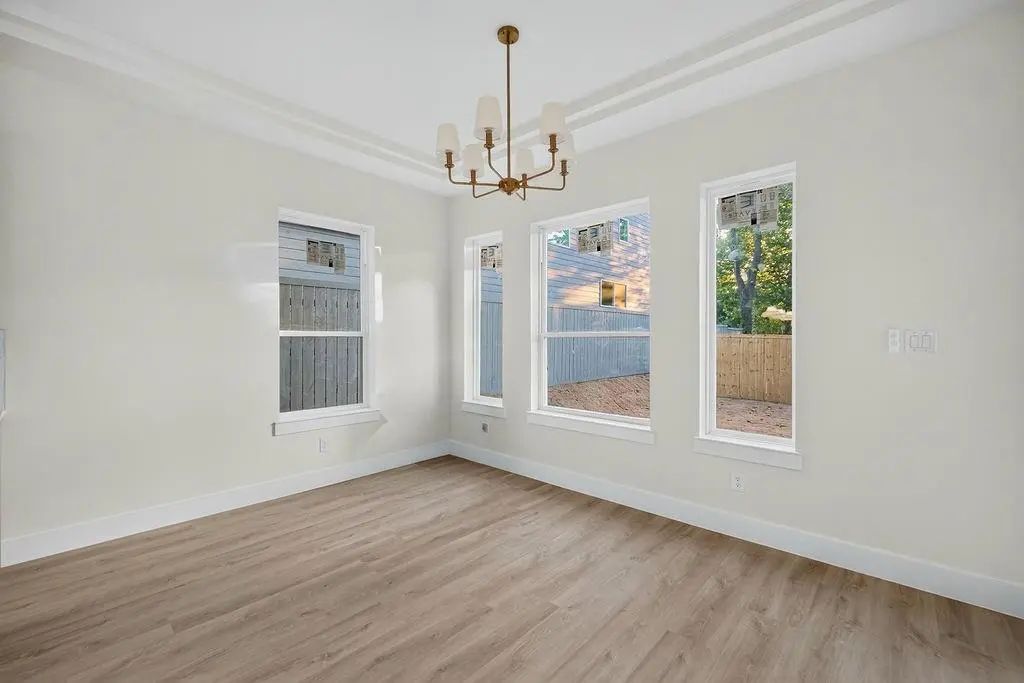
Dining Rooms1
Full Baths3
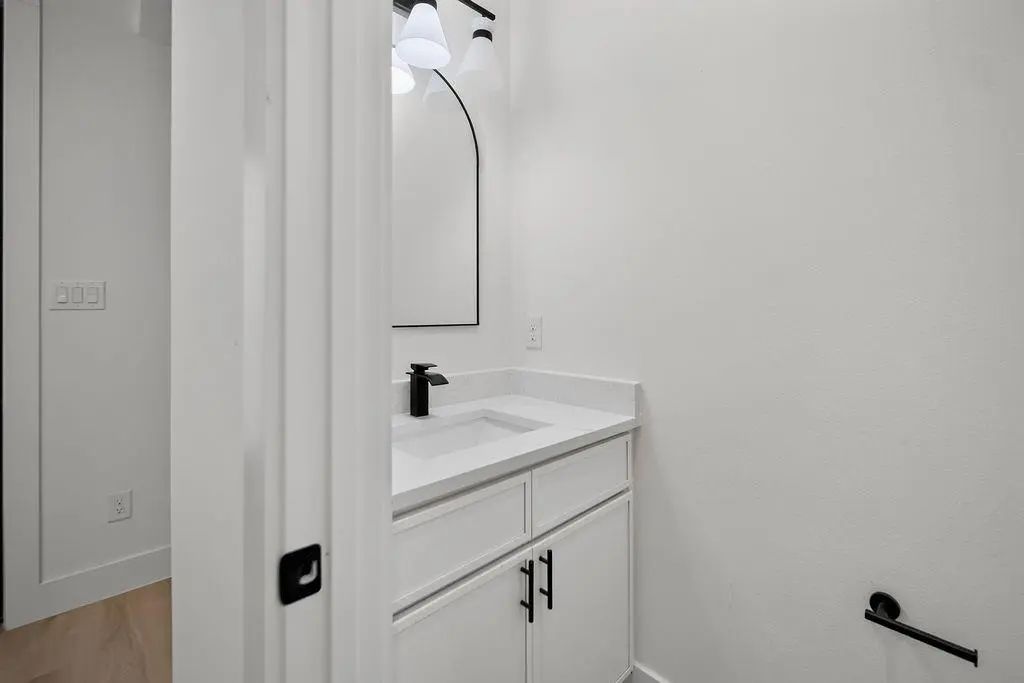
Half Baths1
RoofShingle
FoundationSlab
ConstructionBoard & Batten Siding
Energy Efficiency / Green Features / Heating & Cooling
HeatingCentral, Electric
Private Listing Information (Registration Required)
Welcome To 341 Bonnie View Road, A Beautifully Designed New-construction Home Featuring Four Generously Sized Bedrooms And 3.5 Bathrooms, Thoughtfully Arranged To Provide Each Bedroom With Convenient En-suite Access. The Open-concept First Floor I...
Users may not reproduce or redistribute the data found on this site. The data is for viewing purposes only. Data is deemed reliable, but is not guaranteed accurate by the MLS or NTREIS.
Listing information last updated on October 17th, 2026 at 3:17pm CDT.
.jpg)