
- 6 Beds
- 6.4 Baths
- 13,800 Sqft
- 4 Garages
- 2.03 Acres
- 2025 Year Built
- Study
- Game Room
- Media
- Pool

5547 Walnut Hill Lane
Dallas, Texas 75229-6600
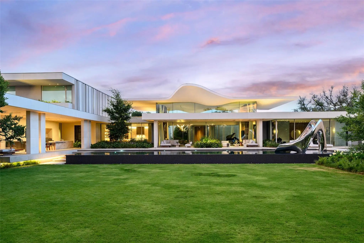
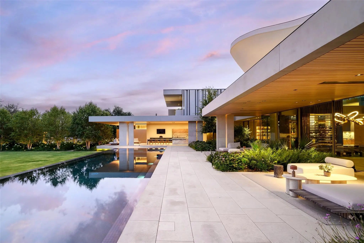
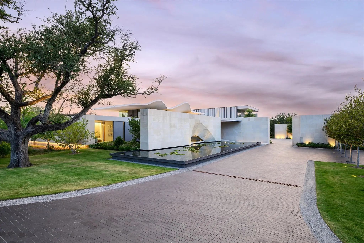
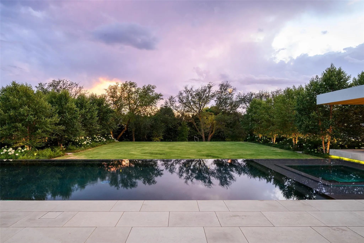
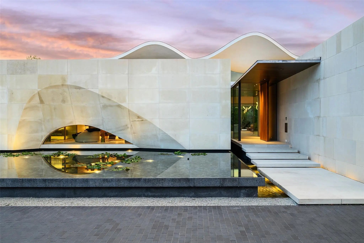
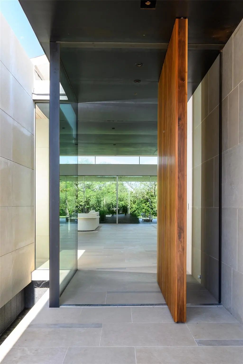
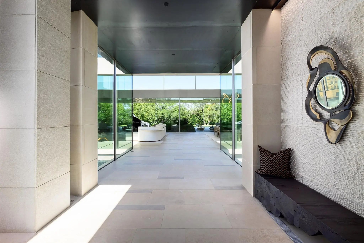
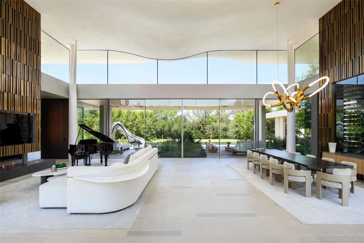
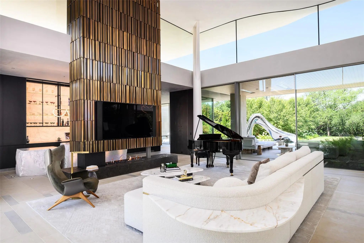
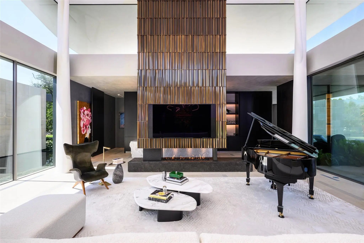
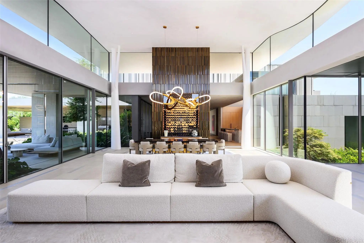
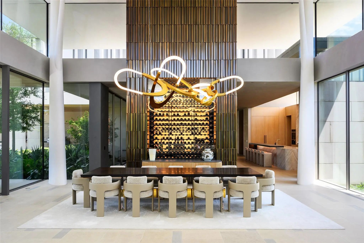
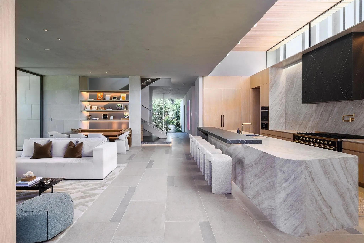
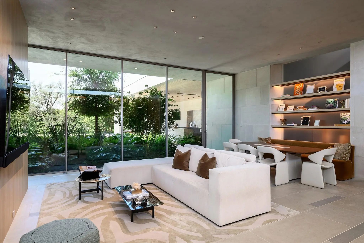
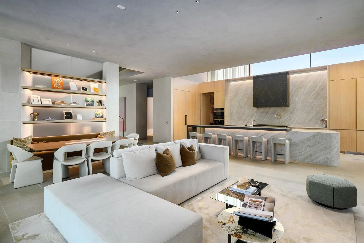
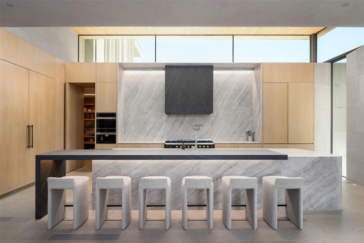
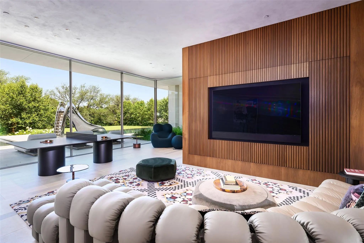
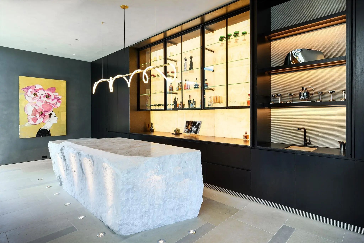
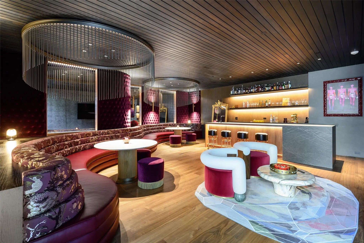
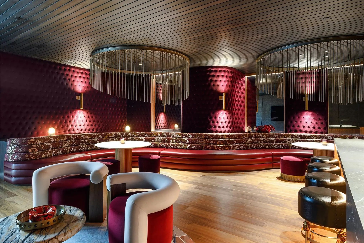
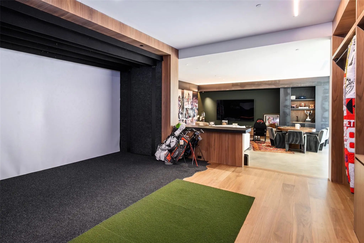
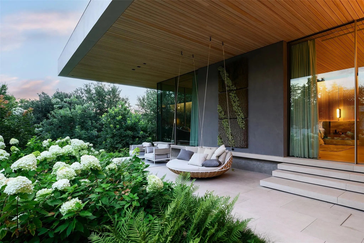
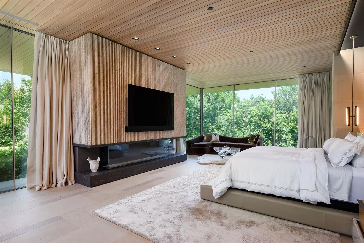
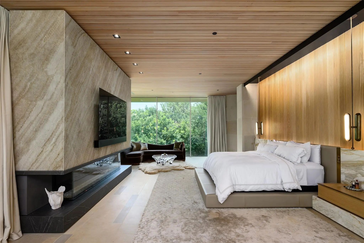
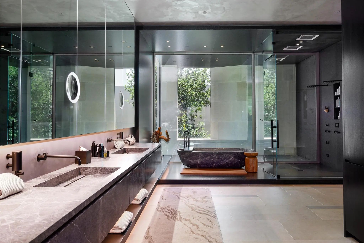
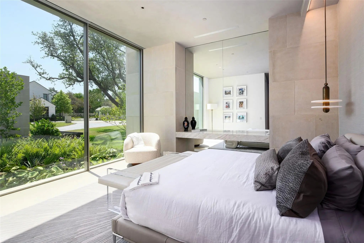
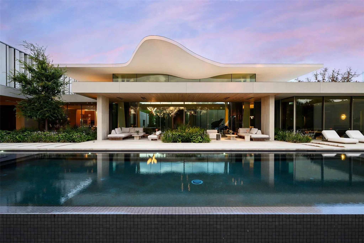
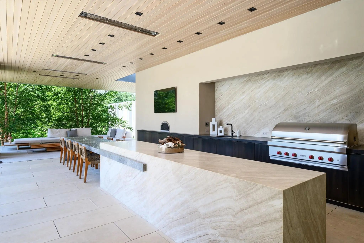
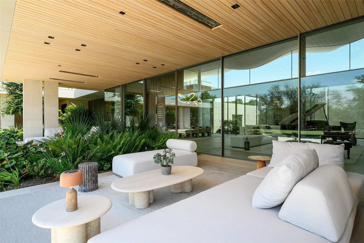
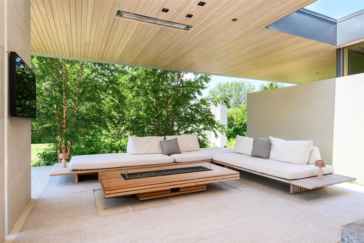
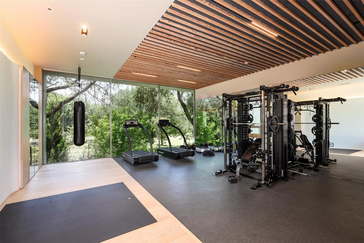
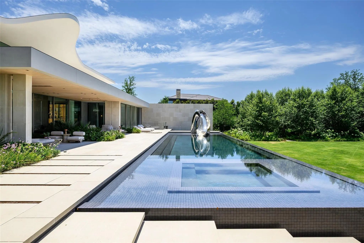
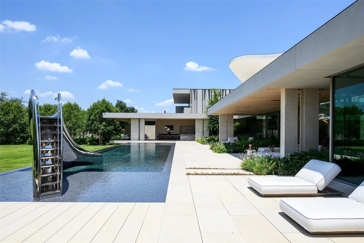
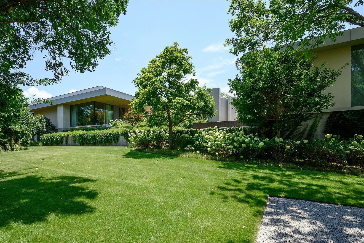
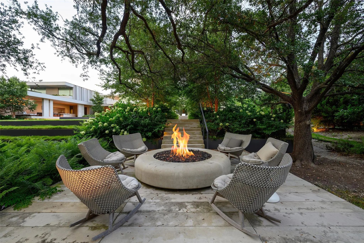
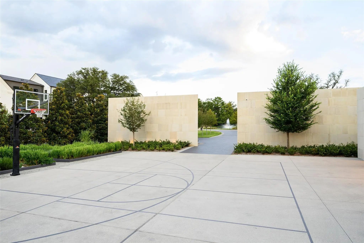
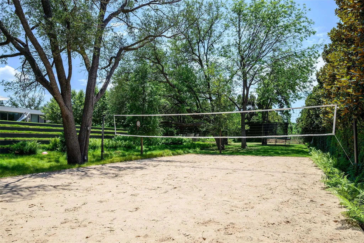
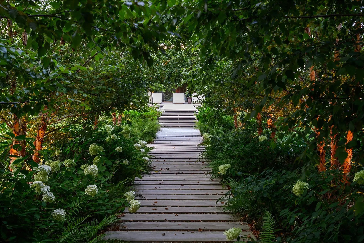
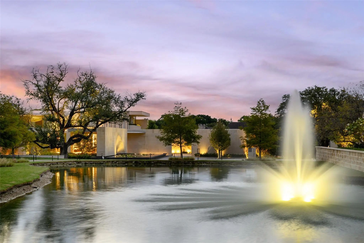
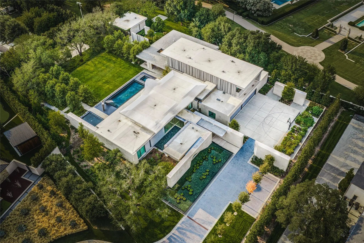
Dallas has never seen a home like Casa de Ondas. The award-winning architectural masterpiece, with over 14,000 square feet of interiors, was custom-built and conceptualized over four years, bringing together acclaimed design talent from across the globe. Marking the acclaimed international architecture firm SAOTA’s first Dallas project, this sculptural triumph rises from a verdant two-acre lot within Preston Hollow’s coveted Crespi Estate, an exclusive gated community of just four residences. Its wavy roof, inspired by surrounding tree canopies, creates a striking dialogue between architecture and nature as shifting light casts soft shadows across locally quarried limestone. Past the water lily pond, a soaring pivot door opens to a glassy hallway and dramatic double-volume living space, the heart of the home for everyday living and extraordinary entertaining. It flows to more than 5,000 square feet of covered terraces, a custom pool and spa, and lush gardens, blurring the line between indoors and out. A shimmering double-sided fireplace, sumptuous bar with an 8,000-pound marble island hand-chiseled in Italy, brass-wrapped temperature-controlled wine cellar, and chef’s kitchen with Miele appliances, designer pantry and Taj Mahal slabs elevate every gathering. The lower level reveals a hotel-quality underground speakeasy, second bar, golf simulator with privacy switch-glass views into the four-car collector’s garage, while outdoors a custom pool slide, volleyball and sport courts, outdoor kitchen and fire pit invite endless enjoyment. The main-level primary suite offers an indoor-outdoor shower, solid-stone freestanding tub, fluted fireplace and oversized Poliform closet. An expansive gym with steam room, sauna and massage room completes the wellness experience. Immersed in hand-selected plantings with no neighbor in sight, Casa de Ondas is a once-in-a-lifetime work of art where architecture, nature and extraordinary living move as one.
View Virtual TourQuick Valuation Analysis from 3 Active Listings
Pricing Trends from 3 Active Listings in Crespi Estates
| This Home's Price | $45,000,000 | This Home's Price Per SqFt | $ |
| Average Price | $41,332,333 | Average Price Per SqFt | $ |
| Highest Price | $64,000,000 | Highest Price Per SqFt | $ |
| Lowest Price | $14,997,000 | Lowest Price Per SqFt | $ |
School Information
- School DistrictDallas ISD
- Elementary SchoolPershing
- Middle SchoolBenjamin Franklin
- High SchoolHillcrest
Community
- Address5547 Walnut Hill Lane
- SubdivisionCrespi Estates
- CityDallas
- CountyDallas
- StateTexas
- Zip Code75229-6600
- HOANone
- FeaturesGated
- UtilitiesCity Sewer, City Water
Amenities
- SecurityCarbon Monoxide Detector(s), Gated Community, Prewired, Security Gate, Security Lights, Security Sys
- # of Garages4
- GaragesGarage, Garage Door Opener, Garage Faces Side
- Has PoolYes
- PoolHeated, In Ground
Interior
- Interior FeaturesBuilt-in Features, Built-in Wine Cooler, Cable TV Available, Chandelier, Decorative Lighting, Double Vanity, Dumbwaiter, Eat-in Kitchen, Flat Screen Wiring, High Speed Internet Available, Kitchen Island, Open Floorplan, Pantry, Smart Home System, Sound System Wiring, Vaulted Ceiling(s), Walk-In Closet(s), Wet Bar, Second Primary Bedroom
- AppliancesGenerator
- FloorsStone
- FireplaceYes
- # of Fireplaces2
- FireplacesGas, Gas Starter
Exterior
- Exterior FeaturesCourtyard, Covered Patio/Porch, Fire Pit, Lighting, Outdoor Kitchen, Outdoor Living Center, Outdoor Shower, Private Entrance, Private Yard, Sport Court, Uncovered Courtyard
- Lot DescriptionAcreage, Interior Lot, Landscaped, Lrg. Backyard Grass, Many Trees, Sprinkler System, Tank/ Pond
Construction Details / Floorplan
- Living Areas5
- Dining Rooms2
- Full Baths6
- Half Baths4
- RoofTar/Gravel
- FoundationPillar/Post/Pier
- ConstructionFrame
Energy Efficiency / Green Features / Heating & Cooling
- HeatingCentral, Natural Gas
Private Listing Information (Registration Required)
Listing Details
- AgentAlex Perry
- OfficeAllie Beth Allman & Assoc.
Users may not reproduce or redistribute the data found on this site. The data is for viewing purposes only. Data is deemed reliable, but is not guaranteed accurate by the MLS or NTREIS.
Listing information last updated on October 19th, 2026 at 12:20pm CDT.