
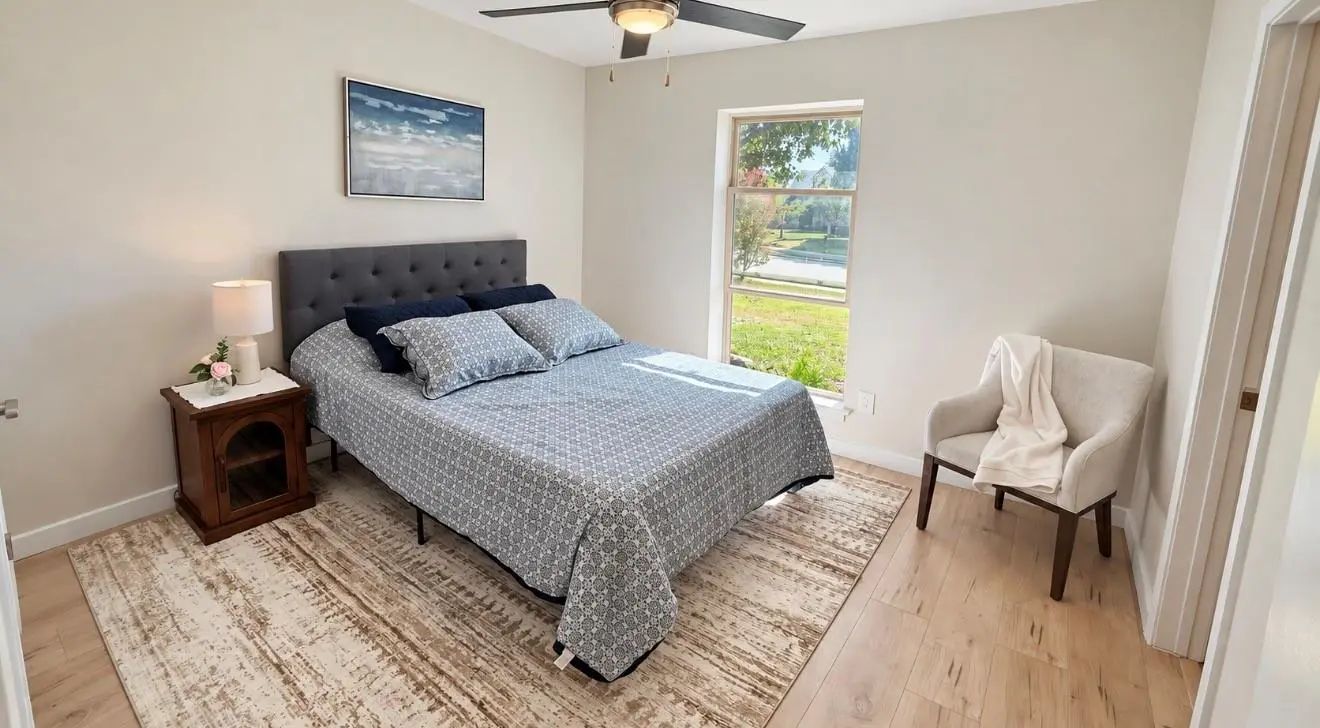
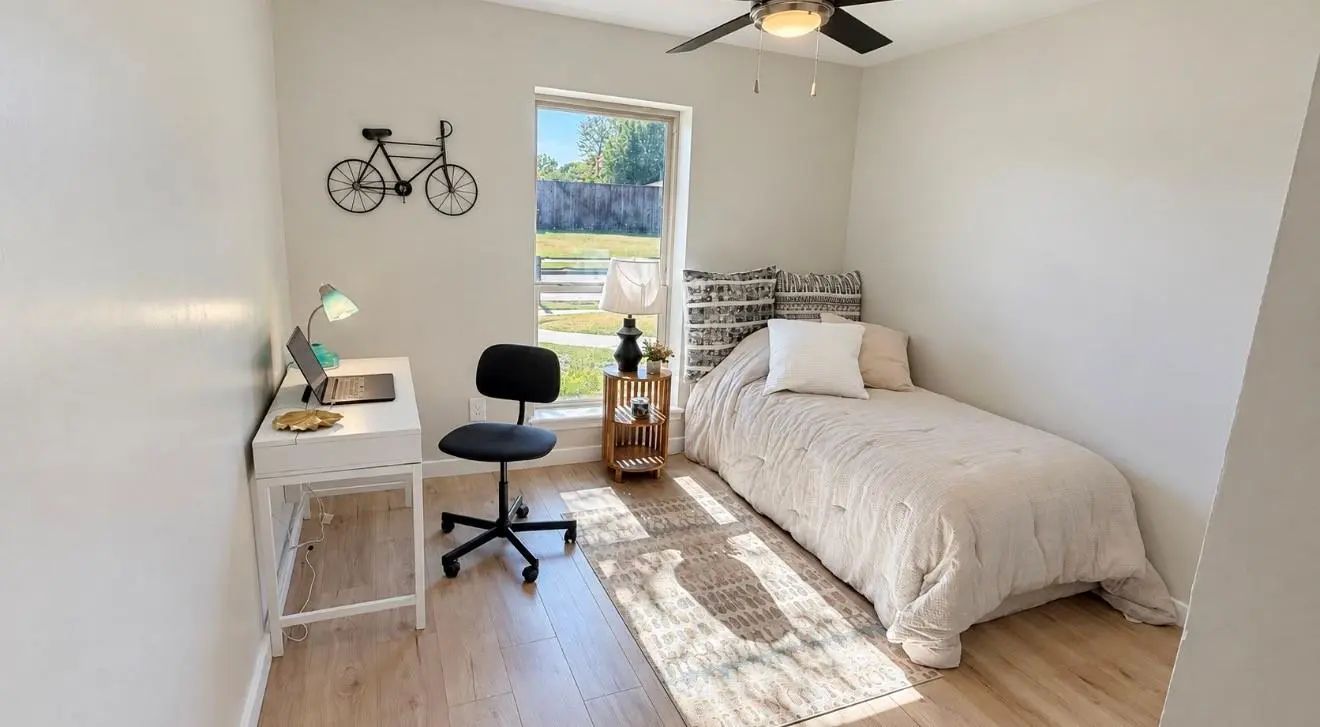
- 3 Beds
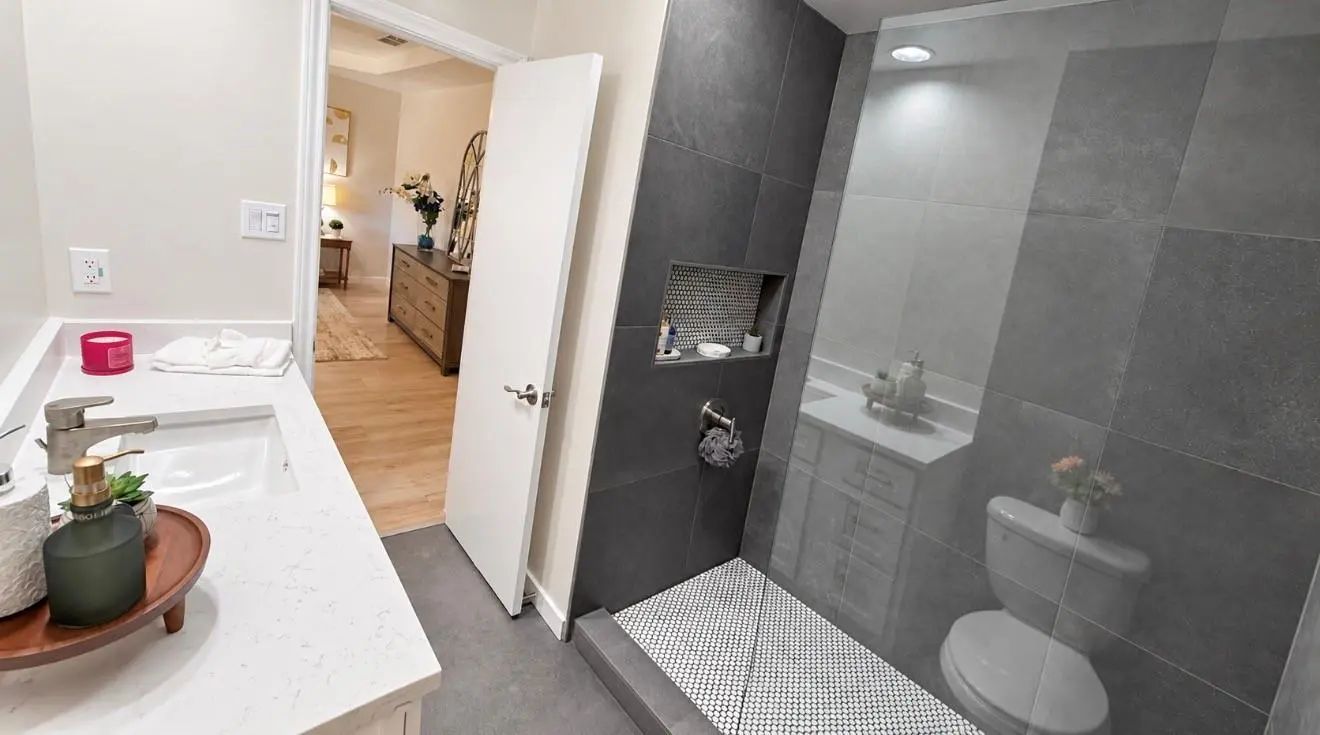
- 2 Baths
- 1,682 Sqft
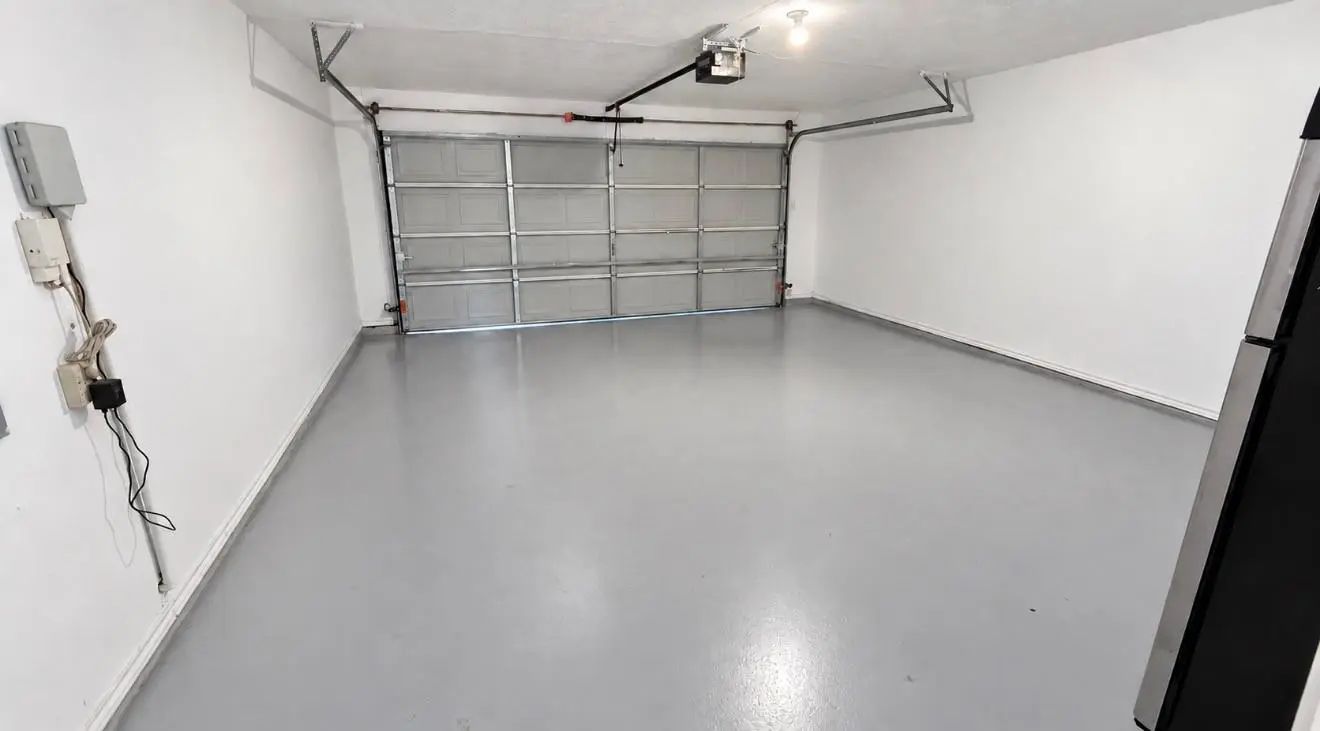
- 2 Garages
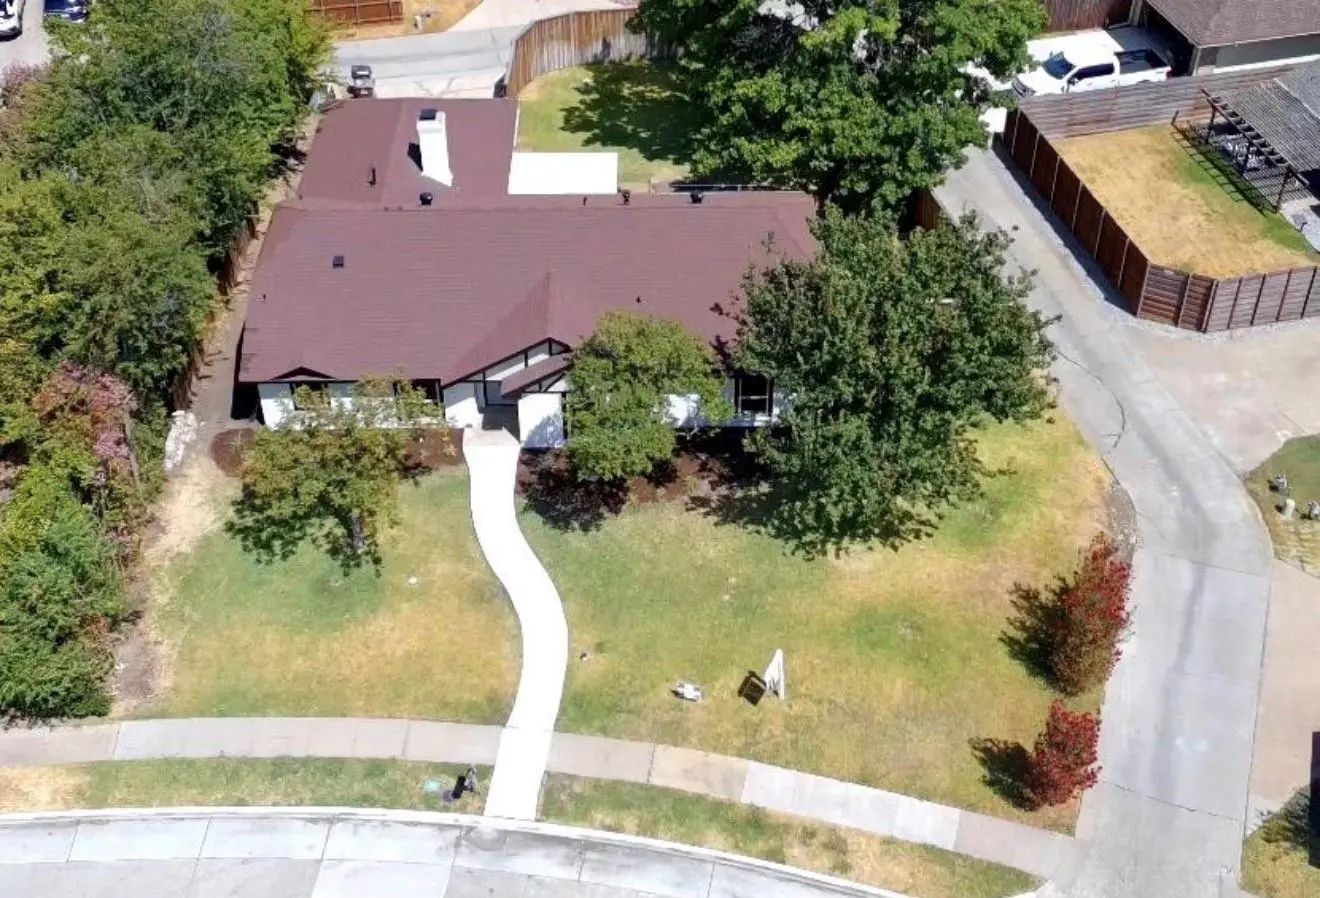
- .23 Acres
- 1976 Year Built
- Study
- Game Room
- Media
- Pool

2405 Landershire Lane
Plano, Texas 75023
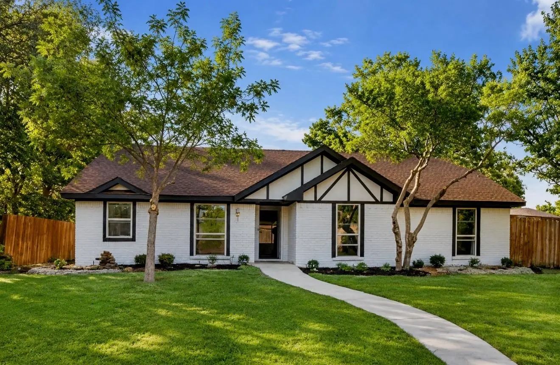
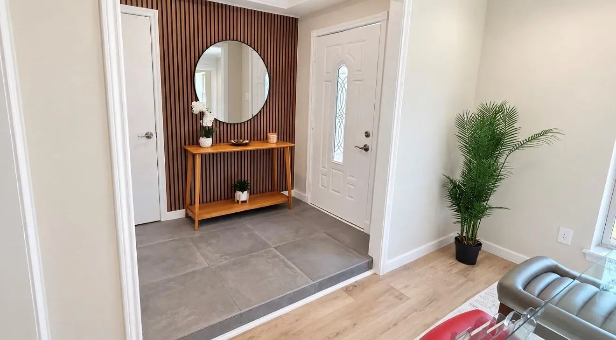
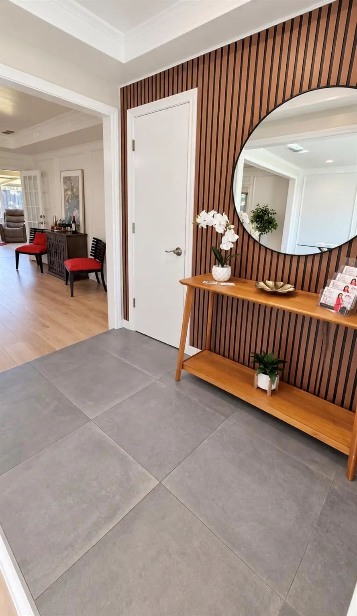
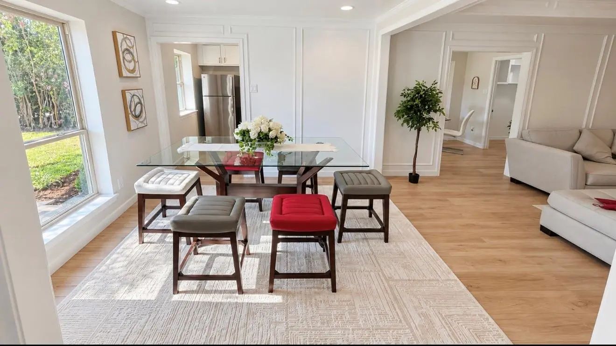
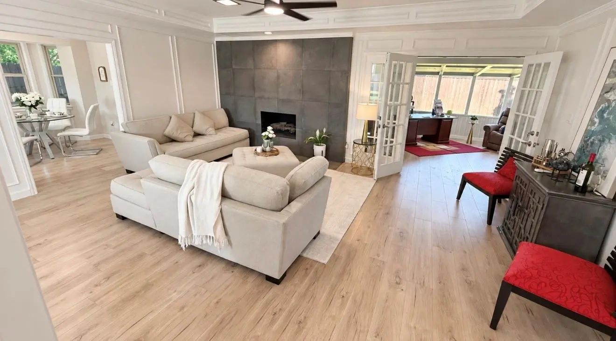
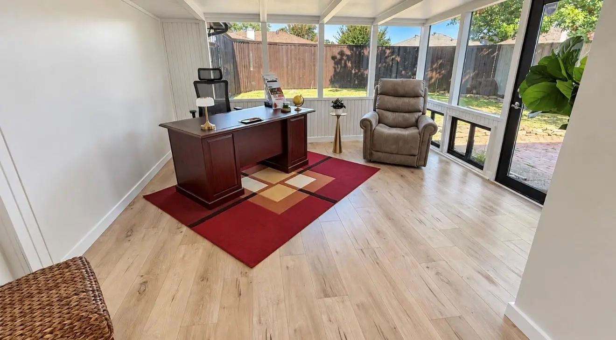
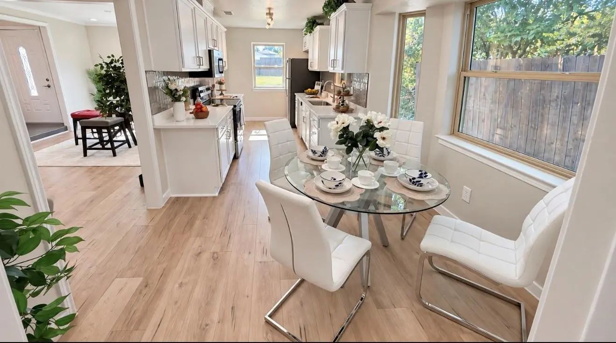
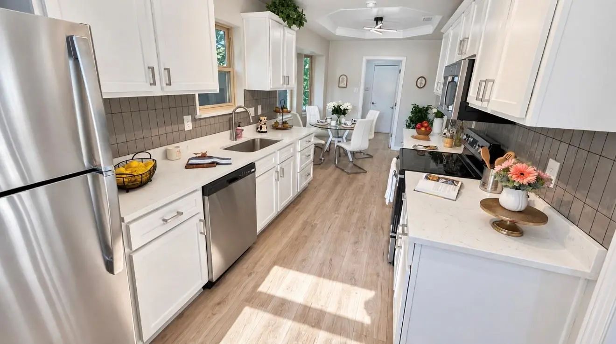
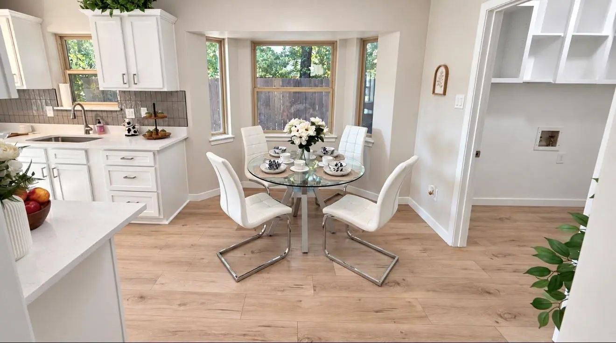
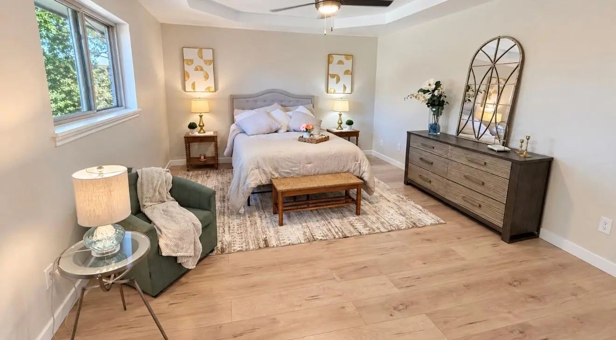
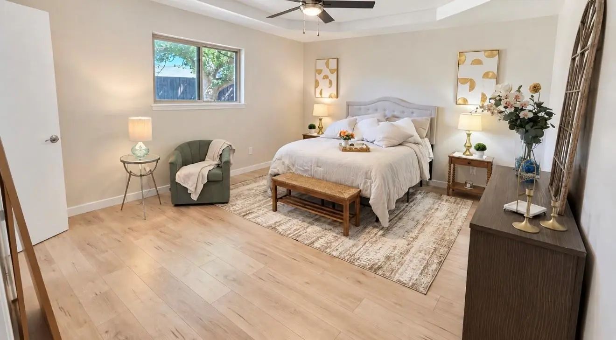
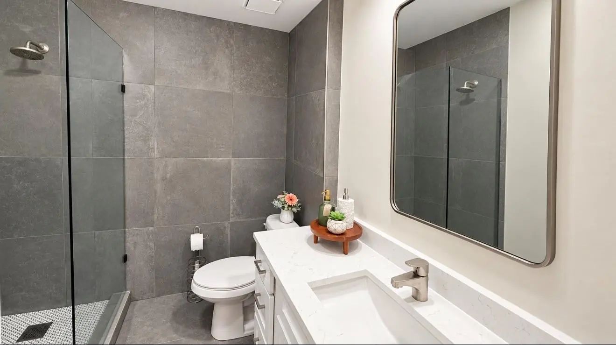
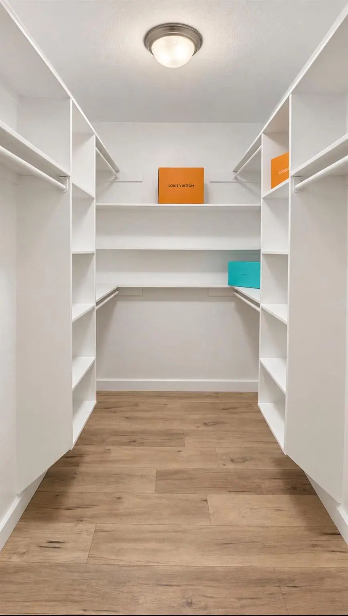
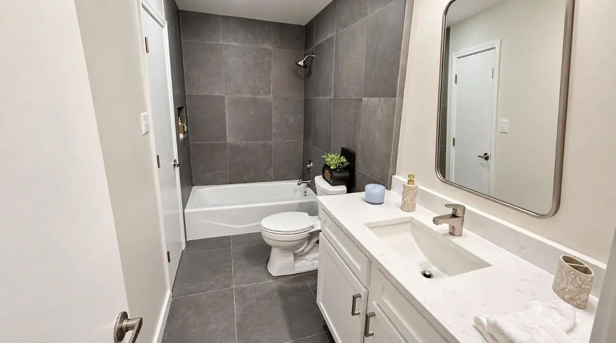
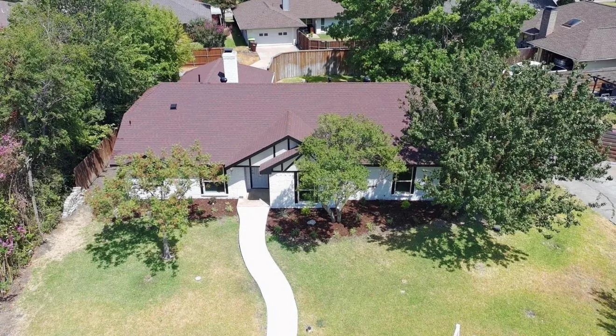
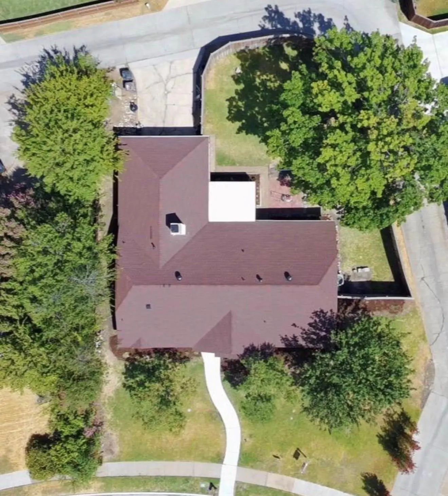
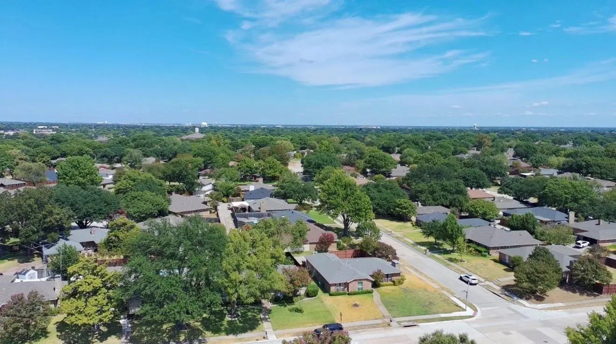
Welcome to this beautifully renovated one-story home nestled in the heart of Plano, TX! Featuring 3 bedrooms and 2 full bathrooms, this home offers a bright, spacious layout designed for both everyday living and entertaining. The extensive renovation includes updated plumbing, new bathrooms, built-in cabinetry, new appliances, and stylish finishes throughout. The living area is highlighted by a stunning accent wall with a fireplace, creating a warm and modern focal point. An additional bonus room provides valuable flexibility and can be used as a home office, gym, playroom, guest room, hobby space, or whatever best fits your lifestyle. Step outside to enjoy the spacious backyard with convenient alley access—perfect for relaxing, entertaining, or creating your own outdoor retreat. With its fresh updates, functional layout, and excellent Plano location, this move-in-ready home is one you won’t want to miss!
View Virtual TourSchool Information
- School DistrictPlano ISD
- Elementary SchoolHughston
- Middle SchoolHaggard
- Senior High SchoolPlano Senior
Community
- Address2405 Landershire Lane
- SubdivisionParker Road Estates West No. 3-E
- CityPlano
- CountyCollin
- StateTexas
- Zip Code75023
- HOANone
- UtilitiesAlley, City Sewer, City Water
Amenities
- # of Garages2
- GaragesConcrete, Epoxy Flooring, Garage, Garage Door Opener, Garage Single Door, Kitchen Level, Lighted
Interior
- Interior FeaturesBuilt-in Features, Eat-in Kitchen, Walk-In Closet(s)
- FloorsCeramic Tile, Combination, Laminate
- FireplaceYes
- # of Fireplaces1
- FireplacesGas
Exterior
- FenceWood
Construction Details / Floorplan
- Living Areas3
- Dining Rooms1
- Full Baths2
- RoofComposition, Shingle
- FoundationSlab
- ConstructionBrick, Concrete, Frame, Wood
Energy Efficiency / Green Features / Heating & Cooling
- HeatingCentral
Private Listing Information (Registration Required)
Listing Details
- AgentAlheli Acevedo
- OfficeKeller Williams Central
- Office Contact469-907-9265
Users may not reproduce or redistribute the data found on this site. The data is for viewing purposes only. Data is deemed reliable, but is not guaranteed accurate by the MLS or NTREIS.
Listing information last updated on October 23rd, 2026 at 7:48am CDT.