Contact / Login

Contact ARG Realty LLC

Find us on...

Dashboard

Login using...

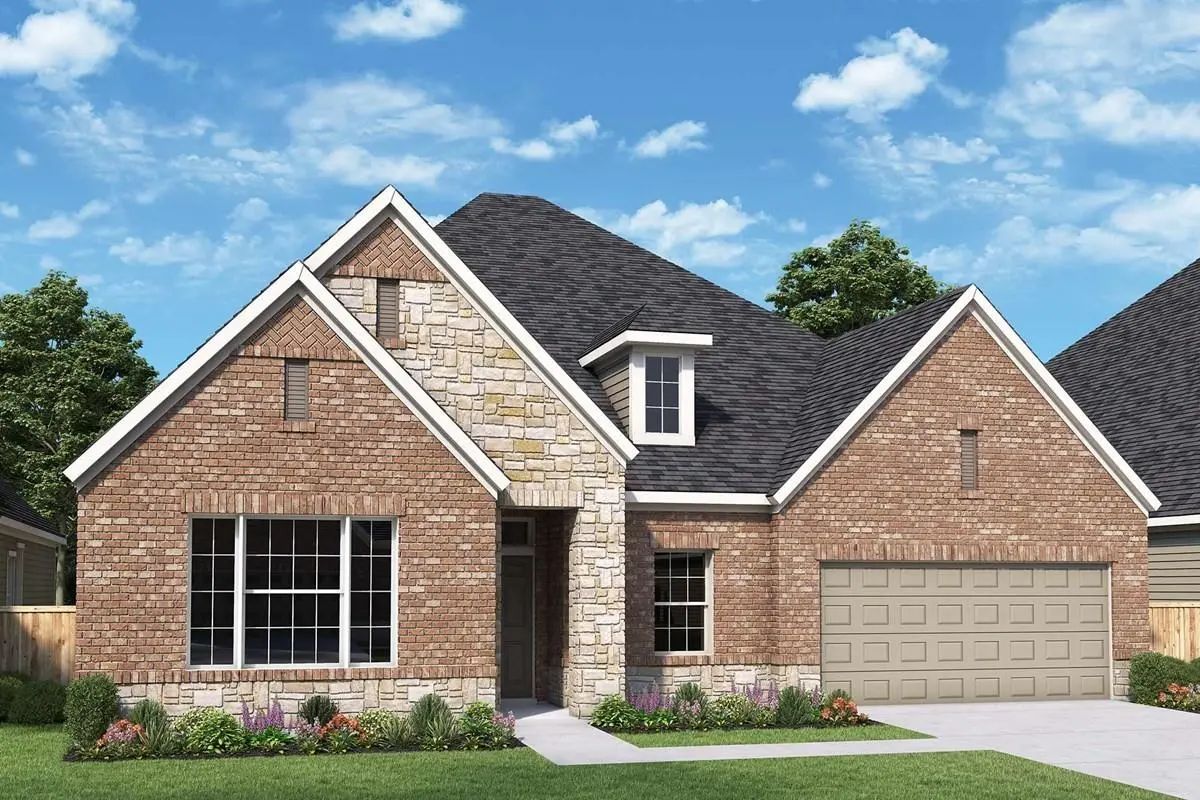
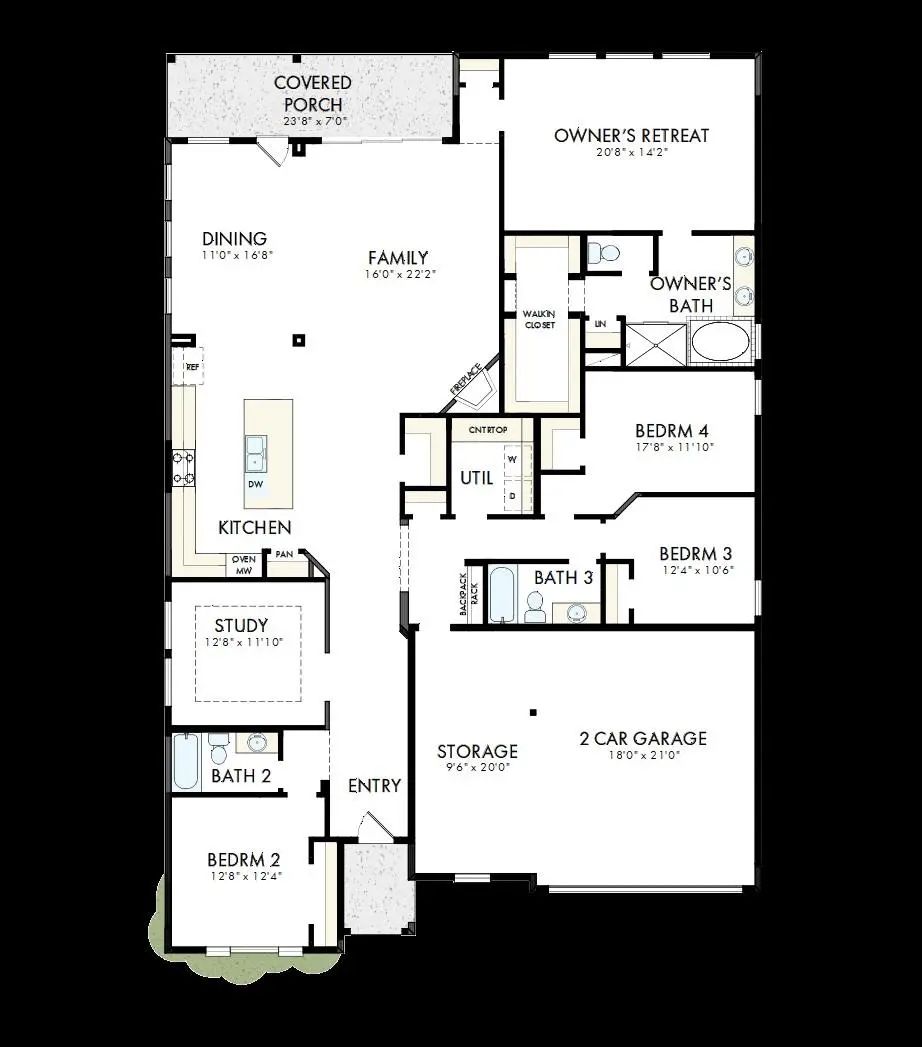
3363 Pink Petal Drive, Grand Prairie, Texas– $619,990
Unlock Restricted Data For Free!MLS Rules Require Registration - Unlock Now!

  • 4 Beds
  • 3 Baths
  • 2,667 Sqft
  • 2 Garages
  • .02 Acres
  • 2026 Year Built
  • Study
  • Game Room
  • Media
  • Pool
  • 4 Beds
  • 3 Baths
  • 2,667 Sqft
  • 2 Garages
  • .02 Acres
  • 2026 Year Built
  • Study
  • Game Room
  • Media
  • Pool

3363 Pink Petal Drive
Grand Prairie, Texas 76084

County: Ellis Goodland

Estimate Your Monthly Payment

Tax Value @ 100% of Sales Price, HOA Included
Tax Value @ 85% of Market Value, HOA Not Included

Essential Information

  • Price$619,990
  • Est. Payment /m
  • Cumulative Days on MarketUnlock
  • MLS® #21370296
  • Bedrooms4
  • Bathrooms3.00
  • Square Footage2,667
  • Acres0.02
  • Year Built2026
  • TypeResidential
  • Sub-TypeSingle Family Residence
  • StyleContemporary/Modern
  • StatusActive
Please provide a valid email address.

Quick Valuation Analysis from 6 Active and 18 Sold Listings

Pricing Trends from 6 Active Listings in Goodland

This Home's Price $619,990 This Home's Price Per SqFt $
Average Price $600,823 Average Price Per SqFt $
Highest Price $699,990 Highest Price Per SqFt $
Lowest Price $399,990 Lowest Price Per SqFt $

Pricing Trends from 18 Sold Listings in Goodland

This Home's Price $619,990 This Home's Price Per SqFt $
Average Price $501,489 Average Price Per SqFt $
Highest Price $680,990 Highest Price Per SqFt $
Lowest Price $399,990 Lowest Price Per SqFt $

Property Details

School Information

Community

  • Address3363 Pink Petal Drive
  • SubdivisionGoodland
  • CityGrand Prairie
  • CountyEllis
  • StateTexas
  • Zip Code76084
  • HOAMandatory
  • HOA Fees$1,250
  • HOA Fees FrequencyAnnually
  • UtilitiesCable Available, City Sewer

Amenities

  • # of Garages2
  • GaragesDriveway, Storage

Interior

  • Interior FeaturesCable TV Available, Decorative Lighting, Kitchen Island, Pantry, Walk-In Closet(s)

Construction Details / Floorplan

  • Living Areas1
  • Dining Rooms1
  • Full Baths3
  • RoofComposition
  • FoundationSlab
  • ConstructionBrick

Energy Efficiency / Green Features / Heating & Cooling

  • Green Features12 inch+ Attic Insulation, Appliances
  • HeatingCentral

Private Listing Information (Registration Required)

Listing Details

  • AgentJimmy Rado
  • OfficeDavid M. Weekley

Similar Listings

3760 Jane Street Grand Prairie, Texas 76084 Ellis | Midlothian ISD Register to View Community Name

- $699,990

Residential, Single Family Residence
  • 4 Beds
  • 4.1 Baths
  • 3,513 SQFT
  • 3 Car
View details More Photos Save

Classic, Contemporary And Innovative Design Come Together In The Nacogdoches Floor Plan By David Weekley Homes In Goodland. Open-concept Family And Dining Spaces Showcase Our Lifedesign? Refinements That Grant This Floor Plan Exceptional Style And...

3511 Pink Petal Drive Grand Prairie, Texas 76084 Ellis | Midlothian ISD Register to View Community Name

- $644,990

Residential, Single Family Residence
  • 4 Beds
  • 4 Baths
  • 3,399 SQFT
  • 2 Car
View details More Photos Save

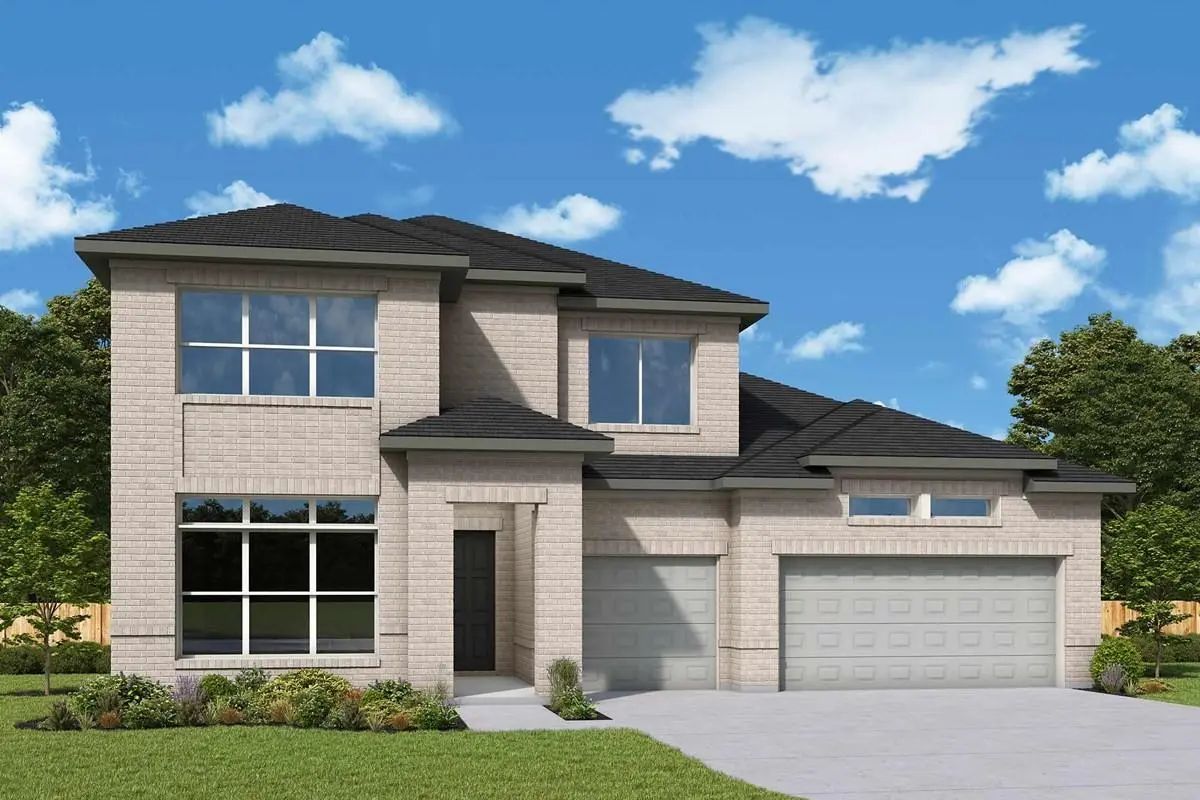
Step Into This Breathtaking New Two-story Home, Where Soaring Ceilings And Expansive Windows Create A Bright, Airy Atmosphere From The Moment You Enter. Every Bedroom Features Its Own Private Bath, Offering Unmatched Comfort And Privacy For Family...

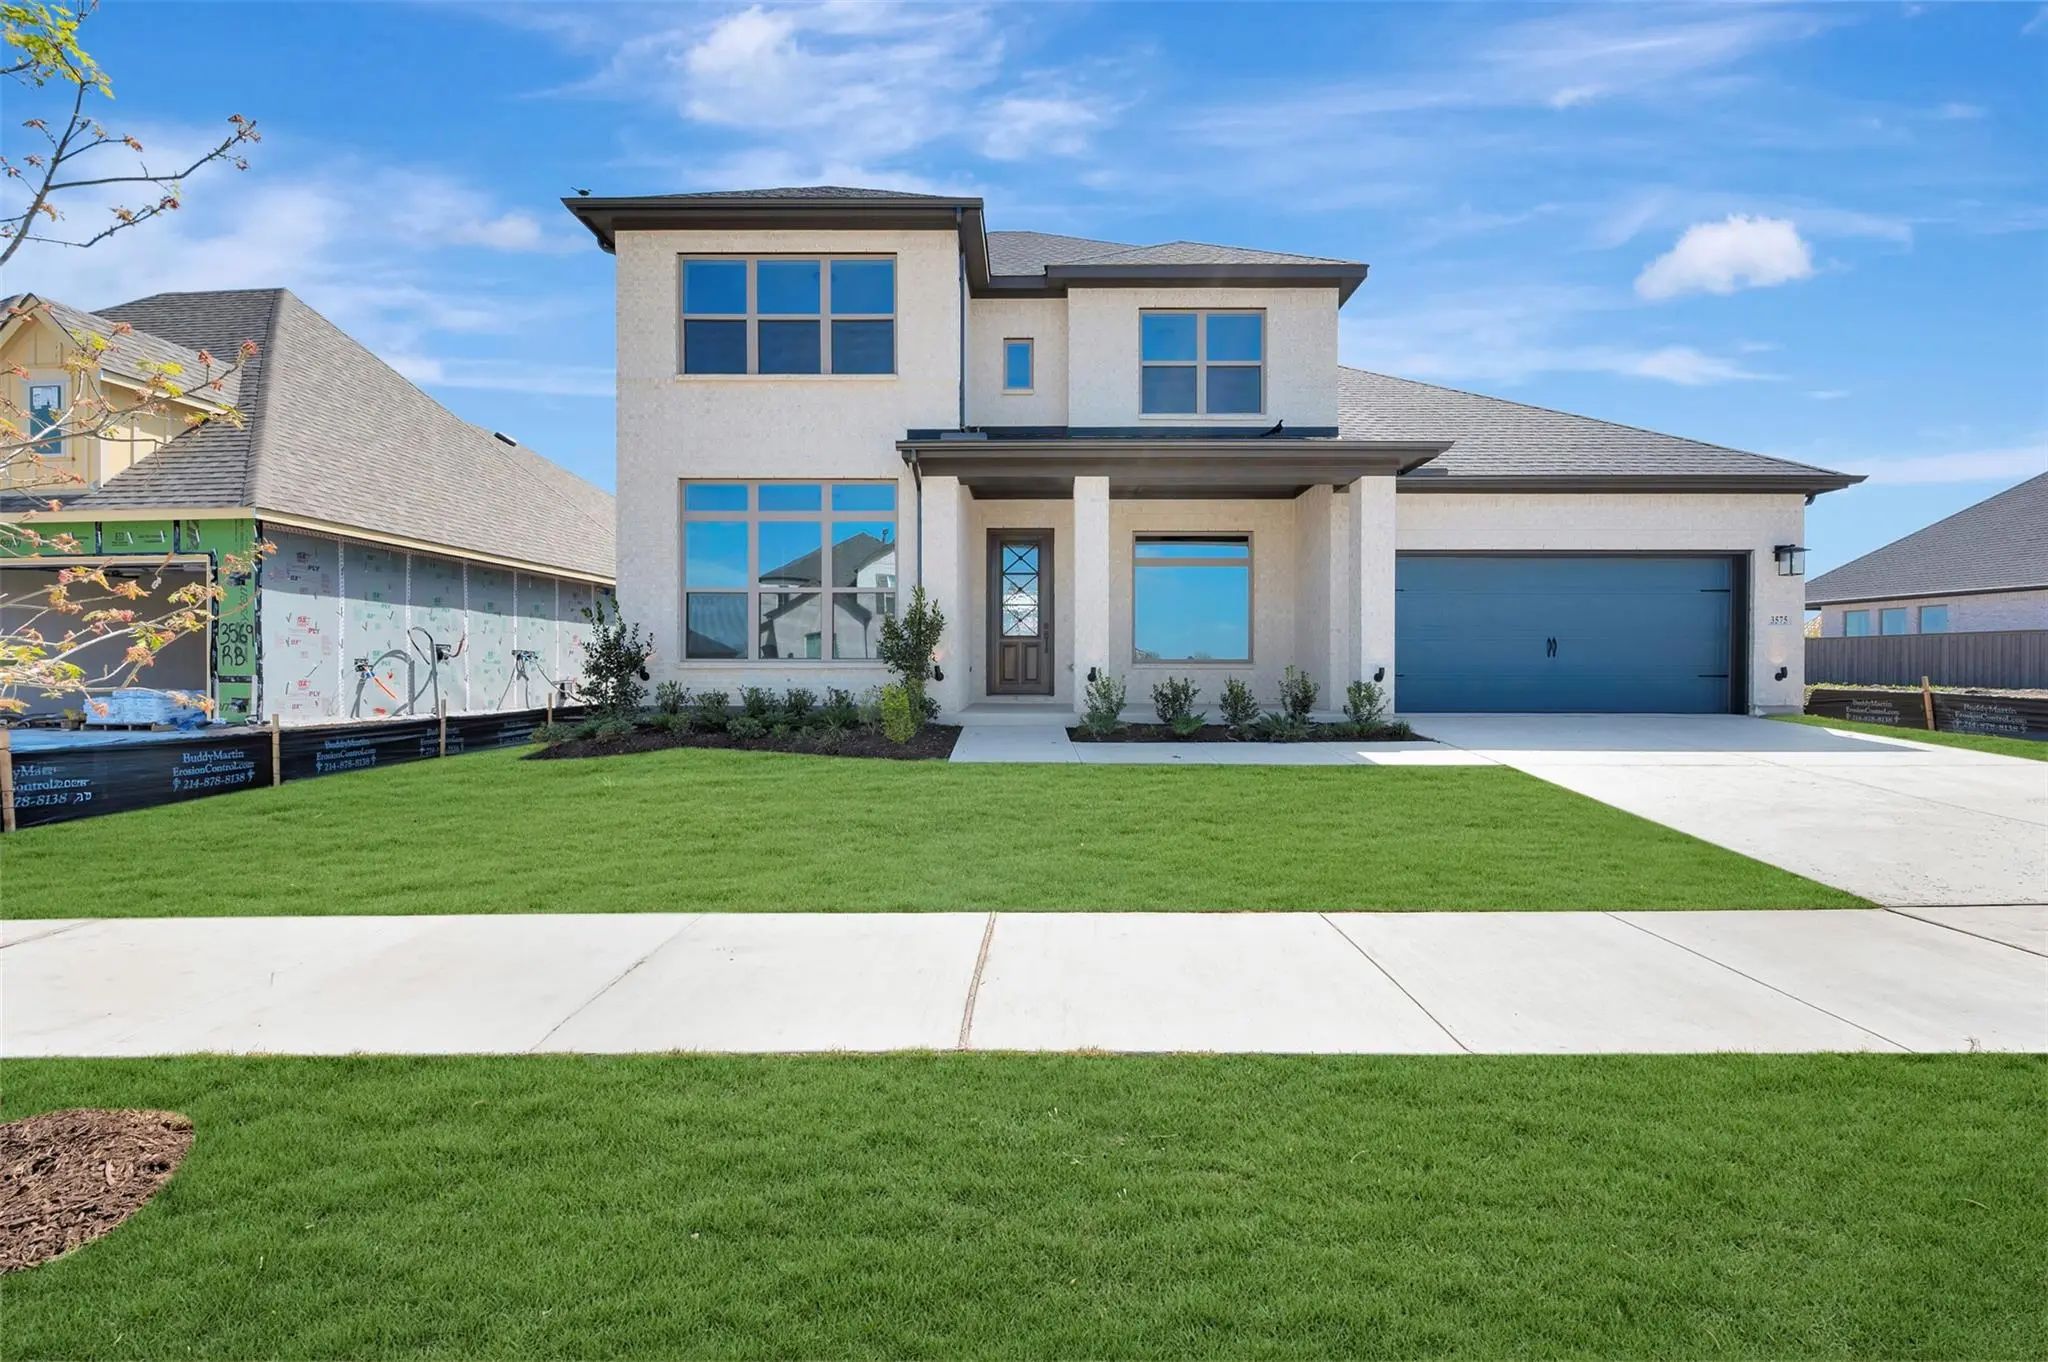
3575 Redbud Fower Trail Grand Prairie, Texas 76084 Ellis | Midlothian ISD Register to View Community Name

- $594,990

Residential, Single Family Residence
  • 4 Beds
  • 3 Baths
  • 3,118 SQFT
  • 3 Car
View details More Photos Save

Searching For The Ideal Home In Goodland’s Premier Master-planned Community? Your Search Ends Here—this Exceptional David Weekley Home Truly Has It All. Its Thoughtfully Designed Open Layout Highlights A Spacious Owner’s Retreat Complete With A Re...

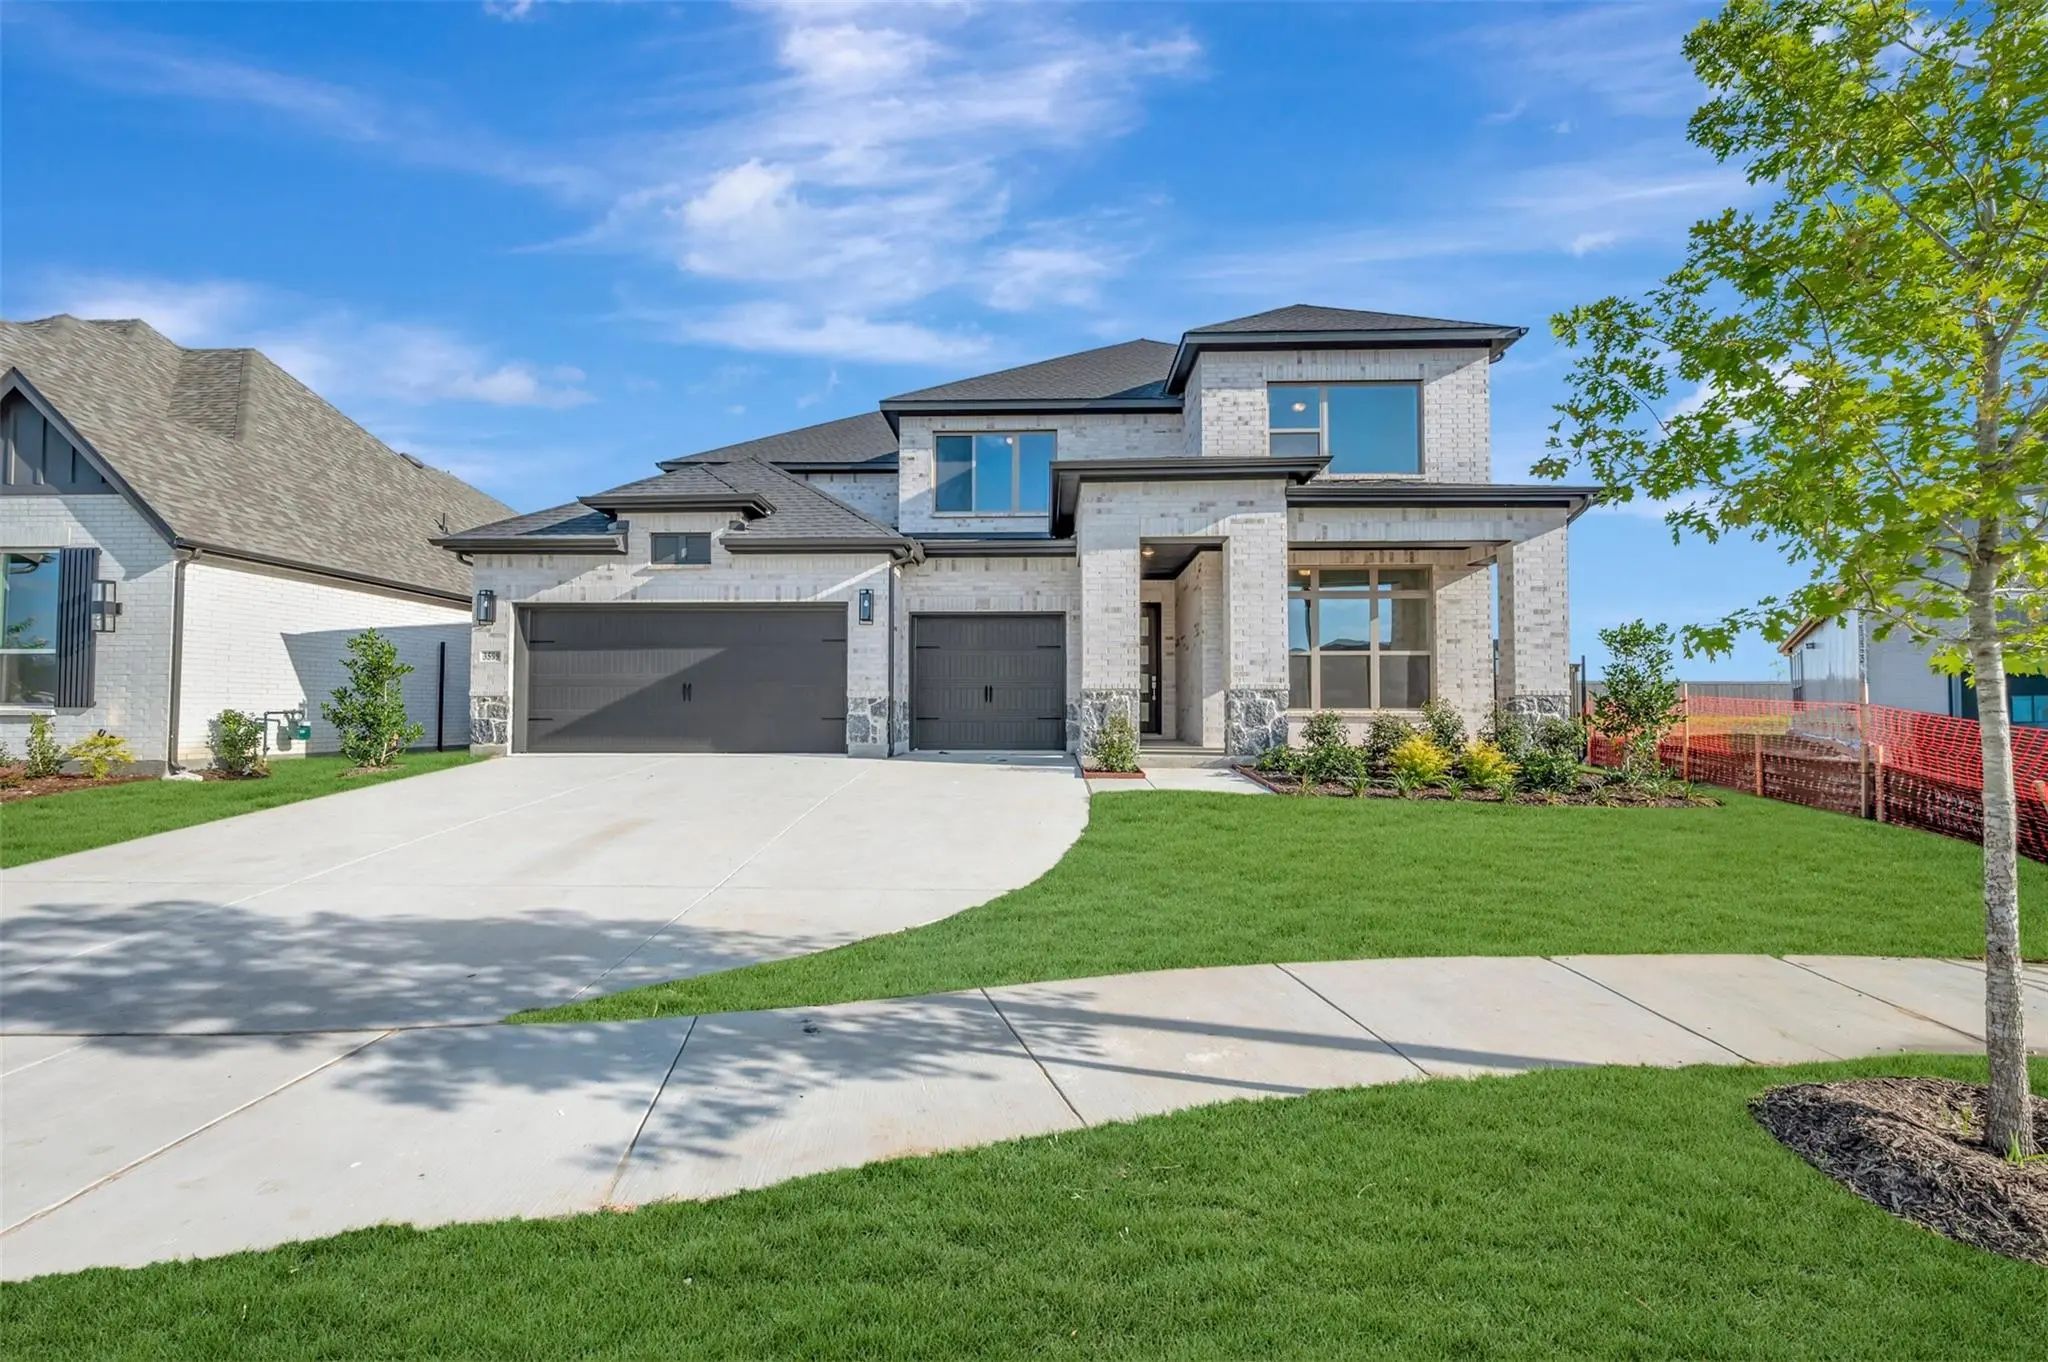
3599 Redbud Fower Trail Grand Prairie, Texas 76084 Ellis | Midlothian ISD Register to View Community Name

- $644,990

Residential, Single Family Residence
  • 5 Beds
  • 4.1 Baths
  • 3,698 SQFT
  • 3 Car
View details More Photos Save

The Rockwall Floor Plan By David Weekley Homes In Goodland Presents Impressive Gathering Spaces And The Versatility To Adapt To Your Lifestyle Changes Over The Years. Begin And End Each Day In The Spectacular Owner’s Retreat, Which Features A Luxu...

Users may not reproduce or redistribute the data found on this site. The data is for viewing purposes only. Data is deemed reliable, but is not guaranteed accurate by the MLS or NTREIS.

Listing information last updated on October 16th, 2026 at 6:00am CDT.