.jpg)
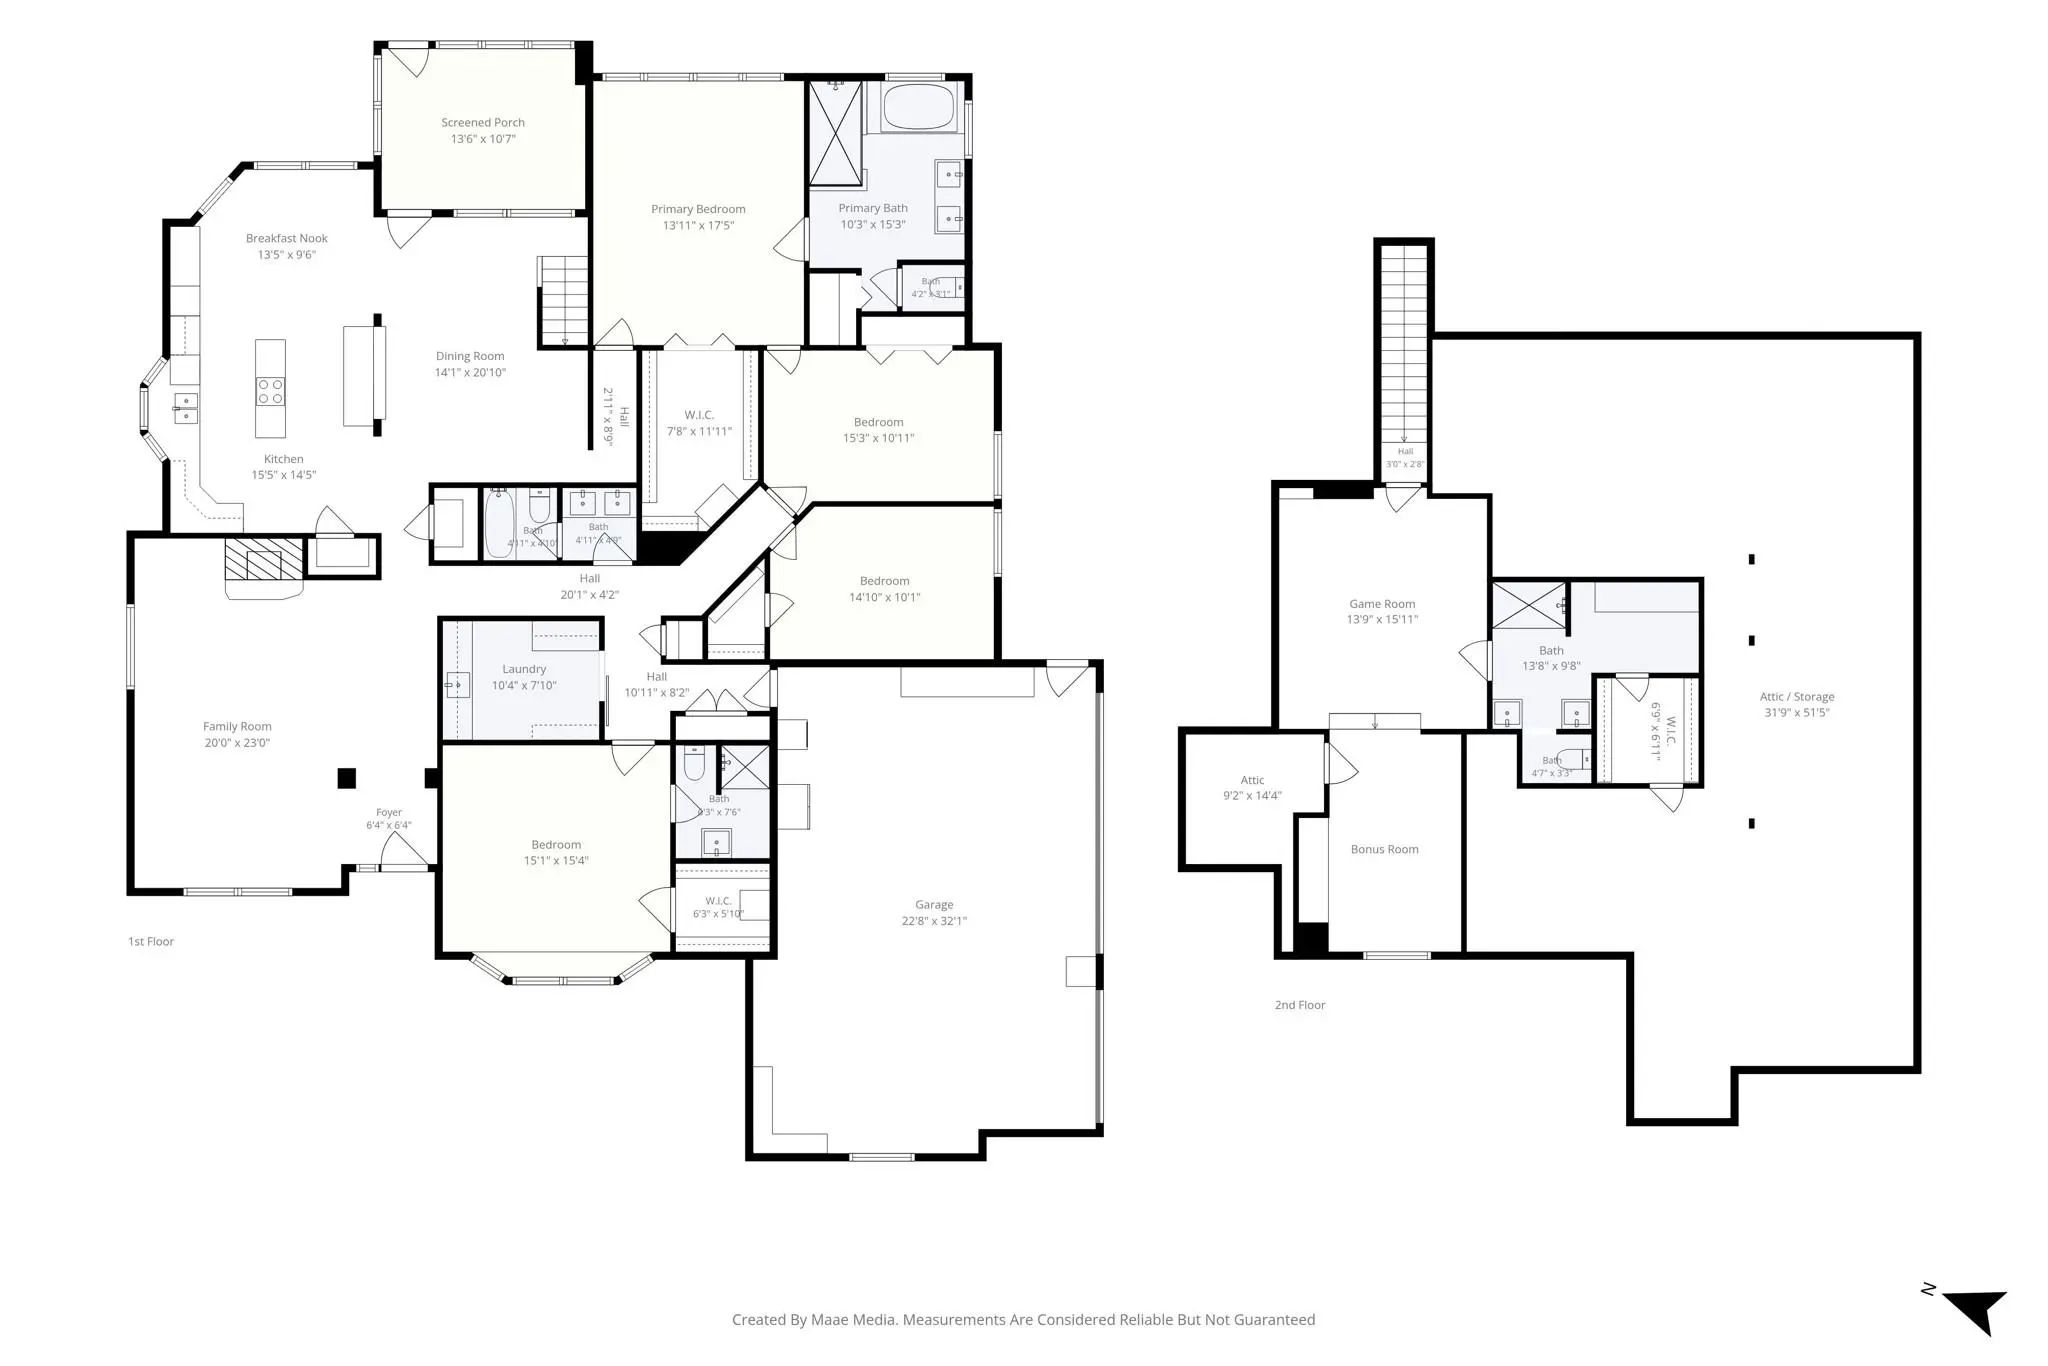
- 5 Beds
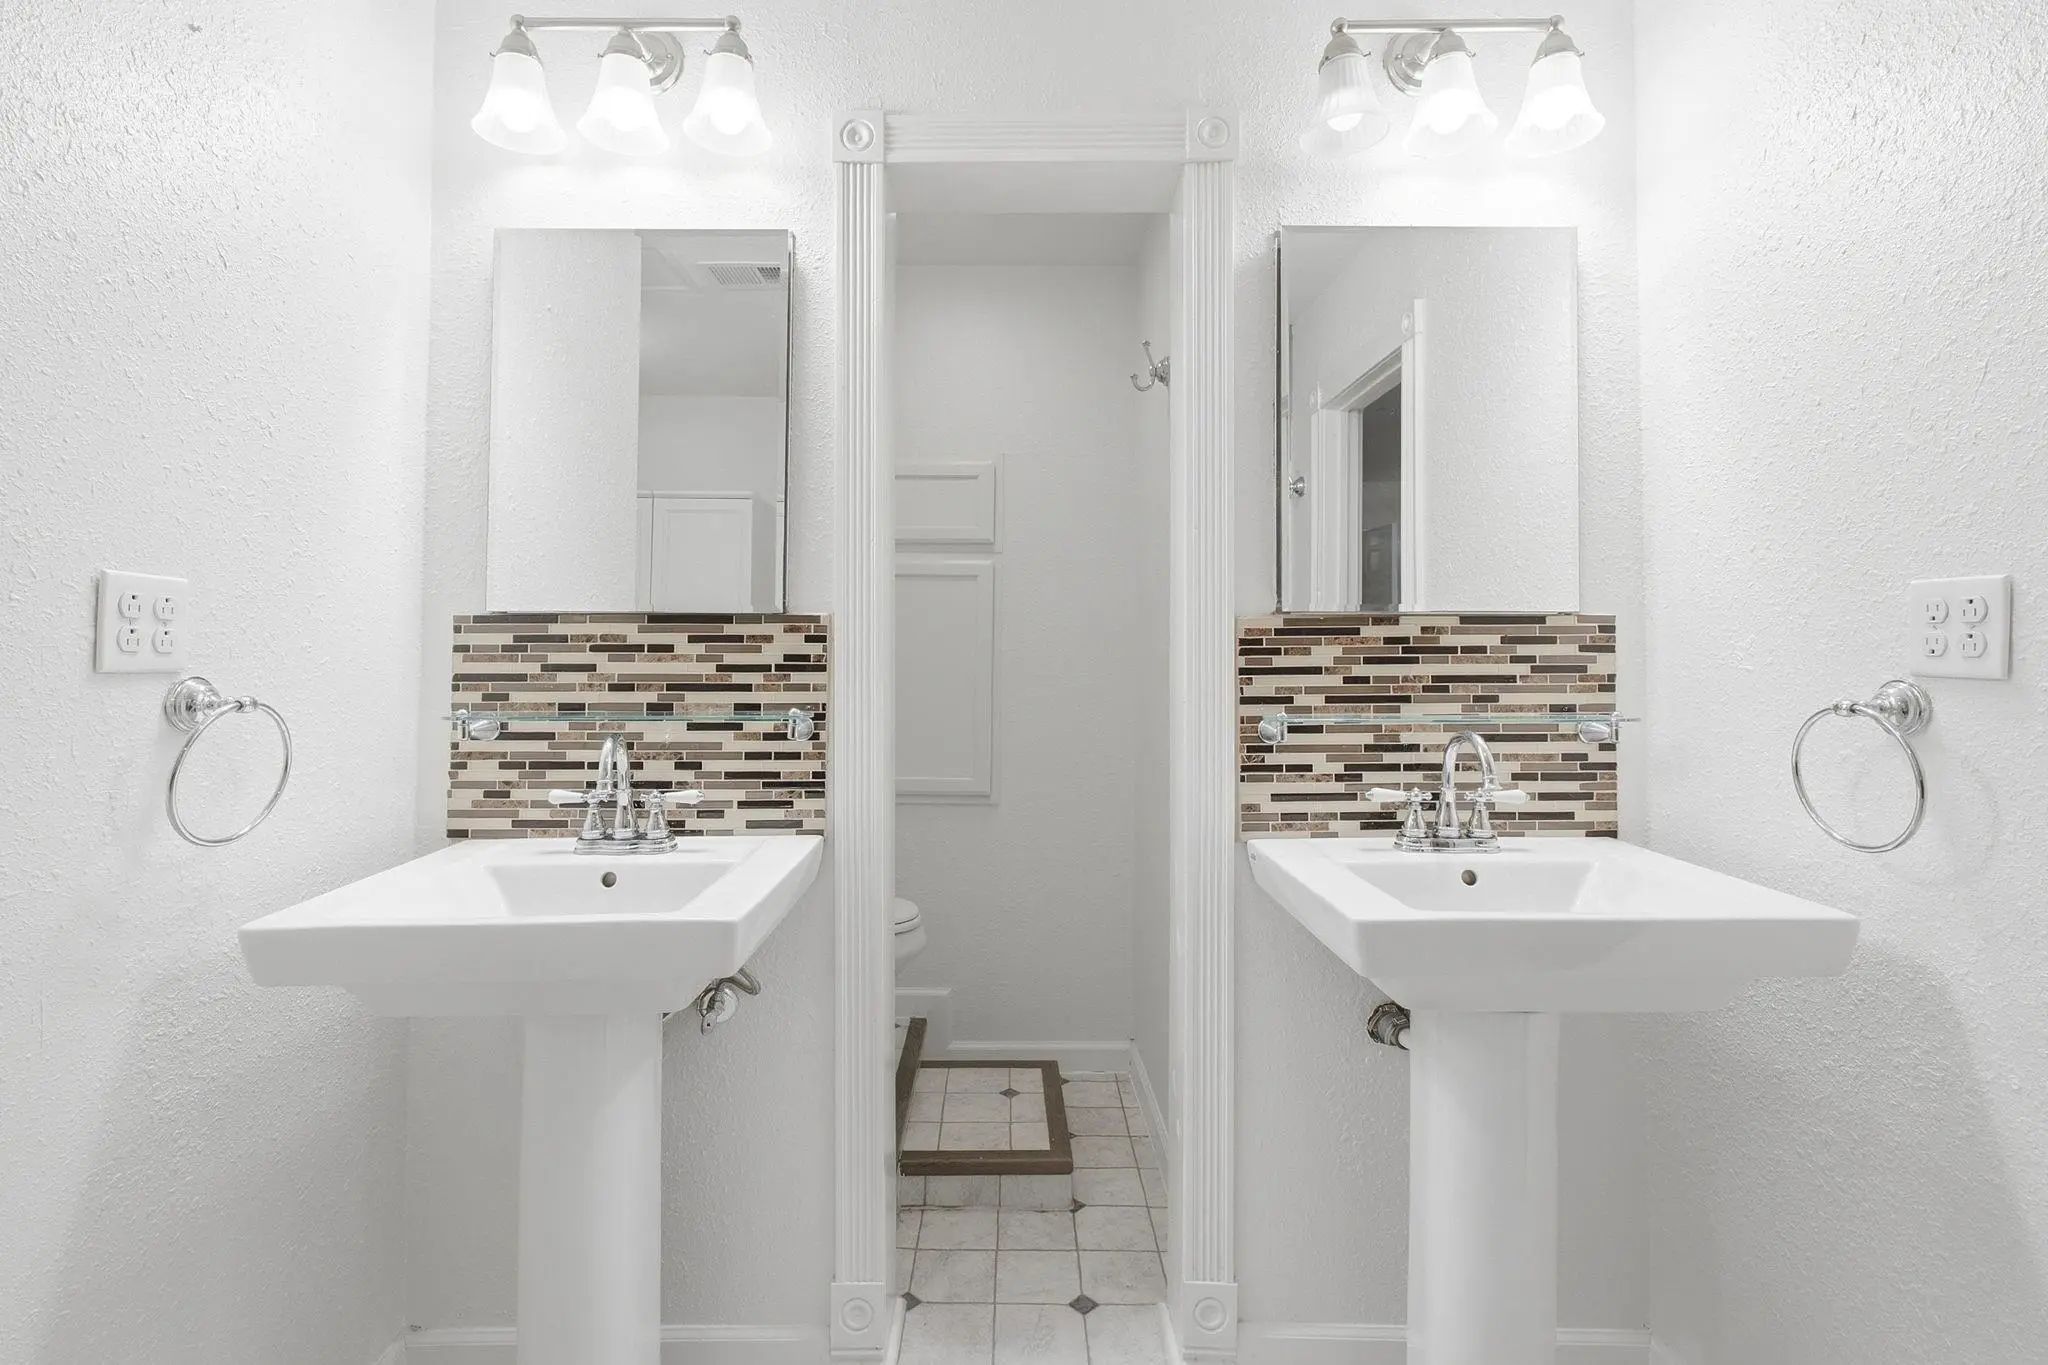
- 4 Baths
- 3,239 Sqft
- 3 Garages
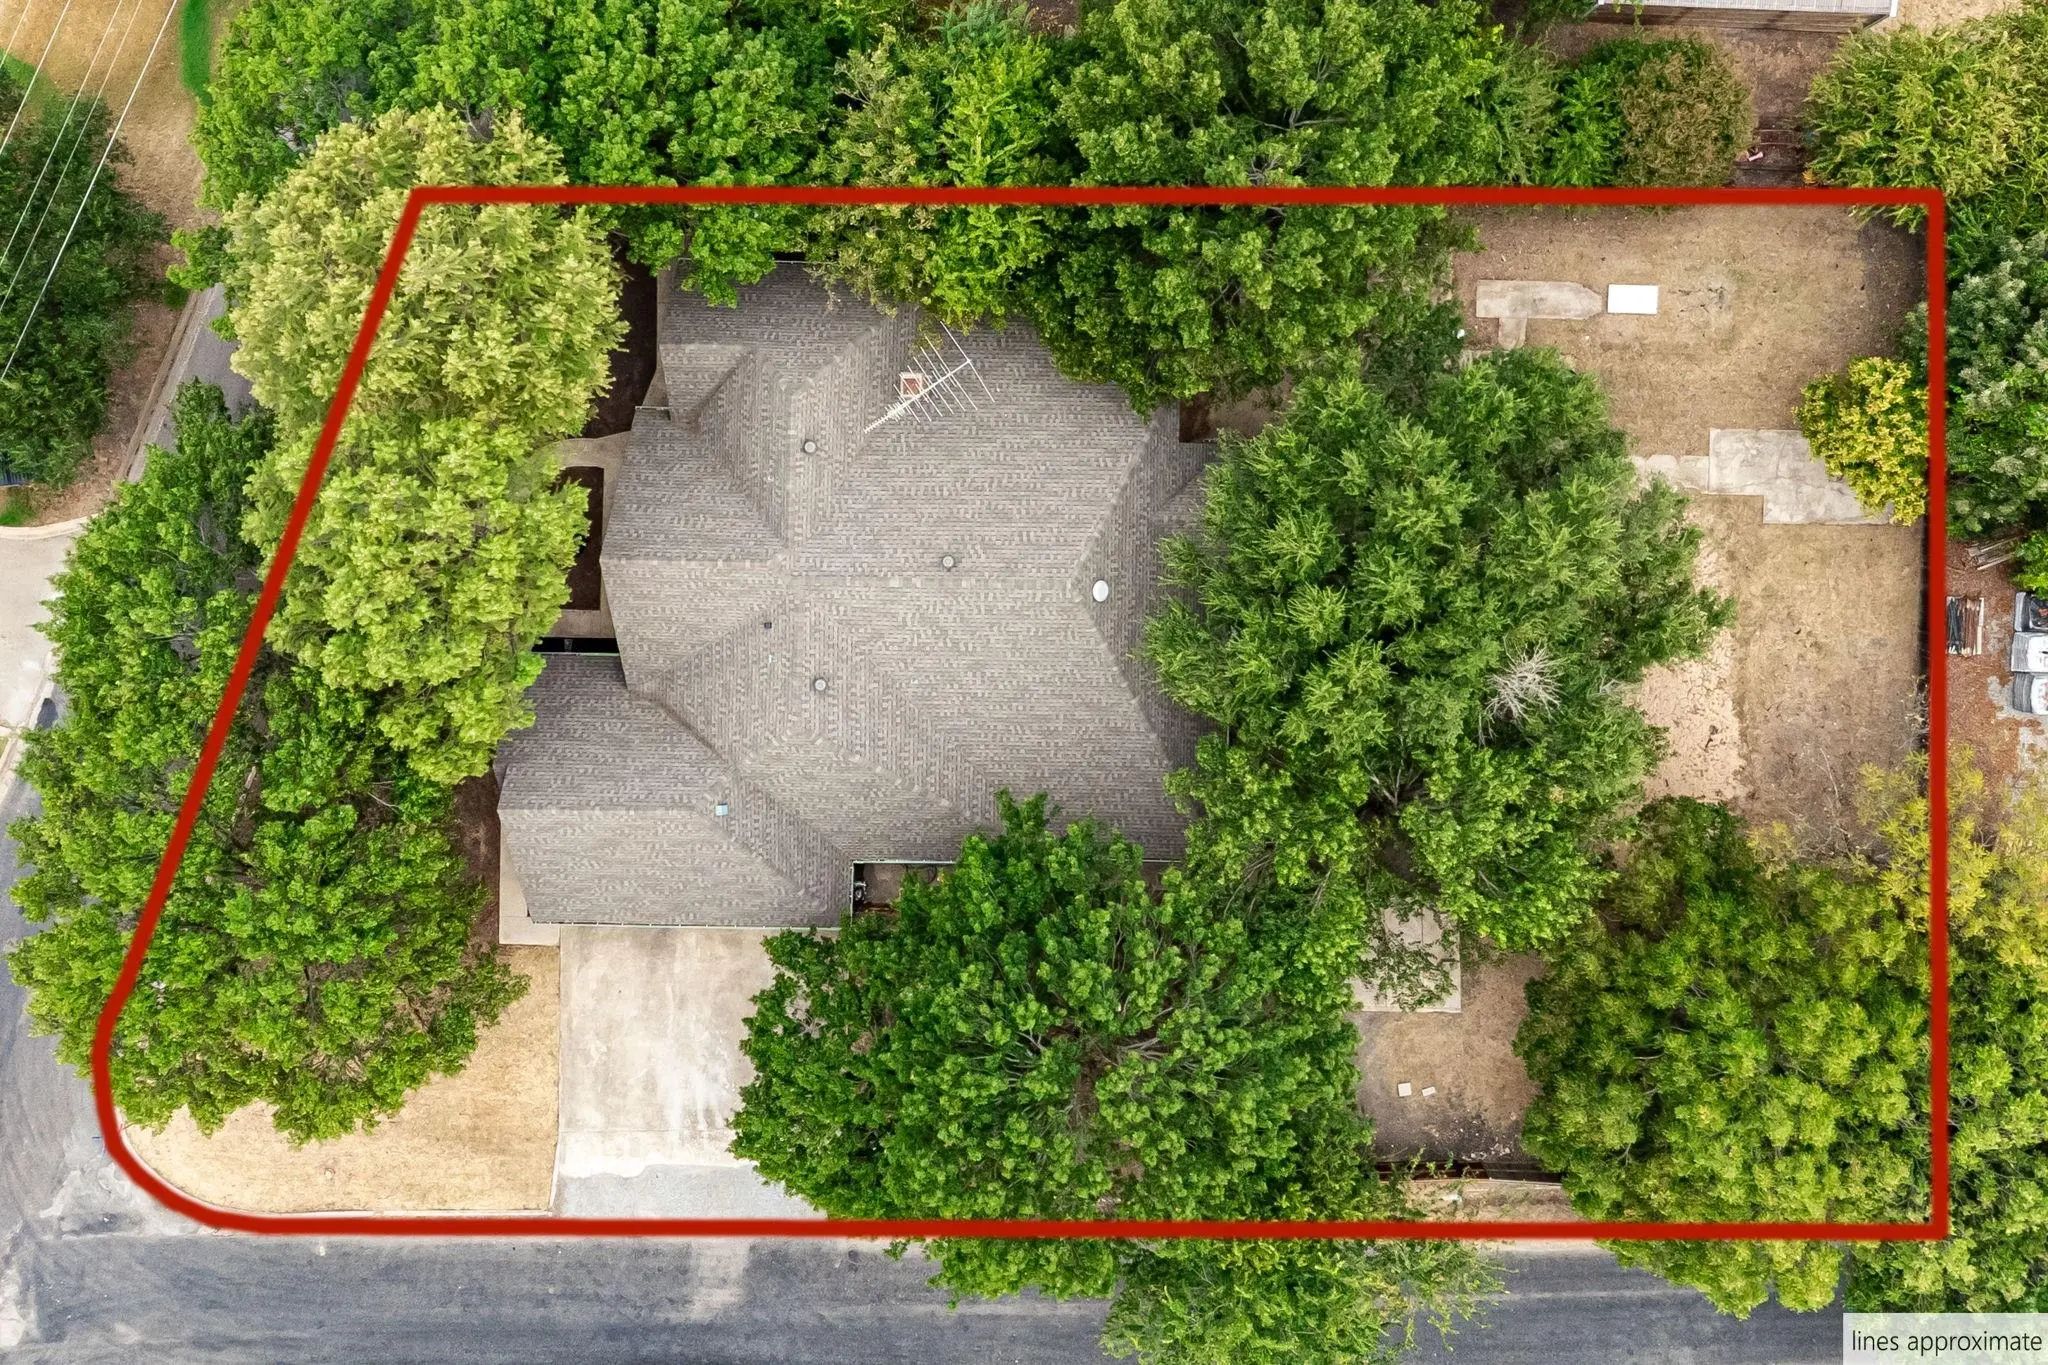
- .52 Acres
- 1993 Year Built
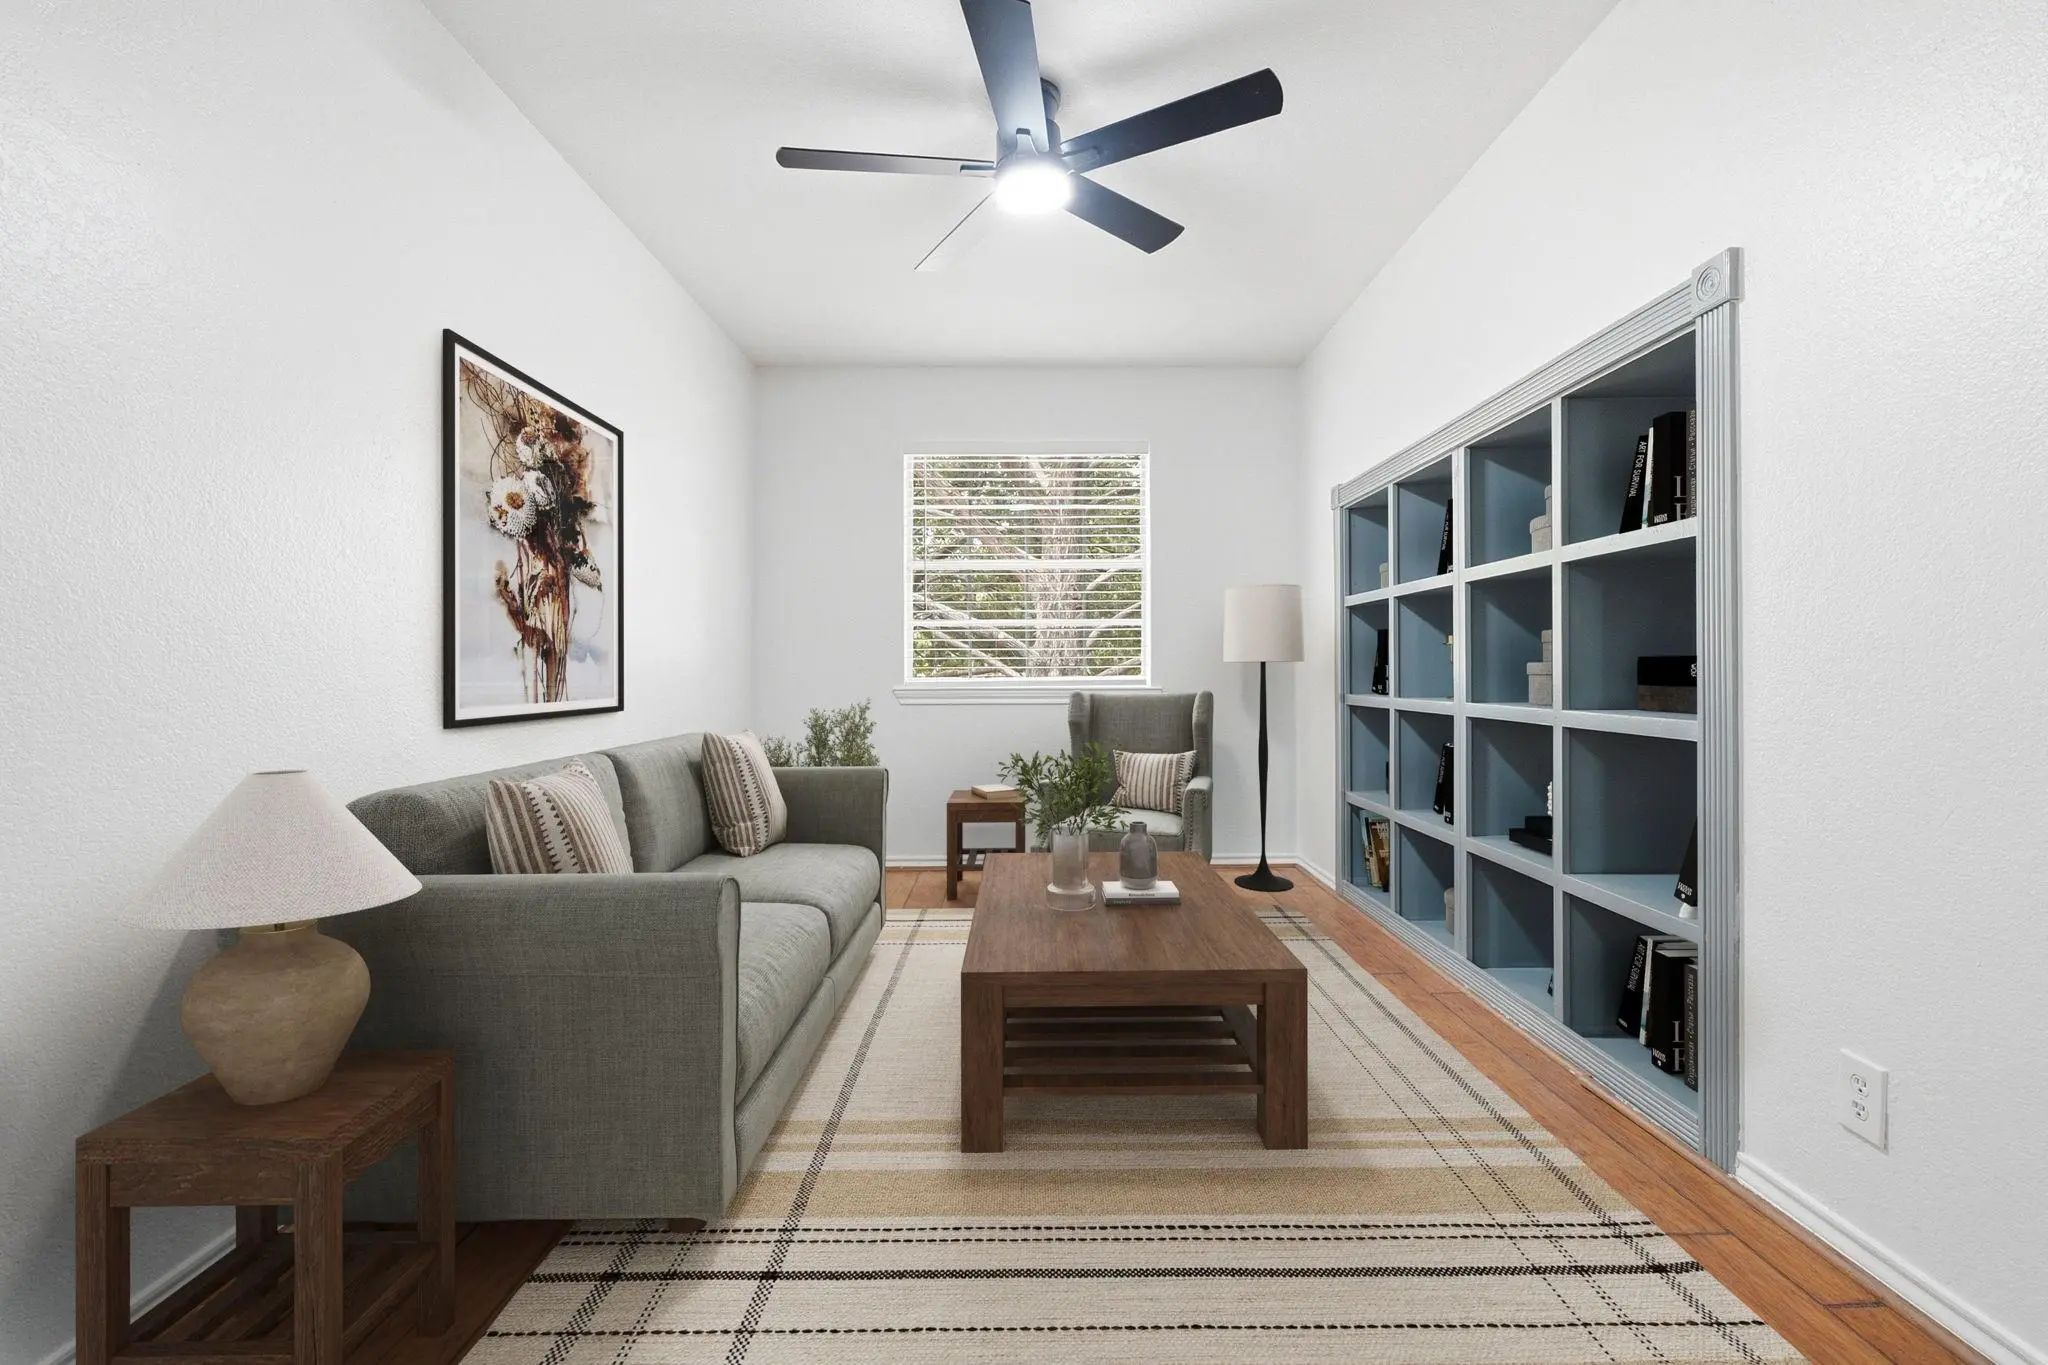
- Study
- Game Room
- Media
- Pool
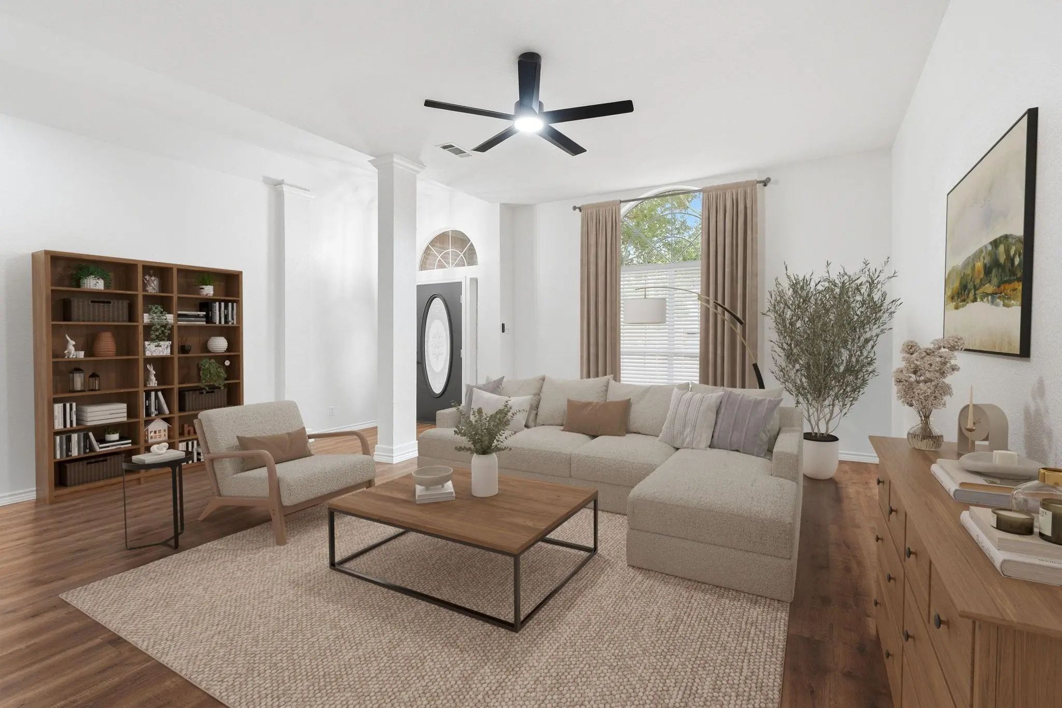
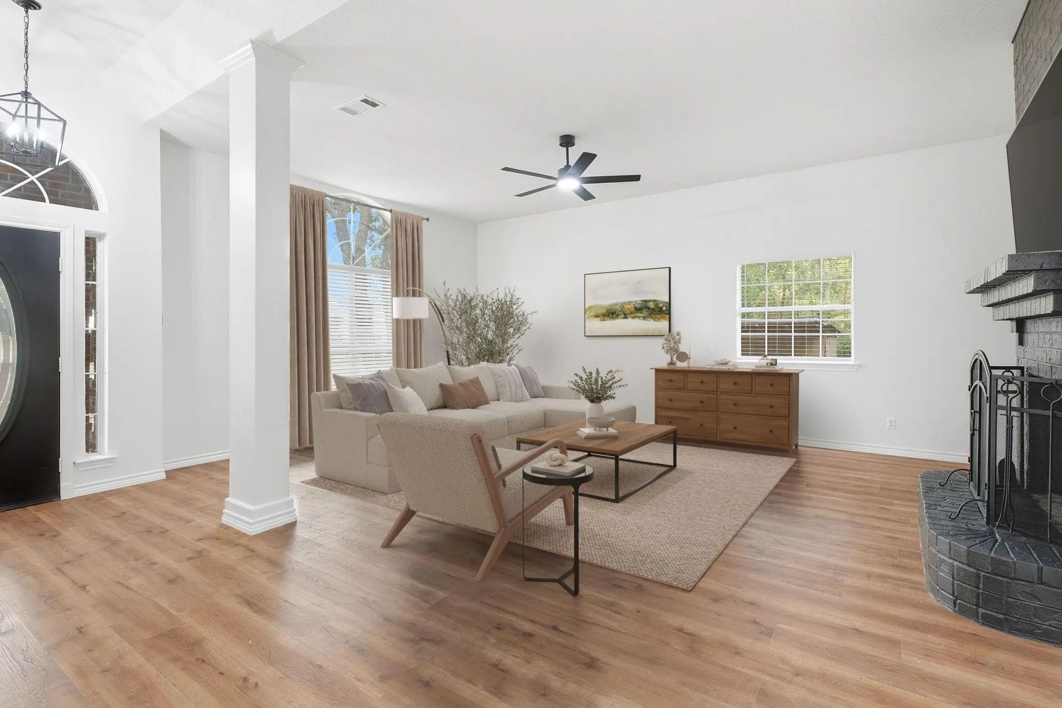
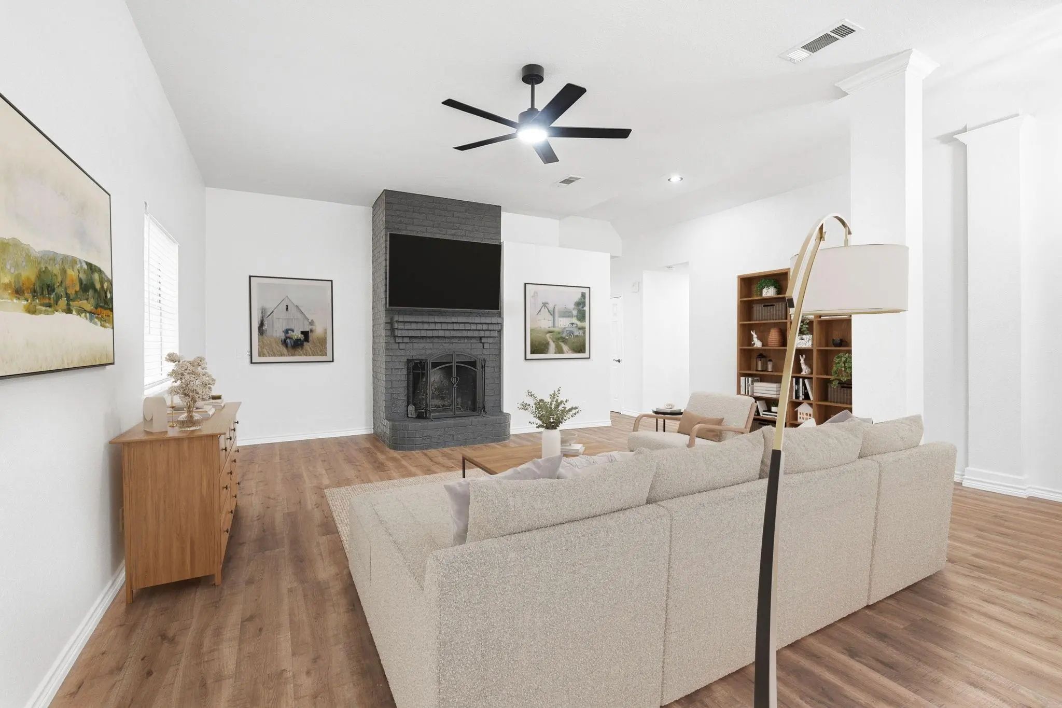
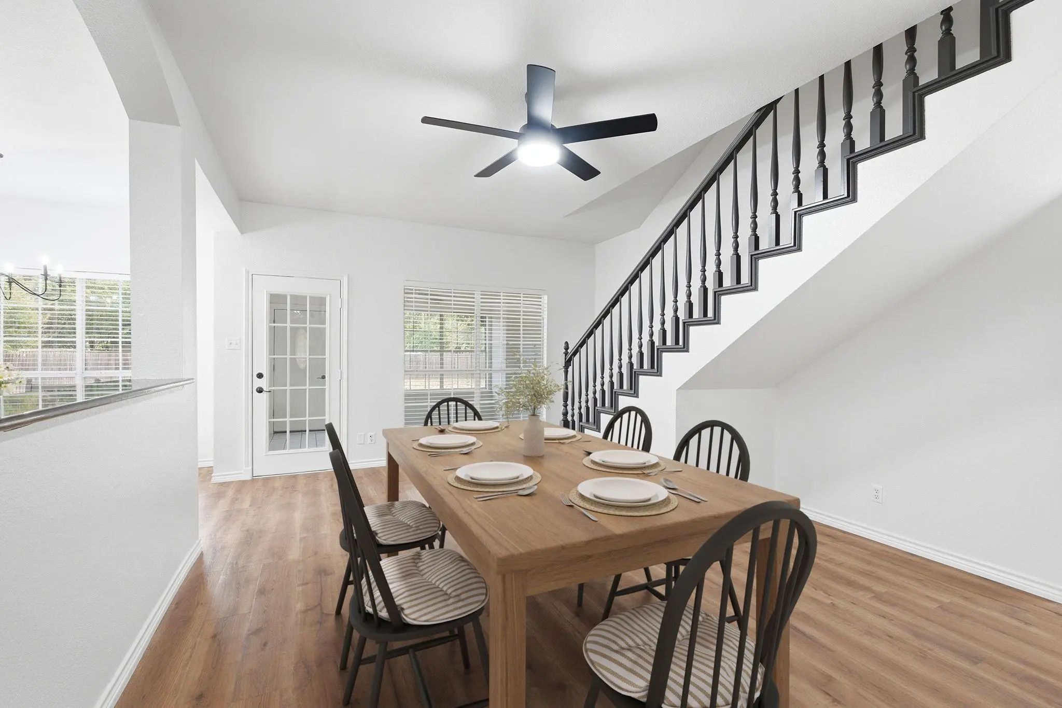
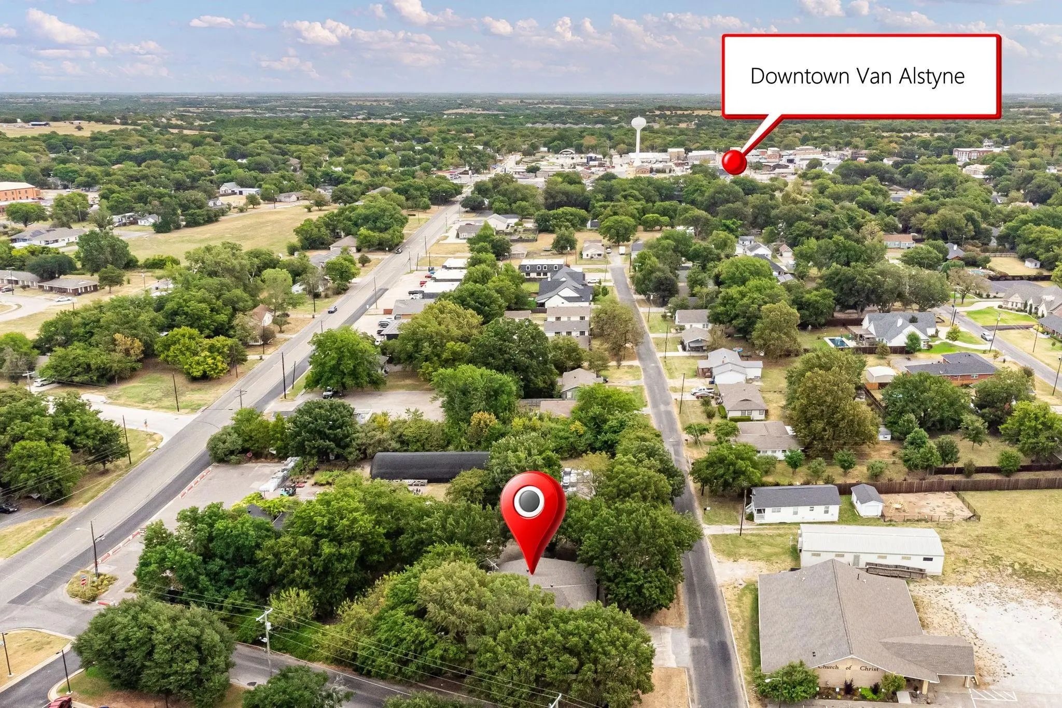

227 N Hopson Street
Van Alstyne, Texas 75495
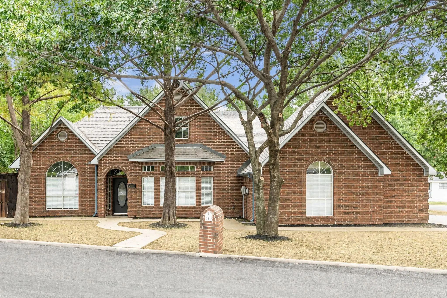
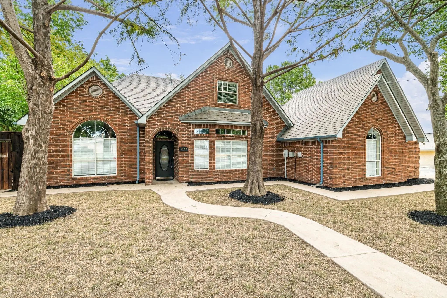
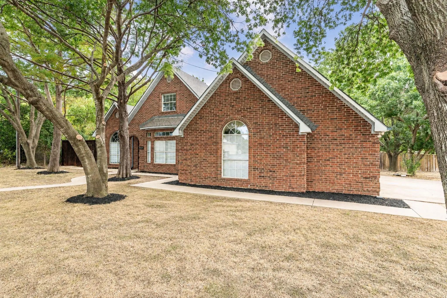
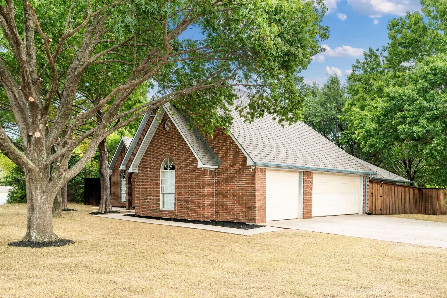
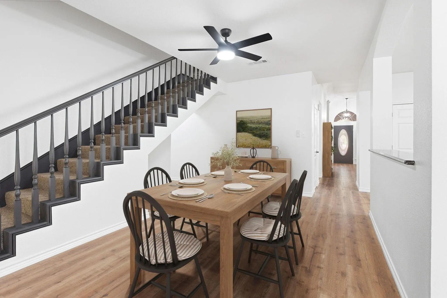
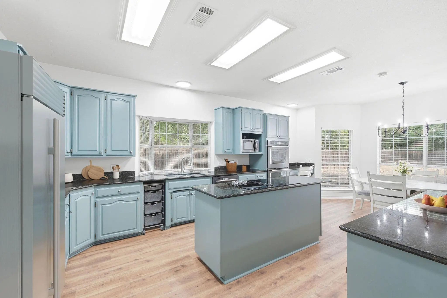
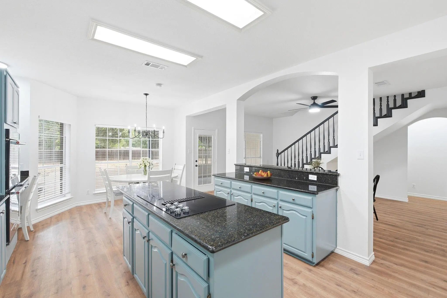
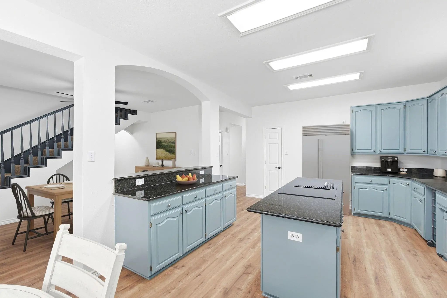
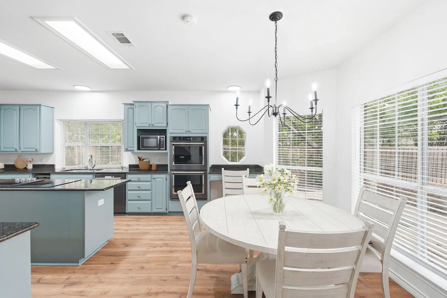
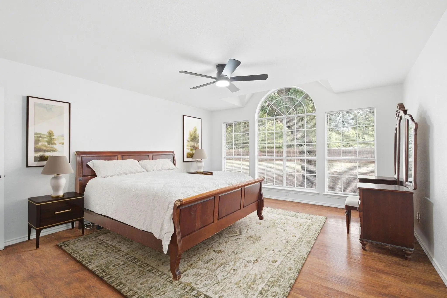
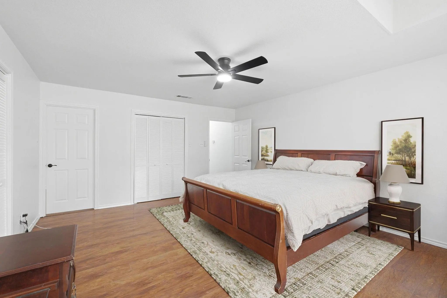
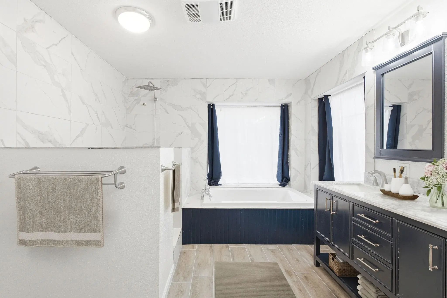
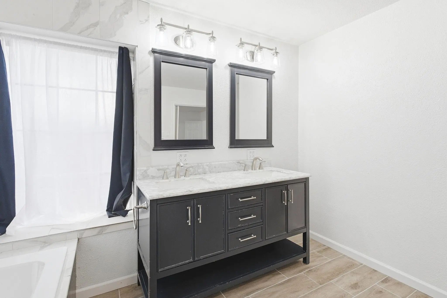
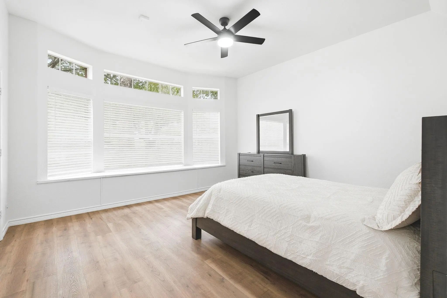
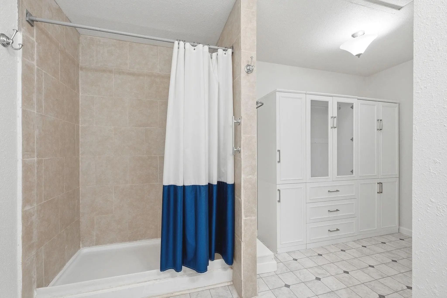
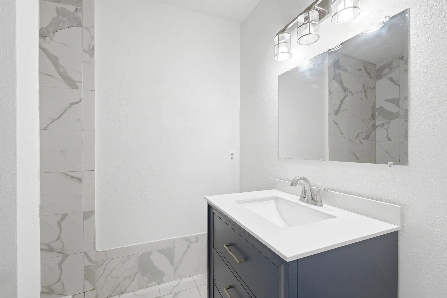
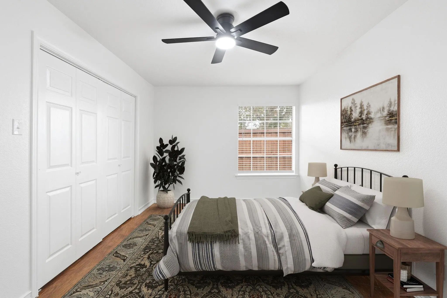
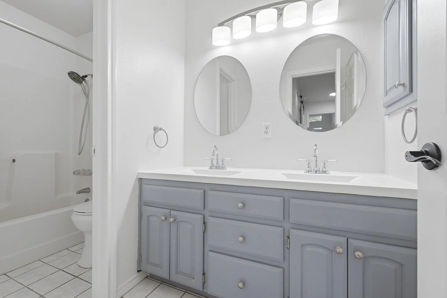
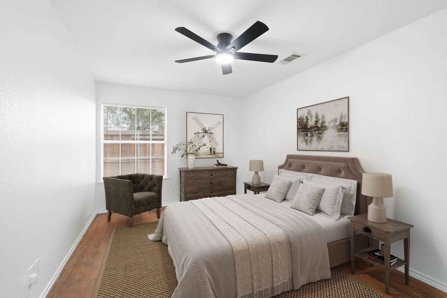
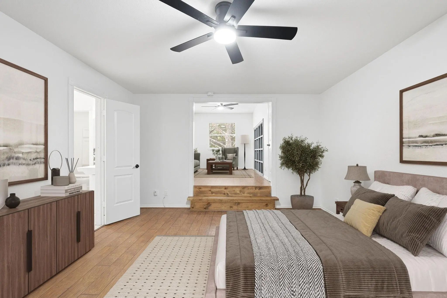
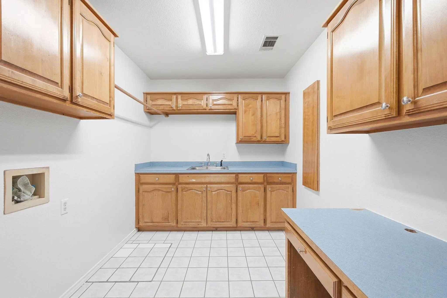
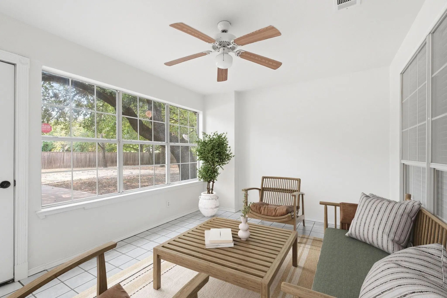
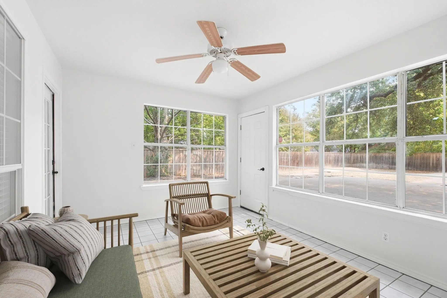
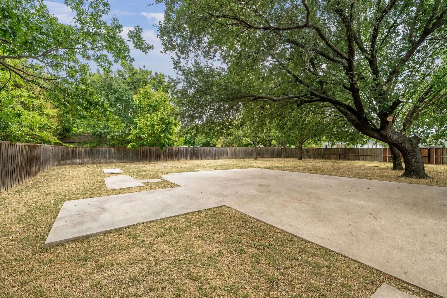
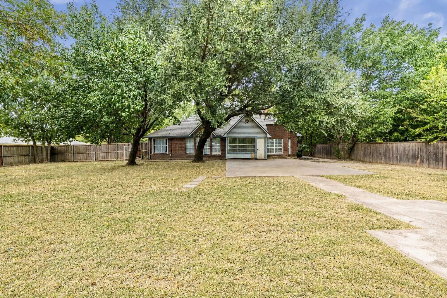
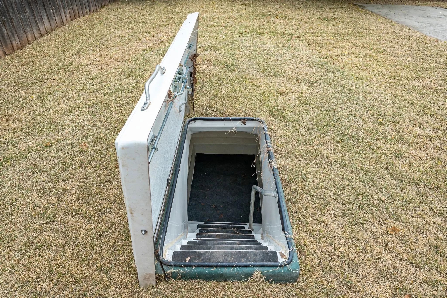
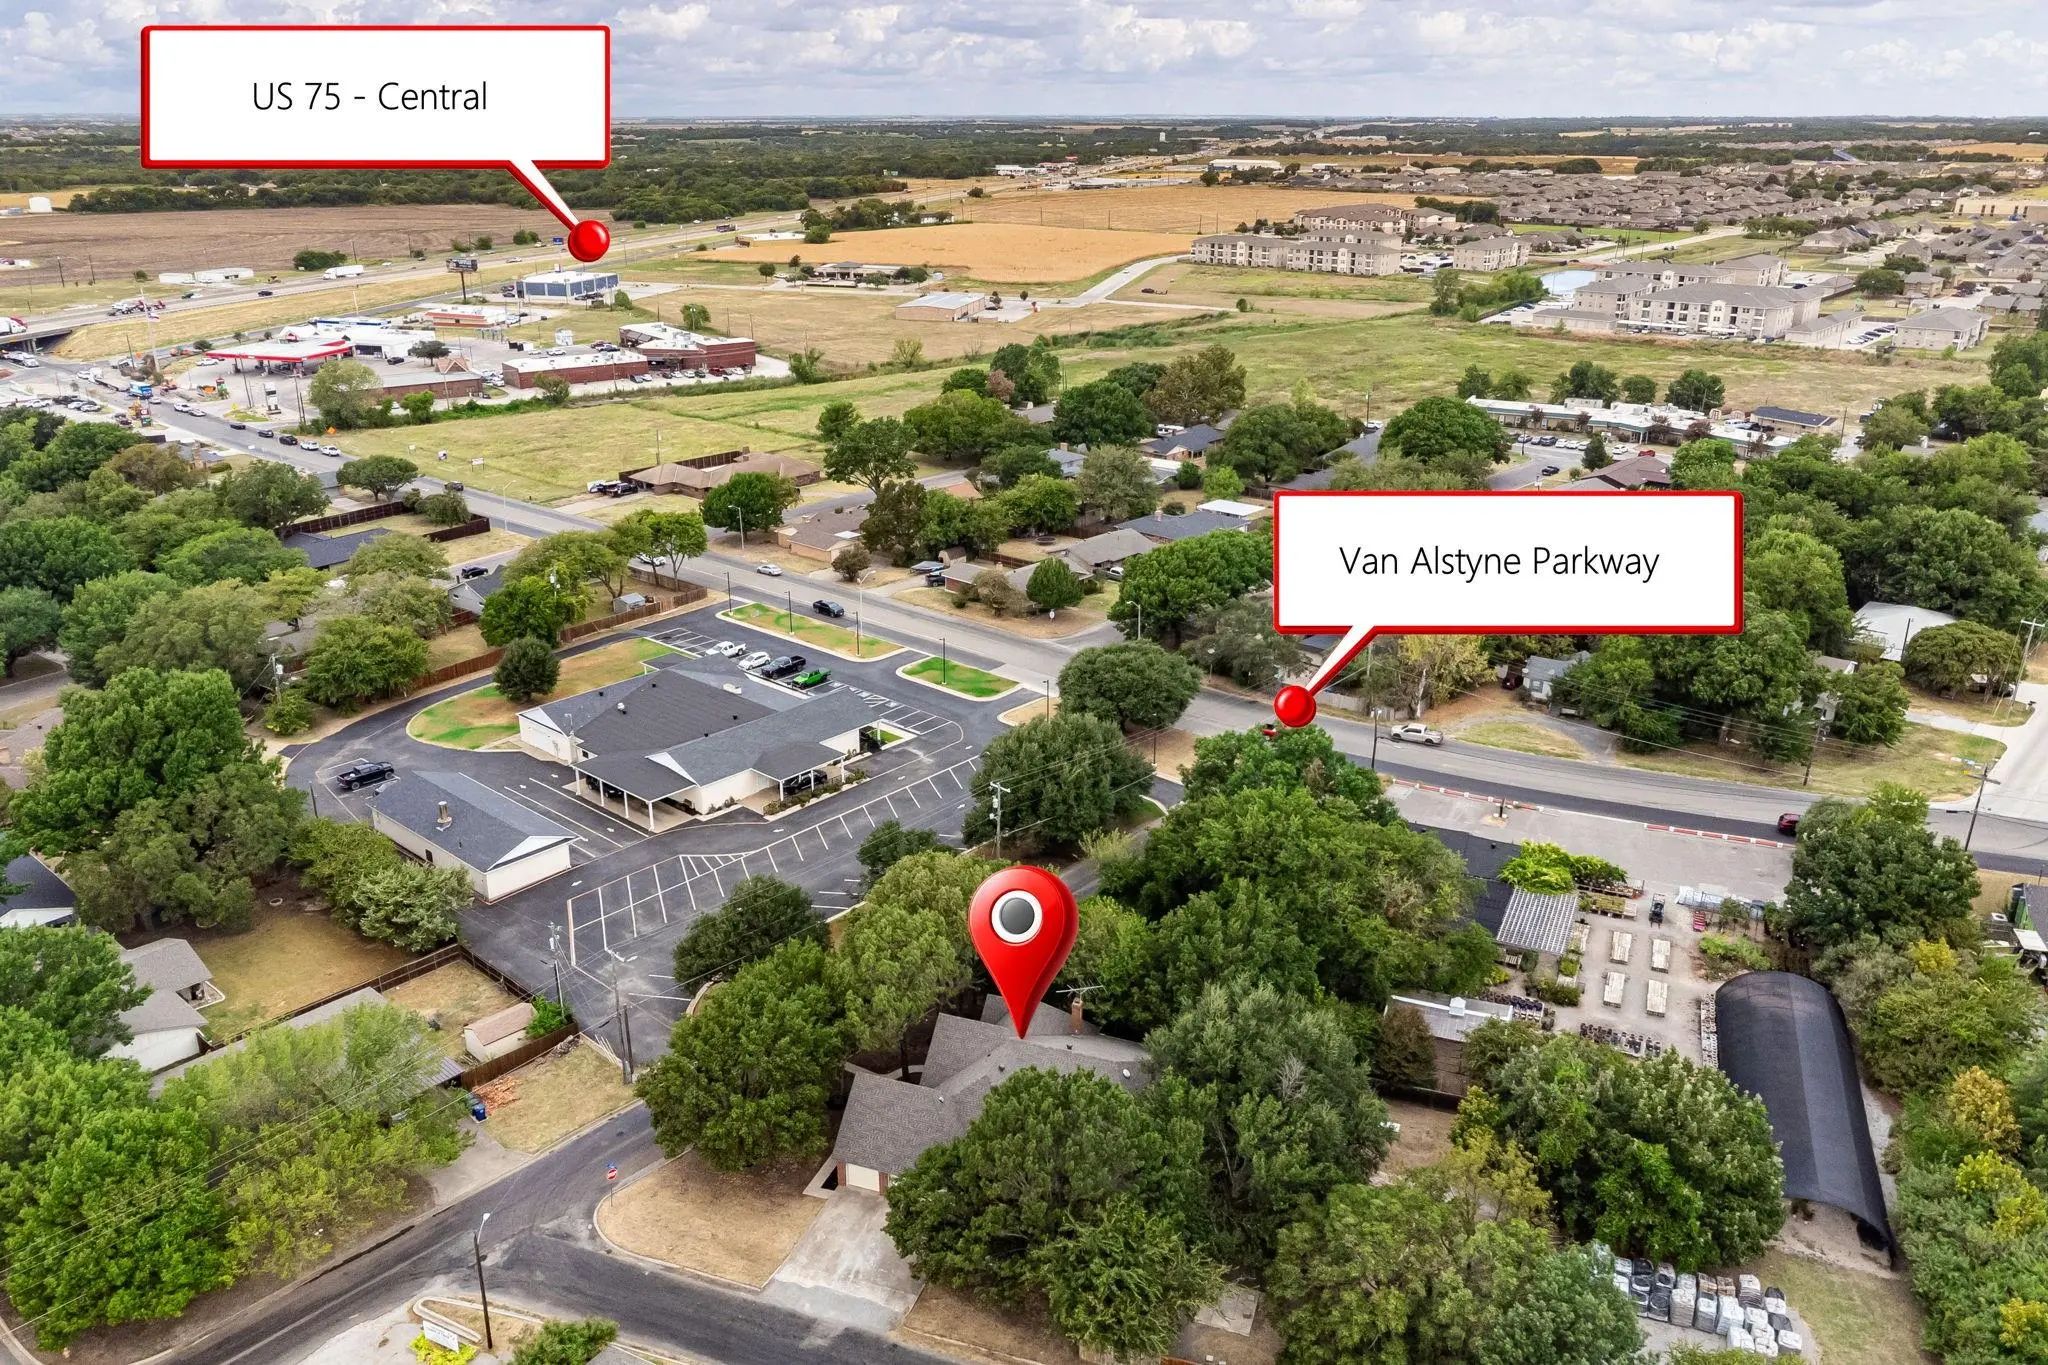
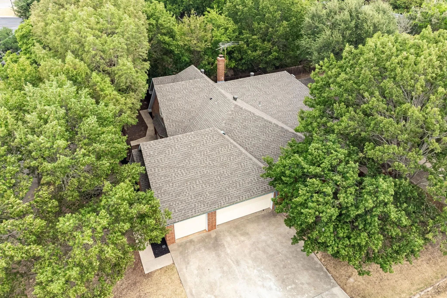
BRING ALL OFFERS! MOTIVATED SELLERS! ~Room for All Y’all!~ Incredible opportunity for a spacious custom home with 5 bedrooms, 4 full baths, 3 generously sized bedrooms with private ensuite baths & 3-CAR GARAGE, all nestled on a half-acre lot, fortified by beautiful trees & sitting smack dab in the heart of vibrant & booming Van Alstyne! You’ll be on your tippy toes the moment you arrive at this sparkling corner-lot home, bursting with character from beautifully pruned trees & fresh mulch to bay & arched windows, octagonal gable vents & glass-paneled front door with transom. Step into this family fortress, where lovely LVP’s, fresh paint & fixtures abound. You’ll love your huge living room with wood-burning fireplace, farmhouse kitchen & dining with island, granite tops, double oven, bay windows, day desk, brushed nickel pulls, vented glass cooktop, eat-in kitchen & serving bar. TWO PRIMARY SUITES on the 1st level with walls of windows, updated baths & walk-ins, including one with a massive bay window & window seat with storage, PLUS 2 more bedrooms with a sparkling full bath, and an amazing 2nd level guest suite with ensuite bath & private lounge! Massive utility room (11’x8’!) with cabinets, in-wall ironing, drip-dry hanging & even a desk! Step through your sun-lit sunroom to the sprawling backyard with large pad offering countless possibilities, RV access gate, dog runs & storm cellar! Highly regarded Van Alstyne ISD and just minutes from Historic Downtown Van Alstyne with locally owned restaurants, boutiques, Farmers Market, festivals, community events & outdoor concerts. Nearby parks offer walking trails, fishing ponds, playgrounds, splash pads & green space. Quick access to 75, Hwy 5 & 121 makes commuting to McKinney, Sherman & Dallas a breeze. Van Alstyne is one of N Texas’ most exciting growing communities, blending friendly hometown charm with new shopping, dining & conveniences! MUST SEE!
View Virtual TourPrice and Status Change History for 227 N Hopson Street
Price and Status Change History Require Client Level AccessQuick Valuation Analysis from 3 Active and 4 Sold Listings
Pricing Trends from 3 Active Listings in Divisions Van Alstyne
| This Home's Price | $415,000 | This Home's Price Per SqFt | $ |
| Average Price | $301,000 | Average Price Per SqFt | $ |
| Highest Price | $415,000 | Highest Price Per SqFt | $ |
| Lowest Price | $225,000 | Lowest Price Per SqFt | $ |
Pricing Trends from 4 Sold Listings in Divisions Van Alstyne
| This Home's Price | $415,000 | This Home's Price Per SqFt | $ |
| Average Price | $345,950 | Average Price Per SqFt | $ |
| Highest Price | $549,900 | Highest Price Per SqFt | $ |
| Lowest Price | $199,900 | Lowest Price Per SqFt | $ |
School Information
- School DistrictVan Alstyne ISD
- Elementary SchoolJohn and Nelda Partin
- High SchoolVan Alstyne
- Intermediate SchoolVan Alstyne
- Junior High SchoolVan Alstyne
Community
- Address227 N Hopson Street
- SubdivisionDivisions Van Alstyne
- CityVan Alstyne
- CountyGrayson
- StateTexas
- Zip Code75495
- HOANone
- UtilitiesCable Available, City Sewer, City Water, Curbs, Electricity Available, Electricity Connected, Underground Utilities
- Taxes8649
Amenities
- SecuritySmoke Detector(s)
- # of Garages3
- GaragesDriveway, Enclosed, Garage, Garage Door Opener, Garage Double Door, Garage Faces Side, Garage Single Door, Inside Entrance, Kitchen Level, Lighted, On Site, Side By Side
Interior
- Interior FeaturesBuilt-in Features, Cable TV Available, Central Vacuum, Chandelier
- FloorsCarpet, Ceramic Tile, Laminate, Luxury Vinyl Plank
- FireplaceYes
- # of Fireplaces1
- FireplacesWood Burning
Exterior
- Exterior FeaturesDog Run, Rain Gutters, Lighting, Storm Cellar
- FenceBack Yard, Wood
- Lot DescriptionCorner Lot, Few Trees, Level, Lrg. Backyard Grass
Construction Details / Floorplan
- Living Areas2
- Dining Rooms2
- Full Baths4
- RoofComposition, Shingle
- FoundationSlab
- ConstructionBrick, Siding
Energy Efficiency / Green Features / Heating & Cooling
- HeatingCentral, Electric, Fireplace(s)
Private Listing Information (Registration Required)
Listing Details
- AgentTrent Yonkers
- OfficeKeller Williams Realty Allen
Users may not reproduce or redistribute the data found on this site. The data is for viewing purposes only. Data is deemed reliable, but is not guaranteed accurate by the MLS or NTREIS.
Listing information last updated on October 15th, 2026 at 9:47pm CDT.