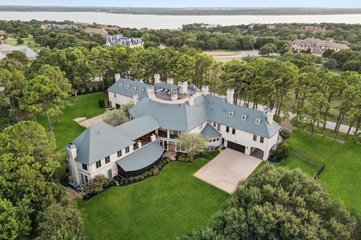
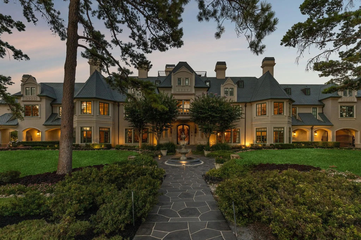
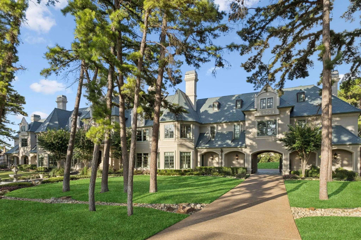
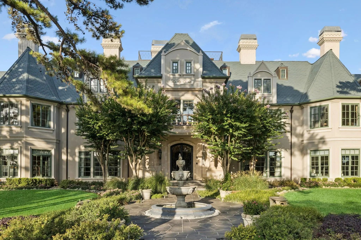
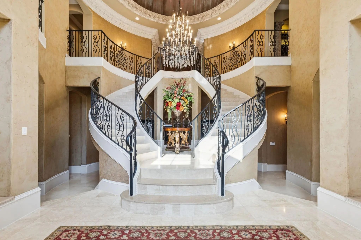
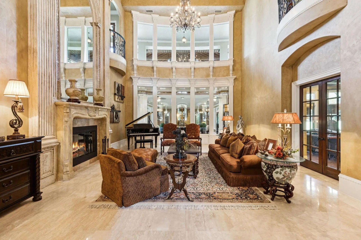
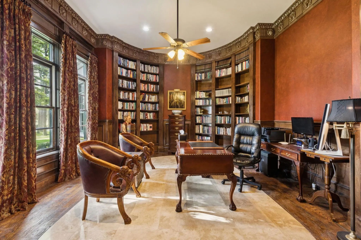
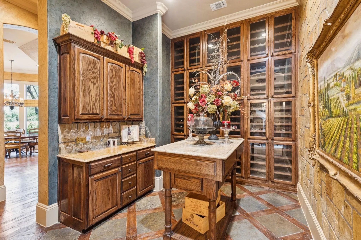
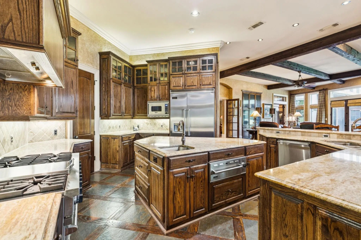
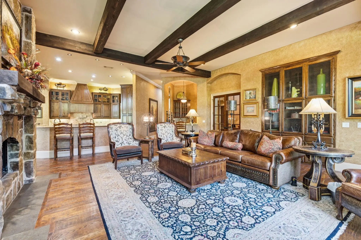
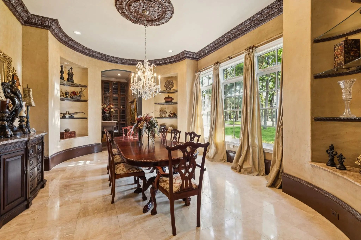
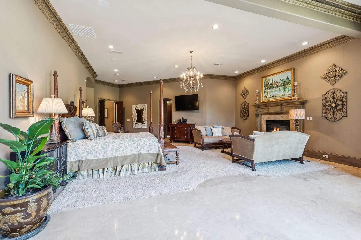
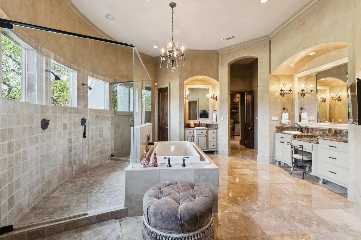
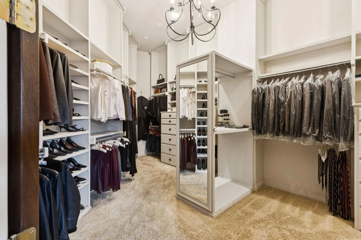
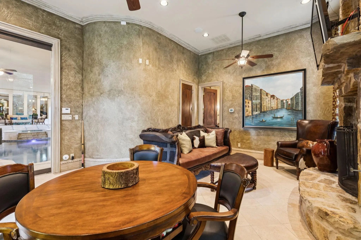
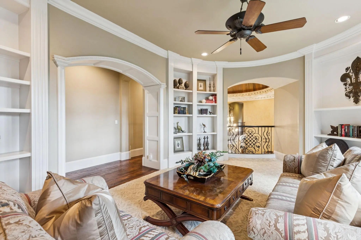
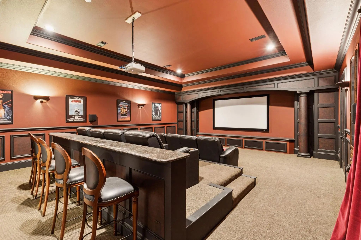
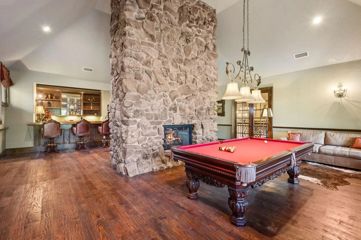
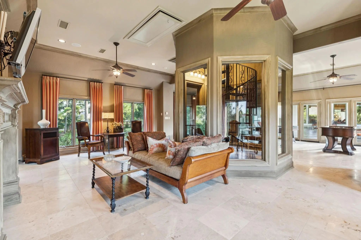
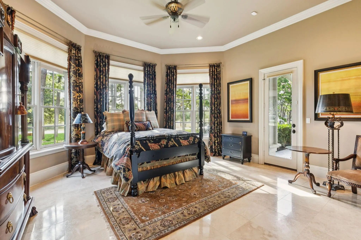
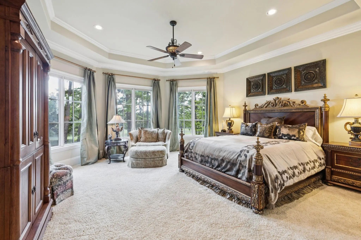
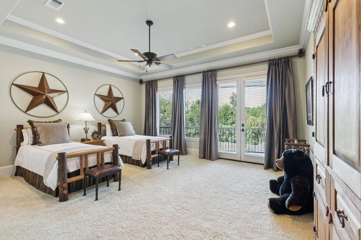
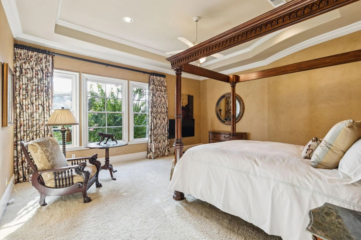
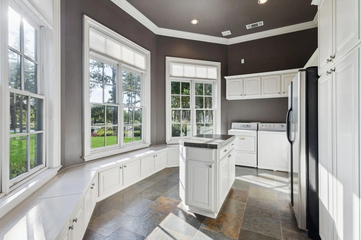
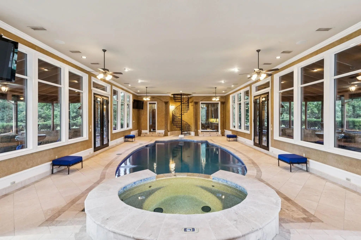
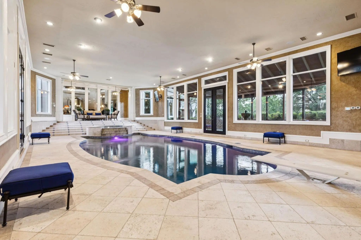
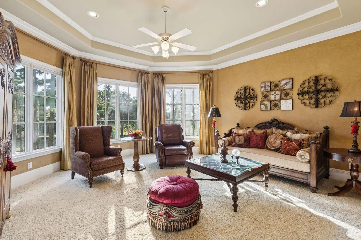
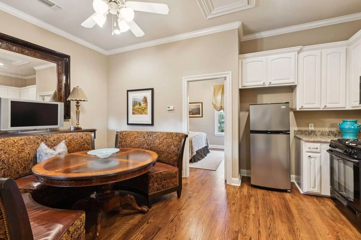
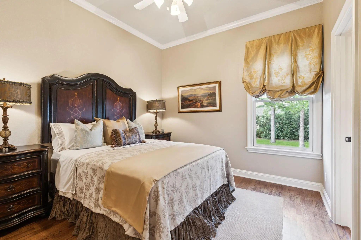
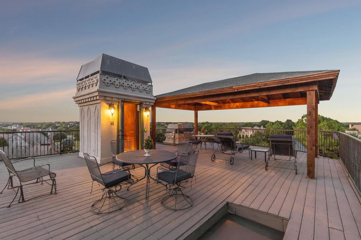
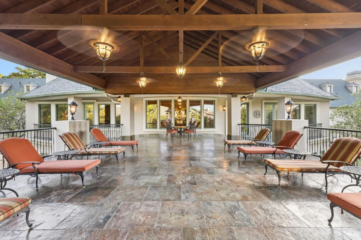
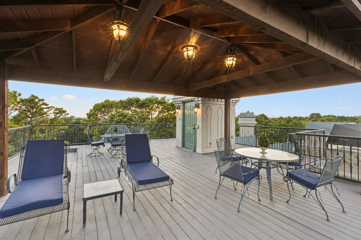
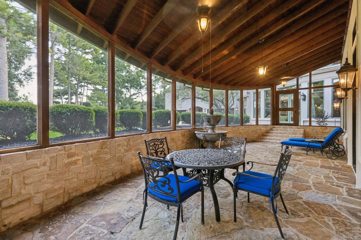
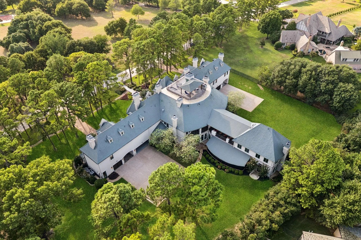
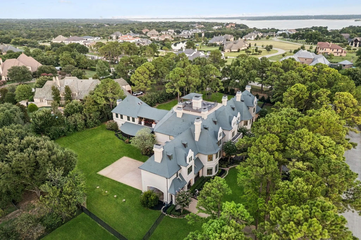
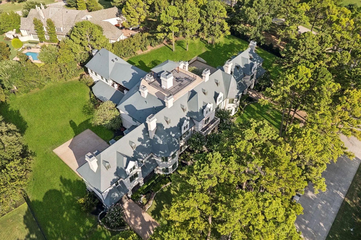
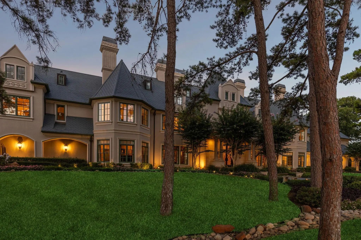
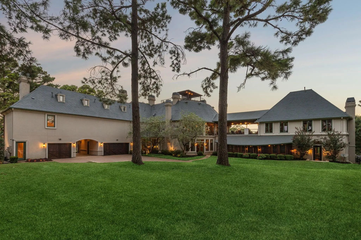
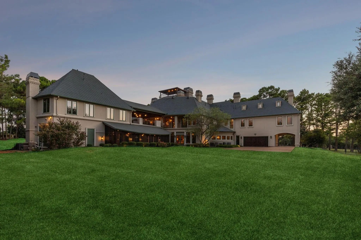
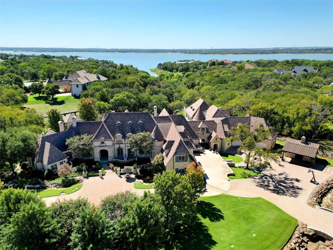
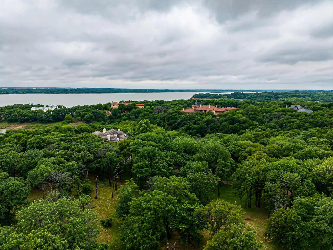
A rare offering of uncompromising elegance, this ultra-exclusive estate presents a lifestyle of prestige & refinement on 2 secluded, tree-lined acres in Chateau Du Lac. Beyond the private guard gates, a sweeping arrival sets the stage for grandeur, leading to a palatial residence where every detail reflects timeless artistry & modern indulgence. The grand foyer makes a breathtaking first impression w-a double staircase, glittering chandelier & intricate millwork that whispers of estate-quality craftsmanship. Within, 7 luxurious bdrm suites, provide a sanctuary for both intimate living & lavish entertaining. Formal living dazzles w-two-story windows, a Juliet balcony + a stately fireplace while the chef’s kitchen—a culinary masterpiece w-dual islands, professional-grade appliances, and bespoke cabinetry—caters to both quiet family dinners and grand soirées. The primary suite is nothing short of a private retreat: a fire-warmed sitting area, a spa-inspired bath w-a deep soaking tub + dual vanities, doors to a secluded patio + an expansive boutique-style wardrobe create a haven of indulgence. Entertaining is elevated to an art form w-resort-inspired amenities including a year-round indoor pool & heated spa, an expansive enclosed patio designed to escape the Texas sun, a wine room, a private library + executive study, a billiards lounge w-a wet bar & a state-of-the-art media room. Guests can enjoy private quarters in the full mother-in-law residence complete w-its own kitchen. Outdoors, manicured grounds, grand patios & balconies provide a seamless extension of the living space. An elevator rises to the crown jewel of the estate: a rooftop deck that reveals stunning views offering an unforgettable backdrop for sunset entertainment or starlit gatherings. With 4 stately fireplaces, refined architectural details at every turn & a setting of unmatched privacy, this estate is more than a home—it is a world of its own, crafted for those who command only the finest.
UtilitiesAerobic Septic, All Weather Road, Cable Available, City Water, Concrete, Electricity Available, Electricity Connected, Individual Gas Meter, Individual Water Meter, Natural Gas Available, Phone Available, Sewer Available, Underground Utilities
Taxes64988
Amenities
SecurityBurglar, Carbon Monoxide Detector(s), Fire Alarm, Fire Sprinkler System, Prewired, Security Gate, Se
# of Garages5
GaragesConcrete, Covered, Direct Access, Driveway, Enclosed, Garage, Garage Door Opener, Garage Double Door, Garage Faces Rear, Garage Single Door, Inside Entrance, Kitchen Level, Lighted, Private, Side By Side
Has PoolYes
PoolGunite, Heated, In Ground, Indoor, Outdoor Pool, Pool Sweep, Pool/Spa Combo, Private, Pump
Interior
Interior FeaturesBuilt-in Features, Built-in Wine Cooler, Cable TV Available, Cathedral Ceiling(s), Chandelier, Decorative Lighting, Double Vanity, Eat-in Kitchen, Flat Screen Wiring, Granite Counters, High Speed Internet Available, In-Law Suite Floorplan, Kitchen Island, Multiple Staircases, Natural Woodwork, Open Floorplan, Pantry, Sound System Wiring, Vaulted Ceiling(s), Wainscoting, Walk-In Closet(s), Wet Bar
FireplacesBrick, Decorative, Den, Family Room, Gas, Gas Logs, Gas Starter, Great Room, Library, Living Room, Primary Bedroom, See Through Fireplace, Stone, Wood Burning
Disability FeaturesAccessible Elevator Installed
Exterior
Exterior FeaturesBalcony, Covered Patio/Porch, Rain Gutters, Lighting, Outdoor Living Center, Private Yard
FenceBack Yard, Fenced, Gate, Metal
Lot DescriptionAcreage, Corner Lot, Interior Lot, Irregular Lot, Landscaped, Lrg. Backyard Grass, Many Trees, Sprinkler System, Subdivision
Construction Details / Floorplan
Living Areas7
Dining Rooms3
Full Baths9
Half Baths3
RoofOther
FoundationSlab
ConstructionRock/Stone, Stucco, Wood
Energy Efficiency / Green Features / Heating & Cooling
HeatingCentral, Fireplace(s), Natural Gas
Private Listing Information (Registration Required)
Search 5905 Giverny On Youtube For 2026 Full Video.located Behind The Gates Of Chateau Du Lac And Pristinely Set On Over Four Private Acres With Views Of Lake Grapevine, This Extraordinary Estate Offers A Rare Blend Of Serenity, Scale, Security An...
New Construction
5901 Rue Jordan Flower Mound, Texas 75022-5598
Denton |
Lewisville ISD
Chateau Du Lac Ph I
Build Your Legacy On Lake Grapevine. Behind The Gates Of Chateau Du Lac - Flower Mound's Most Exclusive Lakefront Enclave - This 2.26-acre Premier Homesite Offers A Rare To-be-built Opportunity: A 10,596-sf Architectural Estate From Preliminary Pl...
Users may not reproduce or redistribute the data found on this site. The data is for viewing purposes only. Data is deemed reliable, but is not guaranteed accurate by the MLS or NTREIS.
Listing information last updated on October 17th, 2026 at 7:31am CDT.
.jpg)