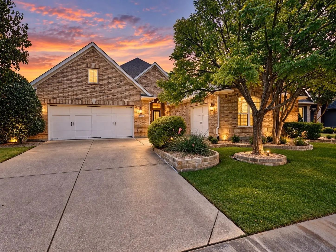
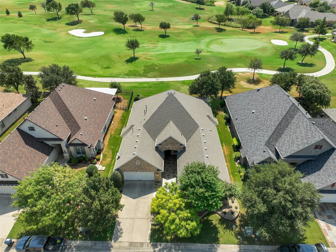
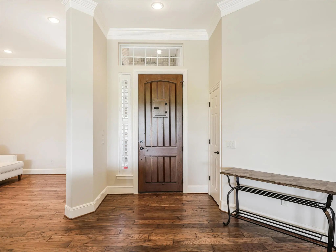
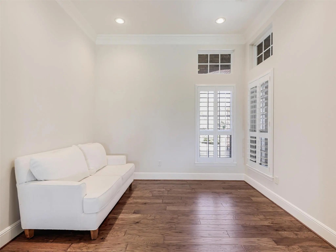
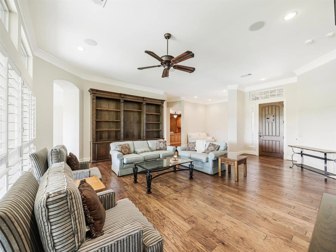
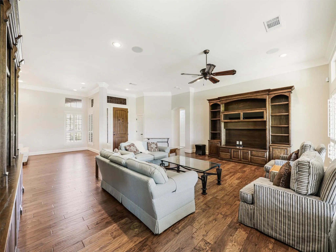
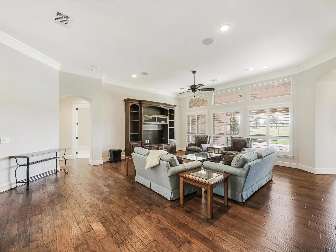
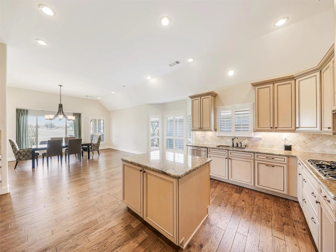
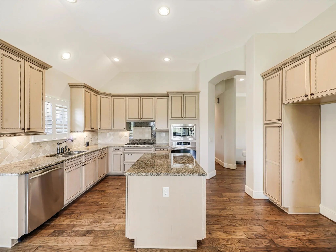
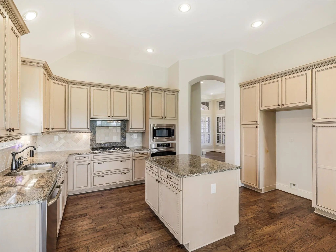
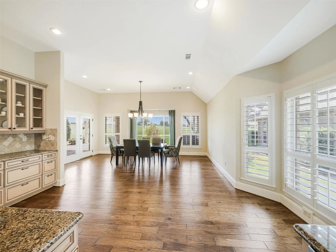
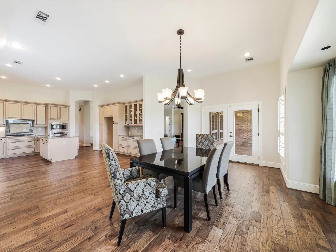
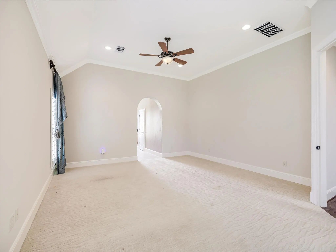
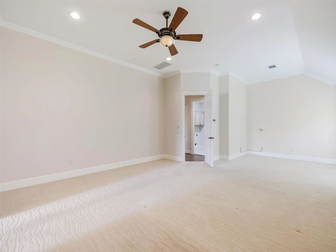
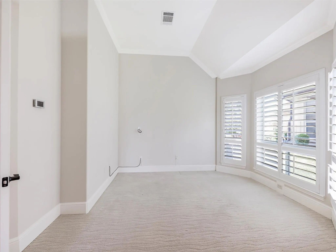
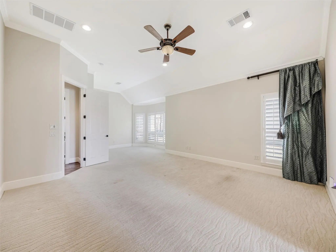
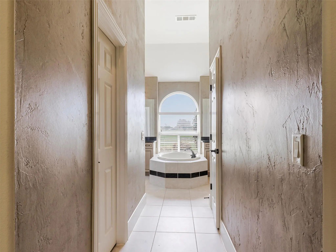
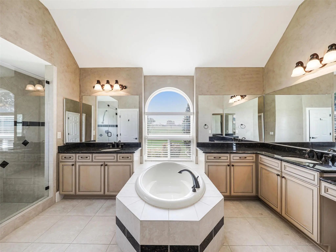
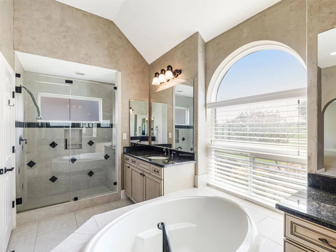
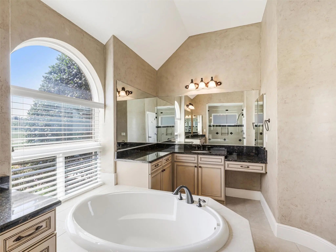
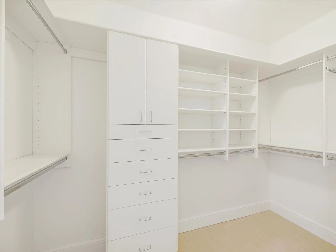
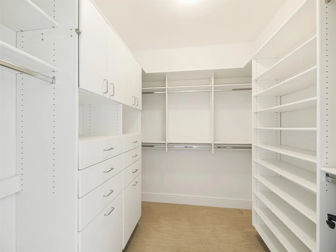
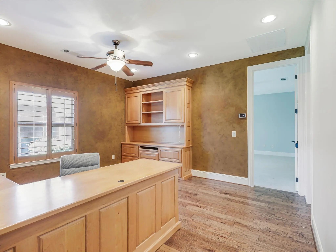
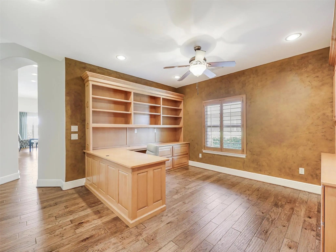
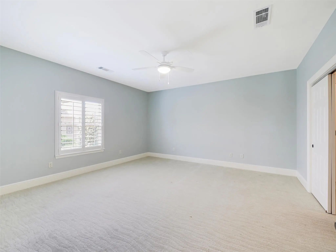
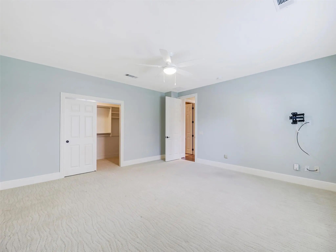
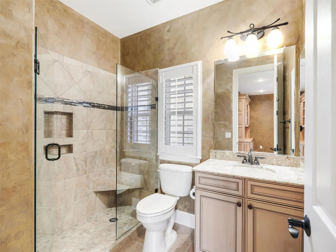
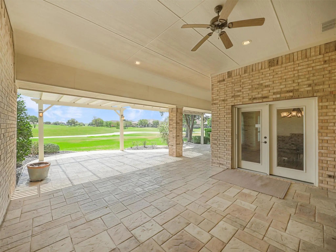
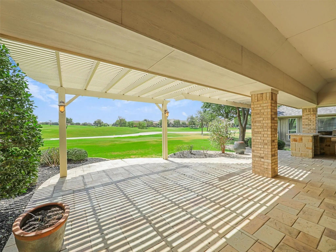
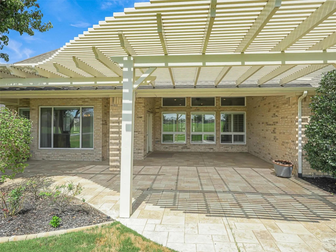
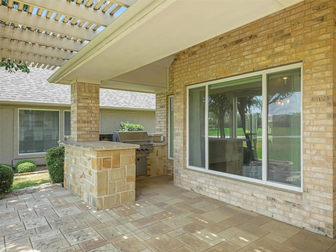
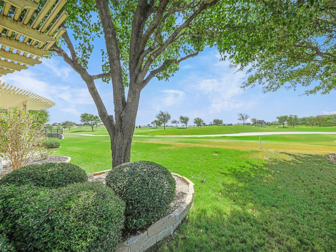
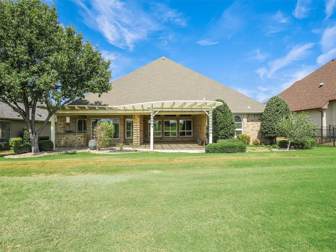
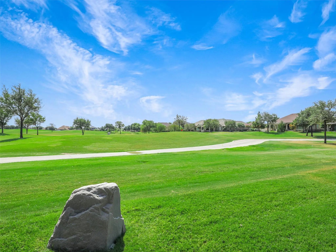
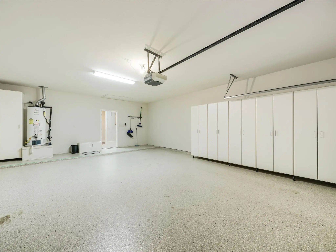
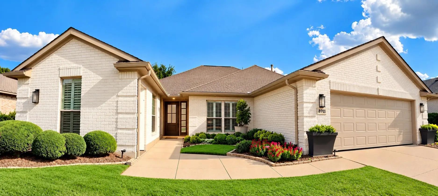
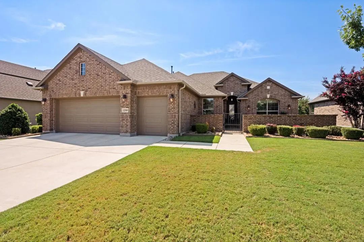
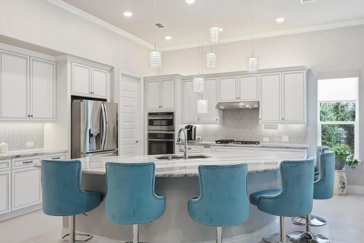
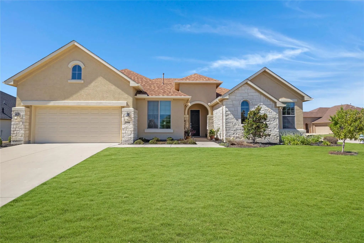
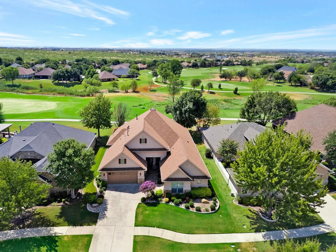
Welcome to this spectacular golf course home situated on PREMIUM Golf Course lot in the highly sought-after, gated 55+ community of Robson Ranch Country Club. Ideally positioned just off the first green of the West Course, this well-appointed residence offers stamped concrete entry & patio as you enter you will be captivated by the spacious open floor plan, picturesque views, and an exceptional blend of comfort, style, & resort-inspired living. The main living areas feature rich wood flooring, sleek plantation shutters throughout, expanded baseboards, crown molding, decorative lighting, custom cabinetry, & custom built-ins. The inviting family room is filled with natural light & features custom built-ins overlooking the golf course. It flows seamlessly into the chef’s eat-in kitchen, complete with granite countertops, upgraded cabinetry, stone tile backsplash, stainless steel GE Profile appliances, a large island, & a butler’s pantry. Private primary suite includes a sitting area, separate his-&-her walk-in closets with custom built California Closets drawers for added storage, & luxurious bath with granite, split vanities, a soaking tub, and a seamless glass walk-in shower. An office with custom built-in cabinetry provides attractive display space and exceptional storage. The garage also features epoxy flooring, insulation, custom built-in cabinets, while a small third-car garage offers valuable flexibility for a golf cart, compact vehicle, motorcycle, or additional storage. Outside, enjoy the expansive covered patio with a built-in grill and breathtaking golf course views—perfect for entertaining family and friends. With its prime location, thoughtful upgrades, and inviting spaces, this home puts you at the heart of everything Robson Ranch has to offer. Remaining furniture & furnishings are also available for purchase. Come experience exceptional golf course living in one of Robson Ranch’s most desirable settings. NEW AC Unit in 2024.
FeaturesClub House, Community Pool, Community Sprinkler, Curbs, Fitness Center, Gated, Golf, Guarded Entrance, Jogging Path/Bike Path, Park, Perimeter Fencing, Playground, Tennis Court(s)
UtilitiesAll Weather Road, Cable Available, City Sewer, City Water, Concrete, Curbs, Sidewalk, Underground Utilities
GaragesDriveway, Epoxy Flooring, Garage, Garage Door Opener, Garage Faces Front, Garage Single Door, Golf Cart Garage, Oversized, Workshop in Garage
Interior
Interior FeaturesBuilt-in Features, Cable TV Available, Decorative Lighting, Eat-in Kitchen, Granite Counters, High Speed Internet Available, Kitchen Island, Open Floorplan, Sound System Wiring, Vaulted Ceiling(s), Walk-In Closet(s)
Welcome To This Beautifully Appointed Palmera Floor Plan With A Private Casita, Ideally Situated Along A Peaceful Greenbelt With A Shaded Walking Path. It Is Hard To Find A Home Fully Updated With Mature Landscaping Like This! Between The Huge Tre...
Come And See This Lexington Floor Plan With A Front Courtyard Made Out Of Pavers And Brick On A Quiet Street In Robson Ranch, Texas. A Fully Brick Home Keeps Annual Maintenance To A Minimum And Always Looking Good. Welcome Friends To Your New Home...
Discover This Beautifully Upgraded Larkspur Model. Thoughtful Design Features 2 Bedrooms, Each With Its Own Ensuite Bath, Plus A Convenient Half Bath For Guests. A Versatile Den And Generously Sized ( 21 X 9.5 ) Bonus-hobby Room Give You All The ...
Exceptional Opportunity In Robson Ranch! This 2-bedroom, 2.5-bath Home With An Office And Versatile Bonus Room Offers A Great Combination Of Space, Flexibility And Value In One Of Denton’s Premier 55+ Communities. With 2,678 Square Feet, An Extend...
Welcome To This Stunning All-brick Ashland Two-story Home—a Rare Find In A Desirable 55+ Community That Perfectly Blends Timeless Elegance, Thoughtful Accessibility, And Low-maintenance Living.
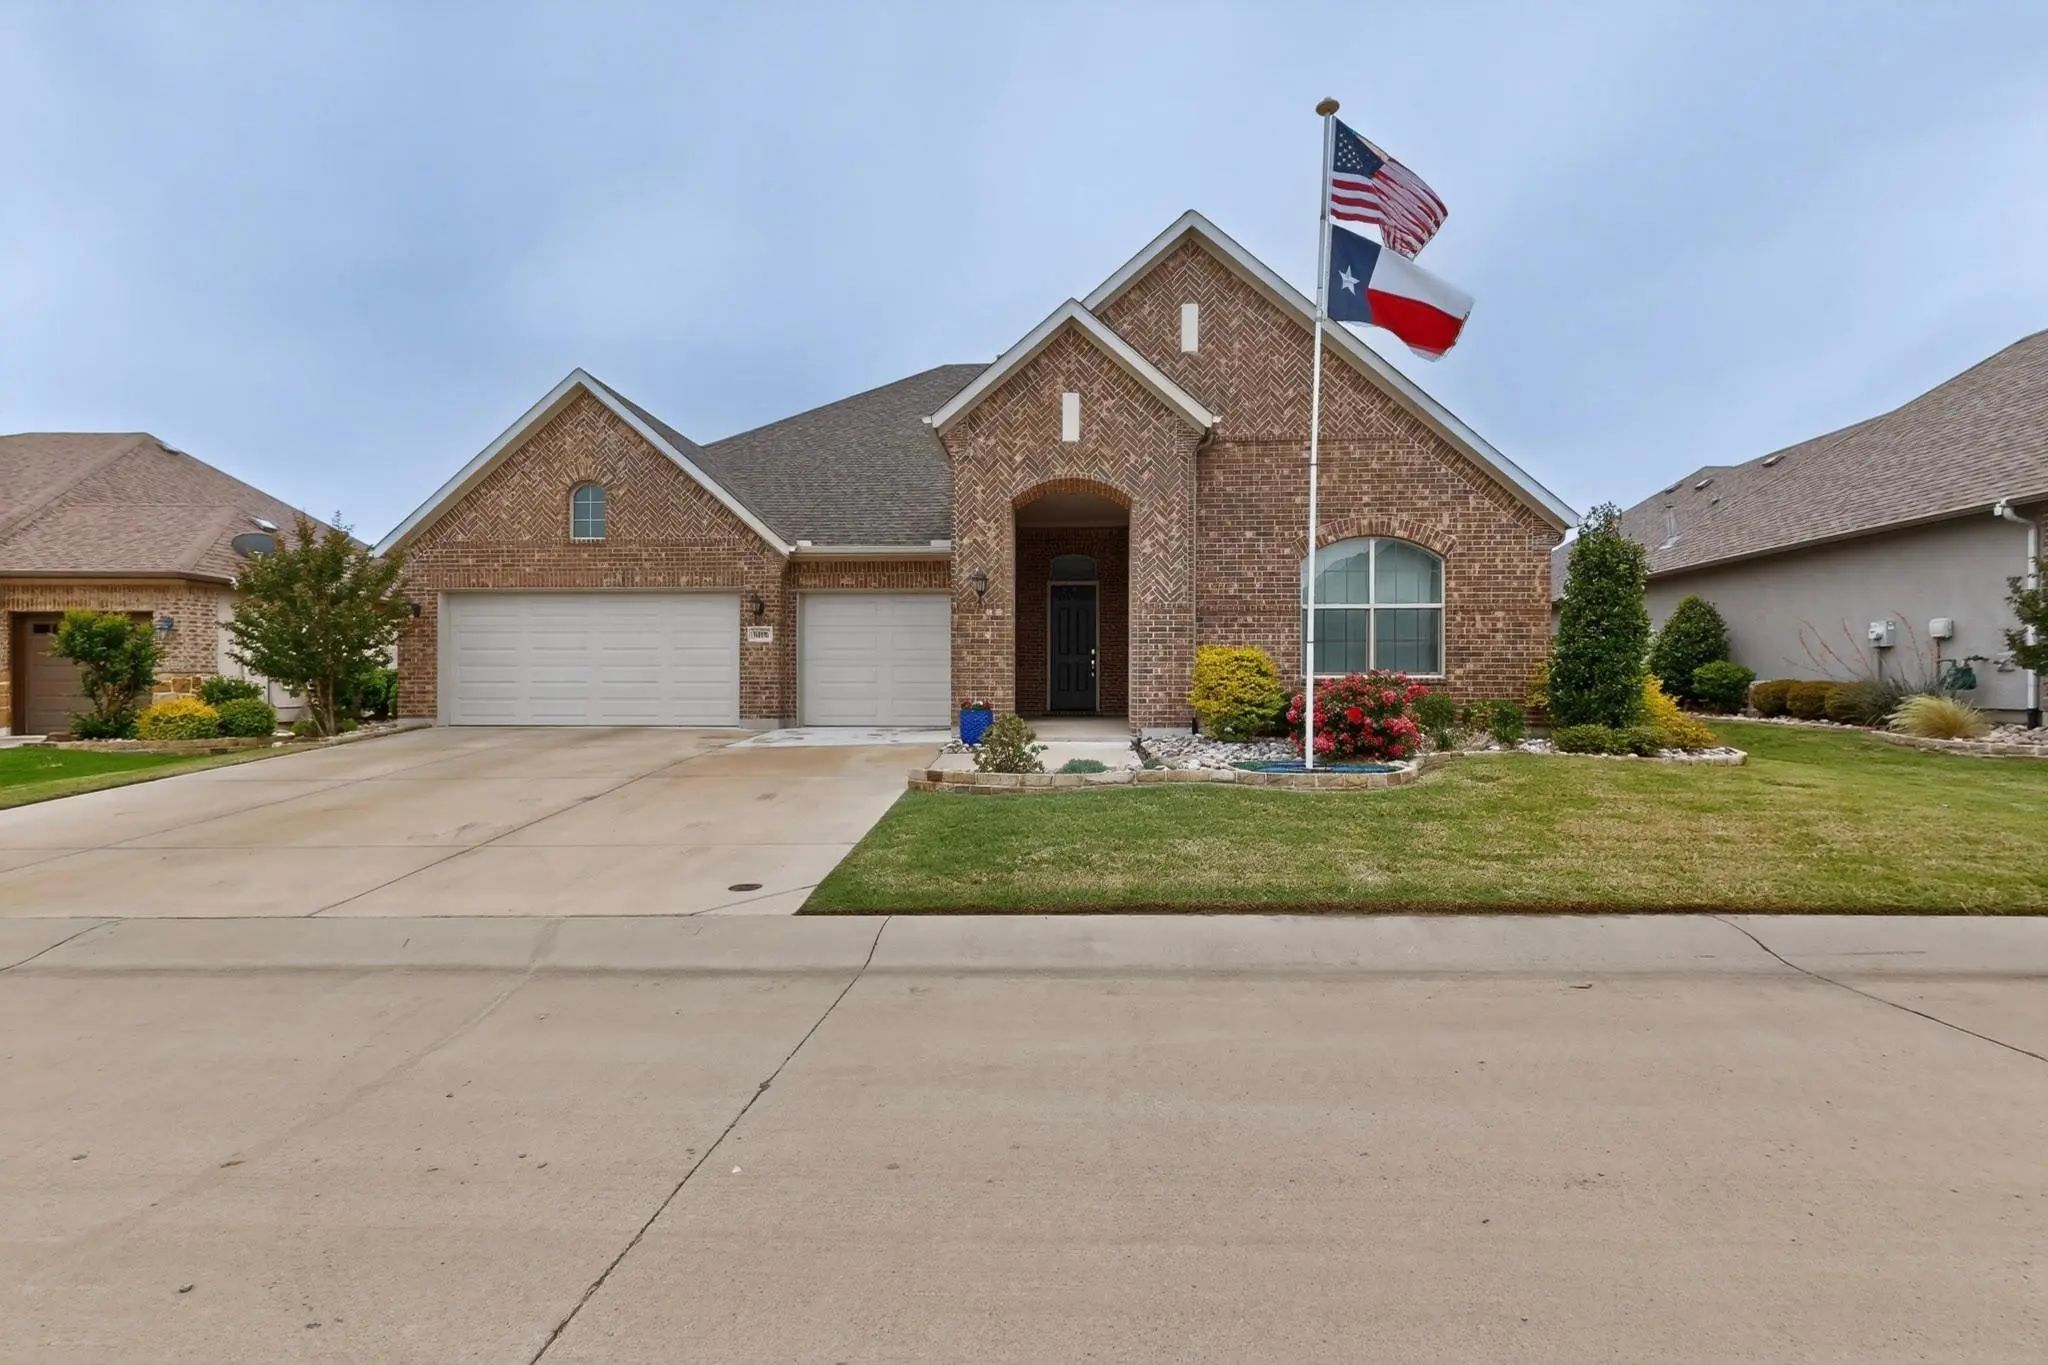
A Stately Permanent Lighted Flagpole Greets You Wi...
Welcome To Your Dream Golf Course Home In Award-winning Robson Ranch, Where Spectacular Views Of The 2nd And 3rd Fairways Create A Stunning Backdrop For Everyday Living! This Beautiful 3-bedroom Sonoma Floorplan Offers An Abundance Of Space For En...
Users may not reproduce or redistribute the data found on this site. The data is for viewing purposes only. Data is deemed reliable, but is not guaranteed accurate by the MLS or NTREIS.
Listing information last updated on October 21st, 2026 at 8:17pm CDT.