Contact / Login

Contact ARG Realty LLC

Find us on...

Dashboard

Login using...

  • 3 Beds
  • 2 Baths
  • 1,398 Sqft
  • 2 Garages
  • .17 Acres
  • 2024 Year Built
  • Study
  • Game Room
  • Media
  • Pool
  • 3 Beds
  • 2 Baths
  • 1,398 Sqft
  • 2 Garages
  • .17 Acres
  • 2024 Year Built
  • Study
  • Game Room
  • Media
  • Pool

211 Wrought Iron Drive
Nevada, Texas 75173-0168

County: Collin Waverly Estates Ph 4

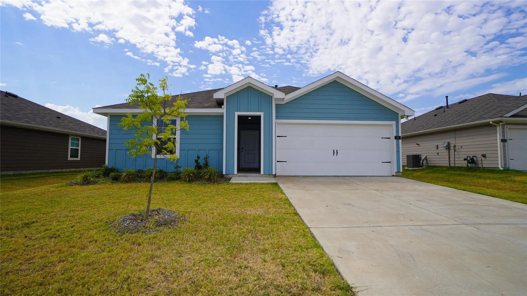
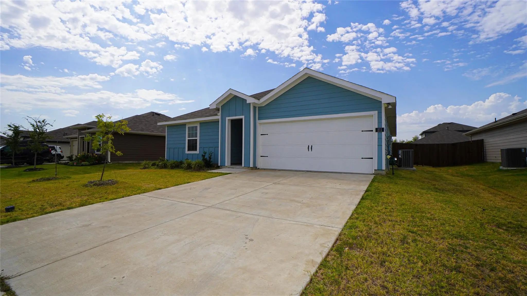
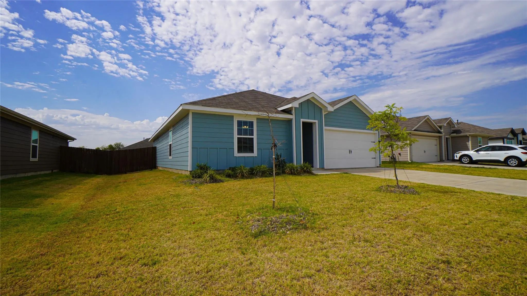
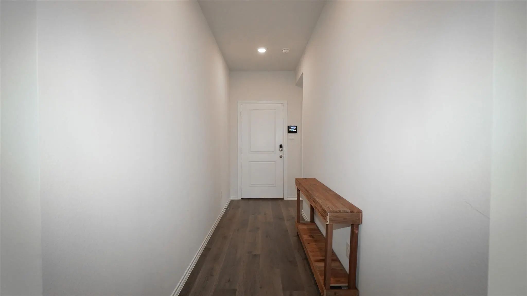
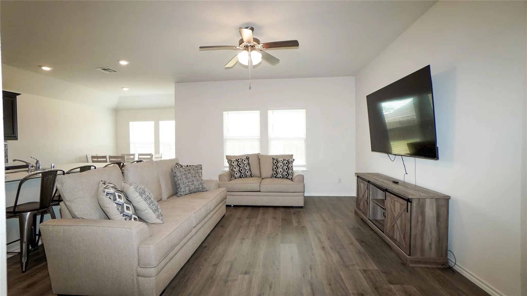
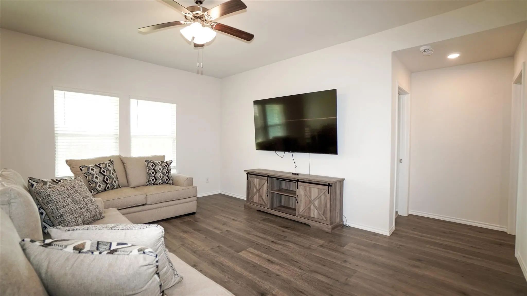
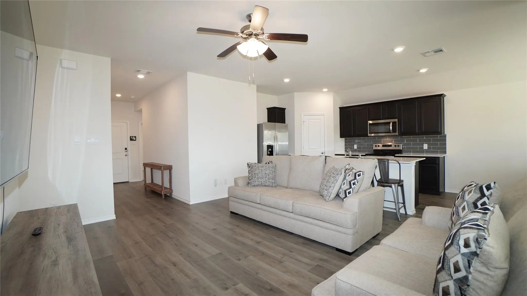
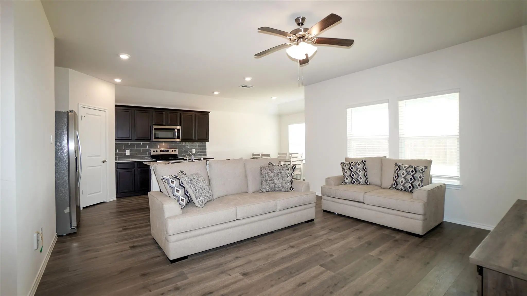
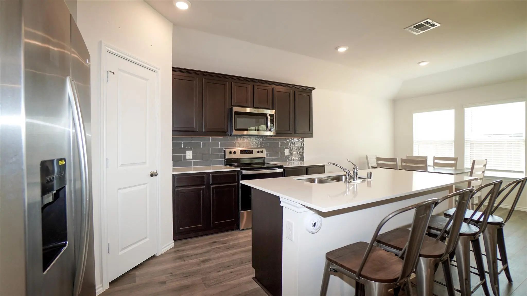
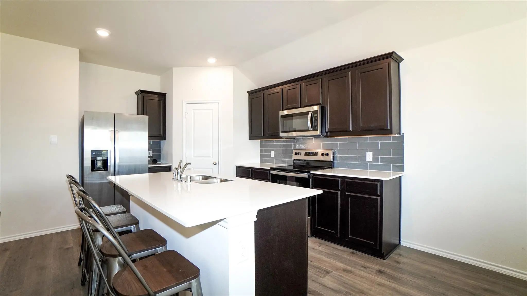
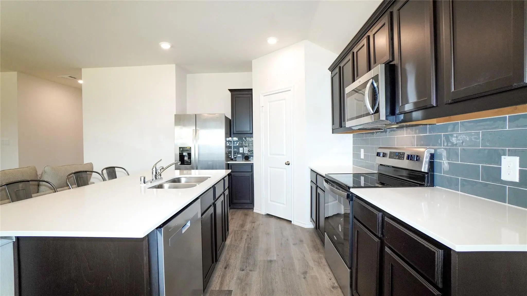
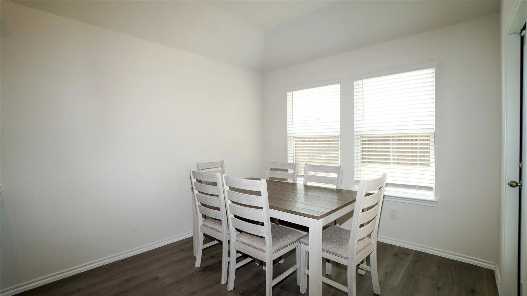
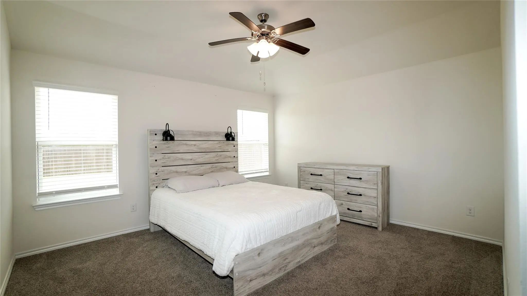
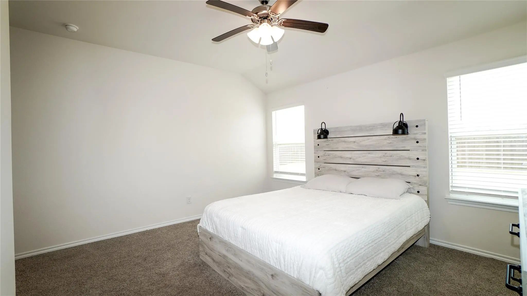
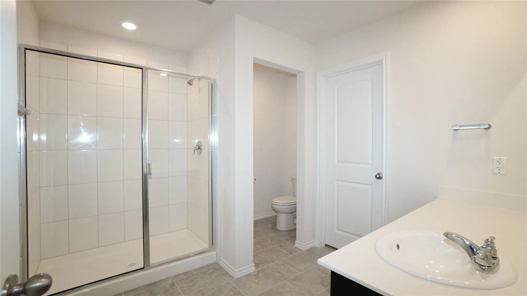
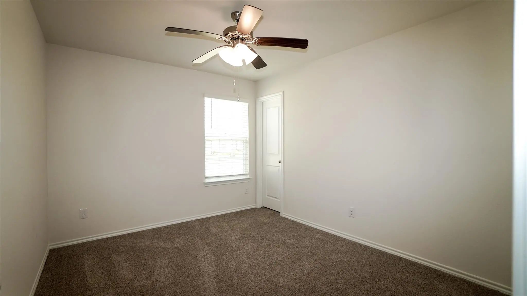
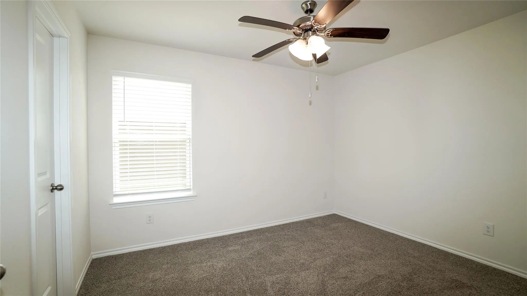
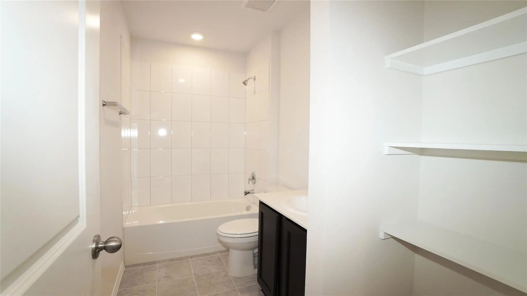
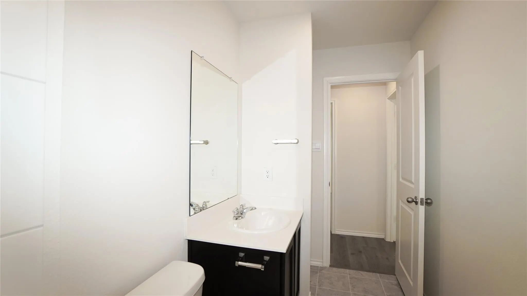
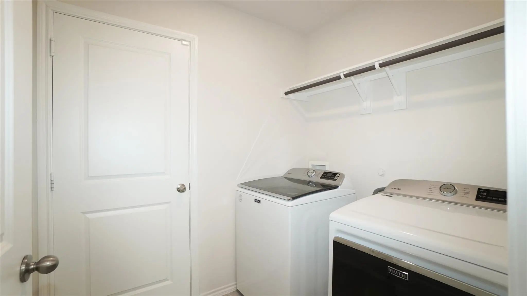
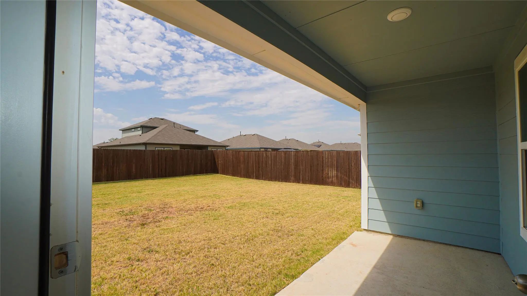
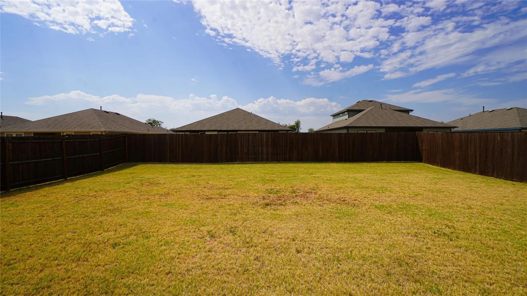
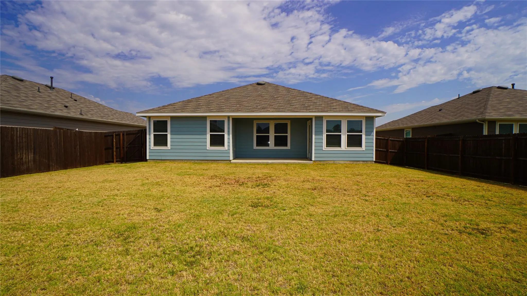
Built in 2024, this inviting three-bedroom, two-bath home in Waverly Estates offers modern comfort and a functional open-concept layout. The spacious living area flows into an eat-in kitchen featuring quartz countertops, a center island, breakfast bar, built-in cabinetry, dual sinks, and a walk-in pantry. The private primary suite includes an ensuite bath with quartz countertops, built-in storage, and a walk-in shower, while both secondary bedrooms feature walk-in closets. Outside, enjoy a covered patio, sprinkler system, wood-fenced backyard with plenty of grassy space, and a two-car garage with an automatic opener. Conveniently located in Community ISD, this move-in-ready rental combines newer construction, generous storage, and comfortable everyday living.

View Virtual Tour

Essential Information

  • Price$1,900
  • Cumulative Days on MarketUnlock
  • MLS® #21370444
  • Bedrooms3
  • Bathrooms2.00
  • Square Footage1,398
  • Acres0.17
  • Year Built2024
  • Built Desc.Preowned
  • TypeResidential Lease
  • Sub-TypeSingle Family Residence
  • StyleTraditional
  • StatusActive
Please provide a valid email address.

Quick Valuation Analysis from 2 Active and 2 Sold Listings

Pricing Trends from 2 Active Listings in Waverly Estates

This Home's Price $1,900 This Home's Price Per SqFt $
Average Price $2,088 Average Price Per SqFt $
Highest Price $2,275 Highest Price Per SqFt $
Lowest Price $1,900 Lowest Price Per SqFt $

Pricing Trends from 2 Sold Listings in Waverly Estates

This Home's Price $1,900 This Home's Price Per SqFt $
Average Price $2,100 Average Price Per SqFt $
Highest Price $2,300 Highest Price Per SqFt $
Lowest Price $1,900 Lowest Price Per SqFt $

Property Details

School Information

Community

Amenities

  • SecuritySmoke Detector(s)
  • # of Garages2
  • GaragesDriveway, Garage, Garage Door Opener, Garage Single Door

Interior

  • Interior FeaturesEat-in Kitchen, Open Floorplan, Pantry, Walk-In Closet(s)
  • FloorsCarpet, Ceramic Tile, Laminate

Exterior

  • Exterior FeaturesCovered Patio/Porch
  • FenceWood
  • Lot DescriptionFew Trees, Interior Lot, Lrg. Backyard Grass, Sprinkler System, Subdivision

Construction Details / Floorplan

  • Living Areas1
  • Dining Rooms1
  • Full Baths2
  • RoofConcrete
  • FoundationSlab
  • ConstructionFrame, Wood

Energy Efficiency / Green Features / Heating & Cooling

  • HeatingCentral, Electric

Private Listing Information (Registration Required)

Listing Details

  • AgentCandace Mays
  • OfficeM&d Real Estate

Similar Listings

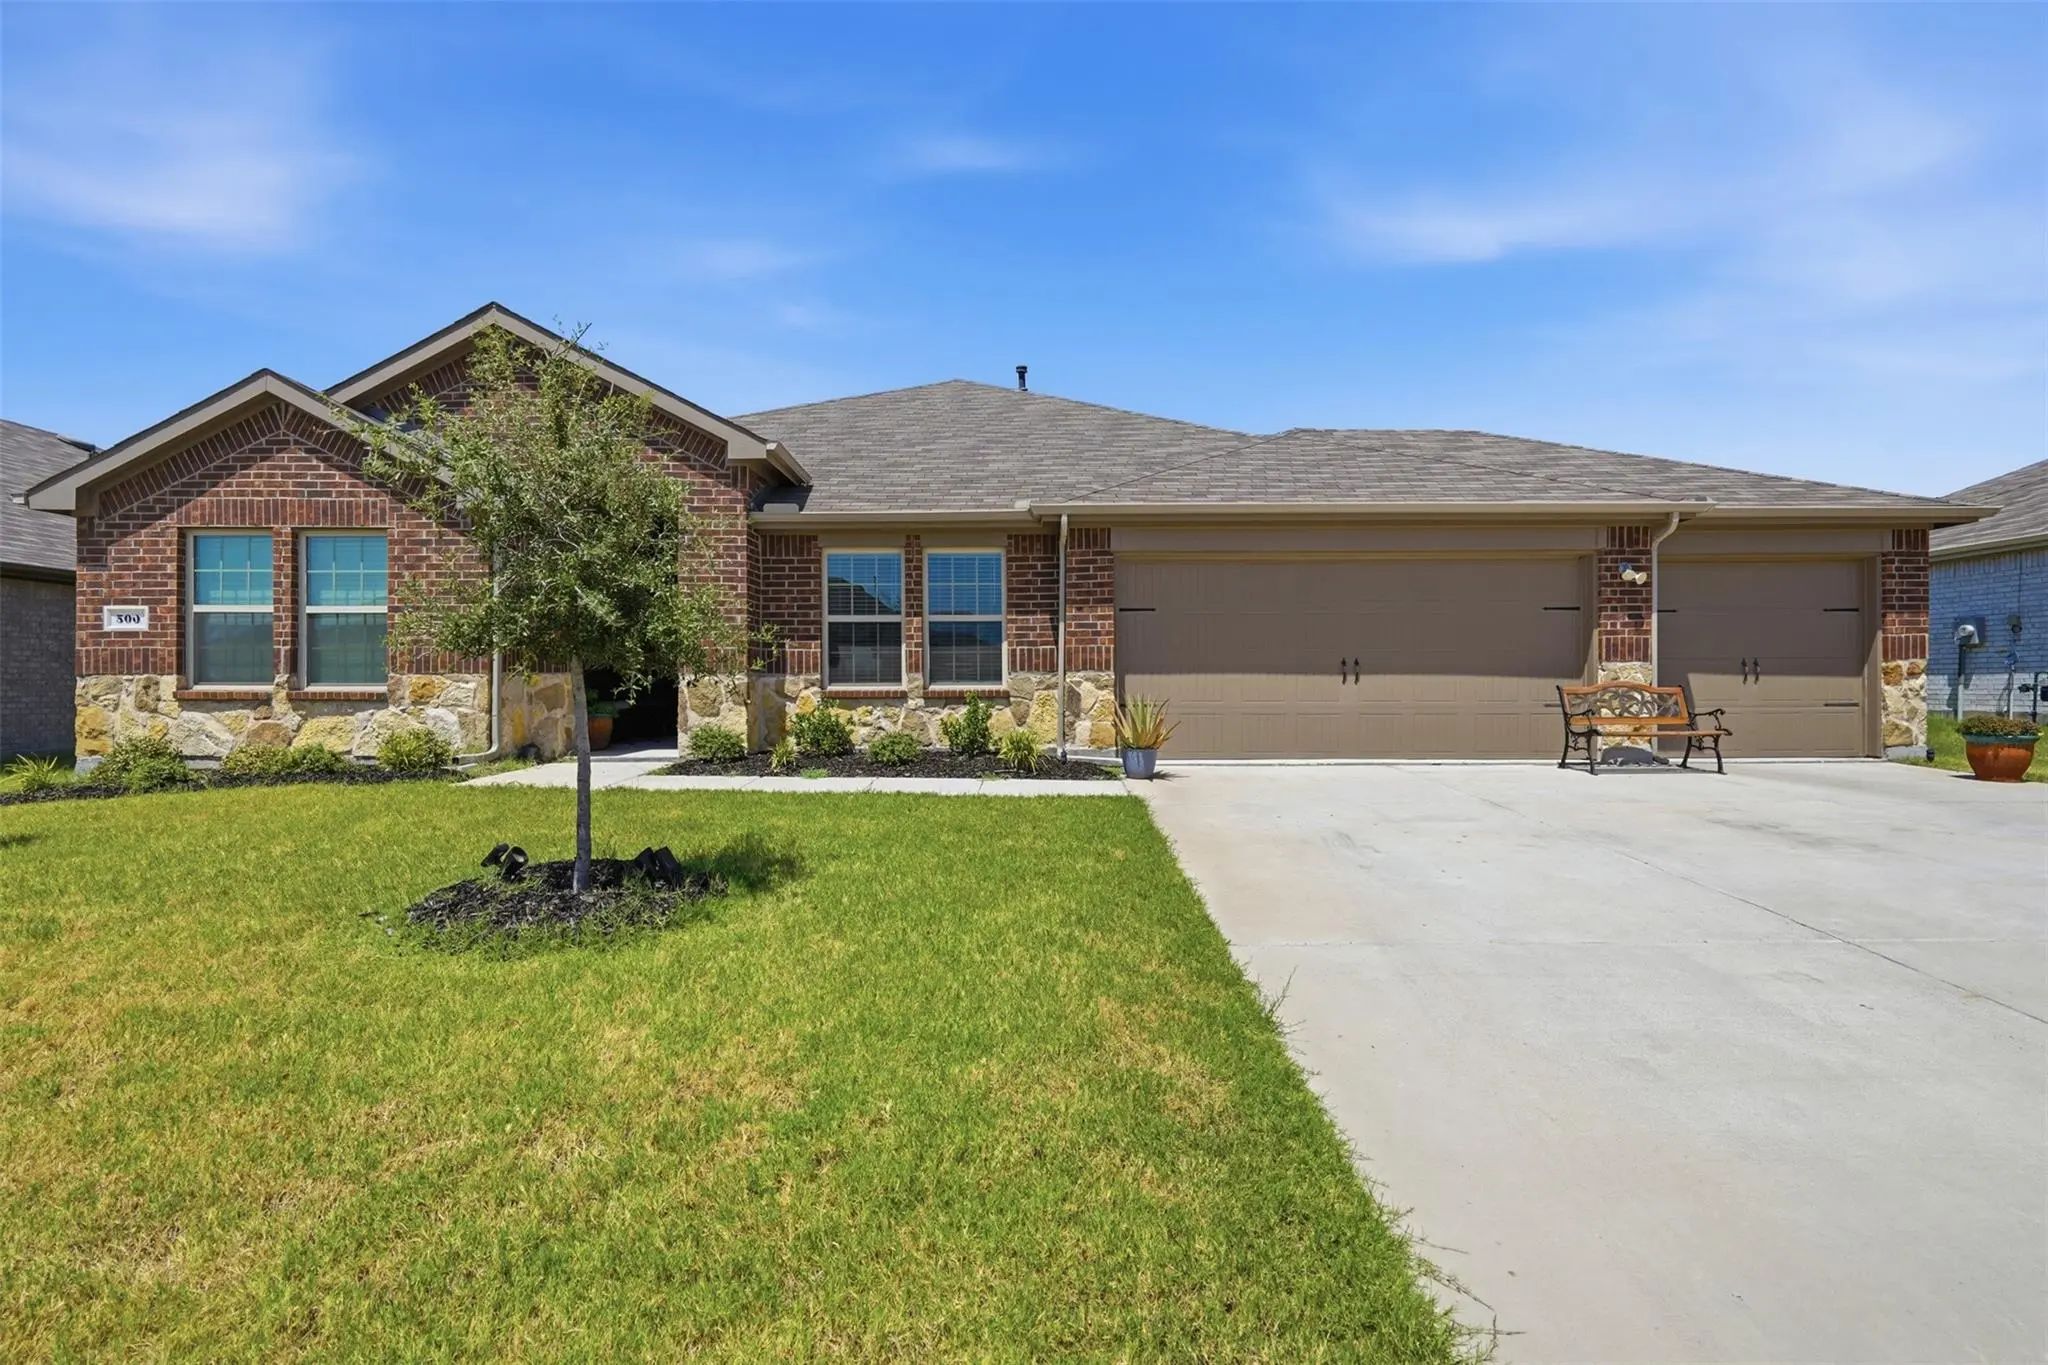
500 Shady Bank Way Nevada, Texas 75173-0163 Collin | Community ISD Register to View Community Name

- $2,275

Residential Lease, Single Family Residence
  • 4 Beds
  • 2 Baths
  • 2,229 SQFT
  • 3 Car
View details More Photos Save

Welcome To This Beautifully Appointed 4-bedroom, 2-bathroom Home, Built In 2024 And Offering 2,229 Square Feet Of Thoughtfully Designed Living Space. From The Moment You Step Inside, You'll Appreciate The Modern Finishes, Clean Lines, And Inviting...

Users may not reproduce or redistribute the data found on this site. The data is for viewing purposes only. Data is deemed reliable, but is not guaranteed accurate by the MLS or NTREIS.

Listing information last updated on October 15th, 2026 at 7:31am CDT.