.jpg)
- 5 Beds
- 5.2 Baths
- 6,369 Sqft
- 4 Garages
- .27 Acres
- 2026 Year Built
- Study
- Game Room
- Media
- Pool

460 Harrison Lane
Prosper, Texas 75078
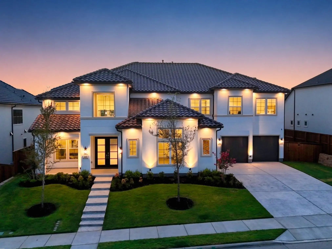
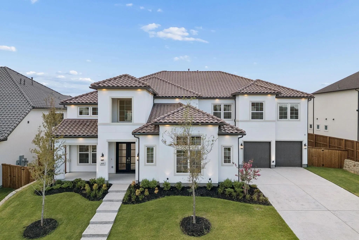
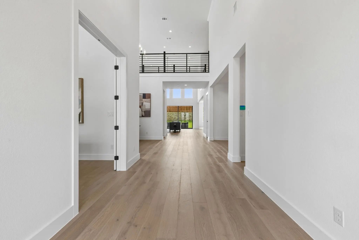
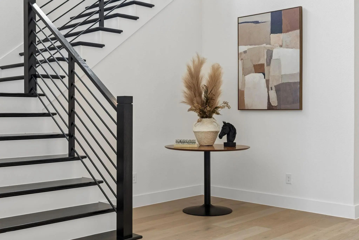
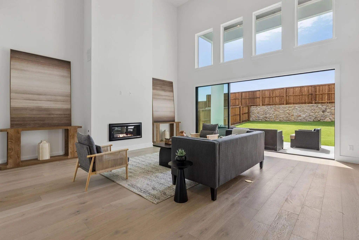
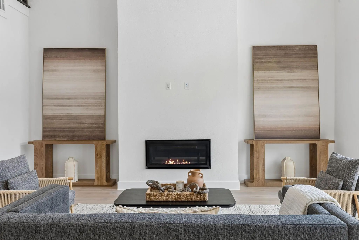
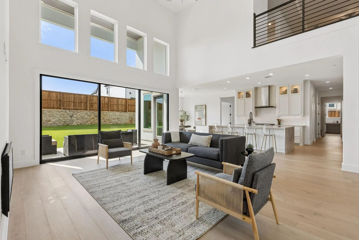
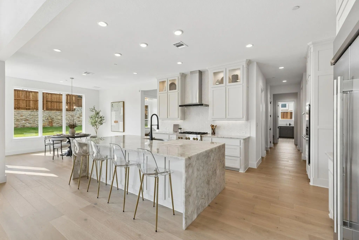
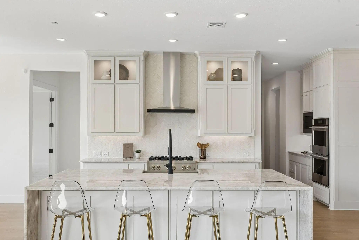
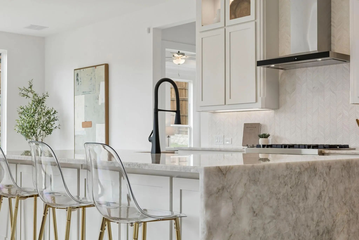
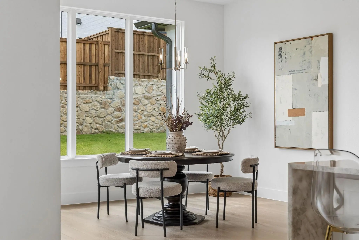
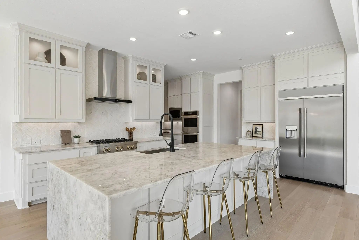
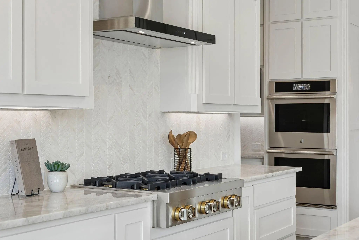
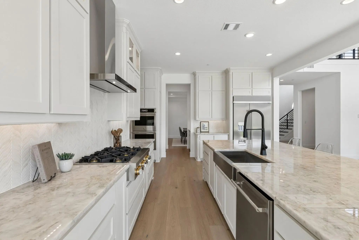
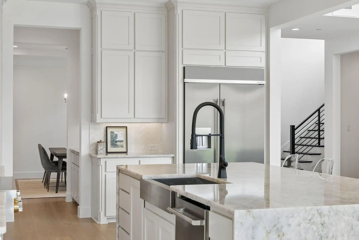
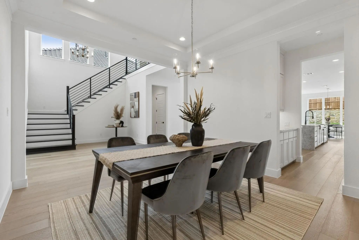
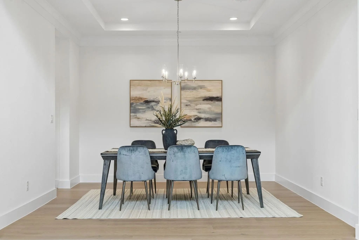
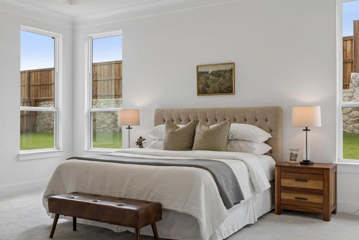
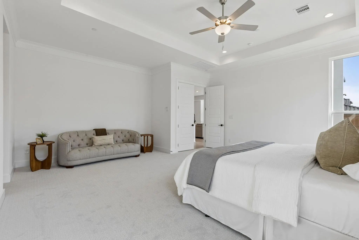
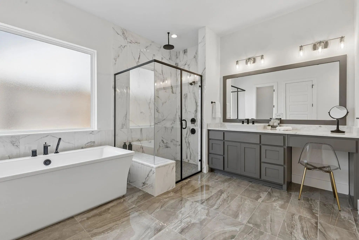
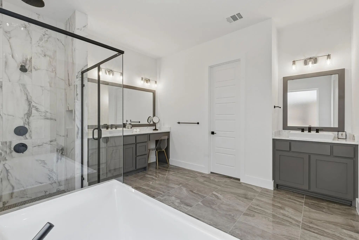
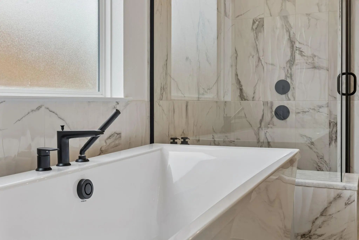
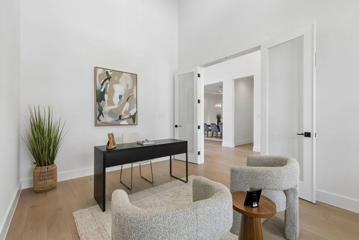
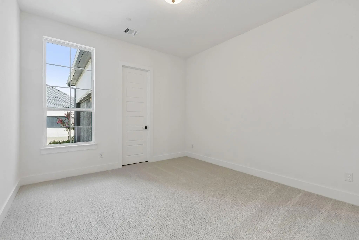
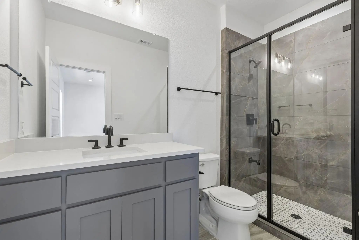
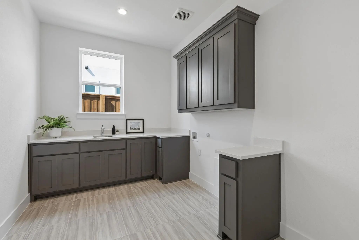
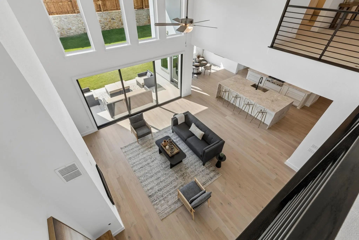
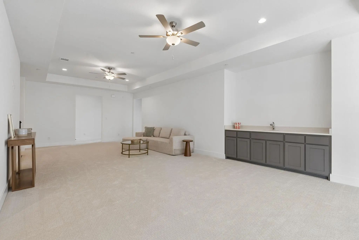
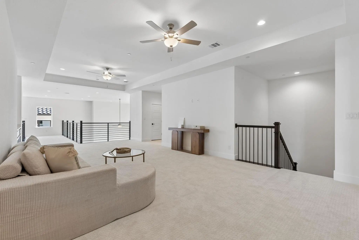
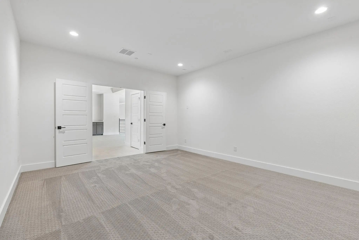
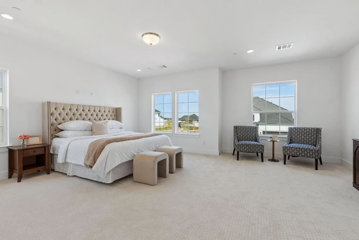
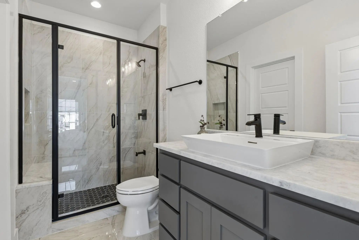
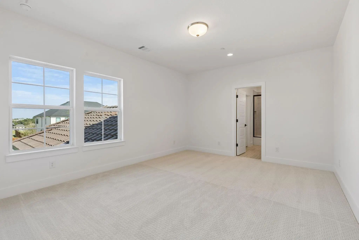
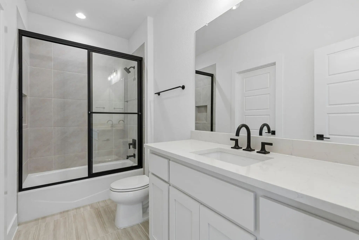
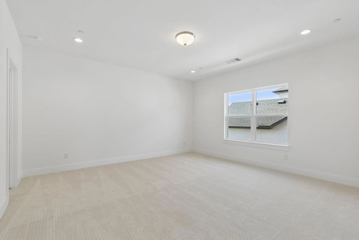
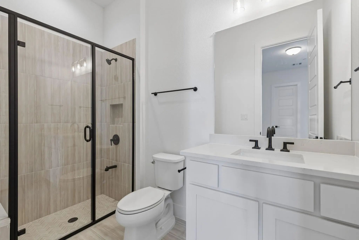
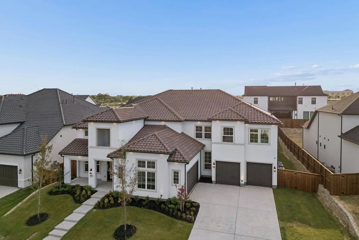
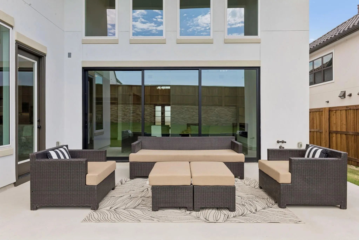
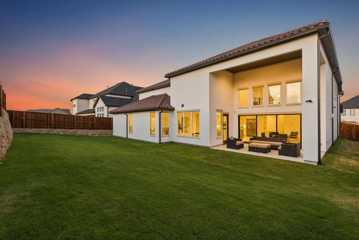
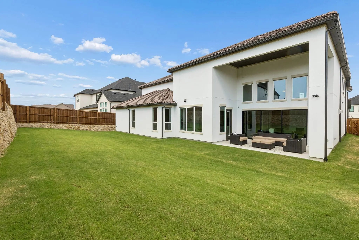
BRAND-NEW, NEVER-LIVED-IN TOLL BROTHERS ESTATE HOME WITH OVER $250K IN UPGRADES. COMPLETED AND READY NOW! Located in Wandering Creek at Brookhollow, this east-facing Waler Mission offers 6,369sf and the rare opportunity to own a highly upgraded new luxury home without the builder wait. A dramatic two-story foyer introduces wide-plank wood flooring, two upgraded staircases, modern metal railings, and a striking upper catwalk. The soaring great room is anchored by a sleek linear fireplace, and an expansive 15' sliding door filling the space with natural light and creating a seamless connection to the covered patio. The chef’s kitchen is a true showpiece, featuring a Cristallo quartzite waterfall island and stone surround, premium JennAir appliances, commercial-style gas rangetop, double ovens, abundant cabinetry, butler’s pantry, and walk-in pantry. The thoughtfully designed floor plan offers 5 beds, 5 full baths, and 2 half baths. The main-level primary suite provides a private retreat with a spa-inspired bath with marble floors, and two oversized walk-in closets. A second bedroom with a full bath is also located downstairs, while the expansive upstairs secondary primary suite offers exceptional flexibility for guest or multigenerational living. Additional spaces include a private office, formal dining, dedicated media room, and expansive upstairs game room. An oversized utility room, mudroom, generous bedroom closets, and extensive storage provide the function needed for everyday living. Two separate 2-car garages provide 4 total spaces with finished epoxy flooring and flexibility for vehicles, storage, hobbies, or a home gym. Additional upgrades include integrated smart-home tech and a fire-sprinkler system extending throughout the entire home and garages. The covered outdoor living area overlooks a fully fenced backyard with room to personalize. Prosper ISD, Walnut Grove HS.
View Virtual TourEssential Information
Price and Status Change History for 460 Harrison Lane
Price and Status Change History Require Client Level AccessQuick Valuation Analysis from 5 Active and 5 Sold Listings
Pricing Trends from 5 Active Listings in Wandering Creek at Brookhollow
| This Home's Price | $1,799,000 | This Home's Price Per SqFt | $ |
| Average Price | $1,407,000 | Average Price Per SqFt | $ |
| Highest Price | $1,799,000 | Highest Price Per SqFt | $ |
| Lowest Price | $1,279,000 | Lowest Price Per SqFt | $ |
Pricing Trends from 5 Sold Listings in Wandering Creek at Brookhollow
| This Home's Price | $1,799,000 | This Home's Price Per SqFt | $ |
| Average Price | $1,667,000 | Average Price Per SqFt | $ |
| Highest Price | $2,739,000 | Highest Price Per SqFt | $ |
| Lowest Price | $1,199,000 | Lowest Price Per SqFt | $ |
School Information
- School DistrictProsper ISD
- Elementary SchoolCynthia A Cockrell
- Middle SchoolLorene Rogers
- High SchoolWalnut Grove
Community
- Address460 Harrison Lane
- SubdivisionWandering Creek at Brookhollow
- CityProsper
- CountyCollin
- StateTexas
- Zip Code75078
- HOAMandatory
- HOA Fees$50
- HOA Fees FrequencyMonthly
- FeaturesJogging Path/Bike Path, Sidewalks
- UtilitiesCity Sewer, City Water, Community Mailbox, Curbs, Natural Gas Available, Sidewalk, Underground Utilities
Amenities
- SecurityBurglar, Carbon Monoxide Detector(s), Fire Sprinkler System, Security Lights, Smoke Detector(s)
- # of Garages4
- GaragesDriveway, Epoxy Flooring, Garage Door Opener, Garage Double Door, Garage Faces Front, Garage Faces Side, Garage Single Door, Lighted, Oversized, Storage
Interior
- Interior FeaturesBuilt-in Features, Eat-in Kitchen, Flat Screen Wiring, High Speed Internet Available, Kitchen Island, Loft, Multiple Staircases, Open Floorplan, Pantry, Walk-In Closet(s), Second Primary Bedroom
- FloorsCarpet, Engineered Wood, Marble, Tile
- FireplaceYes
- # of Fireplaces1
- FireplacesGas, Living Room
Construction Details / Floorplan
- Living Areas2
- Dining Rooms2
- Full Baths5
- Half Baths2
- RoofTile
- FoundationSlab
- ConstructionStucco, Wood
Energy Efficiency / Green Features / Heating & Cooling
- HeatingCentral, ENERGY STAR Qualified Equipment, ENERGY STAR/ACCA RSI Qualified Installation, Fireplace(s)
Private Listing Information (Registration Required)
Listing Details
- AgentBrian Abadie
- OfficeReady Real Estate Llc
Users may not reproduce or redistribute the data found on this site. The data is for viewing purposes only. Data is deemed reliable, but is not guaranteed accurate by the MLS or NTREIS.
Listing information last updated on October 14th, 2026 at 8:16pm CDT.