.jpg)
- 5 Beds
- 5.2 Baths
- 5,050 Sqft
- 2 Garages
- .19 Acres
- 2026 Year Built
- Study
- Game Room
- Media
- Pool

6457 Ellsworth Avenue
Dallas, Texas 75214-2723
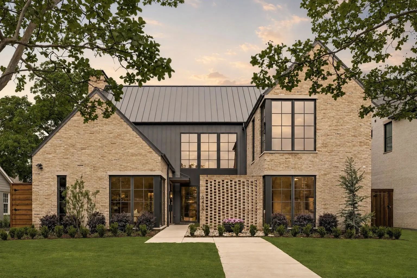
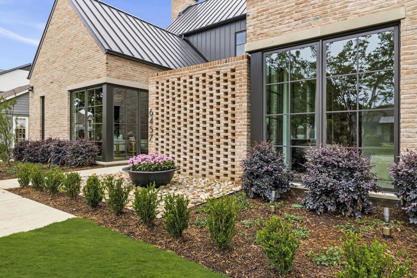
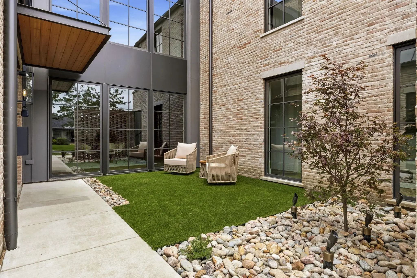
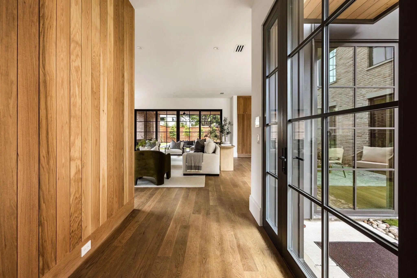
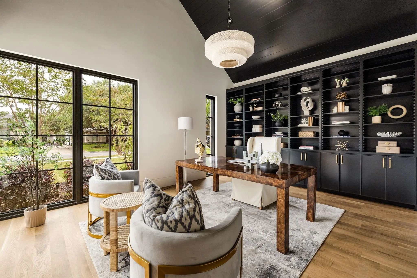
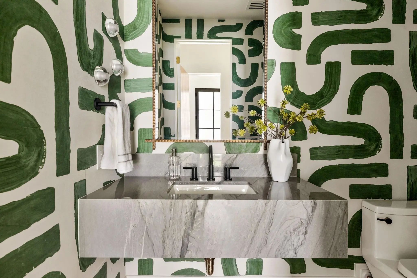
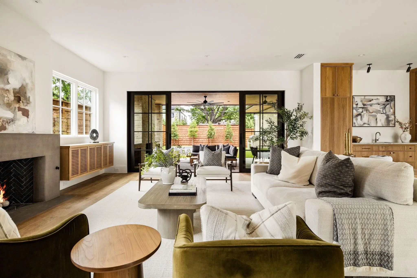
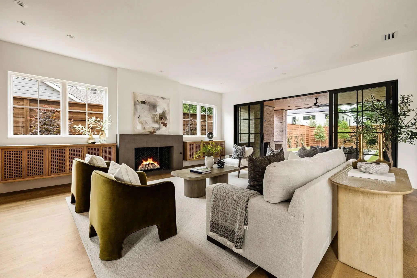
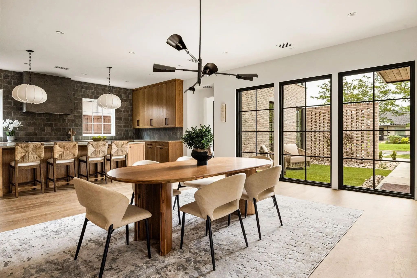
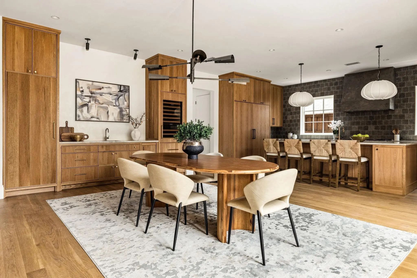
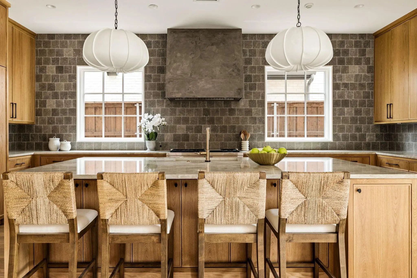
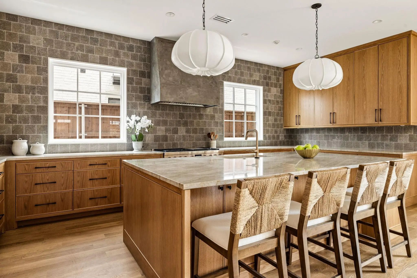
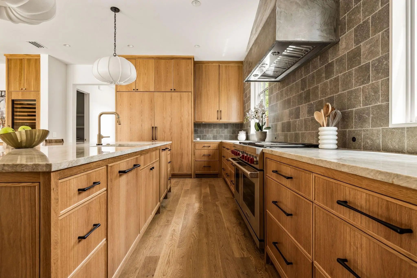
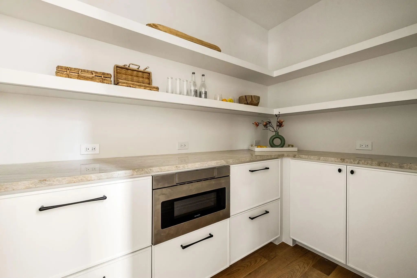
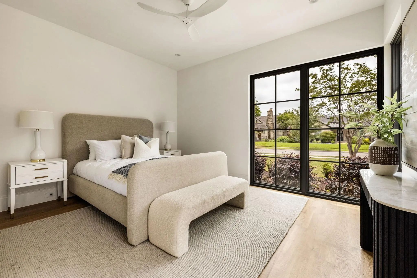
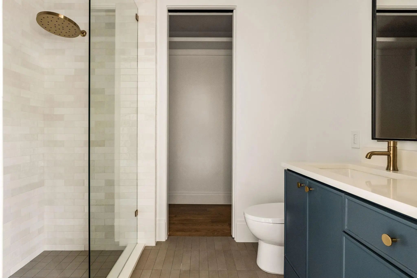
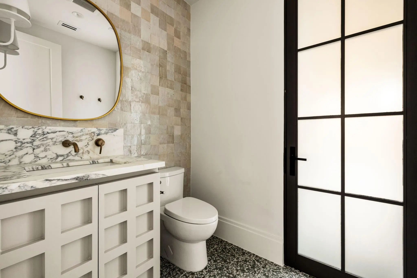
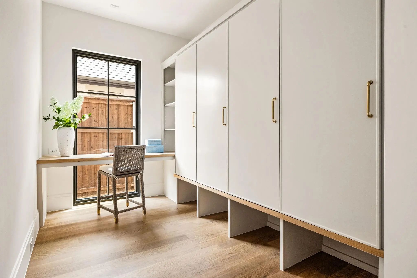
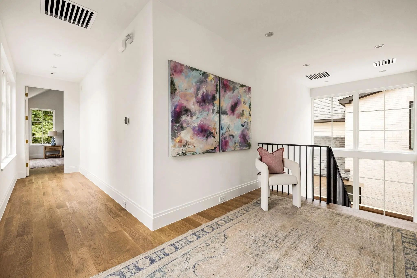
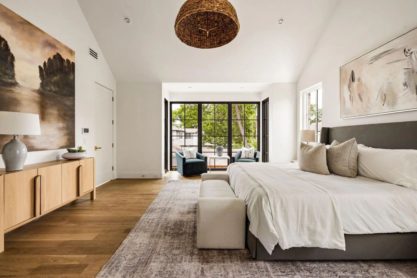
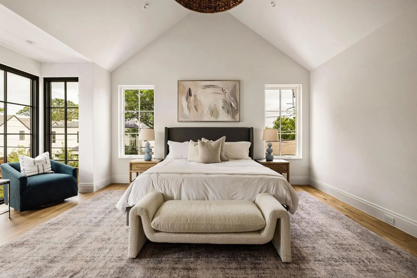
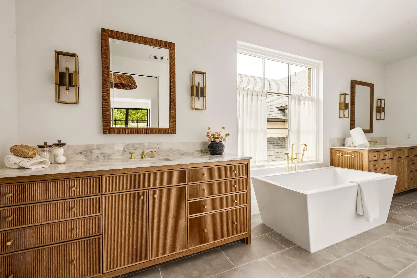
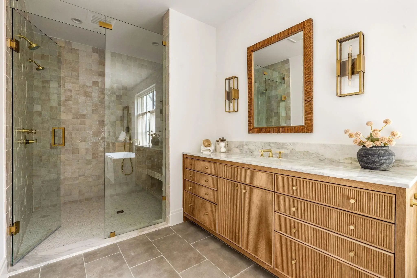
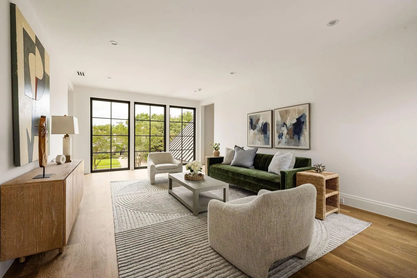
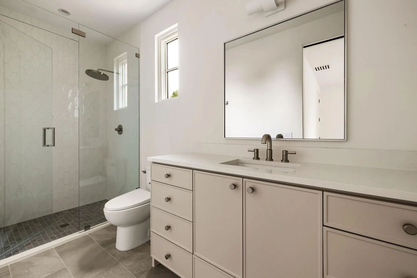
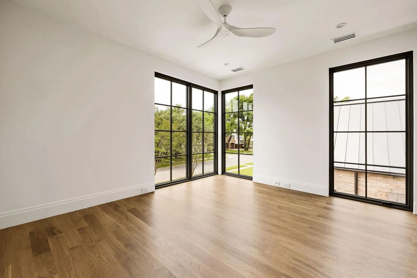
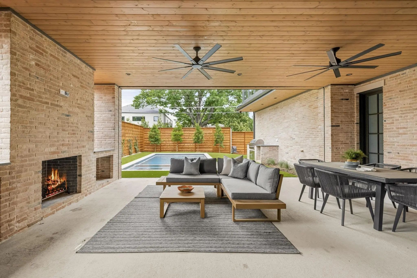
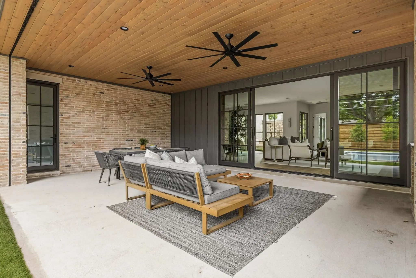
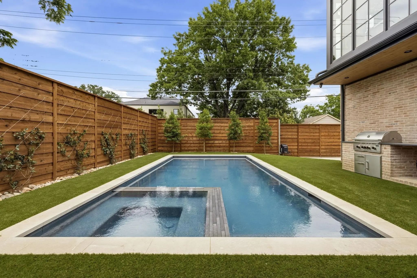
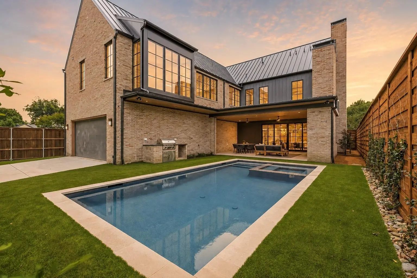
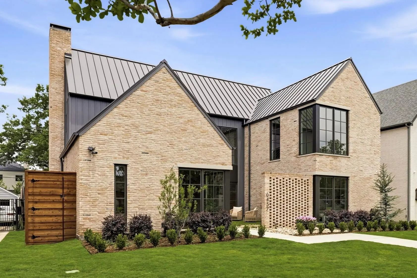
Architecturally striking new construction in the heart of Lakewood by Montgomery Custom Homes. 6457 Ellsworth Ave showcases refined transitional architecture, exceptional natural light, & thoughtful design throughout. With an emphasis on craftsmanship, scale, & livability, this home stands apart with elevated finishes & detailing rarely found in new construction. Stunning natural brick paired with a standing seam metal roof creates timeless curb appeal, while a beautifully turfed front courtyard offers privacy & a warm sense of arrival. Inside, a custom paneled entry sets the tone as dramatic floor-to-ceiling Lincoln Windows flood the home with natural light, including striking corner window details. The chef’s kitchen serves as the centerpiece of the home, featuring Wolf & Sub-Zero appliances, custom white oak cabinetry, layered plaster details, & an impressive working pantry. Just off the dining room, a sophisticated wet bar with Sub-Zero wine tower & ice maker is tucked behind reeded cabinetry, creating the perfect hosting setup. The kitchen flows effortlessly into the living & dining spaces before opening through expansive sliding glass doors to the covered outdoor loggia, complete with fireplace & electric screens for year-round indoor-outdoor living. The resort-style backyard features a pool, spa, turf yard, outdoor kitchen & pool bath, creating a private retreat designed for entertaining and relaxation. A private study with vaulted ceilings, custom built-ins, & courtyard views offers a quiet workspace, while the primary suite delivers a spa-inspired experience with zellige tile, dual vanities, & a spacious walk-in closet. All secondary bedrooms feature en-suite baths & walk-in closets, while an upstairs game room overlooking both the front and backyard provides flexible additional living space. Additional highlights include Lutron lighting control throughout. Ideally located just moments from White Rock Lake and Lakewood’s premier shops and restaurants.
View Virtual TourQuick Valuation Analysis from 4 Active and 2 Sold Listings
Pricing Trends from 4 Active Listings in North Ridge Park
| This Home's Price | $3,699,000 | This Home's Price Per SqFt | $ |
| Average Price | $2,824,500 | Average Price Per SqFt | $ |
| Highest Price | $3,699,000 | Highest Price Per SqFt | $ |
| Lowest Price | $2,250,000 | Lowest Price Per SqFt | $ |
Pricing Trends from 2 Sold Listings in North Ridge Park
| This Home's Price | $3,699,000 | This Home's Price Per SqFt | $ |
| Average Price | $1,122,000 | Average Price Per SqFt | $ |
| Highest Price | $1,295,000 | Highest Price Per SqFt | $ |
| Lowest Price | $949,000 | Lowest Price Per SqFt | $ |
School Information
- School DistrictDallas ISD
- Elementary SchoolLakewood
- Middle SchoolLong
- High SchoolWoodrow Wilson
Community
- Address6457 Ellsworth Avenue
- SubdivisionNorth Ridge Park
- CityDallas
- CountyDallas
- StateTexas
- Zip Code75214-2723
- HOANone
- UtilitiesCity Sewer, City Water
- Taxes18985
Amenities
- SecurityBurglar, Security Lights
- # of Garages2
- GaragesDriveway, Electric Gate, Garage Faces Rear
- Has PoolYes
- PoolHeated, In Ground, Separate Spa/Hot Tub
Interior
- Interior FeaturesBuilt-in Features, Built-in Wine Cooler, Decorative Lighting, Double Vanity, Kitchen Island, Natural Woodwork, Open Floorplan, Paneling, Smart Home System, Sound System Wiring, Vaulted Ceiling(s), Walk-In Closet(s), Wet Bar
- FloorsTile, Wood
- FireplaceYes
- # of Fireplaces2
- FireplacesGas
Exterior
- Exterior FeaturesCovered Patio/Porch, Rain Gutters, Lighting, Outdoor Kitchen, Outdoor Living Center
- FenceWood
- Lot DescriptionInterior Lot, Sprinkler System
Construction Details / Floorplan
- Living Areas2
- Dining Rooms1
- Full Baths5
- Half Baths2
- RoofMetal
- FoundationSlab
- ConstructionBrick, Fiber Cement
Energy Efficiency / Green Features / Heating & Cooling
- Green FeaturesHVAC, Insulation, Windows
- HeatingCentral, Natural Gas
Private Listing Information (Registration Required)
Listing Details
- AgentKyle Brinkley
- OfficeBrinkley Property Group Llc
- Office Contact214-912-4434
Users may not reproduce or redistribute the data found on this site. The data is for viewing purposes only. Data is deemed reliable, but is not guaranteed accurate by the MLS or NTREIS.
Listing information last updated on October 17th, 2026 at 3:17pm CDT.