.jpg)
- 4 Beds
- 2.1 Baths
- 3,059 Sqft
- 3 Garages
- 8.53 Acres
- 2015 Year Built
- Study
- Game Room
- Media
- Pool

5750 High Mesa Drive
Justin, Texas 76247-2180
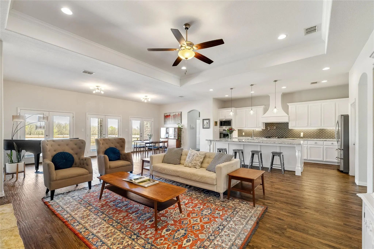
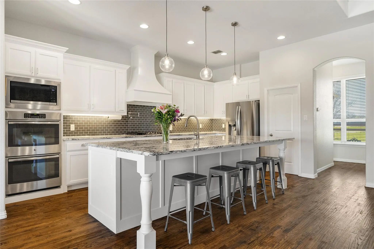
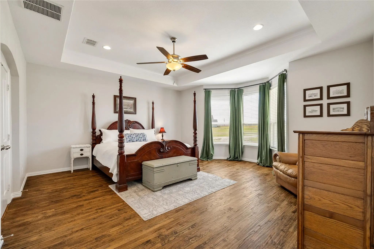
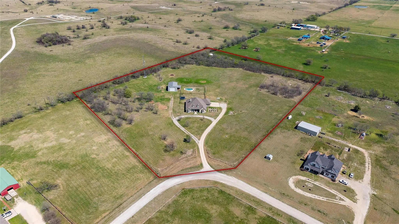
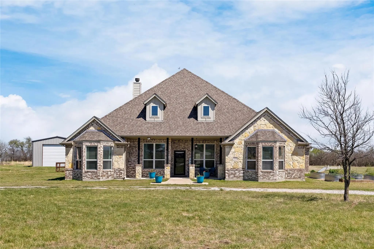
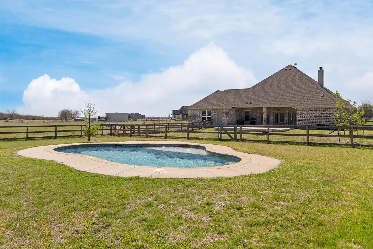
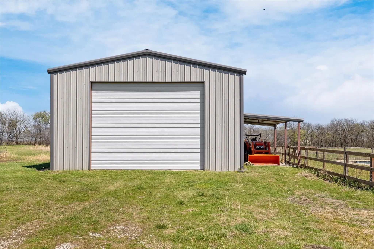
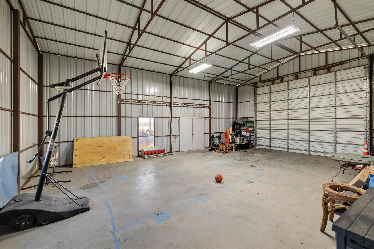
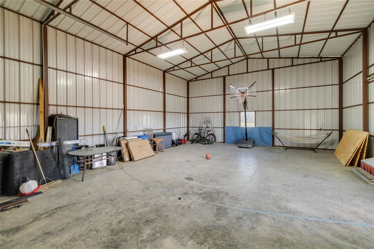
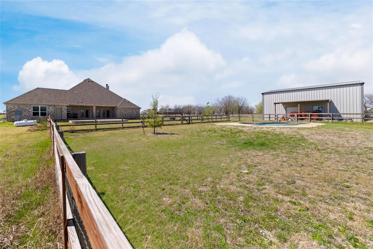
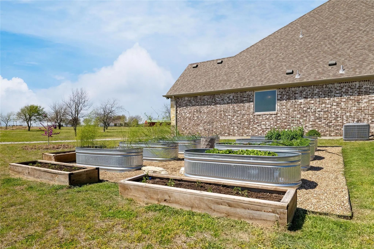
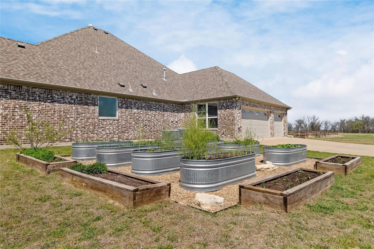
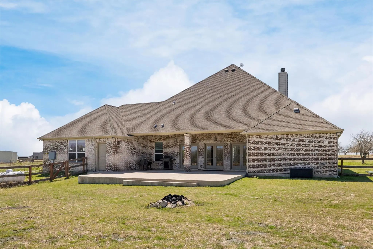
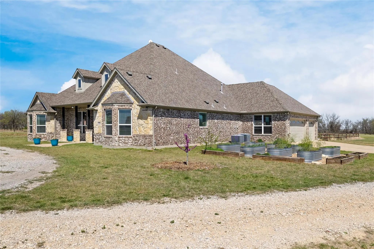
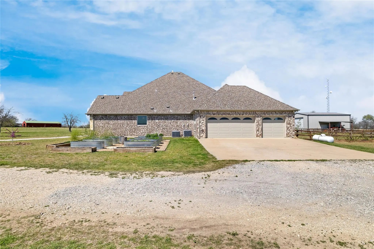
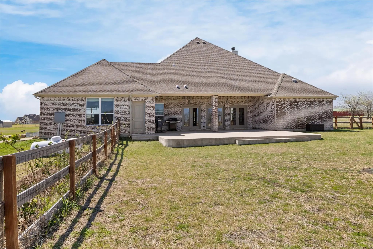
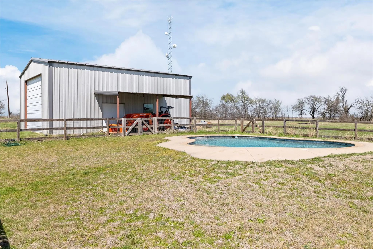
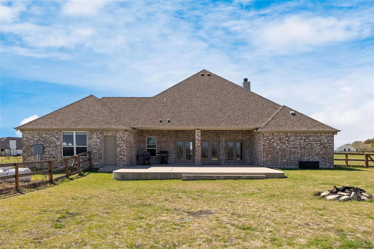
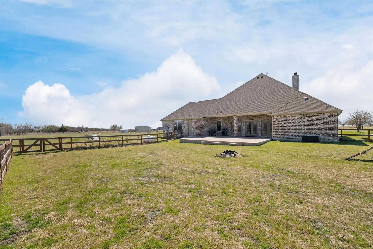
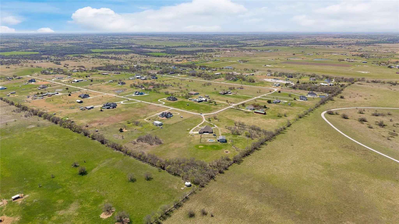
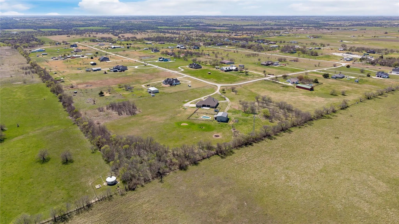
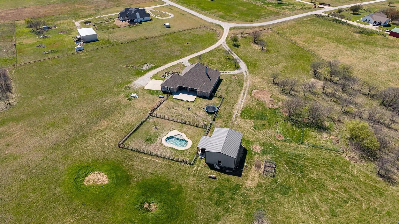
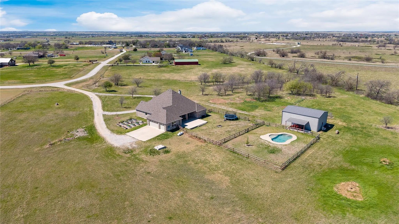
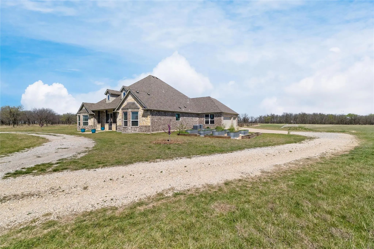
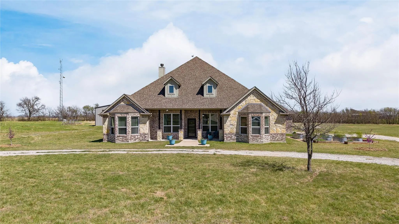
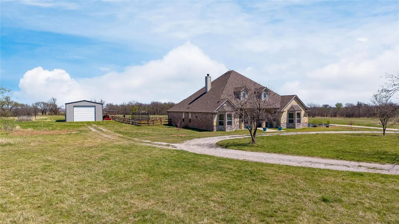
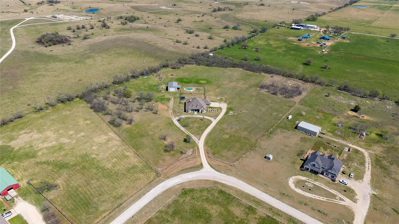
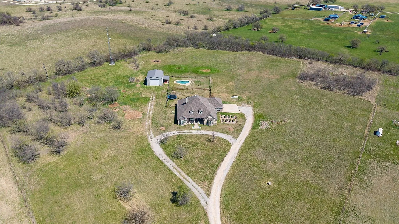
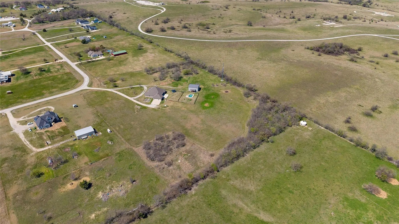
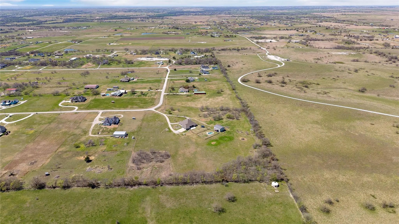
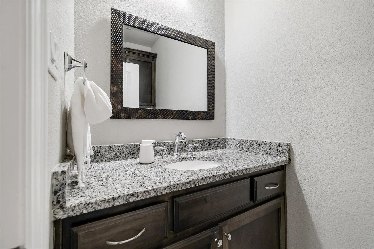
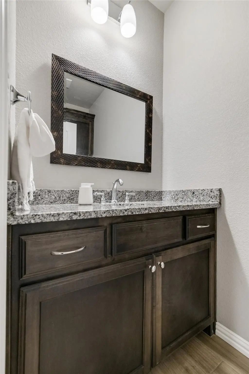
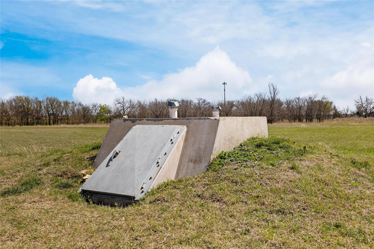
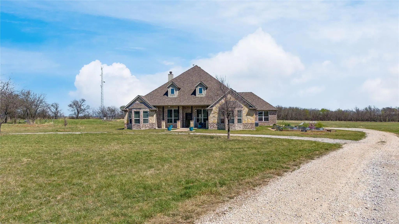
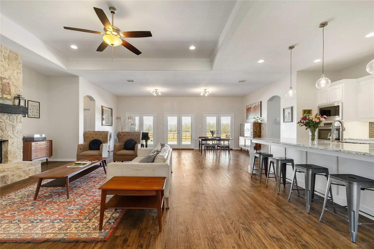
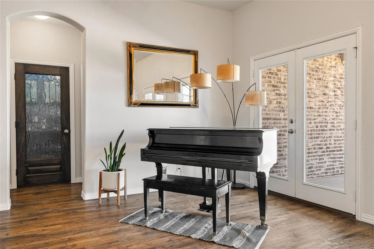
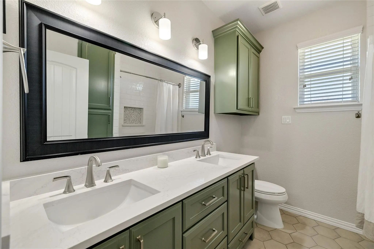
Tucked into the heart of High Mesa Estates in Justin, TX, this 8.53-acre homestead property offers the kind of unrestricted country living that's becoming increasingly rare in the DFW metroplex. With no HOA & no city restrictions, this is a true working homestead in Denton County — fully fenced acreage ready for horses, goats, chickens, & whatever agricultural life you've been dreaming of building. Mature fruit trees & blackberry bushes dot the property alongside irrigated raised garden beds already established for a sustainable, farm-to-table lifestyle, making this one of the more move-in-ready homestead properties for sale in the area. At the center of the land sits a single-story custom home built in 2015, offering 3,059 square feet designed around the way real homesteading families actually live. The open-concept layout connects a chef's kitchen — complete with granite countertops, stainless steel appliances, and a walk-in pantry — to a wall of glass doors that frame unobstructed views of the surrounding acreage. 3 bedrooms and a dedicated home office (easily converted into a fourth bedroom) give the flexibility multigenerational families & homesteaders alike are searching for, while an expansive game room with an attached half bath rounds out the everyday living space. The split primary suite offers a private, spa-inspired retreat with a walk-through closet leading straight into the laundry room. Outside, the property continues to deliver on the equestrian & recreational lifestyle. An oversized covered patio & sparkling fenced pool, create a resort-style entertaining space and the 3-car garage with oversized bays provides extra storage space. Whether you're searching for horse property for sale in Justin TX, a Denton County homestead with no HOA, or simply room to roam outside the city without sacrificing modern comfort, this property delivers a rare combination of livable luxury & true country self-sufficiency.
View Virtual TourPrice and Status Change History for 5750 High Mesa Drive
Price and Status Change History Require Client Level AccessQuick Valuation Analysis from 2 Sold Listings
Pricing Trends from 2 Sold Listings in High Mesa Estates
| This Home's Price | $925,000 | This Home's Price Per SqFt | $ |
| Average Price | $675,000 | Average Price Per SqFt | $ |
| Highest Price | $720,000 | Highest Price Per SqFt | $ |
| Lowest Price | $630,000 | Lowest Price Per SqFt | $ |
School Information
- School DistrictNorthwest ISD
- Elementary SchoolJustin
- Middle SchoolPike
- High SchoolNorthwest
Community
- Address5750 High Mesa Drive
- SubdivisionHigh Mesa Estates
- CityJustin
- CountyDenton
- StateTexas
- Zip Code76247-2180
- HOANone
- UtilitiesOutside City Limits, Propane, Septic, Well
- Taxes10067
Amenities
- SecurityCarbon Monoxide Detector(s), Smoke Detector(s)
- # of Garages3
- GaragesGarage, Garage Door Opener, Garage Double Door, Garage Faces Side, Garage Single Door, Gravel, Inside Entrance, Kitchen Level, Lighted, Oversized, Side By Side
- Has PoolYes
- PoolGunite, In Ground, Outdoor Pool
Interior
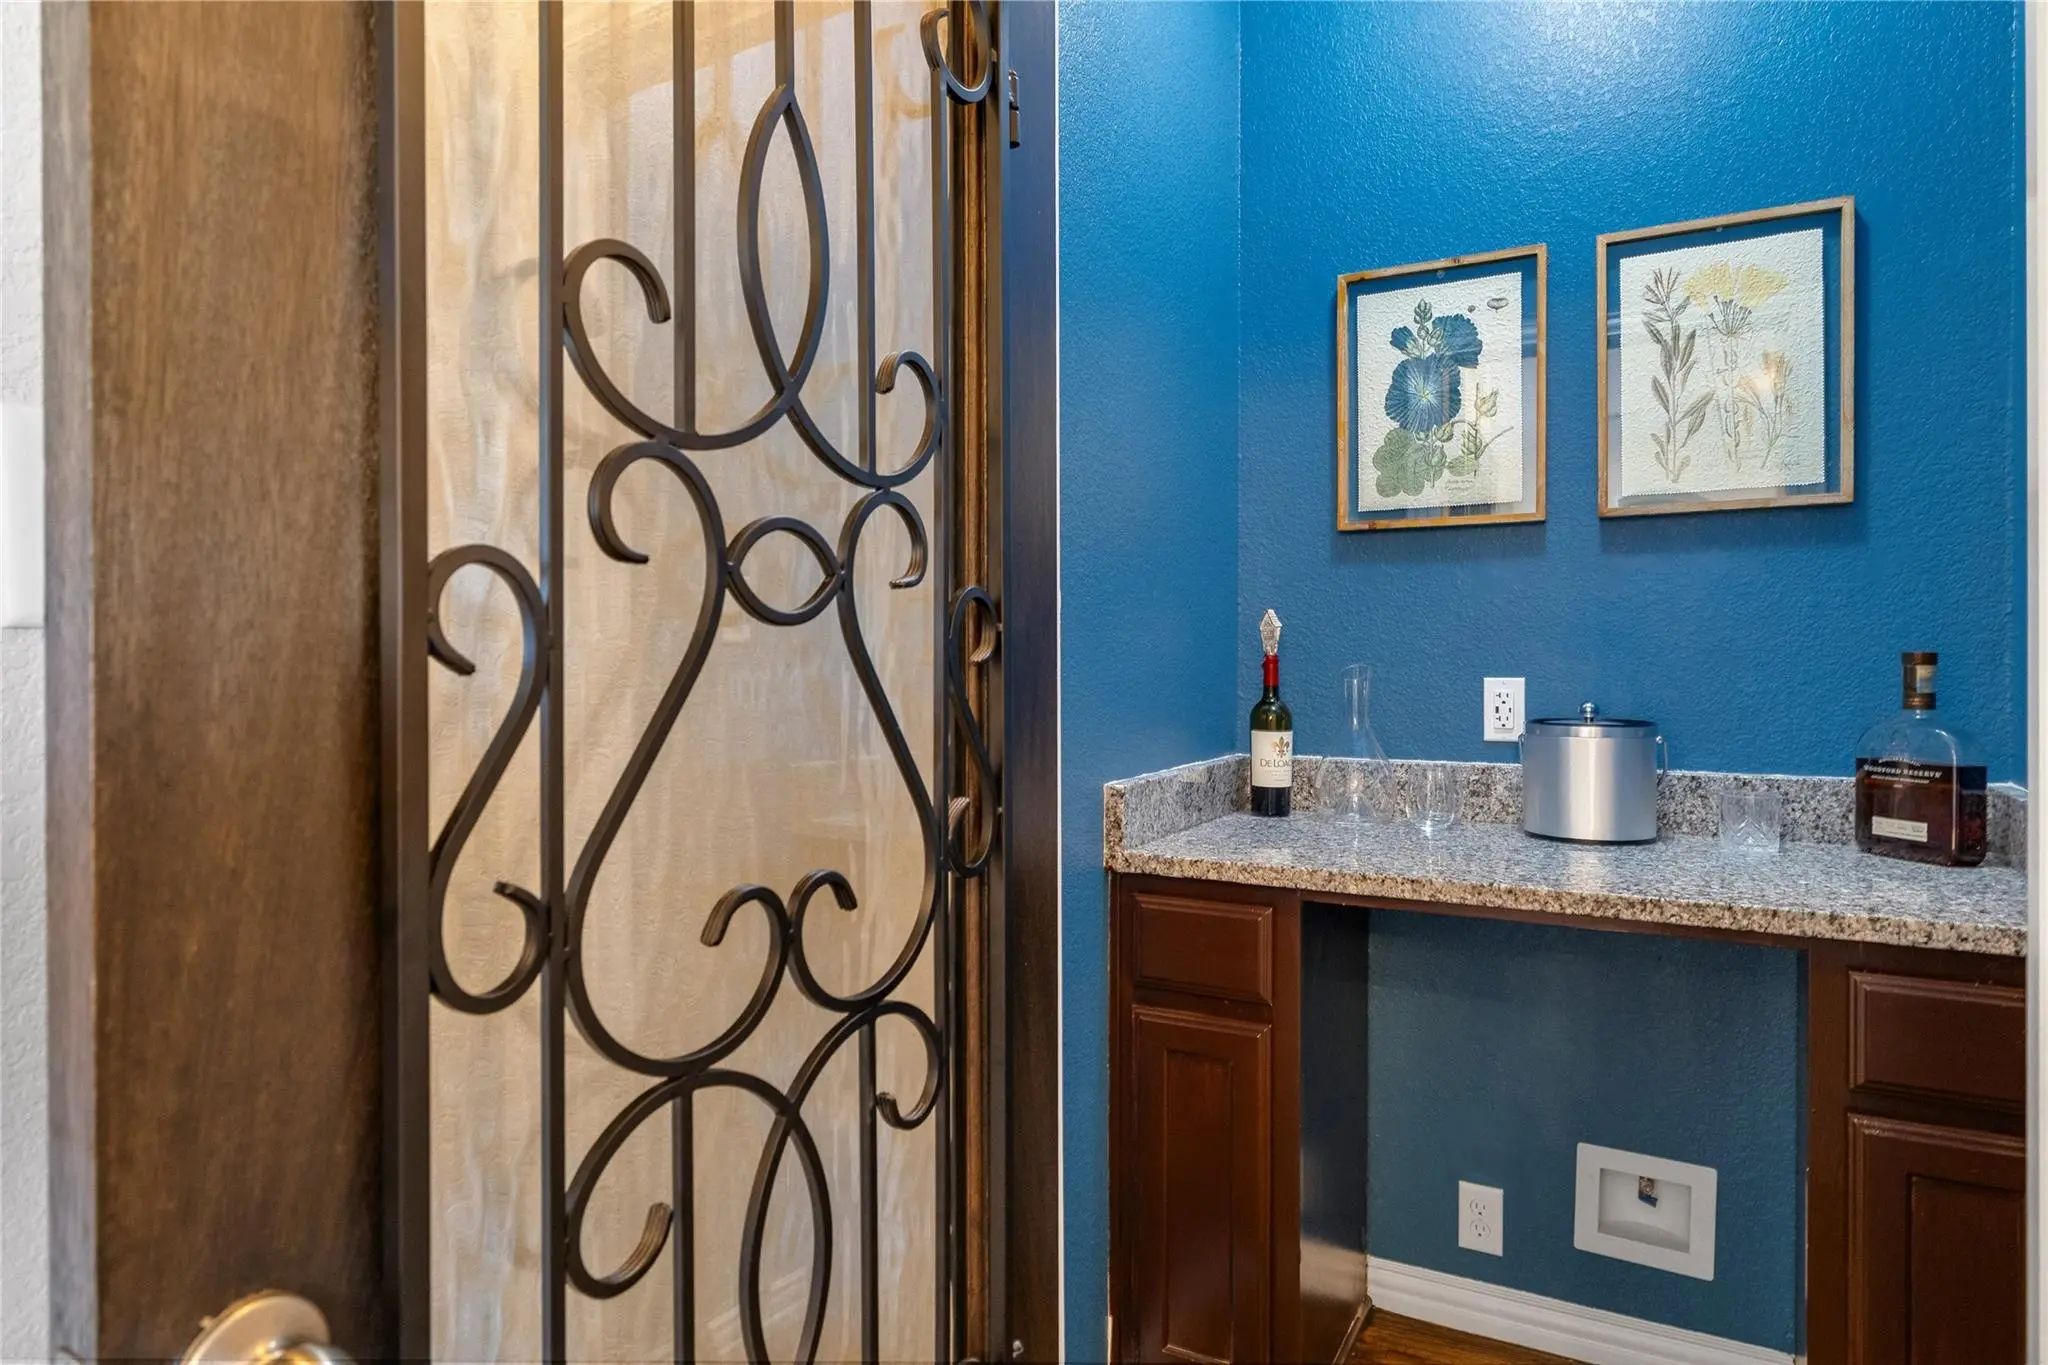
- Interior FeaturesCable TV Available, Decorative Lighting, Dry Bar, Eat-in Kitchen, Granite Counters, High Speed Internet Available, Kitchen Island, Open Floorplan, Pantry, Walk-In Closet(s)
- AppliancesNegotiable
- FloorsCarpet, Hardwood, Tile
- FireplaceYes
- # of Fireplaces1
- FireplacesGas Starter, Glass Doors, Living Room, Propane, Raised Hearth, Stone, Wood Burning
Exterior
- Exterior FeaturesCovered Patio/Porch, Garden(s), Rain Gutters
- FenceBack Yard, Fenced, Gate, Partial, Wire, Wood
- Lot DescriptionAcreage, Cleared, Few Trees, Landscaped, Level, Lrg. Backyard Grass
Construction Details / Floorplan
- Living Areas3
- Dining Rooms1
- Full Baths2
- Half Baths1
- RoofComposition
- FoundationSlab
- ConstructionBrick
Energy Efficiency / Green Features / Heating & Cooling
- HeatingCentral, Electric, Natural Gas
Private Listing Information (Registration Required)
Listing Details
- AgentKim Drees
- OfficeBriggs Freeman Sothebys Intl
Users may not reproduce or redistribute the data found on this site. The data is for viewing purposes only. Data is deemed reliable, but is not guaranteed accurate by the MLS or NTREIS.
Listing information last updated on October 17th, 2026 at 7:15am CDT.