Contact / Login

Contact ARG Realty LLC

Find us on...

Dashboard

Login using...

  • $245k Price
  • 3 Beds
  • 2 Baths
  • 1,440 Sqft
  • .17 Acres
  • 2016 Year Built
  • Study
  • Game Room
  • Media
  • Pool
  • $245k Price
  • 3 Beds
  • 2 Baths
  • 1,440 Sqft
  • .17 Acres
  • 2016 Year Built
  • Study
  • Game Room
  • Media
  • Pool

4820 Fellows Lane
Dallas, Texas 75216-4131

County: Dallas Central Ave

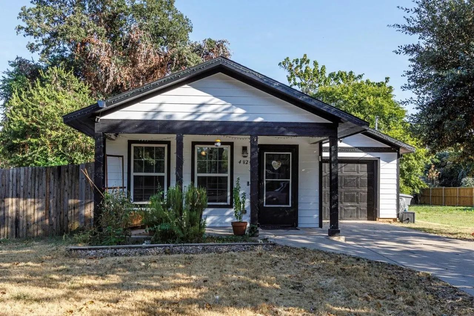
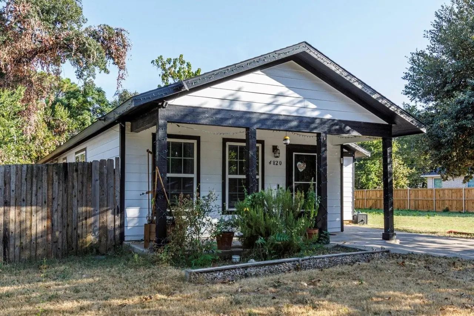
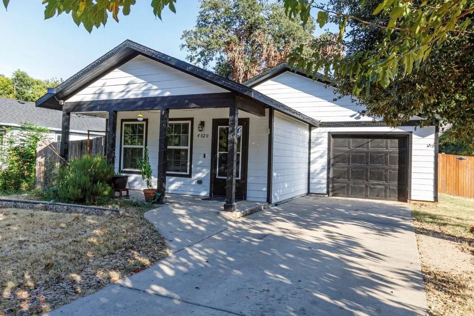
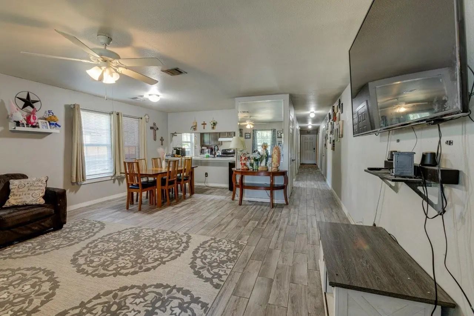
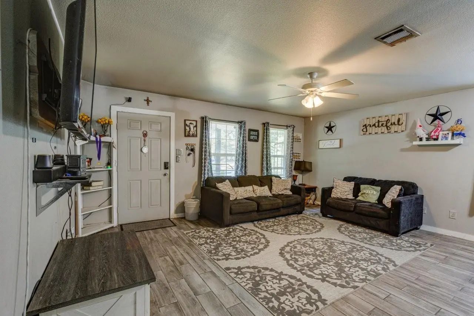
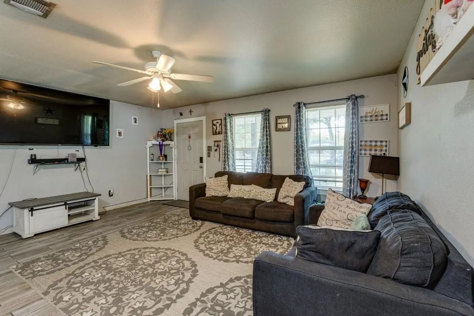
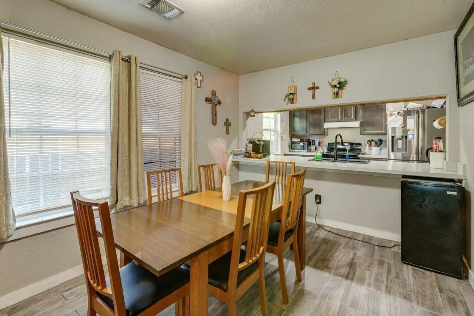
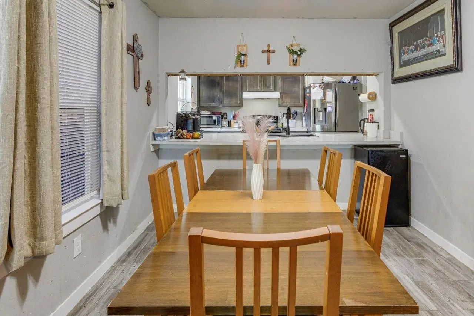
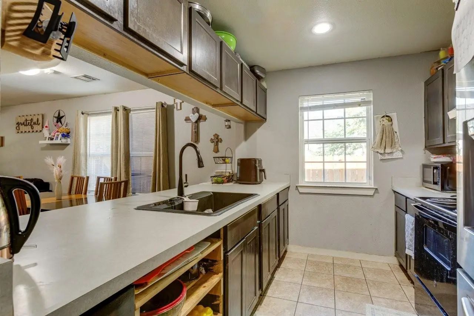
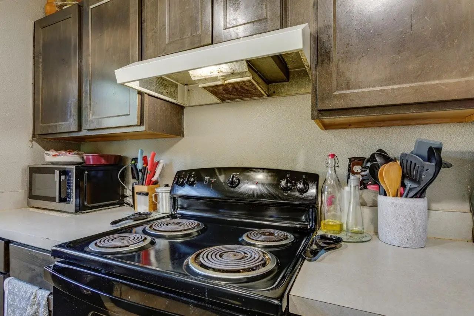
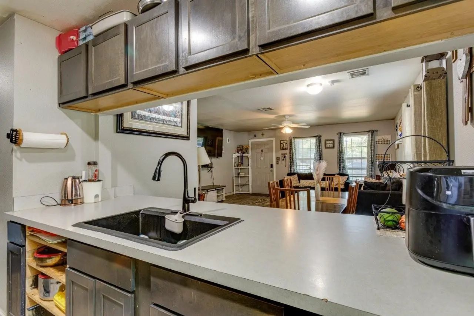
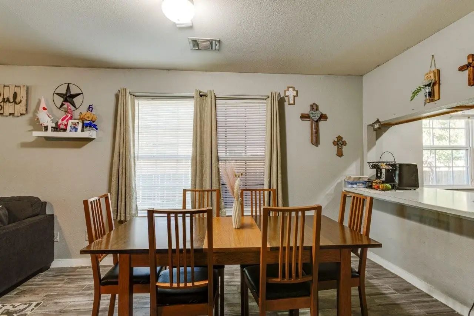
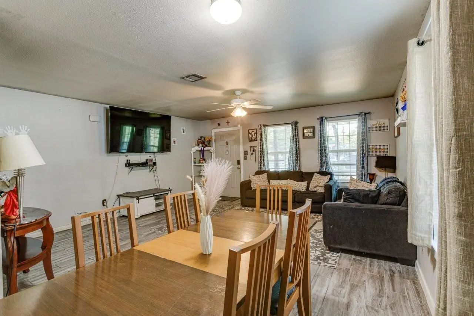
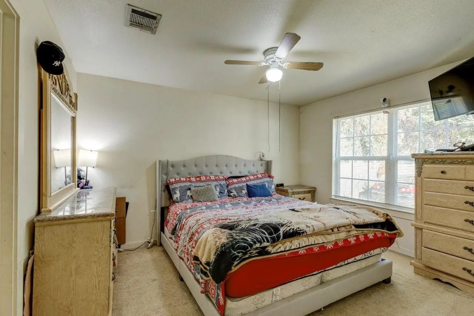
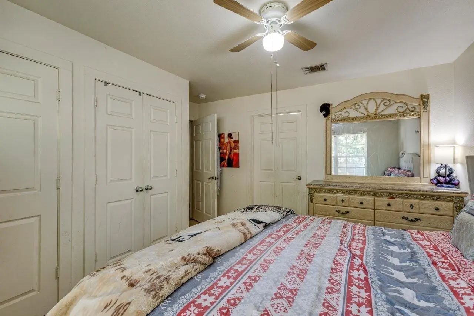
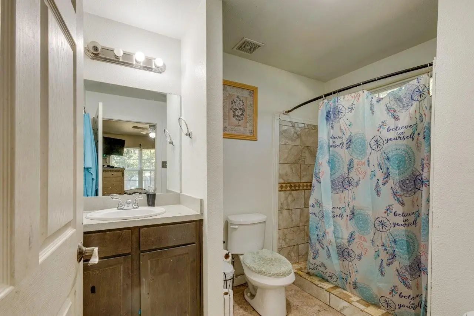
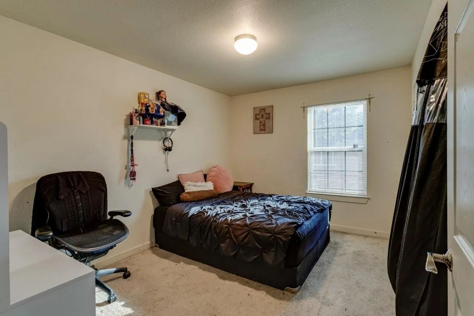
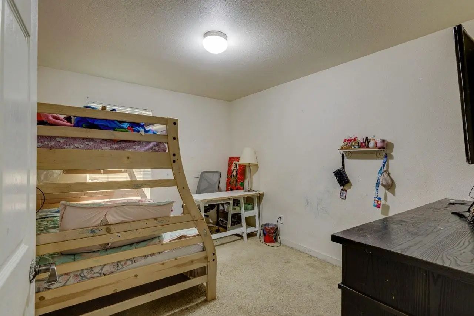
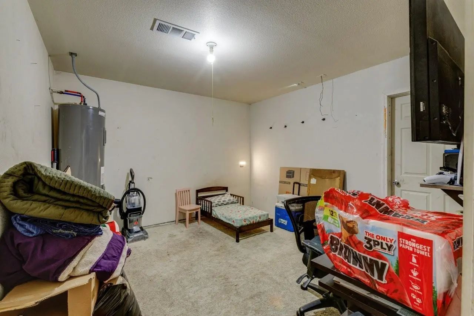
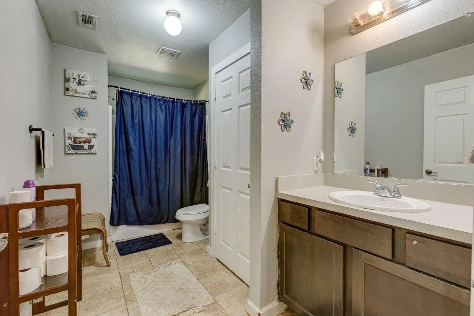
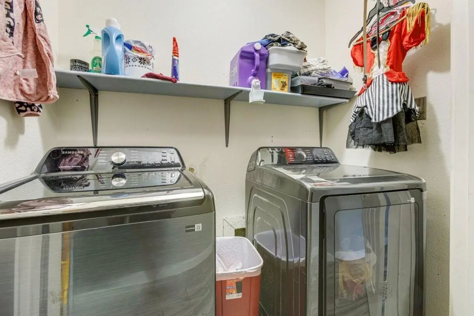
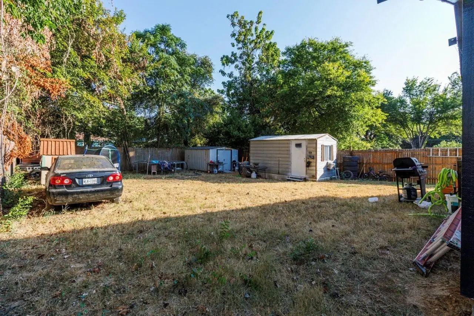
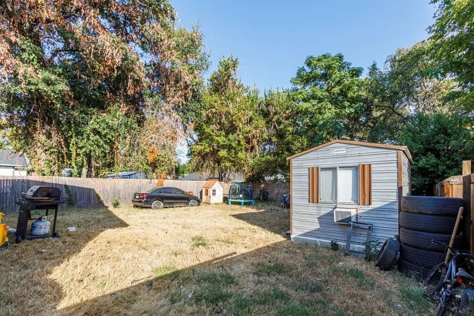
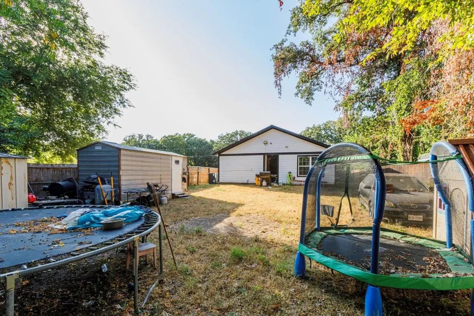
Motivated seller! Seller concessions available. Welcome to 4820 Fellows Lane in Dallas! This well-maintained home offers a functional and comfortable layout featuring 3 bedrooms, 2 bathrooms, and a bonus room, making it a great opportunity for homeowners, first-time buyers, or investors. Enjoy the park located across the street ideal for family gatherings and a functional water park during the summer. Upgrades include flooring in 2023, kitchen sink in 2025, outdoor paint 2025, bathroom remodeled 2023. The home offers vehicle access to the backyard convenient for work trucks or extra parking space. Sellers are also leaving the two storage units in the backyard. Conveniently located in Dallas, this property provides easy access to shopping, dining, parks, schools, and major roadways, making every day commuting and errands convenient. Enjoy the accessibility of Dallas while being situated in an established residential setting.

View Virtual Tour

Estimate Your Monthly Payment

Tax Value @ 100% of Sales Price, HOA Included
Tax Value @ 85% of Market Value, HOA Not Included

Essential Information

  • Price$245,000
  • Est. Payment /m
  • Reduced By$5,000
  • Cumulative Days on MarketUnlock
  • MLS® #21370682
  • Bedrooms3
  • Bathrooms2.00
  • Square Footage1,440
  • Acres0.17
  • Year Built2016
  • TypeResidential
  • Sub-TypeSingle Family Residence
  • StatusActive
Please provide a valid email address.

Quick Valuation Analysis from 9 Active and 12 Sold Listings

Pricing Trends from 9 Active Listings in Central Ave

This Home's Price $245,000 This Home's Price Per SqFt $
Average Price $310,433 Average Price Per SqFt $
Highest Price $410,000 Highest Price Per SqFt $
Lowest Price $209,900 Lowest Price Per SqFt $

Pricing Trends from 12 Sold Listings in Central Ave

This Home's Price $245,000 This Home's Price Per SqFt $
Average Price $284,975 Average Price Per SqFt $
Highest Price $499,999 Highest Price Per SqFt $
Lowest Price $99,900 Lowest Price Per SqFt $

Property Details

School Information

Community

  • Address4820 Fellows Lane
  • SubdivisionCentral Ave
  • CityDallas
  • CountyDallas
  • StateTexas
  • Zip Code75216-4131
  • HOANone
  • UtilitiesCable Available, City Sewer, City Water
  • Taxes6056

Amenities

  • GaragesDriveway

Interior

  • Interior FeaturesCable TV Available

Construction Details / Floorplan

  • Living Areas1
  • Dining Rooms1
  • Full Baths2

Private Listing Information (Registration Required)

Listing Details

  • AgentJuan Rivera
  • OfficeDecorative Real Estate

Similar Listings

4639 Cherbourg Street Dallas, Texas 75216-5013 Dallas | Dallas ISD Register to View Community Name

- $209,900

Residential, Single Family Residence
  • 3 Beds
  • 2 Baths
  • 1,436 SQFT
  • 1 Car
View details More Photos Save

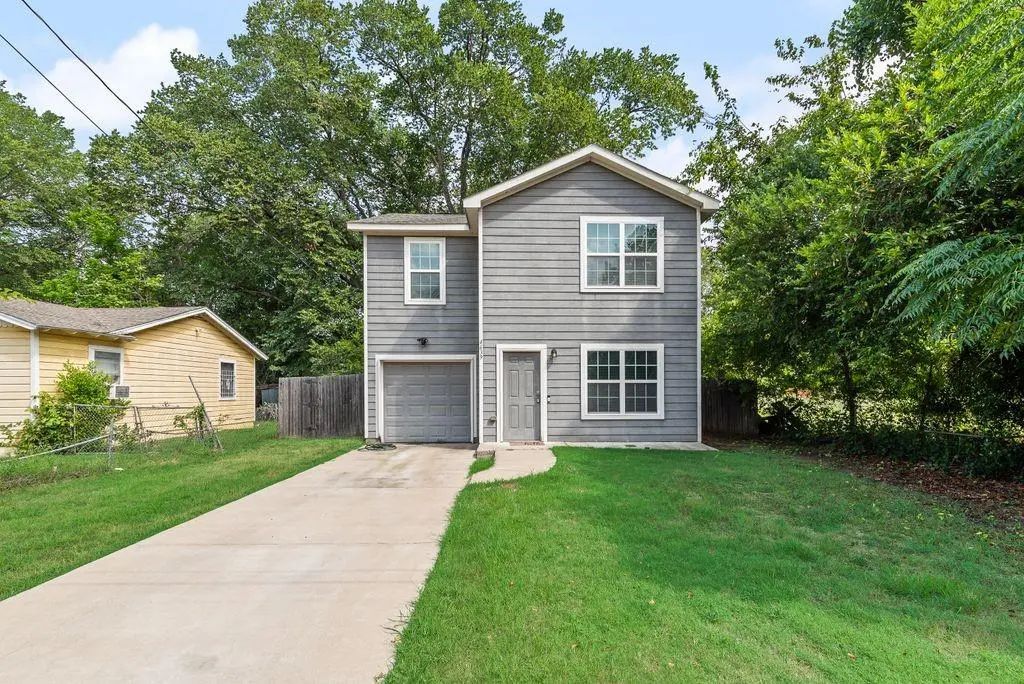
Welcome To This Charming Two-story Home Nestled On A Quiet Street, Offering The Perfect Blend Of Comfort And Space. This 3-bedroom, 2.5-bath Home Features A Spacious Open-concept Living Room That's Ideal For Entertaining Or Relaxing With Family. T...

Photo of Listing #21414350 Just Listed

4528 Yancy Street Dallas, Texas 75216-5029 Dallas | Dallas ISD Register to View Community Name

- $215,000

Residential, Single Family Residence
  • 3 Beds
  • 2 Baths
  • 1,320 SQFT
  • 1 Car
View details More Photos Save

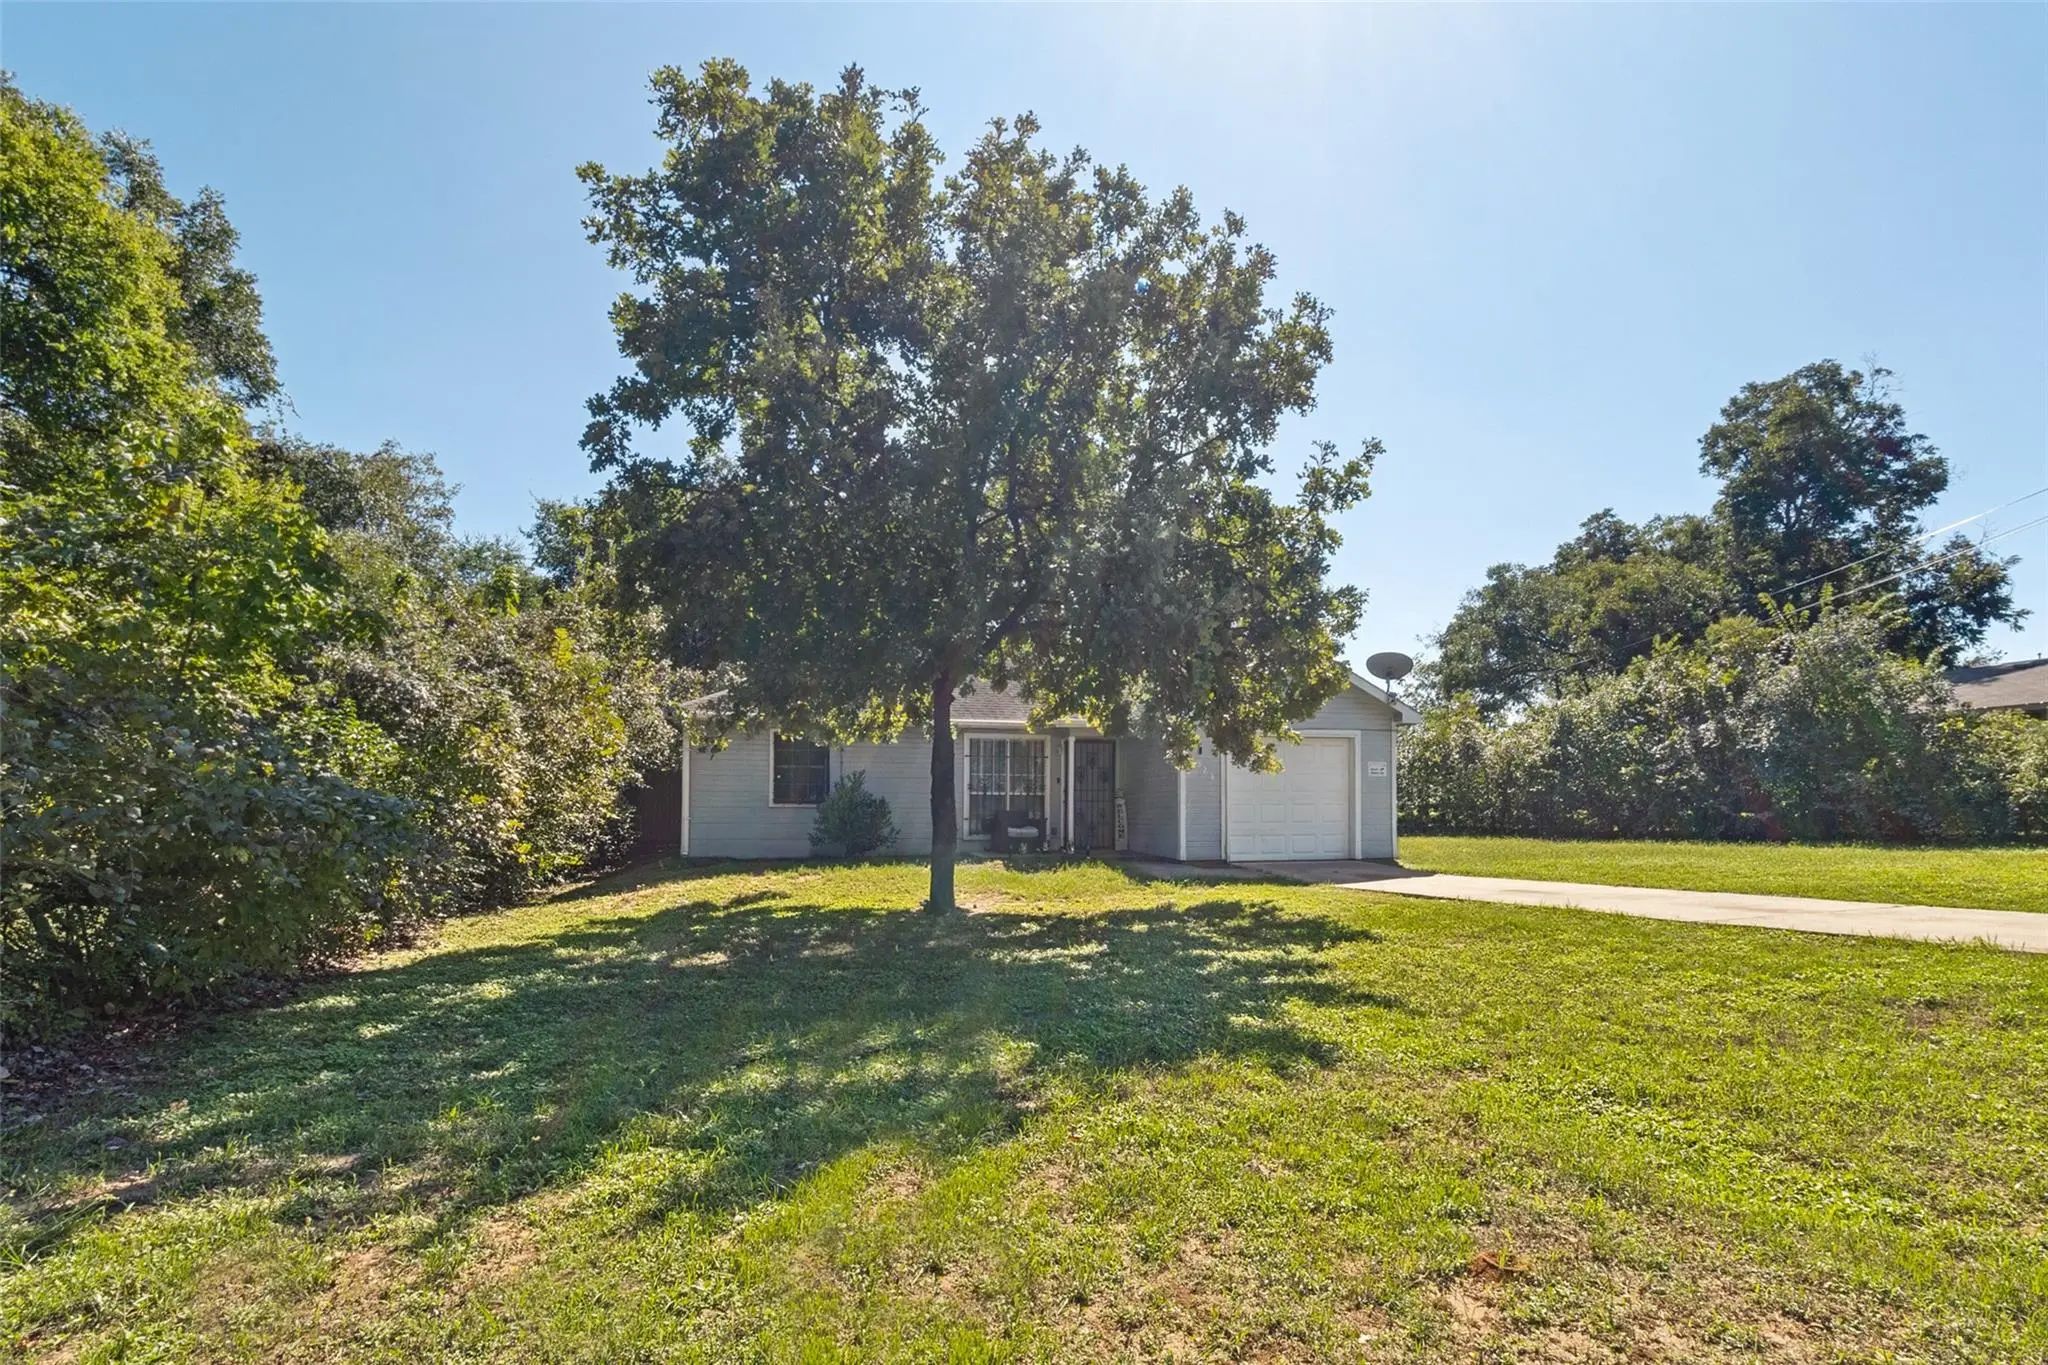
Welcome To 4528 Yancy Street In Dallas! This Inviting 3-bedroom, 2-bathroom Home Offers Approximately 1,110 Square Feet Of Living Space On A 7,092-square-foot Lot. Built In 2007, The Property Features A Functional Layout, Attached One-car Garage, ...

4519 Yancy Street Dallas, Texas 75216-5028 Dallas | Dallas ISD Register to View Community Name

- $290,000

Residential, Single Family Residence
  • 4 Beds
  • 2 Baths
  • 1,510 SQFT
  • 2 Car
View details More Photos Save

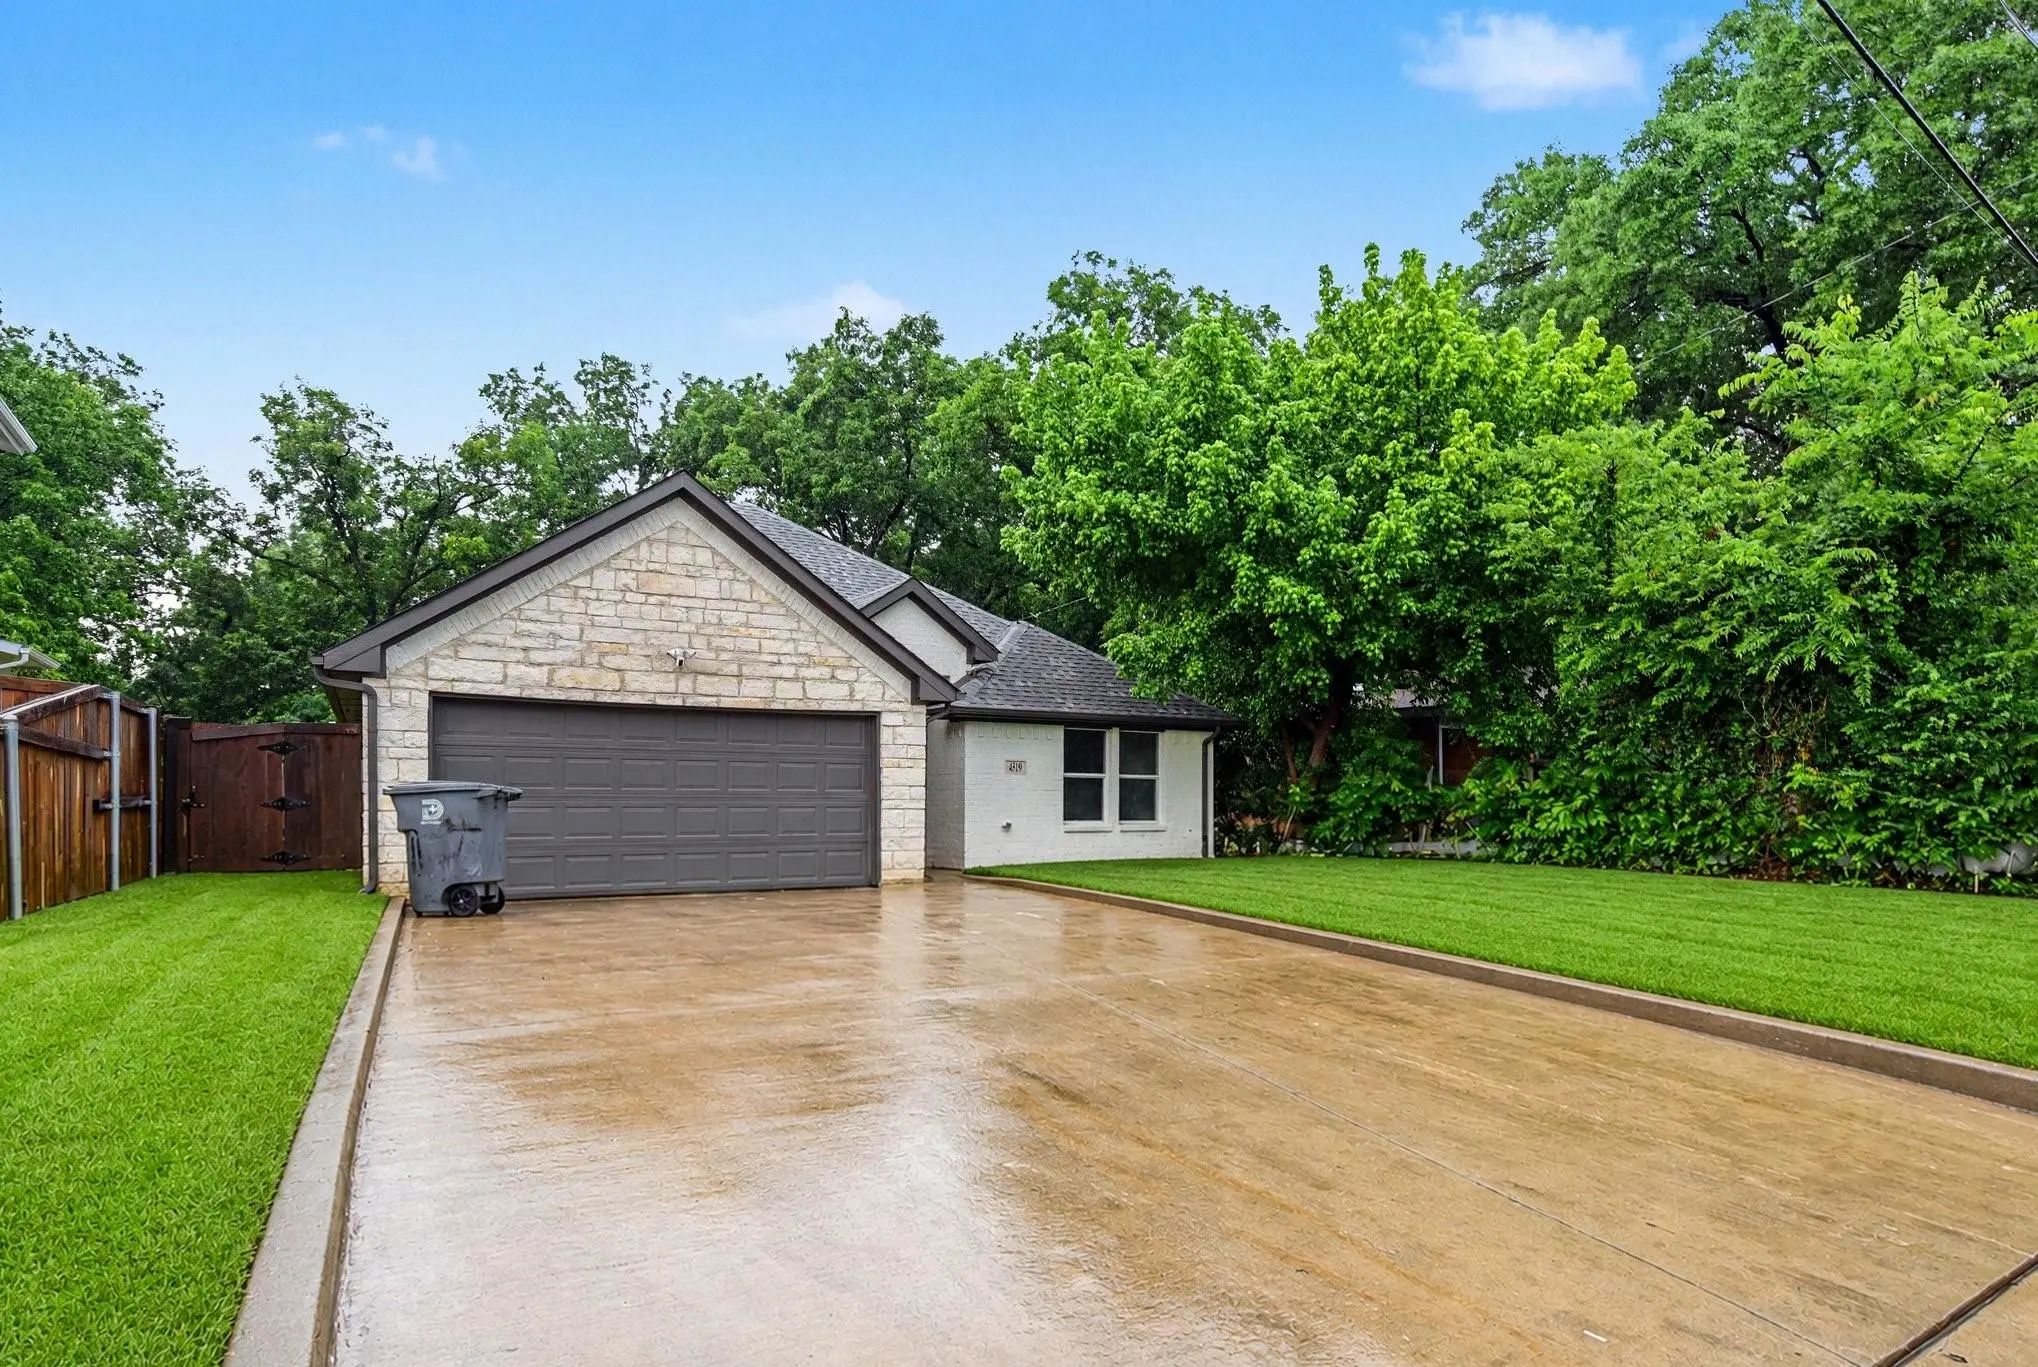
You Wont Want To Miss This Beautify 4 Bedroom, 2 Bath Retreat. This Home Boast An Open Kitchen To Living Room Floor Plan, And A Peaceful And Spacious Backyard. The Bedrooms Are Separated, Throughout The Home, For Maximum Privacy. The Primary Bedro...

Users may not reproduce or redistribute the data found on this site. The data is for viewing purposes only. Data is deemed reliable, but is not guaranteed accurate by the MLS or NTREIS.

Listing information last updated on October 18th, 2026 at 1:30am CDT.