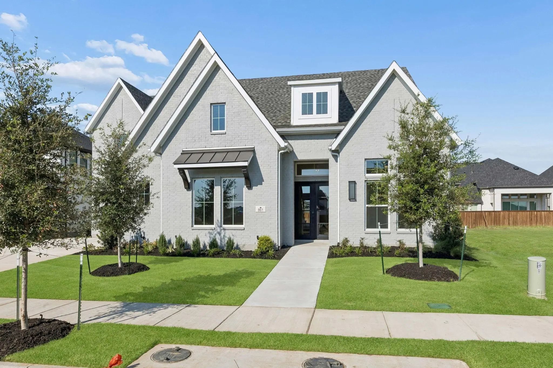
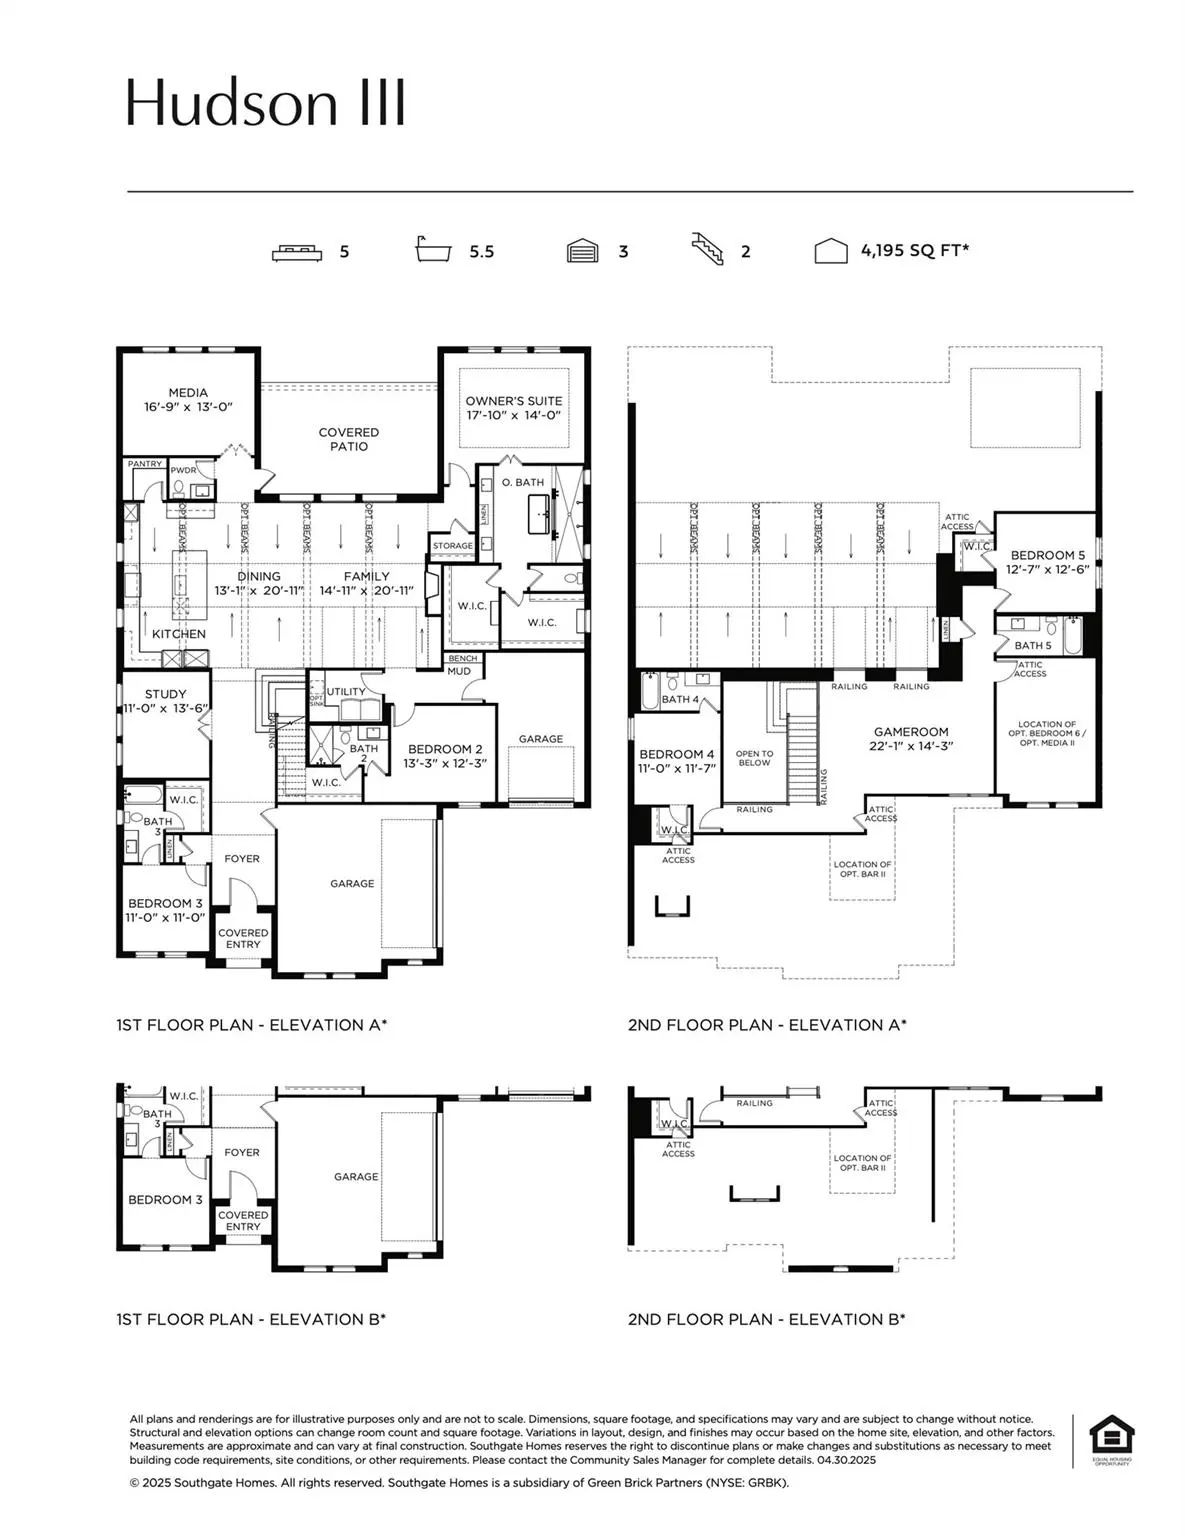
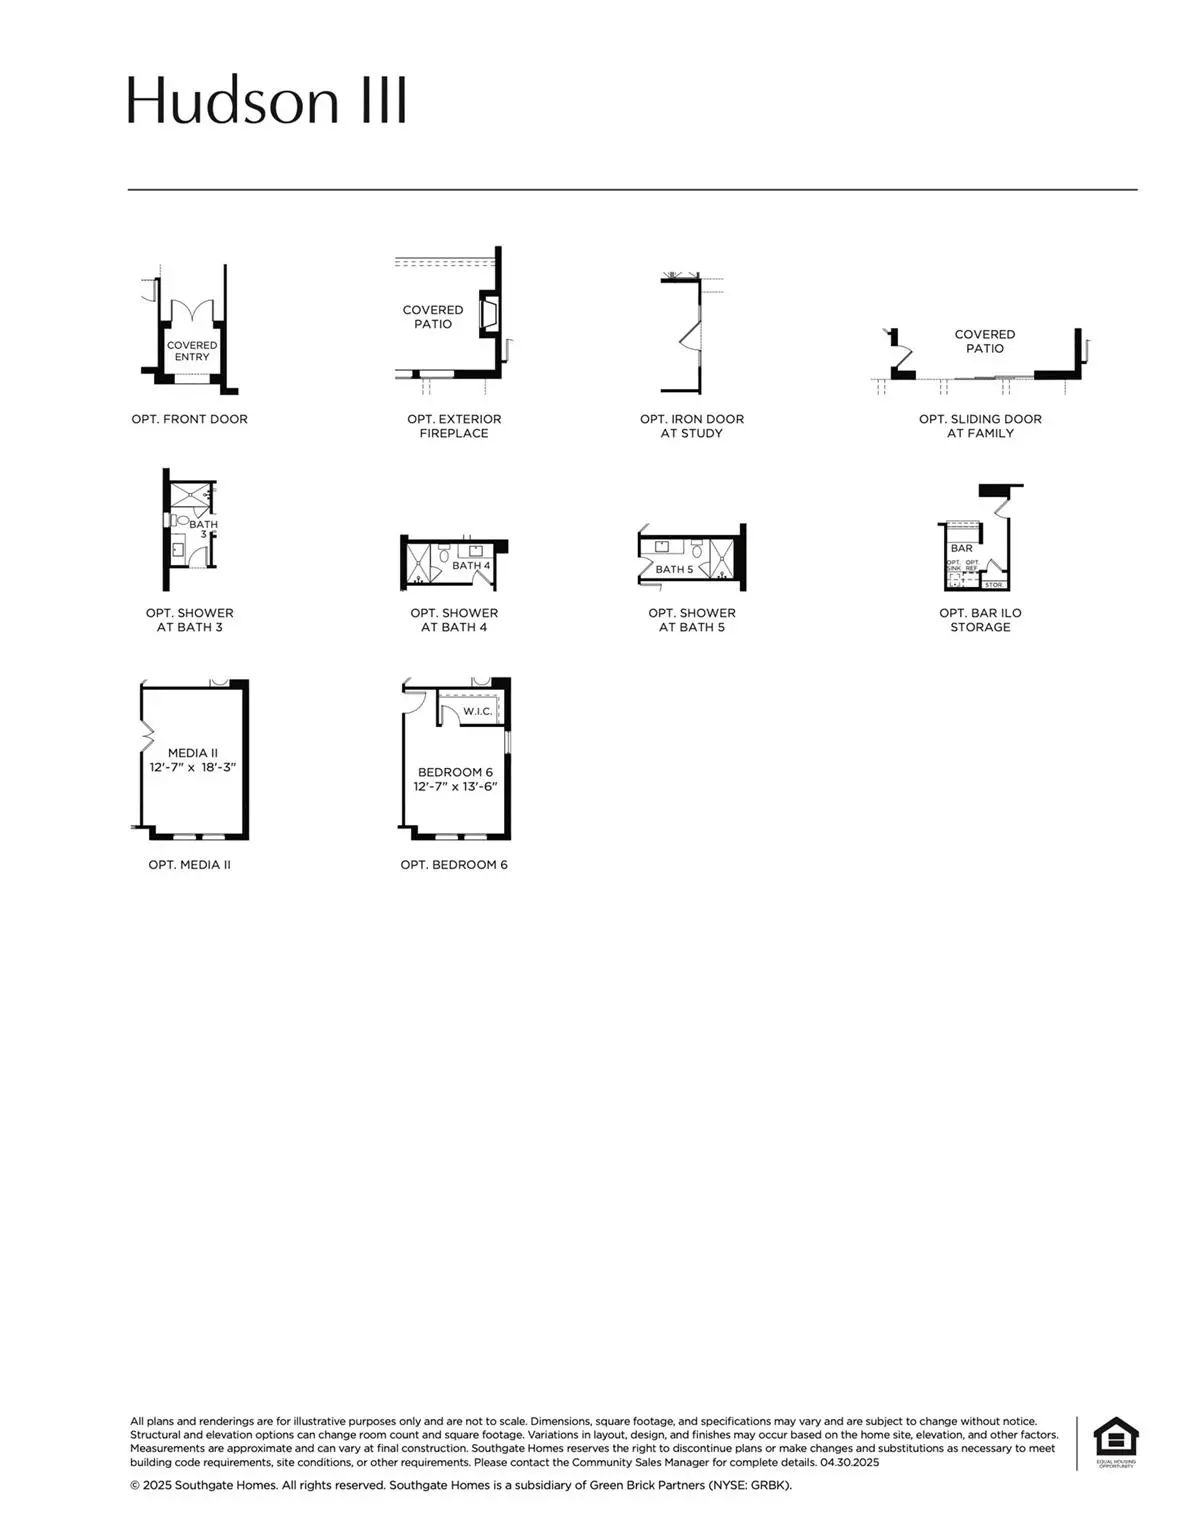
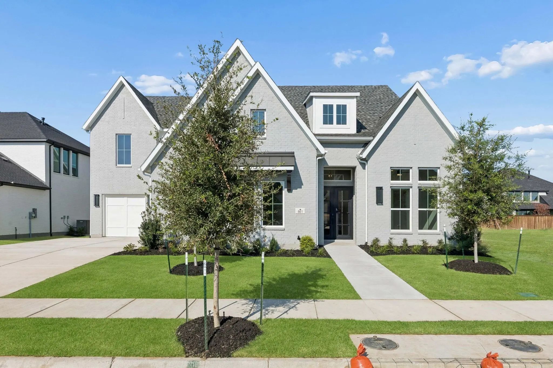
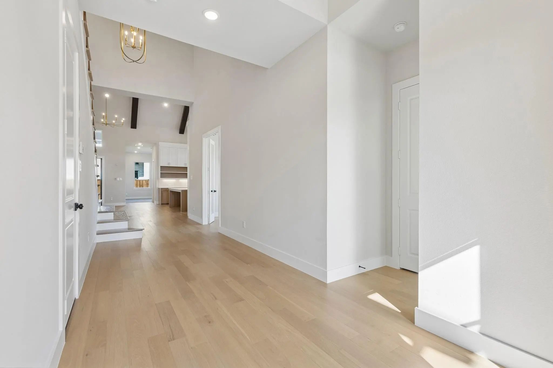
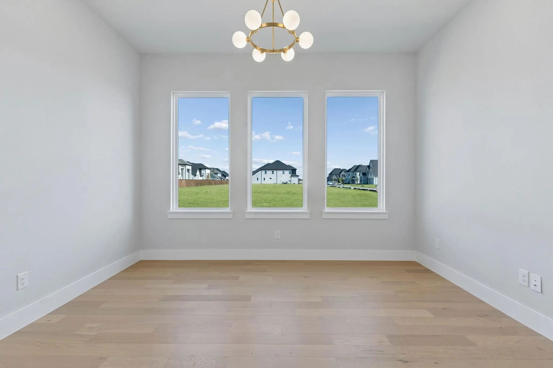
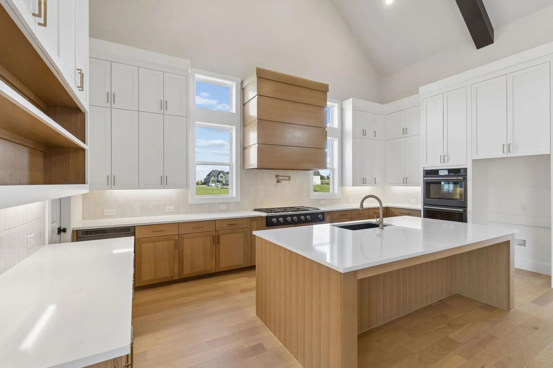
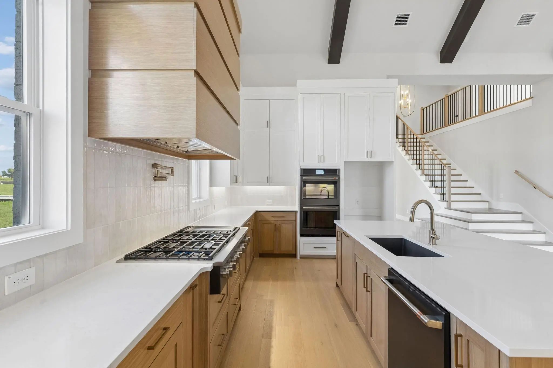
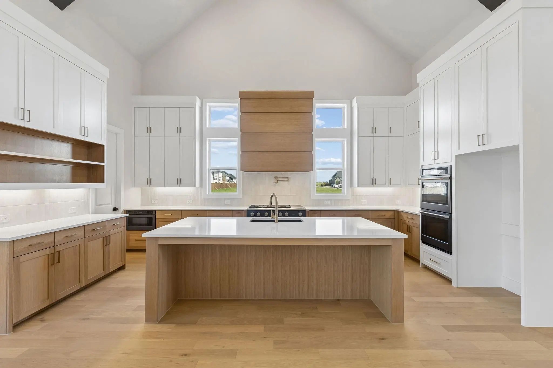
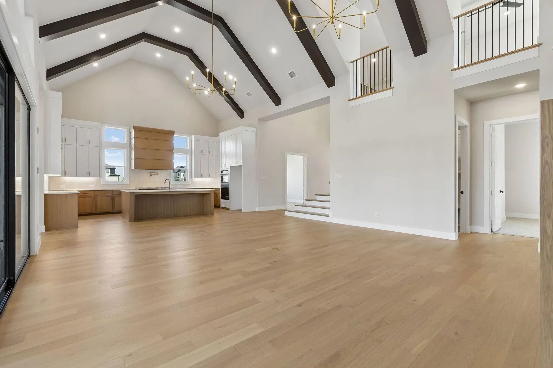
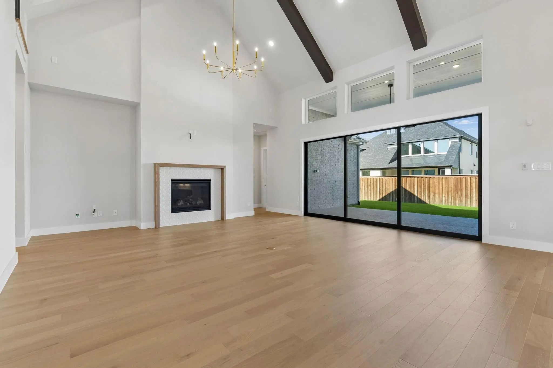
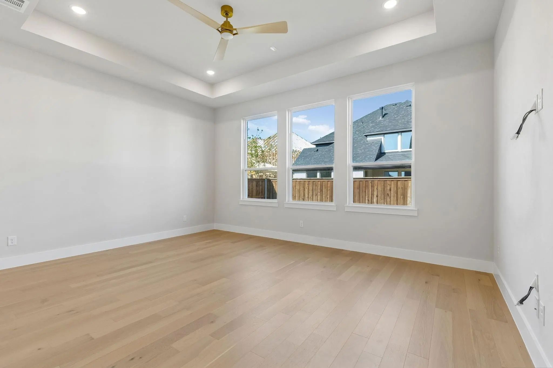
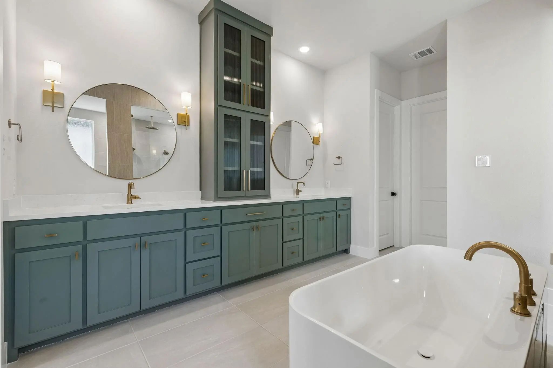
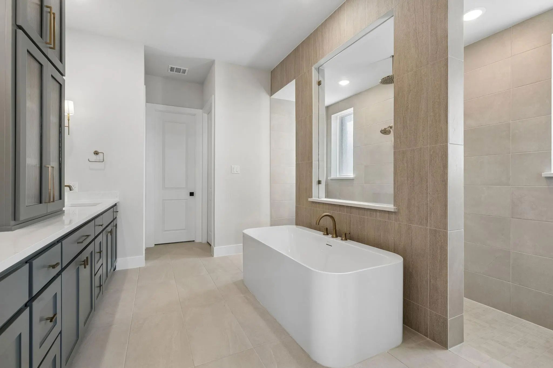
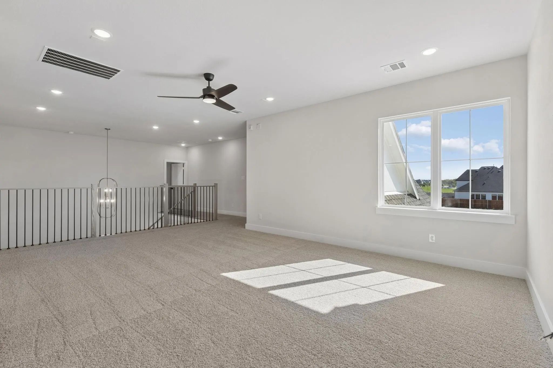
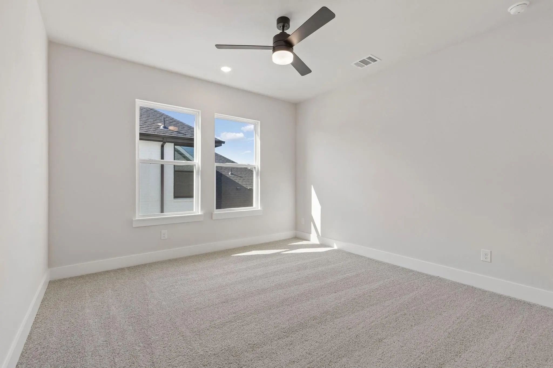
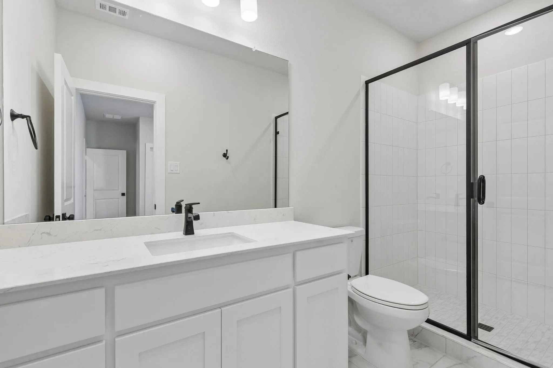
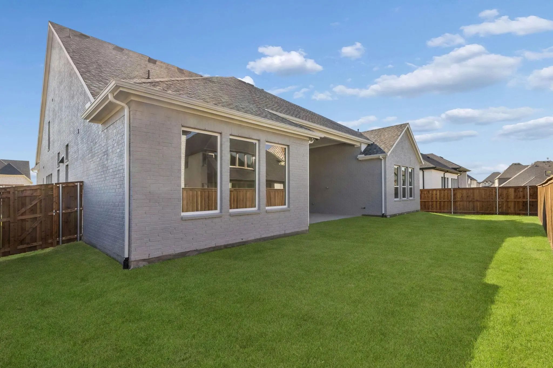
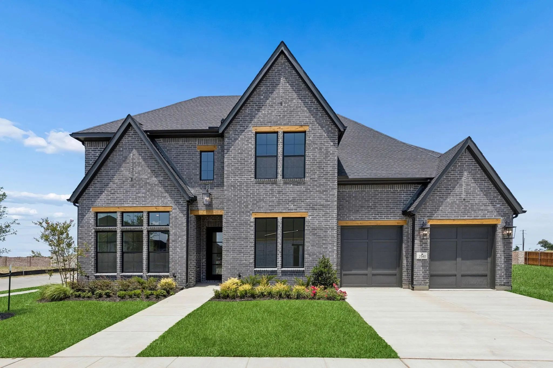
SOUTHGATE HOMES HUDSON III floor plan. The Hudson III blends luxury and functionality. Offering five bedrooms, five-and-a-half bathrooms, and 4195 square feet of beautifully designed space. The striking exterior boasts painted gray brick and white trim accents, enhancing its curb appeal. Inside, the open floor plan features a chef’s kitchen with Cara Gold quartz countertops, 48 inch 6-burner rangetop with griddle, double oven and pot filler. The spacious living and dining area are perfect for entertaining and creating lasting memories. A dedicated media room is ideal for movie nights or relaxation. The owner’s suite provides a private retreat featuring our Signature Bath, including a Jetta freestanding tub, dual vanities, and a walk-through shower. This home perfectly balances modern finishes with thoughtful design, offering both elegance and practicality for family living and entertaining. MOVE IN READY NOW!
UtilitiesAsphalt, Cable Available, City Sewer, City Water, Curbs, Electricity Available, Individual Gas Meter, Individual Water Meter, Sidewalk, Underground Utilities
Amenities
SecurityBurglar, Fire Alarm, Security System, Smoke Detector(s)
Interior FeaturesDecorative Lighting, Double Vanity, High Speed Internet Available, Kitchen Island, Open Floorplan, Pantry, Smart Home System, Vaulted Ceiling(s), Walk-In Closet(s), Wired for Data
Southgate Homes Custom Ii Floor Plan. The Custom Ii Blends Luxury And Functionality. Offering Five Bedrooms, Five-and-a-half Bathrooms, And 4182 Square Feet Of Beautifully Designed Space. The Striking Exterior Boasts Dark Brick And Dark Trim Acce...
Users may not reproduce or redistribute the data found on this site. The data is for viewing purposes only. Data is deemed reliable, but is not guaranteed accurate by the MLS or NTREIS.
Listing information last updated on October 18th, 2026 at 4:00pm CDT.
.jpg)

 Free Move-Up Offer For New Home Buyers with a Home to Sell
 New Construction