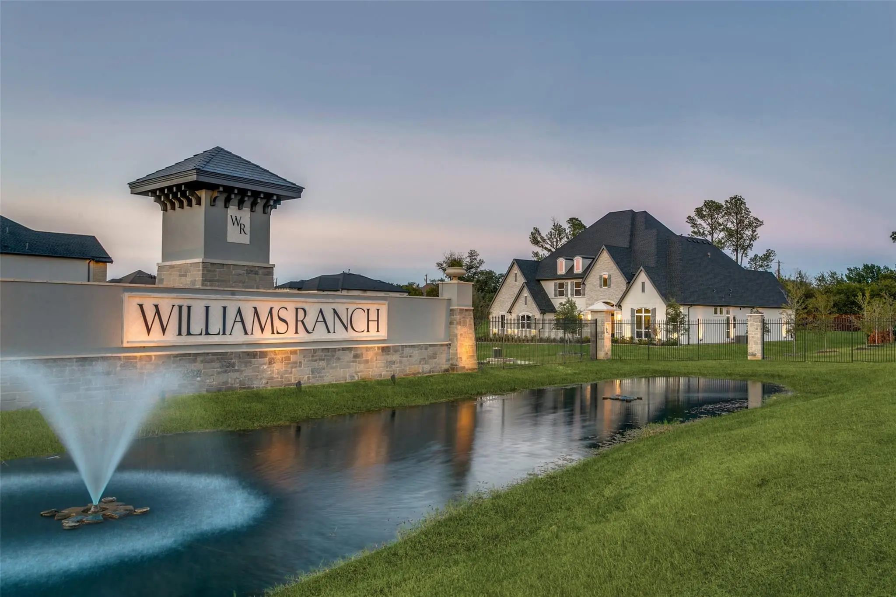
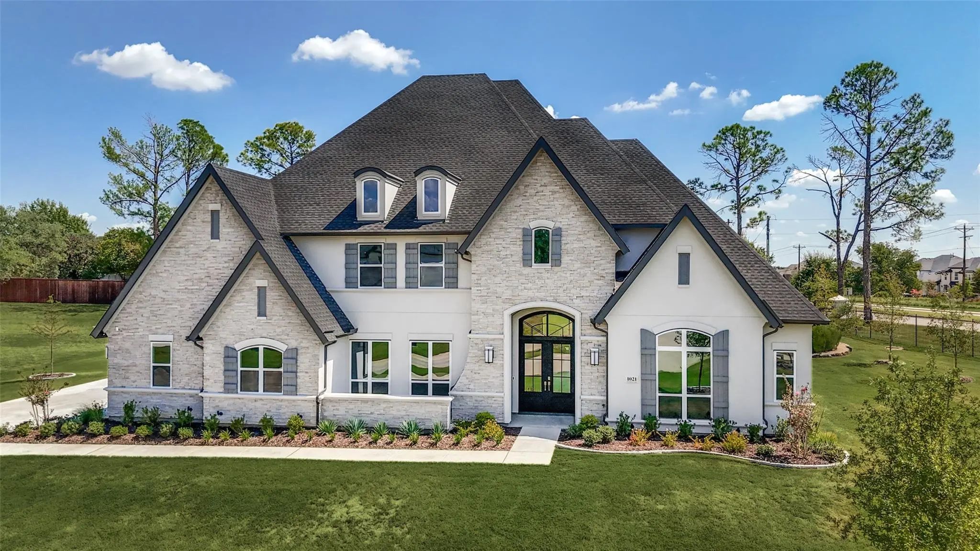
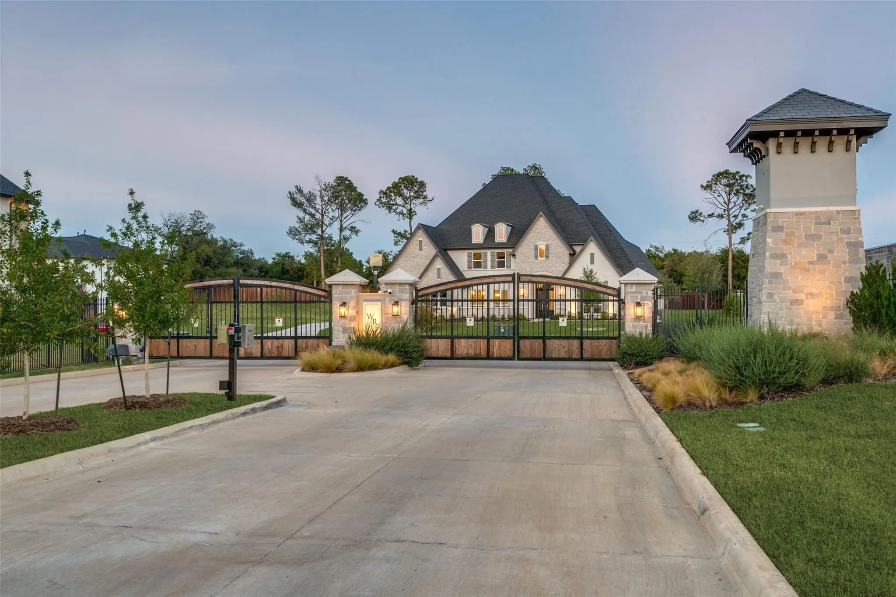
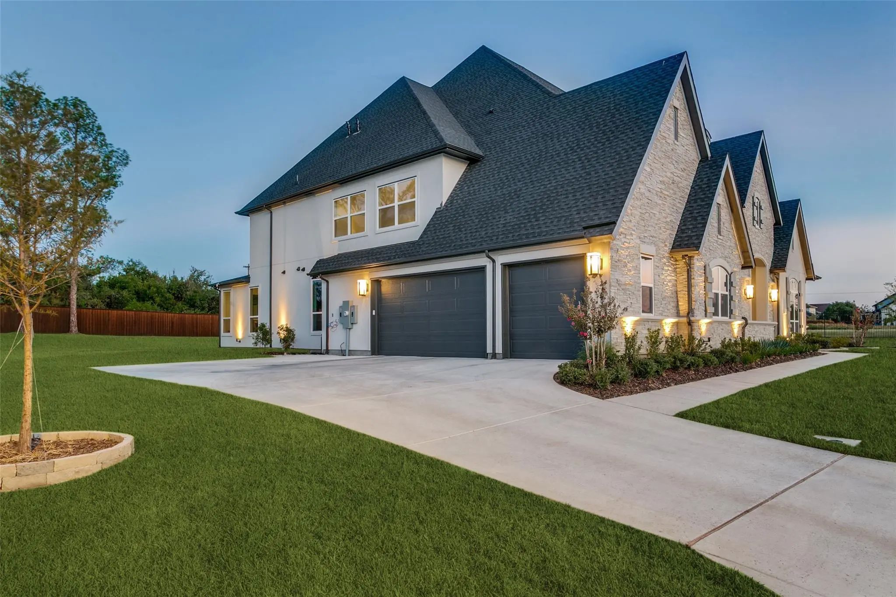
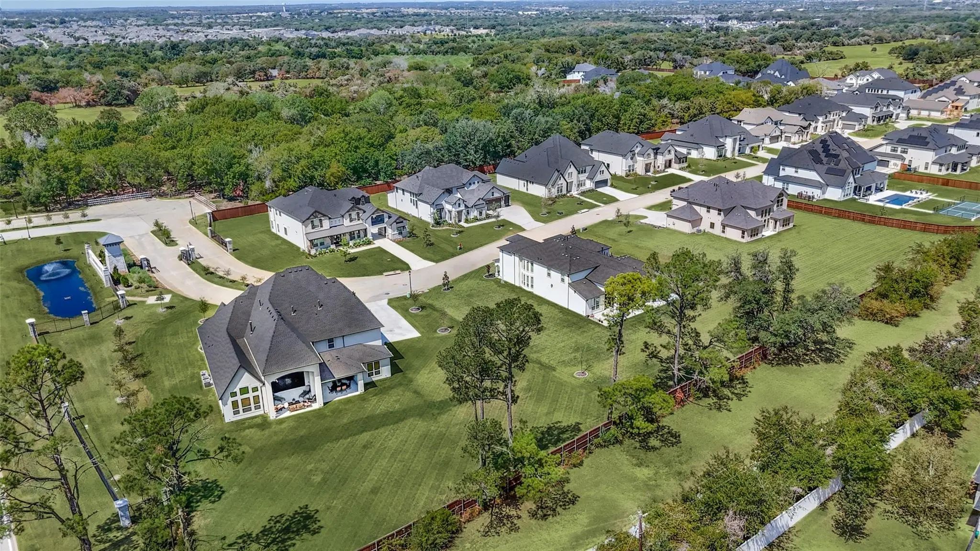
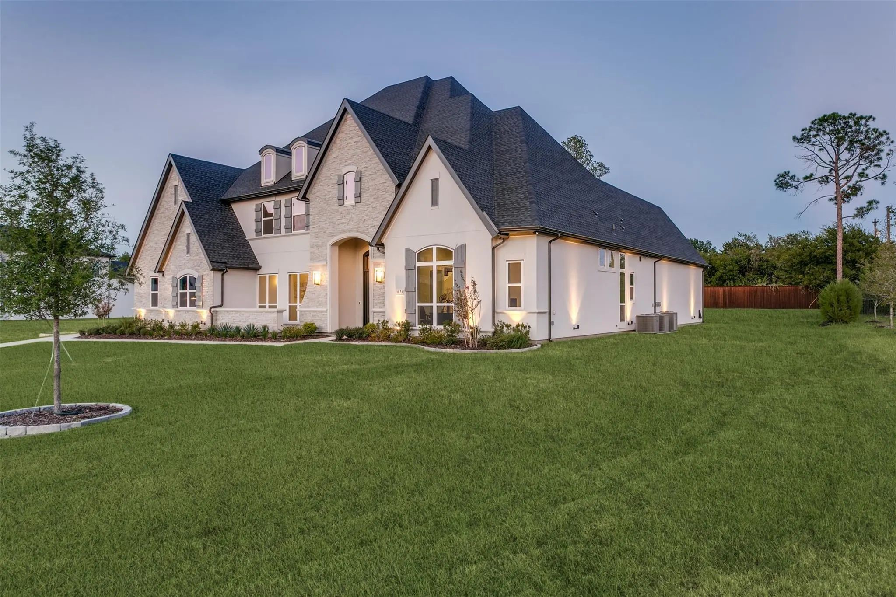
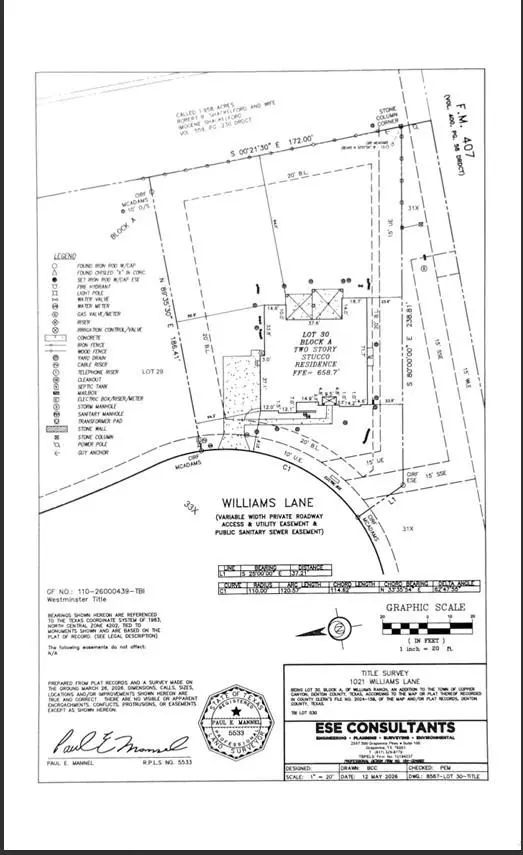
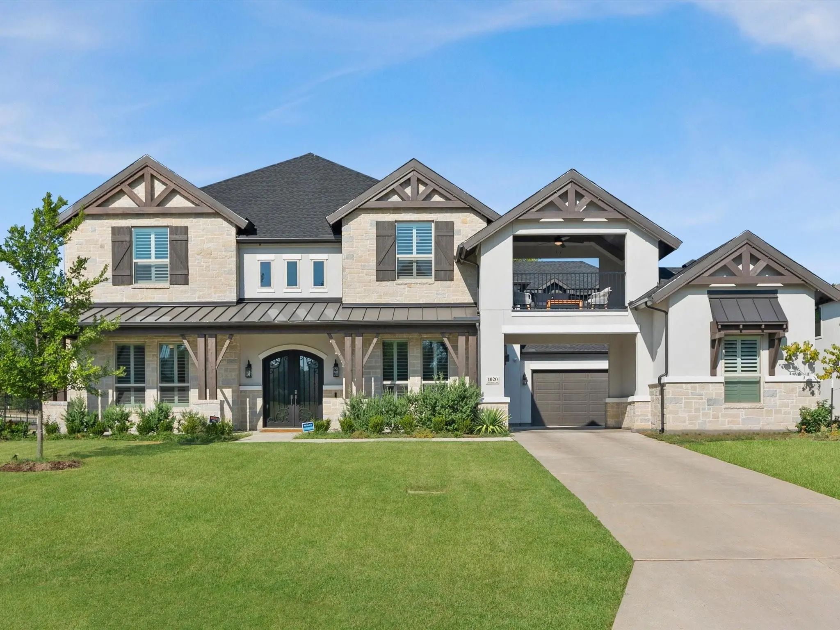
Custom Toll Brothers Estate on Rare 0.8 Acre Lot in Williams Ranch, Copper Canyon, Completed May 2026.
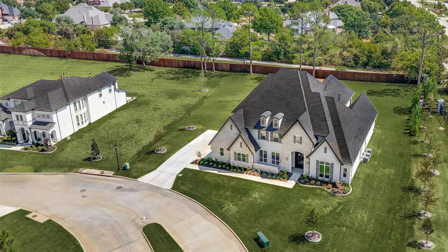
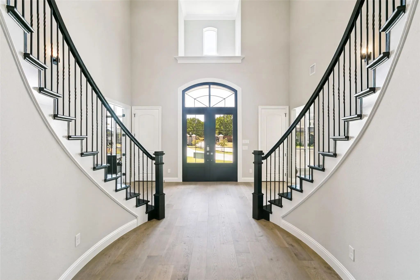
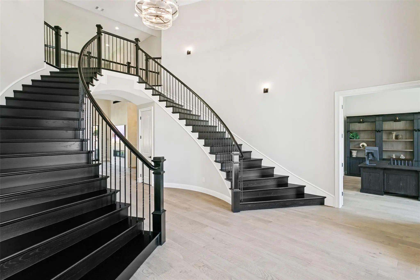
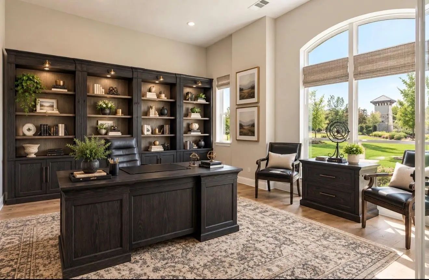
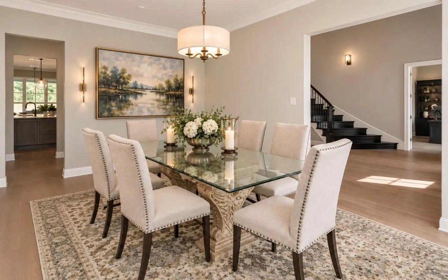
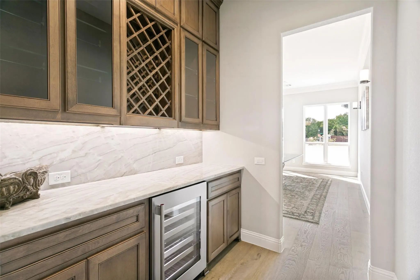
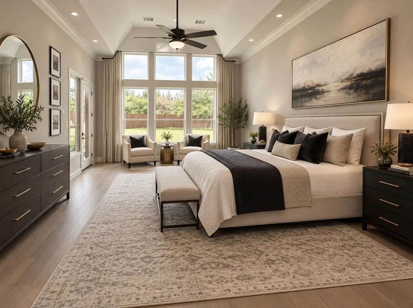
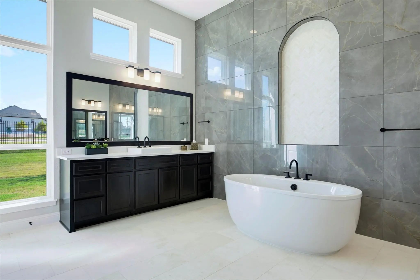
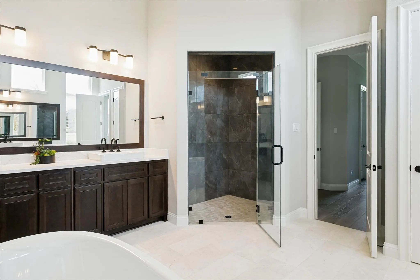
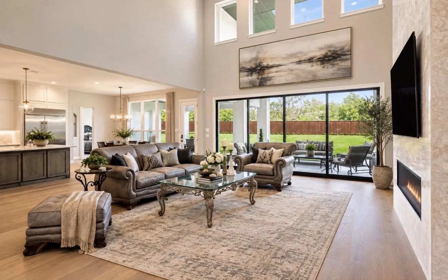
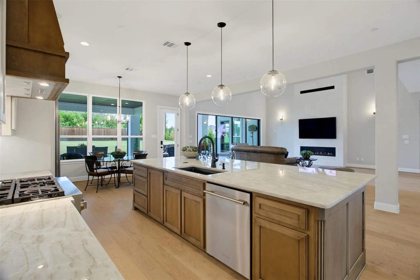
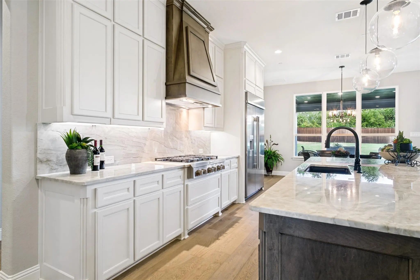
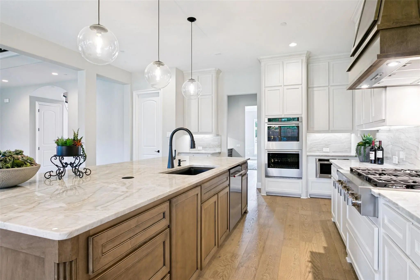
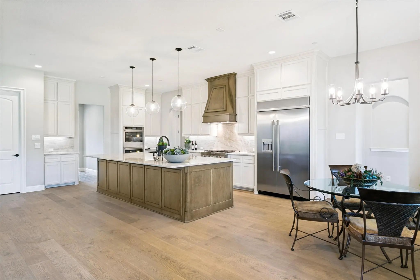
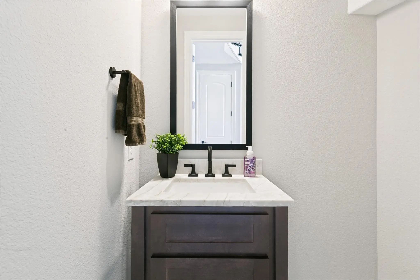
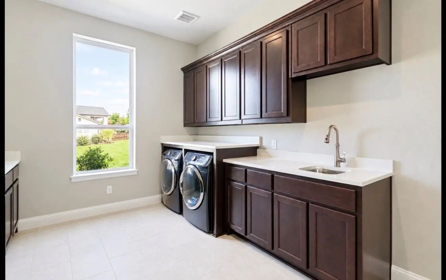
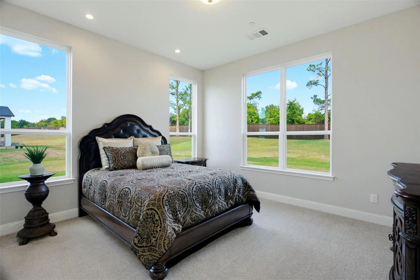
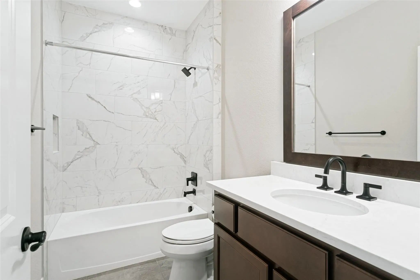
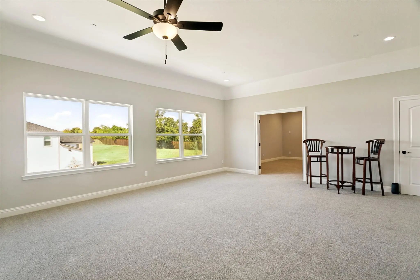
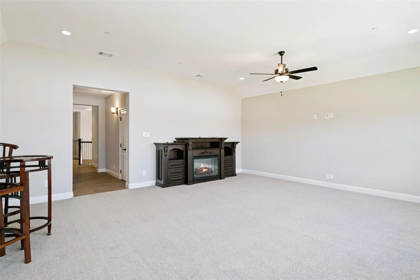
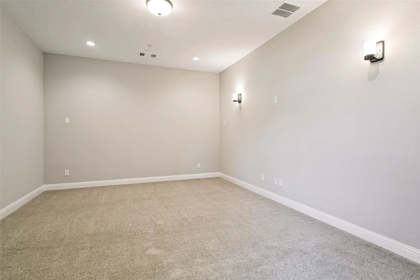
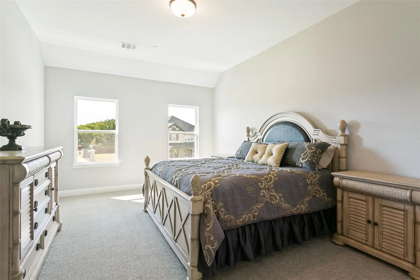
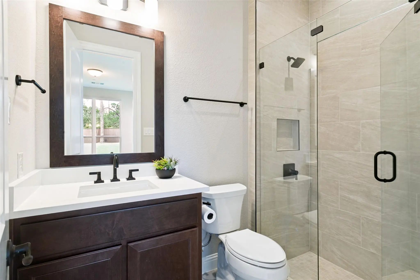
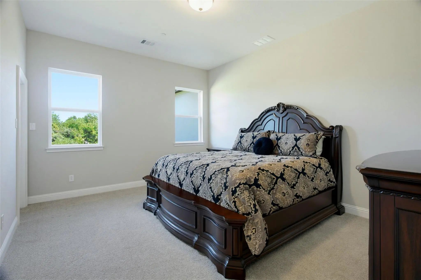
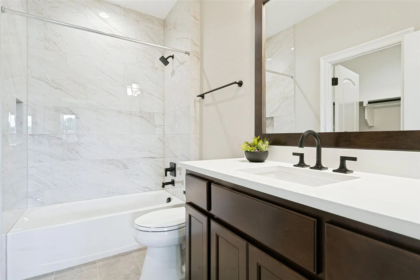
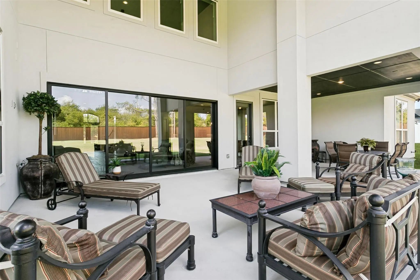
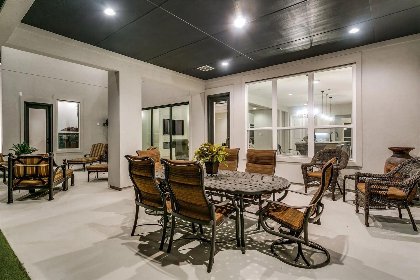
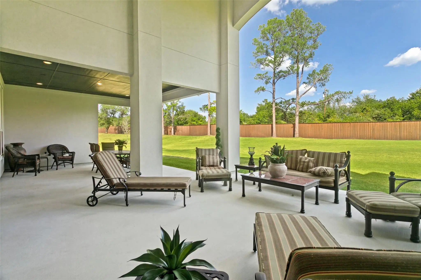
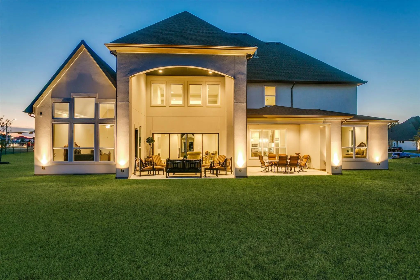
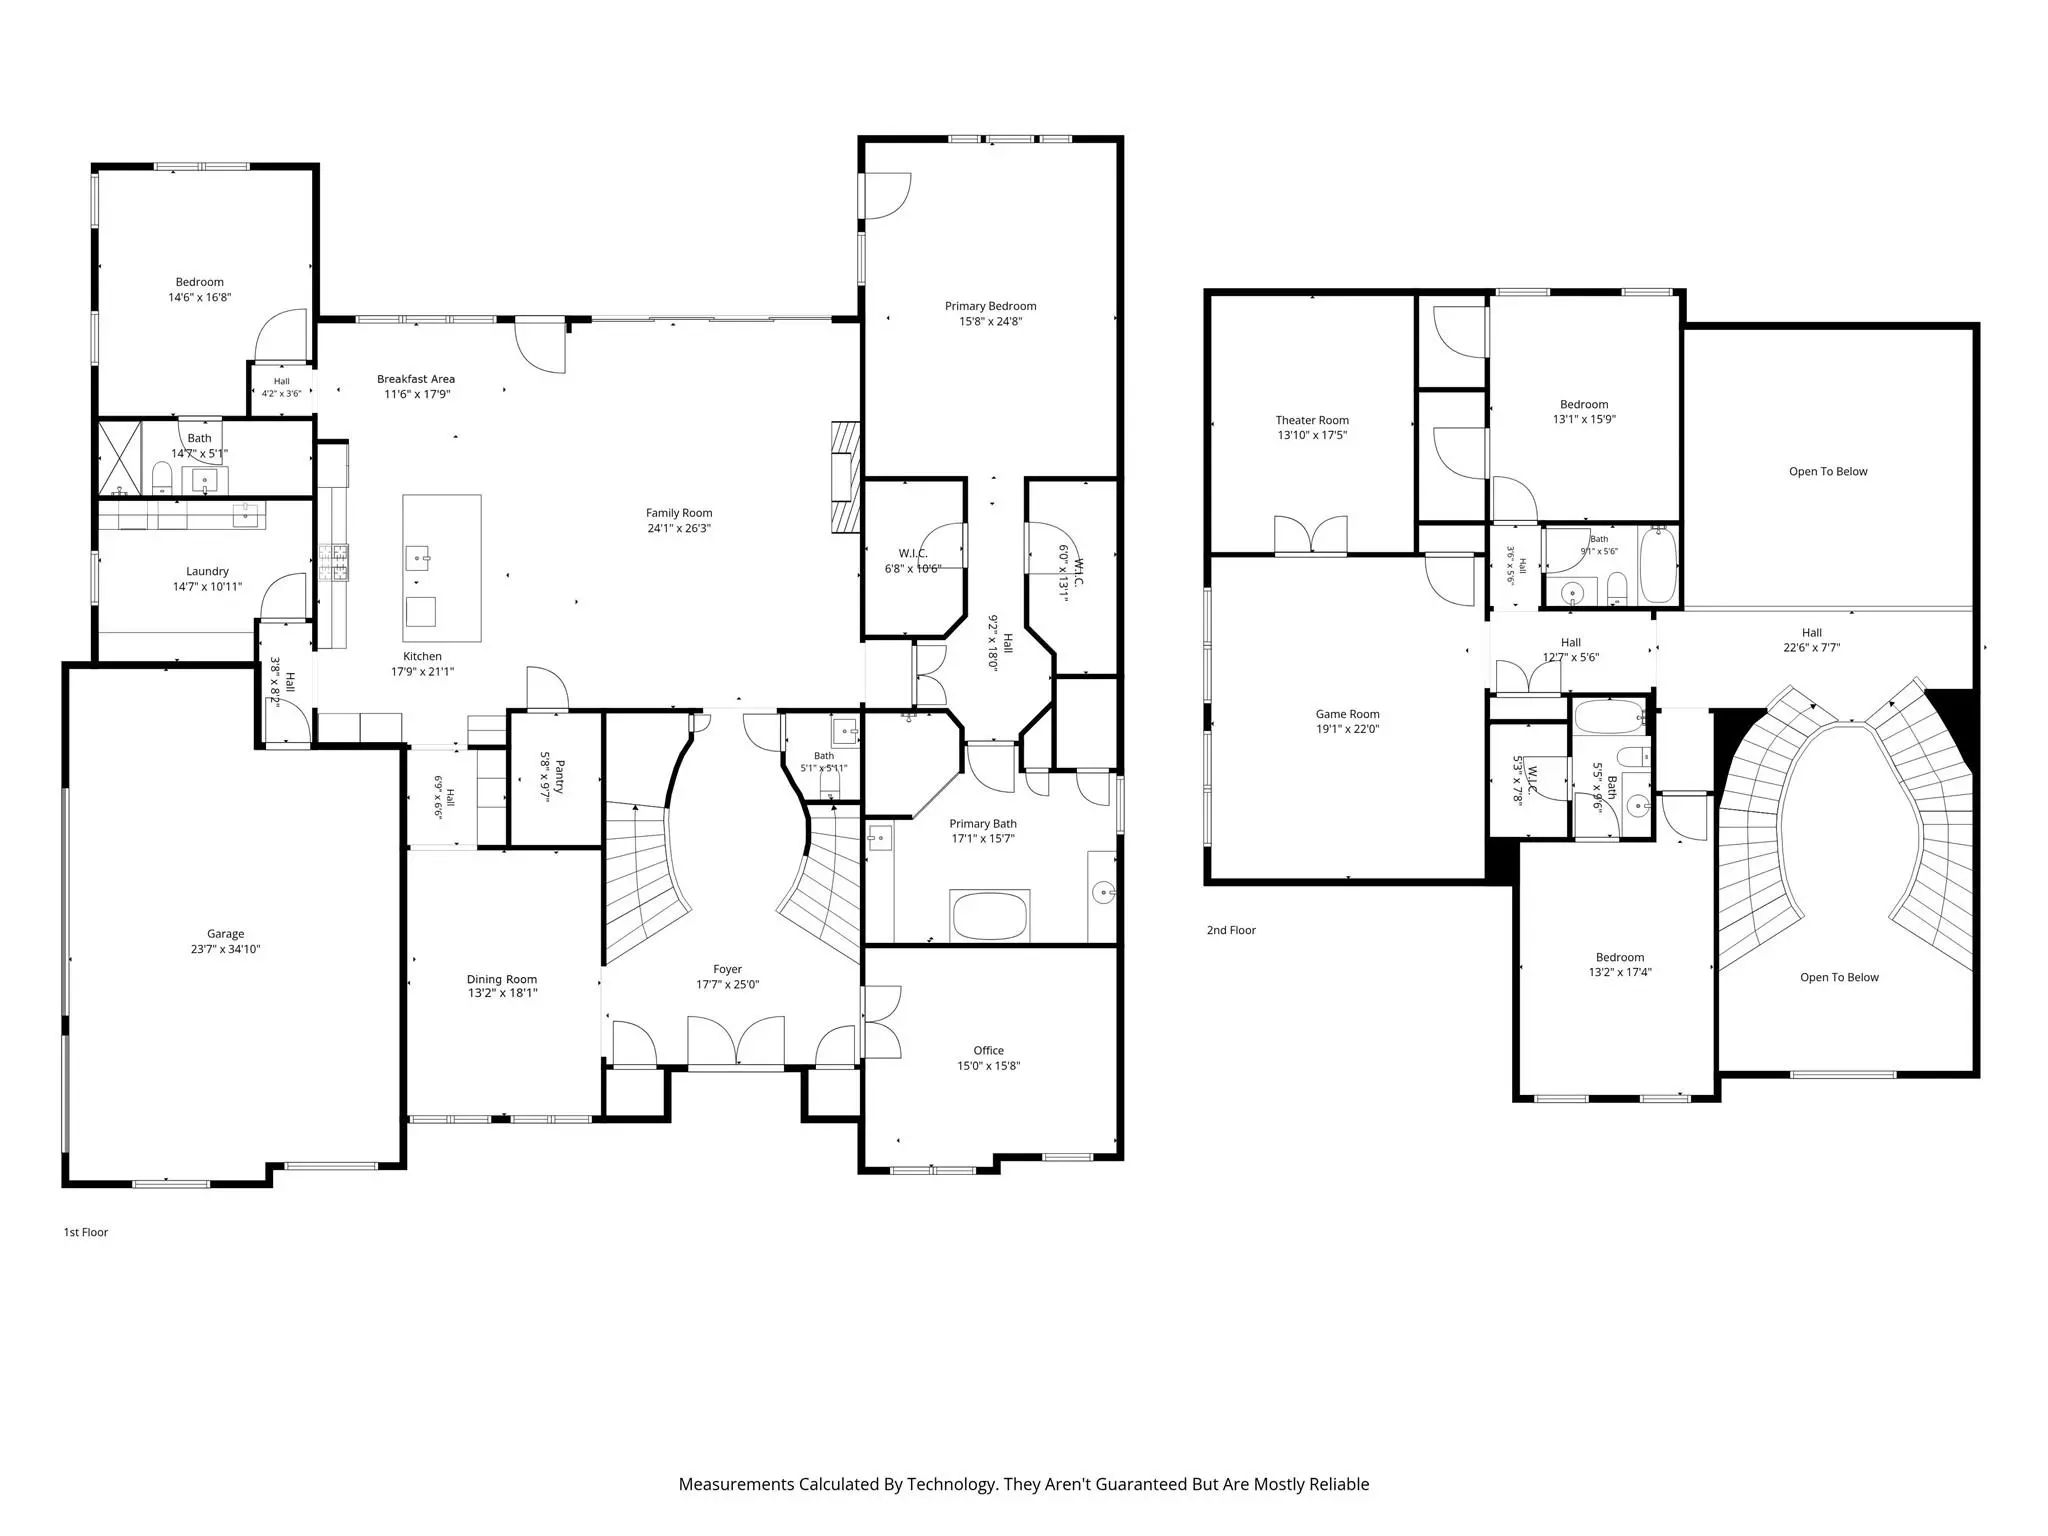
Offering 5,319 sq. ft. of living space, the residence features a modern, sophisticated design with a neutral color palette, soaring ceilings, and walls of glass that create bright, open living throughout. Upon entering, you are drawn to the dramatic grand, dual staircases with breathtaking views that makes an ideal setting for unforgettable photo moments. The main level includes a private executive office with French doors, a formal dining room, and an inviting chef inspired kitchen featuring KitchenAid stainless steel appliances, quartzite countertops, an oversized island w breakfast bar, gas cooktop, double ovens, and a stylish butler’s pantry that supports both everyday living and effortless entertaining. The home’s layout offers desirable main level flexibility with the spacious primary & another bedroom downstairs, each with its own ensuite bathroom. The private primary retreat includes a comfortable sitting area that overlooks the backyard, creating an ideal place to relax and unwind. Upstairs, you’ll find two additional bedrooms, each with an ensuite bathroom and a versatile, oversized game room along with a dedicated theater room, designed for immersive cinematic experiences. A side entry 3.5 car garage features an epoxy coated floor, while the spacious laundry room offers abundant cabinetry and a dedicated second refrigerator hookup. Step outside to a backyard that truly sets this property apart. With neighboring homes often built on half acre lots, this home provides rare privacy and space. The backyard offers an immaculate blank slate with mature natural trees ready for a resort style pool, an expansive outdoor kitchen, and an open air pavilion. Bypass the long construction timeline and rising material costs schedule your appointment today to experience this remarkable custom estate located close to many restaurants, grocery stores, and shopping areas.
UtilitiesAsphalt, Cable Available, City Sewer, City Water, Community Mailbox, Curbs, Electricity Available, Individual Gas Meter, Individual Water Meter, Natural Gas Available, Phone Available, Sewer Available, Sidewalk, Underground Utilities
Taxes3849
Amenities
SecurityBurglar, Carbon Monoxide Detector(s), Fire Sprinkler System, Gated Community, Prewired, Security Gat
# of Garages3
GaragesConcrete, Driveway, Epoxy Flooring, Garage, Garage Door Opener, Garage Double Door, Garage Faces Side, Garage Single Door, Gated, Kitchen Level, Oversized, Side By Side
Interior
Interior FeaturesBuilt-in Wine Cooler, Cable TV Available, Cathedral Ceiling(s), Chandelier, Decorative Lighting, Double Vanity, Flat Screen Wiring, High Speed Internet Available, Kitchen Island, Multiple Staircases, Natural Woodwork, Open Floorplan, Pantry, Smart Home System, Sound System Wiring, Vaulted Ceiling(s), Walk-In Closet(s), Wet Bar, Wired for Data
AppliancesHome Theater, Irrigation Equipment
FloorsCarpet, Marble, Tile, Wood
FireplaceYes
# of Fireplaces1
FireplacesGas, Great Room
Exterior
Exterior FeaturesCovered Patio/Porch, Lighting
FenceBack Yard, Wrought Iron
Lot DescriptionCorner Lot, Interior Lot, Irregular Lot, Landscaped, Lrg. Backyard Grass, Many Trees, Sprinkler System, Subdivision
Construction Details / Floorplan
Living Areas3
Dining Rooms2
Full Baths4
Half Baths1
RoofComposition
FoundationSlab
ConstructionStone Veneer, Stucco
Energy Efficiency / Green Features / Heating & Cooling
Green Features12 inch+ Attic Insulation, Appliances, Construction
HeatingCentral, ENERGY STAR Qualified Equipment, Fireplace(s), Humidity Control, Natural Gas, Zoned
Private Listing Information (Registration Required)
5,246 Sq Ft , 5 Bed , 5.5 Bath , Half-acre Corner Lot , Built 2024. Rarely Does A Home Deliver This Level Of Architectural Scale With True Functional Luxury. This Pristine Half-acre Estate In Top-rated Lewisville Isd Offers A Rare Dual-primary Lay...
Users may not reproduce or redistribute the data found on this site. The data is for viewing purposes only. Data is deemed reliable, but is not guaranteed accurate by the MLS or NTREIS.
Listing information last updated on November 1st, 2026 at 7:30am CST.