.jpg)
- 3 Beds
- 3 Baths
- 3,240 Sqft
- 2 Garages
- .38 Acres
- 1971 Year Built
- Study
- Game Room
- Media
- Pool

4204 Ledgeview Road
Fort Worth, Texas 76109-2537
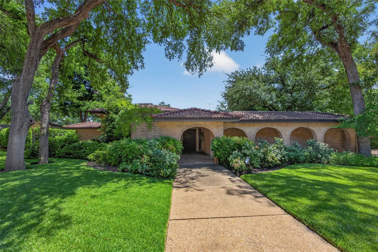
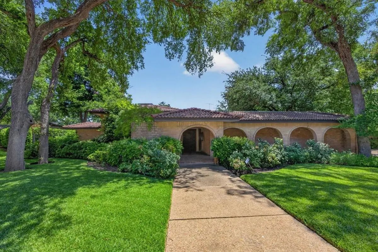
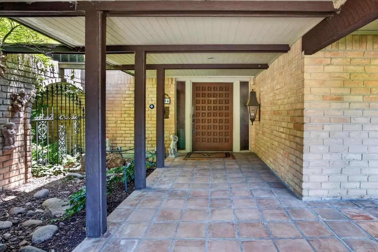
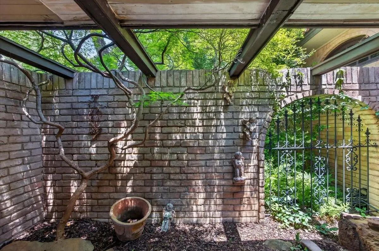
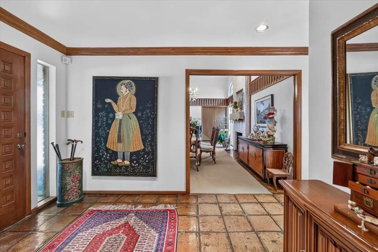
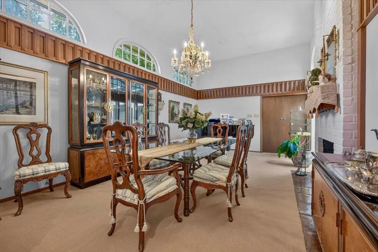
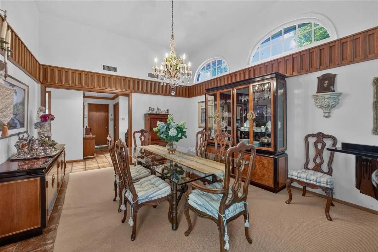
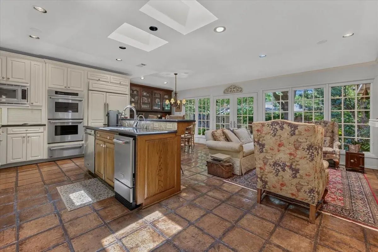
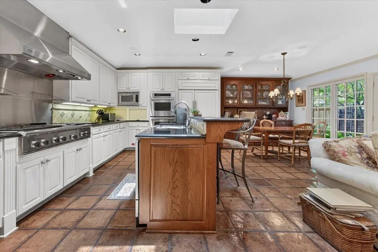
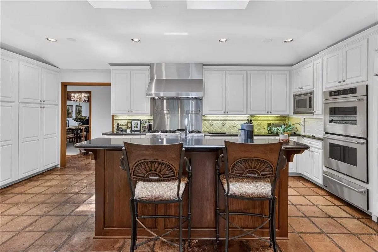
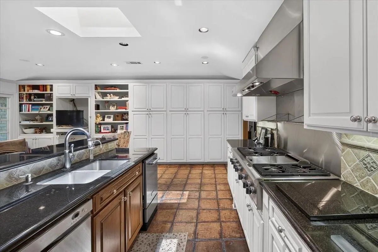
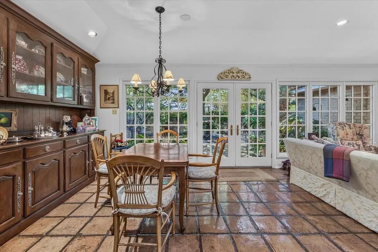
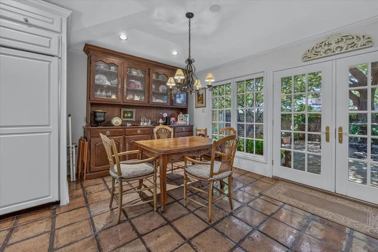
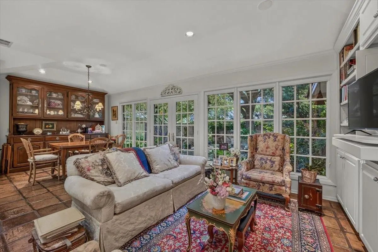
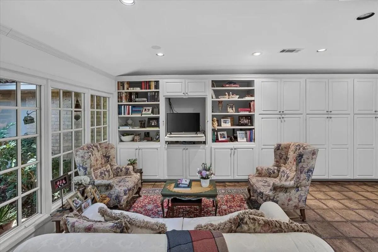
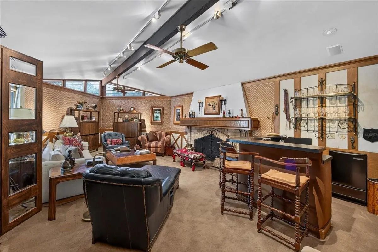
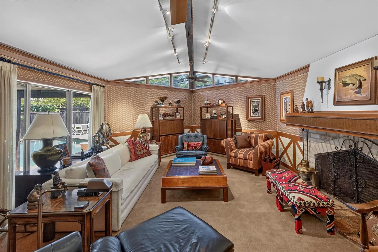
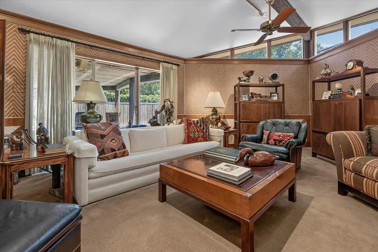
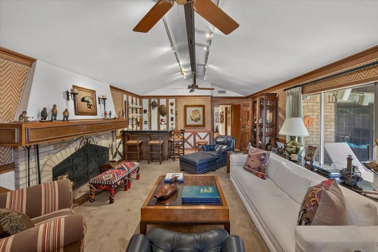
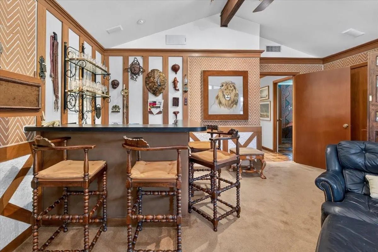
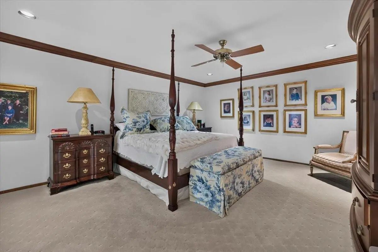
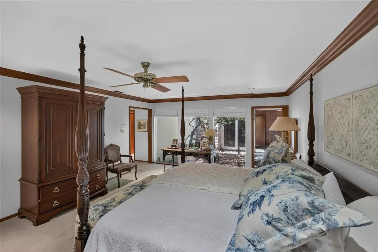
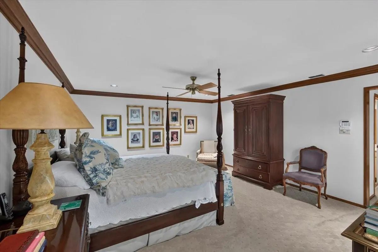
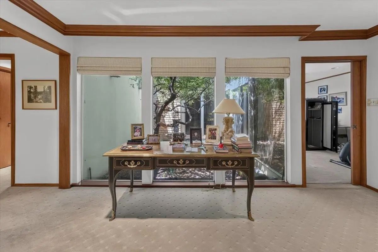
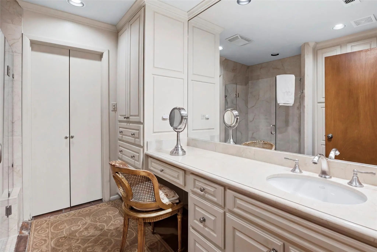
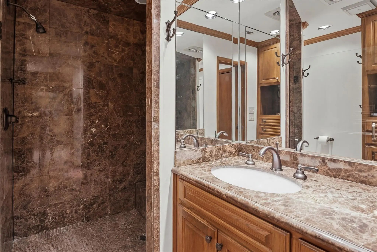
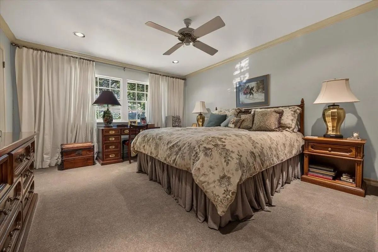
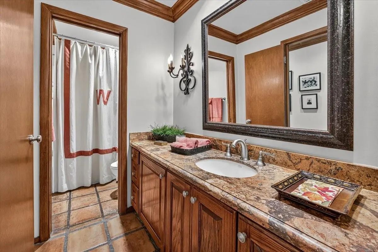
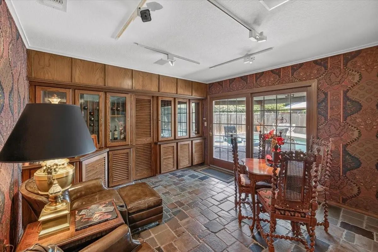
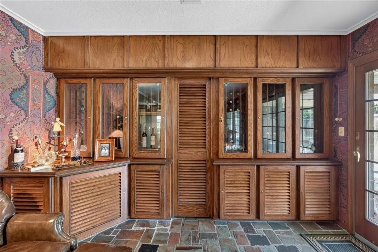
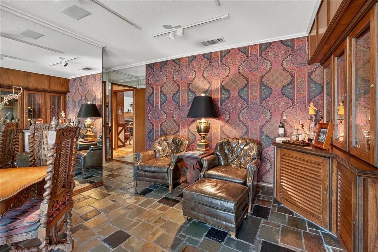
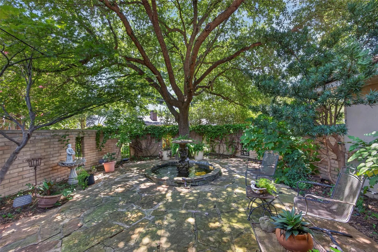
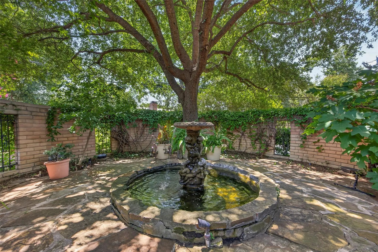
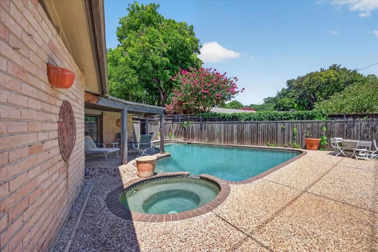
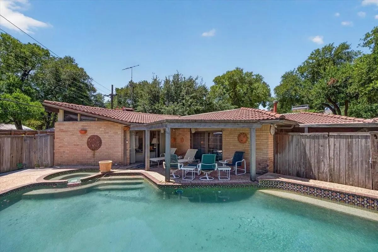
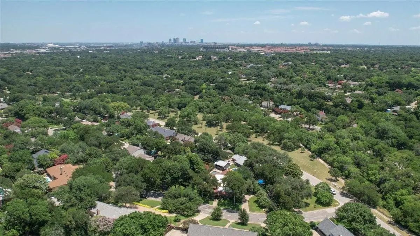
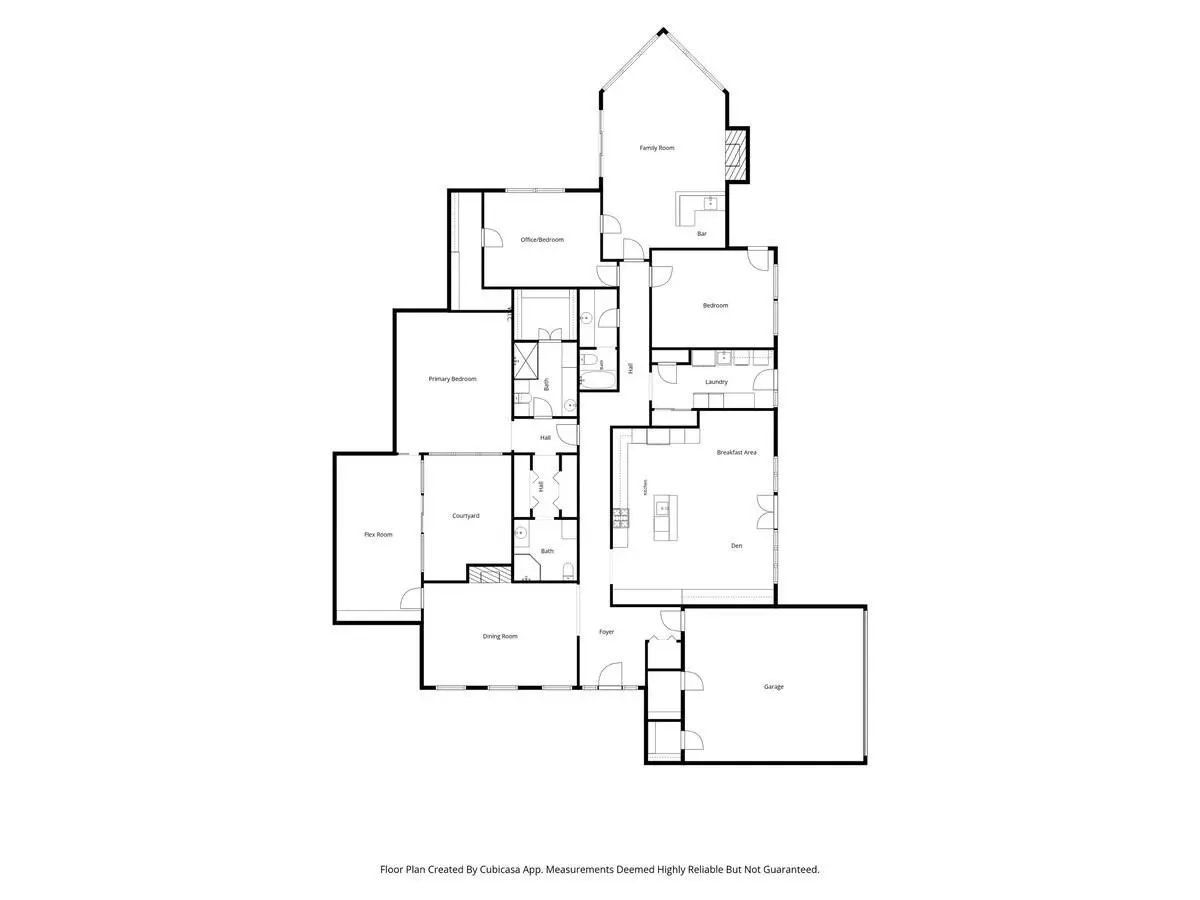
Designed by respected Fort Worth designer Clifton Wright, this custom Overton Park residence is a timeless expression of Spanish-inspired architecture. From its iconic red tile roof and graceful arches to its warm wood beams and inviting indoor-outdoor living spaces, every detail reflects the craftsmanship and thoughtful design that define exceptional custom homes. Set on a beautifully treed 0.38-acre lot in sought-after Overton Park, 4204 Ledgeview Road offers 3,240 square feet with three bedrooms and three full baths. The heart of the home is a chef’s kitchen featuring granite counters, a gas cooktop, double ovens, a built-in refrigerator, a breakfast bar island, and abundant storage. Skylights flood the space with natural light as it opens to the family and breakfast area, where walls of glass frame the stunning central courtyard and tranquil fountain. Entertainment options abound with an elegant dining room featuring a fireplace. The dramatic living room features vaulted ceilings, a wet bar, a fireplace, and views of the sparkling pool beyond. The expansive primary suite offers room for a sitting area, unique his-and-hers ensuite baths, and large windows overlooking a private courtyard with a fountain. Nearby, a versatile flex room with a wall of built-ins works perfectly as an office, gym, or living area. Two additional bedrooms feature walk-in closets; one currently serves as a wine room overlooking the pool but easily functions as a third bedroom. The oversized laundry room includes built-in cabinets, a sink, and space for an extra refrigerator and freezer. Outside, the pool, covered patio, greenhouse, and storage shed complete the property. Blending timeless architecture, exceptional indoor-outdoor living, and an unbeatable Overton Park location just steps from parks and walking trails, this is a rare opportunity to own a distinctive Fort Worth home.
View Virtual TourQuick Valuation Analysis from 3 Active and 14 Sold Listings
Pricing Trends from 3 Active Listings in Overton Park Add
| This Home's Price | $949,000 | This Home's Price Per SqFt | $ |
| Average Price | $1,681,000 | Average Price Per SqFt | $ |
| Highest Price | $2,295,000 | Highest Price Per SqFt | $ |
| Lowest Price | $949,000 | Lowest Price Per SqFt | $ |
Pricing Trends from 14 Sold Listings in Overton Park Add
| This Home's Price | $949,000 | This Home's Price Per SqFt | $ |
| Average Price | $1,542,070 | Average Price Per SqFt | $ |
| Highest Price | $3,250,000 | Highest Price Per SqFt | $ |
| Lowest Price | $550,000 | Lowest Price Per SqFt | $ |
School Information
- School DistrictFort Worth ISD
- Elementary SchoolOverton Park
- Middle SchoolMclean
- High SchoolPaschal
Community
- Address4204 Ledgeview Road
- SubdivisionOverton Park Add
- CityFort Worth
- CountyTarrant
- StateTexas
- Zip Code76109-2537
- HOANone
- UtilitiesCity Sewer, City Water, Concrete, Curbs, Electricity Available, Individual Gas Meter, Individual Water Meter, Natural Gas Available, Overhead Utilities, Phone Available, Sewer Available
Amenities
- SecuritySecurity System, Smoke Detector(s)
- # of Garages2
- GaragesAdditional Parking, Covered, Driveway, Garage, Garage Door Opener, Garage Double Door, Garage Faces Side, Inside Entrance, Kitchen Level
- Has PoolYes
- PoolFenced, Gunite, Heated, In Ground, Outdoor Pool
Interior
- Interior FeaturesBuilt-in Features, Cable TV Available, Chandelier, Decorative Lighting, Double Vanity, Granite Counters, High Speed Internet Available, Kitchen Island, Natural Woodwork, Open Floorplan, Vaulted Ceiling(s), Walk-In Closet(s), Wet Bar
- FloorsCarpet, Clay, Tile
- FireplaceYes
- # of Fireplaces2
- FireplacesBrick, Dining Room, Living Room, Wood Burning
Exterior
- Exterior FeaturesCourtyard, Covered Patio/Porch, Rain Gutters, Uncovered Courtyard
- FenceBack Yard, Brick, Fenced, Metal, Wood
- Lot DescriptionInterior Lot, Sprinkler System, Subdivision
Construction Details / Floorplan
- Living Areas3
- Dining Rooms2
- Full Baths3
- RoofFlat, Spanish Tile
- FoundationSlab
- ConstructionBrick
Energy Efficiency / Green Features / Heating & Cooling
- HeatingCentral, Fireplace(s), Natural Gas
Private Listing Information (Registration Required)
Listing Details
- AgentAndrea Halbach
- OfficeBurt Ladner Real Estate Llc
Users may not reproduce or redistribute the data found on this site. The data is for viewing purposes only. Data is deemed reliable, but is not guaranteed accurate by the MLS or NTREIS.
Listing information last updated on October 17th, 2026 at 9:45pm CDT.