.jpg)
- $450k Price
- 1 Bed
- 1 Bath
- 1,494 Sqft
- .32 Acres
- 1957 Year Built
- Study
- Game Room
- Media
- Pool

215 N Walton Street 9 & 11
Dallas, Texas 75226-1500
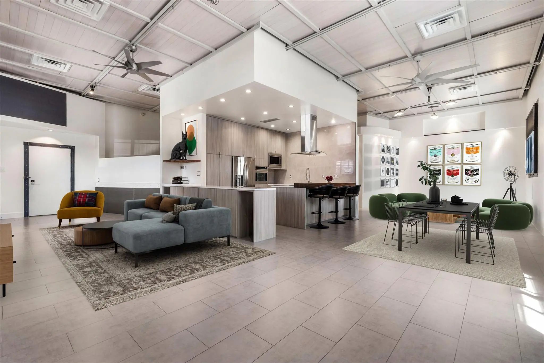
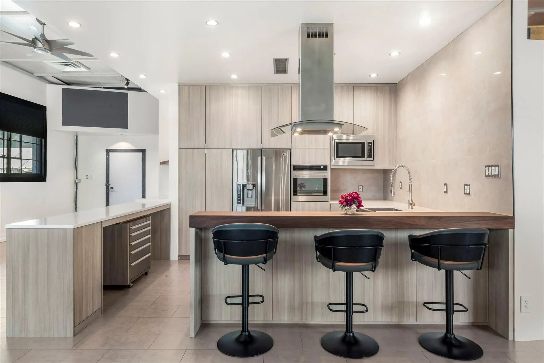
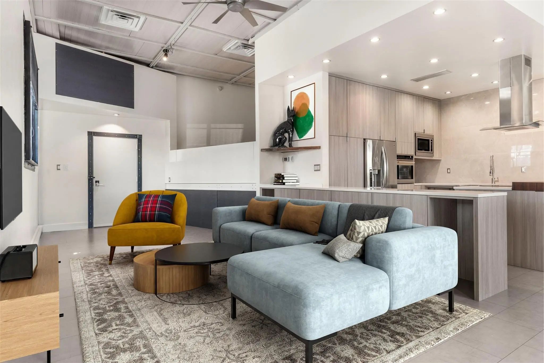
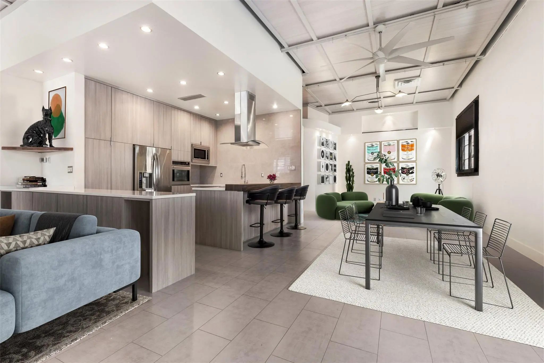
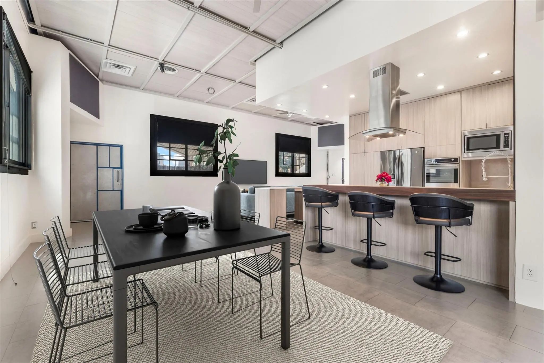
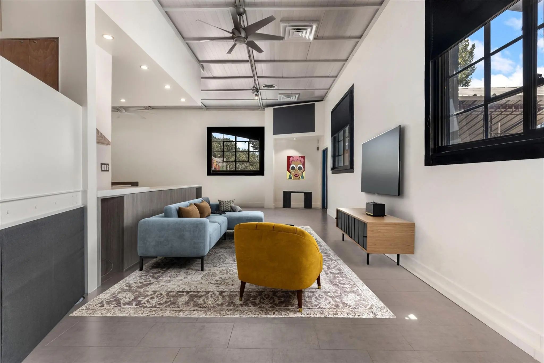
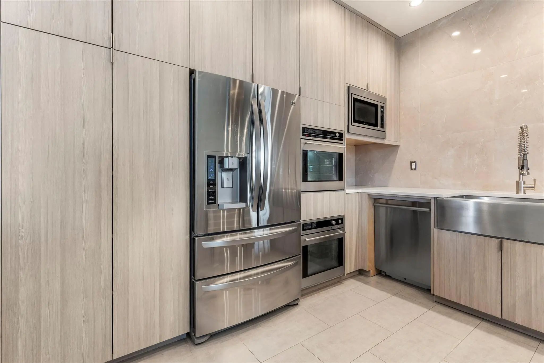
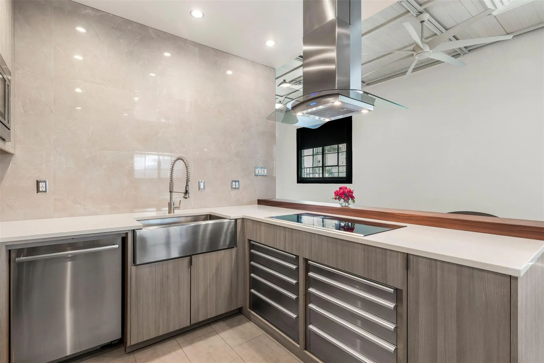
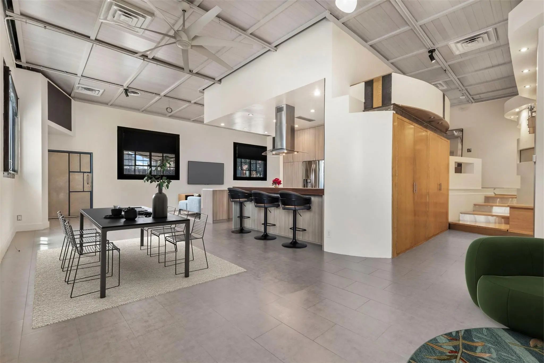
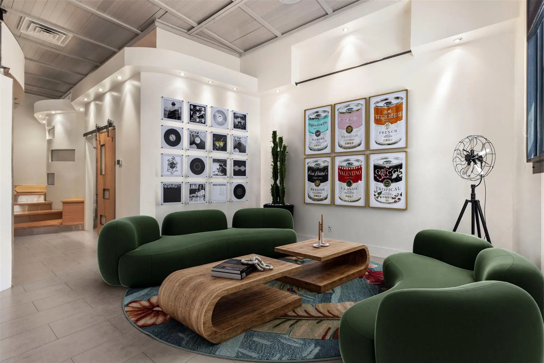
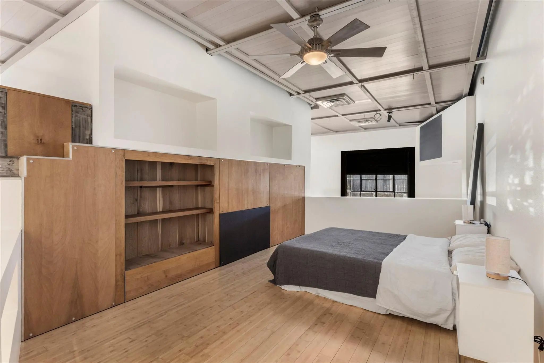
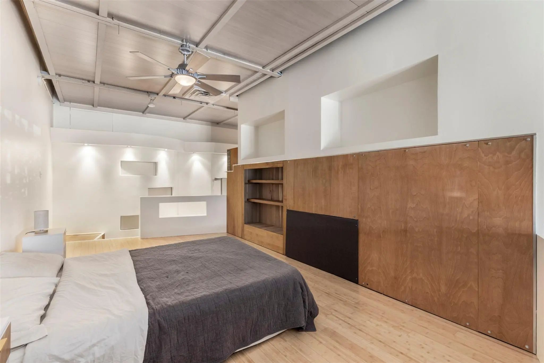
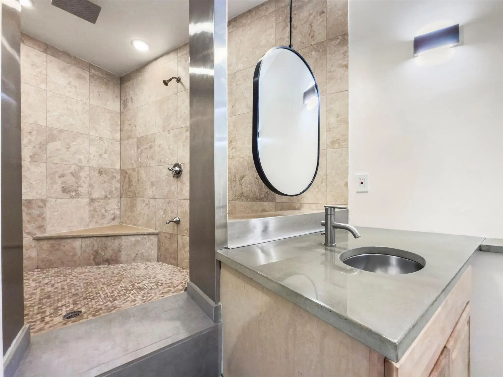
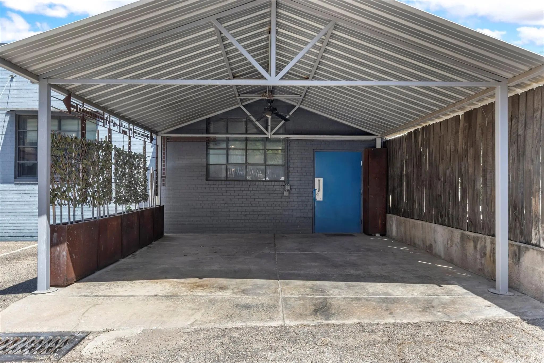
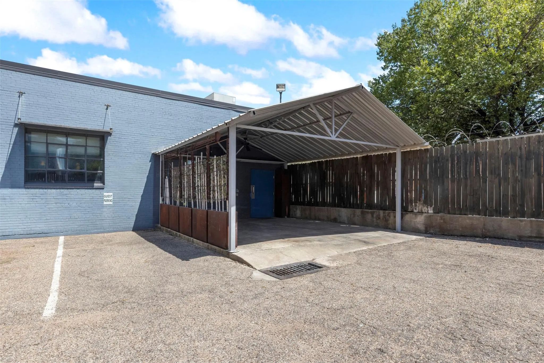
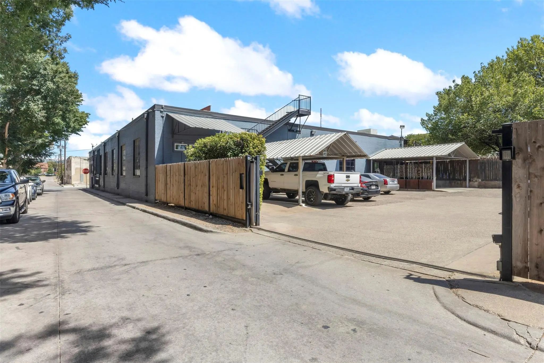
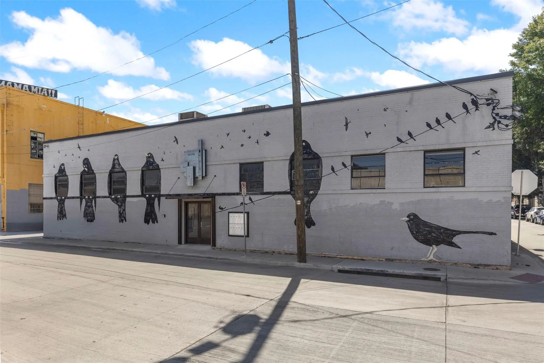
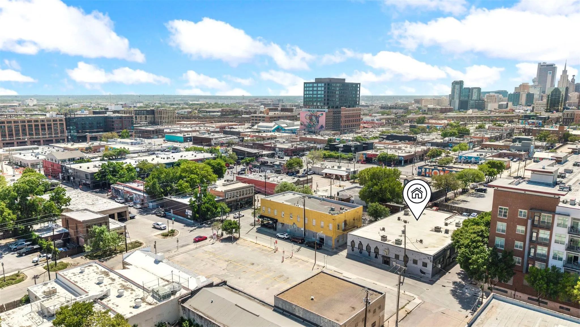
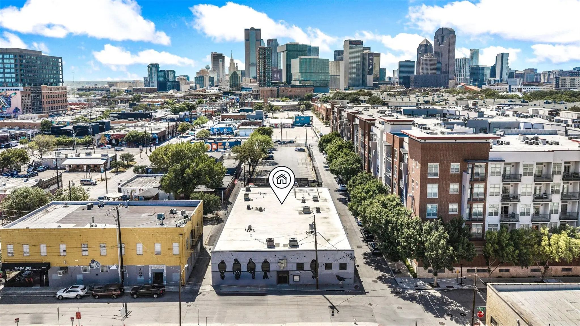
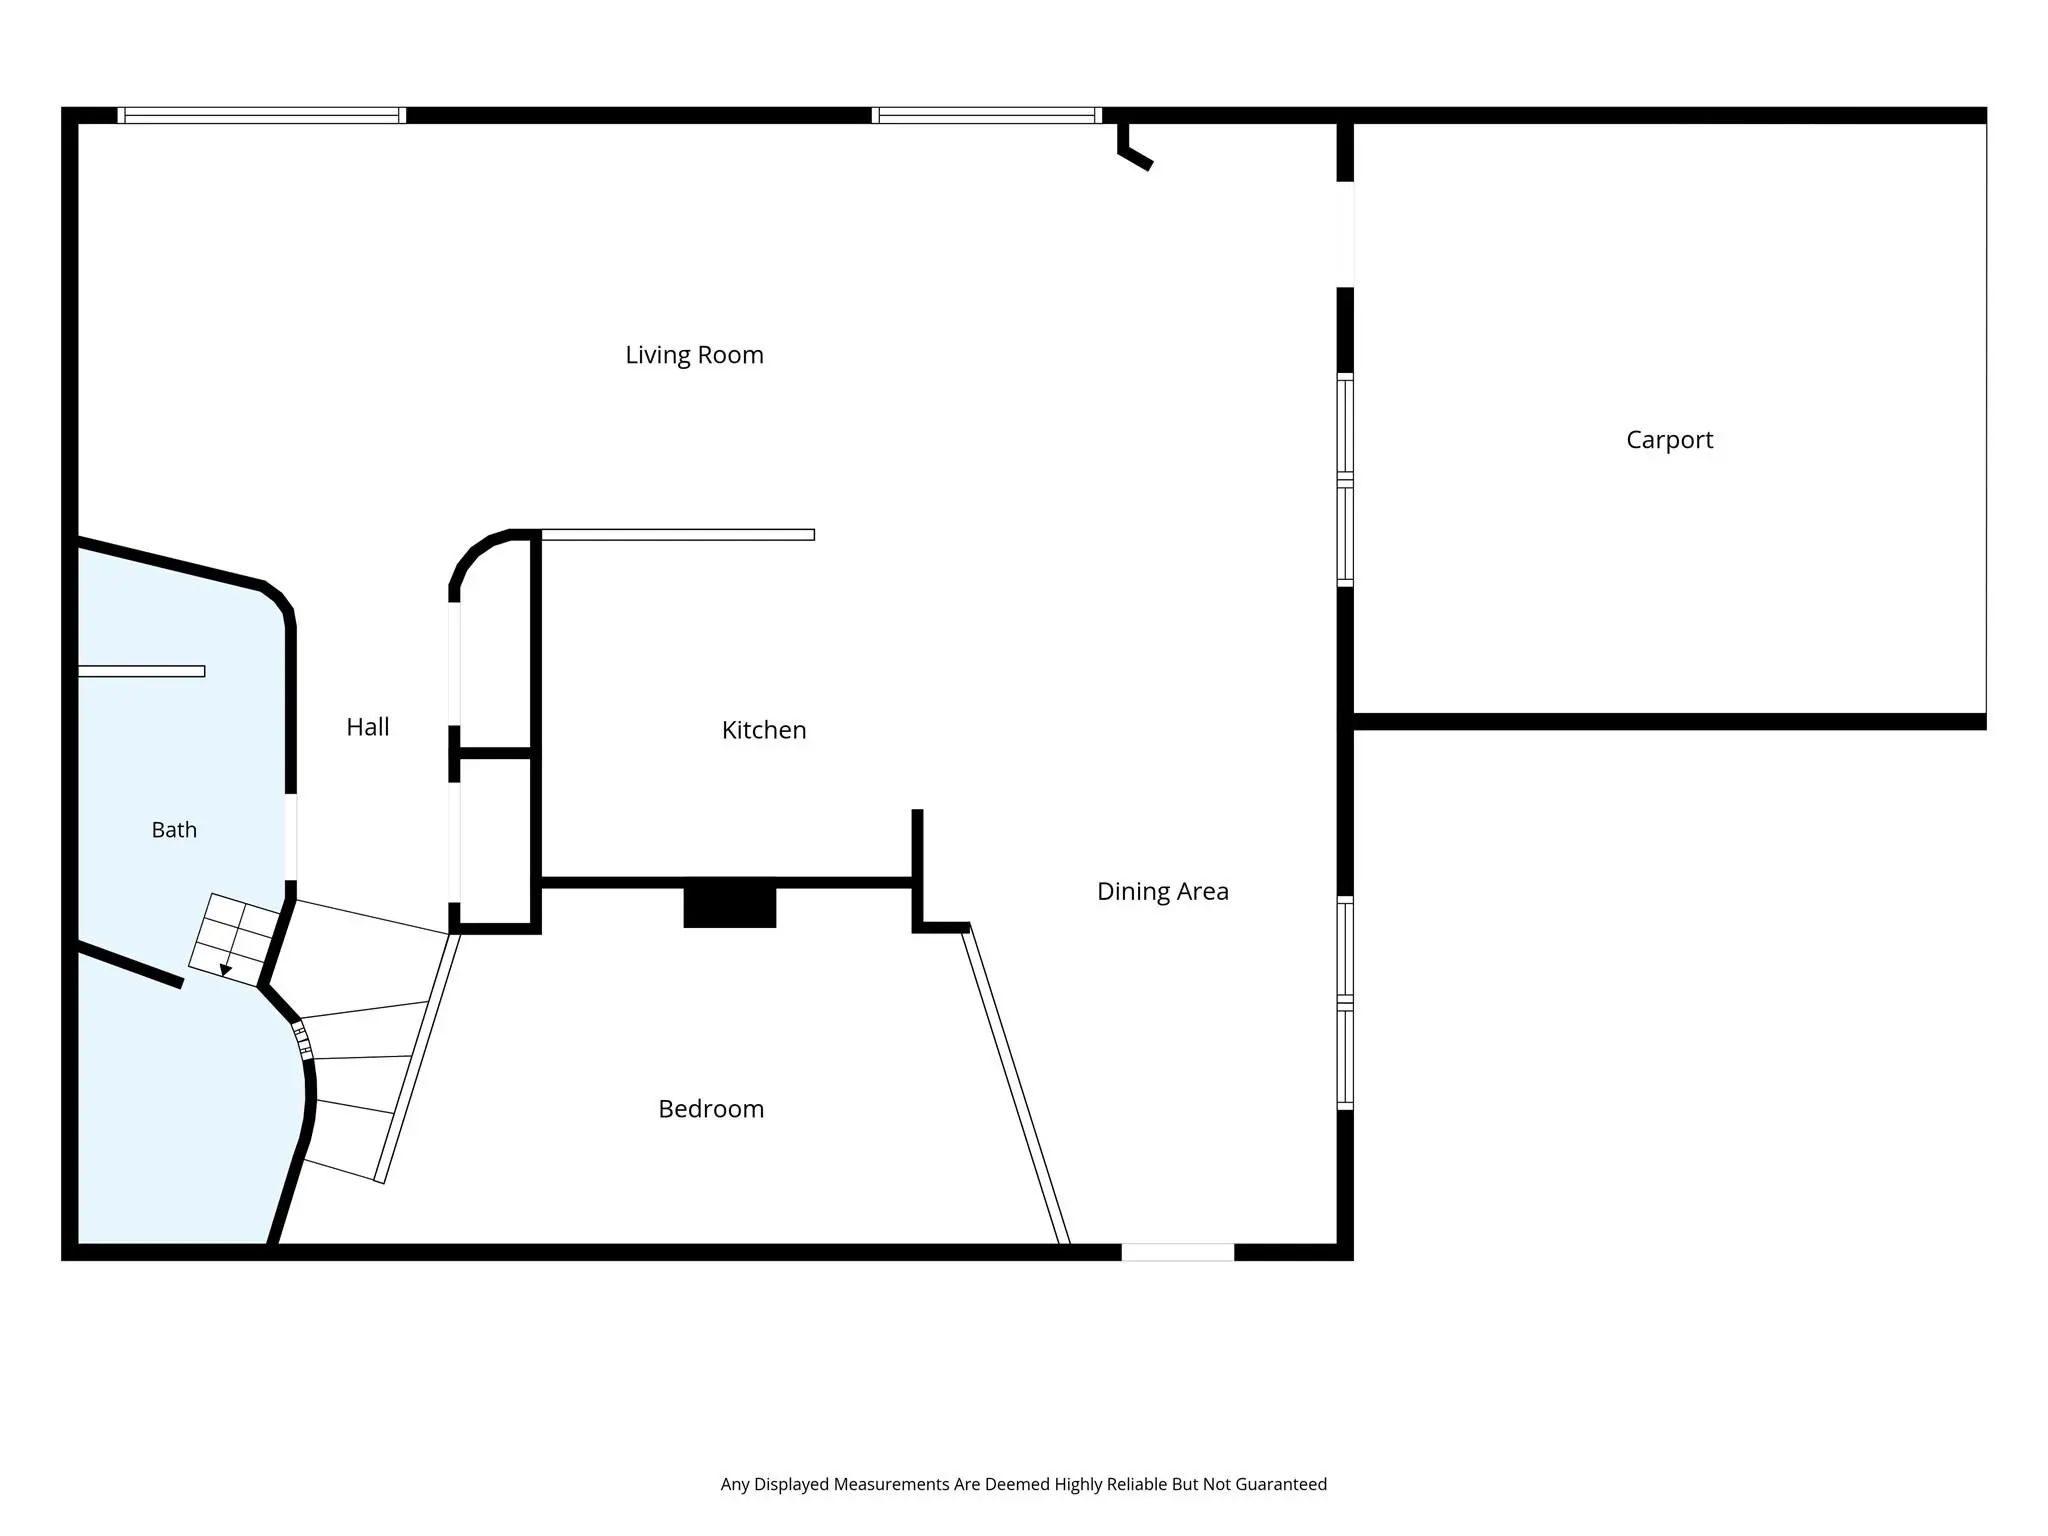
Loft living does not get much cooler than this. Set in the heart of Deep Ellum behind the building's landmark bird mural, this fully renovated industrial loft puts you steps from the restaurants, brew pubs, and live music the neighborhood is known for, with the downtown Dallas skyline right out front. Inside, soaring ceilings and exposed ductwork set the tone for a bright, open concept layout that pulls in natural light from both sides of this corner, end unit. The living and dining areas flow into an open kitchen wrapped in industrial, workshop style cabinetry, quartz counters, fresh tile backsplash, and stainless steel appliances, including a Kucht professional convection oven and cooktop. A raised platform anchors the sleeping area at the back of the loft, with built in storage tucked under and around it and warm wood floors underfoot. The spa style bath features a generous walk in travertine shower with dual heads and bench seating, a vanity, and a suspended mirror that allows you to see yourself while you're showering or brushing your teeth in the sink. This is the only combined double unit in the building, and it comes with a deeded two car carport with side entry, so you can grill even when it rains. A private reinforced door connects the carport straight to the unit. Recent updates include a new roof, HVAC, and lighting, and the community offers gated, fenced parking with guest spaces. Designed for a previous owner who was a sound engineer, the space is has been soundproofed and wired for surround sound and data. It backs to a neighboring property rather than a street, adding privacy, and sits in a secure, easy access pocket close to Baylor Medical Center. If you love creative, one of a kind lofts, this is the one. HOA dues include water, sewer, trash, and building cleaning services.
View Virtual TourEssential Information
- Price$450,000
- Est. Payment /m
- MLS® #21370826
- Bedrooms1
- Bathrooms1.00
- Square Footage1,494
- Acres0.32
- Year Built1957
- Built Desc.Preowned
- TypeResidential
- Sub-TypeCondominium
- StyleLoft
- StatusActive
Quick Valuation Analysis from 3 Active Listings
Pricing Trends from 3 Active Listings in Walton Street Studios
| This Home's Price | $450,000 | This Home's Price Per SqFt | $ |
| Average Price | $296,667 | Average Price Per SqFt | $ |
| Highest Price | $450,000 | Highest Price Per SqFt | $ |
| Lowest Price | $215,000 | Lowest Price Per SqFt | $ |
School Information
- School DistrictDallas ISD
- Elementary SchoolZaragoza
- Middle SchoolSpence
- High SchoolNorth Dallas
Community
- Address215 N Walton Street 9 & 11
- SubdivisionWalton Street Studios
- CityDallas
- CountyDallas
- StateTexas
- Zip Code75226-1500
- HOAMandatory
- HOA Fees$776
- HOA Fees FrequencyMonthly
- FeaturesGated, Laundry
- UtilitiesCable Available, City Sewer, City Water, Community Mailbox, Electricity Available, Electricity Connected, Individual Water Meter
- Taxes9980
Amenities
- SecurityGated Community, Security Gate, Smoke Detector(s)
- GaragesAdditional Parking, Carport, Covered, Direct Access, Electric Gate, Gated, Inside Entrance, Kitchen Level, On Site, On Street, Outside
Interior
- Interior FeaturesCable TV Available, Central Vacuum, Decorative Lighting, High Speed Internet Available, Kitchen Island, Natural Woodwork, Open Floorplan, Sound System Wiring
- FloorsCeramic Tile, Concrete, Travertine Stone, Wood
Exterior
- FencePerimeter, Wood
Construction Details / Floorplan
- Living Areas2
- Full Baths1
- RoofOther
- FoundationSlab
- ConstructionBrick, Concrete
Energy Efficiency / Green Features / Heating & Cooling
- HeatingCentral, Electric
Private Listing Information (Registration Required)
Listing Details
- AgentLacey Brutschy
- OfficeReal Broker, Llc
Users may not reproduce or redistribute the data found on this site. The data is for viewing purposes only. Data is deemed reliable, but is not guaranteed accurate by the MLS or NTREIS.
Listing information last updated on October 15th, 2026 at 5:00am CDT.