Contact / Login

Contact ARG Realty LLC

Find us on...
Dashboard

Login using...

1200 Wills Point Drive, Allen, Texas– $734,900
Unlock Restricted Data For Free!MLS Rules Require Registration - Unlock Now!

  • 4 Beds
  • 3.1 Baths
  • 2,952 Sqft
  • 3 Garages
  • .27 Acres
  • 1997 Year Built
  • Study
  • Game Room
  • Media
  • Pool
  • 4 Beds
  • 3.1 Baths
  • 2,952 Sqft
  • 3 Garages
  • .27 Acres
  • 1997 Year Built
  • Study
  • Game Room
  • Media
  • Pool

1200 Wills Point Drive
Allen, Texas 75013-8516

County: Collin Twin Creeks Ph 4a

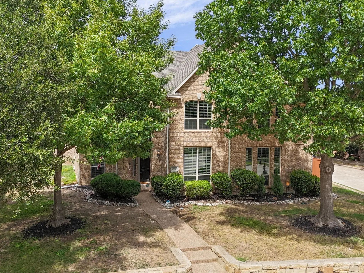
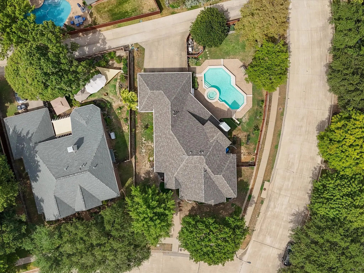
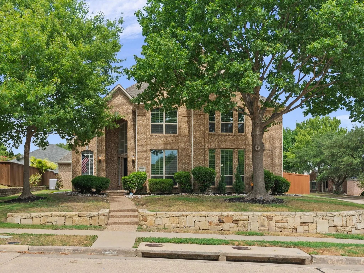
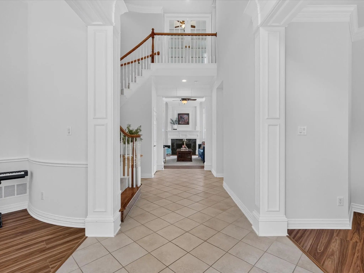
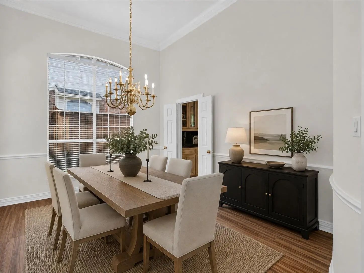
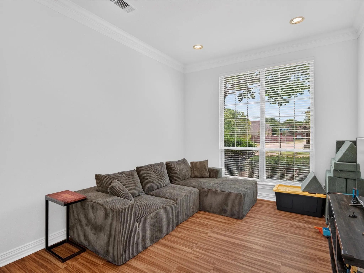
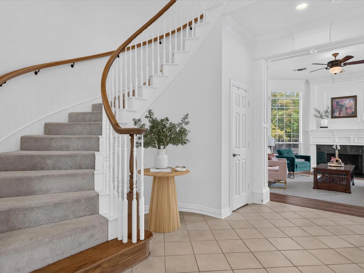
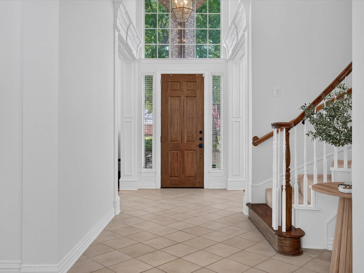
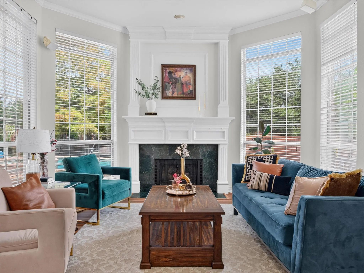
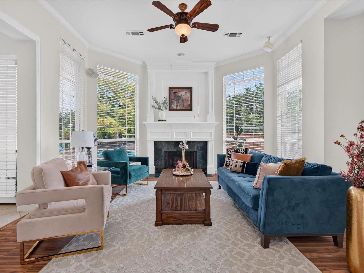
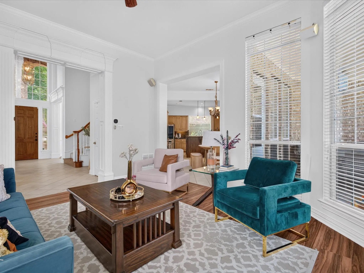
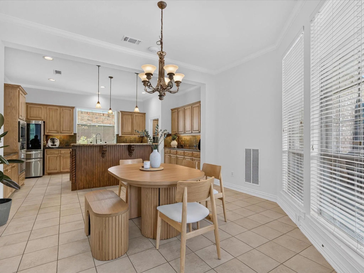
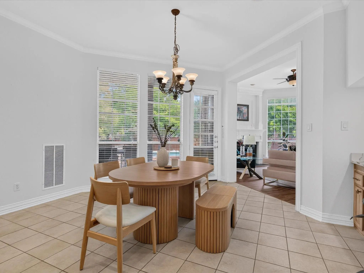
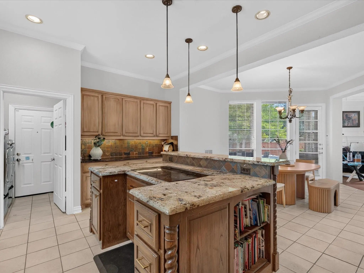
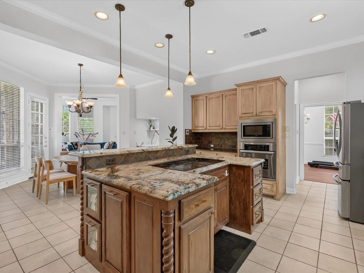
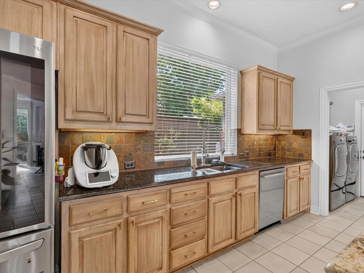
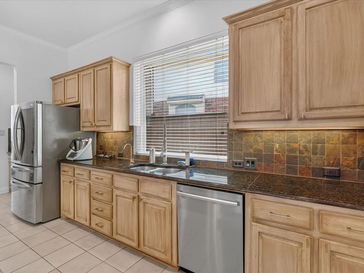
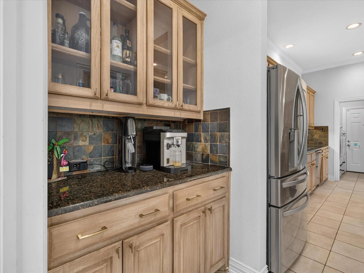
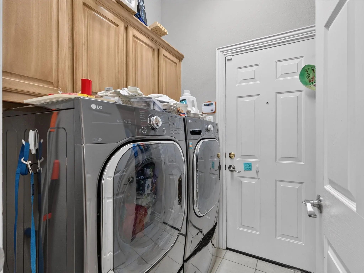
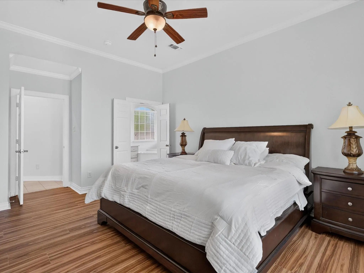
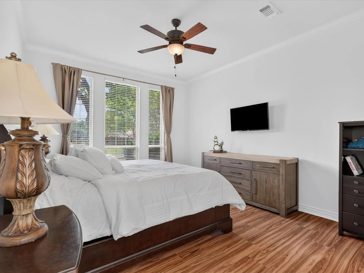
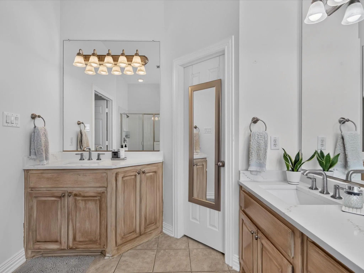
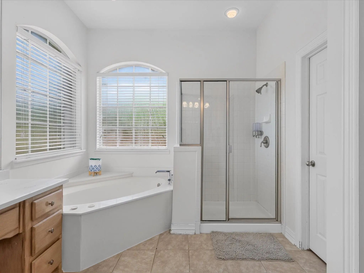
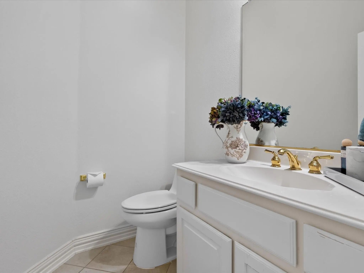
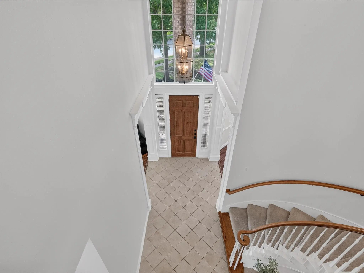
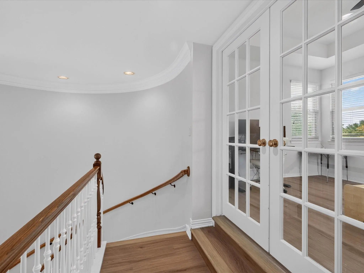
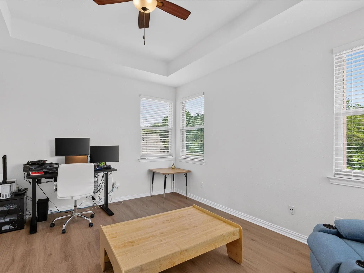
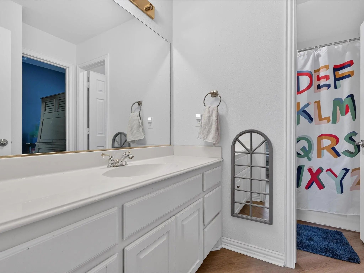
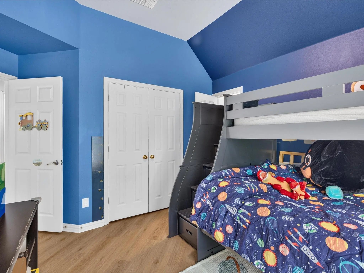
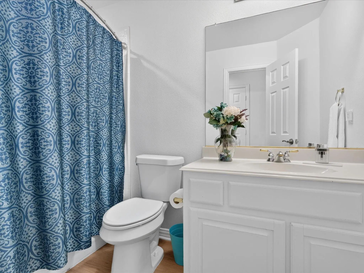
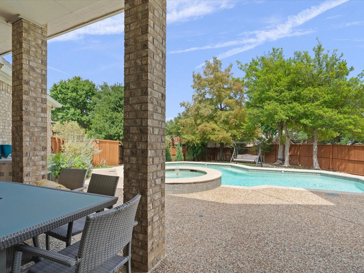
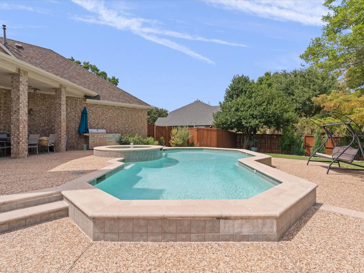
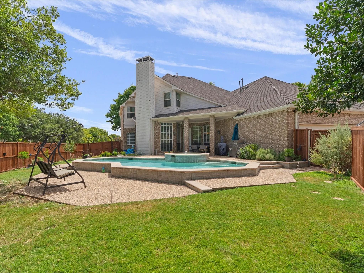
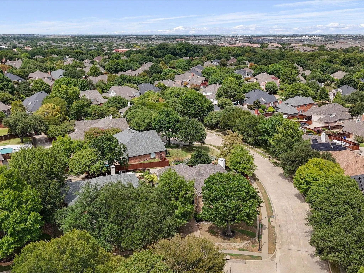
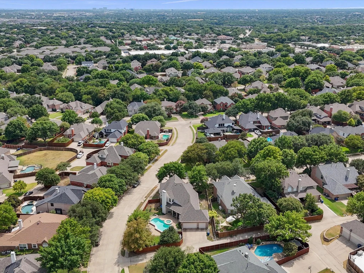
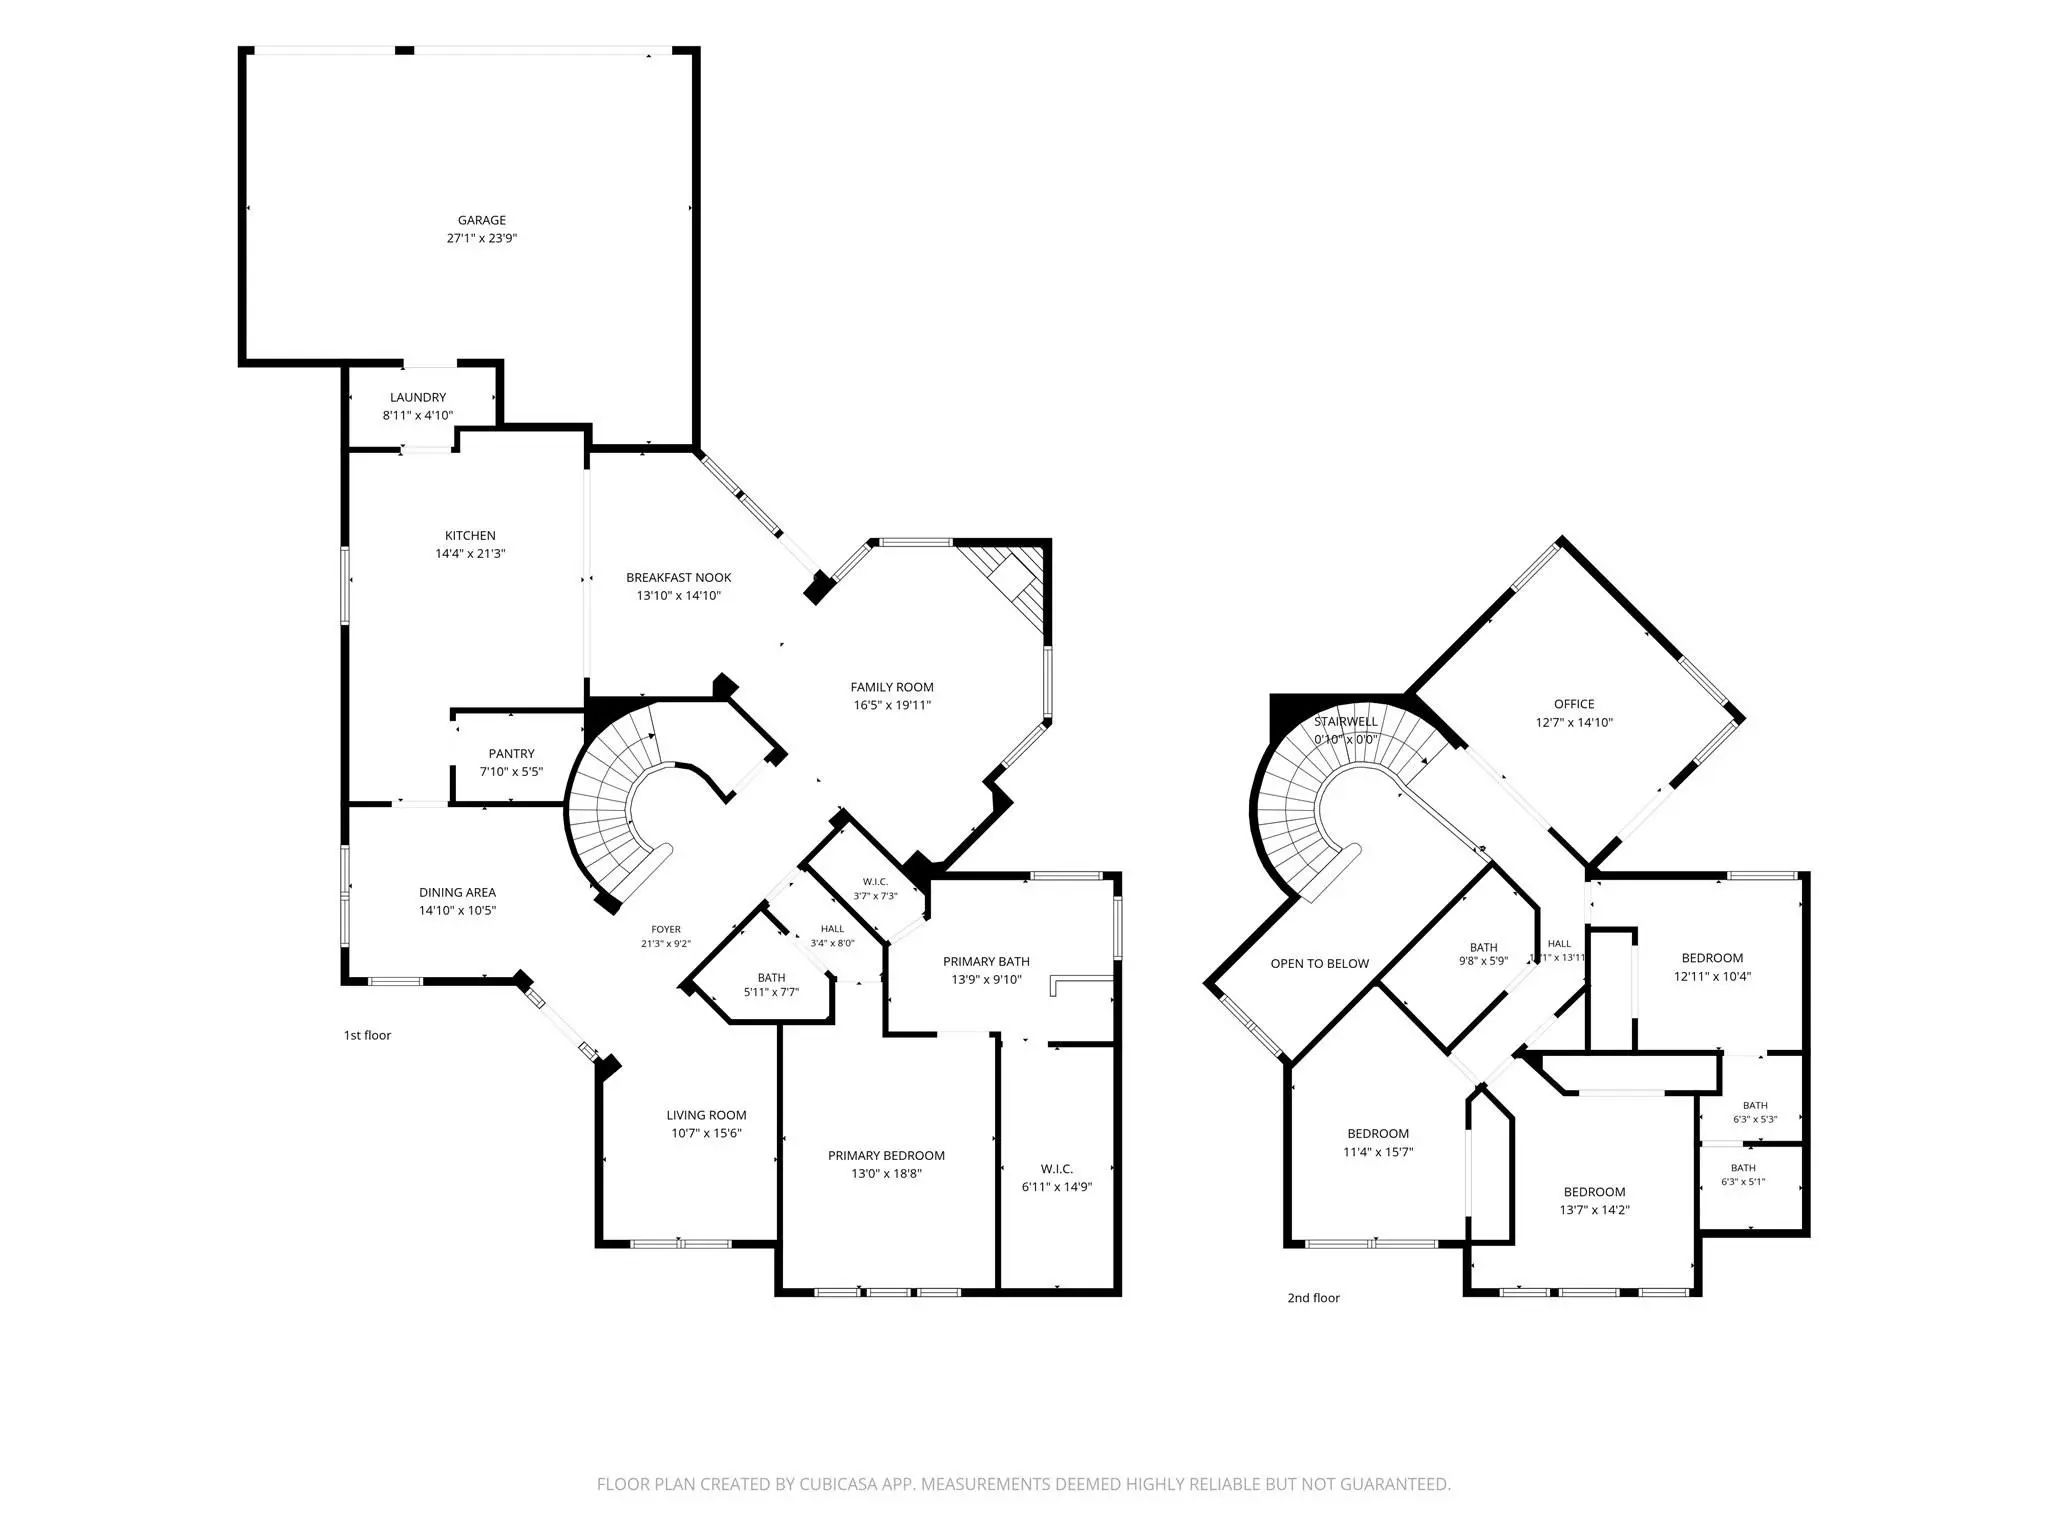
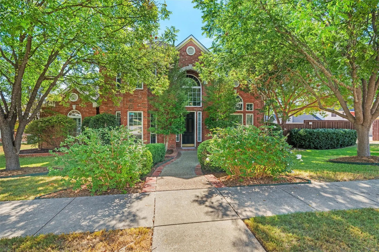
Beautifully updated home in the highly sought-after Twin Creeks community, situated on a spacious corner lot. This 4-bedroom, 3.5-bath home features fresh interior paint, new flooring, and soaring two-story ceilings that create a bright, open, and impressive feel. The spacious kitchen offers a large island, butler’s pantry, walk-in pantry, abundant cabinetry, and plenty of counter space. Multiple living areas provide flexibility for entertaining, a game room, or home office. The oversized primary suite includes a sitting area, ensuite bath, and generous walk-in closet. Enjoy the private backyard with a covered patio with a beautiful pool and plenty of space for outdoor living and entertaining. Additional features include ample storage and a 3-car garage. Twin Creeks offers exceptional community amenities including multiple pools, tennis and pickleball courts, parks, walking and jogging trails, and an Arnold Palmer Signature golf course. Ideally located just minutes from The Farm, with convenient access to shopping, dining, entertainment, and major thoroughfares. Zoned to highly regarded Allen ISD schools. Move-in ready in one of Allen’s most desirable communities!

View Virtual Tour

Estimate Your Monthly Payment

Tax Value @ 100% of Sales Price, HOA Included
Tax Value @ 85% of Market Value, HOA Not Included

Essential Information

  • Price$734,900
  • Est. Payment /m
  • Reduced By$100
  • Cumulative Days on MarketUnlock
  • MLS® #21370837
  • Bedrooms4
  • Bathrooms3.10
  • Square Footage2,952
  • Acres0.27
  • Year Built1997
  • Built Desc.Preowned
  • TypeResidential
  • Sub-TypeSingle Family Residence
  • StyleTraditional
  • StatusActive
Please provide a valid email address.

Quick Valuation Analysis from 56 Active and 175 Sold Listings

Pricing Trends from 56 Active Listings in Twin Creeks

This Home's Price $734,900 This Home's Price Per SqFt $
Average Price $931,205 Average Price Per SqFt $
Highest Price $10,599,000 Highest Price Per SqFt $
Lowest Price $345,000 Lowest Price Per SqFt $

Pricing Trends from 175 Sold Listings in Twin Creeks

This Home's Price $734,900 This Home's Price Per SqFt $
Average Price $684,507 Average Price Per SqFt $
Highest Price $1,399,900 Highest Price Per SqFt $
Lowest Price $349,000 Lowest Price Per SqFt $

Property Details

School Information

Community

  • Address1200 Wills Point Drive
  • SubdivisionTwin Creeks Ph 4a
  • CityAllen
  • CountyCollin
  • StateTexas
  • Zip Code75013-8516
  • HOAMandatory
  • HOA Fees$378
  • HOA Fees FrequencySemi-Annual
  • UtilitiesCity Sewer, City Water, Individual Gas Meter
  • Taxes13364

Amenities

  • SecurityCarbon Monoxide Detector(s), Smoke Detector(s)
  • # of Garages3
  • GaragesEnclosed, Garage, Garage Door Opener, Garage Faces Rear, Kitchen Level, Oversized, Storage
  • Has PoolYes
  • PoolFenced, In Ground, Outdoor Pool, Pool/Spa Combo, Private, Separate Spa/Hot Tub

Interior

  • Interior FeaturesBuilt-in Features, Built-in Wine Cooler, Cathedral Ceiling(s), Chandelier, Decorative Lighting, Double Vanity, Eat-in Kitchen, Flat Screen Wiring, Granite Counters, High Speed Internet Available, Kitchen Island, Pantry, Vaulted Ceiling(s), Walk-In Closet(s)
  • AppliancesIrrigation Equipment, Other
  • FloorsCeramic Tile, Luxury Vinyl Plank, Tile
  • FireplaceYes
  • # of Fireplaces1
  • FireplacesGas, Gas Starter, Living Room

Exterior

  • Exterior FeaturesRain Gutters, Private Yard
  • FenceWood
  • Lot DescriptionInterior Lot, Landscaped, Subdivision

Construction Details / Floorplan

  • Living Areas3
  • Dining Rooms2
  • Full Baths3
  • Half Baths1
  • RoofComposition, Shingle
  • FoundationSlab
  • ConstructionBrick

Energy Efficiency / Green Features / Heating & Cooling

  • HeatingCentral, Natural Gas

Private Listing Information (Registration Required)

Listing Details

  • AgentSandra Rubio
  • OfficeCompass Re Texas, Llc

Similar Listings

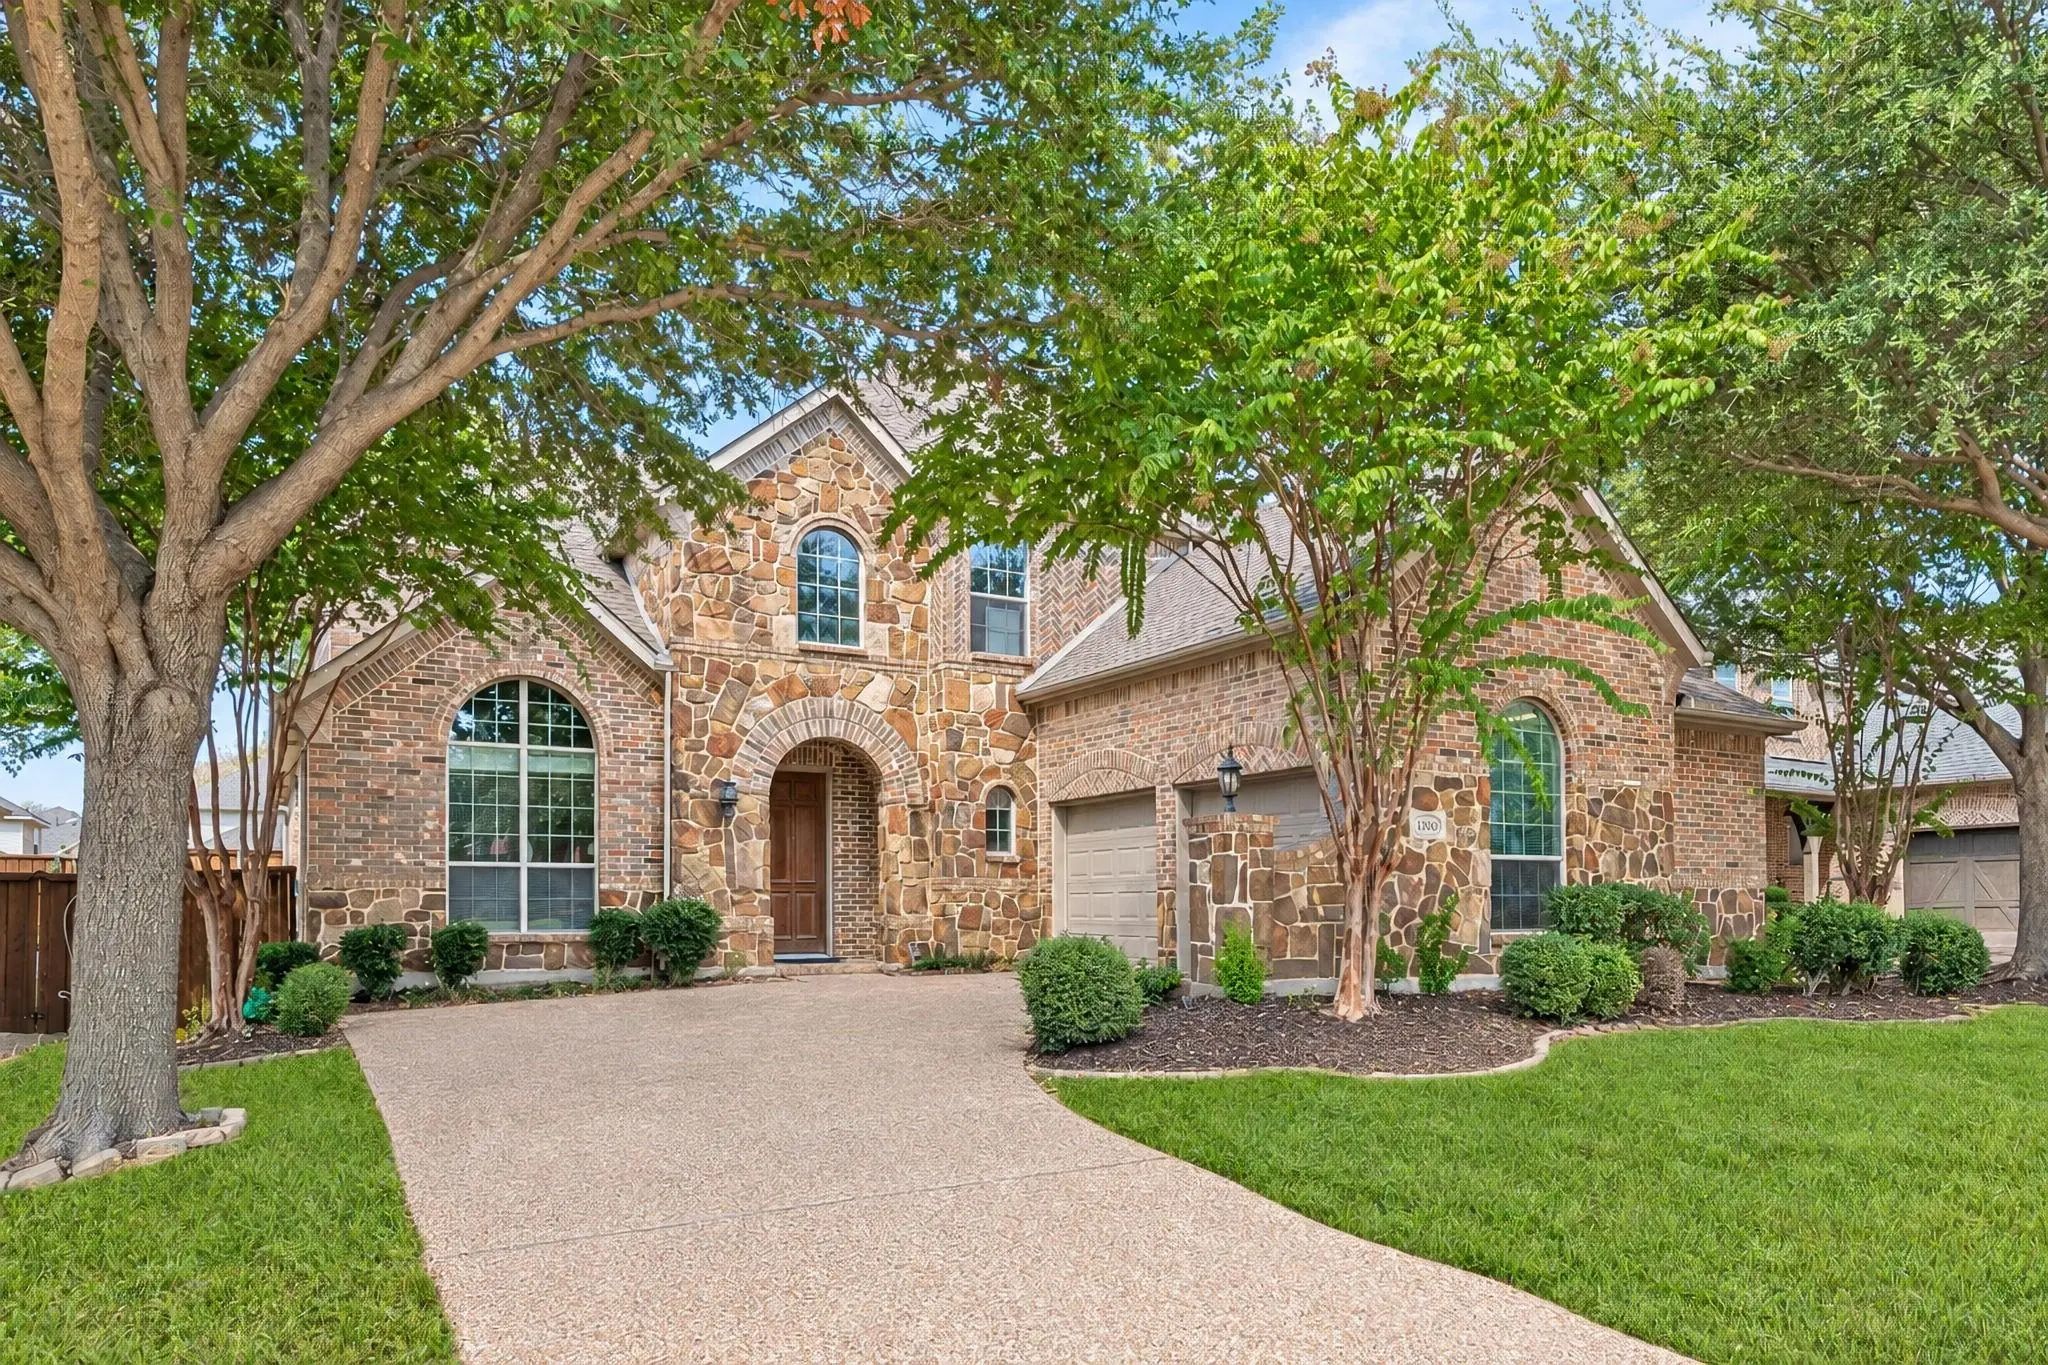
1303 Kerrville Drive Allen, Texas 75013-5350 Collin | Allen ISD Register to View Community Name

- $684,000

Residential, Single Family Residence
  • 5 Beds
  • 4 Baths
  • 3,963 SQFT
  • 2 Car
View details More Photos Save

Opportunity Awaits In Desirable Twin Creeks! Highly Rated Evans Elementary Within Walking Distance! Offering Nearly 4,000 Square Feet, This Spacious Highland Home Delivers An Impressive Floor Plan, Architectural Details And Exceptional Potential. ...

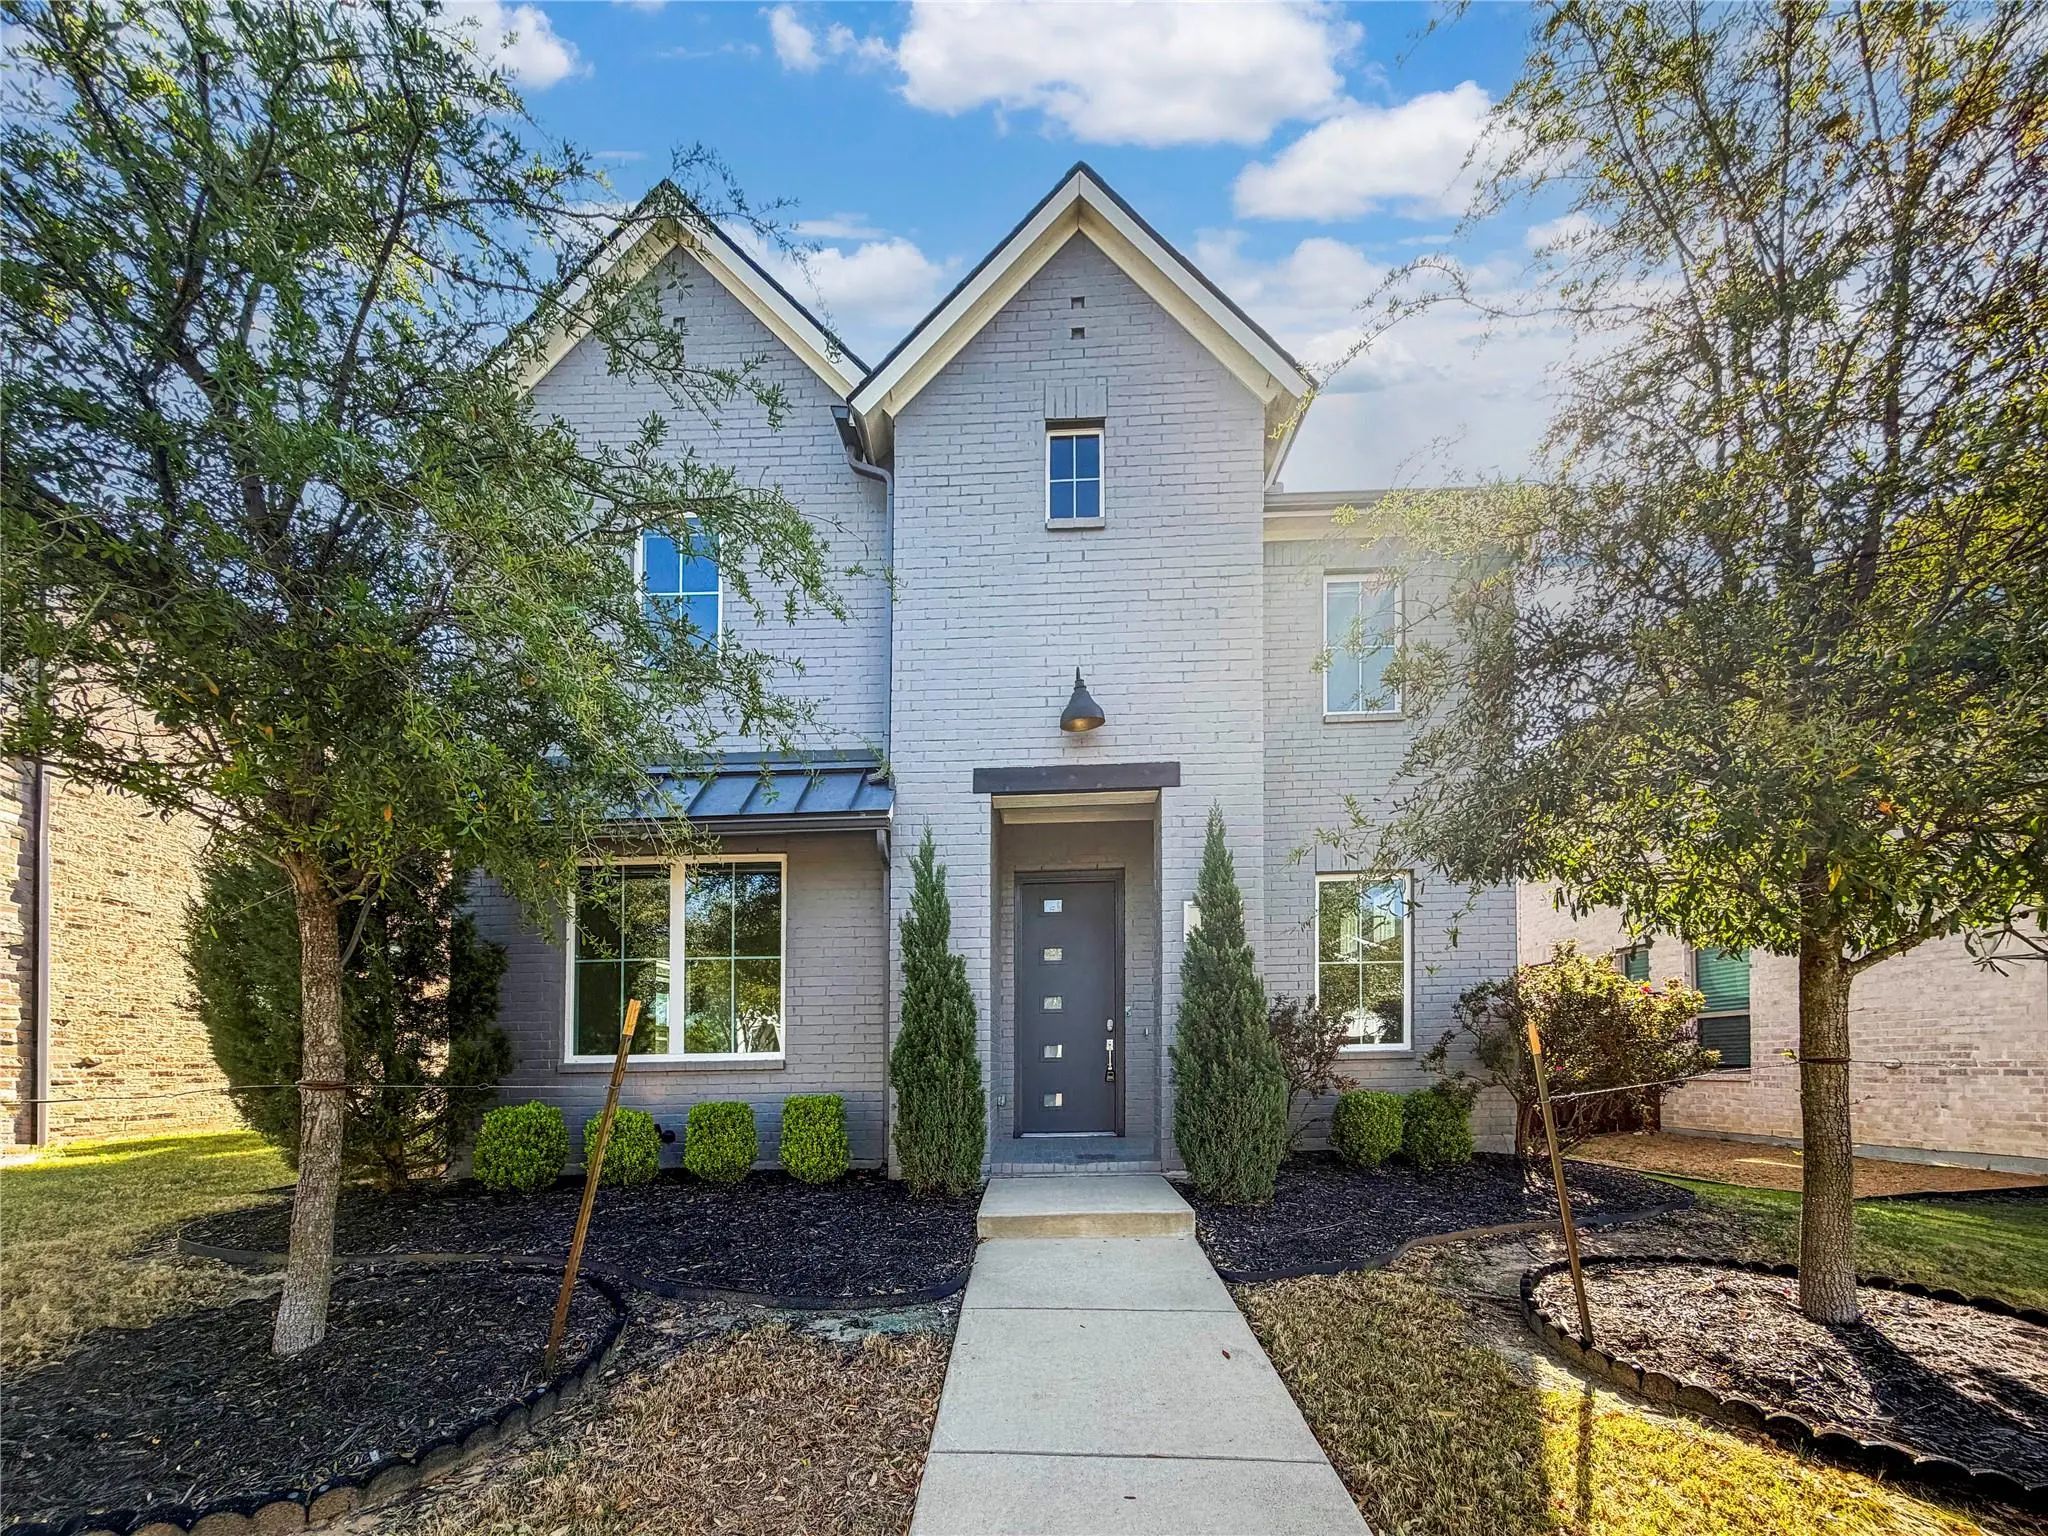
1034 Kennedy Drive Allen, Texas 75013-6537 Collin | Allen ISD Register to View Community Name

- $624,000

Residential, Single Family Residence
  • 5 Beds
  • 3 Baths
  • 2,966 SQFT
  • 2 Car
View details More Photos Save

As Low As 4.99% Initial Interest Rate On This Home With A 5-6 Arm When You Finance With The Seller’s Preferred Lender. Terms Apply. Welcome To 1034 Kennedy Dr, A Home That Exudes Warmth And Elegance. The Living Room Is Graced With A Cozy Fireplace...

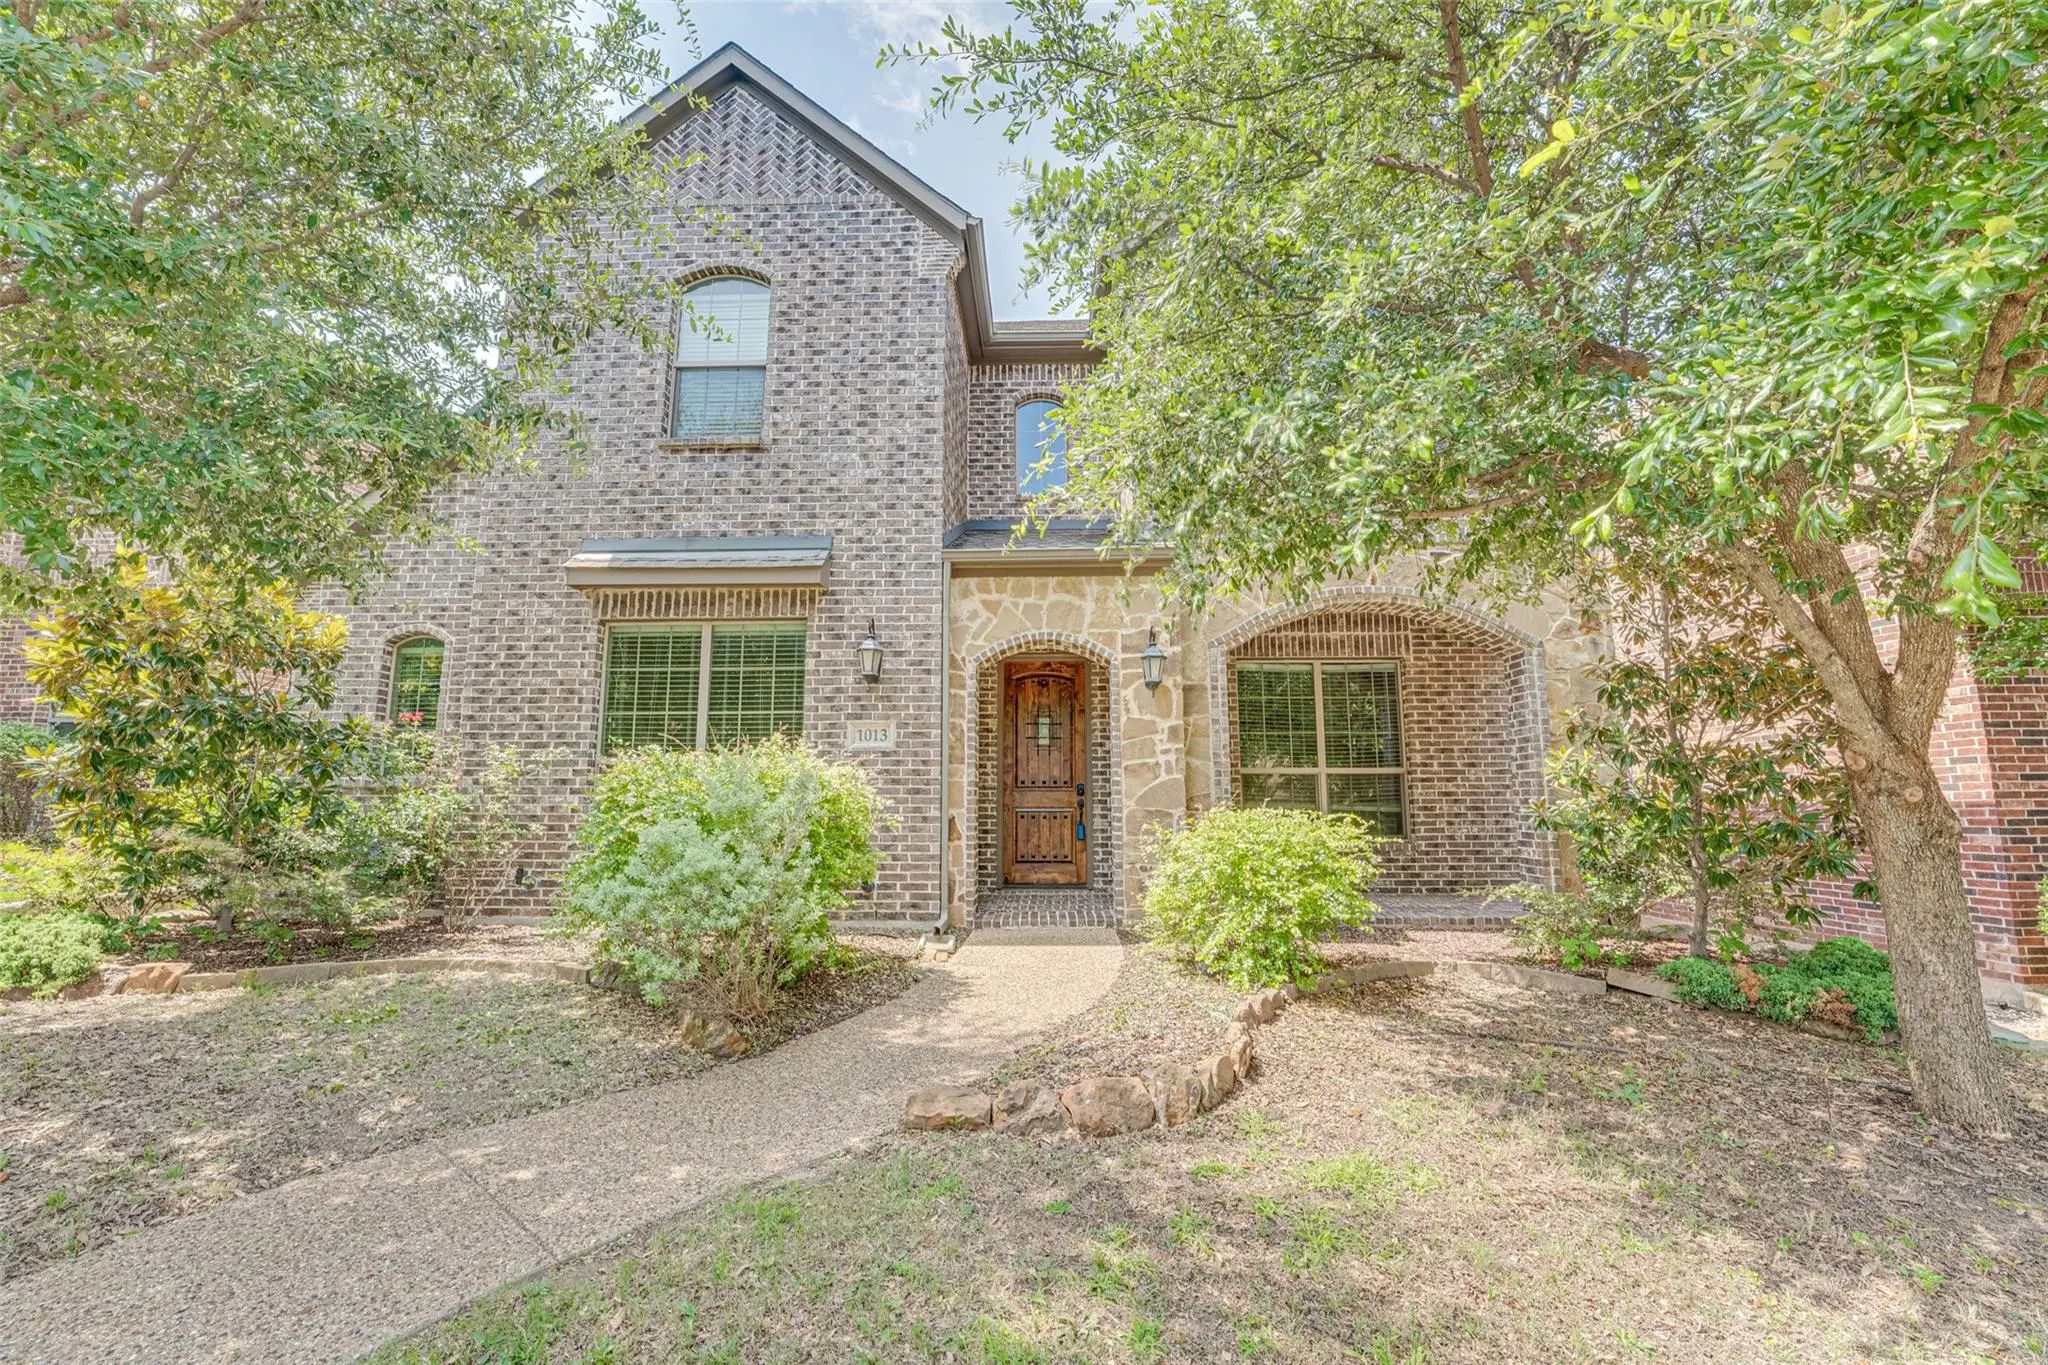
500 Overhill Drive Allen, Texas 75013-8519 Collin | Allen ISD Register to View Community Name

- $700,000

Residential, Single Family Residence
  • 4 Beds
  • 3 Baths
  • 3,167 SQFT
  • 3 Car
View details More Photos Save

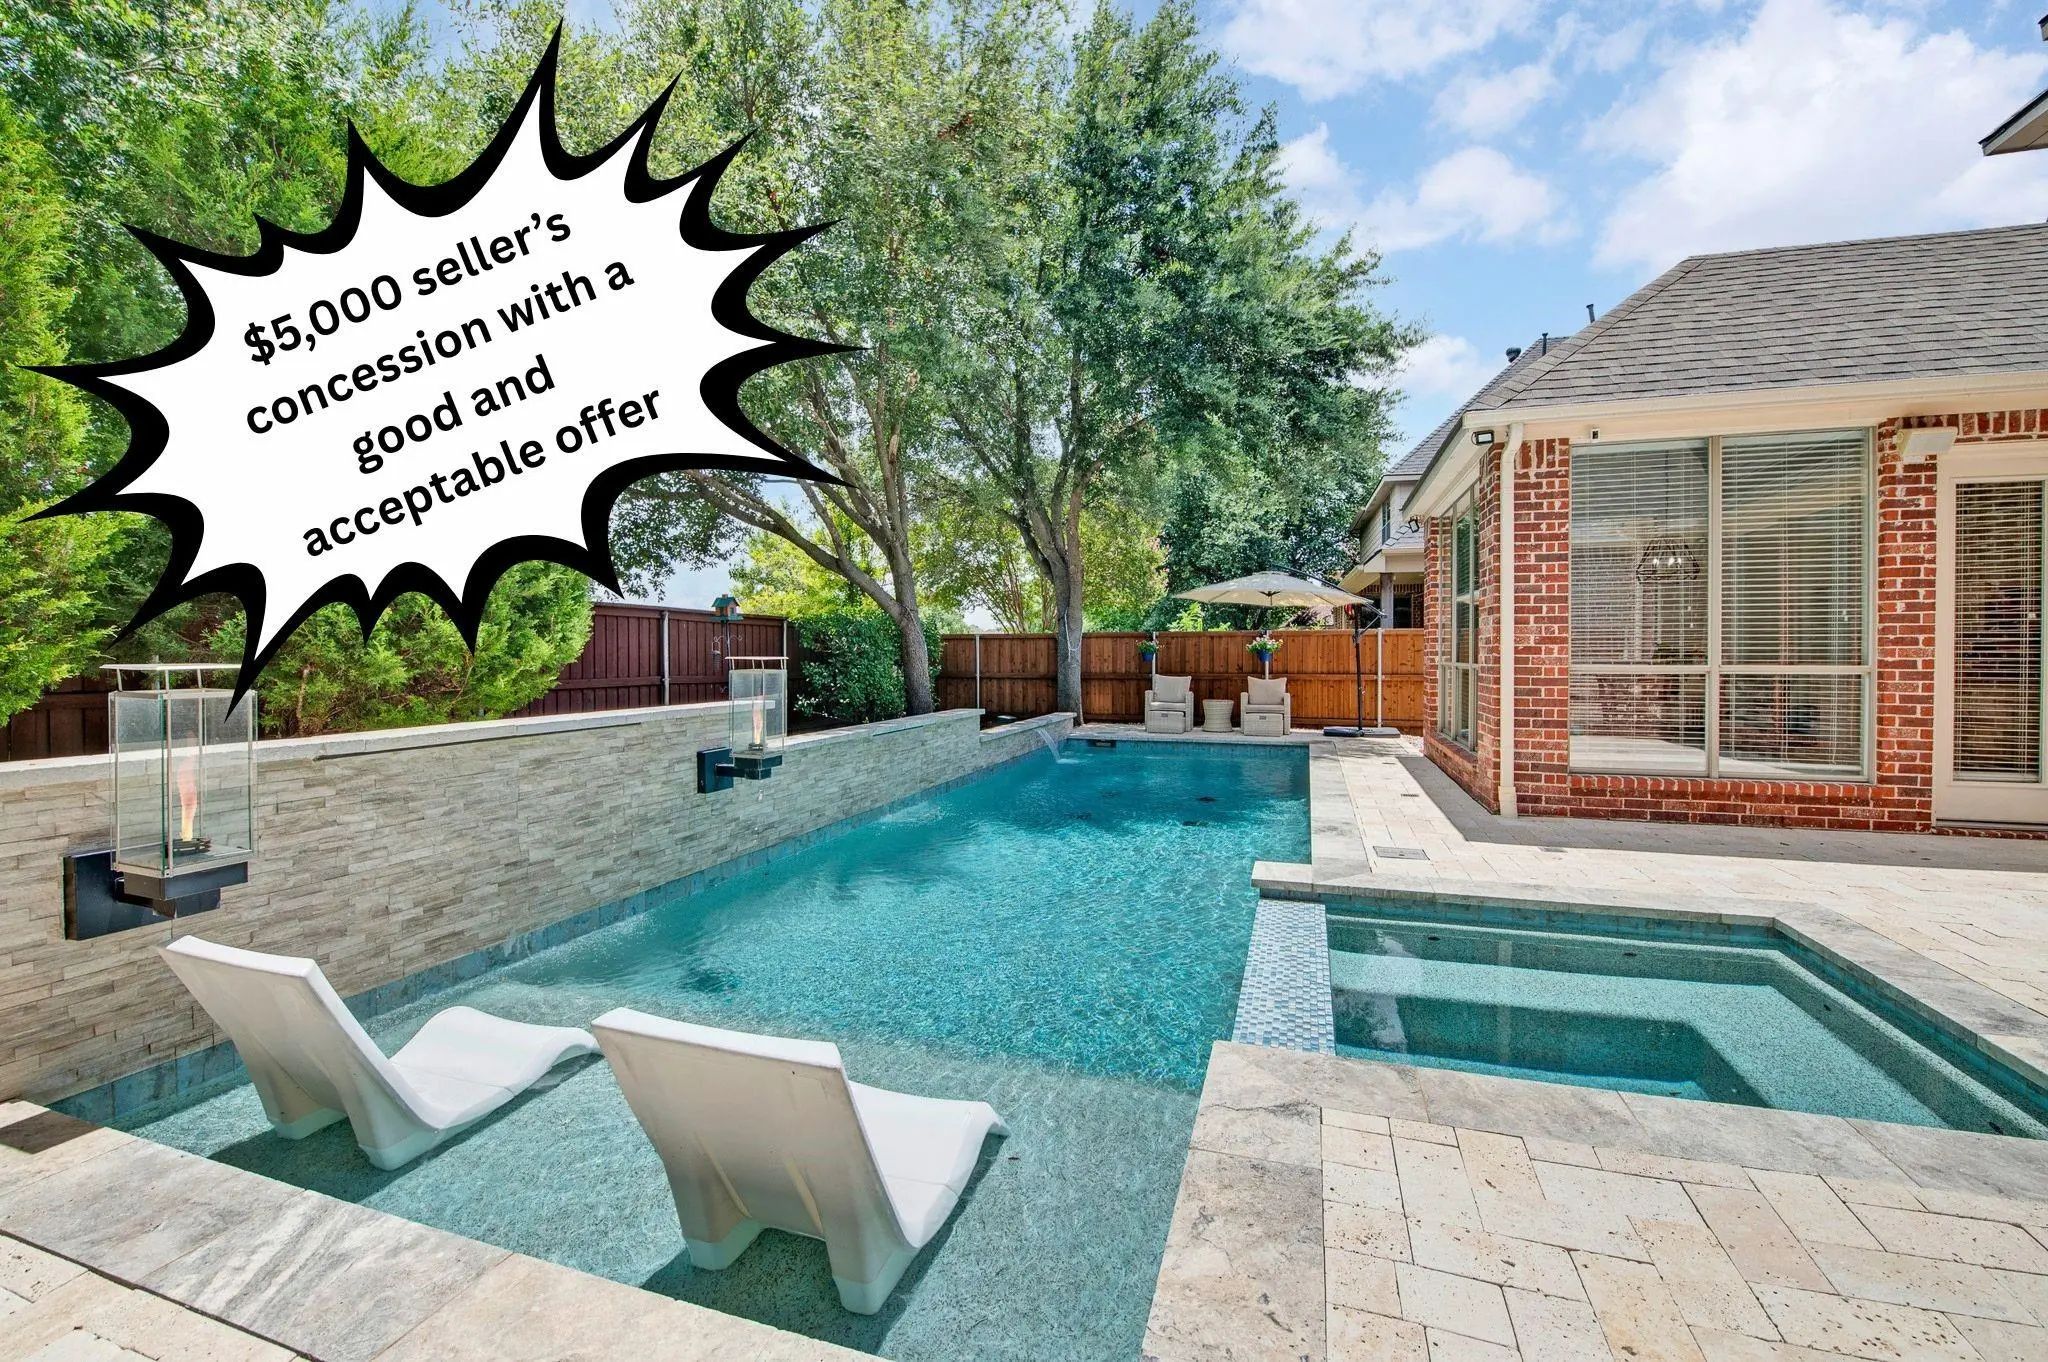
Seller Is Now Offering A 2-1 Rate Buydown With An Acceptable Offer! Beautifully Updated Corner-lot Home With A Sparkling Pool Located In The Highly Desirable Twin Creeks Community In Allen Isd. This Home Welcomes You With Hardwood Floors, Custom T...

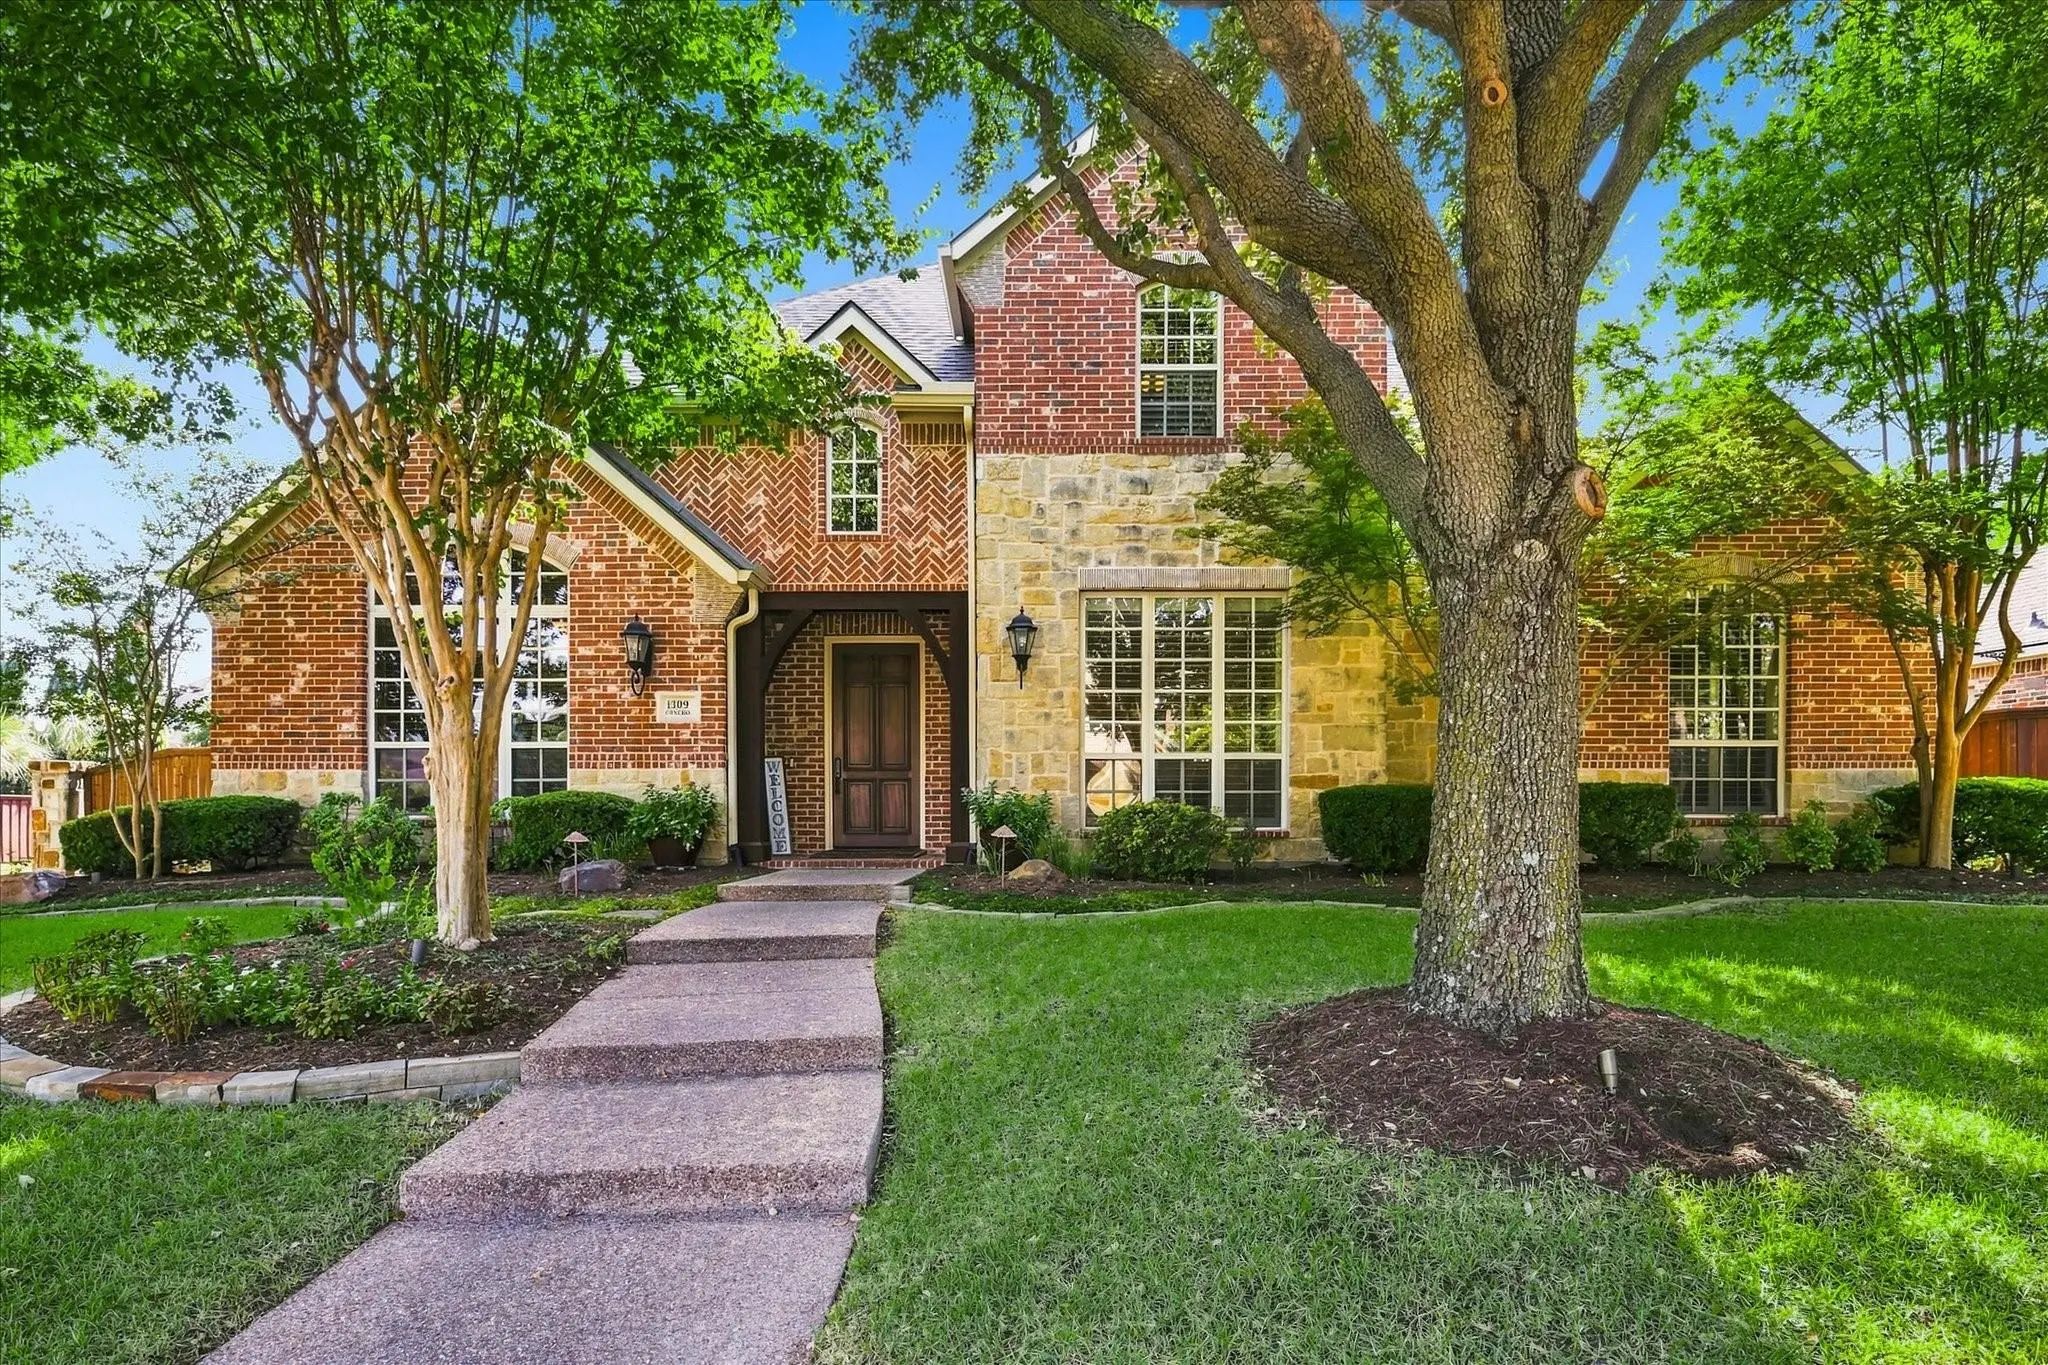
1309 Concho Drive Allen, Texas 75013-4657 Collin | Allen ISD Register to View Community Name

- $865,000

Residential, Single Family Residence
  • 5 Beds
  • 4.1 Baths
  • 4,530 SQFT
  • 3 Car
View details More Photos Save

Welcome To Your Amazing Twin Creeks Home! Exceptional 5 Bedroom Huntington Floor Plan Situated On A Private Corner Lot With An Impressive Finish Out And Extensive Upgrades Throughout. The Handsome Study Features Custom Built Ins, While The Spaciou...

Users may not reproduce or redistribute the data found on this site. The data is for viewing purposes only. Data is deemed reliable, but is not guaranteed accurate by the MLS or NTREIS.

Listing information last updated on October 30th, 2026 at 12:36am CDT.