
- 4 Beds
- 2 Baths
- 1,660 Sqft
- 2 Garages
- .17 Acres
- 2026 Year Built
- Study
- Game Room
- Media
- Pool

2711 Finley Street
Fort Worth, Texas 76111
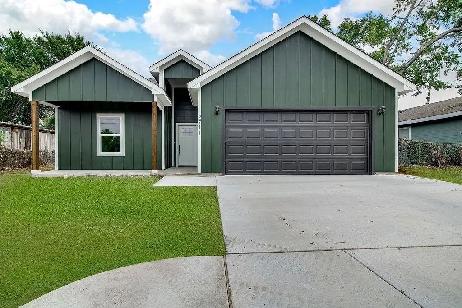
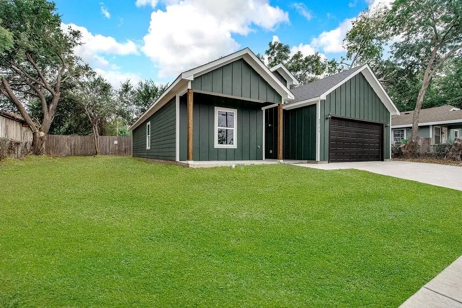
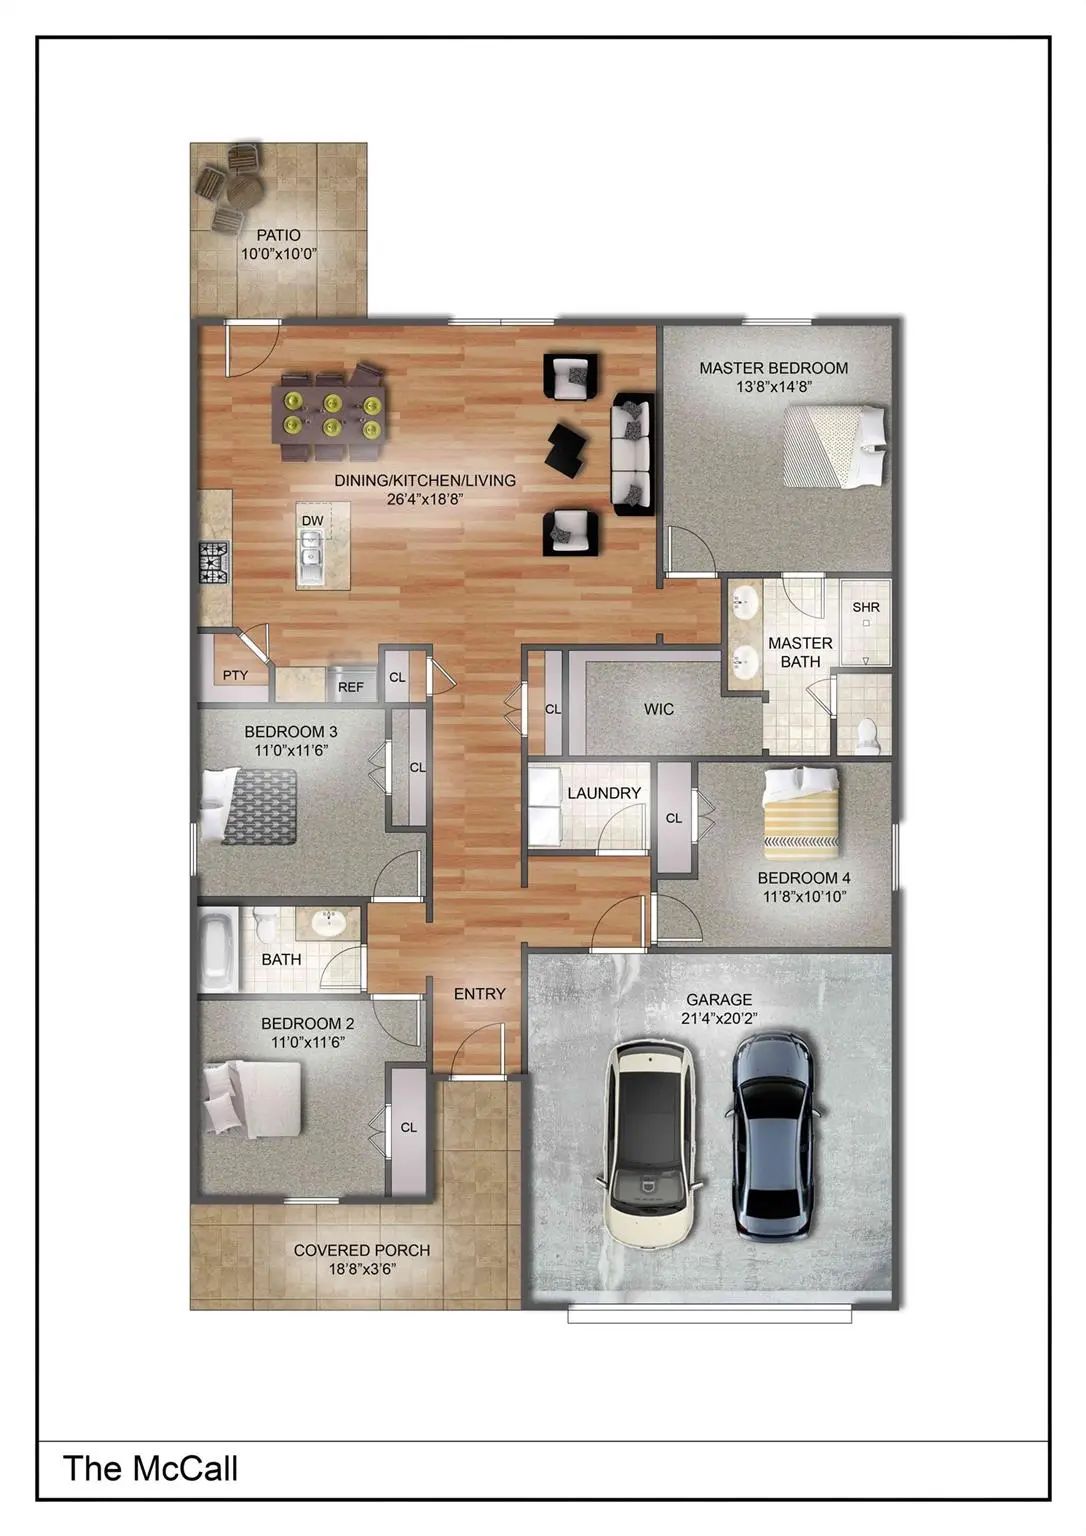
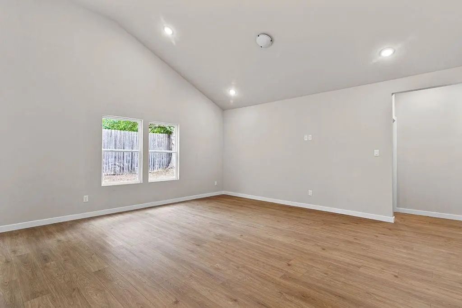
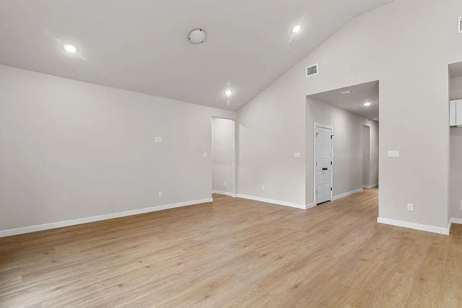
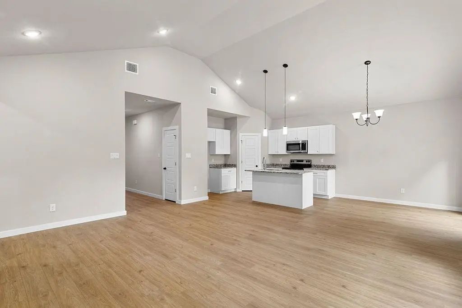
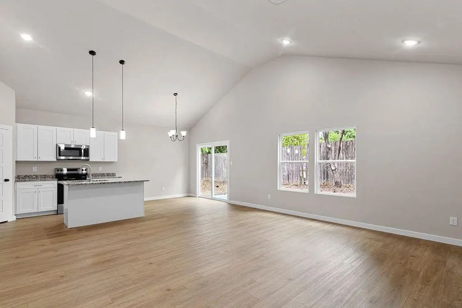
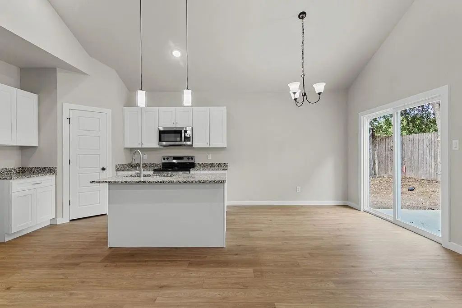
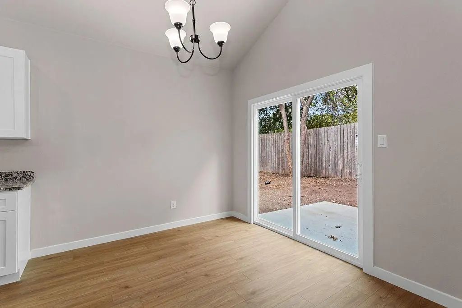
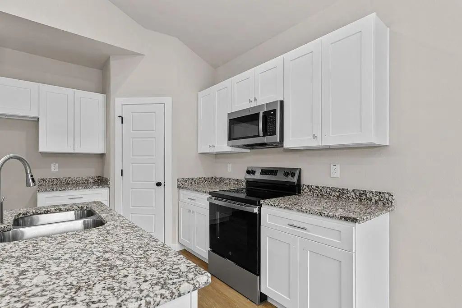
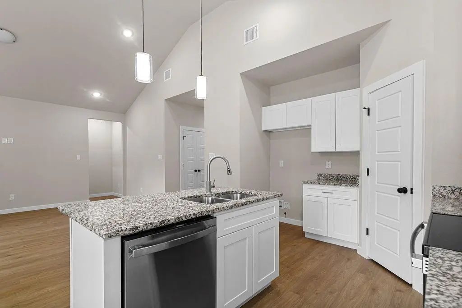
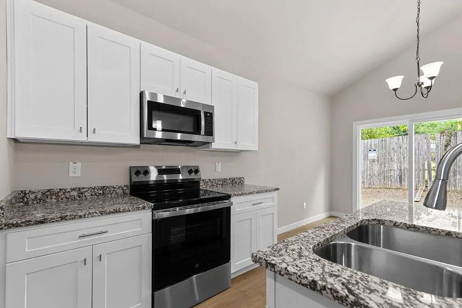
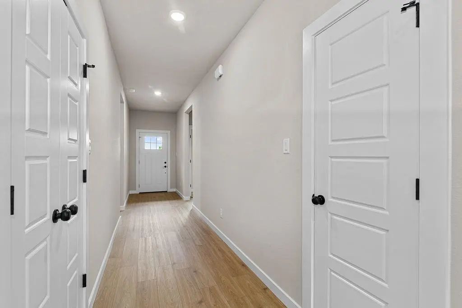
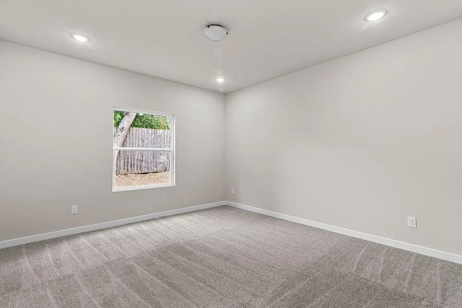
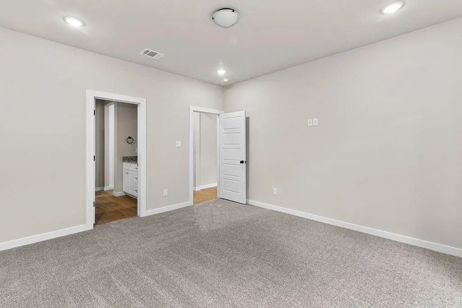
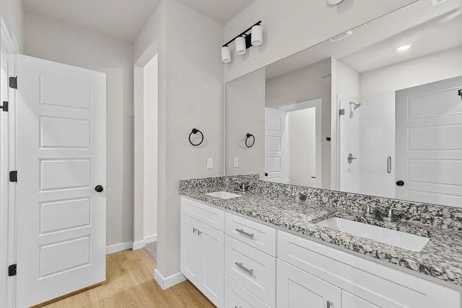
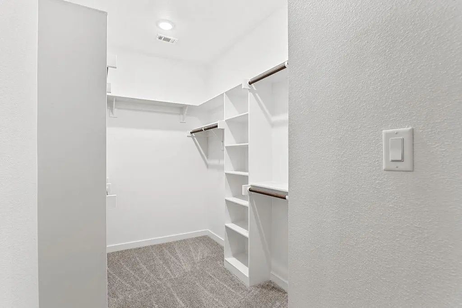
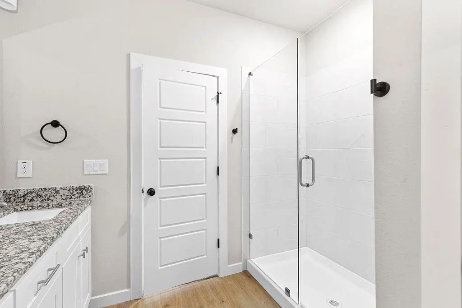
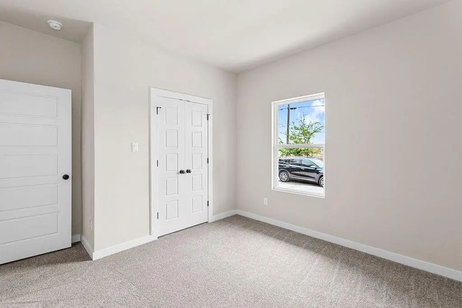
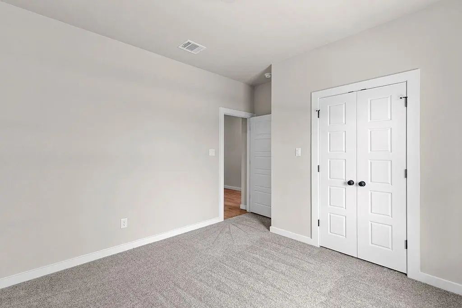
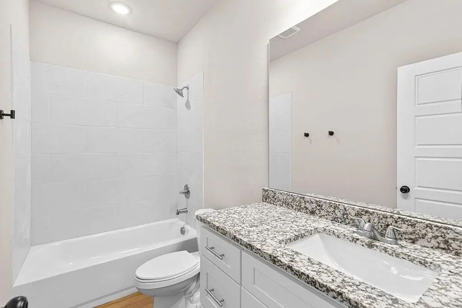
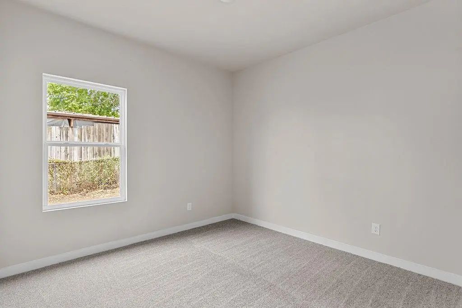
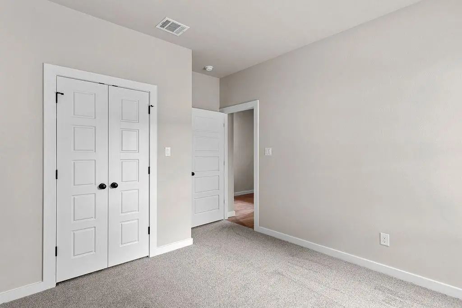
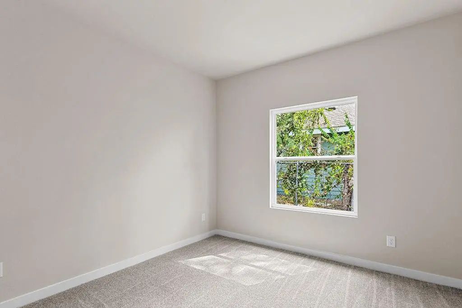
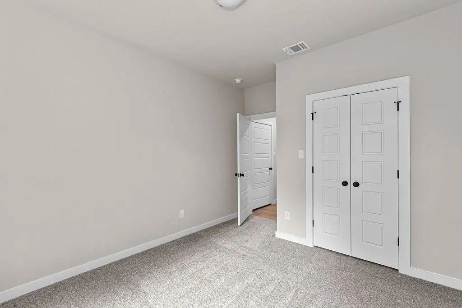
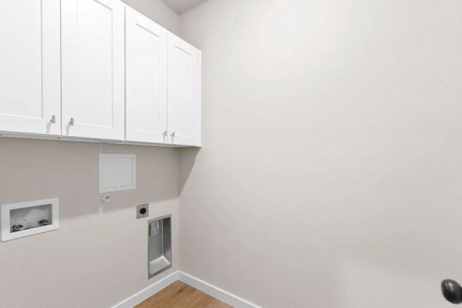
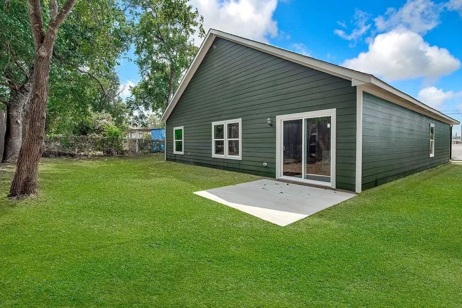
Builder offering $12,000 towards closing costs!! Welcome home to our McCall floor plan, a thoughtfully designed 4-bedroom, 2-bath new construction home featuring an open-concept layout and a stunning vaulted ceiling that adds an airy, spacious feel to the main living area. Durable LVP flooring flows throughout the common spaces, with plush carpet in the bedrooms for added comfort. The kitchen features granite countertops, stainless steel appliances, ample cabinetry, and plenty of space for gathering and entertaining. Both bathrooms are finished with stylish tiled showers, while the four-bedroom layout offers flexibility for a home office, guest room, or growing household. Located in Fort Worth’s Riverside District, just northeast of Downtown, this home puts outdoor recreation right at your doorstep. Enjoy being within walking distance of the West Fork Trinity River and Trinity Trails system, perfect for walking, running, biking, and enjoying the outdoors. Convenient access to I-30, Highway 121, and I-35W makes commuting to Downtown Fort Worth and surrounding areas quick and easy. Enjoy the best of new construction, modern finishes, outdoor access, and city convenience in a growing Fort Worth neighborhood. Schedule your showing today!
View Virtual TourQuick Valuation Analysis from 2 Sold Listings
Pricing Trends from 2 Sold Listings in Martindale Addition
| This Home's Price | $324,000 | This Home's Price Per SqFt | $ |
| Average Price | $346,500 | Average Price Per SqFt | $ |
| Highest Price | $384,000 | Highest Price Per SqFt | $ |
| Lowest Price | $309,000 | Lowest Price Per SqFt | $ |
School Information
- School DistrictFort Worth ISD
- Elementary SchoolVersiawill
- Middle SchoolRiverside
- High SchoolCarter Riv
Community
- Address2711 Finley Street
- SubdivisionMartindale Addition
- CityFort Worth
- CountyTarrant
- StateTexas
- Zip Code76111
- HOANone
- UtilitiesCity Sewer, City Water, Community Mailbox, Electricity Connected, Underground Utilities
Amenities
- # of Garages2
- GaragesDirect Access, Driveway, Garage, Garage Door Opener
Interior
- Interior FeaturesDecorative Lighting, Eat-in Kitchen, Granite Counters, High Speed Internet Available, Kitchen Island, Pantry, Walk-In Closet(s)
- FloorsCarpet, Luxury Vinyl Plank
Exterior
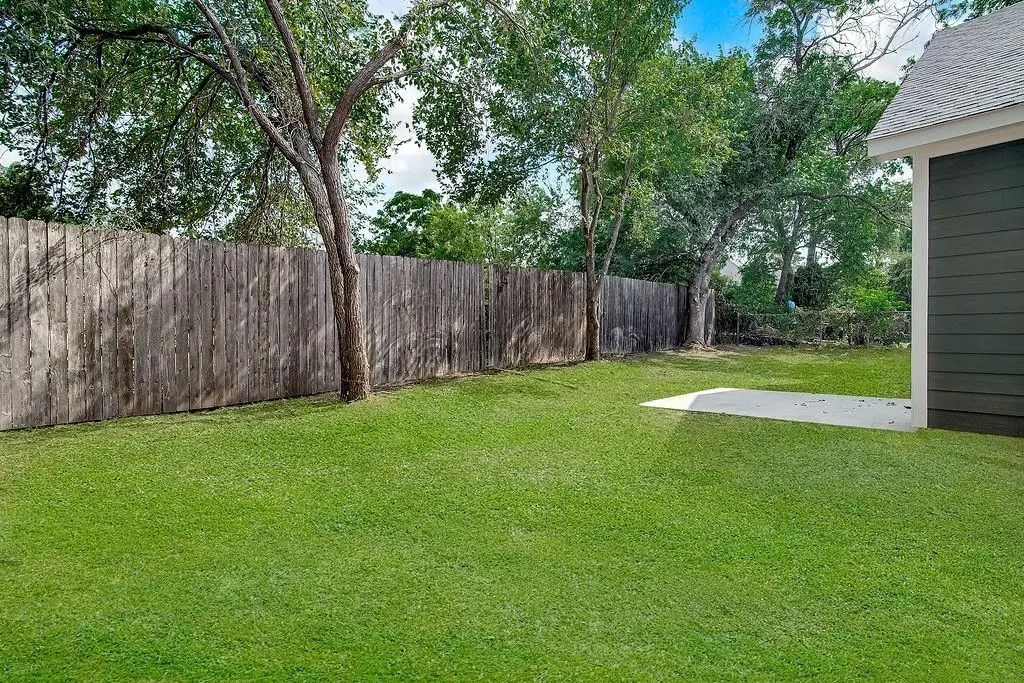
- FenceFenced, Privacy, Wood
- Lot DescriptionInterior Lot, Landscaped, Lrg. Backyard Grass, Sprinkler System, Subdivision
Construction Details / Floorplan
- Living Areas1
- Dining Rooms1
- Full Baths2
- RoofComposition
- FoundationSlab
- ConstructionBoard & Batten Siding
Energy Efficiency / Green Features / Heating & Cooling
- HeatingElectric
Private Listing Information (Registration Required)
Listing Details
- AgentKasie Dudley
- OfficeConger Group Texas
Users may not reproduce or redistribute the data found on this site. The data is for viewing purposes only. Data is deemed reliable, but is not guaranteed accurate by the MLS or NTREIS.
Listing information last updated on October 23rd, 2026 at 9:46pm CDT.