.jpg)
- 3 Beds
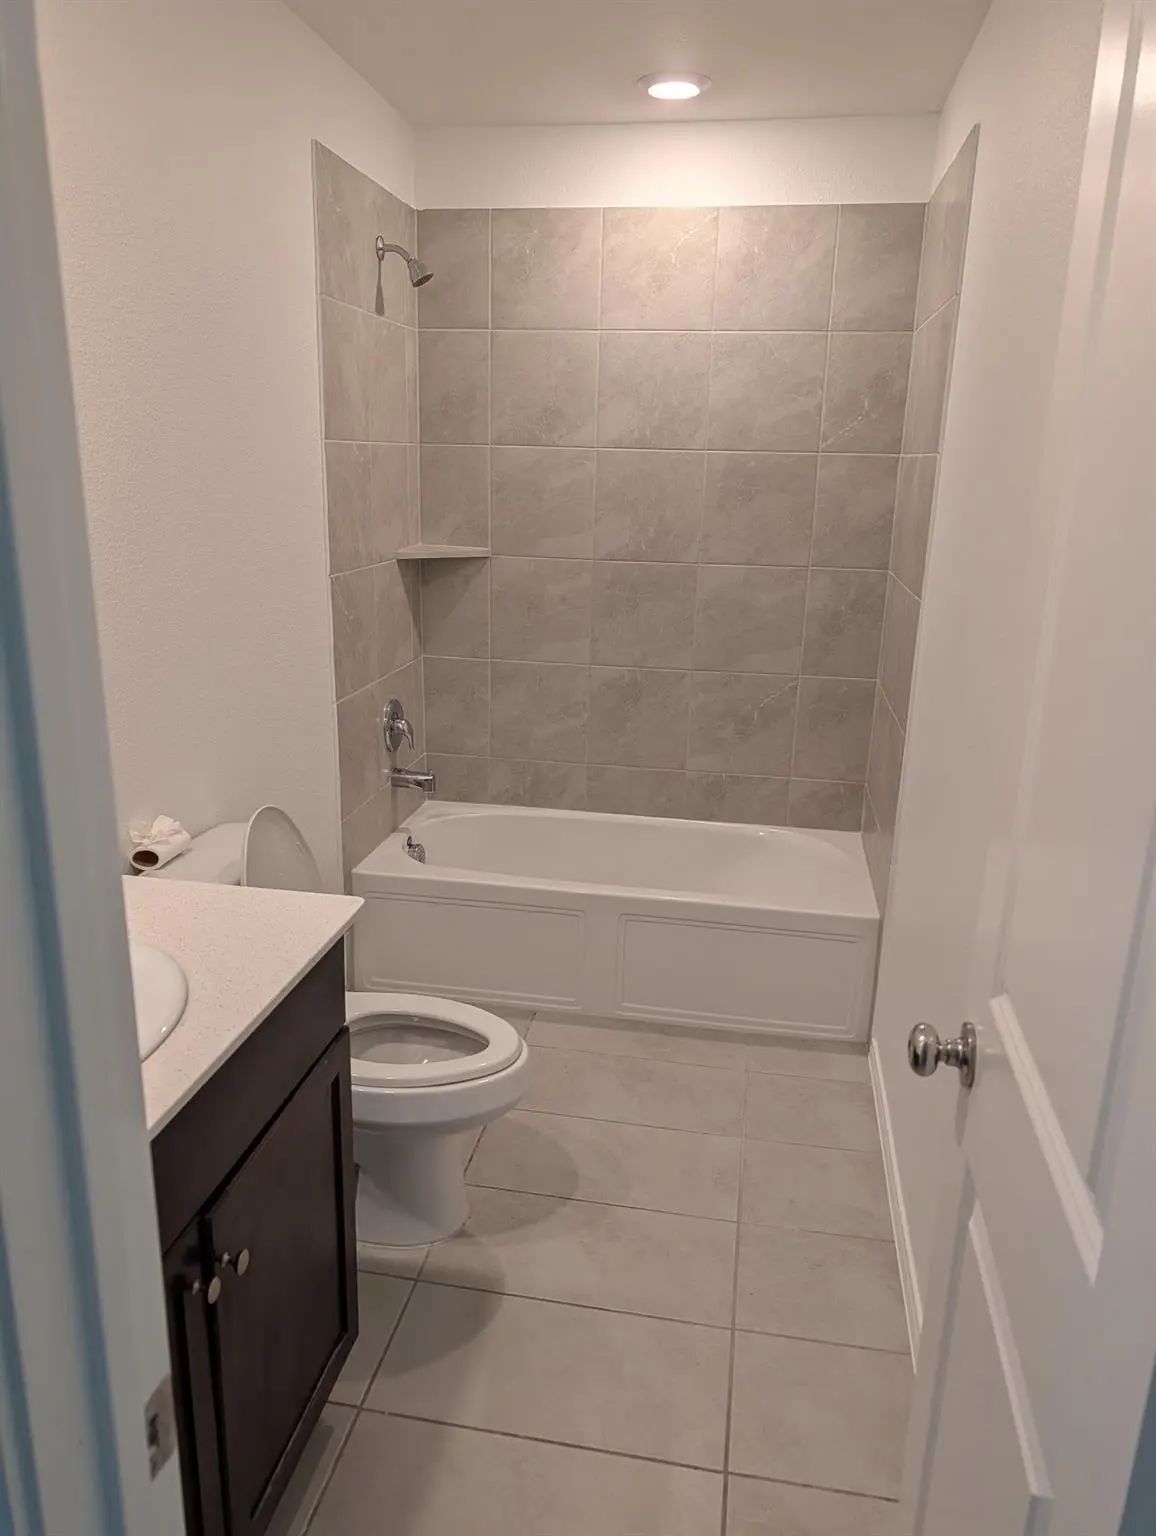
- 2 Baths
- 1,461 Sqft
- 2 Garages
- .11 Acres
- 2023 Year Built
- Study
- Game Room
- Media
- Pool
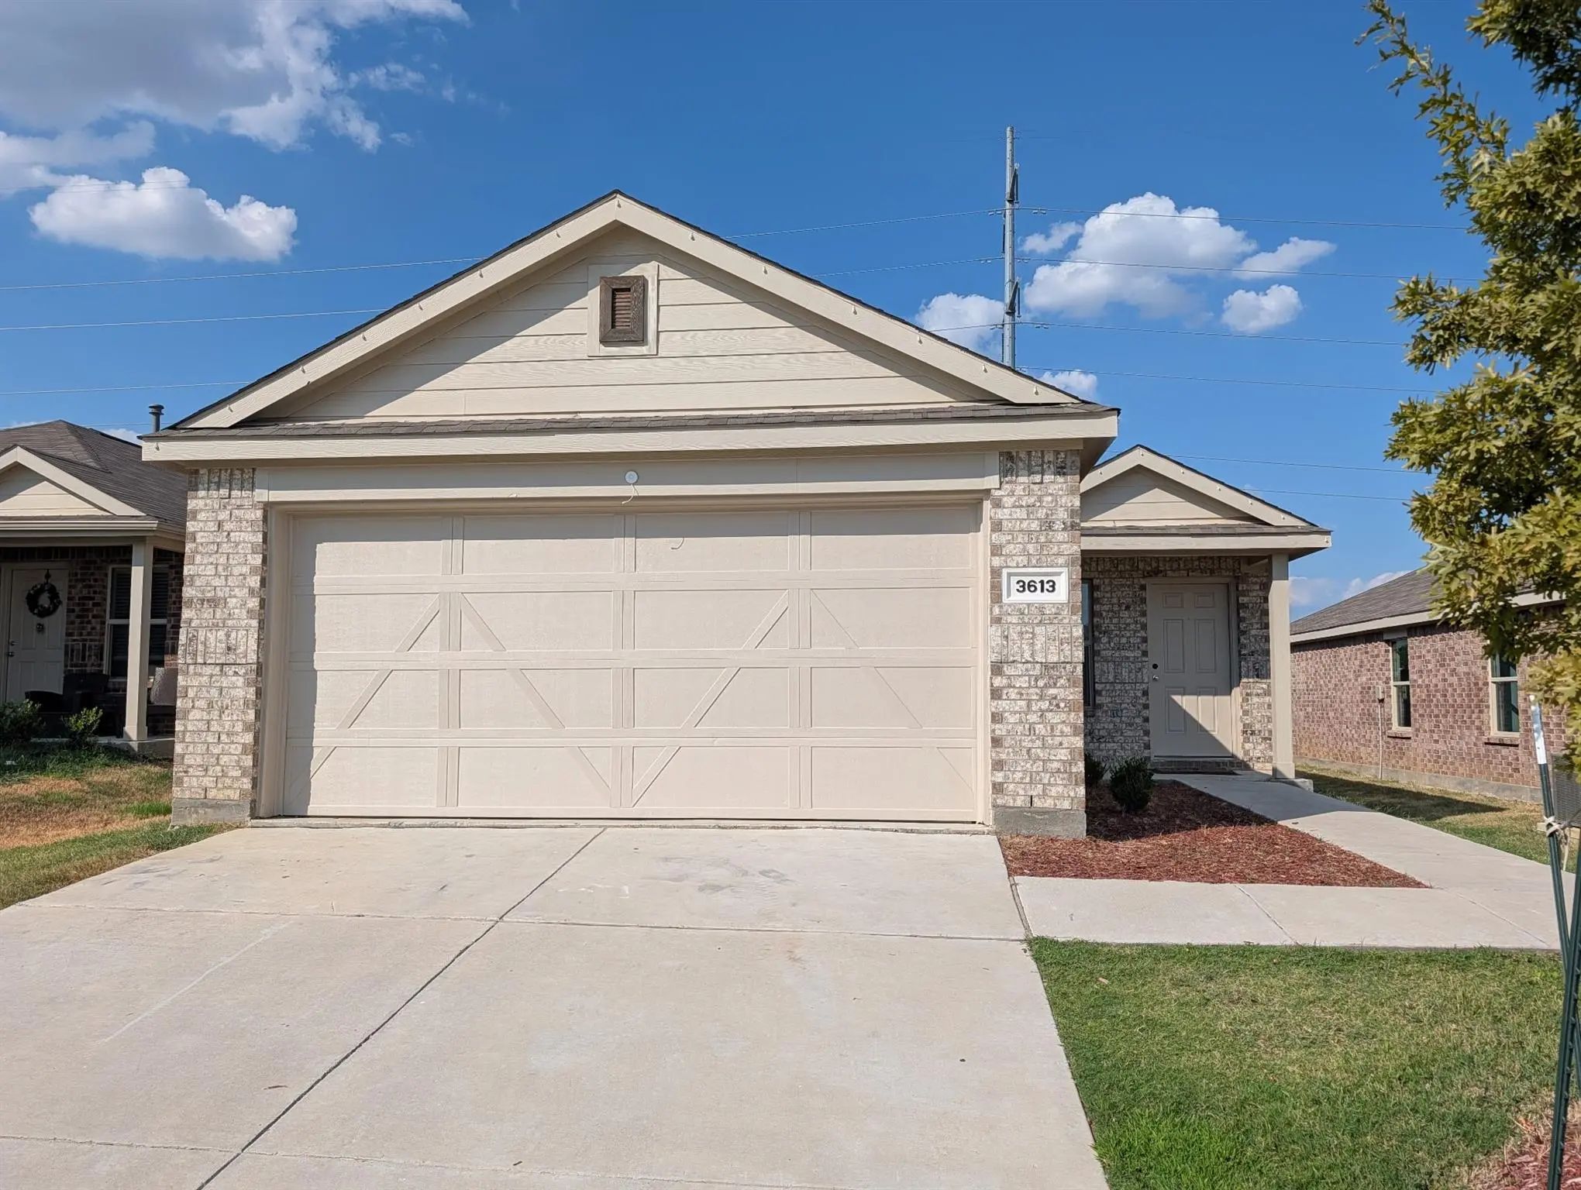
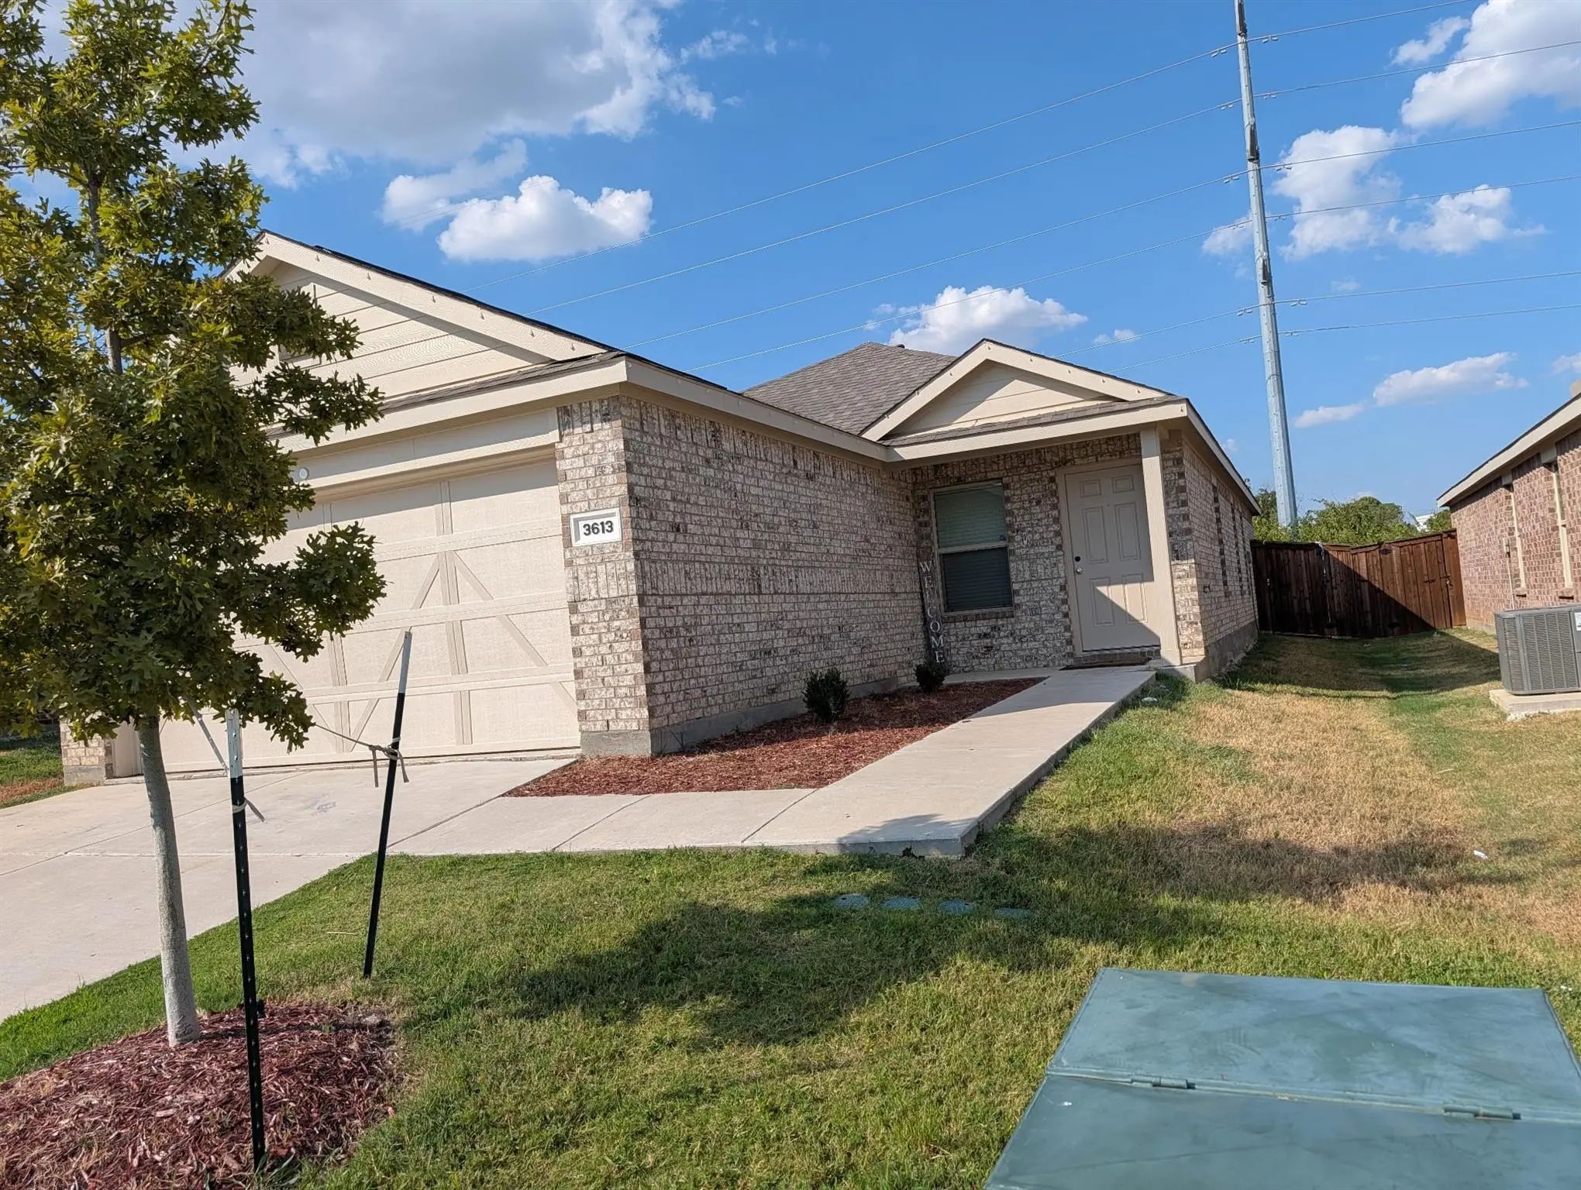

3613 Harper St
Little Elm, Texas 75068
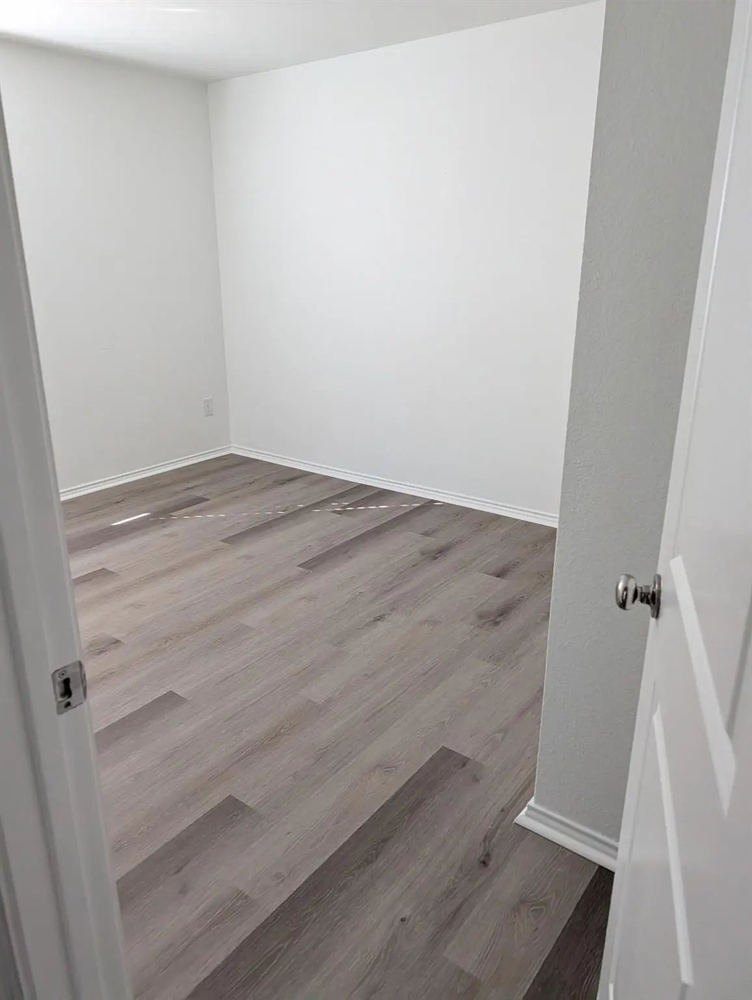
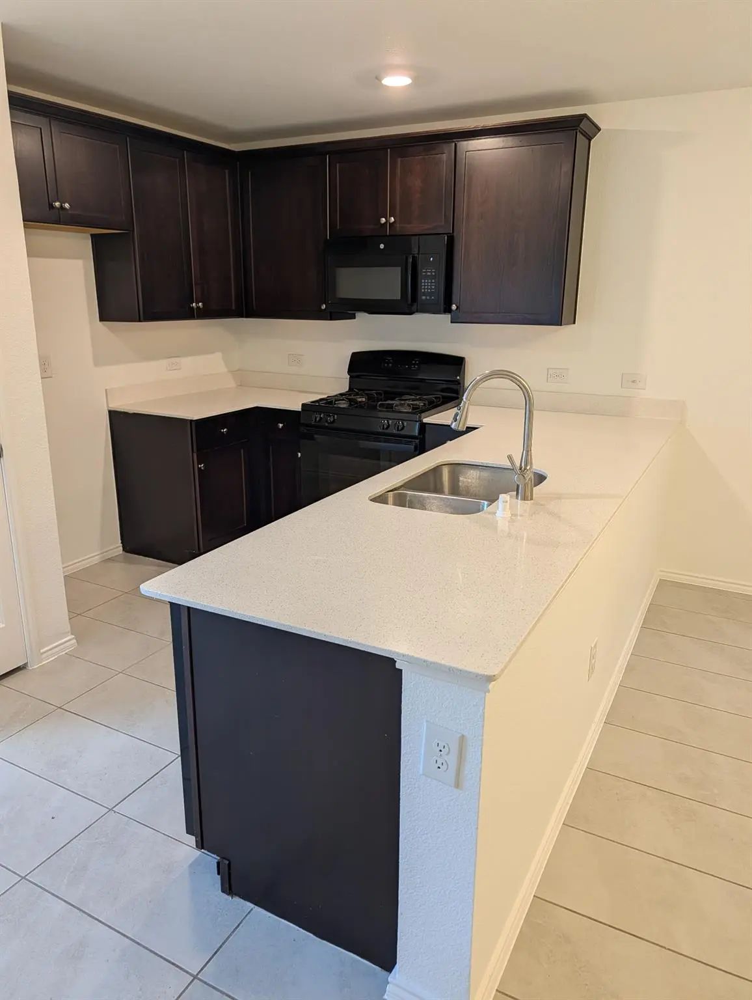
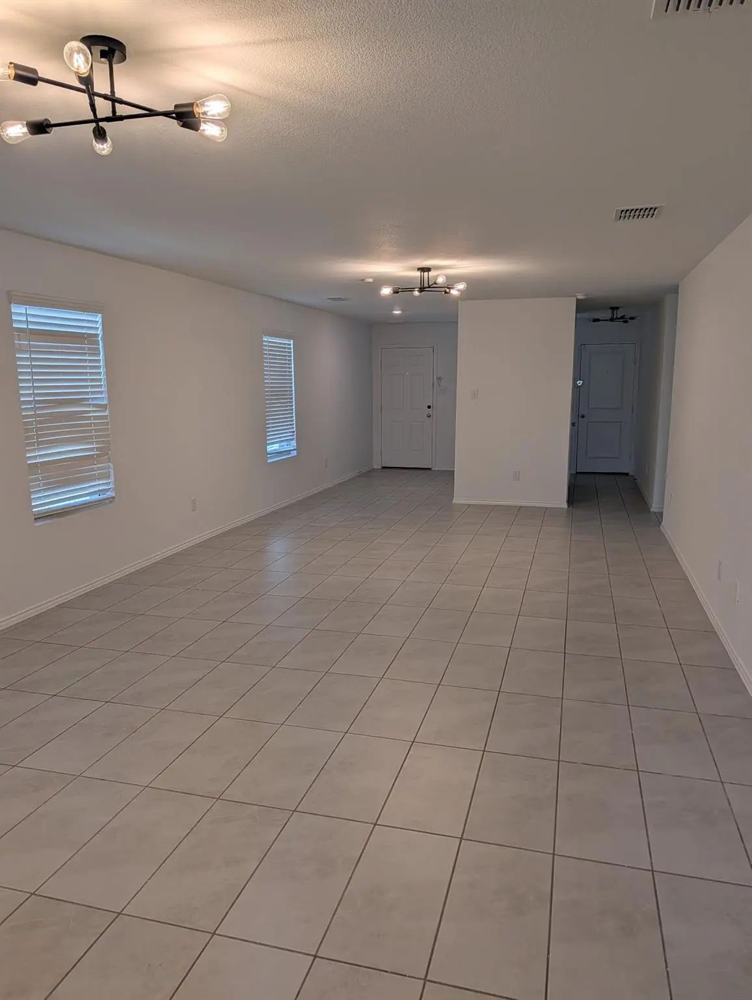
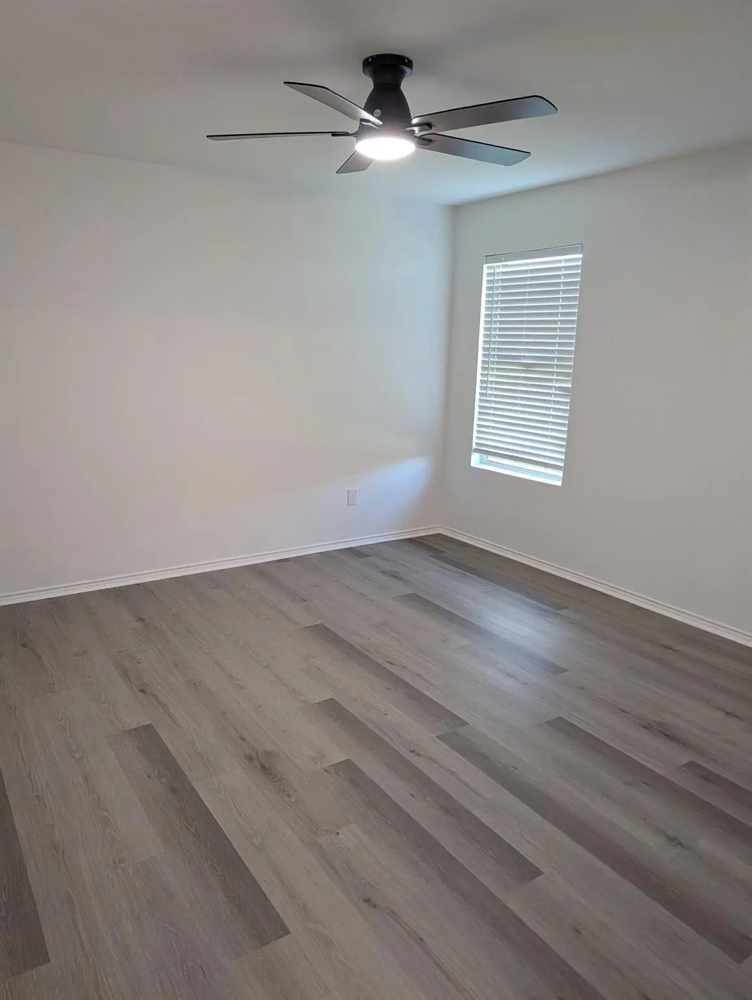
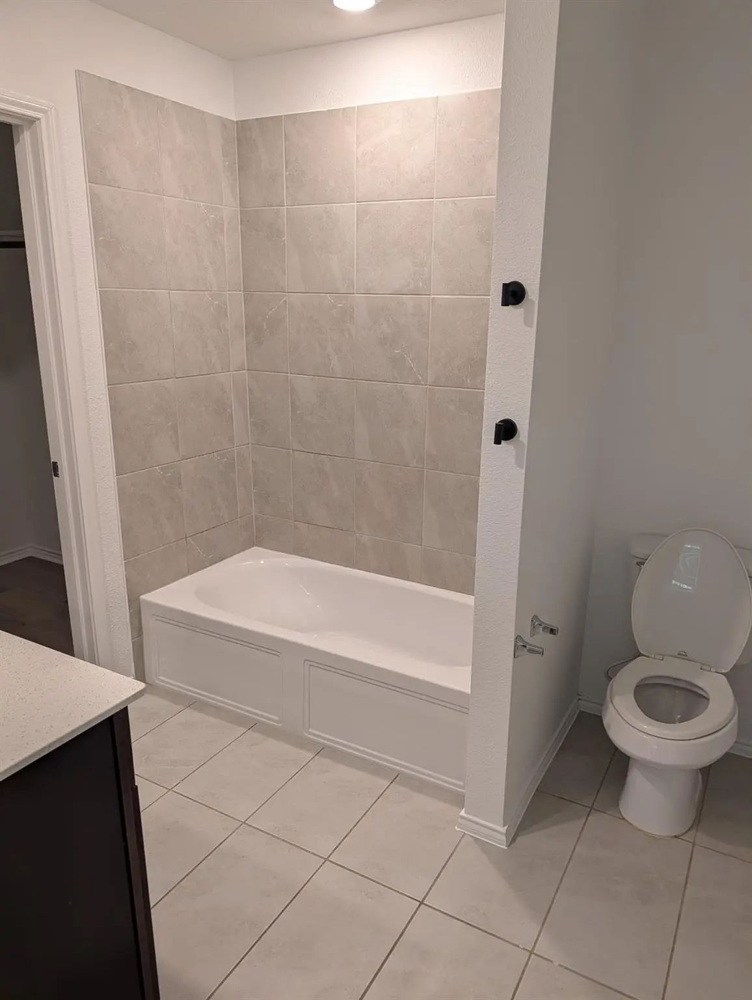
Chestnut floor plan offers a fantastic design that encompasses three bedrooms and two full baths showcasing a contemporary open concept floorplan. The foyer leads to a spacious family room, while the kitchen overlooks the family room and flows into the breakfast nook, all opening to the patio. The kitchen provides GE appliances and quartz counter tops.
View Virtual TourEssential Information
- Price$2,200
- Reduced By$300
- Cumulative Days on MarketUnlock
- MLS® #21371064
- Bedrooms3
- Bathrooms2.00
- Square Footage1,461
- Acres0.11
- Year Built2023
- Built Desc.Preowned
- TypeResidential Lease
- Sub-TypeSingle Family Residence
- StyleTraditional
- StatusActive
Price and Status Change History for 3613 Harper St
Price and Status Change History Require Client Level AccessSchool Information
- School DistrictDenton ISD
- Elementary SchoolBell
- Middle SchoolNavo
- High SchoolRay Braswell
Community
- Address3613 Harper St
- SubdivisionLinden Hills Cottage
- CityLittle Elm
- CountyDenton
- StateTexas
- Zip Code75068
- HOANone
- UtilitiesCity Sewer, City Water
Amenities
- SecurityBurglar, Carbon Monoxide Detector(s), Fire Alarm, Security System
- # of Garages2
- GaragesDriveway, Garage Single Door
Interior
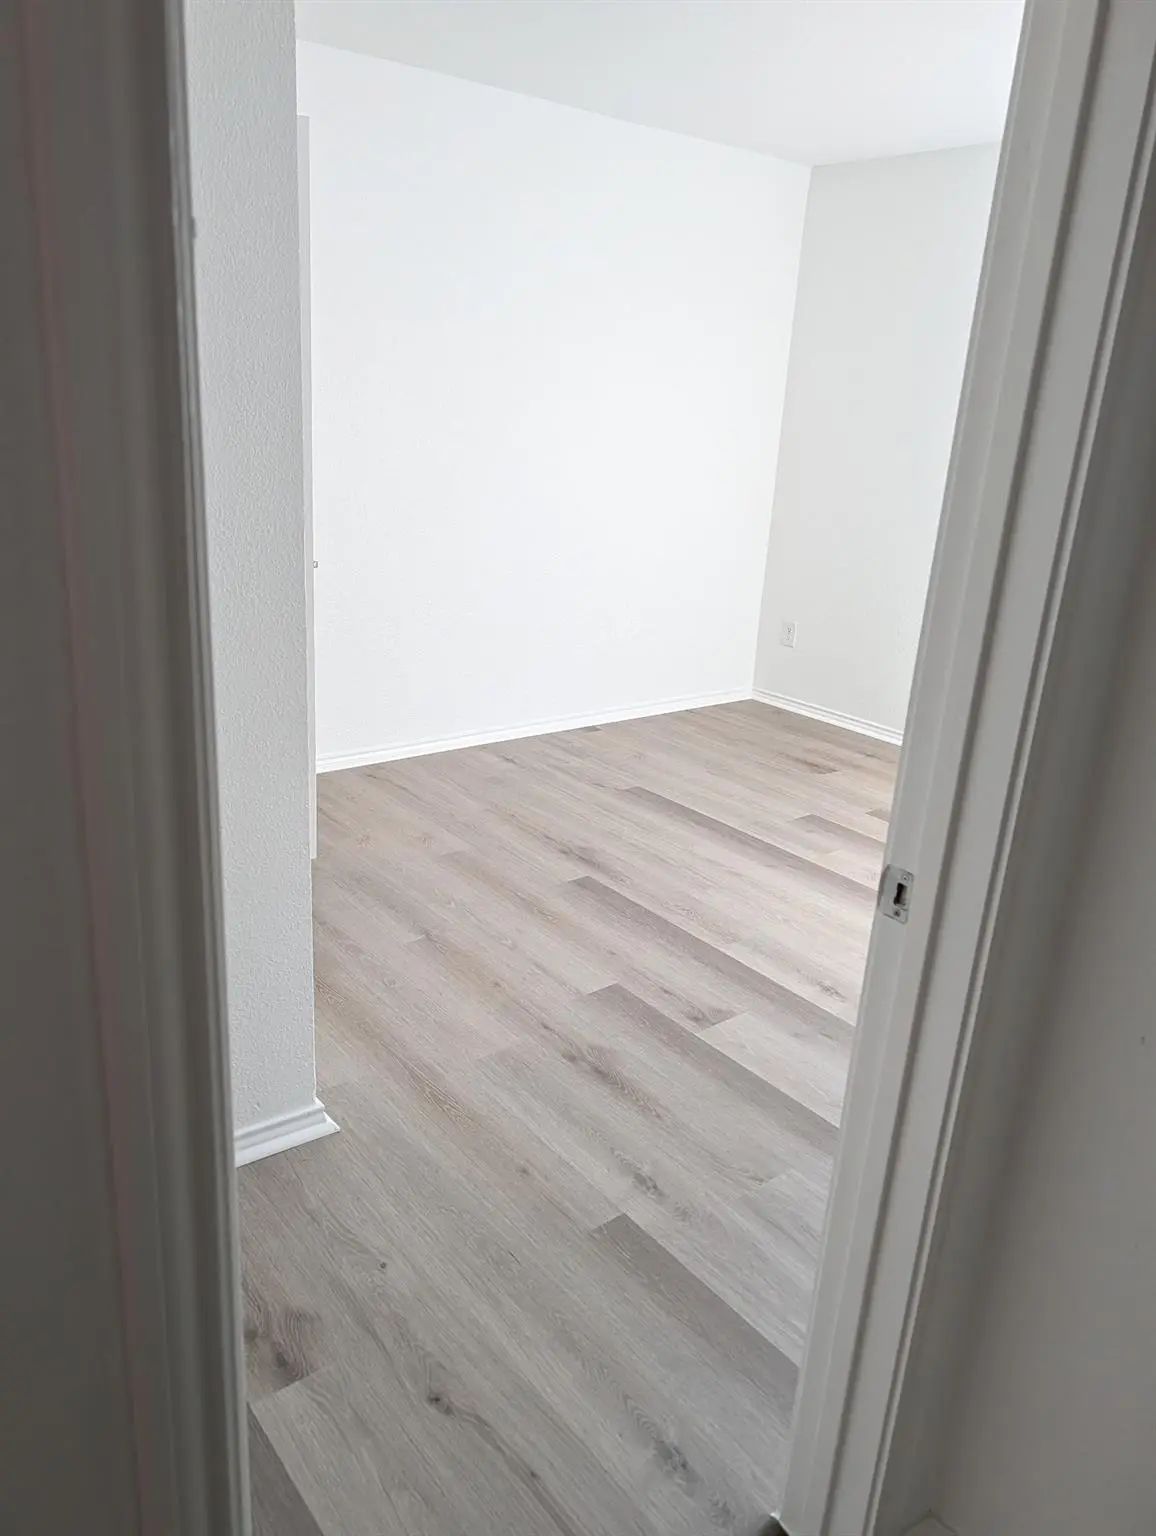
- FloorsLuxury Vinyl Plank
Exterior
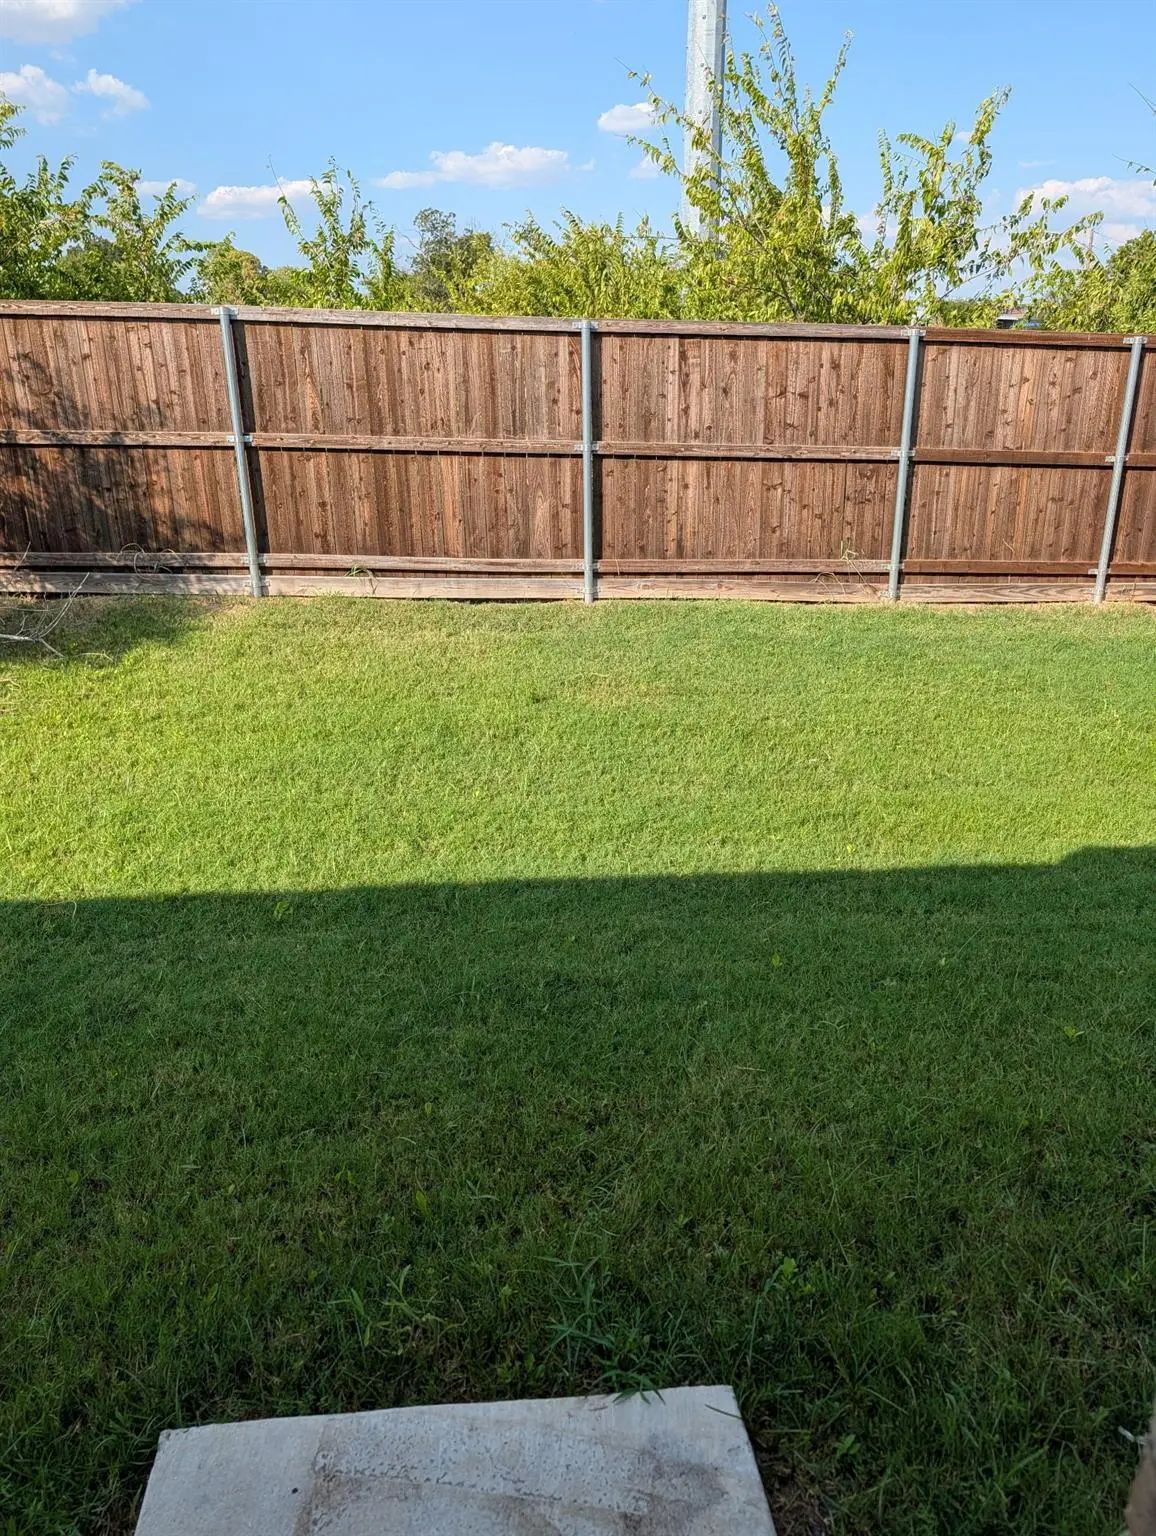
- FenceWood
- Lot DescriptionInterior Lot
Construction Details / Floorplan
- Living Areas1
- Dining Rooms1
- Full Baths2
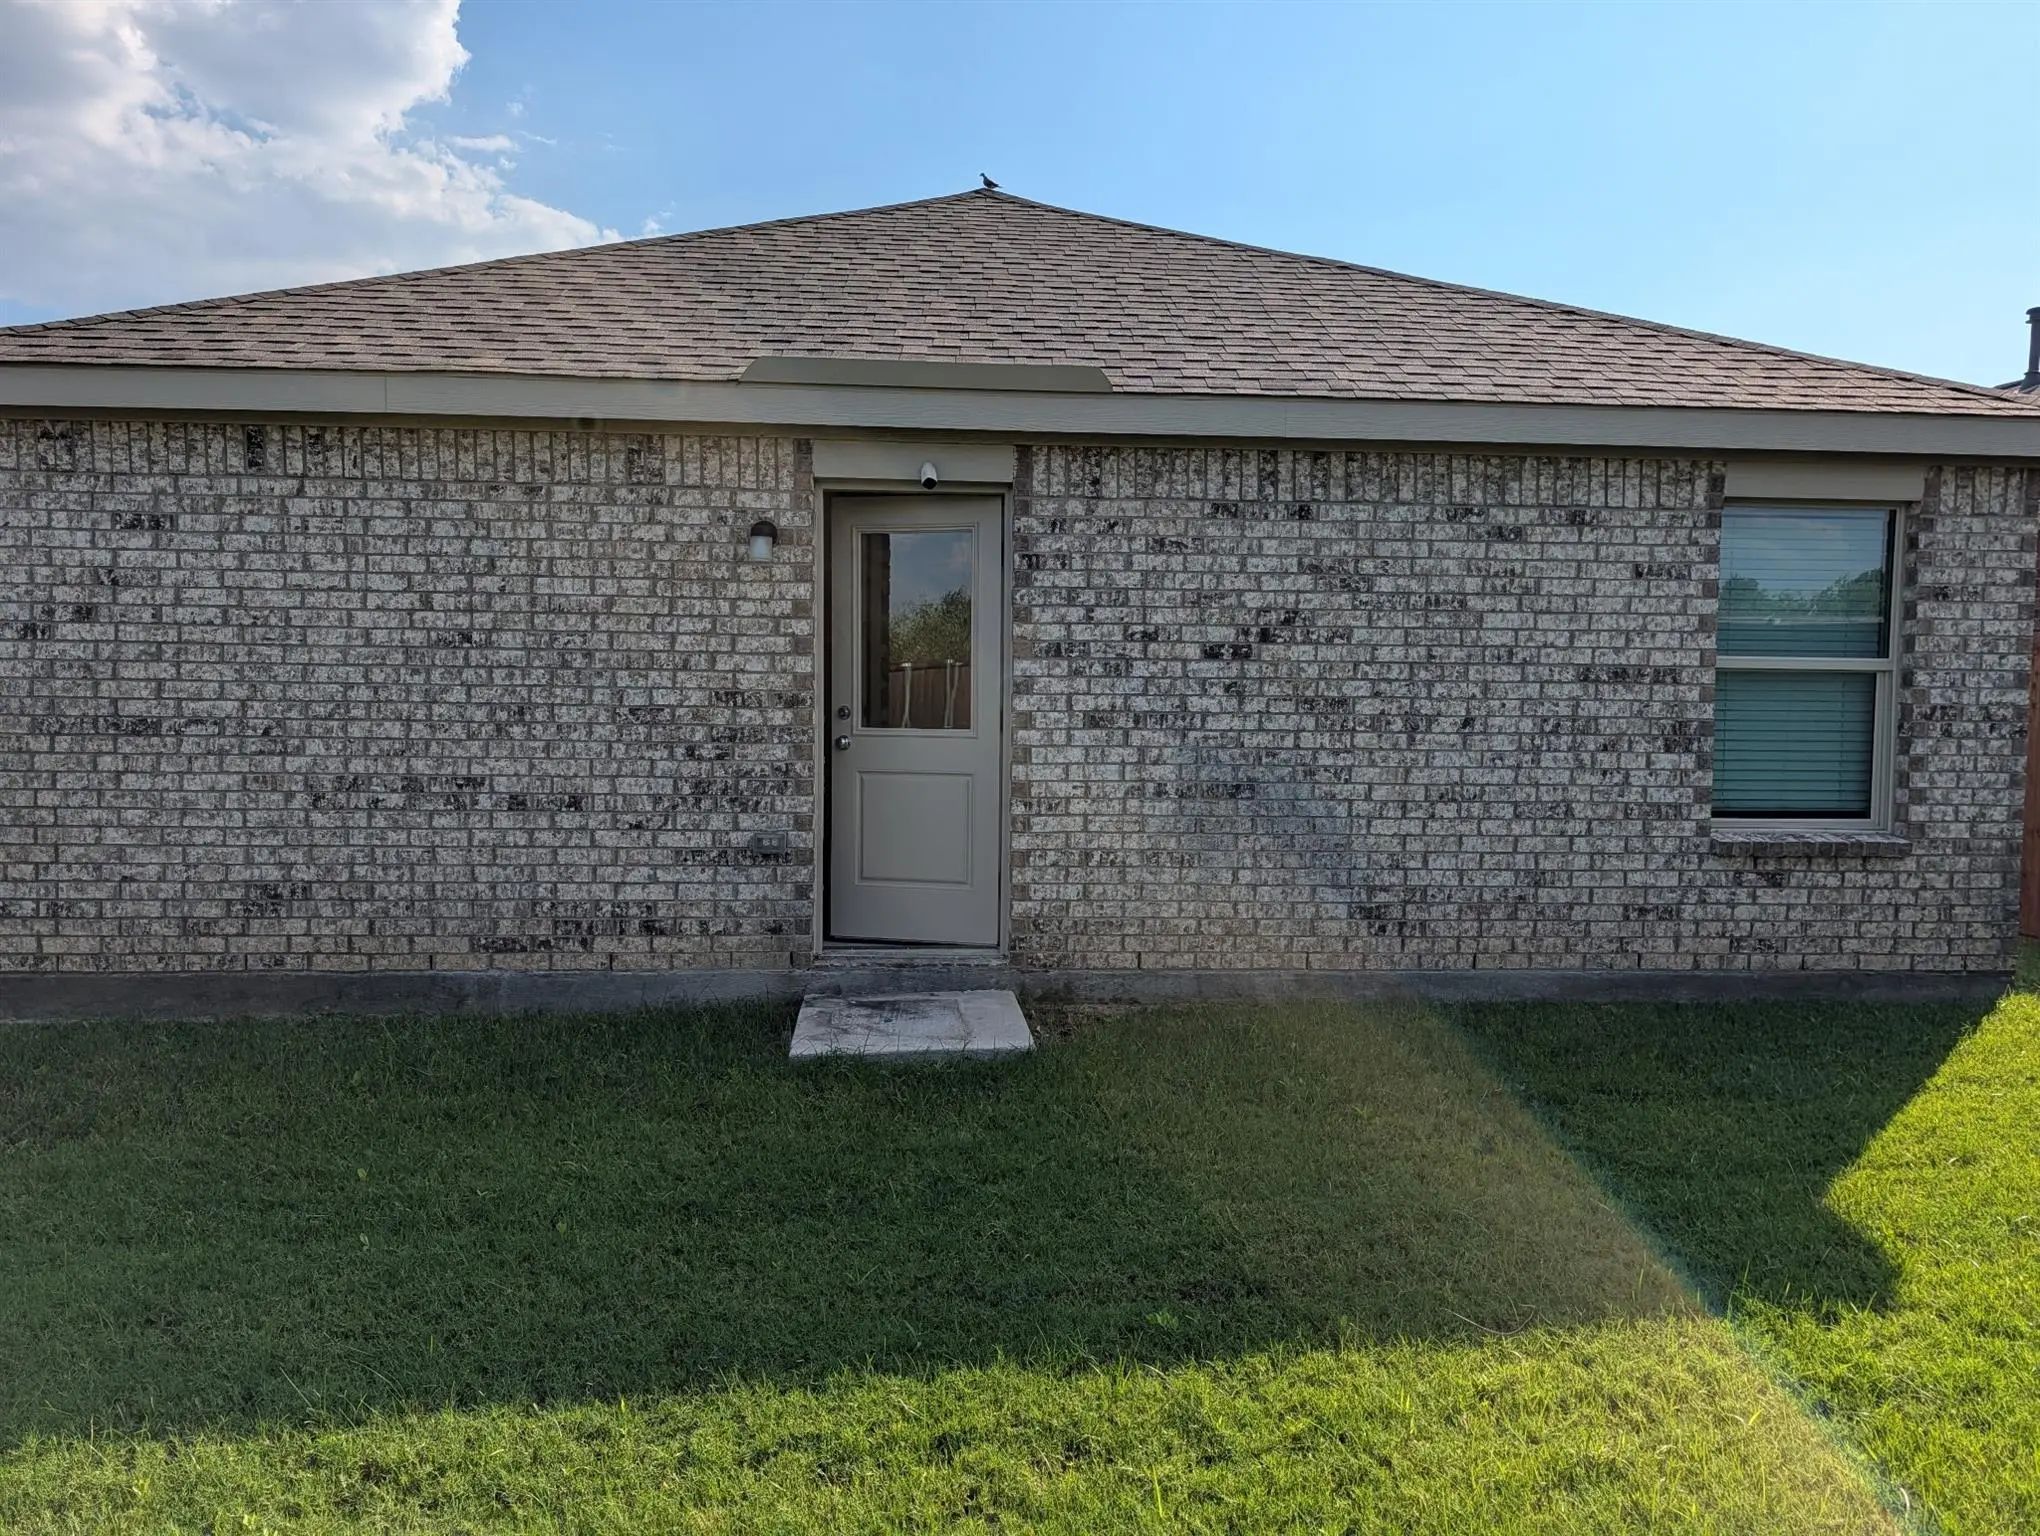
- ConstructionBrick, Siding
Energy Efficiency / Green Features / Heating & Cooling
- HeatingCentral, Natural Gas
Private Listing Information (Registration Required)
Listing Details
- AgentAmit Sachdev
- OfficeSunshine Realty Experts
Users may not reproduce or redistribute the data found on this site. The data is for viewing purposes only. Data is deemed reliable, but is not guaranteed accurate by the MLS or NTREIS.
Listing information last updated on October 17th, 2026 at 2:45am CDT.