Contact / Login

Contact ARG Realty LLC

Find us on...
Dashboard

Login using...

1507 Hunters Creek Drive, McKinney, Texas– $3,500
Unlock Restricted Data For Free!MLS Rules Require Registration - Unlock Now!

  • 4 Beds
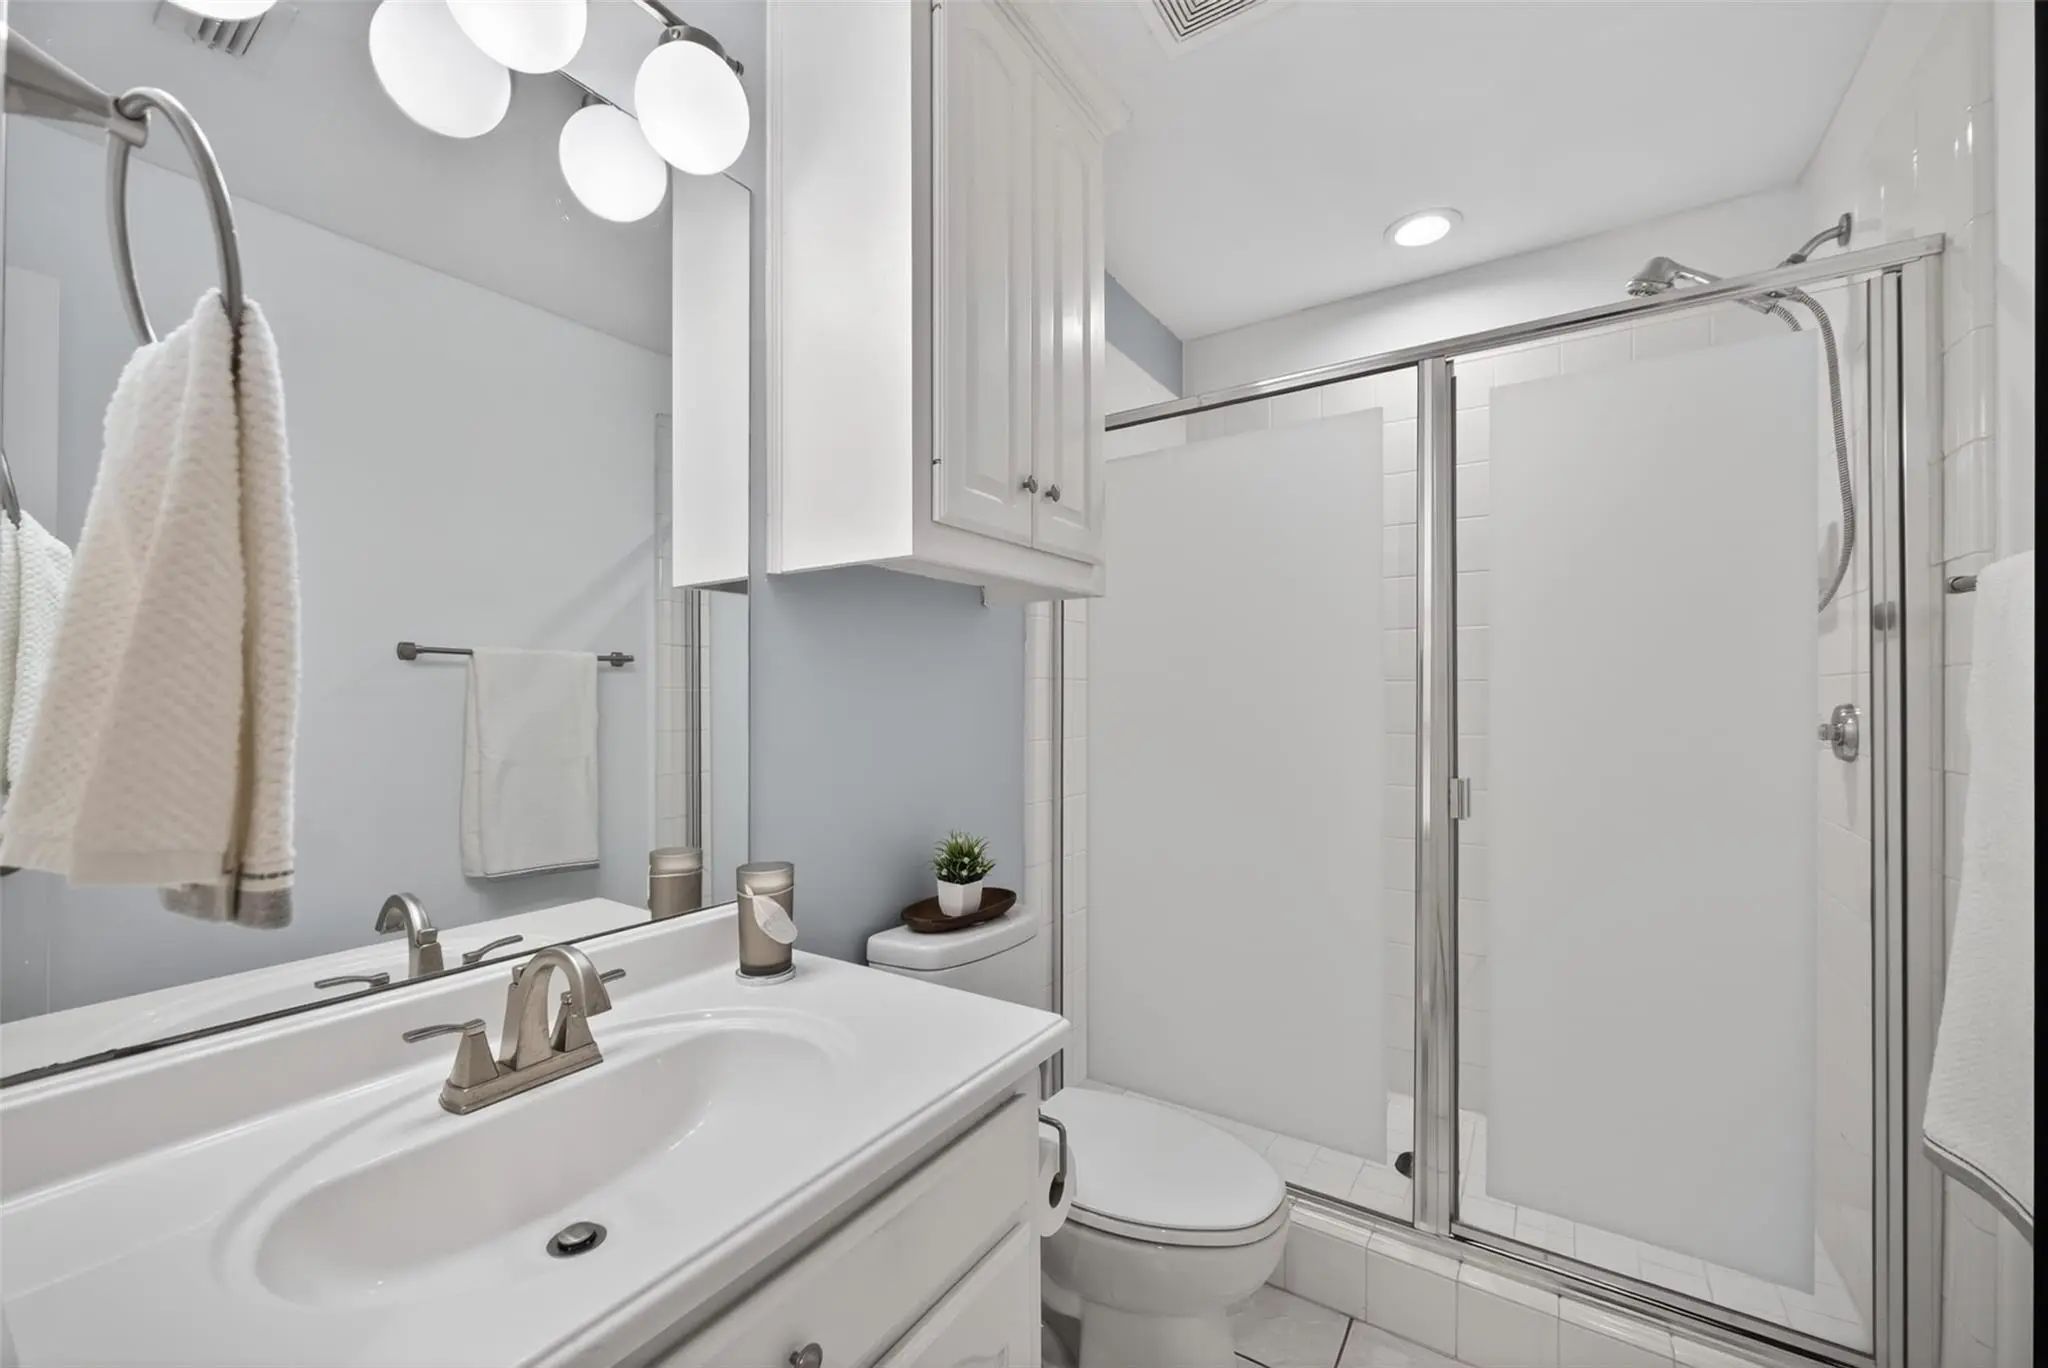
  • 4 Baths
  • 3,246 Sqft
  • 2 Garages
  • .15 Acres
  • 1995 Year Built
  • Study
  • Game Room
  • Media
  • Pool
  • 4 Beds
  • 4 Baths
  • 3,246 Sqft
  • 2 Garages
  • .15 Acres
  • 1995 Year Built
  • Study
  • Game Room
  • Media
  • Pool

1507 Hunters Creek Drive
McKinney, Texas 75072-5491

County: Collin Spring Hill Ph I

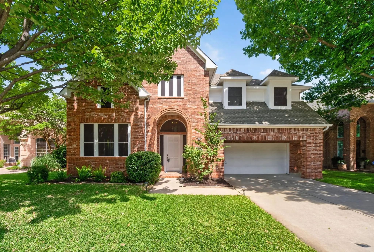
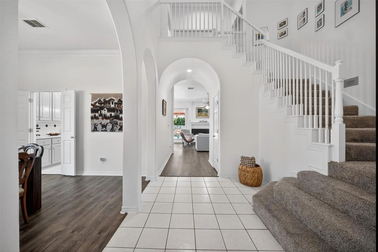
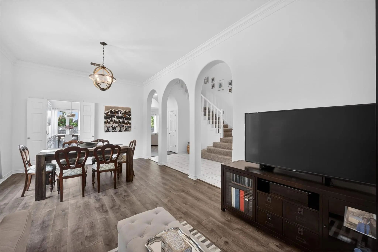
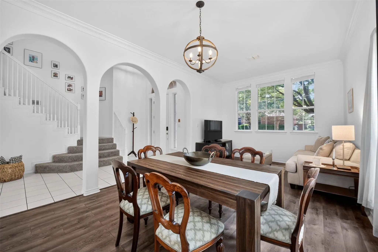
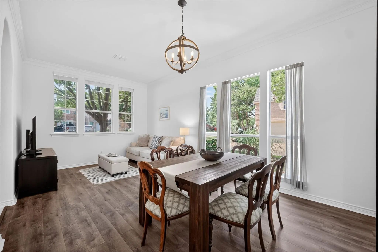
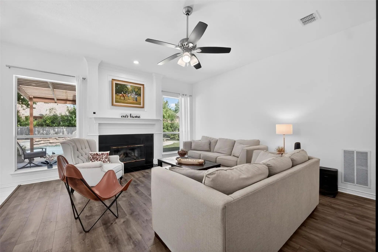
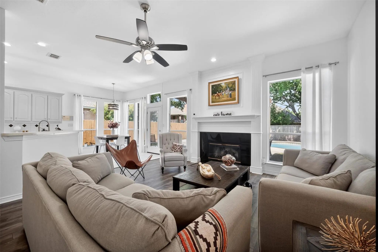
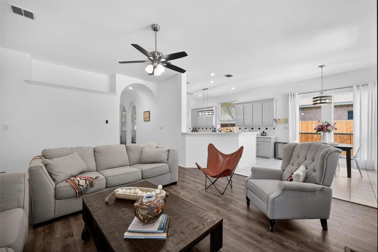
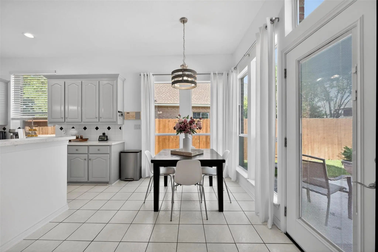
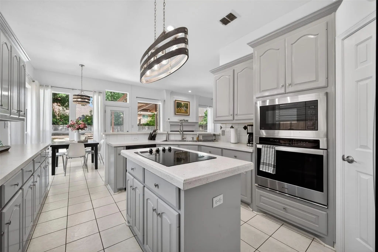
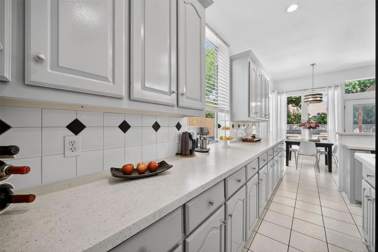
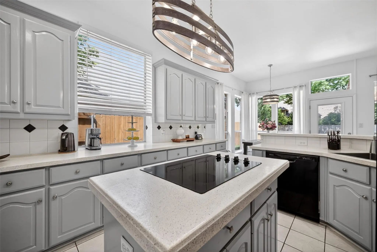
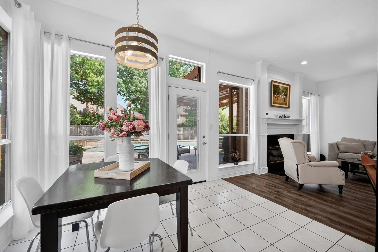
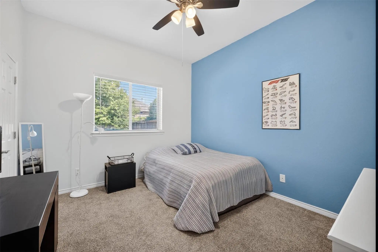
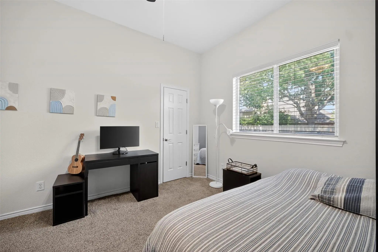
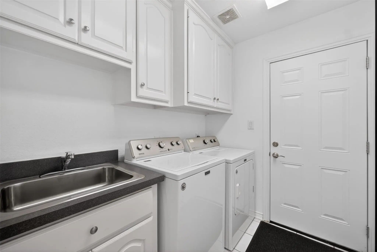
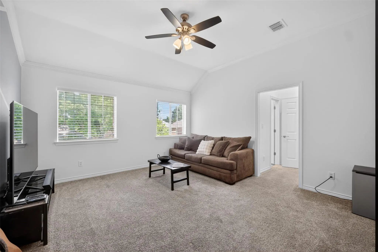
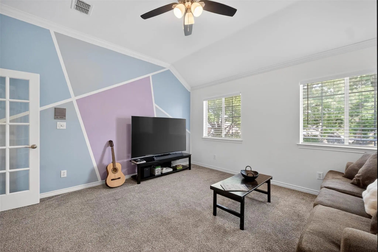
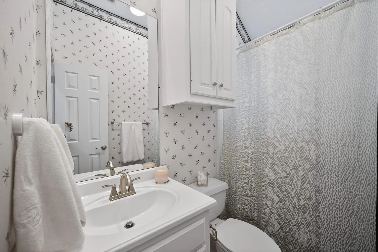
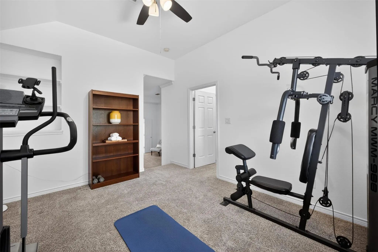
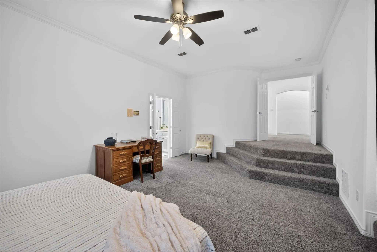
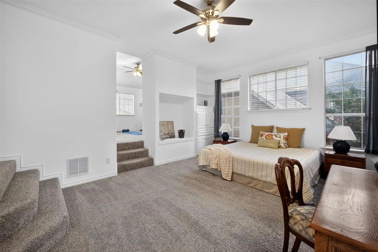
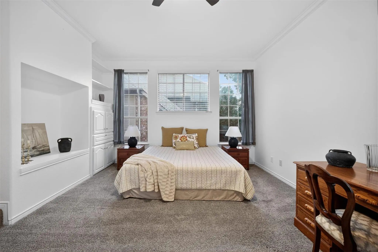
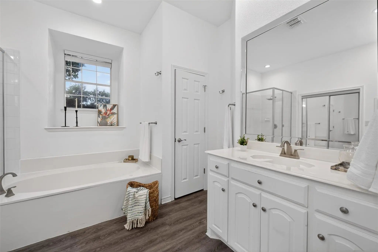
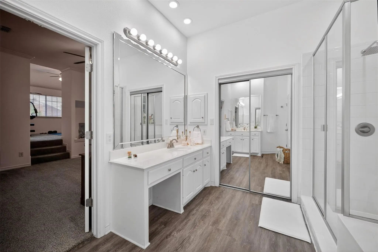
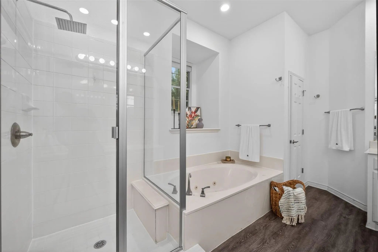
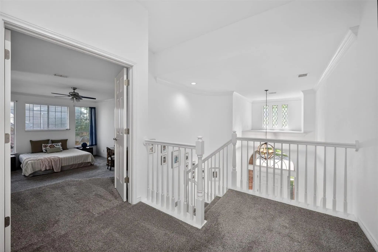
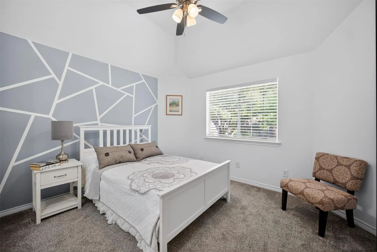
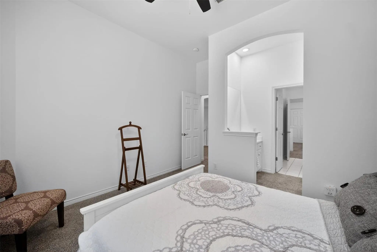
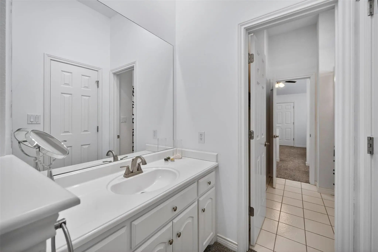
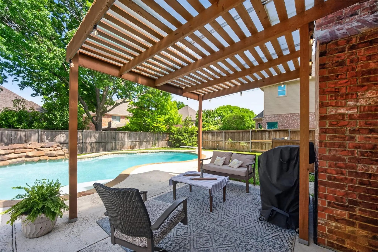
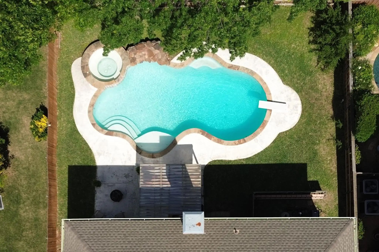
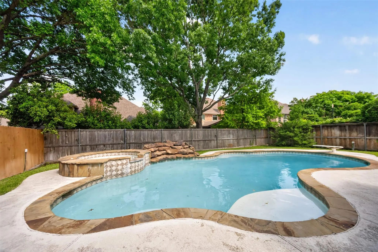
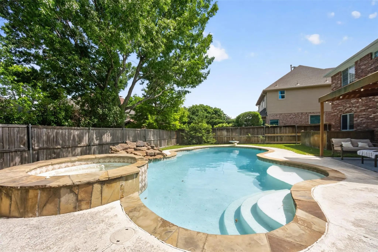
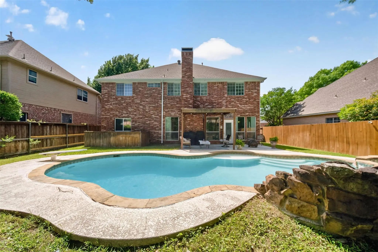
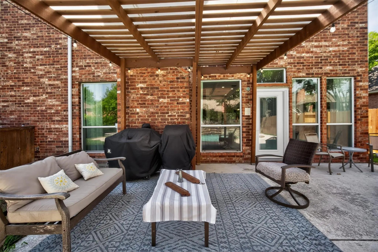
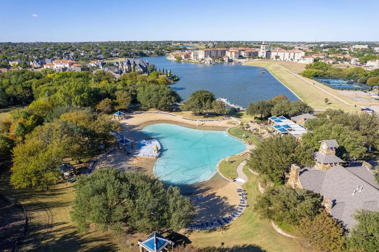
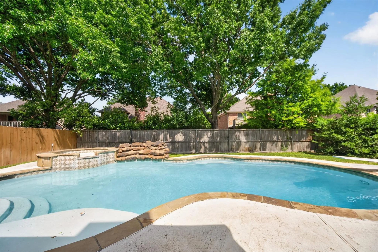
Situated in the heart of the highly coveted Stonebridge Ranch community, this expansive 4-bedroom, 4-bath residence with pool and spa offers an exceptional blend of space, versatility, and opportunity. The upstairs owner’s suite is a true retreat, featuring soaring ceilings and a private adjoining fifth bedroom or fitness room. Generously sized Jack-and-Jill bedrooms provide individual vanity spaces, while a separate game room with French doors and a full bath adds both function and flexibility. A well-appointed guest suite on the main level is ideal for multigenerational living or visiting guests. The stacked formal living and dining areas offer elegant entertaining options and may be easily adapted to create a dedicated study or home office. Outdoors, the backyard is designed for relaxation and enjoyment, complete with an expansive patio, lush lawn, diving pool, and spa. Recent updates include newly replaced downstairs windows, a pergola addition in the backyard, a new fence, and updated light fixtures throughout. With its desirable layout and timeless features, this home presents a wonderful opportunity to customize and make it your own. Residents of Stonebridge enjoy amenities like fishing, parks and playgrounds, pickleball courts, tennis courts, and will soon unwind in the new beach club coming 2027. Includes fridge, washer and dryer.

View Virtual Tour

Essential Information

  • Price$3,500
  • Reduced By$700
  • Cumulative Days on MarketUnlock
  • MLS® #21371103
  • Bedrooms4
  • Bathrooms4.00
  • Square Footage3,246
  • Acres0.15
  • Year Built1995
  • TypeResidential Lease
  • Sub-TypeSingle Family Residence
  • StatusActive
Please provide a valid email address.

Quick Valuation Analysis from 2 Active Listings

Pricing Trends from 2 Active Listings in Spring Hill

This Home's Price $3,500 This Home's Price Per SqFt $
Average Price $3,200 Average Price Per SqFt $
Highest Price $3,500 Highest Price Per SqFt $
Lowest Price $2,900 Lowest Price Per SqFt $

Property Details

School Information

Community

  • Address1507 Hunters Creek Drive
  • SubdivisionSpring Hill Ph I
  • CityMcKinney
  • CountyCollin
  • StateTexas
  • Zip Code75072-5491
  • HOAMandatory
  • HOA Fees$1,053
  • HOA Fees FrequencyAnnually
  • UtilitiesCity Sewer, City Water, Concrete, Sidewalk

Amenities

  • # of Garages2
  • GaragesGarage
  • Has PoolYes
  • PoolDiving Board, Heated, In Ground, Pool/Spa Combo

Interior

  • Interior FeaturesCable TV Available, High Speed Internet Available
  • FloorsCarpet, Ceramic Tile, Engineered Wood
  • FireplaceYes
  • # of Fireplaces1
  • FireplacesGas Starter

Exterior

  • Exterior FeaturesCovered Patio/Porch
  • FenceWood

Construction Details / Floorplan

  • Living Areas2
  • Dining Rooms2
  • Full Baths4
  • RoofComposition
  • FoundationSlab
  • ConstructionBrick

Energy Efficiency / Green Features / Heating & Cooling

  • HeatingCentral, Natural Gas

Private Listing Information (Registration Required)

Listing Details

  • AgentSilvana Azpiazu
  • OfficeMonument Realty
  • Office Contact734-765-2902

Similar Listings

Photo of Listing #21417759 Just Listed

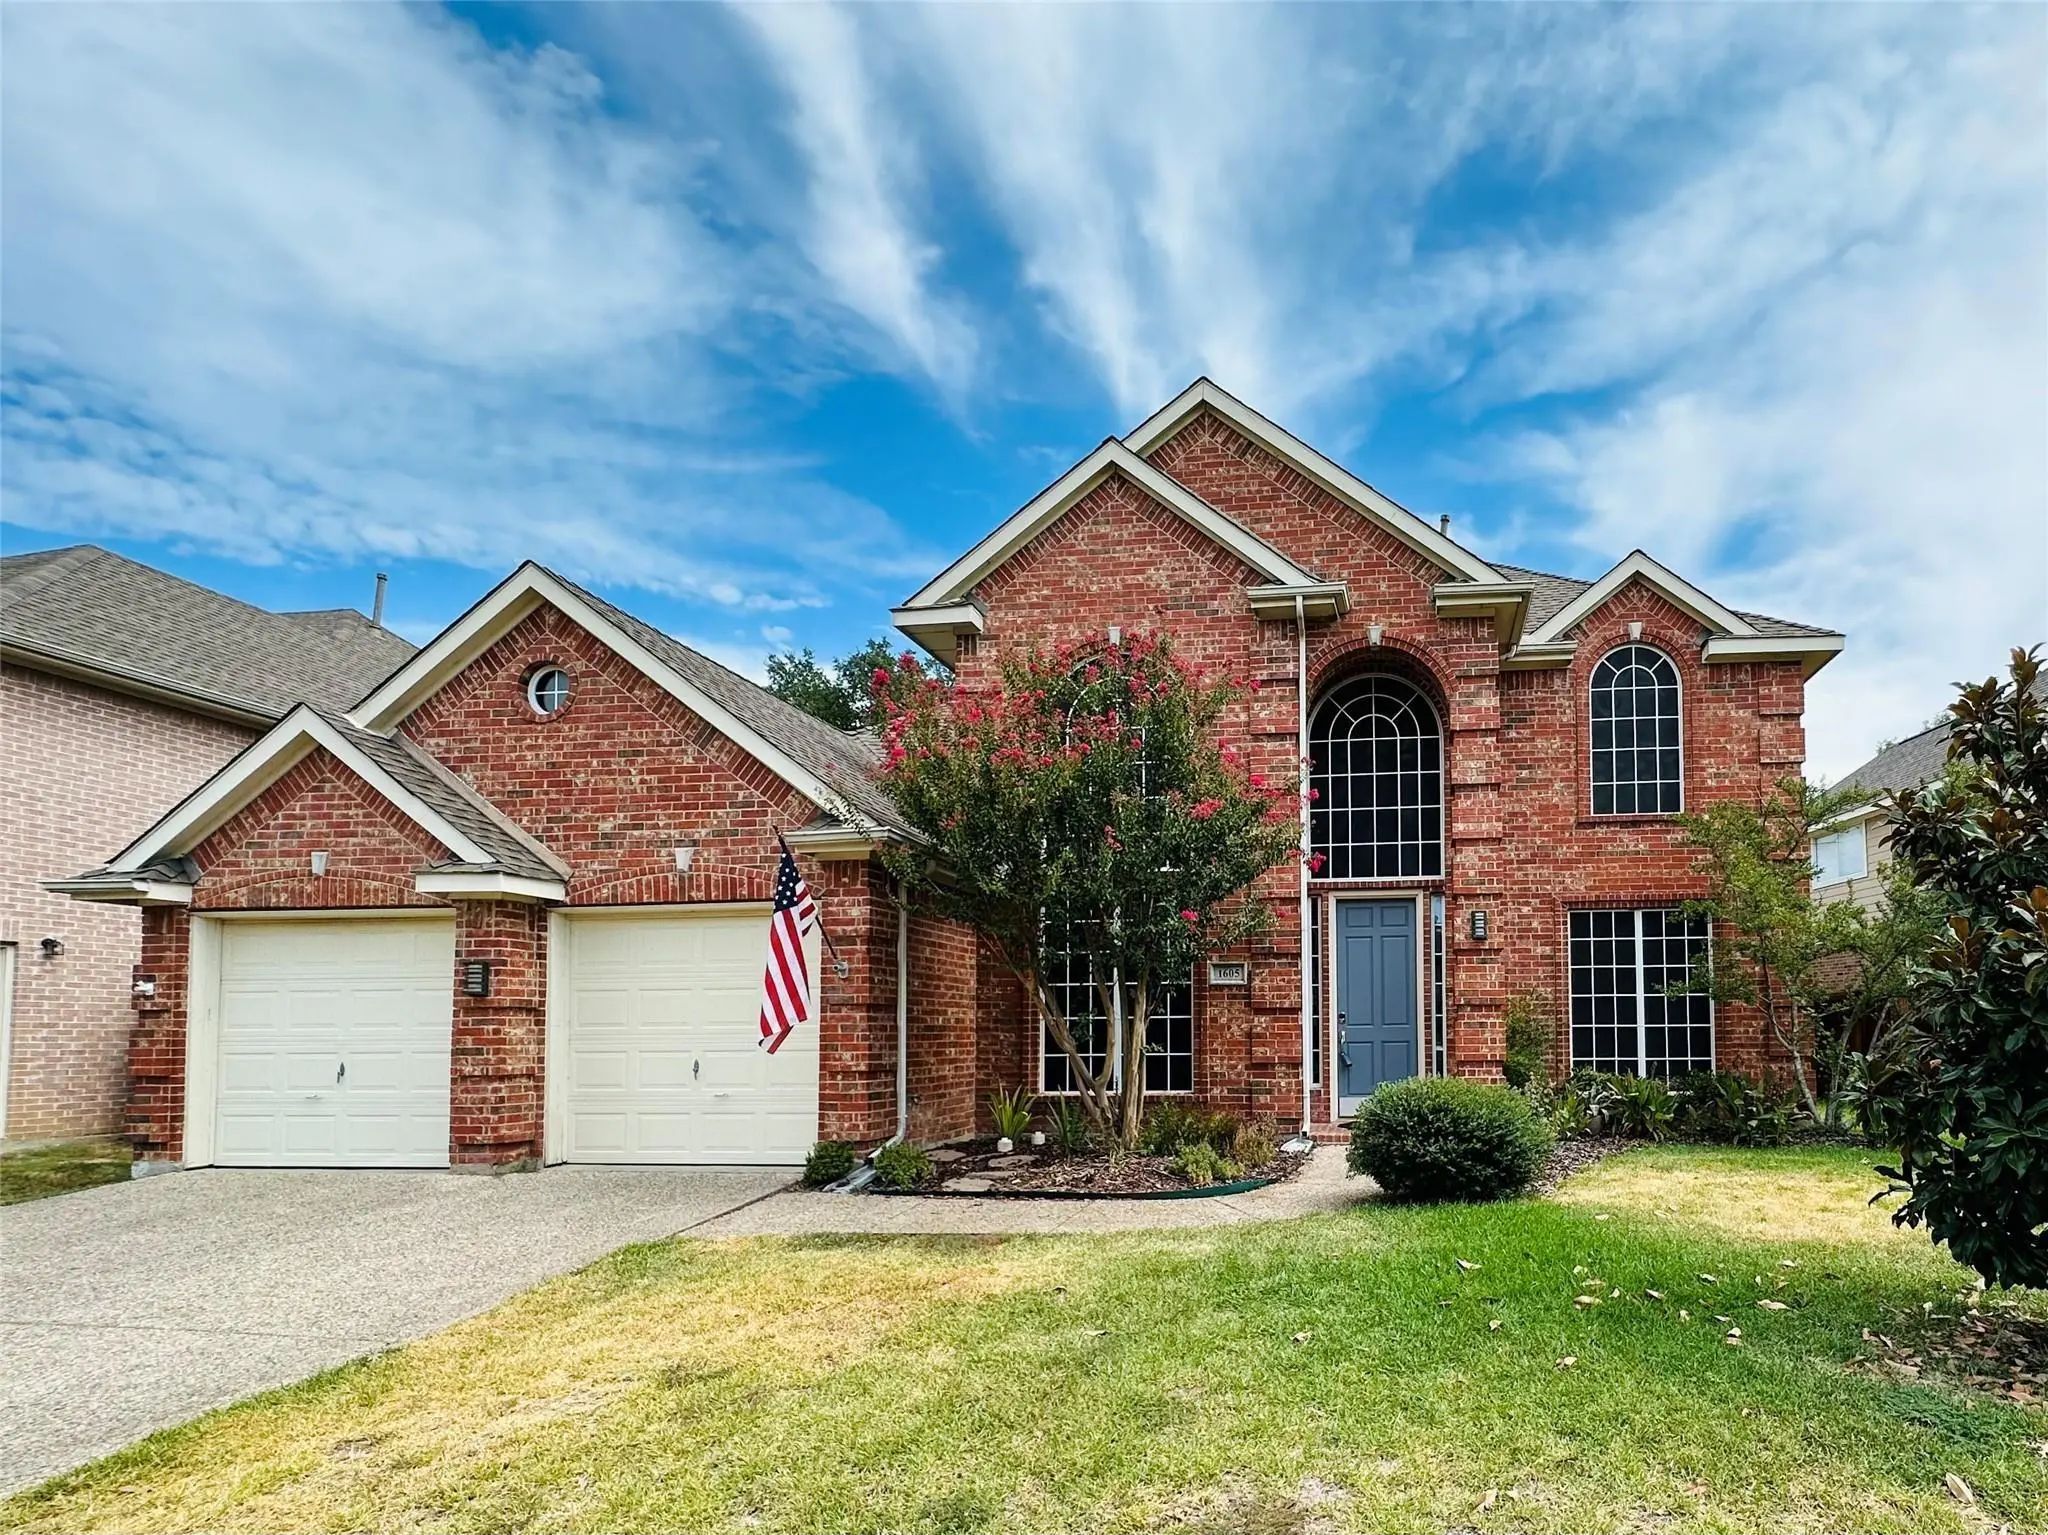
1605 Crown Point Road McKinney, Texas 75072-9353 Collin | McKinney ISD Register to View Community Name

- $2,900

Residential Lease, Single Family Residence
  • 4 Beds
  • 3 Baths
  • 2,872 SQFT
  • 3 Car
View details More Photos Save

Wonderful Stonebridge Ranch Property Offering A Captivating Blend Of Modern Elegance And Comfortable Living In One Of Mckinney's Most Desirable Neighborhoods. Desirable Open Floor Plan With Spacious Master Bedroom & Guest Bedroom On 1st Floor. Gue...

Users may not reproduce or redistribute the data found on this site. The data is for viewing purposes only. Data is deemed reliable, but is not guaranteed accurate by the MLS or NTREIS.

Listing information last updated on October 28th, 2026 at 8:47am CDT.