
- 3 Beds
- 2.1 Baths
- 3,691 Sqft
- 2 Garages
- .14 Acres
- 1998 Year Built
- Study
- Game Room
- Media
- Pool

2816 Prestonwood Drive
Plano, Texas 75093-8849
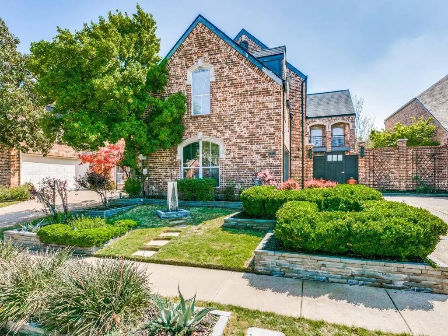
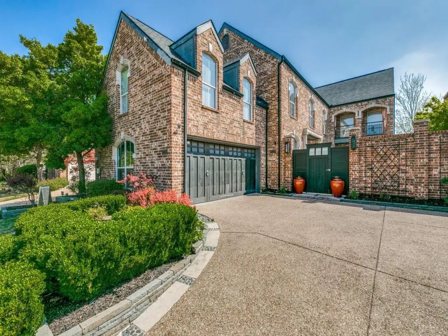
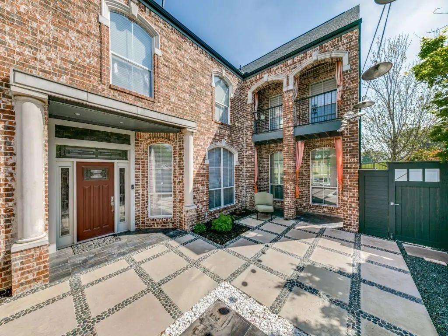
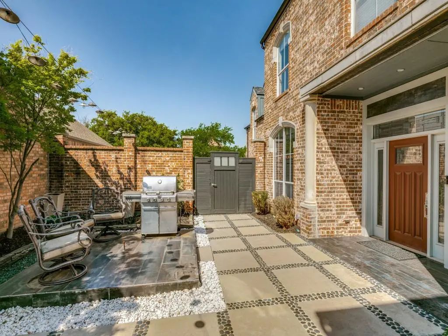
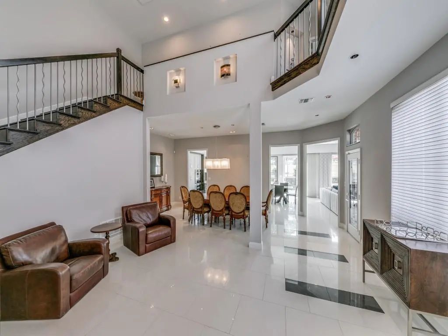
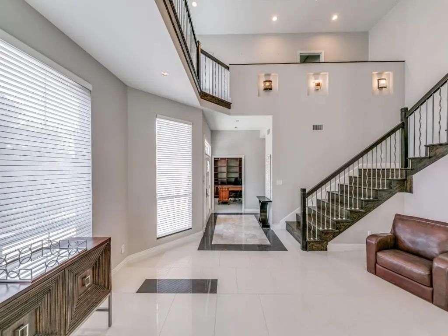
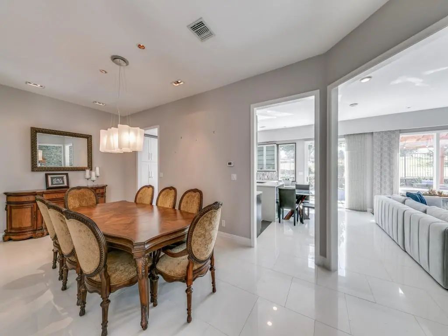
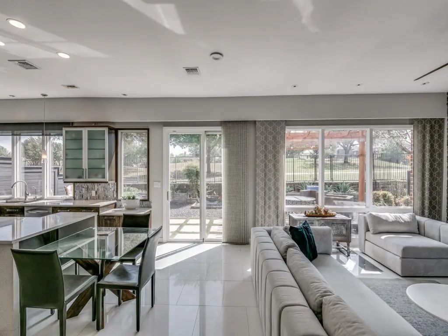
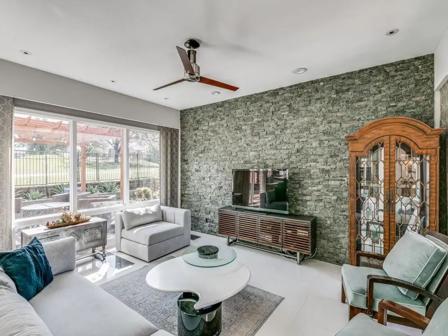
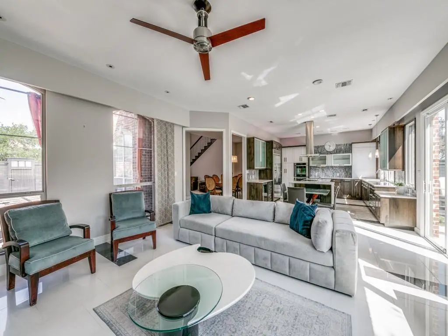
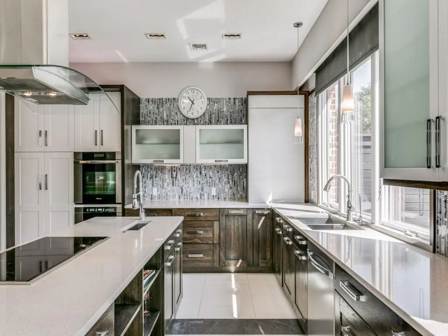
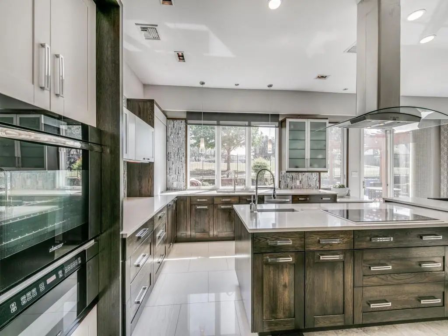
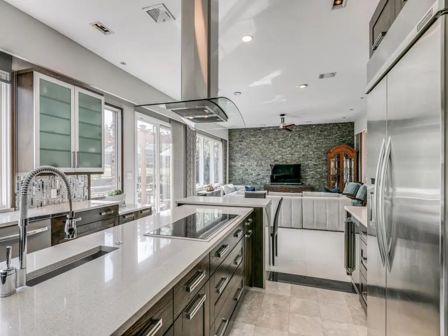
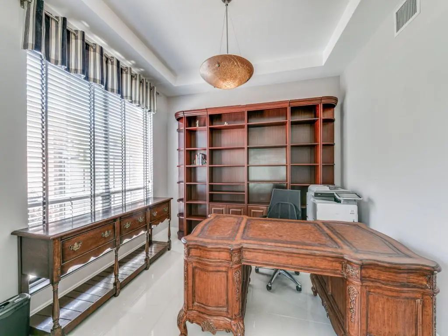
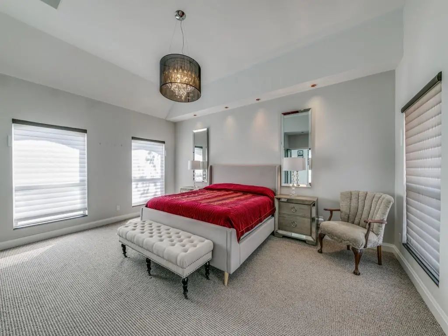
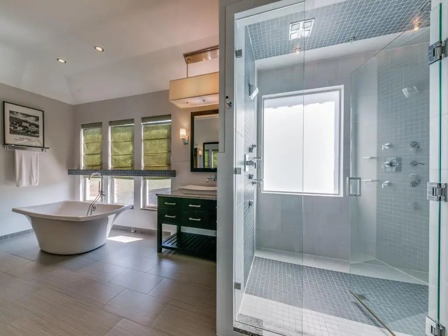
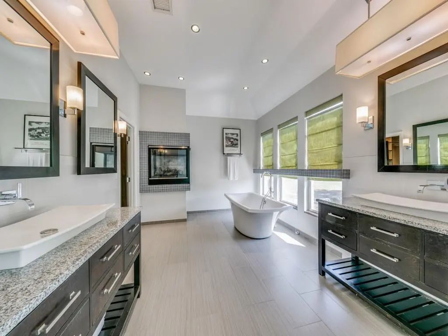
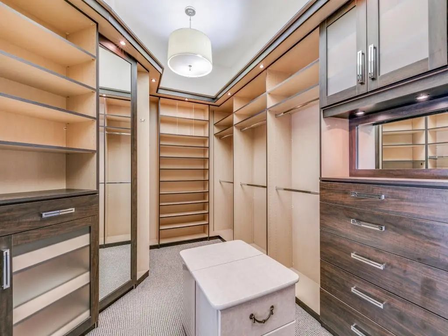
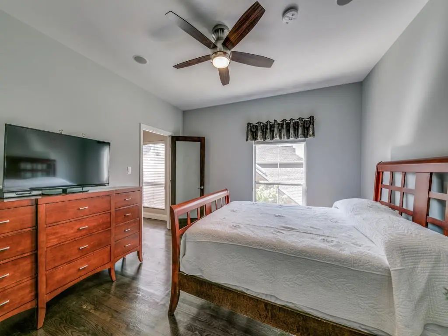
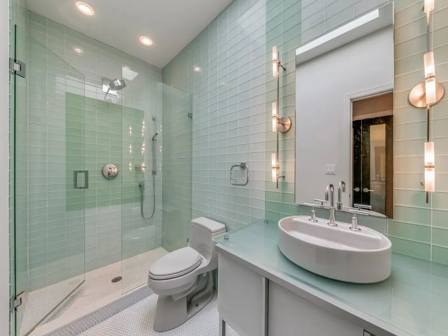
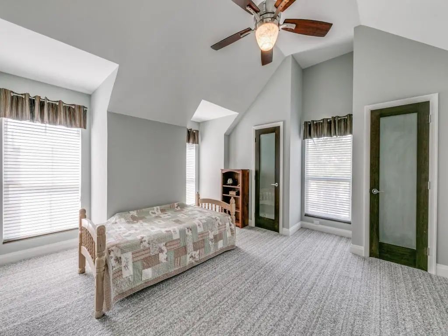
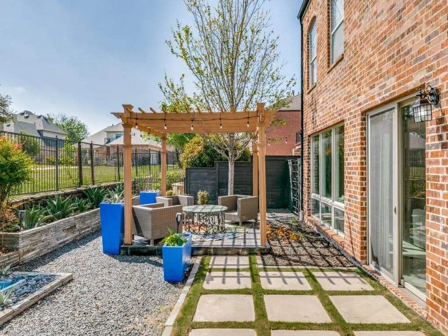
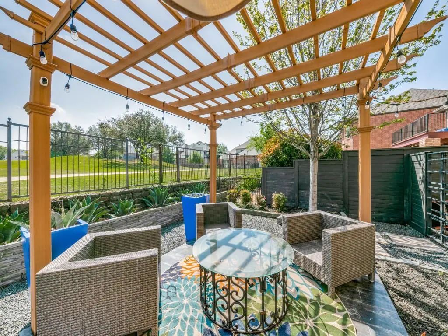
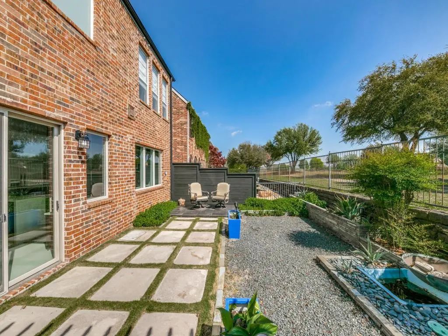
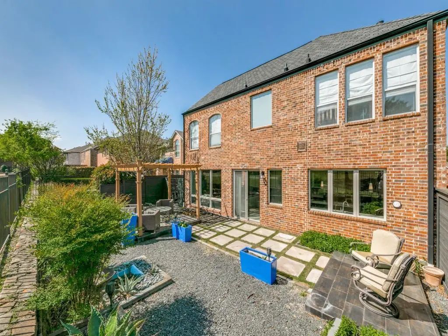
Beautifully updated with fairway views of The Hills golf course. A private courtyard entrance provides a 2nd outdoor living area. Large living and dining room is surrounded by a sweeping staircase. A chef's kitchen with quartz counters includes a large island with prep sink, Wolf & Dacor appliances, extra beverage fridge and custom cabinetry throughout. Second living area just off kitchen overlooks golf course as well. A private office, powder bath and laundry room on first level. Epoxy coated flooring in attached 2 car garage. Large primary bedroom opens to a spa like bath with a 2 person walk in shower, separate vanities, soaking tub and an impressive walk in closet with extensive custom cabinetry. 2nd & 3rd bedroom located on opposite side of 2nd floor. Large 3rd bedroom can also serve as a game or flex room. Currently partially furnished, but optional.
View Virtual TourEssential Information
- Price$5,450
- Reduced By$550
- Cumulative Days on MarketUnlock
- MLS® #21371108
- Bedrooms3
- Bathrooms2.10
- Square Footage3,691
- Acres0.14
- Year Built1998
- Built Desc.Preowned
- TypeResidential Lease
- Sub-TypeSingle Family Residence
- StyleContemporary/Modern, Traditional
- StatusActive
Quick Valuation Analysis from 4 Sold Listings
Pricing Trends from 4 Sold Listings in The Hills At Prestonwood Viii
| This Home's Price | $5,450 | This Home's Price Per SqFt | $ |
| Average Price | $4,563 | Average Price Per SqFt | $ |
| Highest Price | $6,900 | Highest Price Per SqFt | $ |
| Lowest Price | $3,250 | Lowest Price Per SqFt | $ |
School Information
- School DistrictLewisville ISD
- Elementary SchoolHomestead
- Middle SchoolArbor Creek
- High SchoolHebron
Community
- Address2816 Prestonwood Drive
- SubdivisionThe Hills At Prestonwood Viii
- CityPlano
- CountyDenton
- StateTexas
- Zip Code75093-8849
- HOANone
- UtilitiesCity Sewer
Amenities
- SecuritySecurity System, Smoke Detector(s)
- # of Garages2
- GaragesDriveway, Epoxy Flooring, Garage Door Opener, Garage Single Door
Interior
- Interior FeaturesBuilt-in Features, Chandelier, Decorative Lighting, Double Vanity, Eat-in Kitchen, Kitchen Island, Open Floorplan, Pantry, Vaulted Ceiling(s), Walk-In Closet(s)
- FloorsCarpet, Tile
- FireplaceYes
- # of Fireplaces1
- FireplacesGas
- Stories2
Exterior
- Exterior FeaturesCourtyard, Private Yard, Uncovered Courtyard
Construction Details / Floorplan
- Stories2
- Living Areas2
- Dining Rooms2
- Full Baths2
- Half Baths1
- RoofAsphalt
- FoundationSlab
- ConstructionBrick
Energy Efficiency / Green Features / Heating & Cooling
- HeatingCentral, Electric
Private Listing Information (Registration Required)
Listing Details
- AgentKim Hammond
- OfficeCompass Re Texas, Llc.
Users may not reproduce or redistribute the data found on this site. The data is for viewing purposes only. Data is deemed reliable, but is not guaranteed accurate by the MLS or NTREIS.
Listing information last updated on October 19th, 2026 at 9:32am CDT.