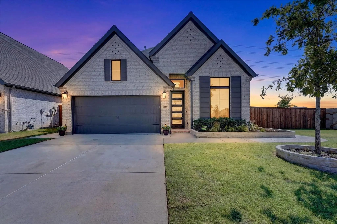
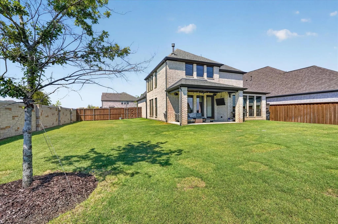
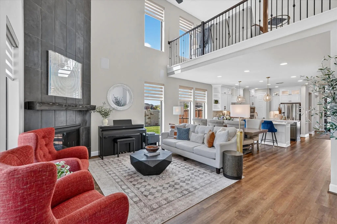
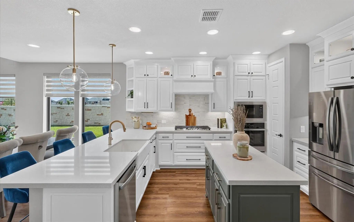
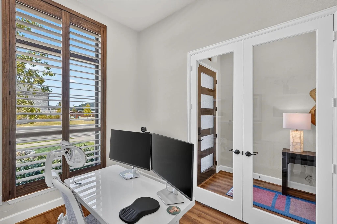
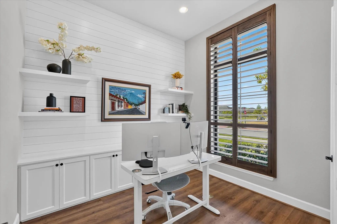
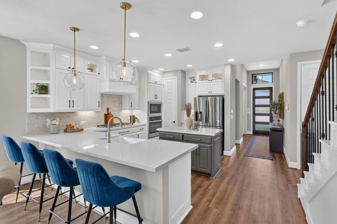
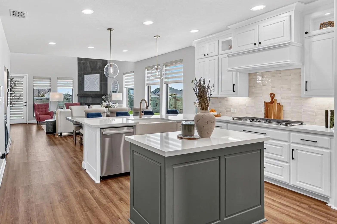
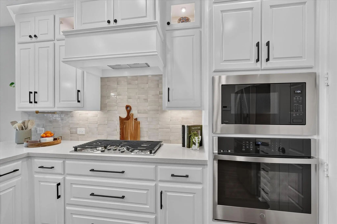
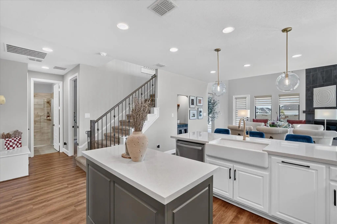
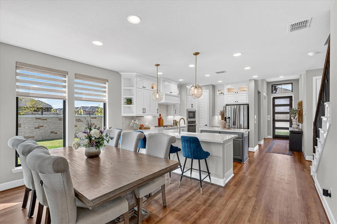
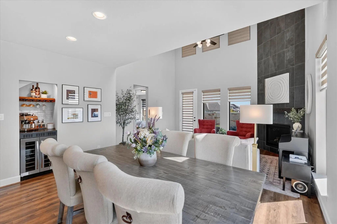
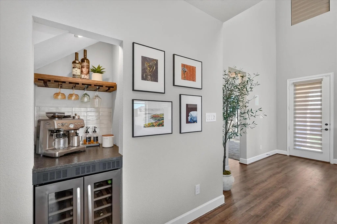
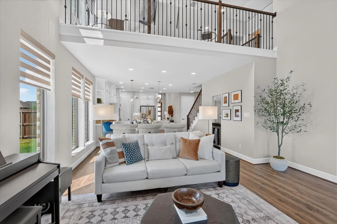
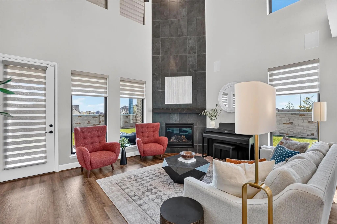
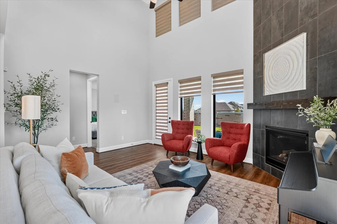
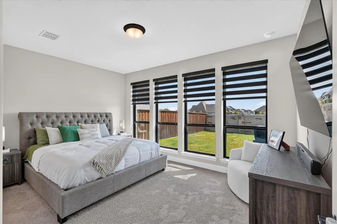
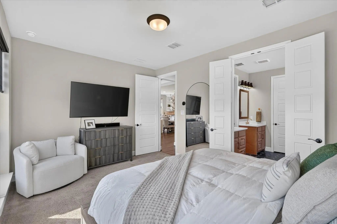
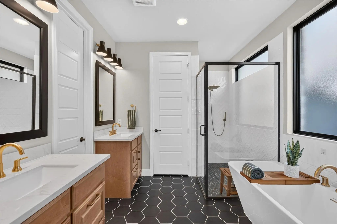
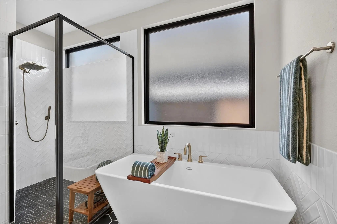
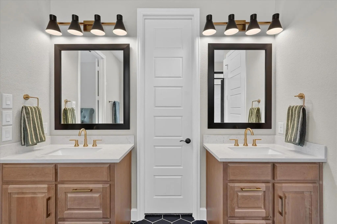
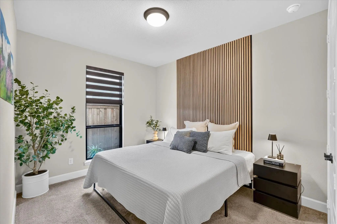
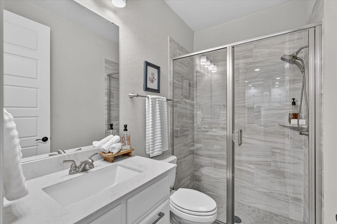
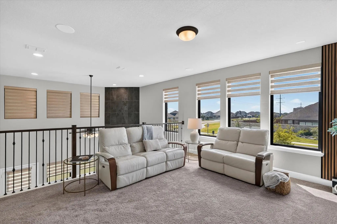
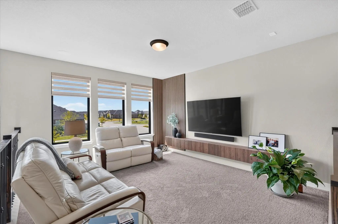
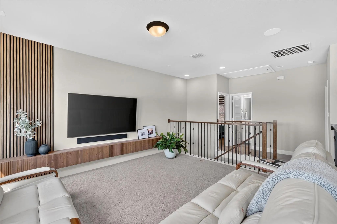
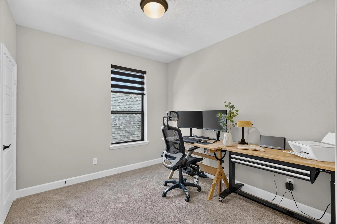
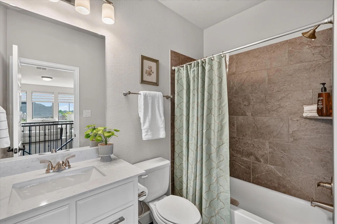
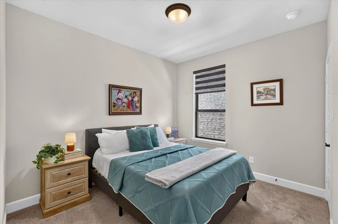
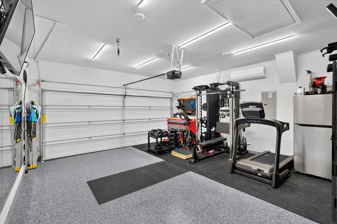
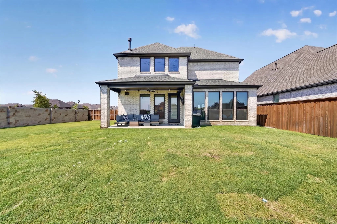
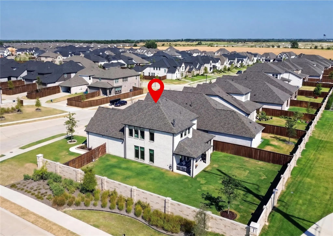
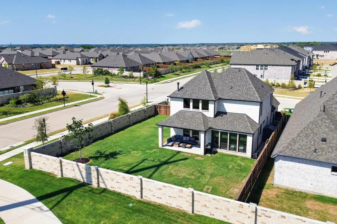
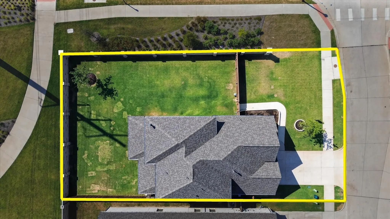
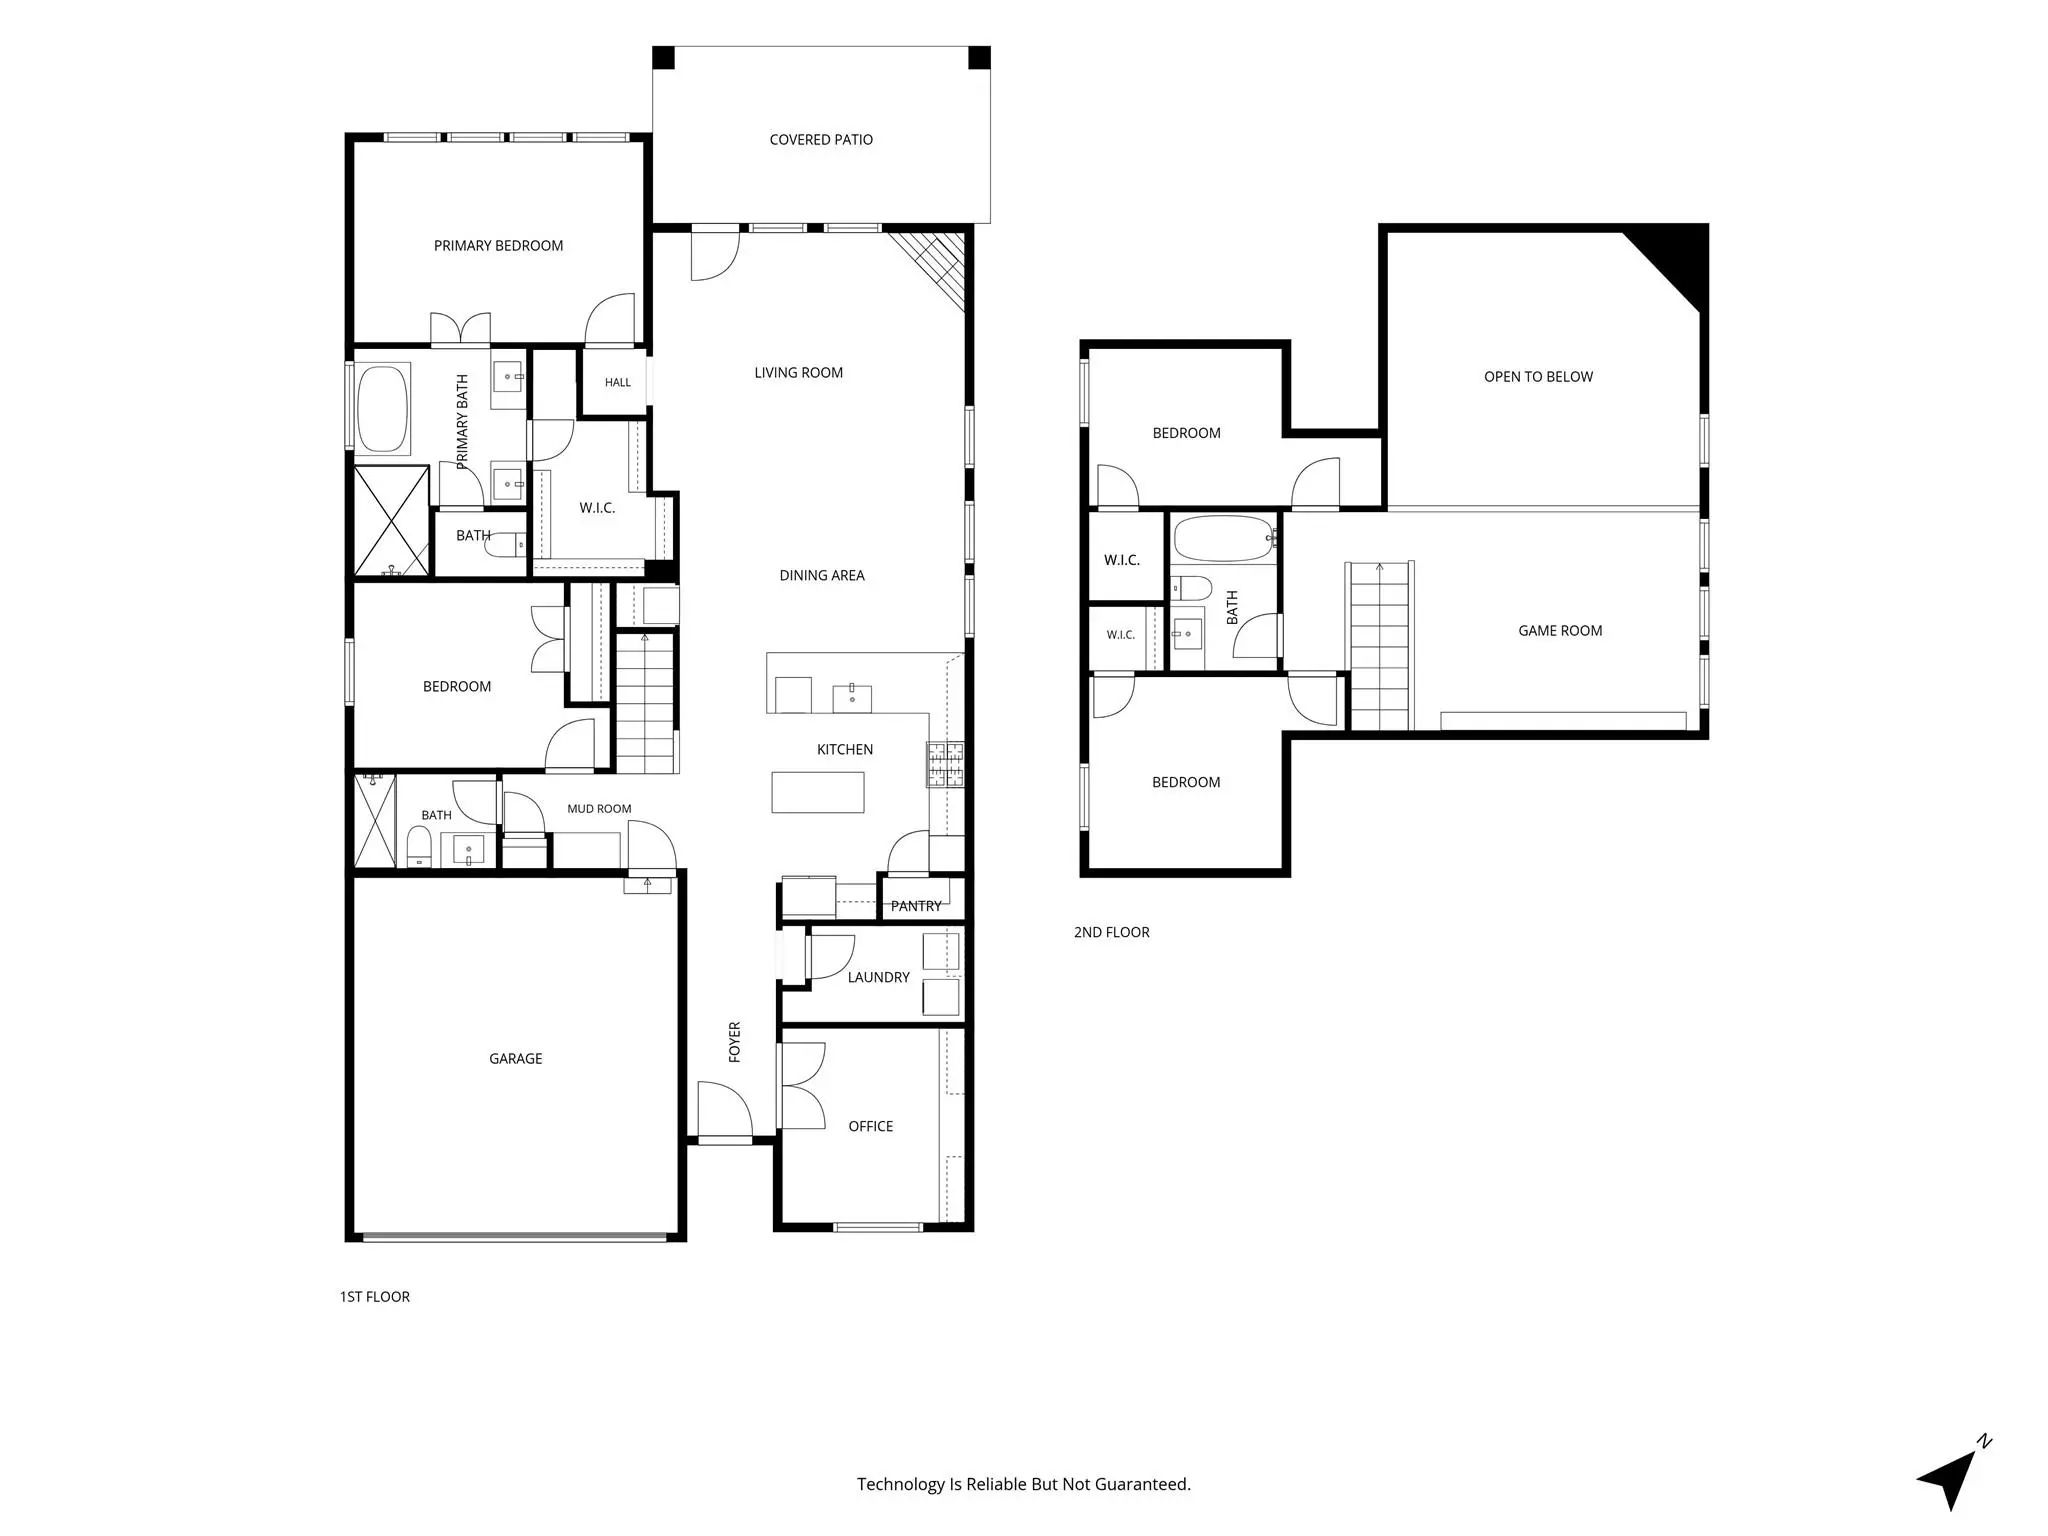
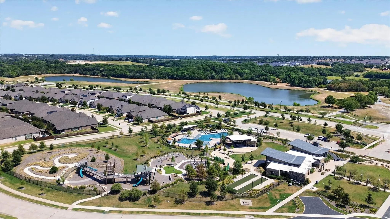
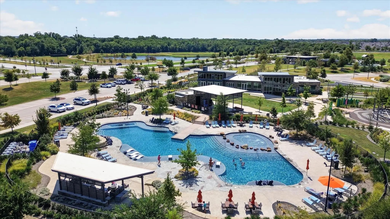
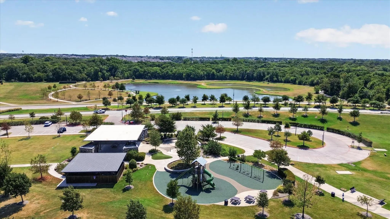
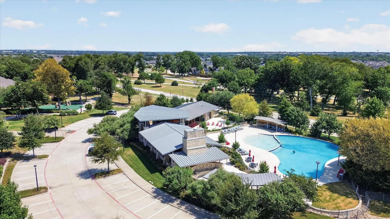
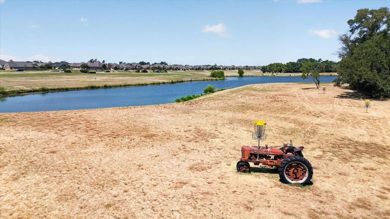
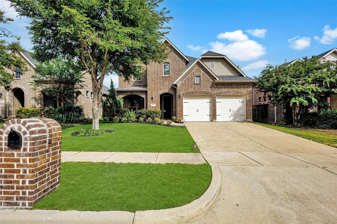
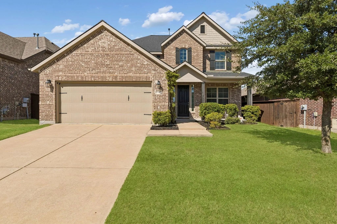
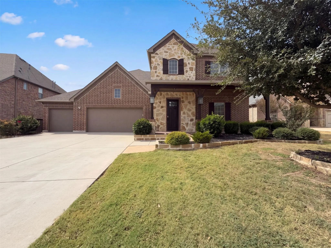
Experience modern luxury in this pristine, like-new 2-story home situated on a large corner lot in sought-after Trinity Falls. Soaring ceilings and a dramatic floor-to-ceiling fireplace anchor the main living space, creating a grand focal point that flows effortlessly through an open-concept floor plan designed for effortless entertaining. Flooded with natural light through abundant windows outfitted with motorized zebra shades, the main level features extensive luxury plank flooring, 6-panel interior doors, decorative lighting, wrought iron spindles, and a dedicated bar area complete with a built-in wine cooler. The chef’s kitchen showcases double-stacked cabinets with illuminated upper display cases, GE Profile stainless steel appliances, a 5-burner gas cooktop, farmhouse sink, under cabinet lighting, and a center island. A private home office tucked behind French doors offers custom built-ins and plantation shutters for the ultimate remote work environment. Accommodating multi-generational living, a secondary bedroom and full bathroom sit conveniently on the first floor. The secluded primary suite provides a serene sanctuary with separate vanities, a freestanding tub, an oversized shower, and an expansive walk-in closet with built-ins. Upstairs, a huge game room boasts a custom accent wall with a floating TV console and room to relax. Outside, a covered patio equipped with a ceiling fan overlooks the expansive grassy backyard, offering a seamless setup for year-round entertaining. Other features include a mud room and a garage with durable polyaspartic flooring. Vibrant community amenities include beach entry pools, cabanas, outdoor grills, patios, event space, meeting space, a food truck alley, fitness room, pickleball courts, event lawn, playgrounds, dog park, lakes, and nature trails. Take a first-person look at this gorgeous home! Click the Virtual Tour link to see the 3D Tour!
FeaturesClub House, Community Pool, Fitness Center, Jogging Path/Bike Path, Lake, Park, Pickle Ball Court, Playground, Sidewalks
UtilitiesMUD Sewer, MUD Water
Taxes7080
Amenities
# of Garages2
GaragesDriveway, Epoxy Flooring, Garage, Garage Door Opener, Garage Faces Front
Interior
Interior FeaturesBuilt-in Features, Built-in Wine Cooler, Decorative Lighting, Dry Bar, High Speed Internet Available, Kitchen Island, Open Floorplan, Pantry, Sound System Wiring, Walk-In Closet(s)
This Beautifully Built Home Is In The Highly Popular Trinity Falls Subdivision. It Has Several Upgrade Features That Distinguished It From The Other Homes. It Has An Open Floor And Gorgeous Kitchen With Stainless Steel Appliance And A Modern Isla...
Reduced 1%
7809 Medina Way McKinney, Texas 75071-3479
Collin |
McKinney ISD
Trinity Falls Planning Unit 1 Ph 2a
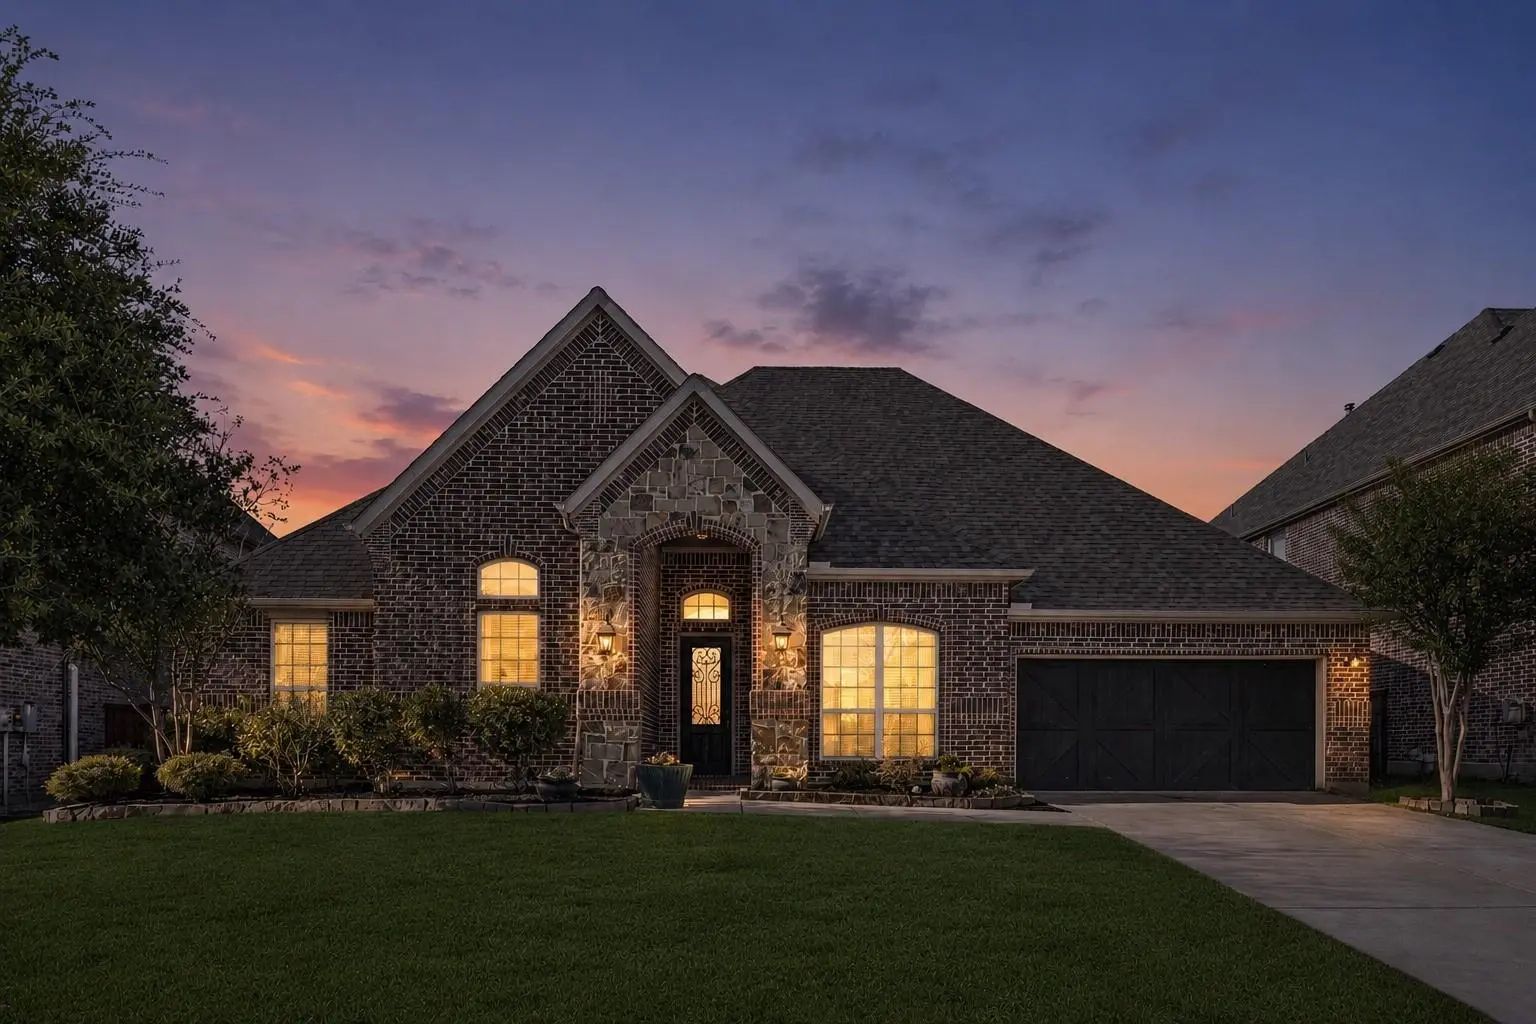
Welcome To 7809 Medina Way, A Beautifully Maintained 1-story Home In Trinity Falls Offering 3,072 Square Feet, 4 Bedrooms, And 2.5 Baths. Thoughtfully Designed With Both Style And Functionality In Mind, This Home Features Knotty Alder Cabinetry, G...
1204 Caney Creek Lane McKinney, Texas 75071-3375
Collin |
McKinney ISD
Trinity Falls Planning Unit 1 Ph 2b
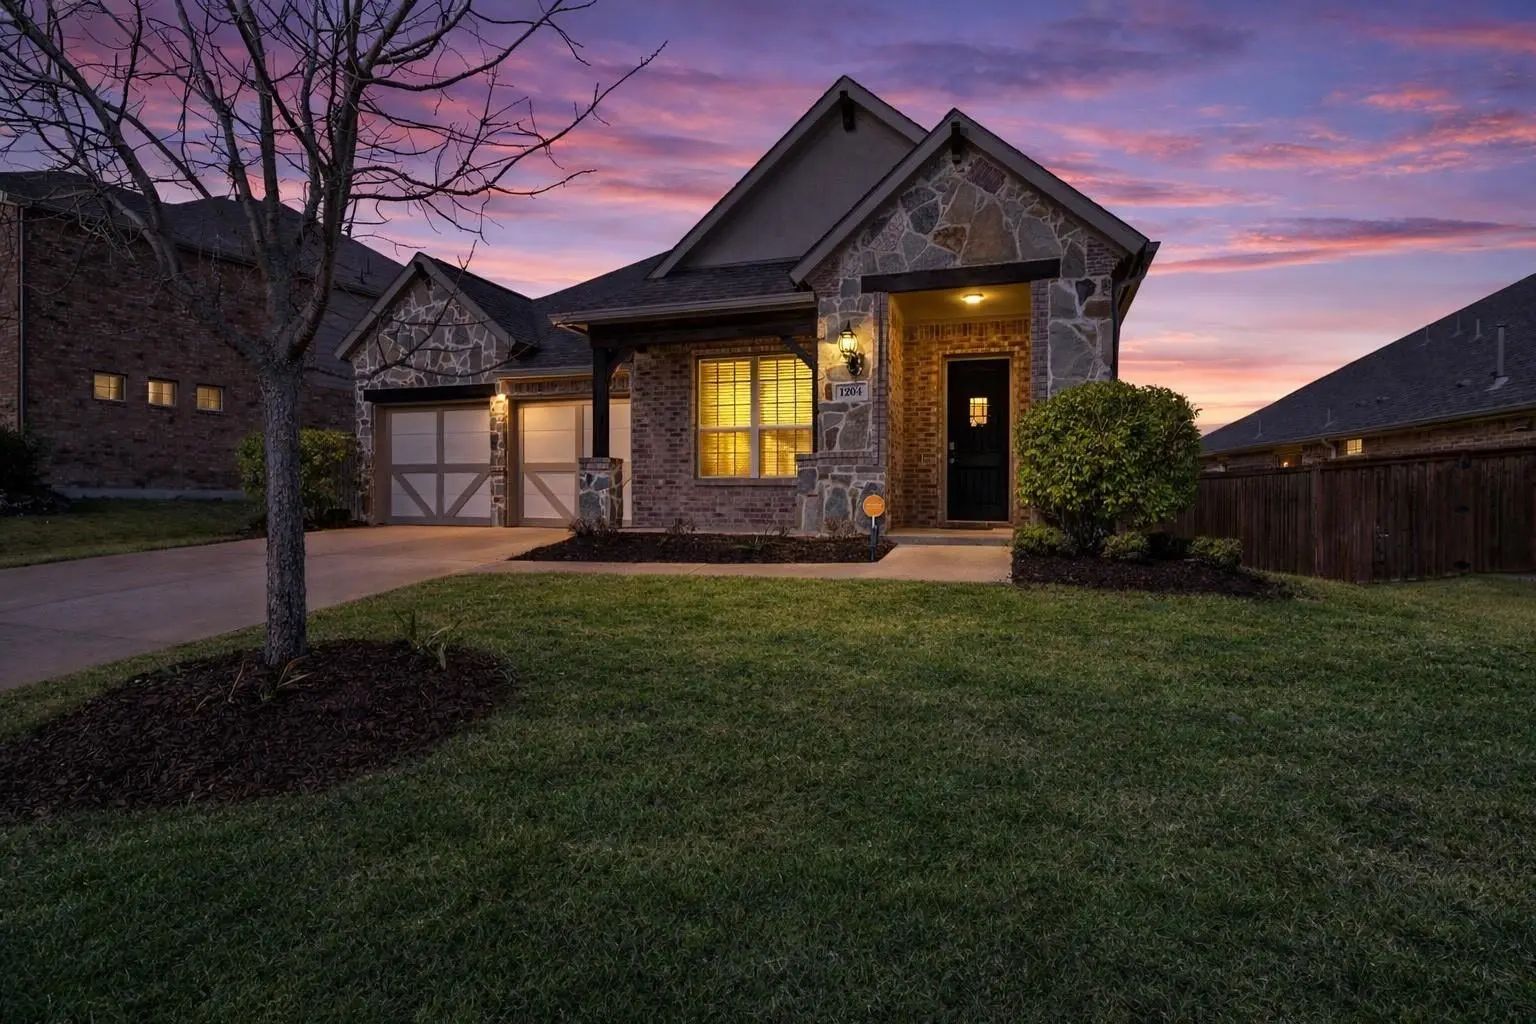
Designed For How People Actually Live, This Beautifully Updated One And A Half Story Home Pairs Refined Design With Everyday Ease. Thoughtfully Aligned With The Lifestyle Of Trinity Falls, Daily Life Is Shaped By Miles Of Trails, Parks, Resort Sty...
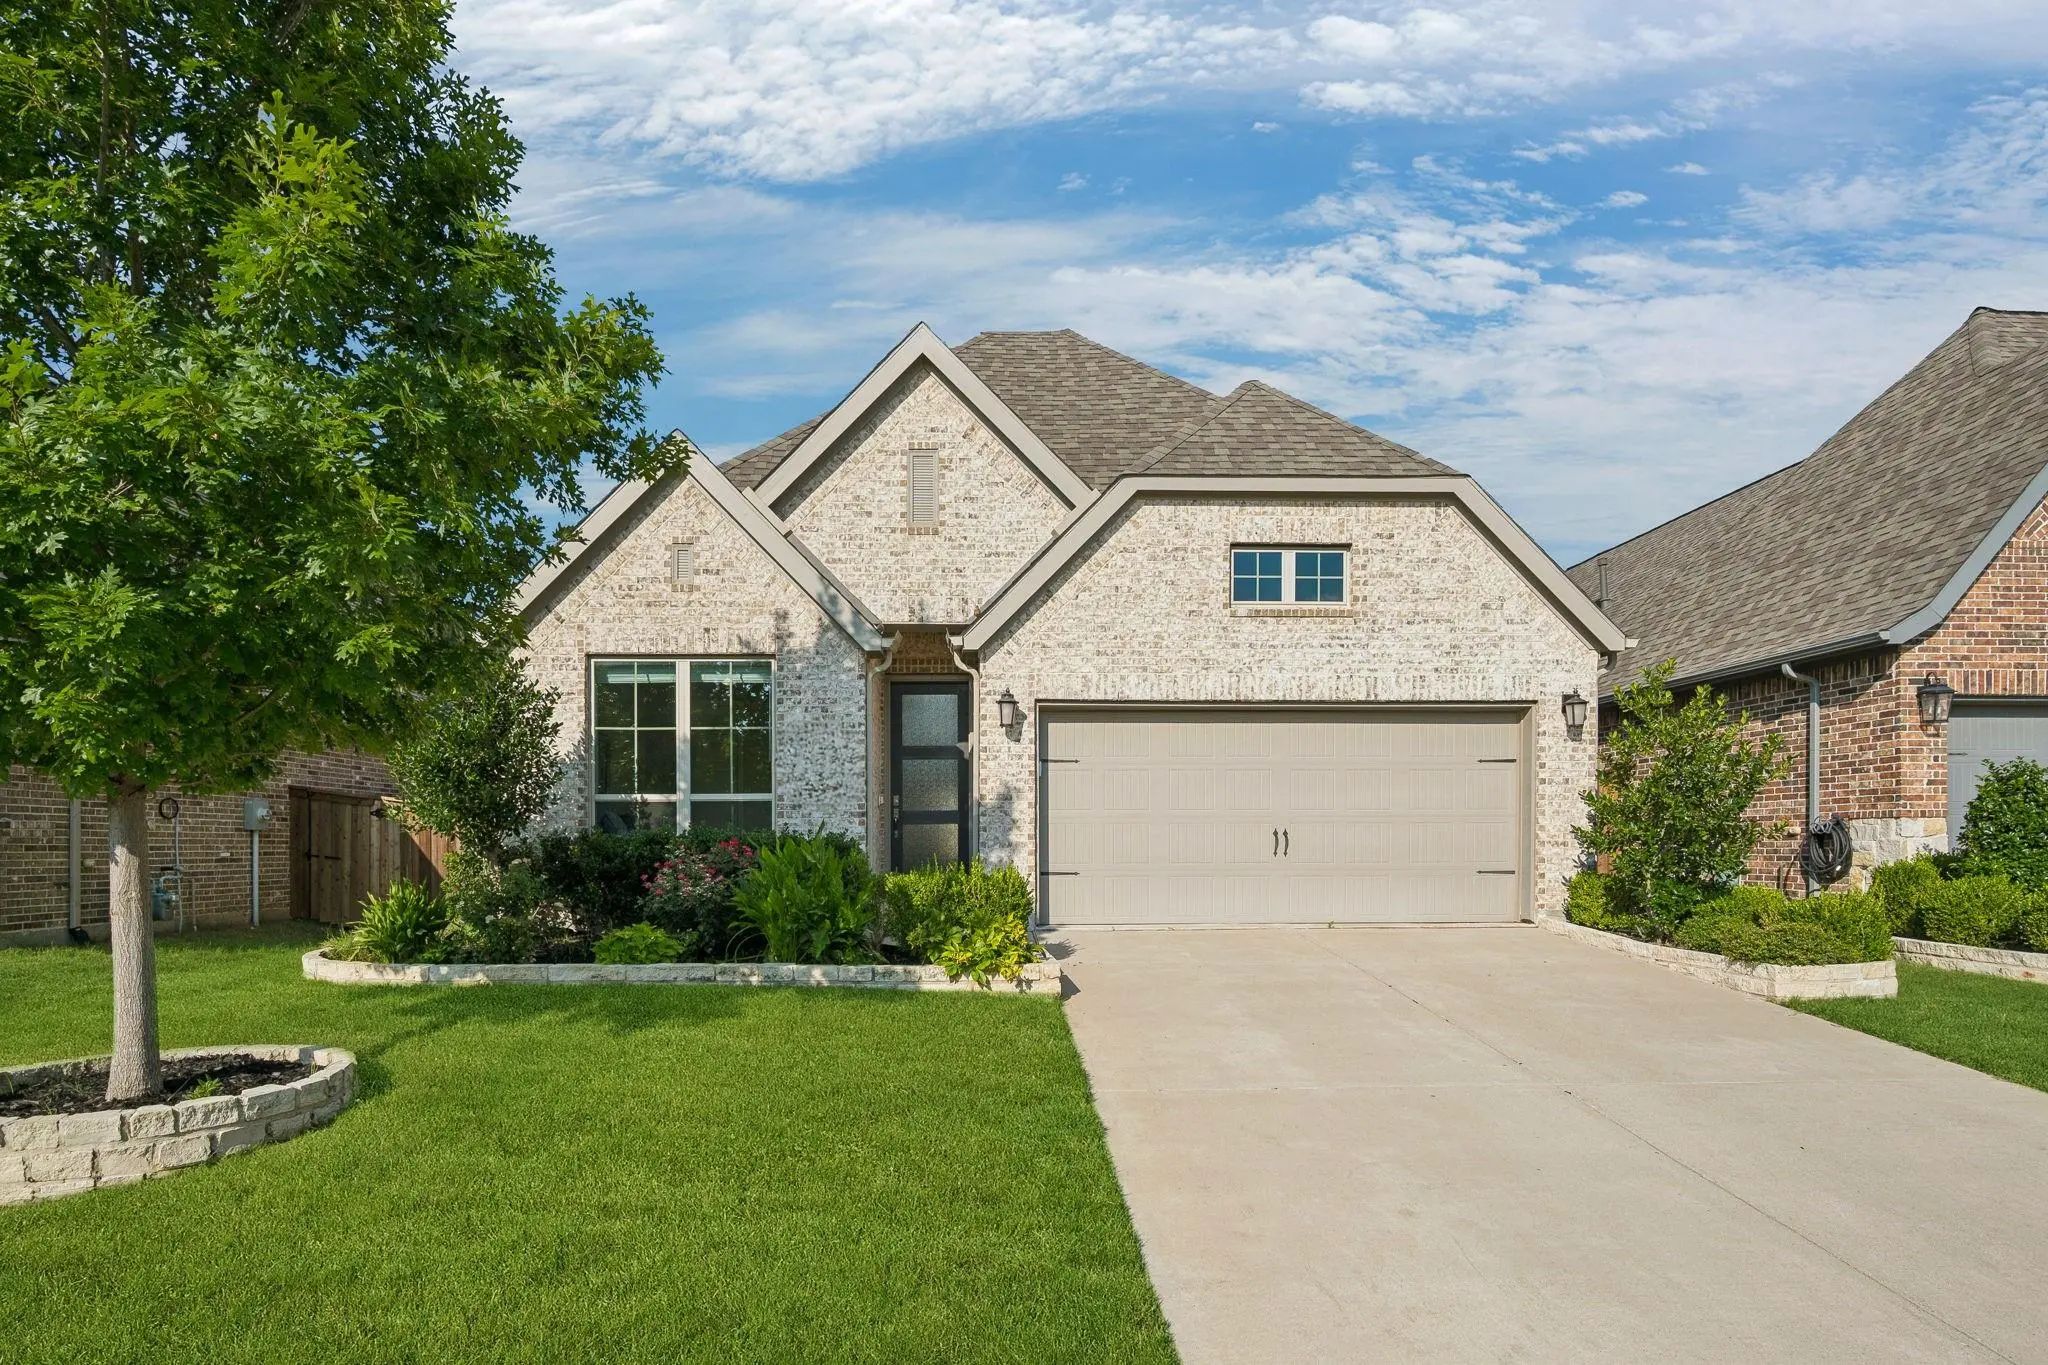
Welcome To This Beautifully Maintained One-story Home In The Highly Sought-after Trinity Falls Community Of Mckinney! Showcasing Exceptional Pride Of Ownership, This Light Brick Home Offers Outstanding Curb Appeal With Attractive Landscaping, A Co...
Just Listed
1308 Caney Creek Lane McKinney, Texas 75071-3376
Collin |
McKinney ISD
Trinity Falls Planning Unit 1 Ph 2b
Welcome To This Beautiful Trinity Falls Home Featuring A Stunning Two-story Foyer And A Thoughtfully Designed Floor Plan. At The Front Of The Home, A Private Study With French Doors Offers The Perfect Space For Working From Home, While An Addition...
Incredible Buyer Incentives: $9,000 Mortgage Concession. Opendoor Home Loans Will Contribute Up To $9,000 Towards A Permanent Interest Rate Buy-down If You Finance With Opendoor Home Loans Llc.
7913 Caddo Cv Is A Two-story Mckinney Home With 3,...
Users may not reproduce or redistribute the data found on this site. The data is for viewing purposes only. Data is deemed reliable, but is not guaranteed accurate by the MLS or NTREIS.
Listing information last updated on October 17th, 2026 at 12:33am CDT.
.jpg)