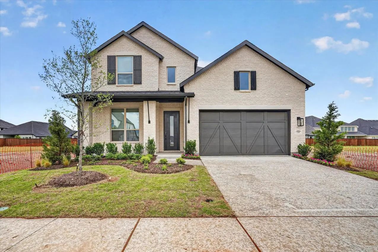
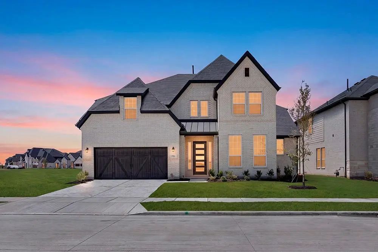
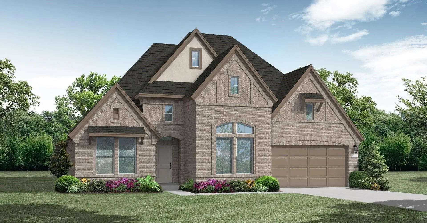
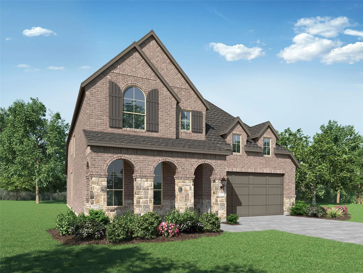
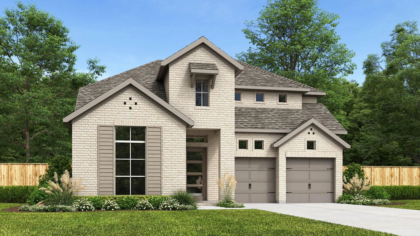
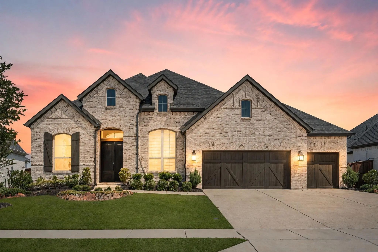
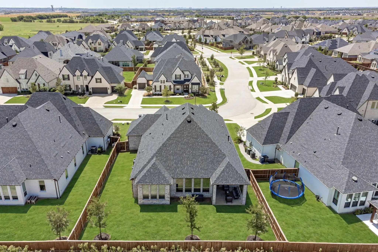
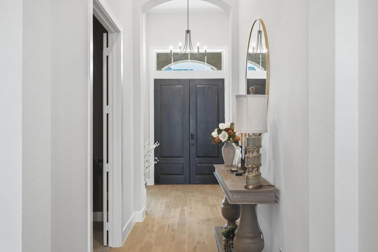
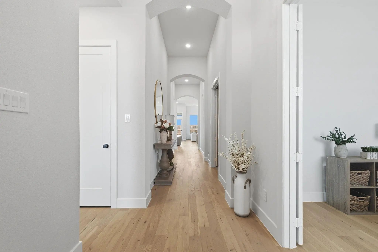
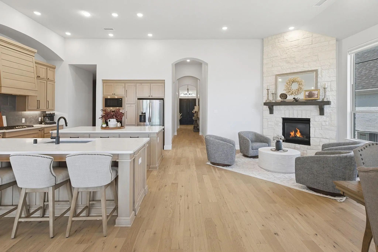
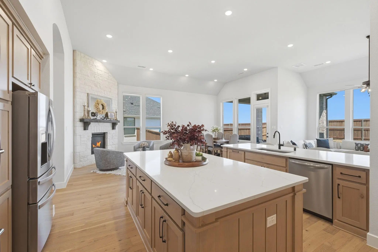
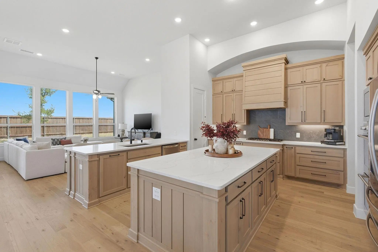
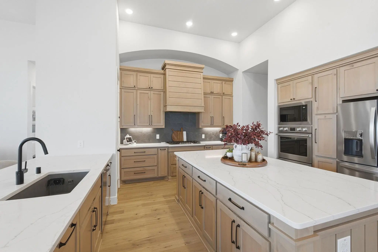
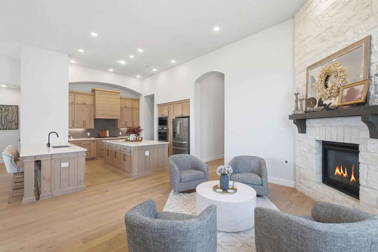
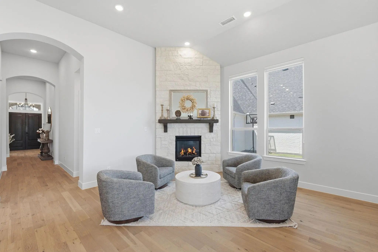
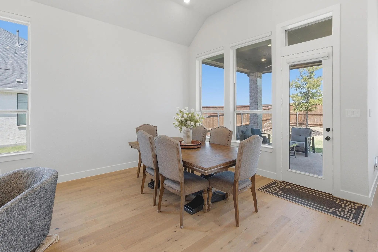
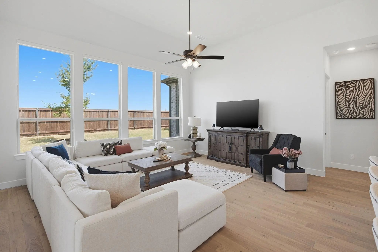
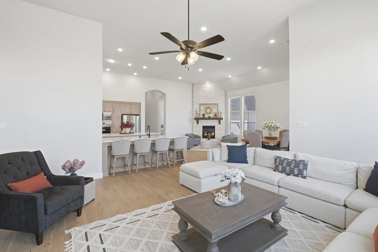
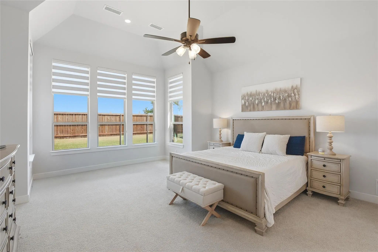
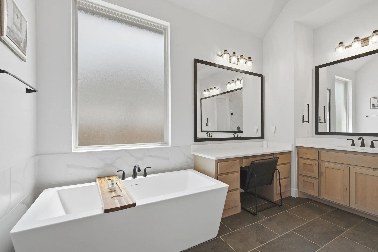
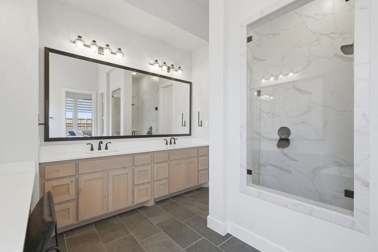
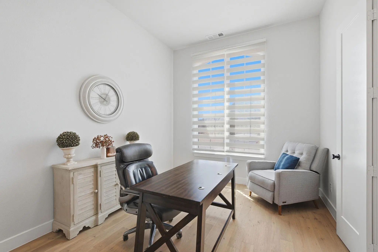
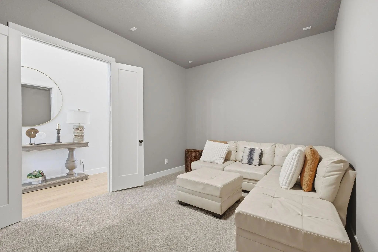
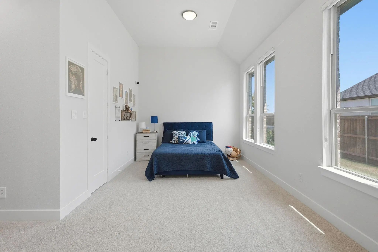
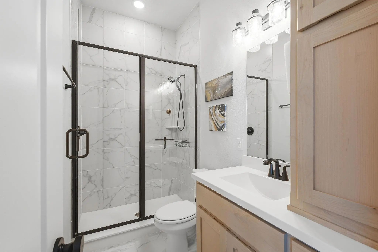
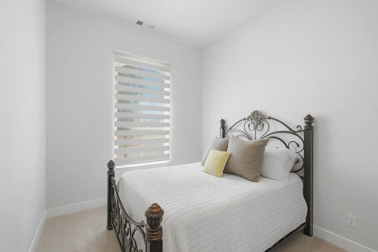
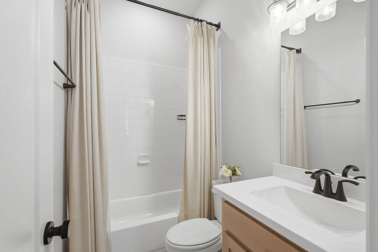
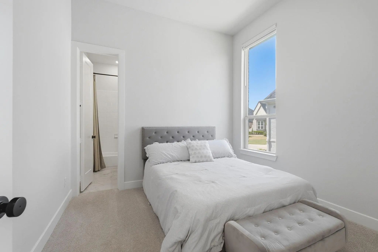
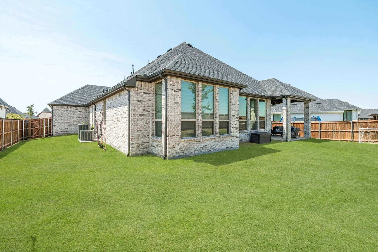
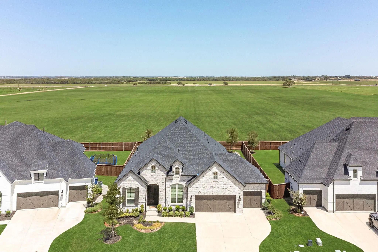
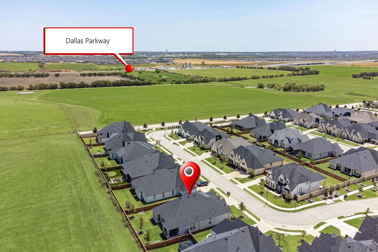
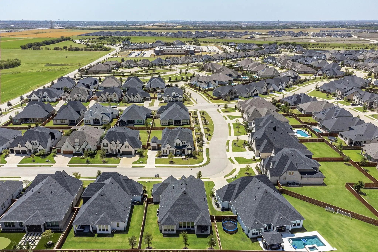
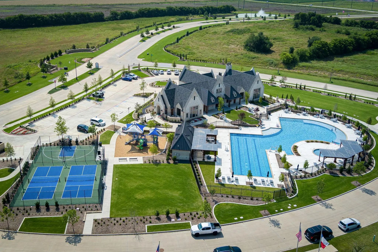
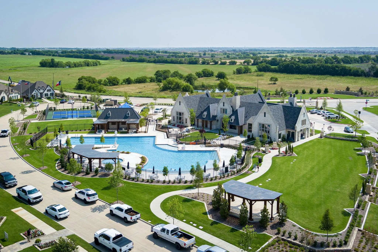
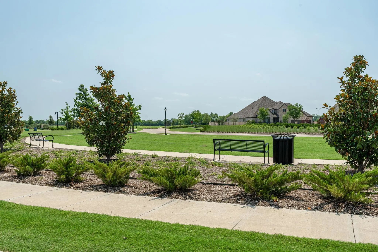
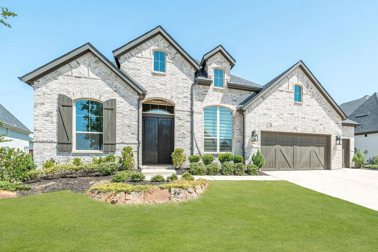
Walk inside this elegant ONE-STORY luxury home in the sought-after neighborhood of Cambridge Crossing. This exceptional Highland Home features an open floor plan with 4 bedrooms and 5 bathrooms throughout the home. Over 3200 square feet, this homes spacious bedrooms, including a second primary and two additional bedrooms gives you the privacy and space you need for anyone. All rooms have their own private ensuite bath, along with a large office with elevated ceilings and a media room for your entertainment. This provides the perfect balance of comfort, functionality and modern style with the perfect mix of natural lighting. This beautiful home was built to entertain and have your everyday living in mind. The open floor plan concept and layout showcases the high-end finishes throughout the home; the chef inspired kitchen and the ample space ready for relaxation. The Double front door entry provides the gorgeous high-end feel as you enter this neutral decorated home. With a 3-car garage and plenty of space for storage, you can enjoy the space provided. When you step outside on the back covered patio, which is ideal for backyard gatherings and room for your own private oasis. The community is a state-of-the-art resort style neighborhood with amazing amenities which include a fitness center, pickleball courts, half-court basketball, playgrounds, cabanas, lap pool and a resort pool. You can also enjoy the fully stocked fishing pond, the serene Seven Lakes, and the scenic trails and walking paths throughout this beautiful community. All the conveniences with an on-site elementary school that is walking distance. Just off the Dallas North Tollway, this home provides easy access to shopping, dining, entertainment and commuting to surrounding areas including the PGA. Don't miss this opportunity to make this stunning home yours. It will truly offer you the ideal combination of convenience, luxury living and a community with all the perks. Elevate your living!
FeaturesClub House, Community Pool, Fishing, Fitness Center, Greenbelt, Jogging Path/Bike Path, Lake, Park, Pickle Ball Court, Playground, Pool, Sidewalks
UtilitiesCity Sewer, City Water, Sidewalk, Underground Utilities
Taxes14102
Amenities
SecuritySmoke Detector(s)
# of Garages3
GaragesGarage
Interior
Interior FeaturesBuilt-in Features, Cable TV Available, Cathedral Ceiling(s), Chandelier, Decorative Lighting, Double Vanity, Eat-in Kitchen, Granite Counters, High Speed Internet Available, Kitchen Island, Open Floorplan, Pantry, Walk-In Closet(s), Second Primary Bedroom
FloorsCarpet, Ceramic Tile, Wood
FireplaceYes
# of Fireplaces1
FireplacesDecorative, Gas, Gas Logs
Exterior
Exterior FeaturesCovered Patio/Porch
FenceBack Yard, Wood
Construction Details / Floorplan
Living Areas3
Dining Rooms1
Full Baths4
Half Baths1
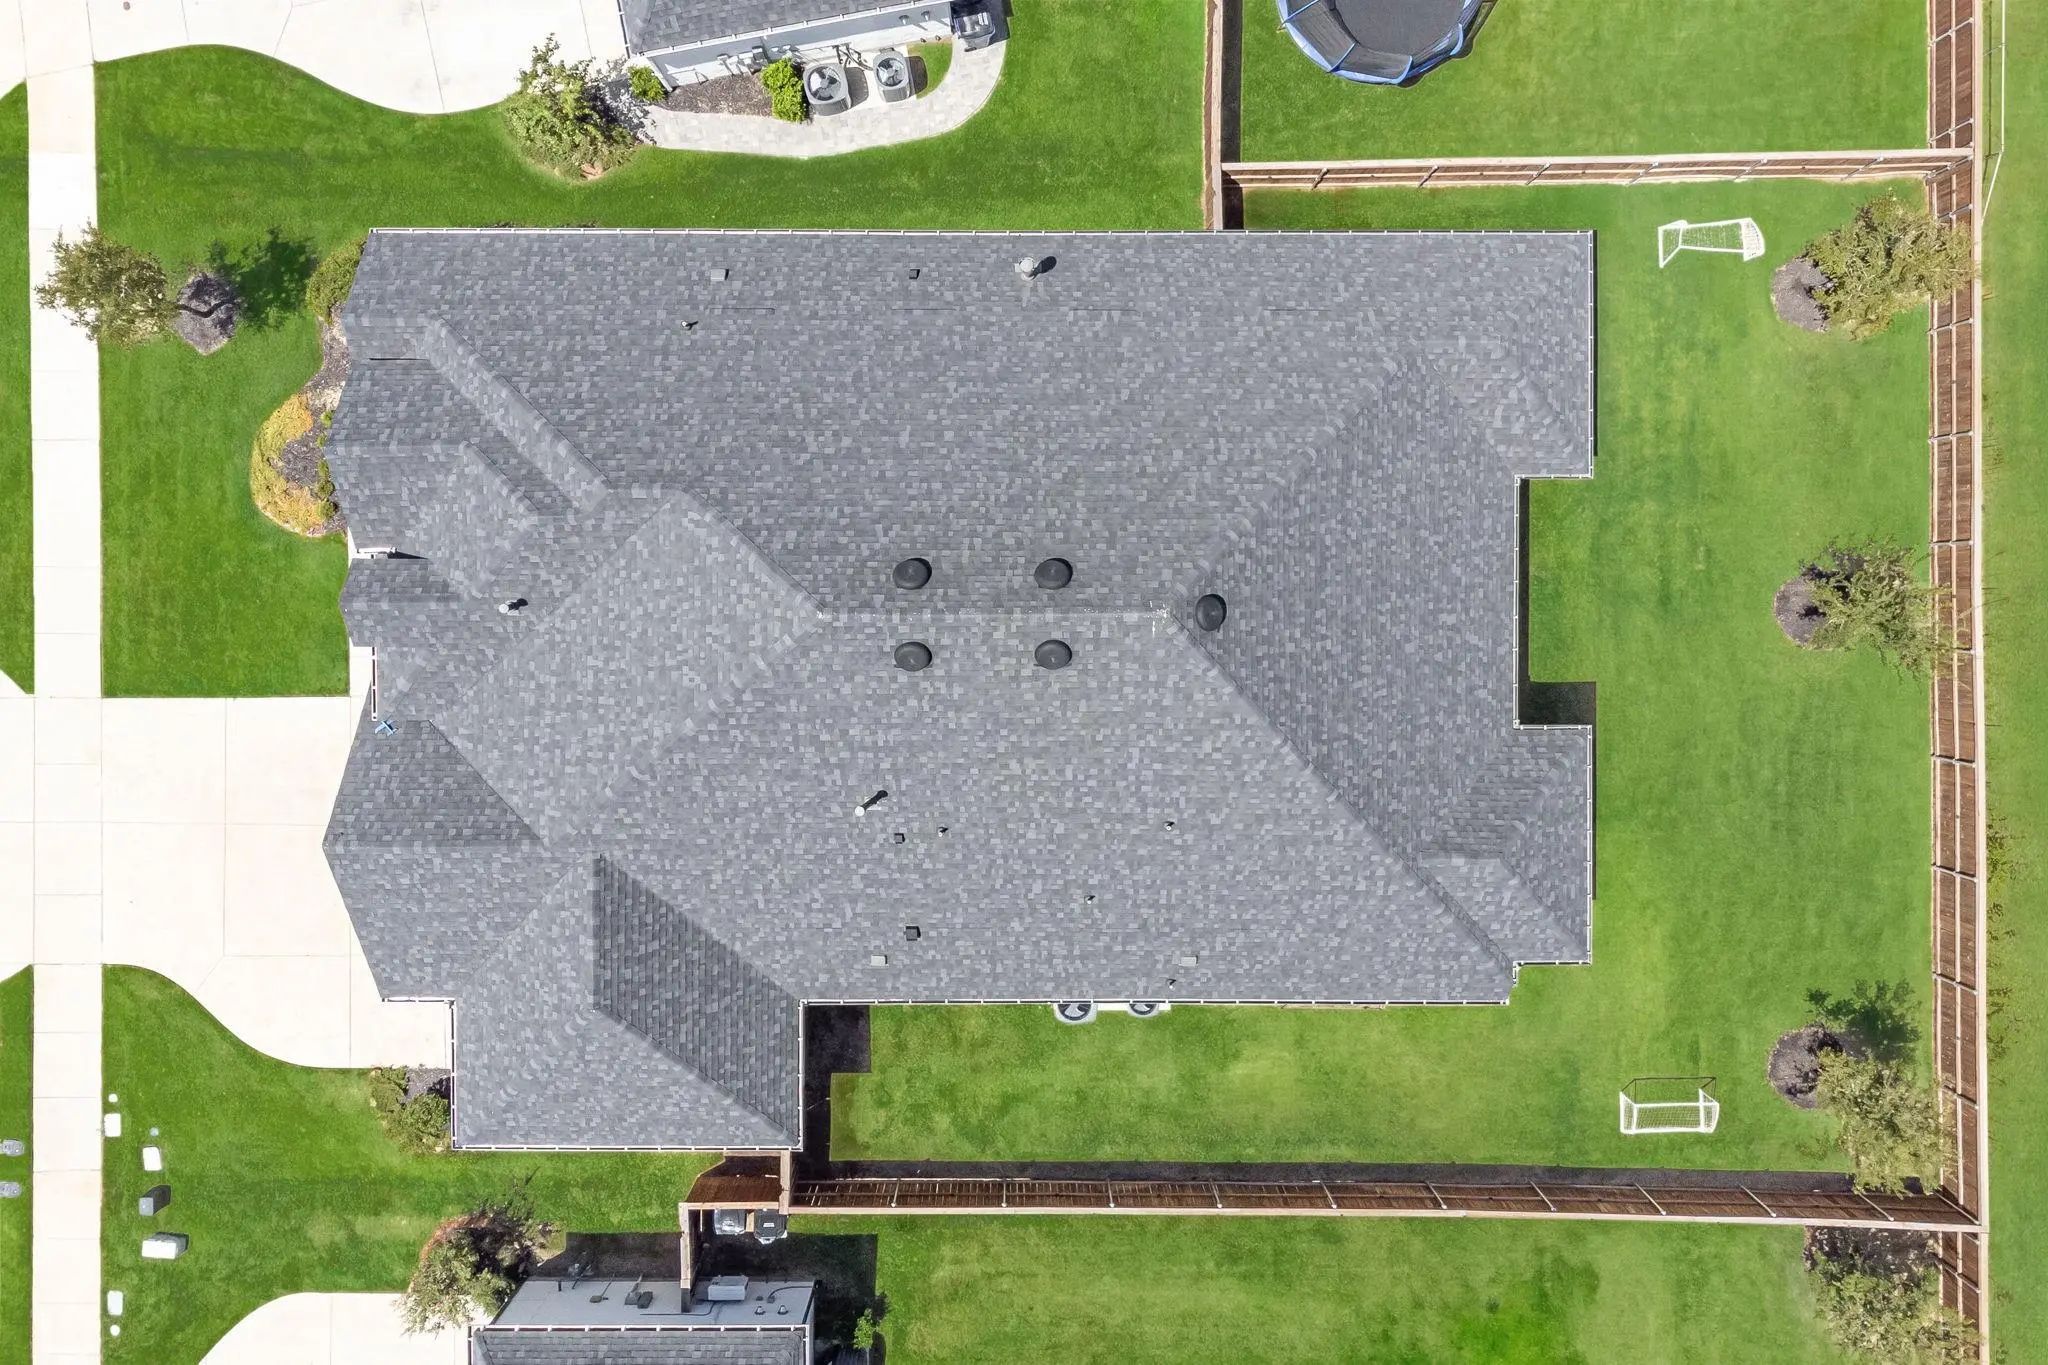
RoofComposition
FoundationSlab
Energy Efficiency / Green Features / Heating & Cooling
HeatingCentral, Natural Gas
Private Listing Information (Registration Required)
$699,000— An Exceptional Opportunity At An Incredible Value. This Price Reflects The Fact That This Is A Bankruptcy Liquidation And The Seller’s Strong Motivation To See This Beautiful Home Move Quickly. Better Than New – Designer Finishes, Premiu...
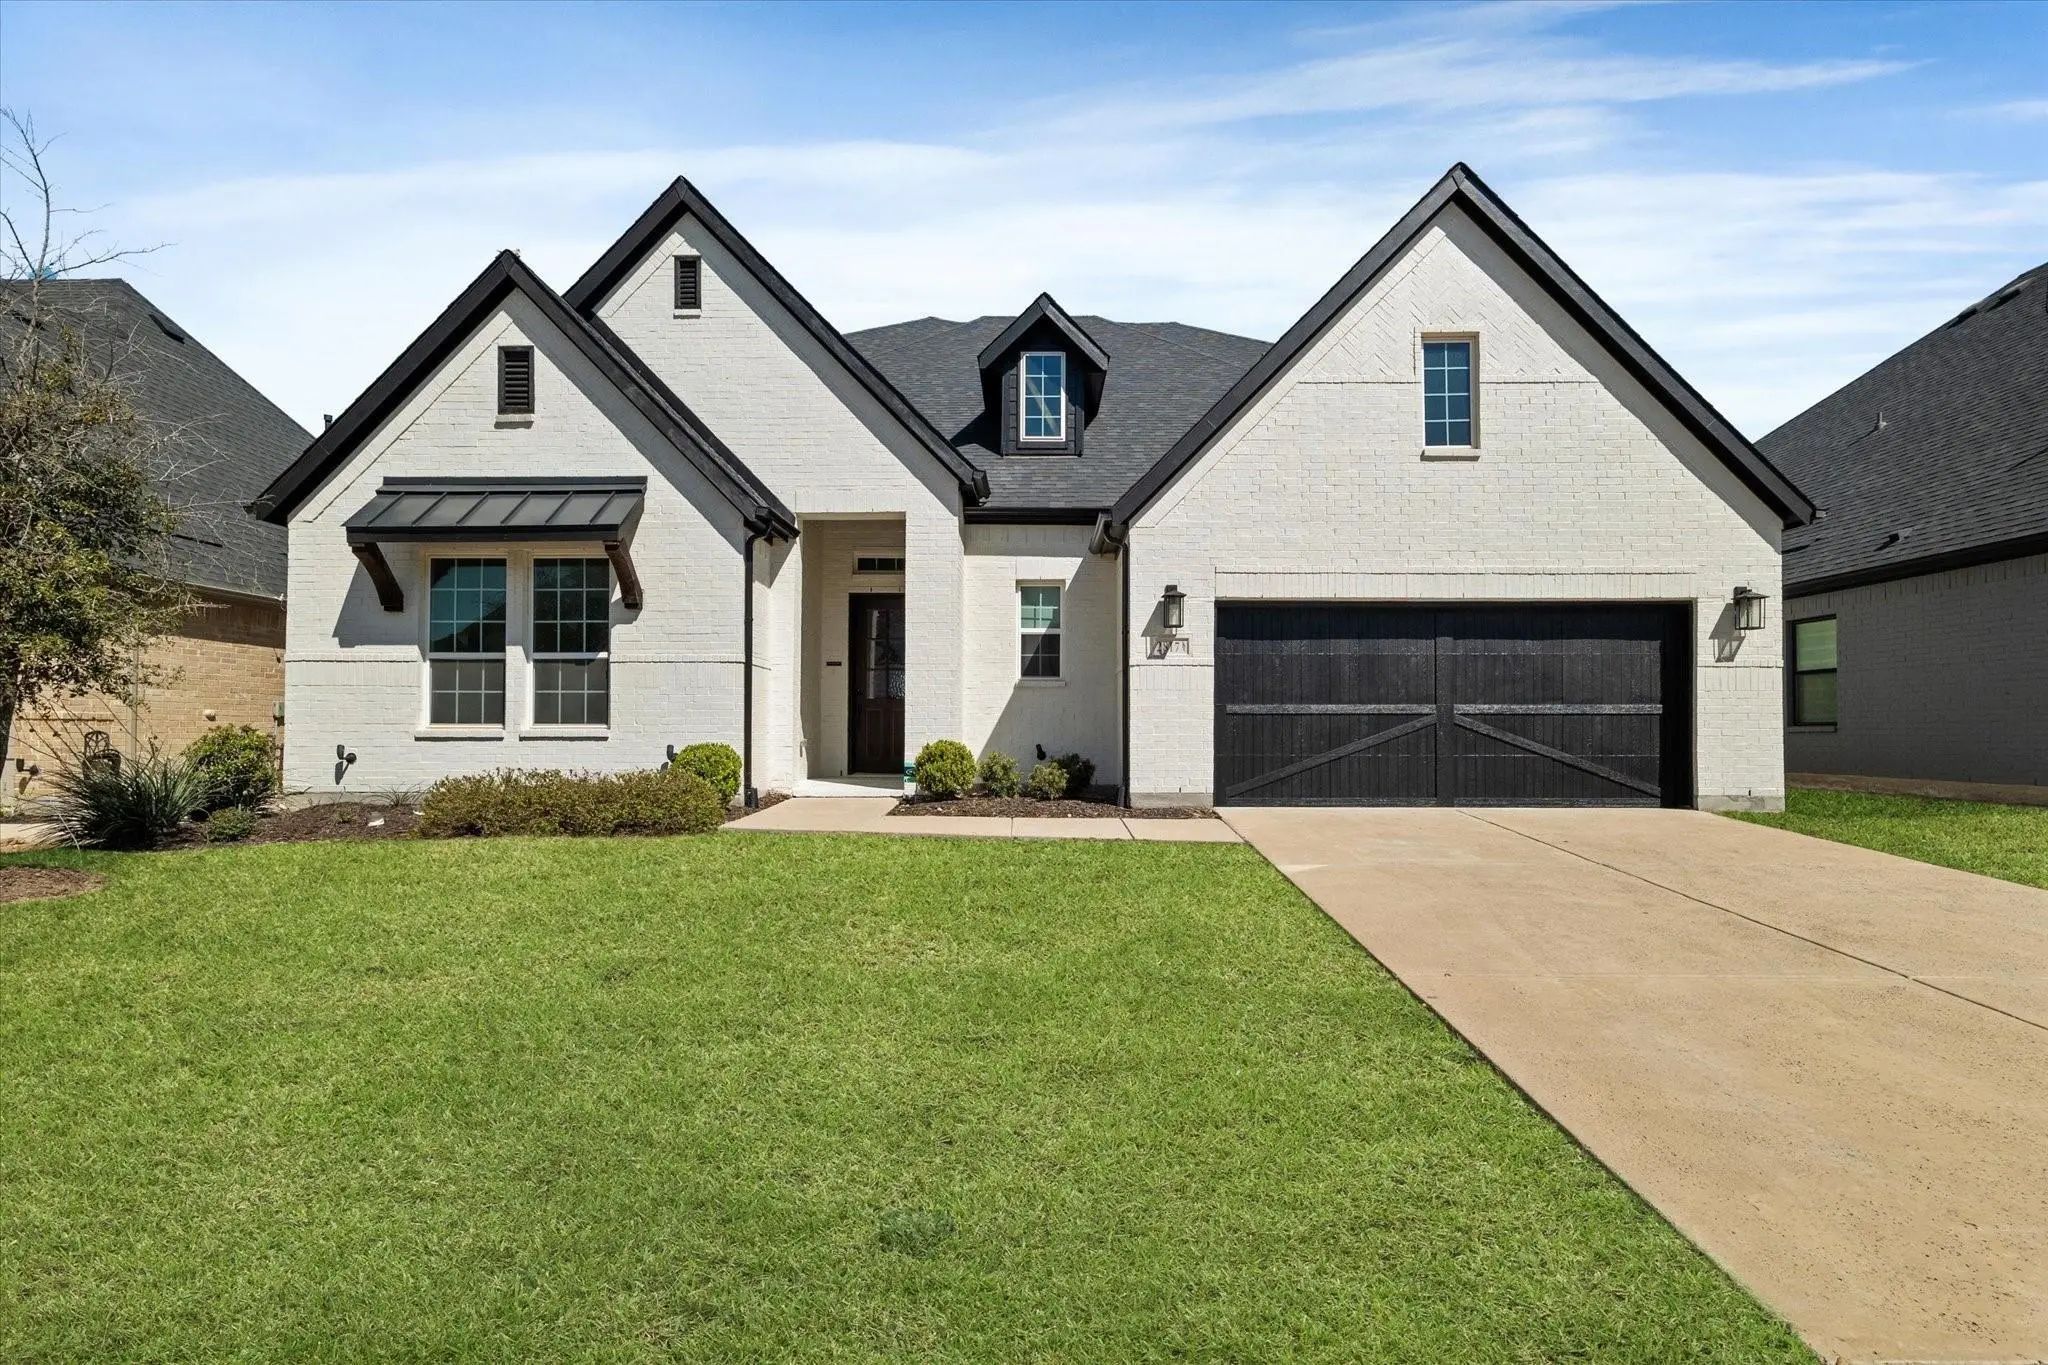
Come Check Out This Beautiful Highland Home Located In Cambridge Crossing In Celina, Tx. This Community Features Stocked Ponds, 8.5 Miles Of Walking Paths, English Styled Architecture Inspired Amenity Center With State-of-the-art Workout Facility,...
Gorgeous Unionmain Home With 5 Beds, 4 And A Half Baths, Living Room, 2 Dining Rooms, Office, Game Room, Flex Area Upstairs, Mud Room, 3 Car Tandem Garage And Covered Back Patio! Resilient Plank Luxury Vinyl Flooring Runs From The Foyer Through To...
Mls# 21402961 - Built By Coventry Homes - March 2027 Completion ~ This Beautifully Designed One-story, 4-bedroom, 4-bath Home Offers Spacious Living And Thoughtful Upgrades. The Open-concept Layout Features Soaring 14-ft Ceilings In The Open Livin...
Come Check Out This Beautiful Highland Home Located In Cambridge Crossing In Celina, Tx. This Community Features Stocked Ponds, 8.5 Miles Of Walking Paths, English Styled Architecture Inspired Amenity Center With State-of-the-art Workout Facility,...
Two-story Entry Leads Past A Secondary Bedroom Overlooking The Front Yard, A Home Office With French Doors, And A Media Room To The Main Living Areas. Kitchen Hosts A 5-burner Gas Cooktop, A Corner Walk-in Pantry, And A Generous Island With Seatin...
Users may not reproduce or redistribute the data found on this site. The data is for viewing purposes only. Data is deemed reliable, but is not guaranteed accurate by the MLS or NTREIS.
Listing information last updated on October 15th, 2026 at 5:30am CDT.
.jpg)

 Just Listed