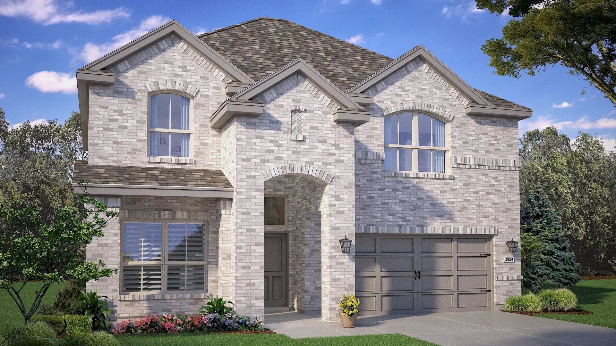
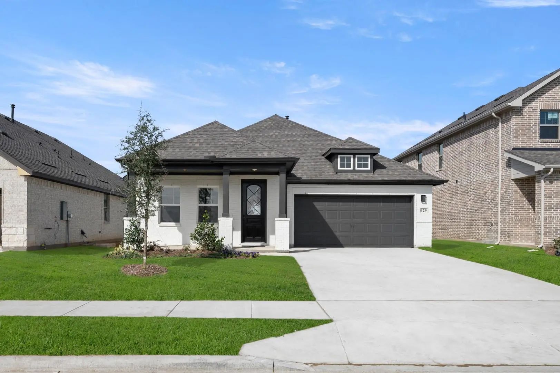
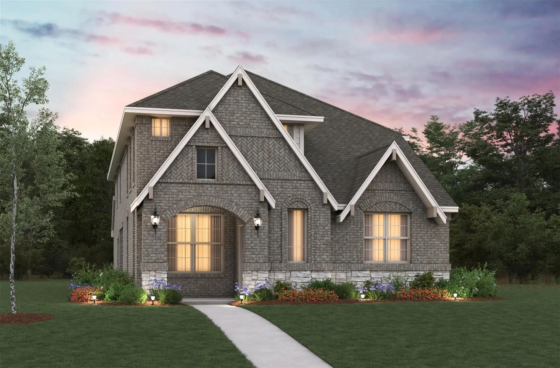
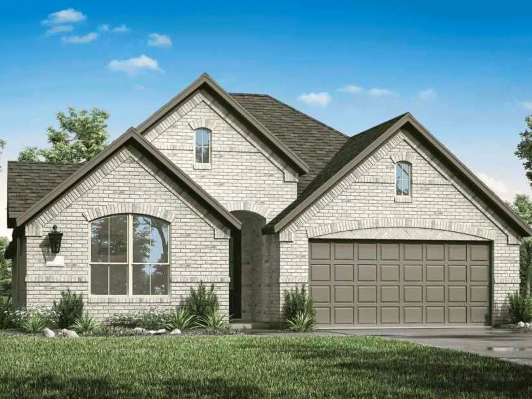
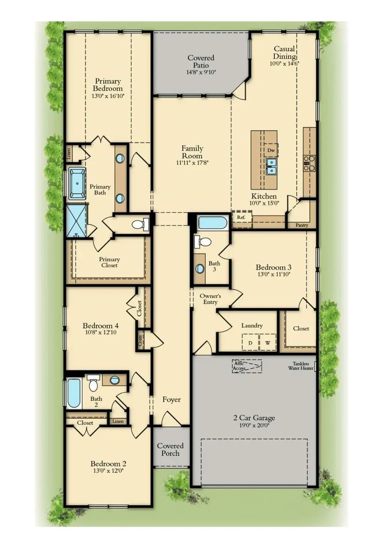
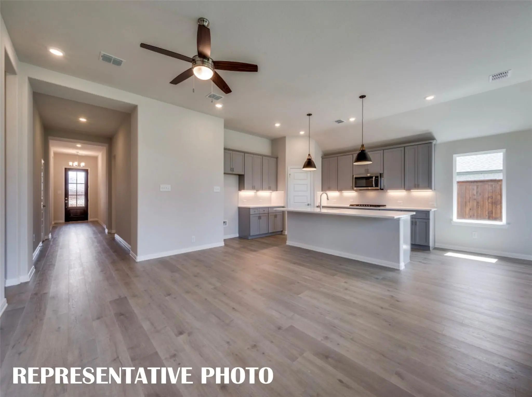
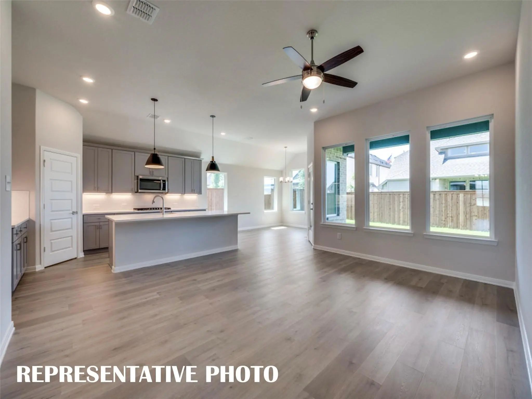
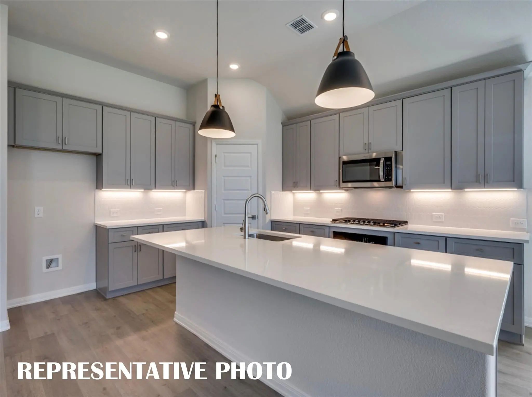
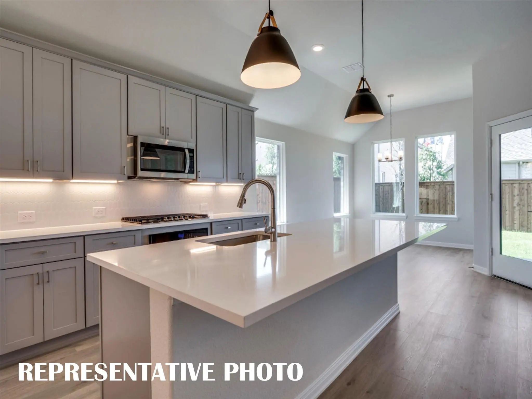
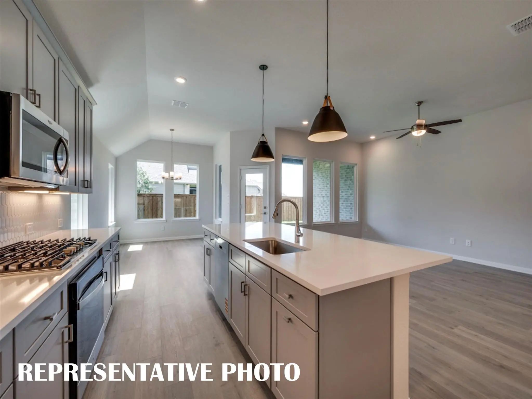
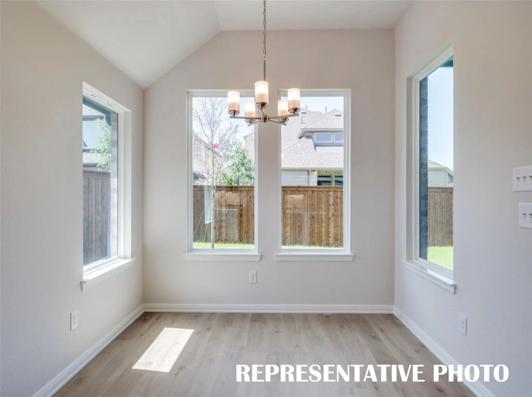
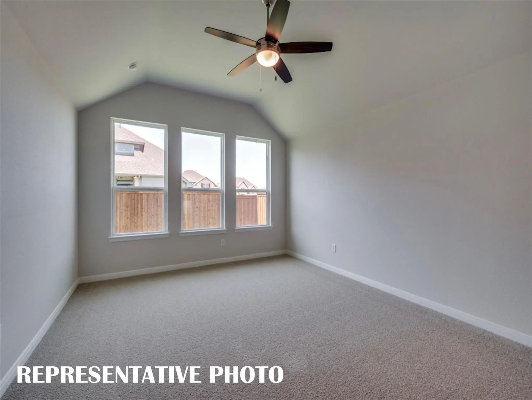
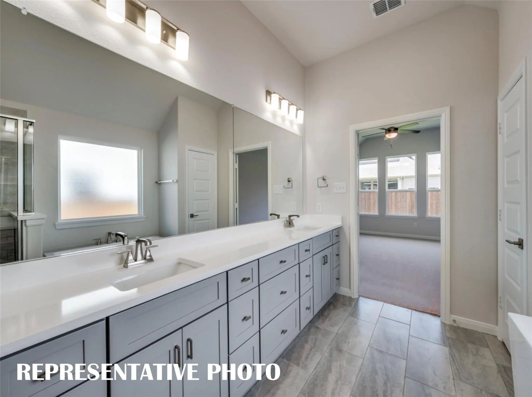
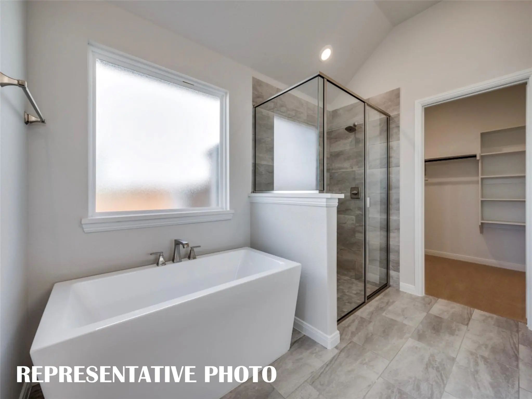
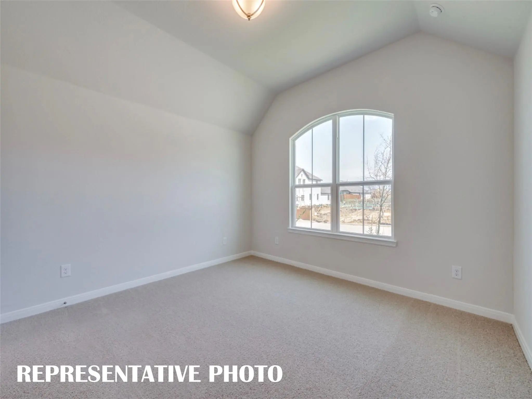
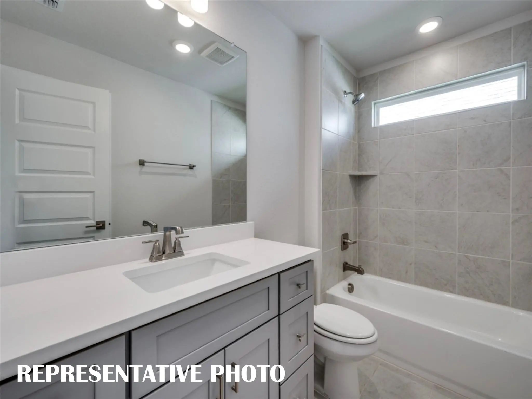
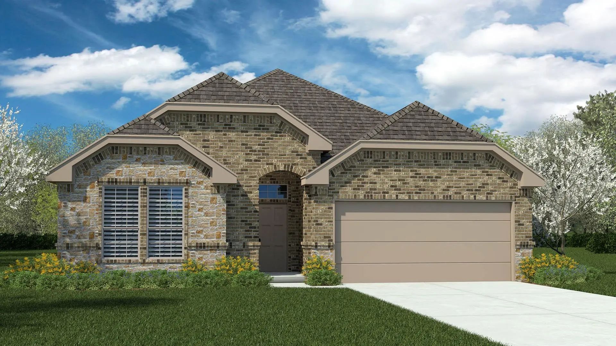
RISLAND HOMES 4102 floor plan. Step into comfort and style with this move-in-ready 4-bedroom, 3 bath home located on a generous 60' corner homesite in the sought-after Wildflower Ranch community. The thoughtfully designed open concept floor plan offers a family room that flows effortlessly into the stylish kitchen featuring an oversized island, walk-in pantry, and abundant cabinetry. The private primary suite is tucked at the back of the home and features a spa-like bath and a generous walk-in closet. A secondary bedroom with its own en-suite bath creates the perfect space for guests or multi-generational living. Enjoy the covered patio overlooking the backyard, along with added conveniences such as a large laundry room, ample storage, and a 2-car garage. Ideally located within walking distance to the community amenity center, pool, and convenience store, this home also offers access to fantastic neighborhood amenities including a lazy river, dog park, playgrounds, and more. Don’t miss the opportunity to make this beautiful home yours, call the sales manager today to learn more about available incentives and schedule your private tour. MOVE IN READY NOW!
FeaturesClub House, Community Pool, Greenbelt, Jogging Path/Bike Path, Playground, Sidewalks
UtilitiesCity Sewer, City Water, Community Mailbox, Electricity Available, Electricity Connected, Individual Gas Meter, Individual Water Meter, Sidewalk, Underground Utilities
Amenities
SecurityCarbon Monoxide Detector(s), Fire Alarm, Prewired, Smoke Detector(s)
# of Garages2
GaragesConcrete, Driveway, Garage Door Opener, Garage Faces Front, Garage Single Door, Inside Entrance, Kitchen Level, Lighted
Interior
Interior FeaturesChandelier, Decorative Lighting, Double Vanity, Kitchen Island, Loft, Open Floorplan, Pantry, Smart Home System, Sound System Wiring, Walk-In Closet(s), Second Primary Bedroom
New Phase Now Selling! D.r. Horton America's Builder Is Now Selling In The Beautiful Community Of Wildflower Ranch! A Master-planned Community Offering Spacious Open Floor Plans, Modern Interior And Exterior Design Elements, And Quality Features D...
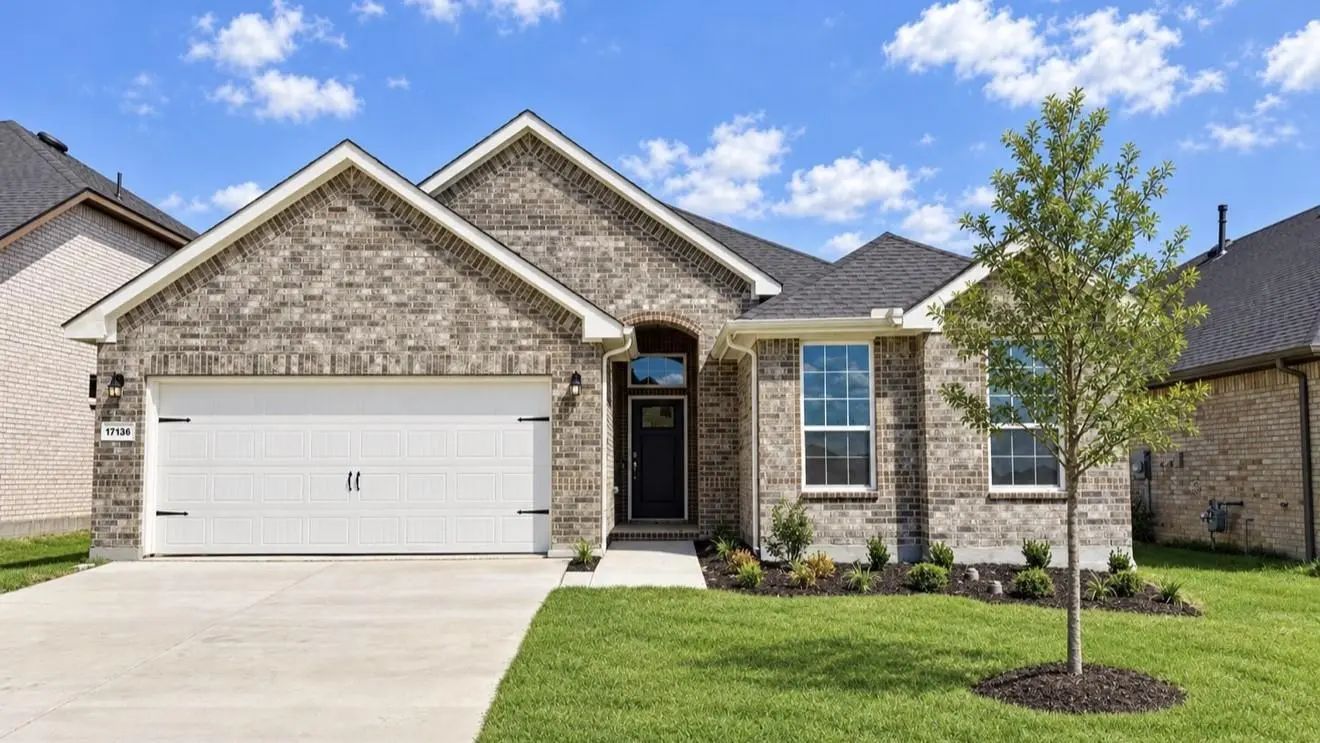
Premium Corner Lot! D.r. Horton America's Builder Is Now Selling In The Beautiful Community Of Wildflower Ranch! A Master-planned Community Offering Spacious Open Floor Plans, New Interior And Exterior Design Elements, And Cutting-edge Products An...
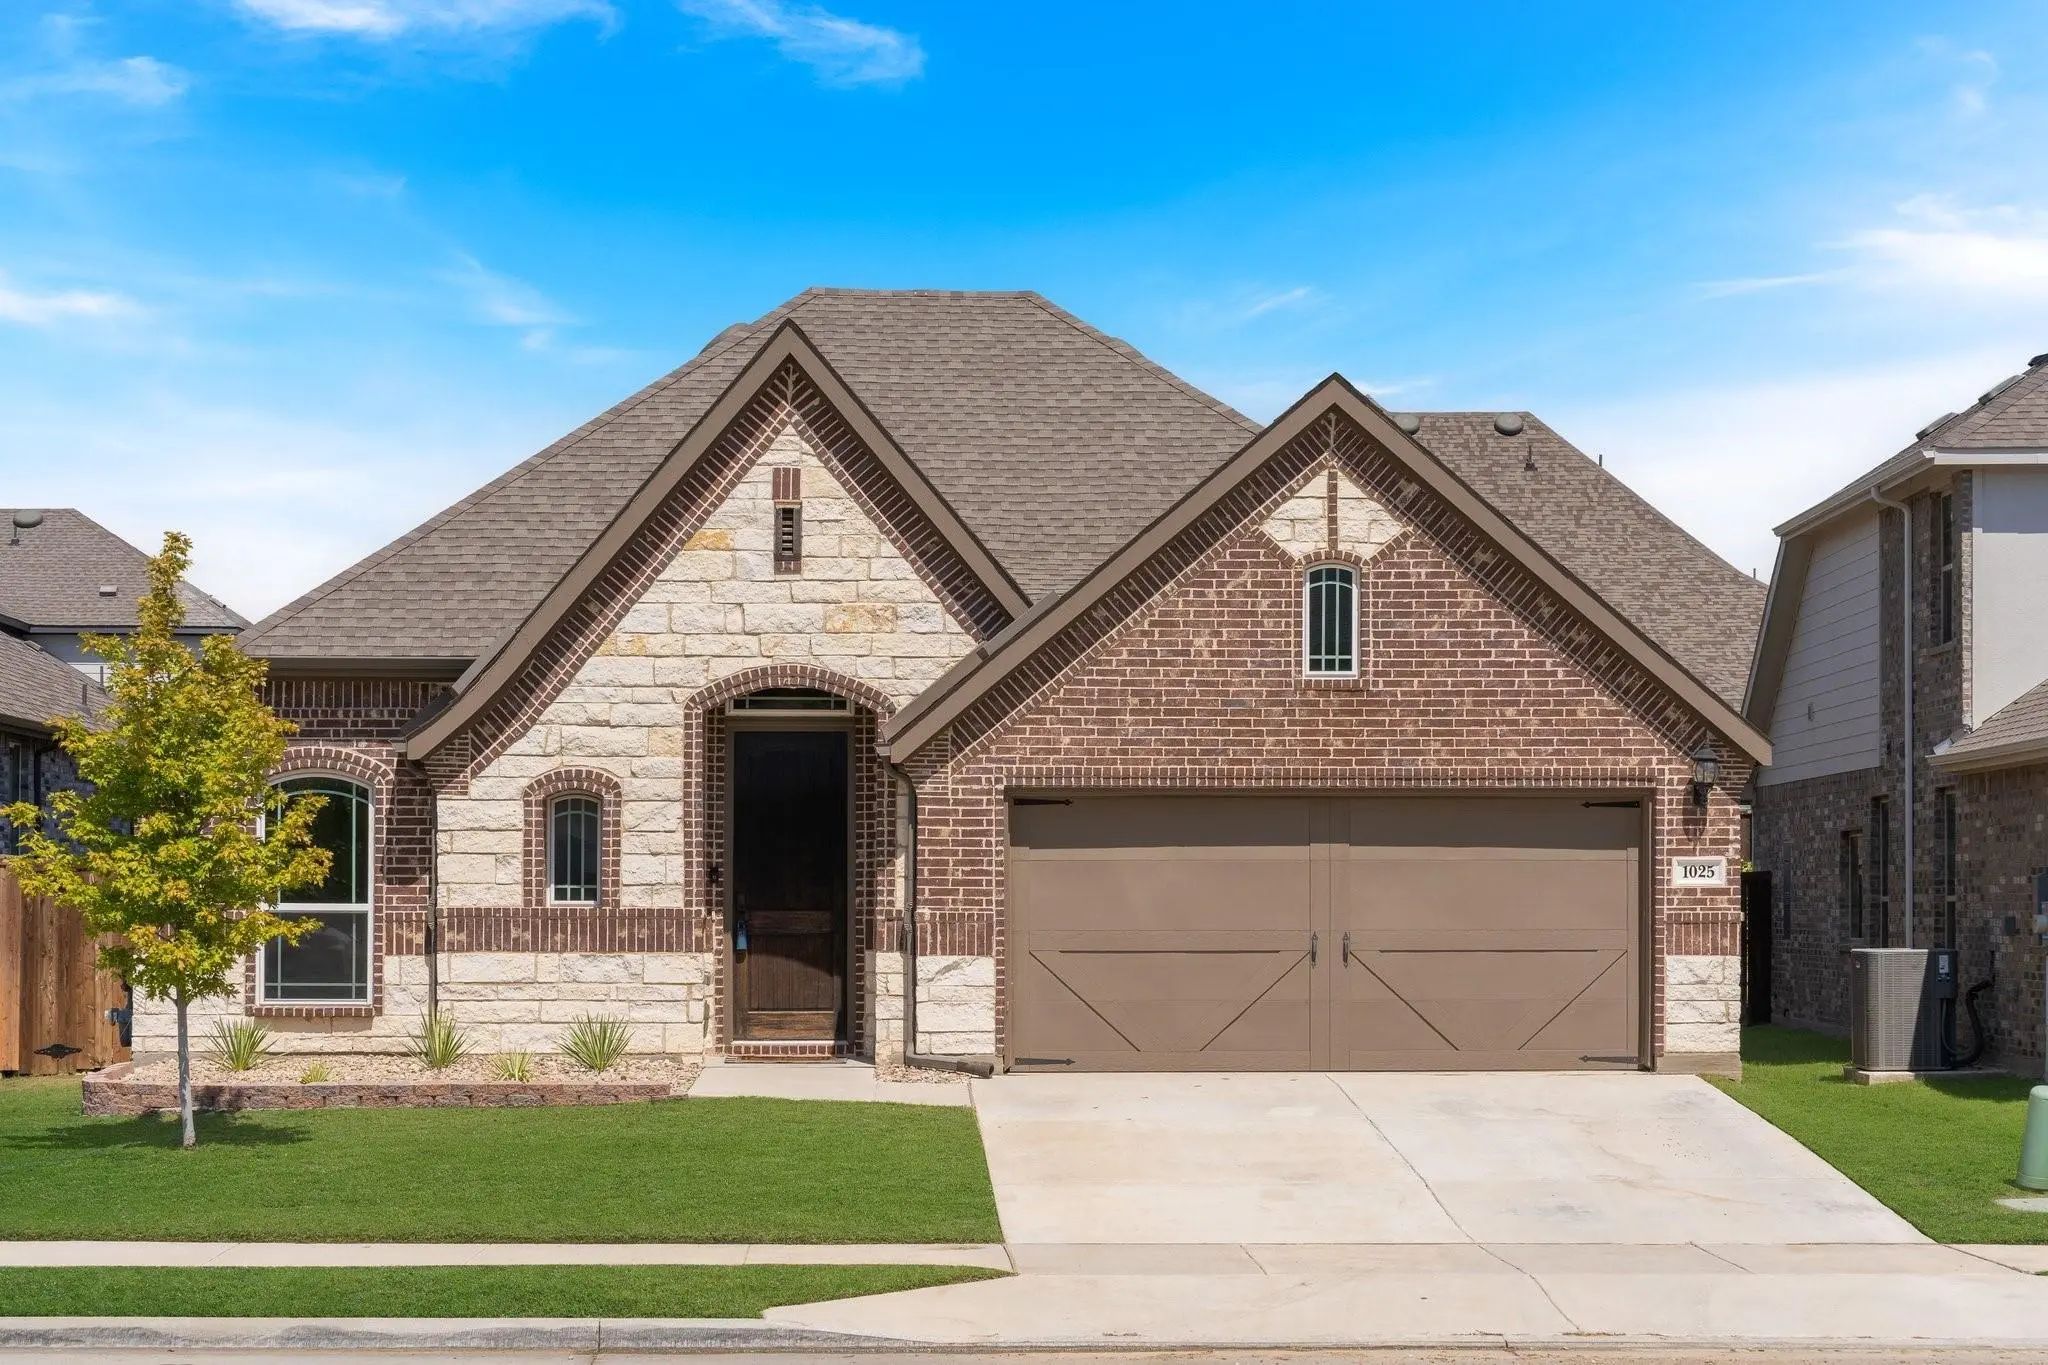
Welcome To 1025 Rosebay Drive, An Upgraded Brightland Homes Laurel Plan In Wildflower Ranch, Offered By Its Original Owners. This 2,018-square-foot, Single-story Home Was Thoughtfully Selected With Elevated Finishes, Including Taller Interior Door...
New Phase Now Selling! D.r. Horton America’s Builder Is Now Selling In The Beautiful Community Of Wildflower Ranch!! A Master Planned Community Offering Spacious Open Floor Plans, New Interior And Exterior Design Elements With Cutting Edge Product...
Mls# 21387991 - Built By Ashton Woods Homes - Ready Now! ~ New Home By Ashton Woods In Justin, Tx. Designed With The Laguna Collection, This Home Features Earthy Textures And Soft Neutrals. The Open Foyer Leads To An Elongated Entry Hallway Where ...
Welcome Home To This Brand New Spacious 2-story Home. It's Open Layout Features Vaulted Ceilings @ Great Room Just A Few Steps From The Foyer. The Kitchen Boasts An Elongated Prep Kitchen Island With Plenty Of Cabinets For Your Storage Needs Open ...
Users may not reproduce or redistribute the data found on this site. The data is for viewing purposes only. Data is deemed reliable, but is not guaranteed accurate by the MLS or NTREIS.
Listing information last updated on October 21st, 2026 at 2:00am CDT.


 Free Move-Up Offer For New Home Buyers with a Home to Sell
 New Construction