.jpg)
- 5 Beds
- 5 Baths
- 6,200 Sqft
- 2 Garages
- .24 Acres
- 1999 Year Built
- Study
- Game Room
- Media
- Pool

5504 Berks Court
Plano, Texas 75093-8526
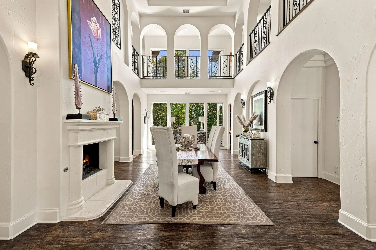
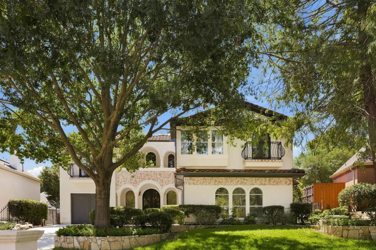
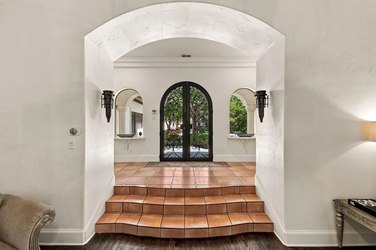
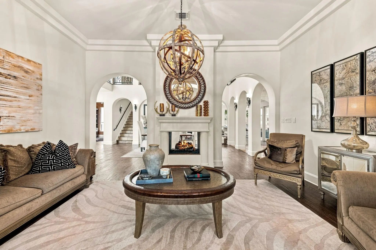
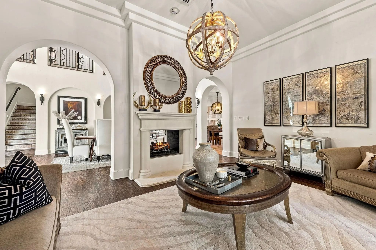
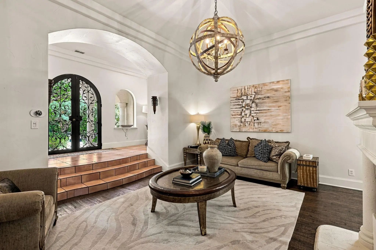
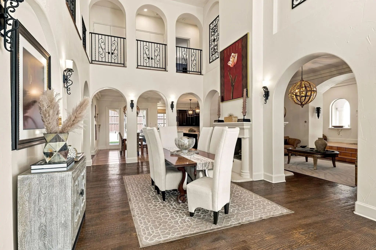
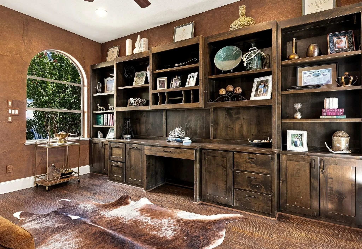
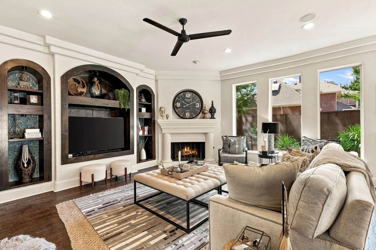
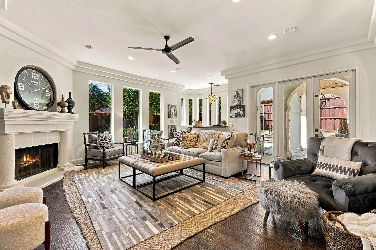
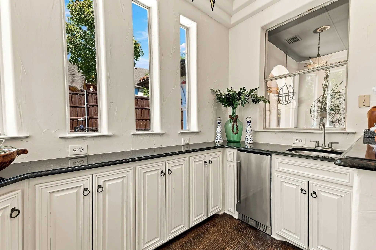
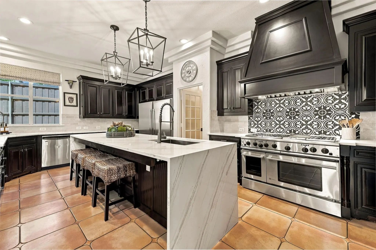
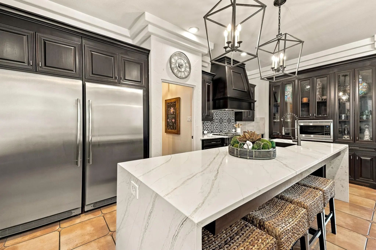
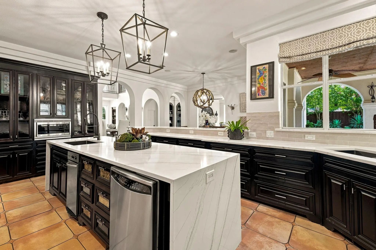
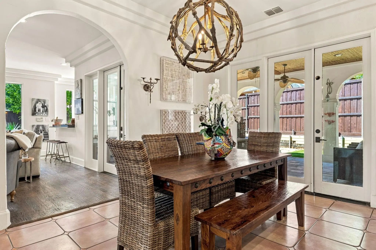
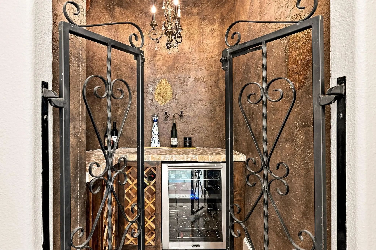
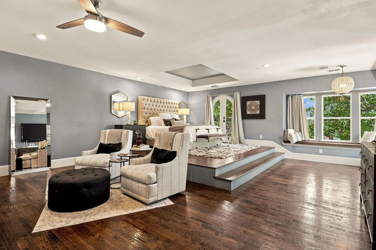
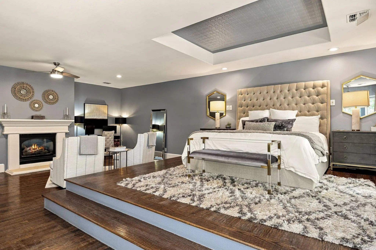
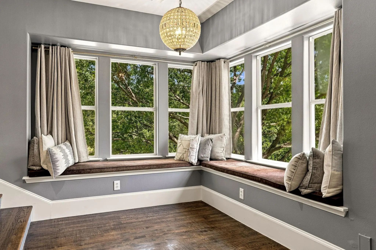
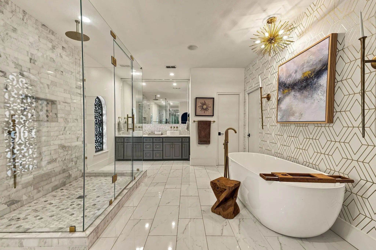
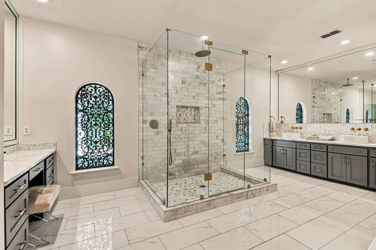
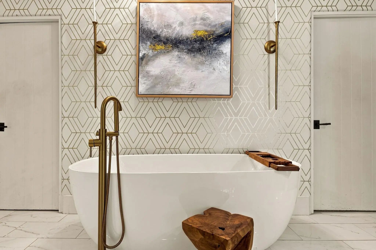
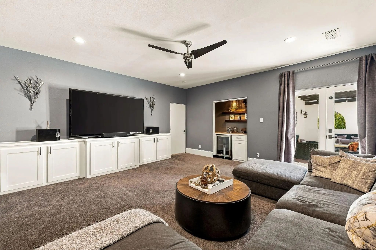
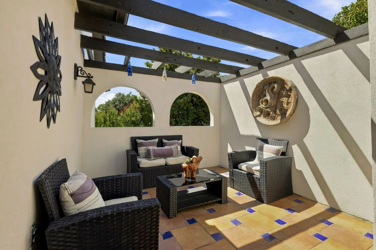
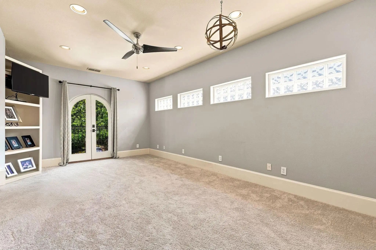
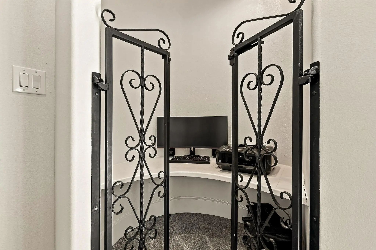
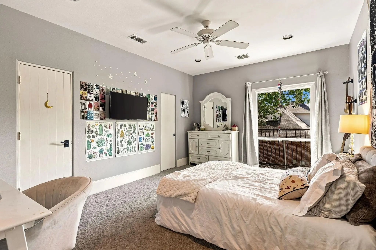
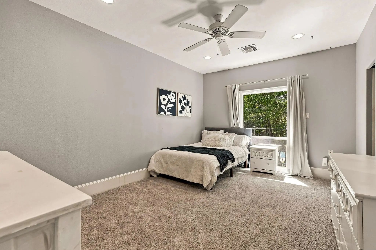
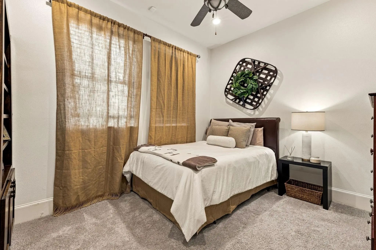
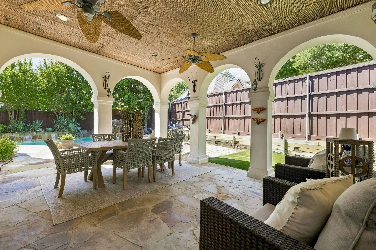
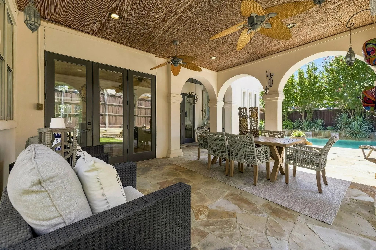
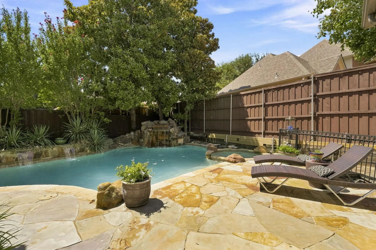
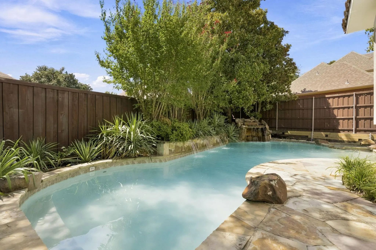
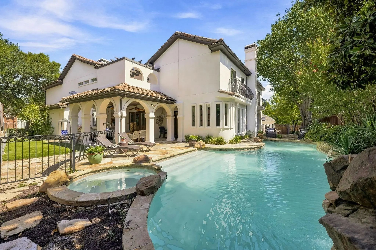
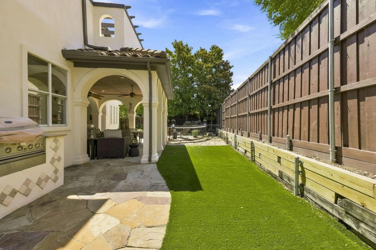
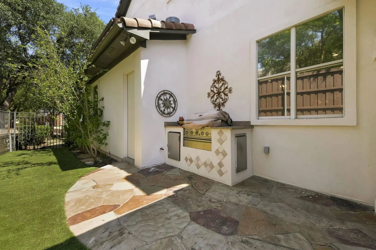
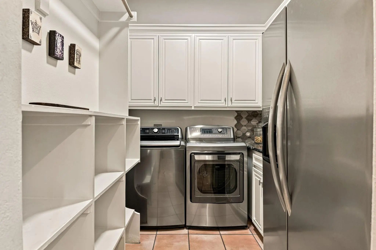
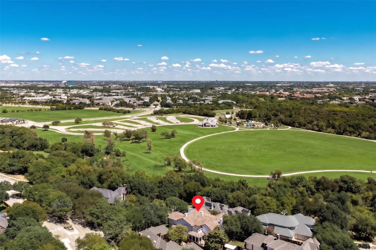
Set on a quiet cul-de-sac in the coveted Castlemere neighborhood, this 6,200-square-foot Spanish-Mediterranean estate pairs timeless architectural grandeur with modern, resort-style living. Classic stucco and a signature Spanish tile roof introduce the residence, where custom iron and glass front doors open into a dramatic entry. Beyond, a split-level living room unfolds beneath a striking chandelier, anchored by a two-sided fireplace shared with a sun-drenched formal dining room featuring soaring high ceilings. A dedicated main-floor study with rich hardwood built-ins offers an executive workspace, while an inviting den beckons with its own fireplace, custom built-ins, an expansive wall of windows, and a wet bar complete with refrigeration. At the heart of the home, the chef’s kitchen is crafted with quartzite countertops, a massive eat-in island, double large sinks, endless cabinetry, and a walk-in pantry. Culinary enthusiasts will love the GE Monogram stainless steel range with double ovens, while wine lovers will appreciate the adjacent wine grotto with built-in refrigeration. Upstairs, entertainment thrives in a dedicated media room with a built-in fridge and balcony access, alongside a second study with a built-in desk and a game room easily convertible into another bedroom. The primary suite serves as a serene private retreat, featuring a cozy fireplace, split-level bed platform, built-in window seat, and sitting area. Its spa-inspired bathroom showcases intricate glass and iron windows, dual vanities, a makeup station, a soaking tub, and a walk-in glass shower with a rainshower head. Outside, a covered patio with a bamboo thatch ceiling, fans, and a built-in grill overlooks a resort pool and spa with a waterfall, firepit, and turf yard. Located right next to Windhaven Meadows Park with walking trails and playgrounds, this home offers walkable convenience to HEB, Tom Muehlenbeck Rec Center, Brinker Elementary, Renner Middle School and Plano West High School.
View Virtual TourQuick Valuation Analysis from 3 Active and 5 Sold Listings
Pricing Trends from 3 Active Listings in Castlemere
| This Home's Price | $1,549,900 | This Home's Price Per SqFt | $ |
| Average Price | $1,482,633 | Average Price Per SqFt | $ |
| Highest Price | $1,899,000 | Highest Price Per SqFt | $ |
| Lowest Price | $999,000 | Lowest Price Per SqFt | $ |
Pricing Trends from 5 Sold Listings in Castlemere
| This Home's Price | $1,549,900 | This Home's Price Per SqFt | $ |
| Average Price | $980,000 | Average Price Per SqFt | $ |
| Highest Price | $1,150,000 | Highest Price Per SqFt | $ |
| Lowest Price | $925,000 | Lowest Price Per SqFt | $ |
School Information
- School DistrictPlano ISD
- Elementary SchoolBrinker
- Middle SchoolRenner
- High SchoolShepton
- Senior High SchoolPlano West
Community
- Address5504 Berks Court
- SubdivisionCastlemere Ph II
- CityPlano
- CountyCollin
- StateTexas
- Zip Code75093-8526
- HOAMandatory
- HOA Fees$340
- HOA Fees FrequencySemi-Annual
- UtilitiesCable Available, City Sewer, City Water, Concrete, Curbs, Electricity Available, Electricity Connected, Individual Gas Meter, Individual Water Meter, Natural Gas Available, Phone Available, Sidewalk, Underground Utilities
- Taxes21936
Amenities
- SecurityBurglar, Carbon Monoxide Detector(s), Fire Alarm, Security System Owned
- # of Garages2
- GaragesConcrete, Covered, Enclosed, Garage, Garage Door Opener, Garage Faces Front, Inside Entrance
- Has PoolYes
- PoolIn Ground, Outdoor Pool, Pool Sweep, Pool/Spa Combo, Pump, Water Feature, Waterfall
Interior
- Interior FeaturesBuilt-in Wine Cooler, Cable TV Available, Central Vacuum, Chandelier, Decorative Lighting, Double Vanity, Eat-in Kitchen, Flat Screen Wiring, Kitchen Island, Natural Woodwork, Open Floorplan, Pantry, Sound System Wiring, Walk-In Closet(s), Wet Bar, Wired for Data
- FloorsCarpet, Ceramic Tile, Combination, Hardwood, Tile, Wood
- FireplaceYes
- # of Fireplaces3
- FireplacesDen, Dining Room, Double Sided, Family Room, Gas Logs, Living Room, Primary Bedroom, See Through Fireplace, Wood Burning
Exterior
- Exterior FeaturesAttached Grill, Balcony, Built-in Barbecue, Covered Patio/Porch, Fire Pit, Gas Grill, Rain Gutters, Lighting, Outdoor Grill, Private Yard
- FenceWood, Wrought Iron
- Lot DescriptionCul-De-Sac, Irregular Lot, Landscaped, Lrg. Backyard Grass, Many Trees, Sprinkler System, Subdivision
Construction Details / Floorplan
- Living Areas5
- Dining Rooms2
- Full Baths5
- RoofSpanish Tile
- FoundationSlab
- ConstructionStucco
Energy Efficiency / Green Features / Heating & Cooling
- Green FeaturesThermostat
- HeatingCentral, Fireplace(s), Natural Gas, Zoned
Private Listing Information (Registration Required)
Listing Details
- AgentCindy O'gorman
- OfficeEbby Halliday, Realtors
Users may not reproduce or redistribute the data found on this site. The data is for viewing purposes only. Data is deemed reliable, but is not guaranteed accurate by the MLS or NTREIS.
Listing information last updated on October 15th, 2026 at 4:04pm CDT.