Contact / Login

Contact ARG Realty LLC

Find us on...

Dashboard

Login using...

  • 3 Beds
  • 2 Baths
  • 1,677 Sqft
  • 2 Garages
  • .13 Acres
  • 2004 Year Built
  • Study
  • Game Room
  • Media
  • Pool
  • 3 Beds
  • 2 Baths
  • 1,677 Sqft
  • 2 Garages
  • .13 Acres
  • 2004 Year Built
  • Study
  • Game Room
  • Media
  • Pool

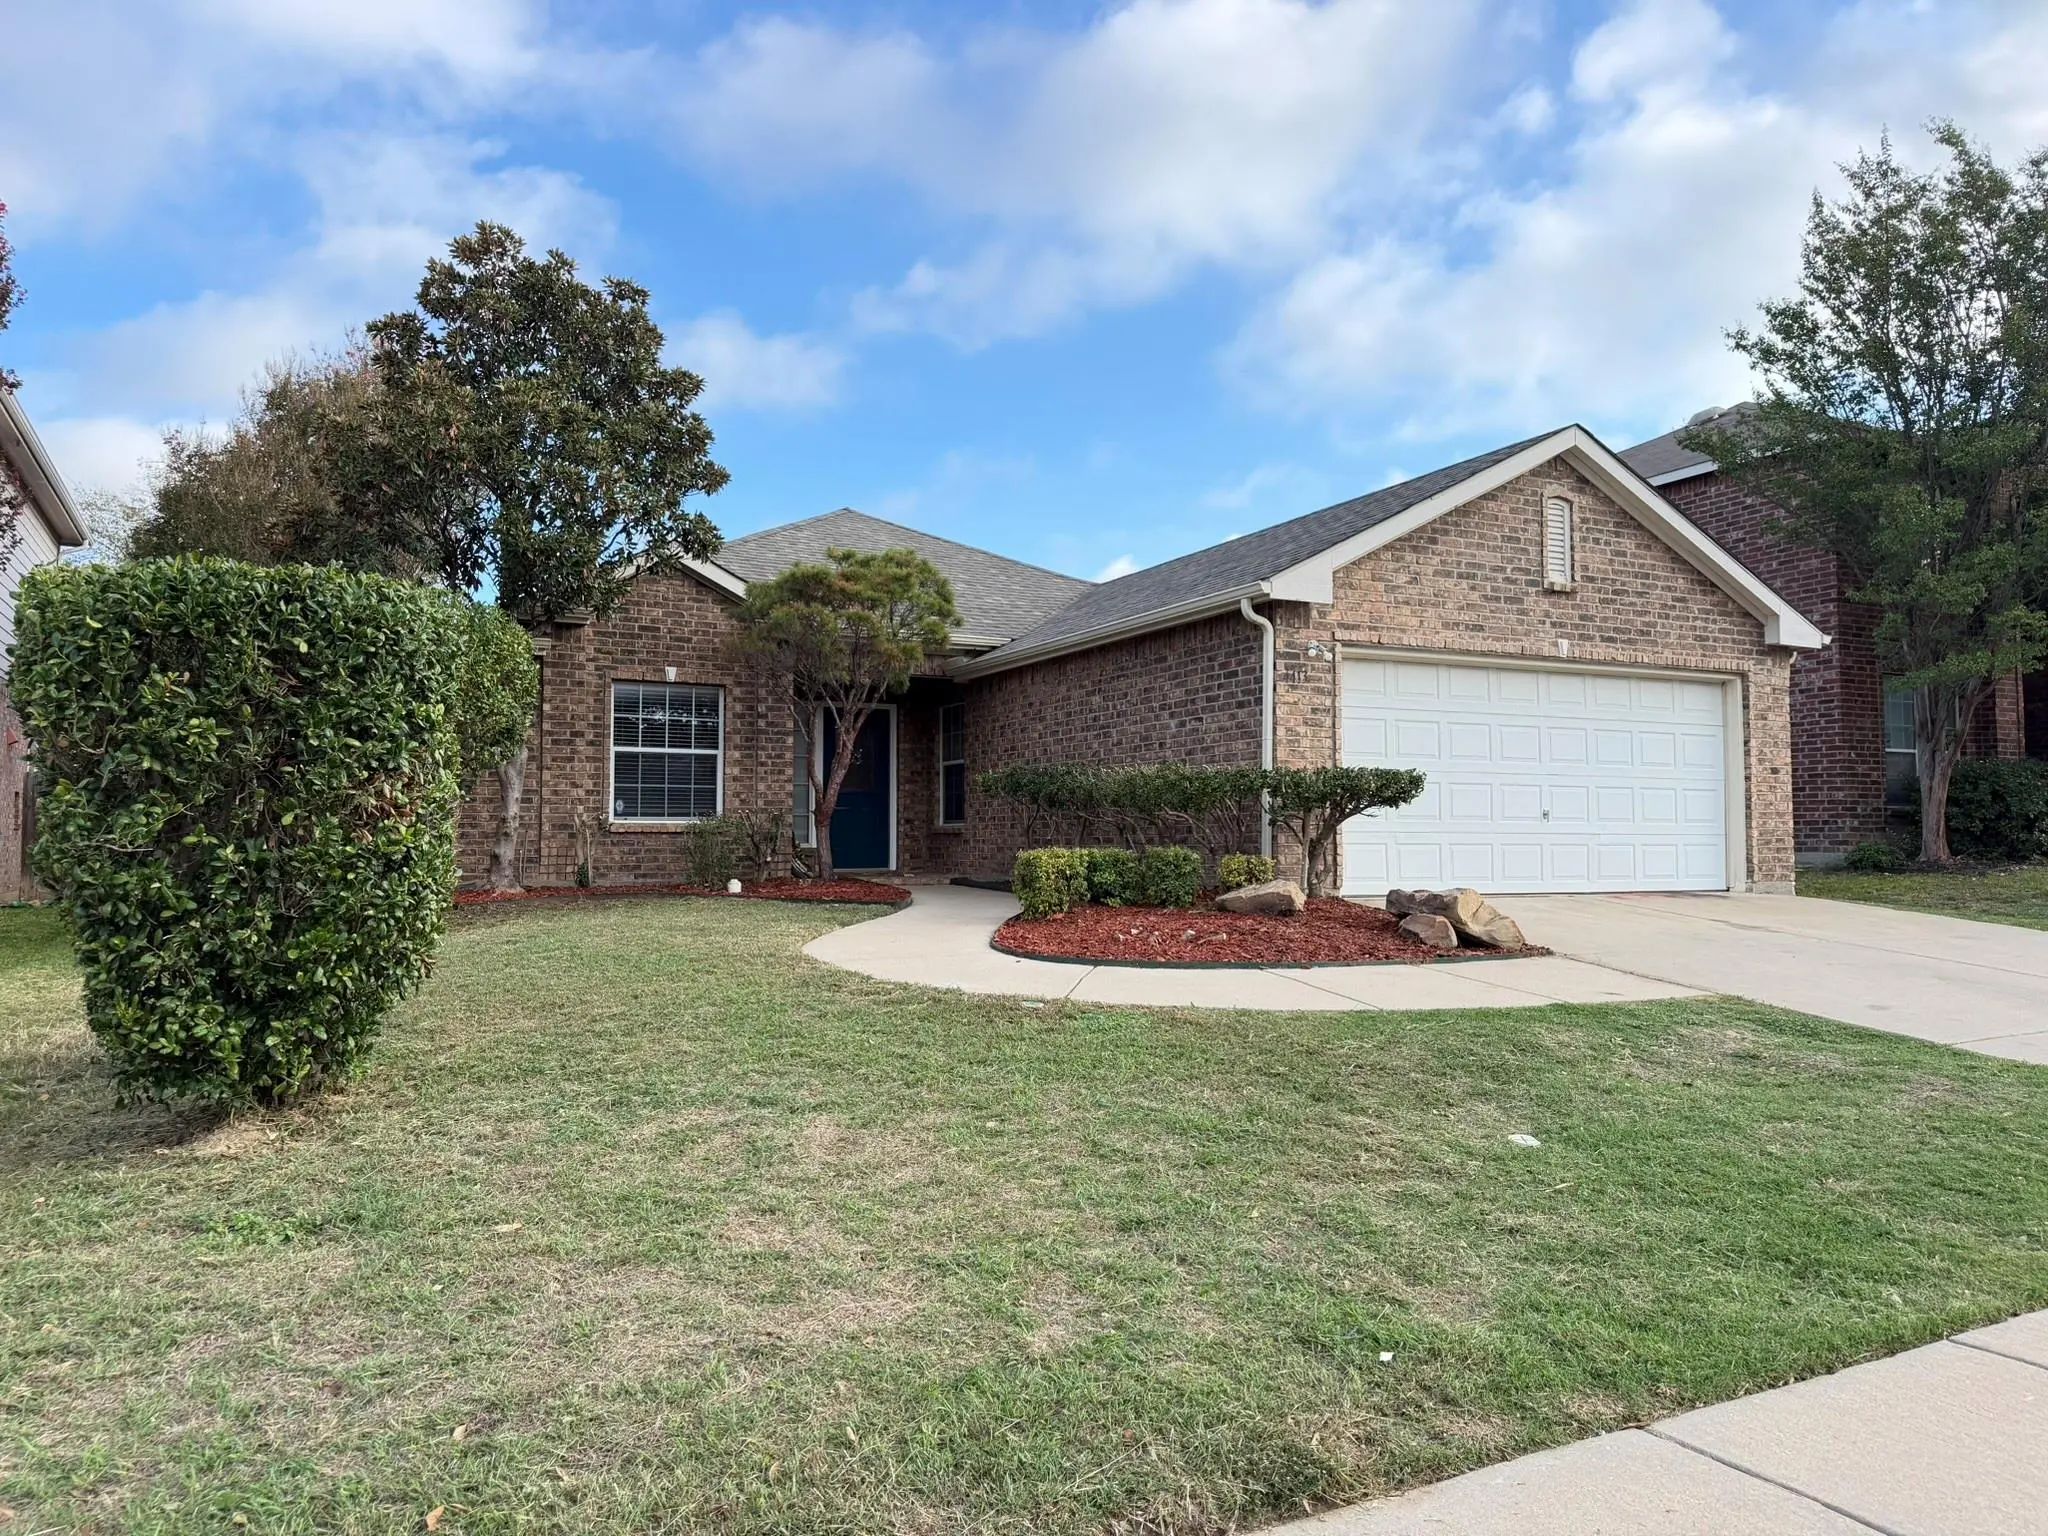
4612 Keith Drive
Fort Worth, Texas 76244-5874

County: Tarrant Vista Meadows Add

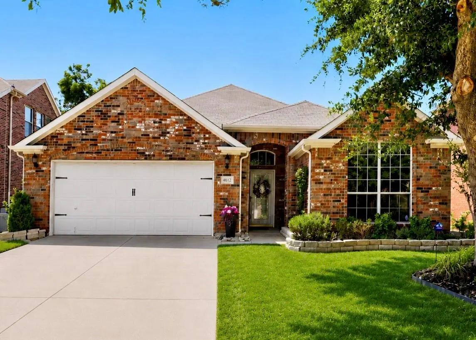
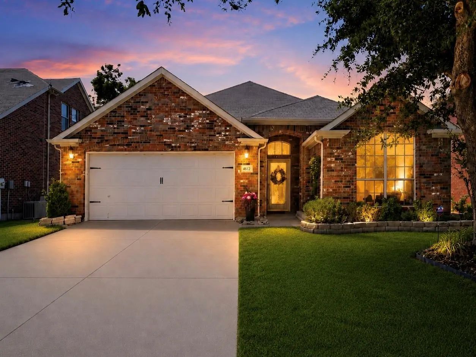
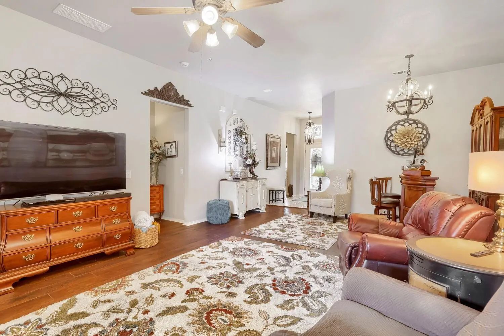
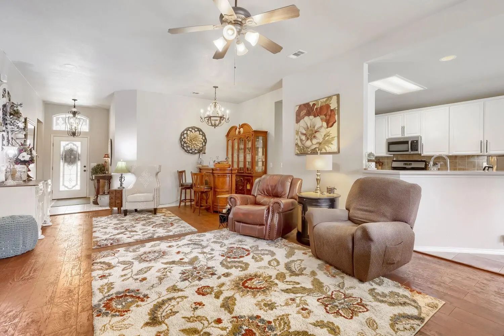
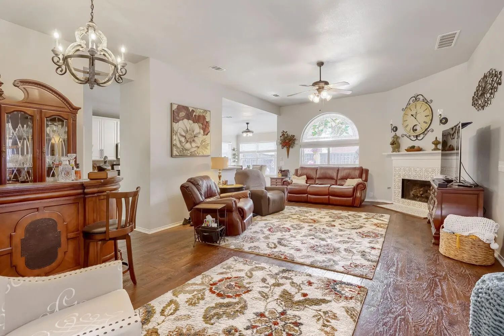
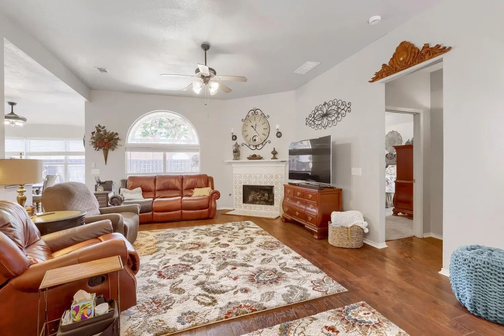
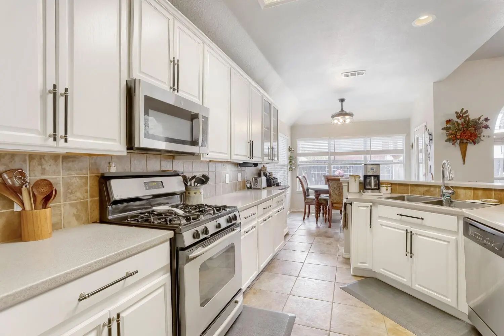
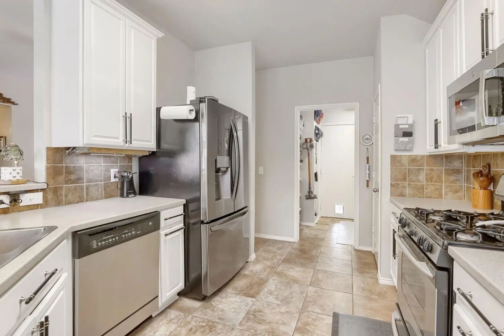
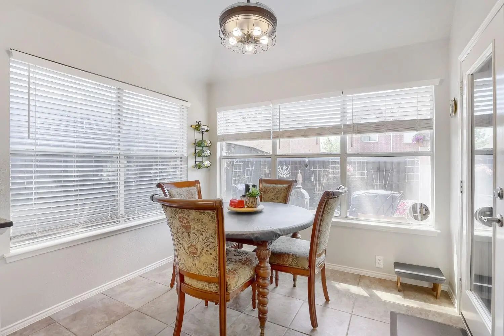
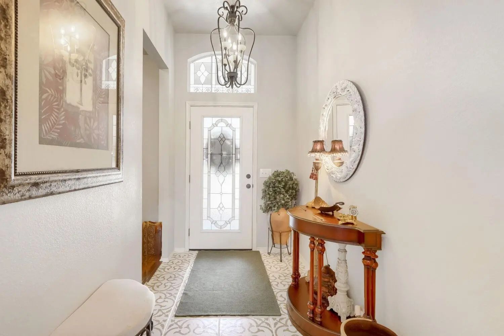
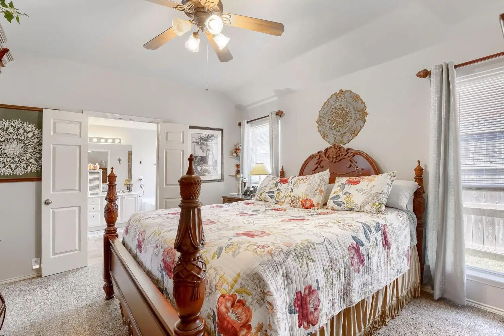
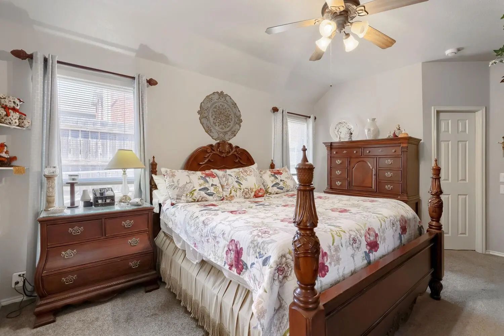
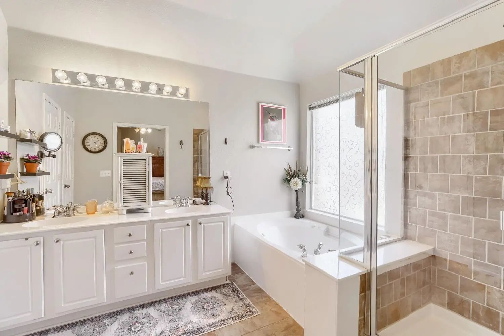
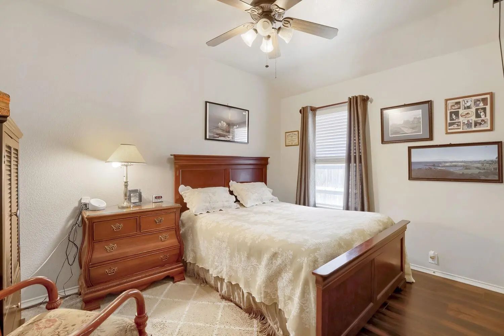
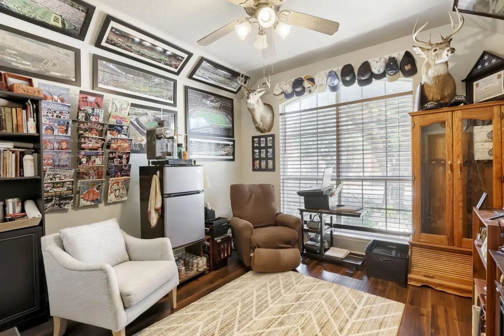
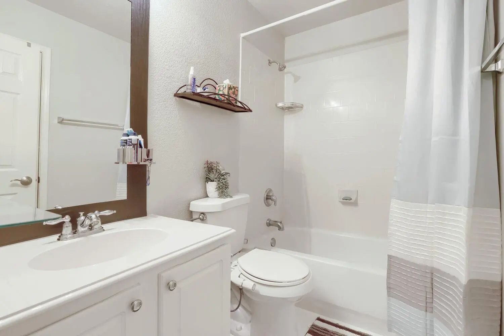
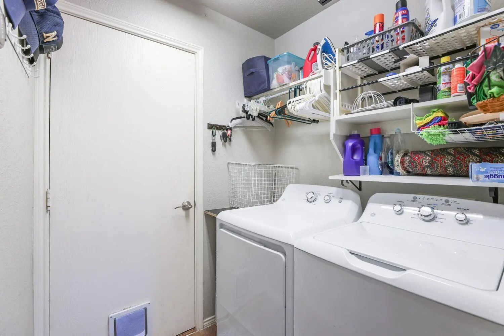
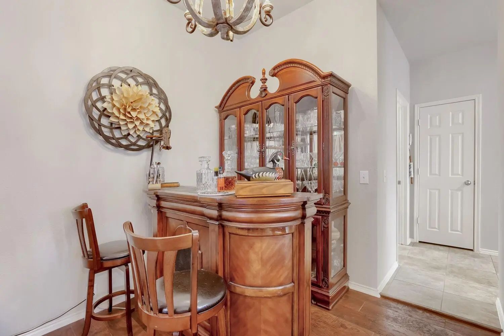
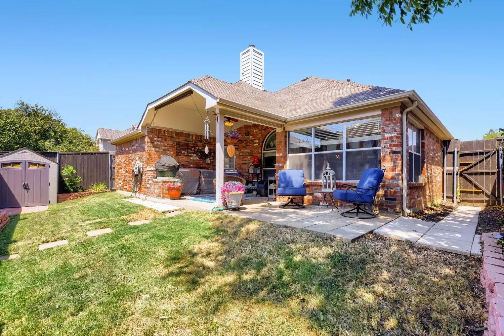
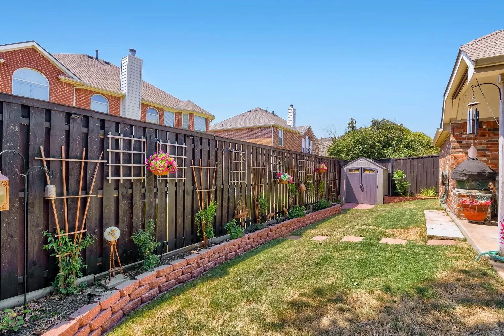
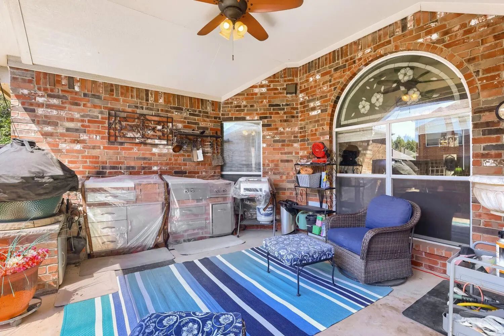
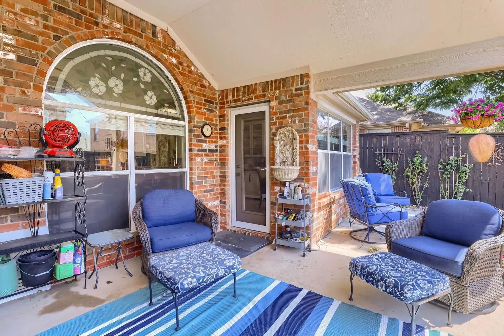
Beautifully maintained 3 bedroom, 2 bathroom home in the desirable Vista Meadows community featuring an open floor plan, thoughtful upgrades, 2024 HVAC systems, and an impressive outdoor kitchen and entertaining space. The bright, open great room features real wood flooring, large windows, ceiling fans, and a fireplace with ceramic logs and remote control. The spacious kitchen offers upgraded cabinetry, a breakfast bar, two pantries, pull-out storage in lower cabinets, including a pull-out trash bin. The adjoining breakfast nook provides direct access to the covered patio and outdoor kitchen. The primary suite includes a walk-in closet and ensuite bathroom with dual vanities, tile flooring, walk-in shower, and relaxing Jacuzzi tub. Two additional bedrooms feature laminate flooring and share a full bathroom. A standout feature of this Vista Meadows home is the backyard entertaining area. The covered patio includes a fully equipped outdoor kitchen with a cold-water sink, infrared side burner, 60,000 BTU power burner with griddles, storage drawers, cabinets & pull-out LP tank storage. A second 8' x 10' patio with connecting walkway lead to the side gate. Some outdoor features include a new 8' privacy fence in 2021, attractive landscaping, raised flower-bed borders, sprinkler system, 4' x 8' storage shed and mature tree in the front yard. Additional upgrades and features include HVAC systems replaced in 2024, a smart thermostat, extensive garage shelving, and attic storage. Vista Meadows HOA dues include access to two community pools. Conveniently located near shopping, grocery stores, restaurants, hospitals, and everyday amenities, this move-in-ready Vista Meadows home combines comfortable living, valuable updates, abundant storage, and exceptional outdoor entertaining space. Taxes may be lower than displayed. Discounted rate options and no-lender-fee future refinancing may be available for qualified buyers.

View Virtual Tour

Estimate Your Monthly Payment

Tax Value @ 100% of Sales Price, HOA Included
Tax Value @ 85% of Market Value, HOA Not Included

Essential Information

  • Price$329,500
  • Est. Payment /m
  • Reduced By$10,000
  • Cumulative Days on MarketUnlock
  • MLS® #21371352
  • Bedrooms3
  • Bathrooms2.00
  • Square Footage1,677
  • Acres0.13
  • Year Built2004
  • Built Desc.Preowned
  • TypeResidential
  • Sub-TypeSingle Family Residence
  • StyleTraditional
  • StatusActive
Please provide a valid email address.

Quick Valuation Analysis from 9 Active and 15 Sold Listings

Pricing Trends from 9 Active Listings in Vista Meadows Add

This Home's Price $329,500 This Home's Price Per SqFt $
Average Price $393,744 Average Price Per SqFt $
Highest Price $490,000 Highest Price Per SqFt $
Lowest Price $329,500 Lowest Price Per SqFt $

Pricing Trends from 15 Sold Listings in Vista Meadows Add

This Home's Price $329,500 This Home's Price Per SqFt $
Average Price $350,113 Average Price Per SqFt $
Highest Price $414,900 Highest Price Per SqFt $
Lowest Price $309,000 Lowest Price Per SqFt $

Property Details

School Information

Community

  • Address4612 Keith Drive
  • SubdivisionVista Meadows Add
  • CityFort Worth
  • CountyTarrant
  • StateTexas
  • Zip Code76244-5874
  • HOAMandatory
  • HOA Fees$266
  • HOA Fees FrequencySemi-Annual
  • FeaturesCommunity Pool, Curbs, Pool, Sidewalks
  • UtilitiesCable Available, City Sewer, City Water, Curbs, Electricity Available, Phone Available, Sewer Available
  • Taxes6877

Amenities

  • # of Garages2
  • GaragesDriveway, Garage, Garage Faces Front

Interior

  • Interior FeaturesBuilt-in Features, Decorative Lighting, Eat-in Kitchen, Open Floorplan, Pantry, Walk-In Closet(s)
  • FloorsCarpet, Ceramic Tile, Hardwood, Laminate
  • FireplaceYes
  • # of Fireplaces1
  • FireplacesGas Logs, Living Room, Metal, Stone

Exterior

  • Exterior FeaturesRain Gutters, Lighting, Outdoor Kitchen, Private Yard, Storage
  • FenceBack Yard, Full, Wood
  • Lot DescriptionInterior Lot, Sloped

Construction Details / Floorplan

  • Living Areas1
  • Dining Rooms2
  • Full Baths2
  • RoofComposition
  • FoundationSlab
  • ConstructionBrick

Energy Efficiency / Green Features / Heating & Cooling

  • HeatingCentral, Natural Gas

Private Listing Information (Registration Required)

Listing Details

  • AgentRob Mullins
  • OfficeOrchard Brokerage

Similar Listings

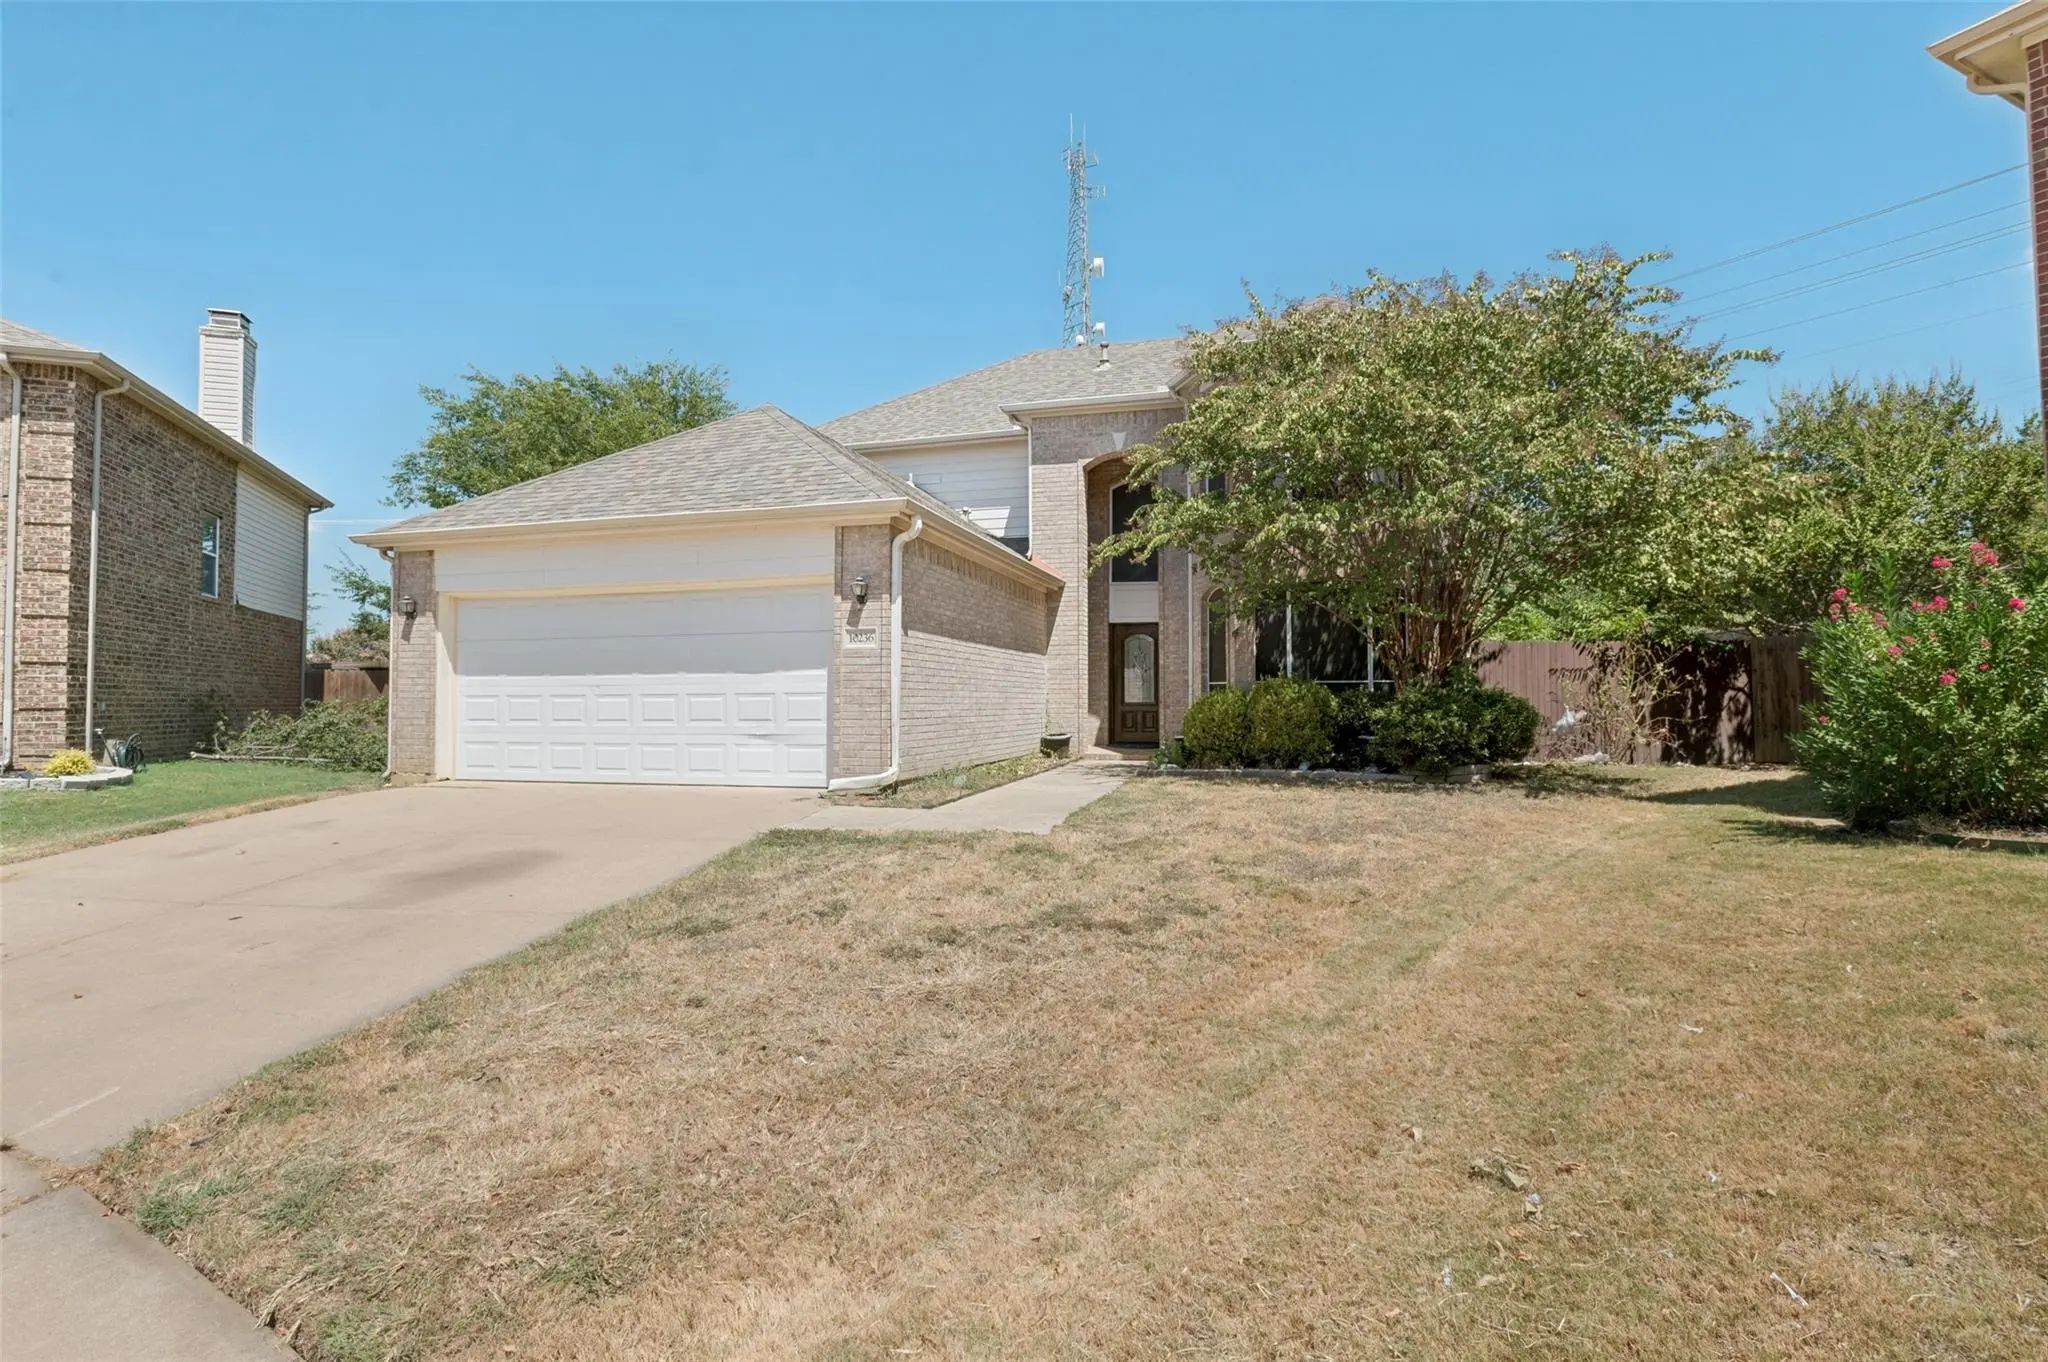
10236 Sourwood Drive Fort Worth, Texas 76244-5863 Tarrant | Keller ISD Register to View Community Name

- $377,500

Residential, Single Family Residence
  • 4 Beds
  • 2.1 Baths
  • 2,608 SQFT
  • 2 Car
View details More Photos Save

Welcome To This Lovely Home Where Space, Comfort, And Effortless Texas Living Come Together. Set On A Rare Oversized Double Lot In Desirable Fort Worth, This Well Maintained Two-story Residence Offers An Exceptional Blend Of Everyday Livability...

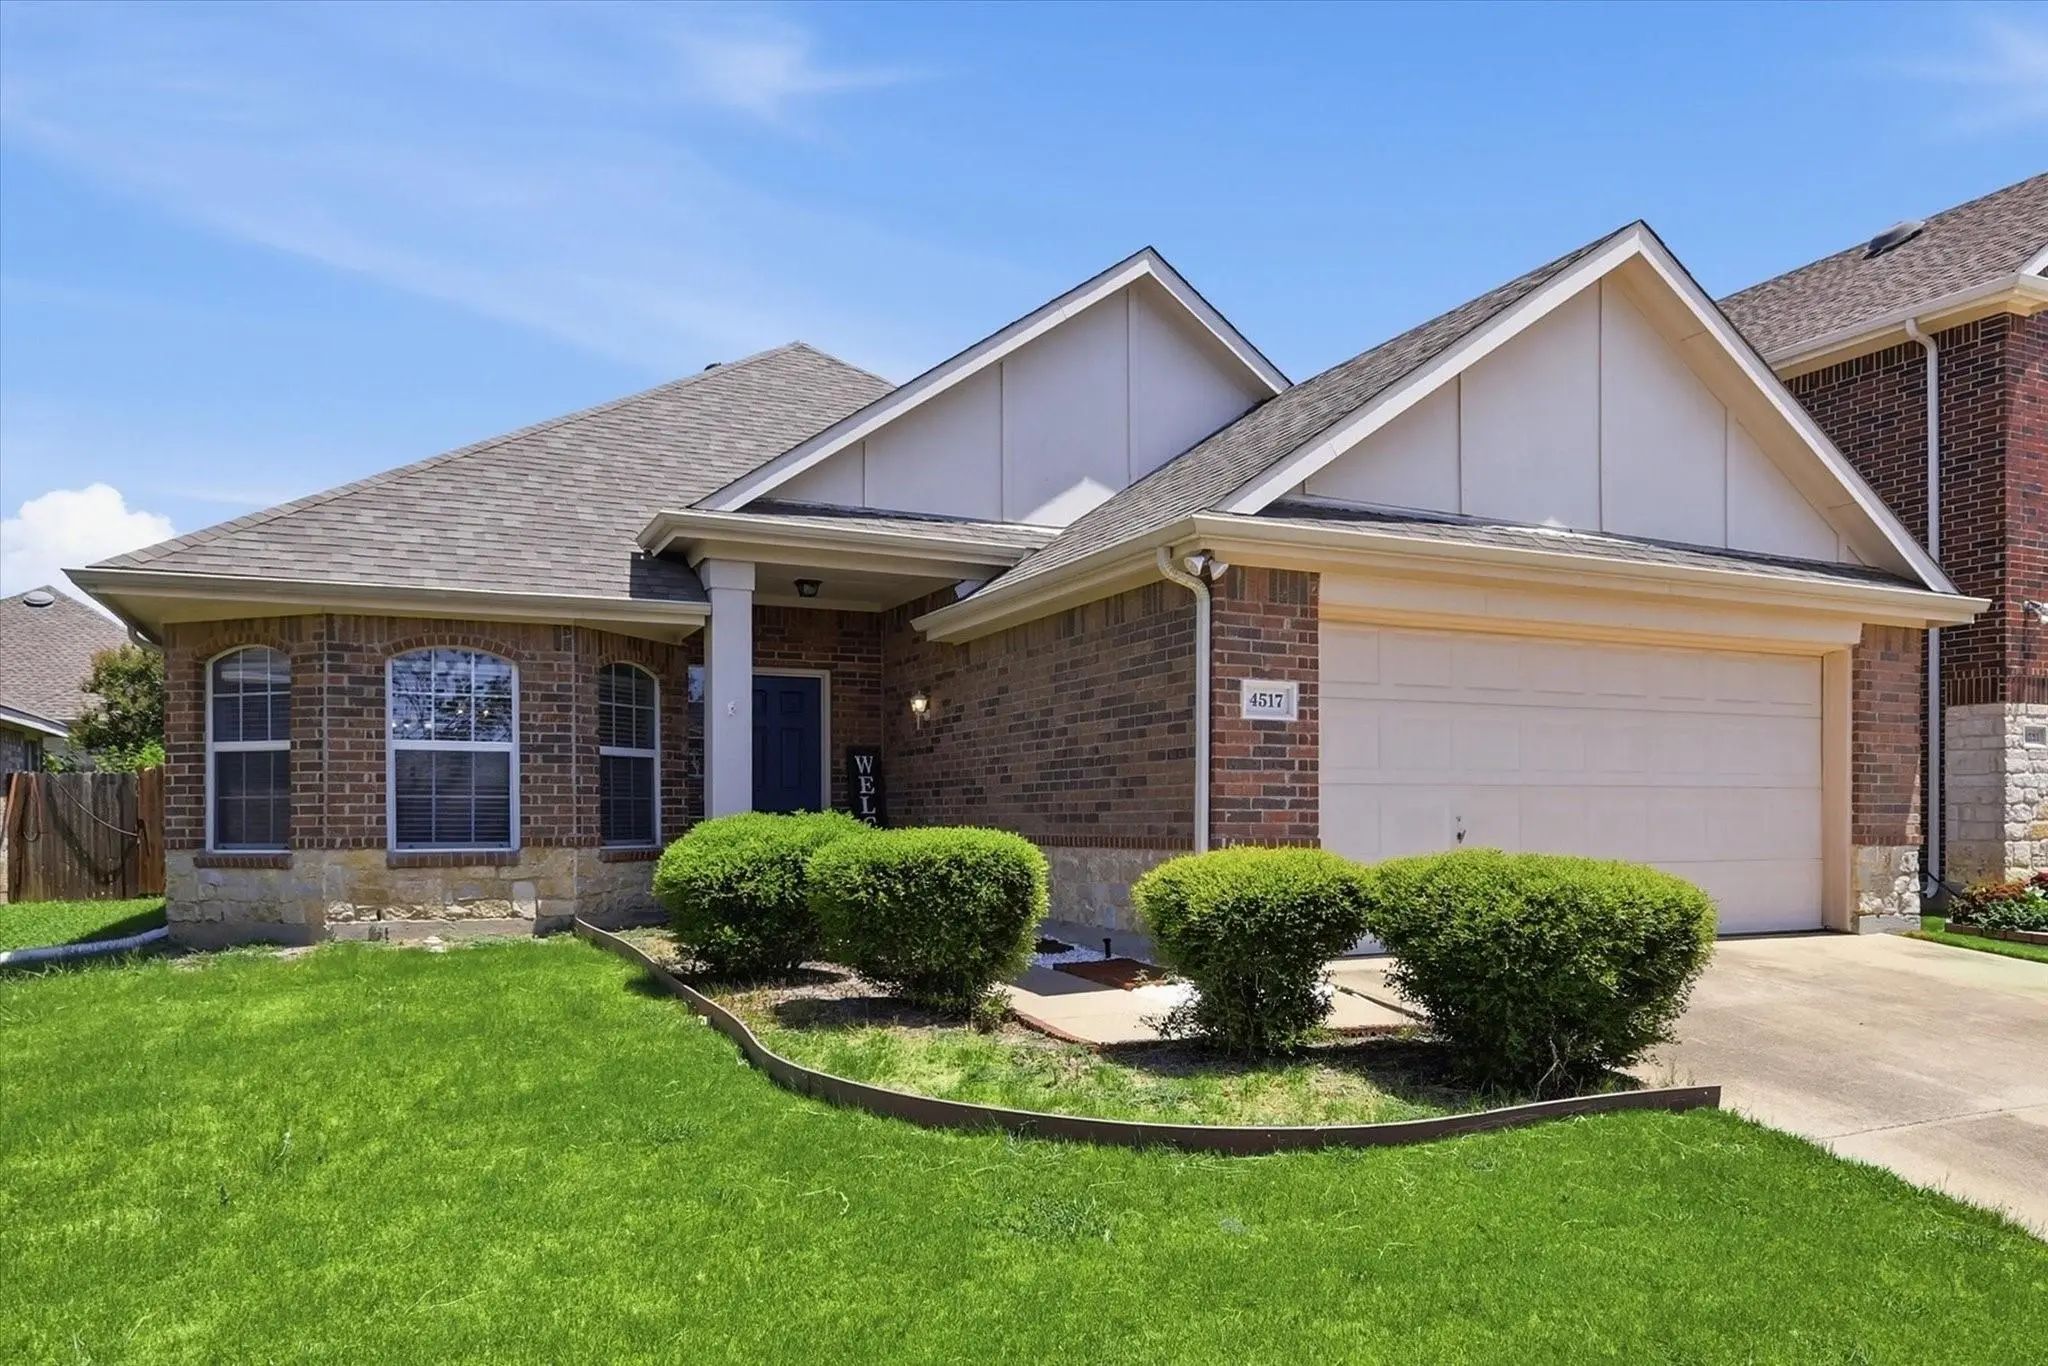
4517 Fir Drive Fort Worth, Texas 76244-5846 Tarrant | Keller ISD Register to View Community Name

- $352,000

Residential, Single Family Residence
  • 3 Beds
  • 2 Baths
  • 1,795 SQFT
  • 1 Car
View details More Photos Save

Welcome Home To This Beautifully Maintained 3-bedroom, 2-bath Gem In Fort Worth! From The Moment You Step Inside, You'll Love The Bright, Open-concept Layout That's Perfect For Everyday Living And Entertaining. The Home Features Beautiful Tile Flo...

Photo of Listing #21409545 Just Listed

4413 Chris Drive Fort Worth, Texas 76244-5824 Tarrant | Keller ISD Register to View Community Name

- $349,900

Residential, Single Family Residence
  • 4 Beds
  • 2 Baths
  • 2,058 SQFT
  • 3 Car
View details More Photos Save

Beautiful Former Model Home In Keller Isd – Available Now! Welcome To This Inviting 4-bedroom Home Featuring An Open-concept Floor Plan Designed For Comfortable Living And Entertaining. The Spacious Kitchen Flows Seamlessly Into The Family Room, C...

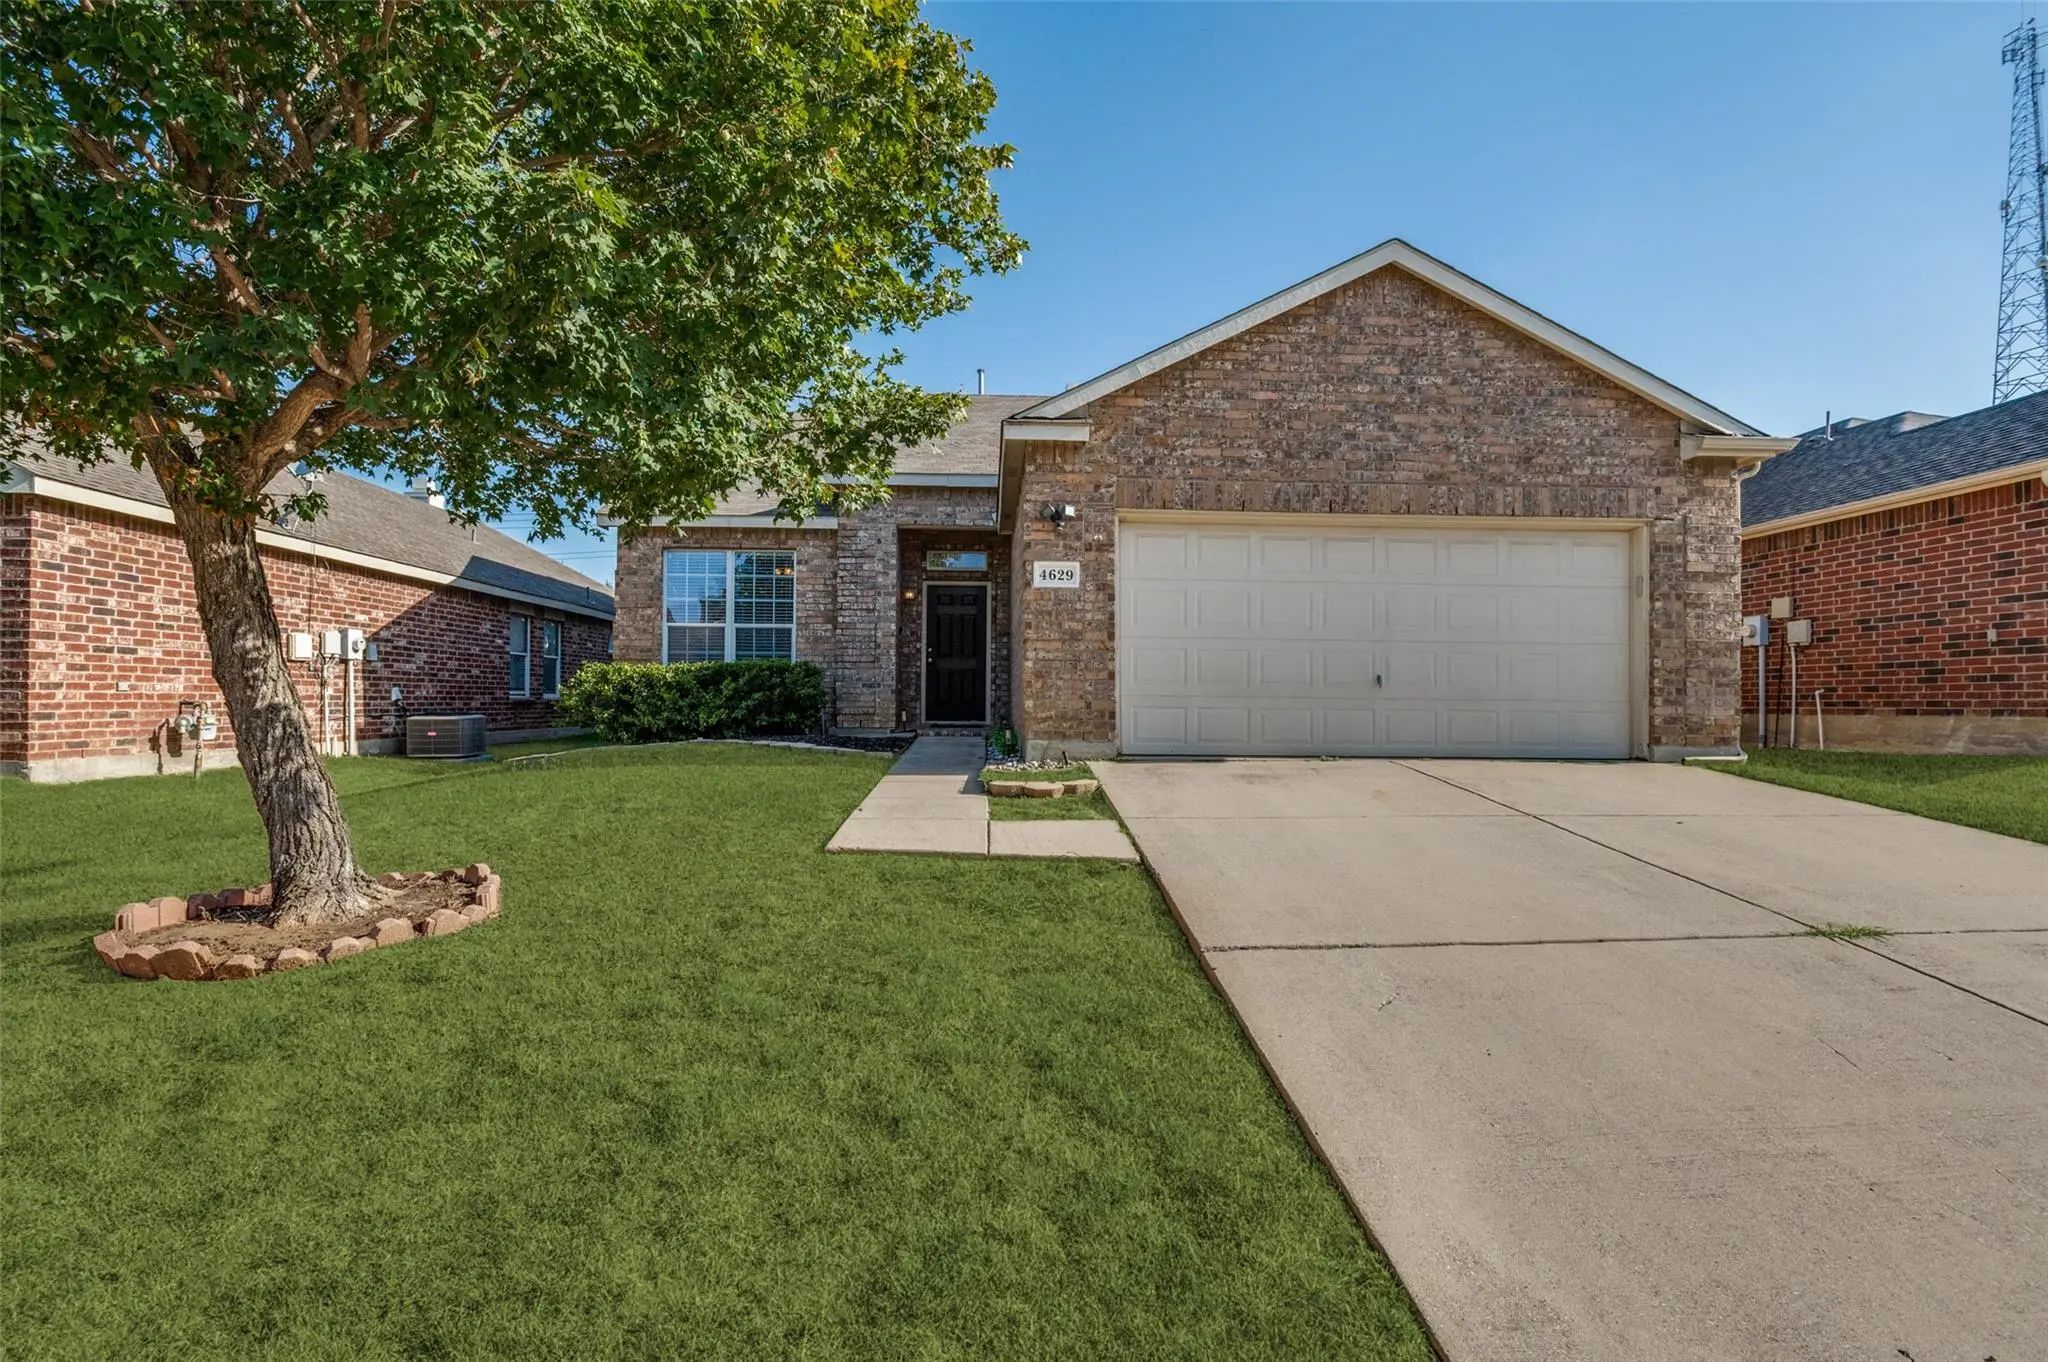
4629 Indian Rock Drive Fort Worth, Texas 76244-5850 Tarrant | Keller ISD Register to View Community Name

- $349,900

Residential, Single Family Residence
  • 3 Beds
  • 2.1 Baths
  • 2,124 SQFT
  • 2 Car
View details More Photos Save

Move-in Ready & Full Of Charm In Keller Isd! Welcome Home! This Light, Bright, And Inviting Property Offers An Open Layout With Fresh Paint, Luxury Vinyl Plank Flooring, And Newer Carpet Throughout The Second Floor. From The Moment You Step Insid...

Users may not reproduce or redistribute the data found on this site. The data is for viewing purposes only. Data is deemed reliable, but is not guaranteed accurate by the MLS or NTREIS.

Listing information last updated on October 26th, 2026 at 11:04am CDT.