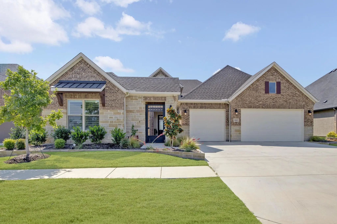
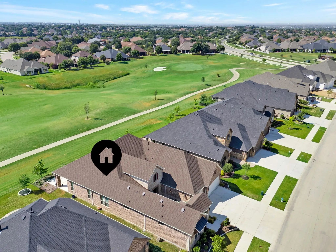
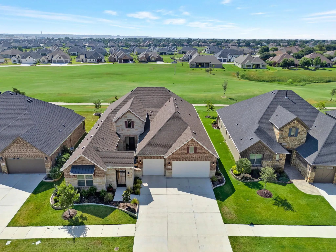
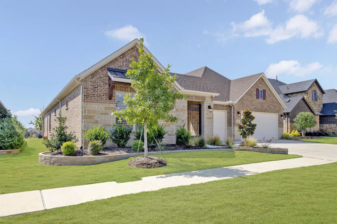
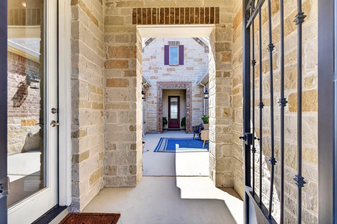
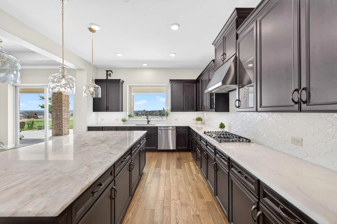
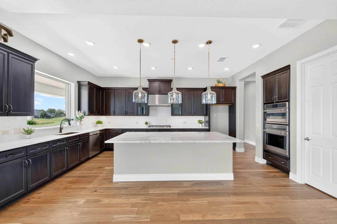
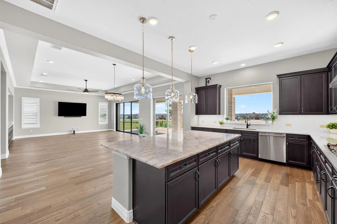
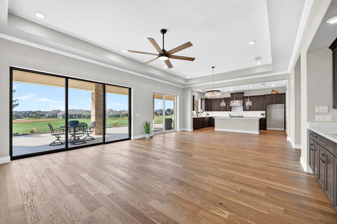
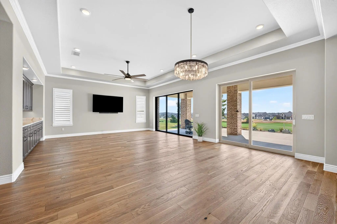
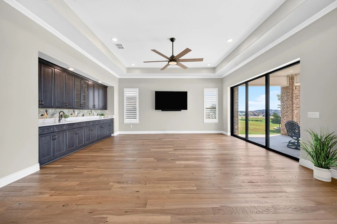
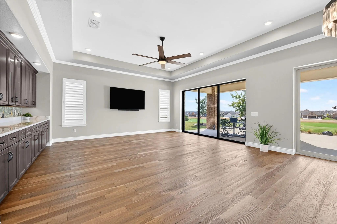
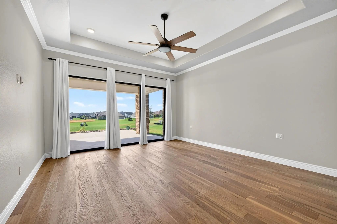
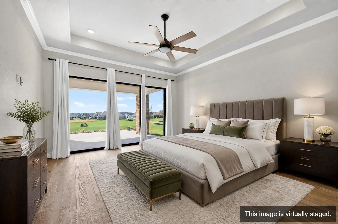
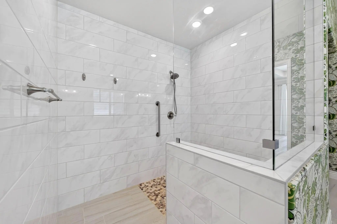
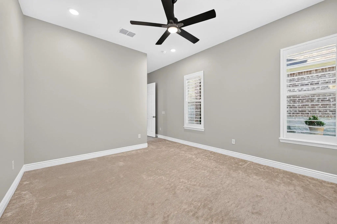
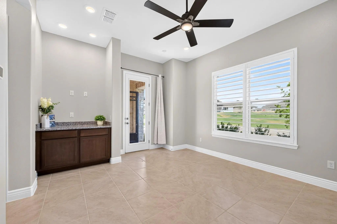
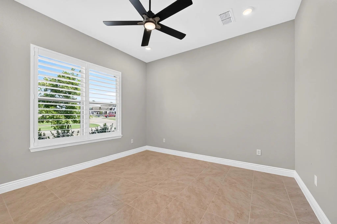
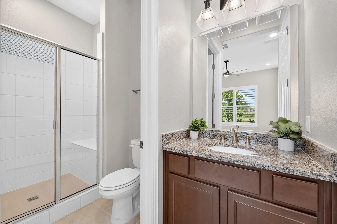
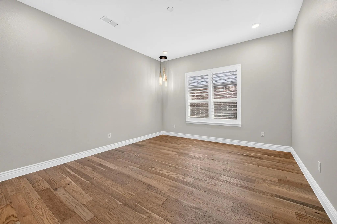
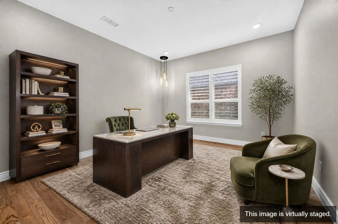
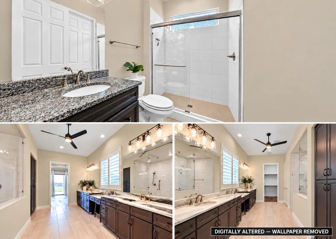
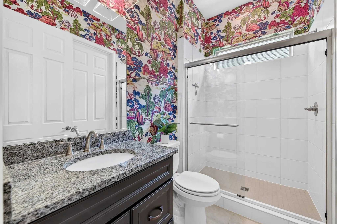
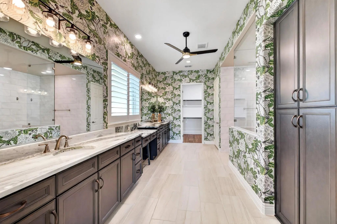
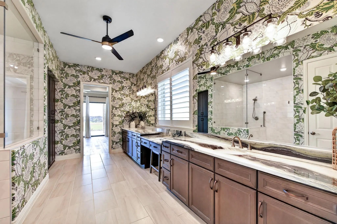
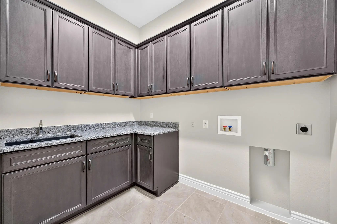
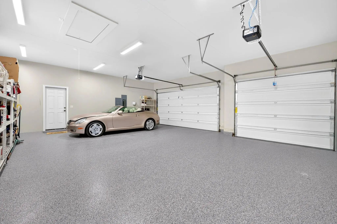
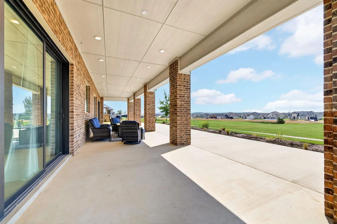
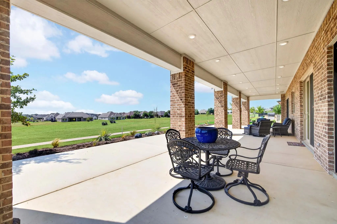
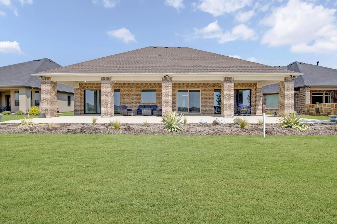
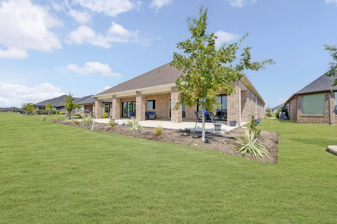
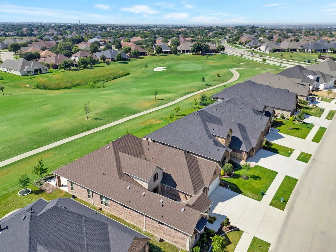
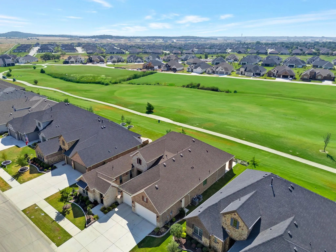
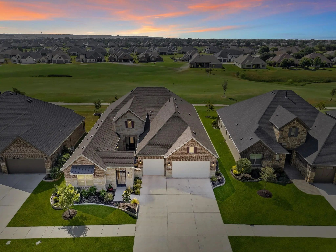
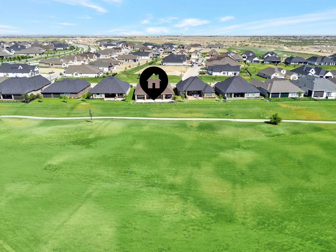
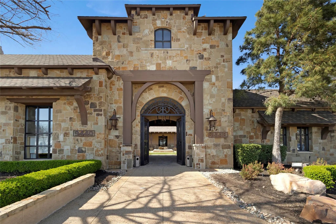
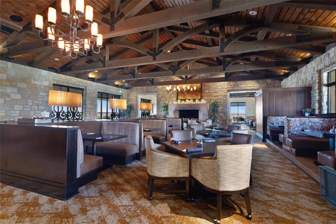
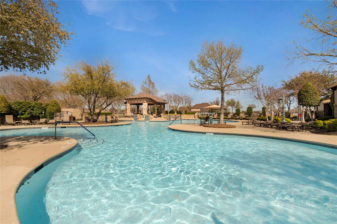
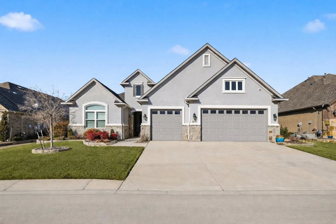
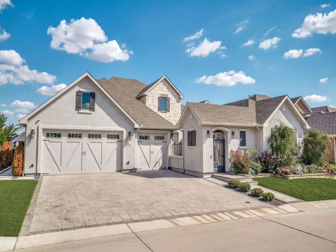
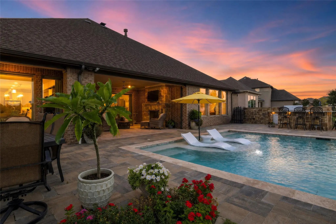
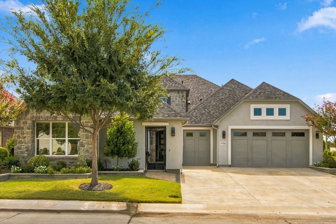
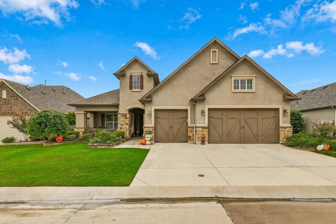
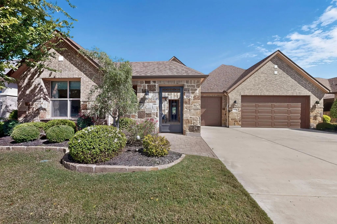
Luxury living meets an exceptional golf course setting in this nearly new Harmony home with a private casita in sought-after Robson Ranch. Ideally positioned on a premier lot with desirable southern exposure, the home captures expansive fairway views from tee to green. Thoughtfully designed and extensively upgraded, the floor plan offers 3 bedrooms, 3.5 baths, a versatile den or flex space, and an extended 3-car garage. Beautiful Bella Cera Villa Bocelli Bariola Italian wood flooring creates a warm, sophisticated feel throughout, enhanced by coffered ceilings, crown molding, plantation shutters, designer Thibaut wallpaper, and carefully selected finishes. The gourmet kitchen is designed for both entertaining and everyday living with Level 5 Cristal Gold quartzite countertops, upgraded cabinetry, GE Café appliances, and a large statement island. The spacious great room features a custom entertaining bar and dramatic 12-foot and 8-foot sliding glass doors that showcase the golf course views and open to an expanded 22-foot patio, creating an effortless connection between indoor and outdoor living. The primary suite is positioned to take full advantage of the fairway views and includes a coffered ceiling, oversized sliding doors with direct patio access, and a spa-inspired bath featuring rare Dolomite countertops and a spacious curbless shower. A separate private casita with an en-suite bath provides an ideal retreat for guests or extended stays. Additional features include a full brick and rock exterior, upgraded lighting and dimmers throughout, abundant storage, and an insulated extended garage with epoxy flooring and a dedicated golf cart circuit. Beautifully finished, move-in ready, and loaded with upgrades, this remarkable Robson Ranch home offers a combination of luxury, privacy, and golf course views that would be difficult to duplicate with new construction. **Wallpaper removal can be negotiated into a great offer! **Seller Financing is available.
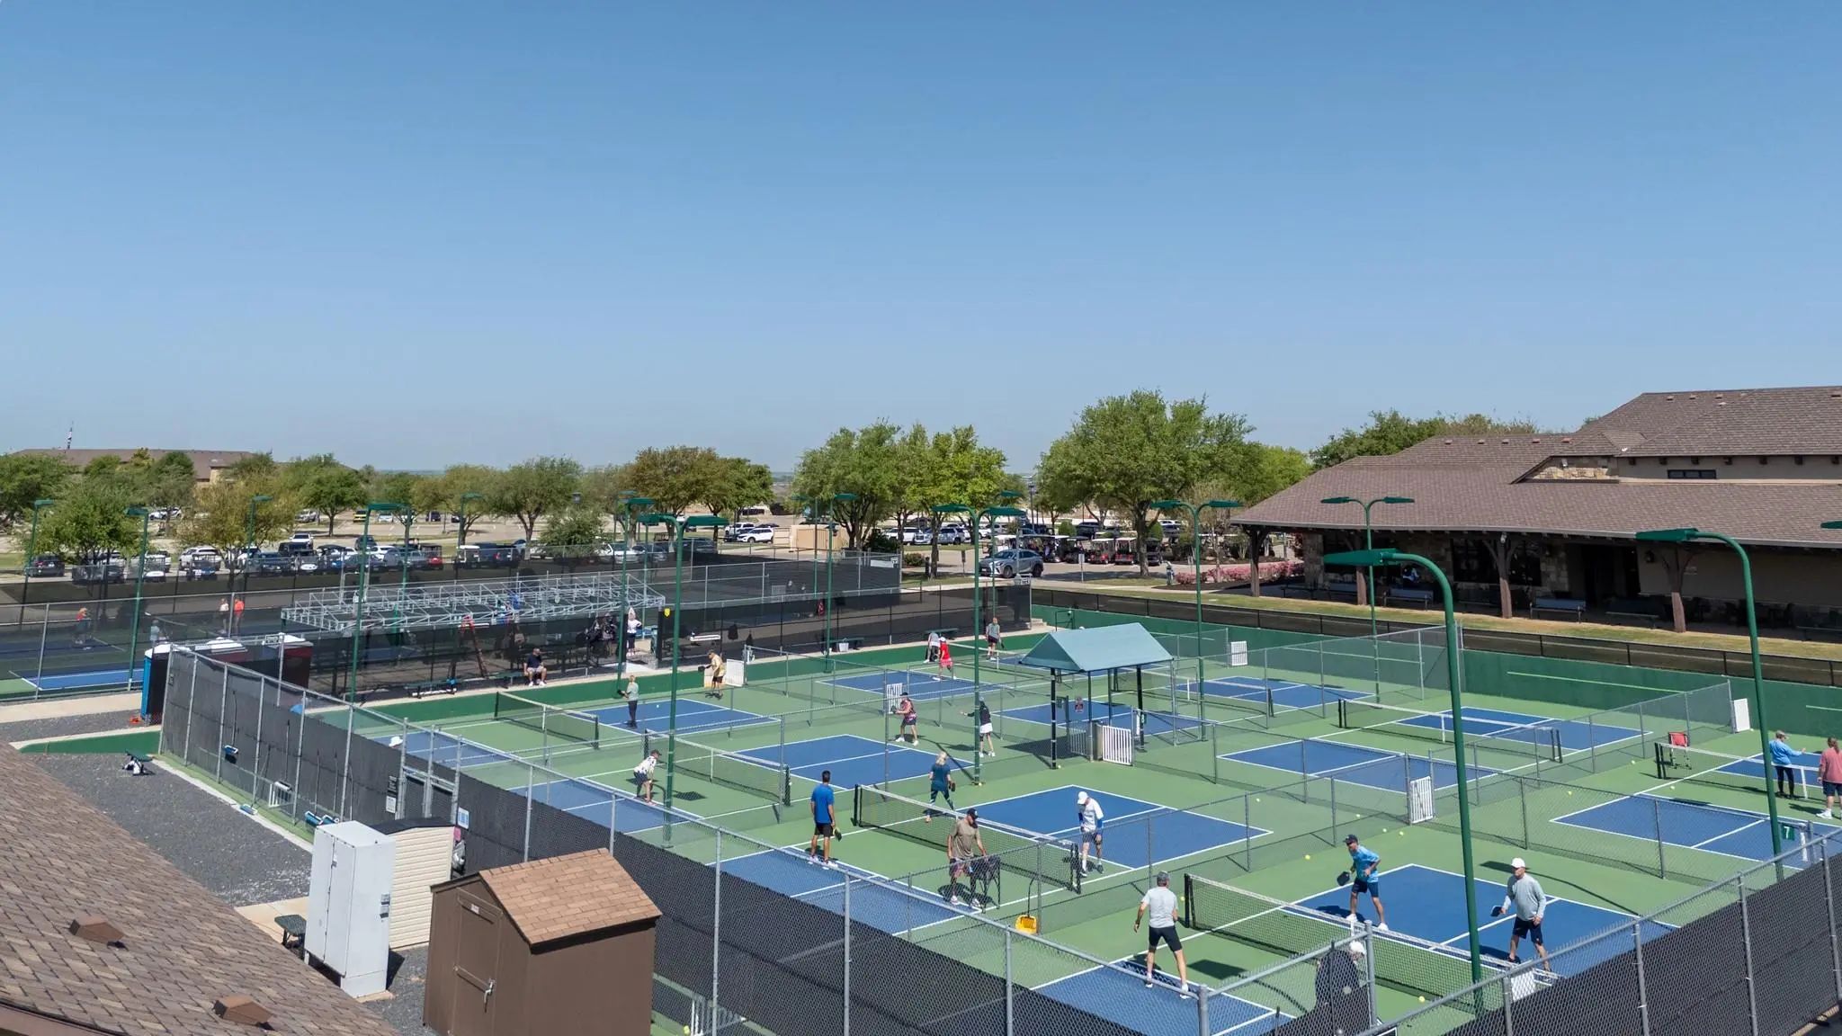
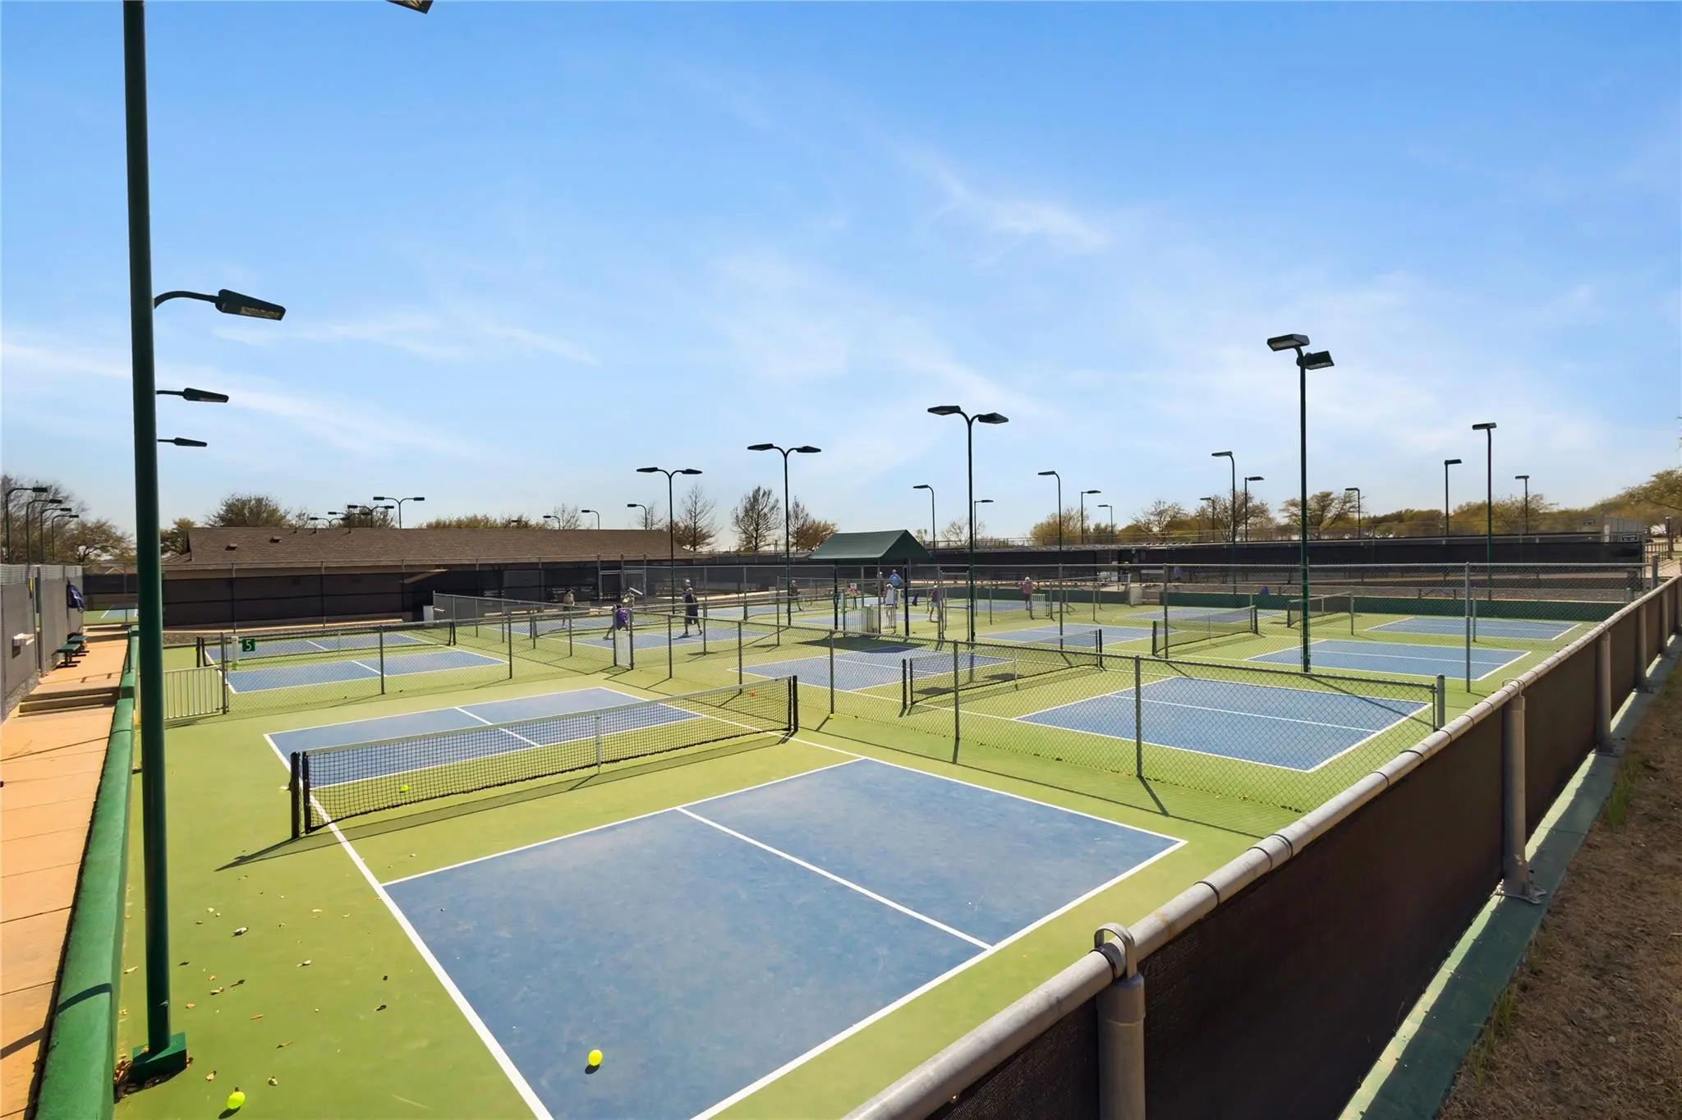
FeaturesClub House, Community Pool, Community Sprinkler, Gated, Greenbelt, Perimeter Fencing, Pickle Ball Court, Restaurant, Sidewalks, Spa, Tennis Court(s), Other
UtilitiesAll Weather Road, Cable Available, City Sewer, City Water, Curbs, Electricity Available, Individual Gas Meter, Underground Utilities
This Stunning Home Is The Beautiful Sought -out Avalon Floor Plan And Is A Must-see Home Here In Robson Ranch Located On The Wildhorse Golf Club North Course Hole #6 Fairway. This Home Is A Custom Build With Upgrades Galore Including Large 15 K Ga...
Most Luxurious Aubrey Model In Robson Ranch Come Take A Look! Far Better Value Than Building New. Everything Is Already Done. This Home On Prime Golf Course Lot Has It All! The Kitchen Features Built In Thermador Refrigerator & Freezer With Integr...
Designed To Impress...crafted To Entertain. This Exceptional Aubrey Floor Plan W Private Casita Is Perfectly Positioned On A Coveted Golf Course Lot In Award-winning Robson Ranch. See Putting On North Holes 6,7,8 & Teeing Off On Holes 7,8. 2928 Sf...
Experience Refined Luxury In This Fully Upgraded Stucco And Stone Aubrey Model With Casita, Ideally Positioned On The 4th Hole Of The West Course In Robson Ranch With Southern Patio Exposure. Enter Through The Wrought-iron Gate Into A Paver Courty...
For The First Time Ever, This Exceptional Single-owner Home Is Ready For It's Next Chapter! Perfectly Positioned On The 4th Hole Of The West Course In Sought-after Robson Ranch, This Gorgeous 2,809 S.f. Single-story Home Combines Beautiful Design,...
This Popular Aubrey Model Offers An Enviable Location At The Tee Box Of The 6th Hole Of Robson Ranch’s West Course, With Thoughtful Upgrades And Inviting Spaces Designed For Entertaining And Everyday Enjoyment. A Paver Walkway Leads Through The Ga...
Users may not reproduce or redistribute the data found on this site. The data is for viewing purposes only. Data is deemed reliable, but is not guaranteed accurate by the MLS or NTREIS.
Listing information last updated on October 26th, 2026 at 11:04am CDT.