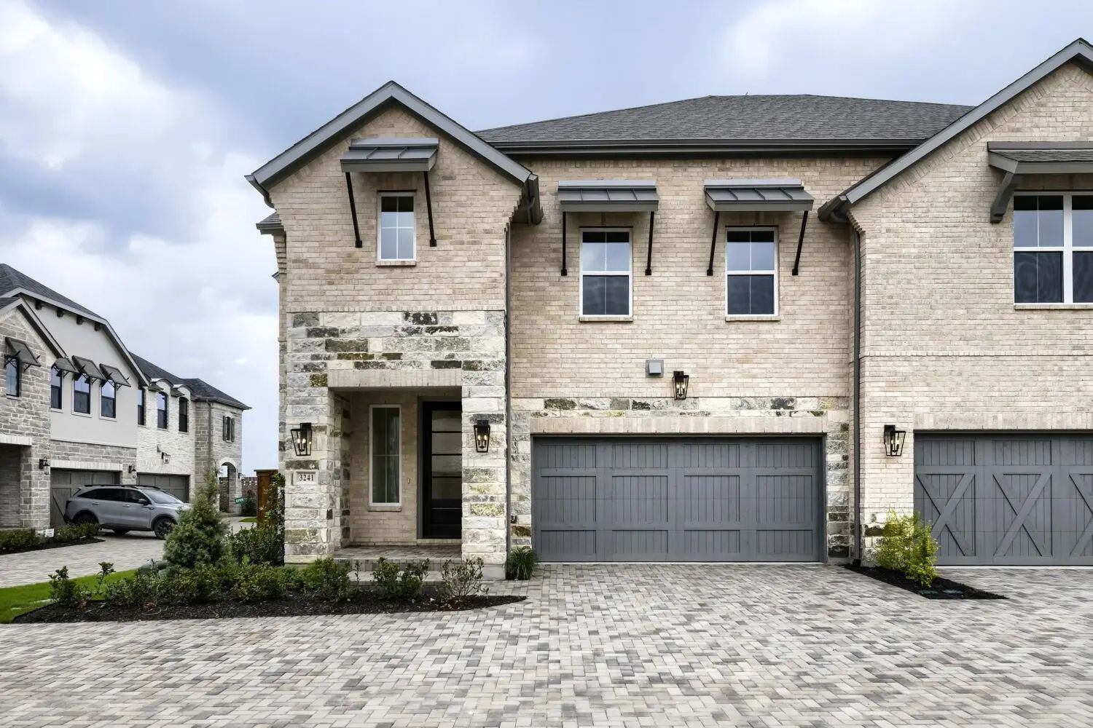
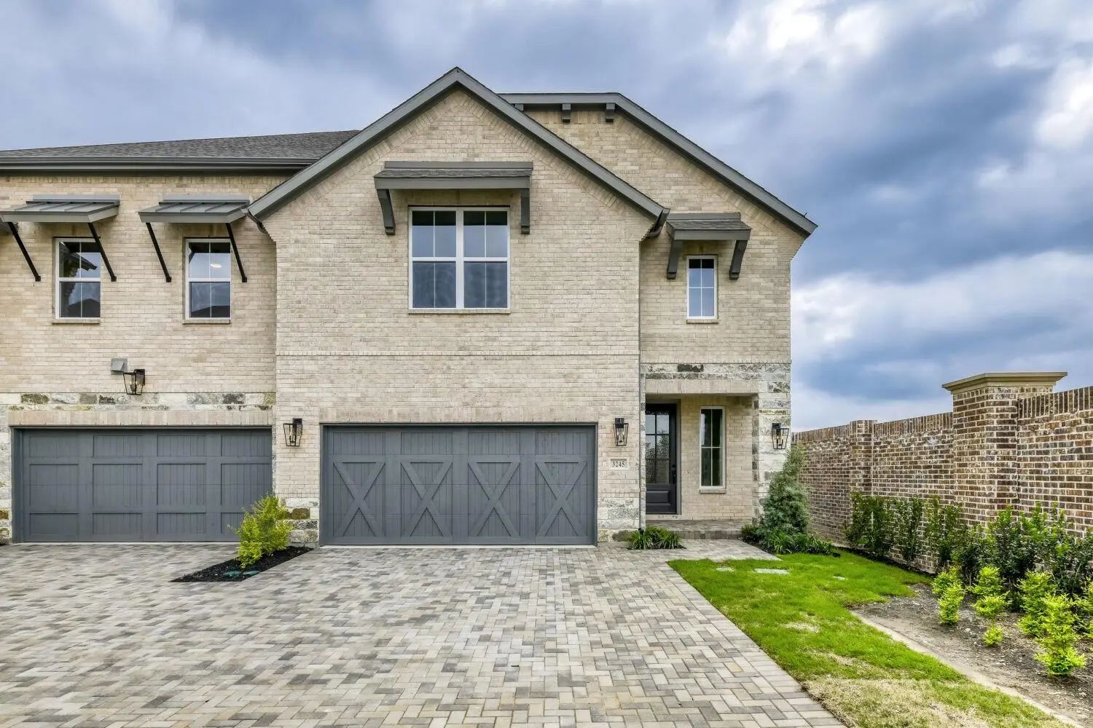
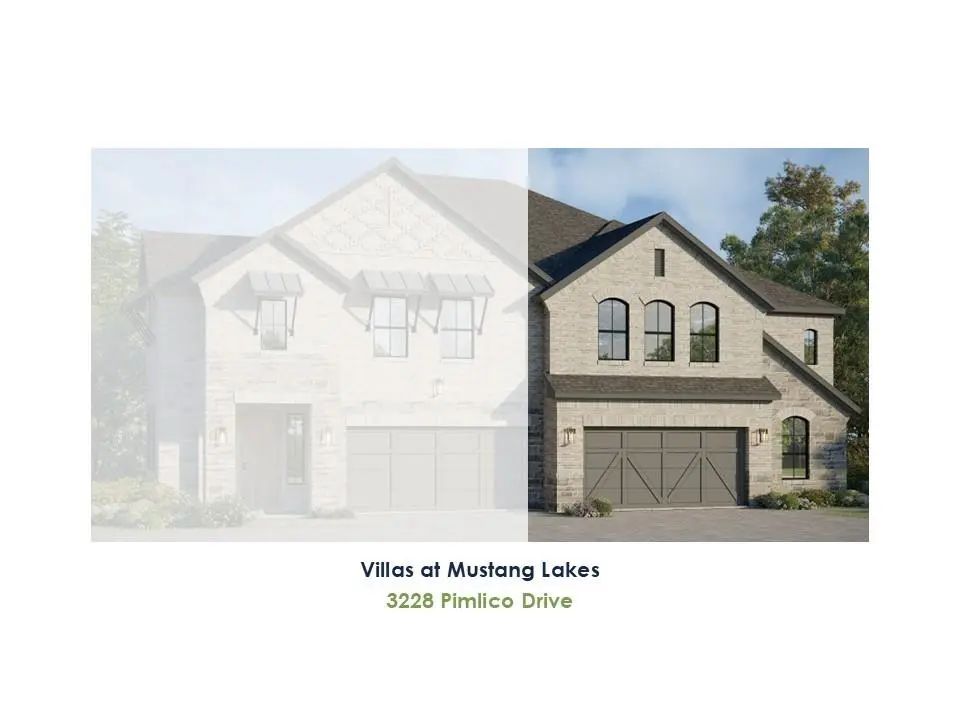
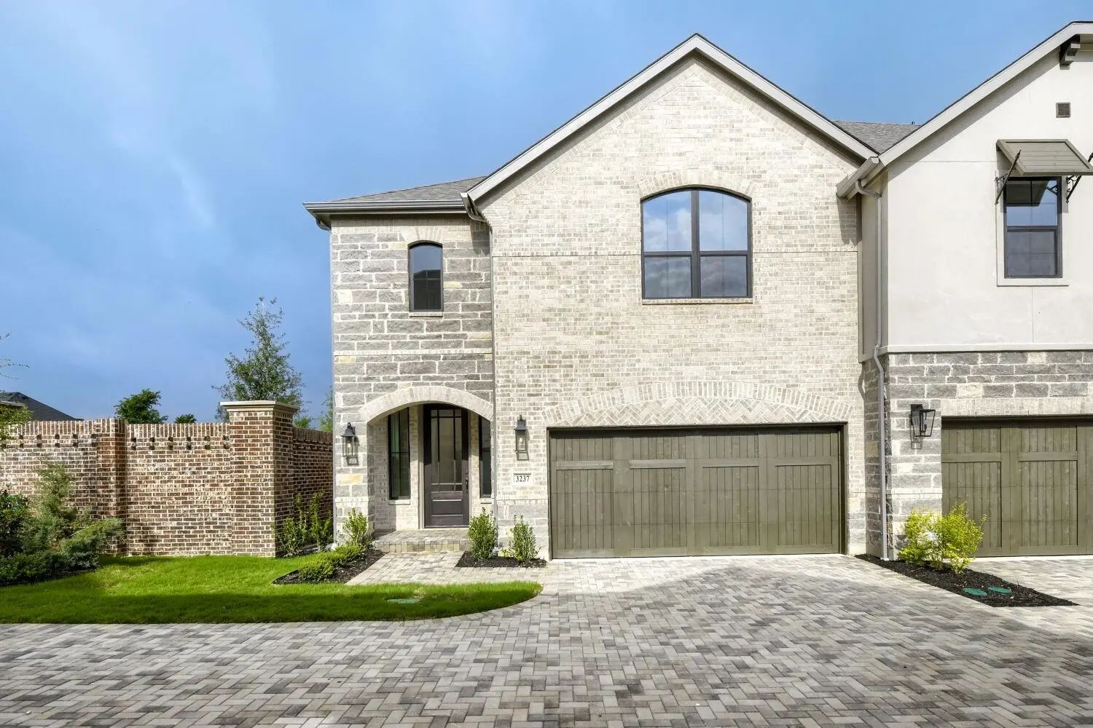
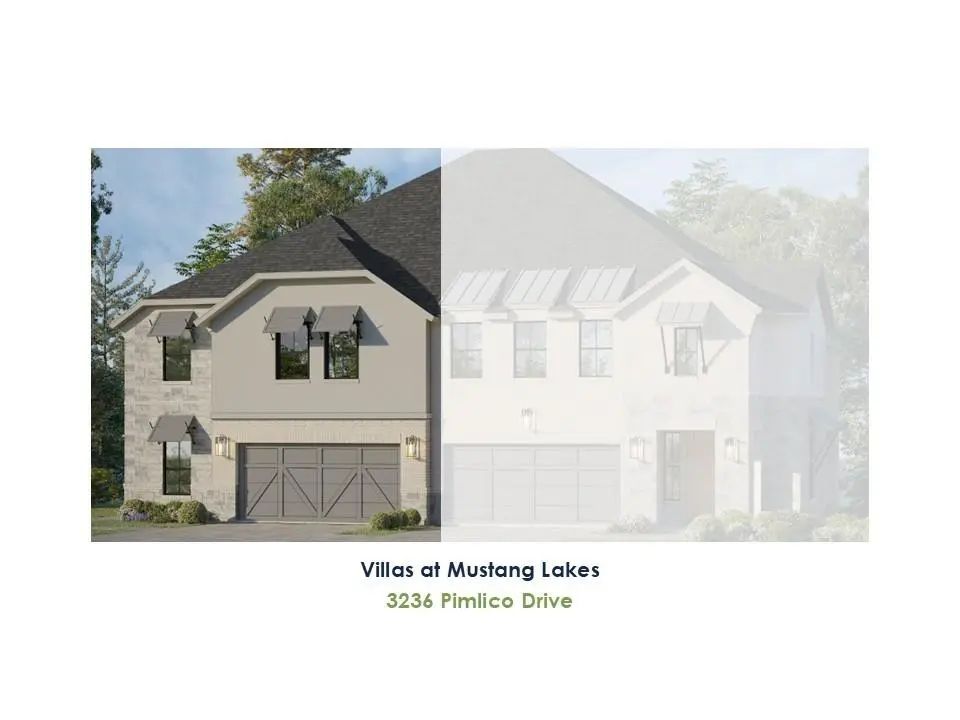
Not your typical townhome. Step inside through the bright, soaring 18 Ft ceiling foyer and follow the beautiful wood floors into a main living space designed to make an impression. The kitchen takes center stage with crisp white cabinetry contrasted by a rich Urbane Bronze island, soft quartz countertops and a pearl-toned vertical backsplash. Matte black details pull the entire look together, while the open dining and family room make the space feel even larger. Upstairs, the game room gives you a whole second place to live, work or unwind. The primary suite adds another everyday luxury with two separate walk-in closets — no sharing required. Two additional bedrooms and an upstairs utility room plumbed for a future sink complete the second floor. Outside, enjoy covered outdoor living and your own private backyard. And with only two Villas per building, every home is a corner home — giving Shoreline Villas a completely different feel from the typical row of attached townhomes. Upscale Villa living, without giving up the feeling of home.
GaragesGarage, Garage Door Opener, Garage Faces Front
Interior
Interior FeaturesCable TV Available, Decorative Lighting, Double Vanity, Flat Screen Wiring, High Speed Internet Available, Kitchen Island, Open Floorplan, Walk-In Closet(s)
FloorsCarpet, Ceramic Tile, Hardwood, Wood
Exterior
Exterior FeaturesCovered Patio/Porch, Rain Gutters, Outdoor Living Center
FenceWood
Lot DescriptionCorner Lot, Landscaped, Sprinkler System, Subdivision
Construction Details / Floorplan
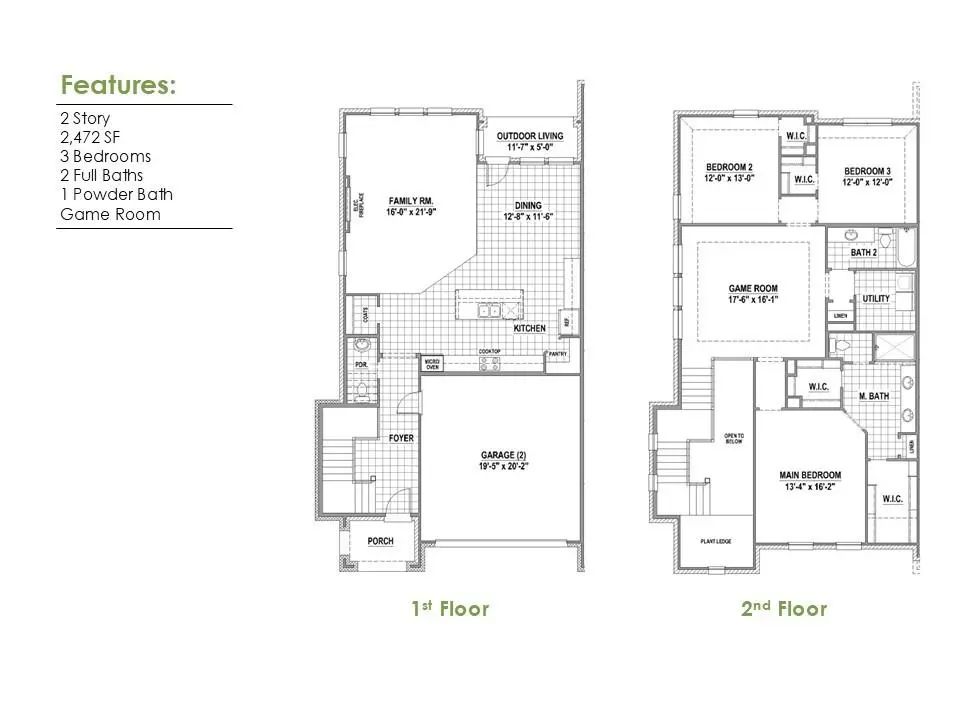
Living Areas2
Dining Rooms1
Full Baths2
Half Baths1
RoofComposition
FoundationSlab
ConstructionBrick, Rock/Stone
Energy Efficiency / Green Features / Heating & Cooling
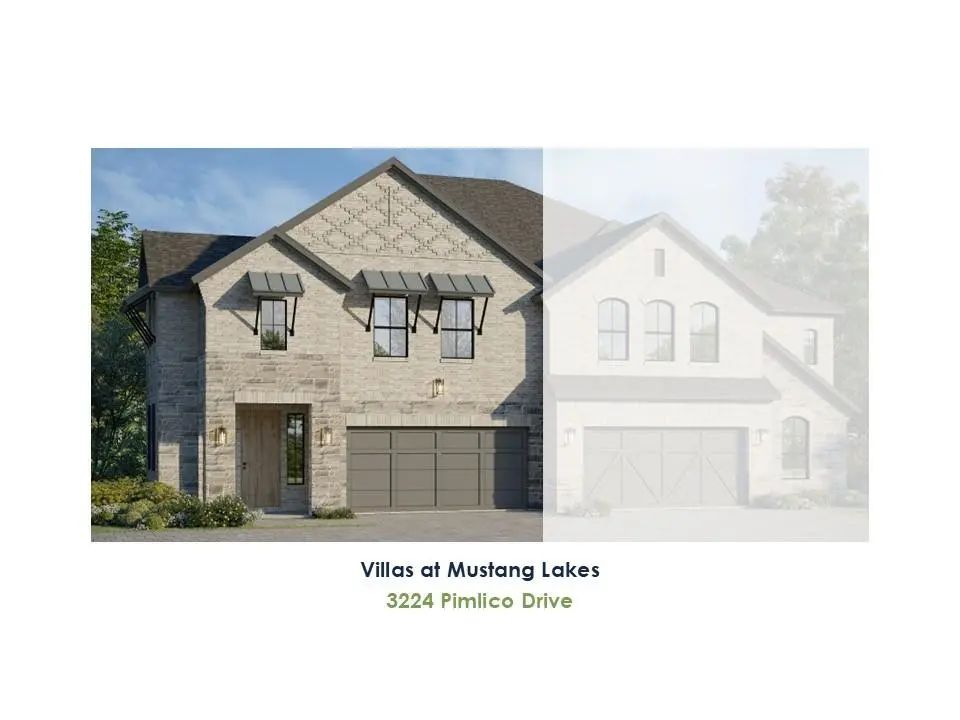
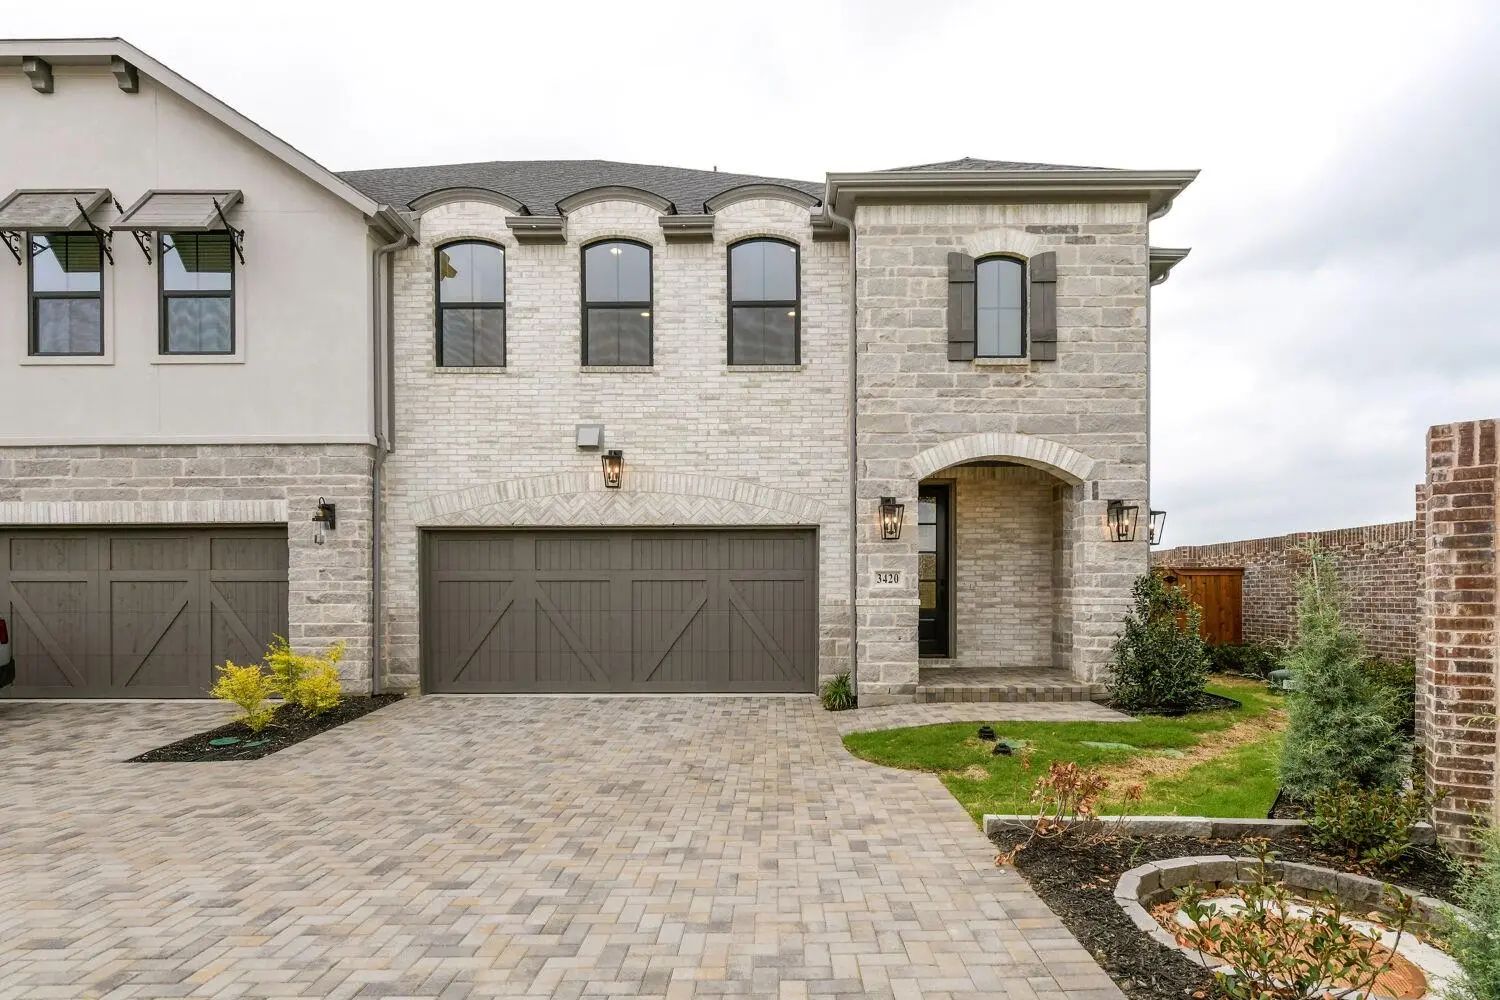
A Gorgeous Venetian-inspired Elevation Welcomes You With Elegant Arched Details, Beautiful Brick And Stonework, Dark Architectural Accents And A Charming Recessed Entry That Immediately Sets This Villa Apart. Open The Front Door And The Elegance C...
Welcome To A Move-in Ready Villa At Shoreline Villas At Mustang Lakes! Step Inside And Discover A Home Where Thoughtful Design Makes Everyday Living Feel Effortless. The Welcoming Entry Features An Impressive Built-in Drop Zone With An Extended Mu...
Designed For Light. Made For Living. Step Inside This Beautifully Finished Two-story Villa And Immediately Feel How Open And Inviting The Home Is. Expansive Windows Surround The Main Living And Dining Areas, Filling The Space With Natural Light An...
The Moment You Step Into The Home, The Soaring 18-foot Ceiling In The Family Area Changes The Entire Feel Of This Villa. Tall Windows Draw Your Eye Upward And Fill The Space With Natural Light, Creating A Bright, Open Atmosphere That Feels Wonderf...
Roomy 2 Story Plan With Main Bedroom And 2 Bedrooms Upstairs With 2 Full Baths, 1 Powder Bath For Guests Downstairs, 1 Dining Area, Electric Fireplace, Loft, Covered Outdoor Living Space And 2-car Garage Perfectly Situated With An East Facing Fron...
Step Through The Front Door And The Home Immediately Opens Up Around You. A Bright, Soaring 18 Ft. Foyer Draws Your Eye Upward, With Tall Windows Bringing In Abundant Natural Light And An Open Staircase Adding Architectural Drama. From There, The ...
Users may not reproduce or redistribute the data found on this site. The data is for viewing purposes only. Data is deemed reliable, but is not guaranteed accurate by the MLS or NTREIS.
Listing information last updated on October 15th, 2026 at 3:15am CDT.
.jpg)

 Free Move-Up Offer For New Home Buyers with a Home to Sell
 New Construction