
- 4 Beds
- 2 Baths
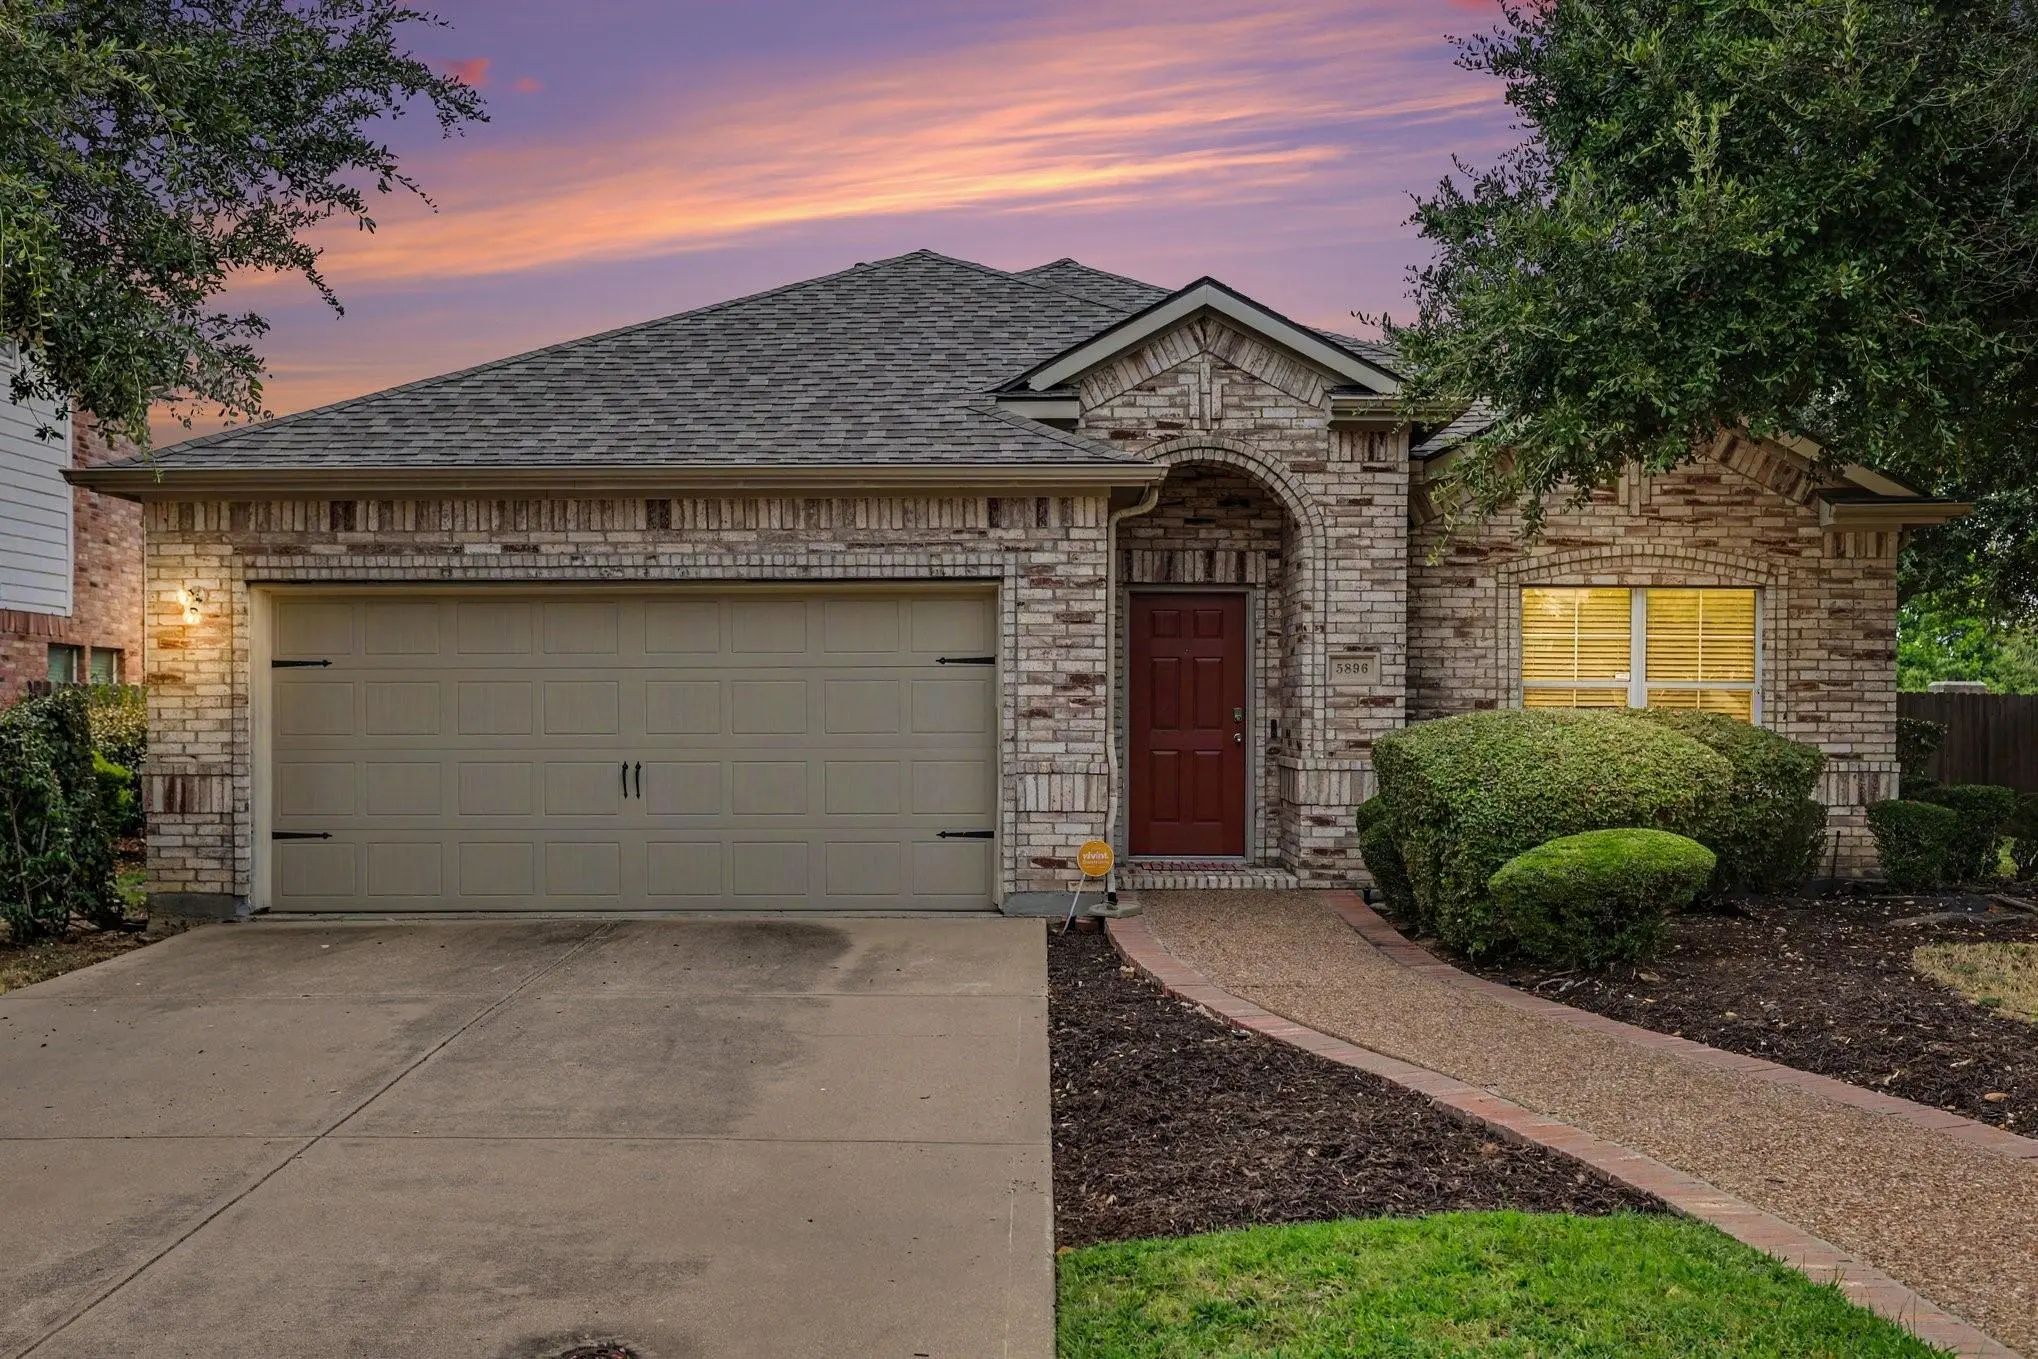
- 2,055 Sqft
- 2 Garages
- .18 Acres
- 2005 Year Built
- Study
- Game Room
- Media
- Pool

5896 Vista Heights Lane
Grand Prairie, Texas 75052-8559
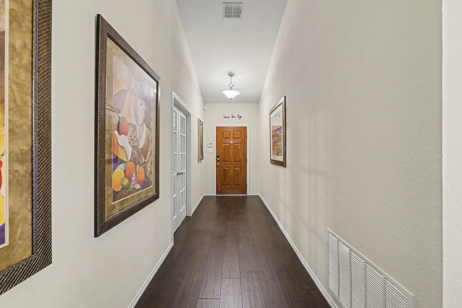
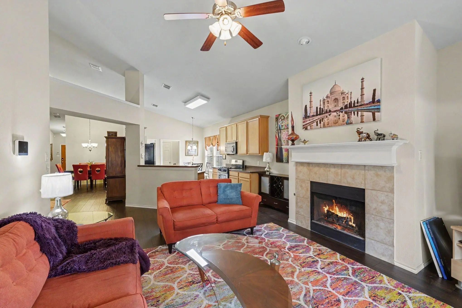
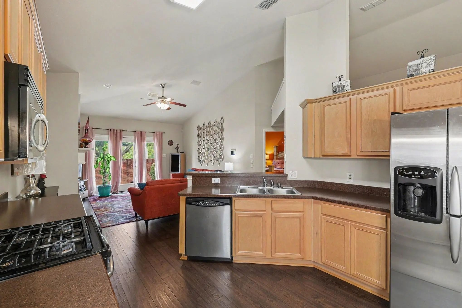
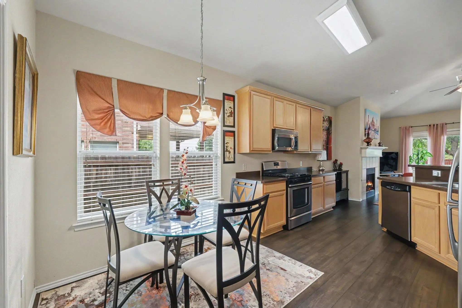
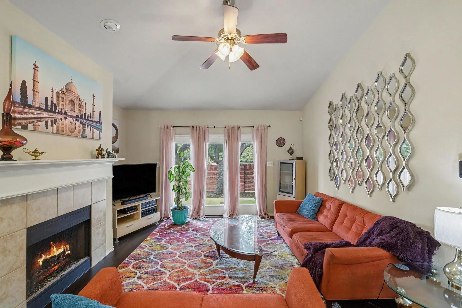
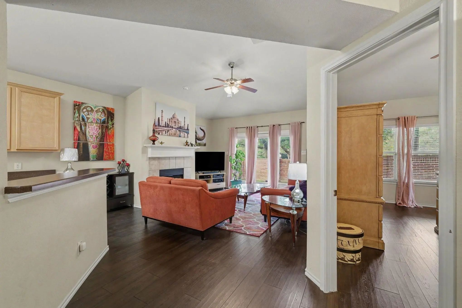
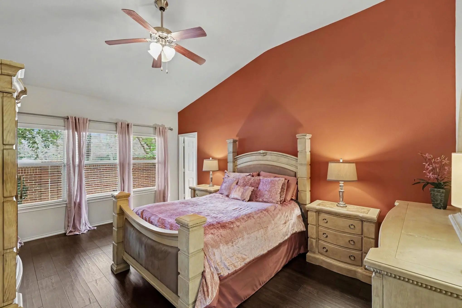
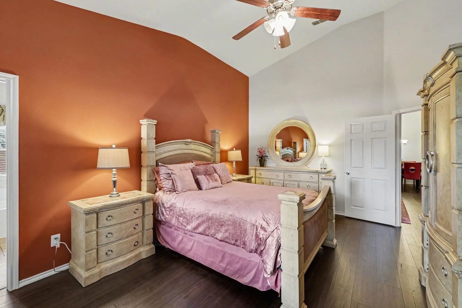
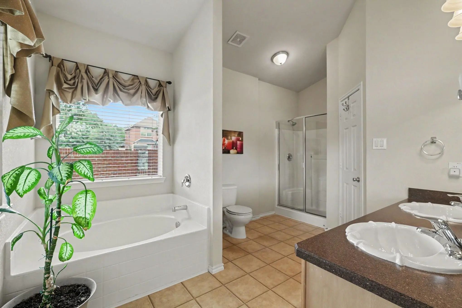
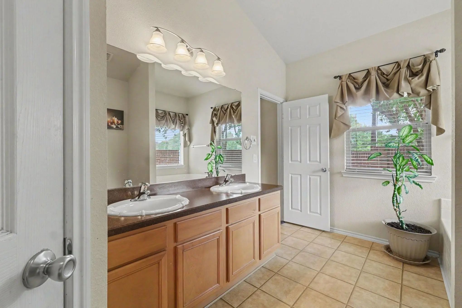
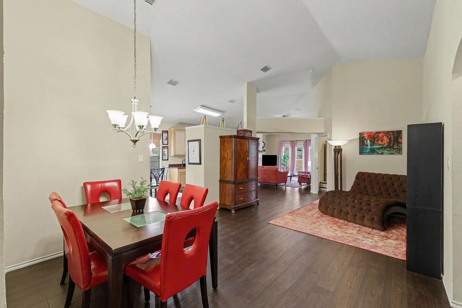
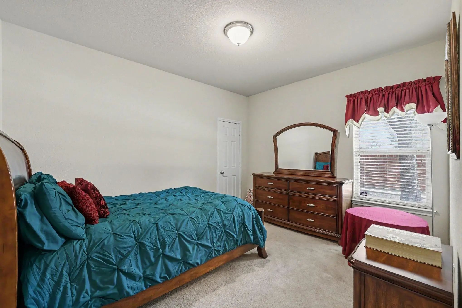
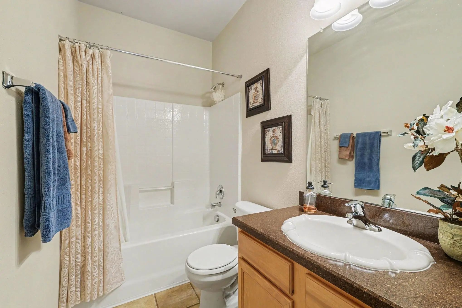
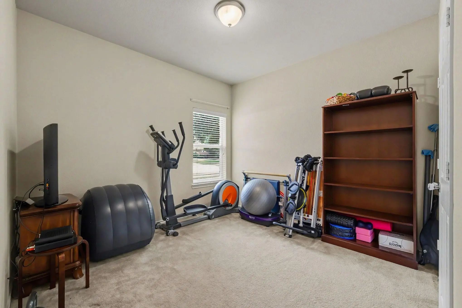
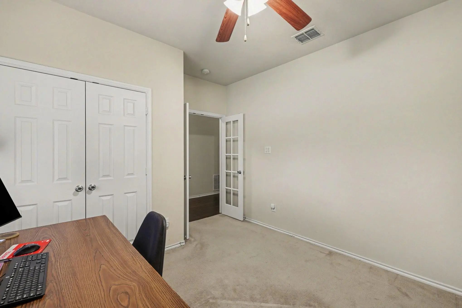
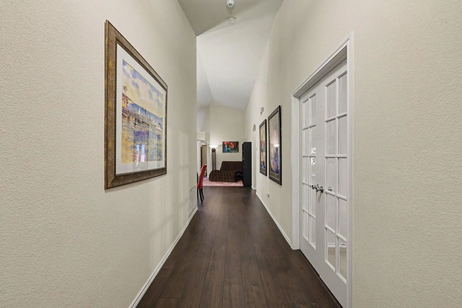
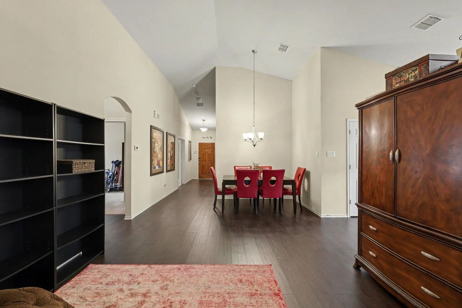
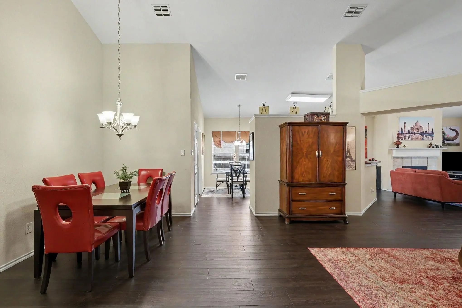
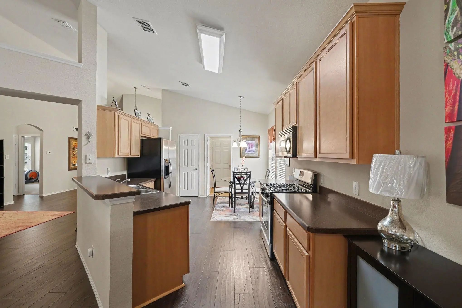
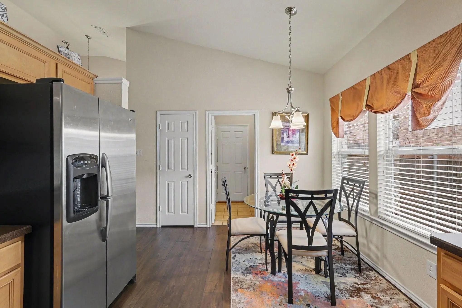
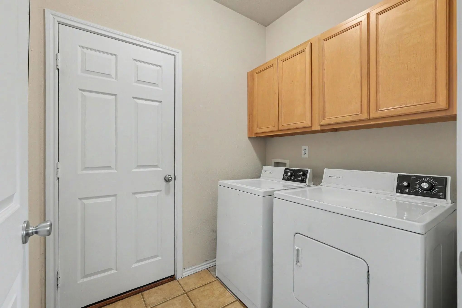
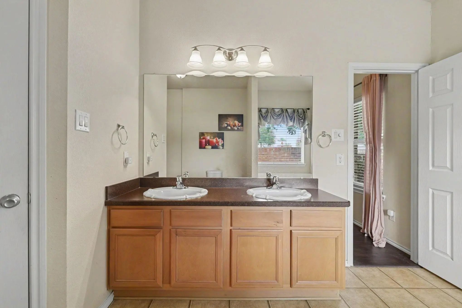
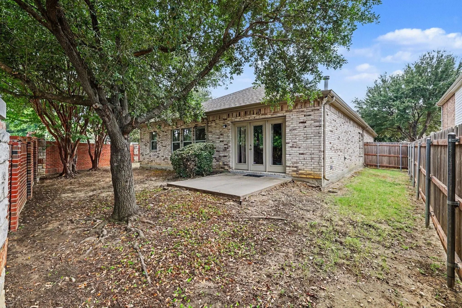
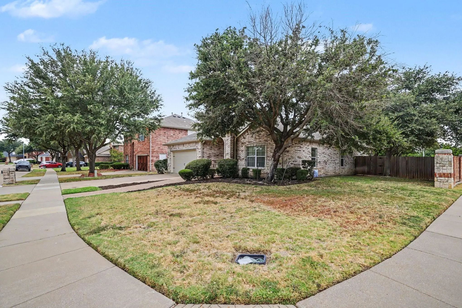
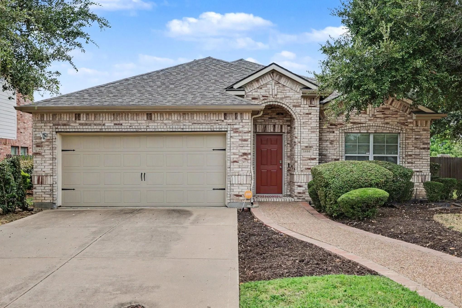
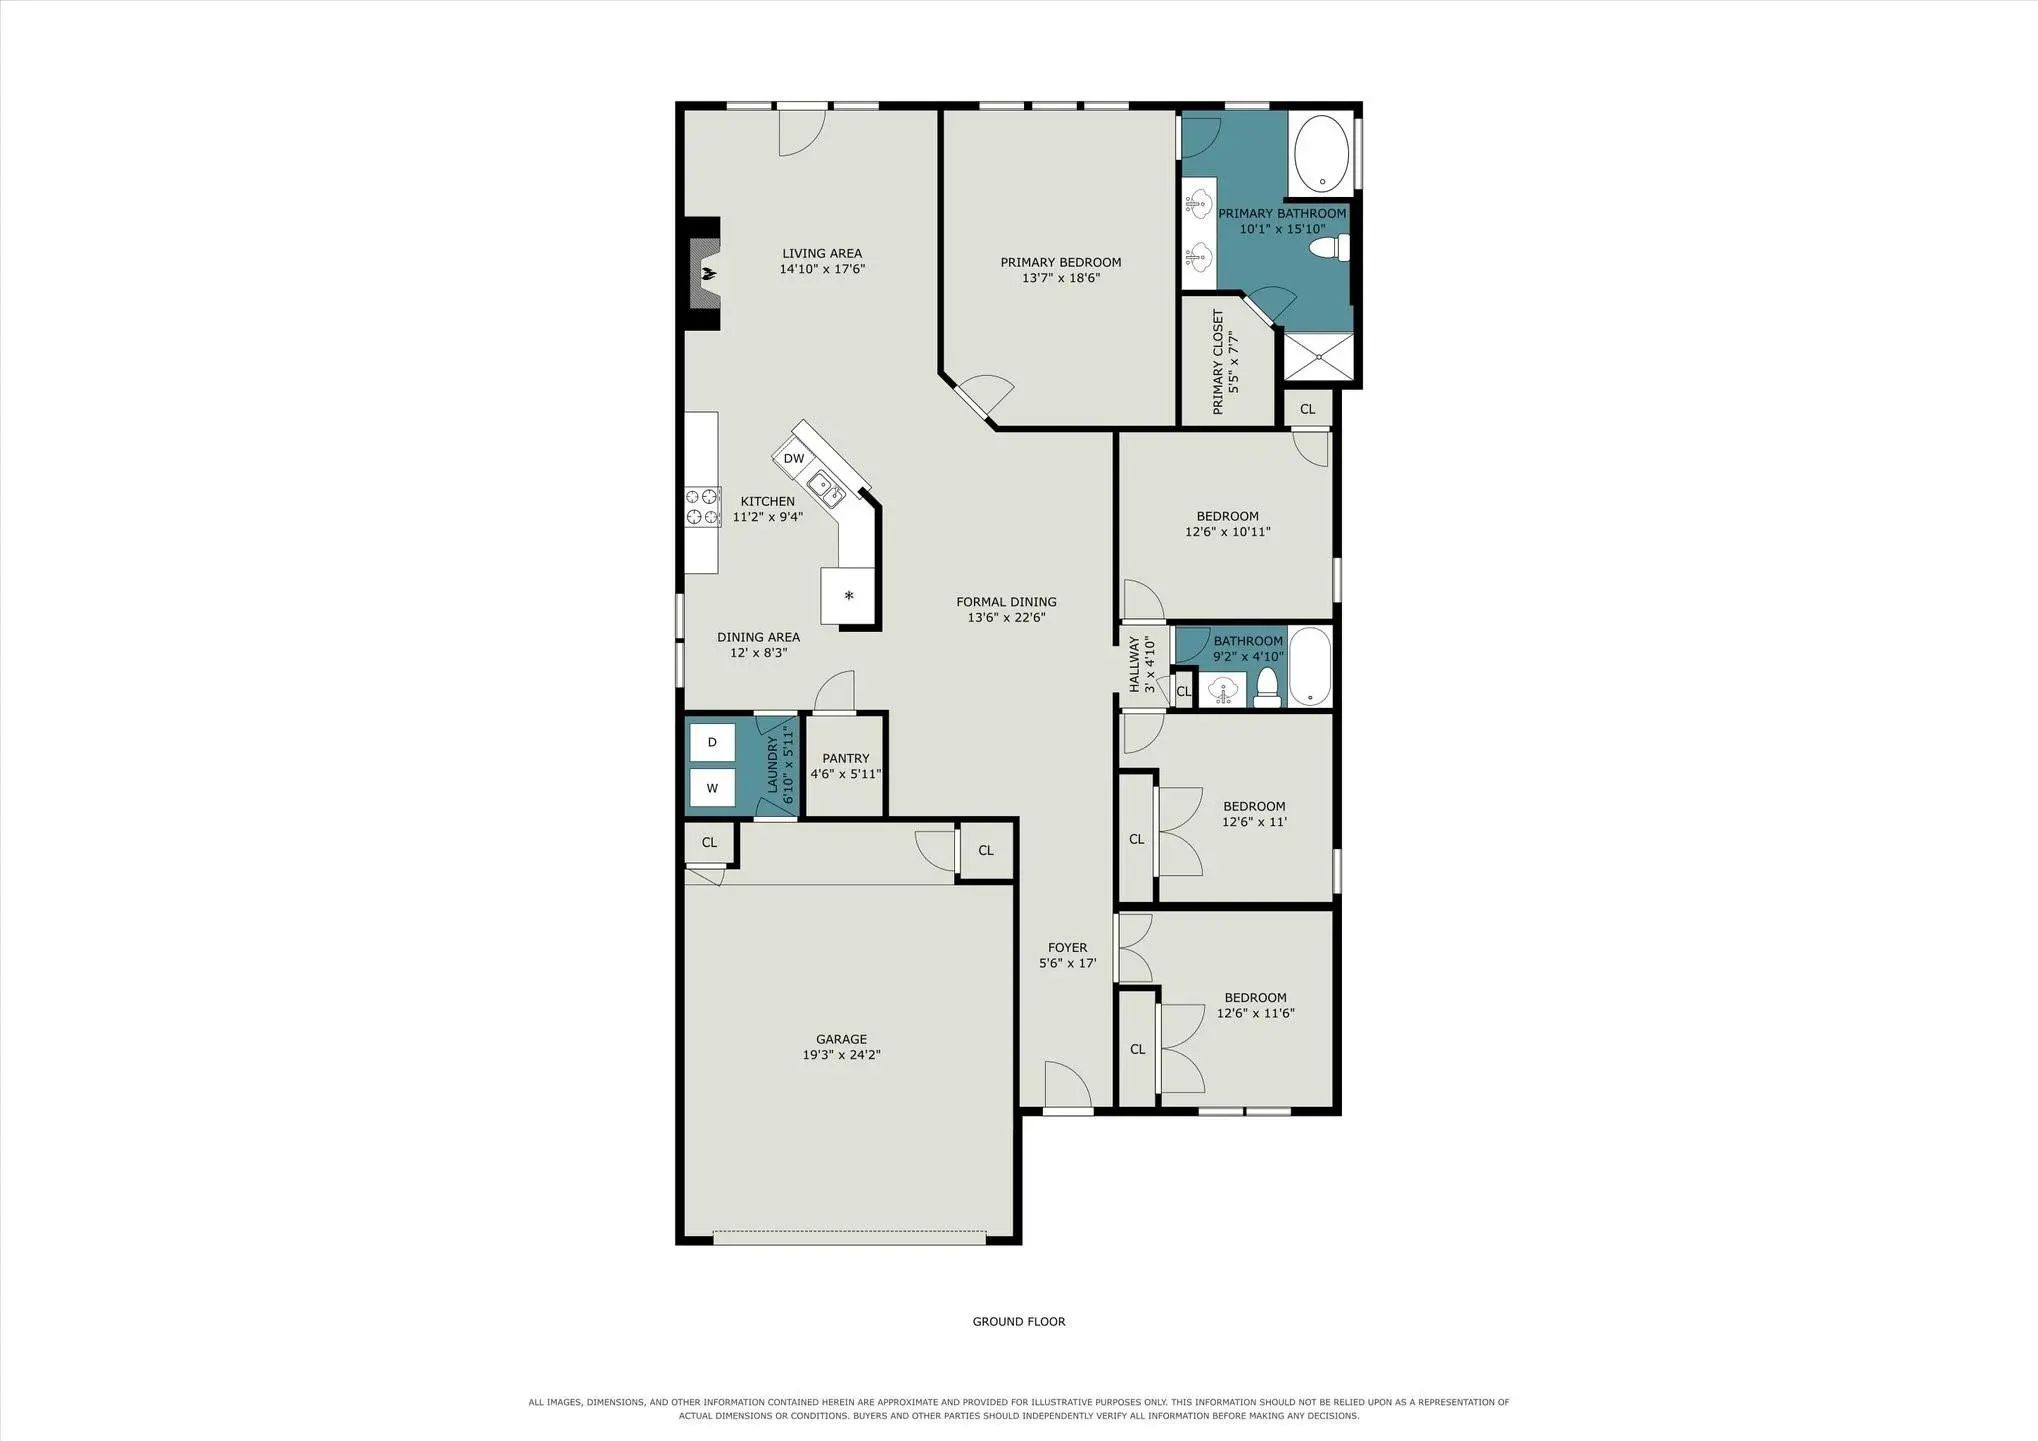
Welcome to this inviting former model home offering a smart, functional floor plan with four bedrooms and two full baths. Fourth bedroom featuring glass French doors provides flexibility for a home office, guest room, nursery, or additional bedroom. The one-story layout makes excellent use of every square foot, with an open-concept design and vaulted ceilings that create a spacious, airy feel. Beautiful engineered wood flooring in most areas. The split-bedroom arrangement provides privacy for the primary suite, which is thoughtfully separated from the secondary bedrooms. Dual sinks, separate tub & shower and a large walk in closet complete the primary suite. The kitchen features stainless steel appliances and a gas range, while the living area is anchored by a gas-log fireplace, creating a warm and welcoming gathering space. A well-designed home with an adaptable floor plan, abundant natural light, and plenty of functionality—ready to welcome its next owner.
View Virtual TourQuick Valuation Analysis from 10 Sold Listings
Pricing Trends from 10 Sold Listings in Somerton Village
| This Home's Price | $365,000 | This Home's Price Per SqFt | $ |
| Average Price | $369,945 | Average Price Per SqFt | $ |
| Highest Price | $430,000 | Highest Price Per SqFt | $ |
| Lowest Price | $342,000 | Lowest Price Per SqFt | $ |
School Information
- School DistrictMansfield ISD
- Elementary SchoolLouise Cabaniss
- Middle SchoolJones
- High SchoolTimberview
- Intermediate SchoolDella Icenhower
Community
- Address5896 Vista Heights Lane
- SubdivisionSomerton Village
- CityGrand Prairie
- CountyTarrant
- StateTexas
- Zip Code75052-8559
- HOAMandatory
- HOA Fees$580
- HOA Fees FrequencyAnnually
- UtilitiesCity Sewer, City Water
- Taxes8004
Amenities
- # of Garages2
- GaragesDirect Access, Garage Door Opener, Garage Faces Front, Inside Entrance
Interior
- Interior FeaturesOpen Floorplan, Pantry, Vaulted Ceiling(s), Walk-In Closet(s)
- FloorsCarpet, Ceramic Tile, Engineered Wood
- FireplaceYes
- # of Fireplaces1
- FireplacesFamily Room, Gas Logs, Gas Starter
Exterior
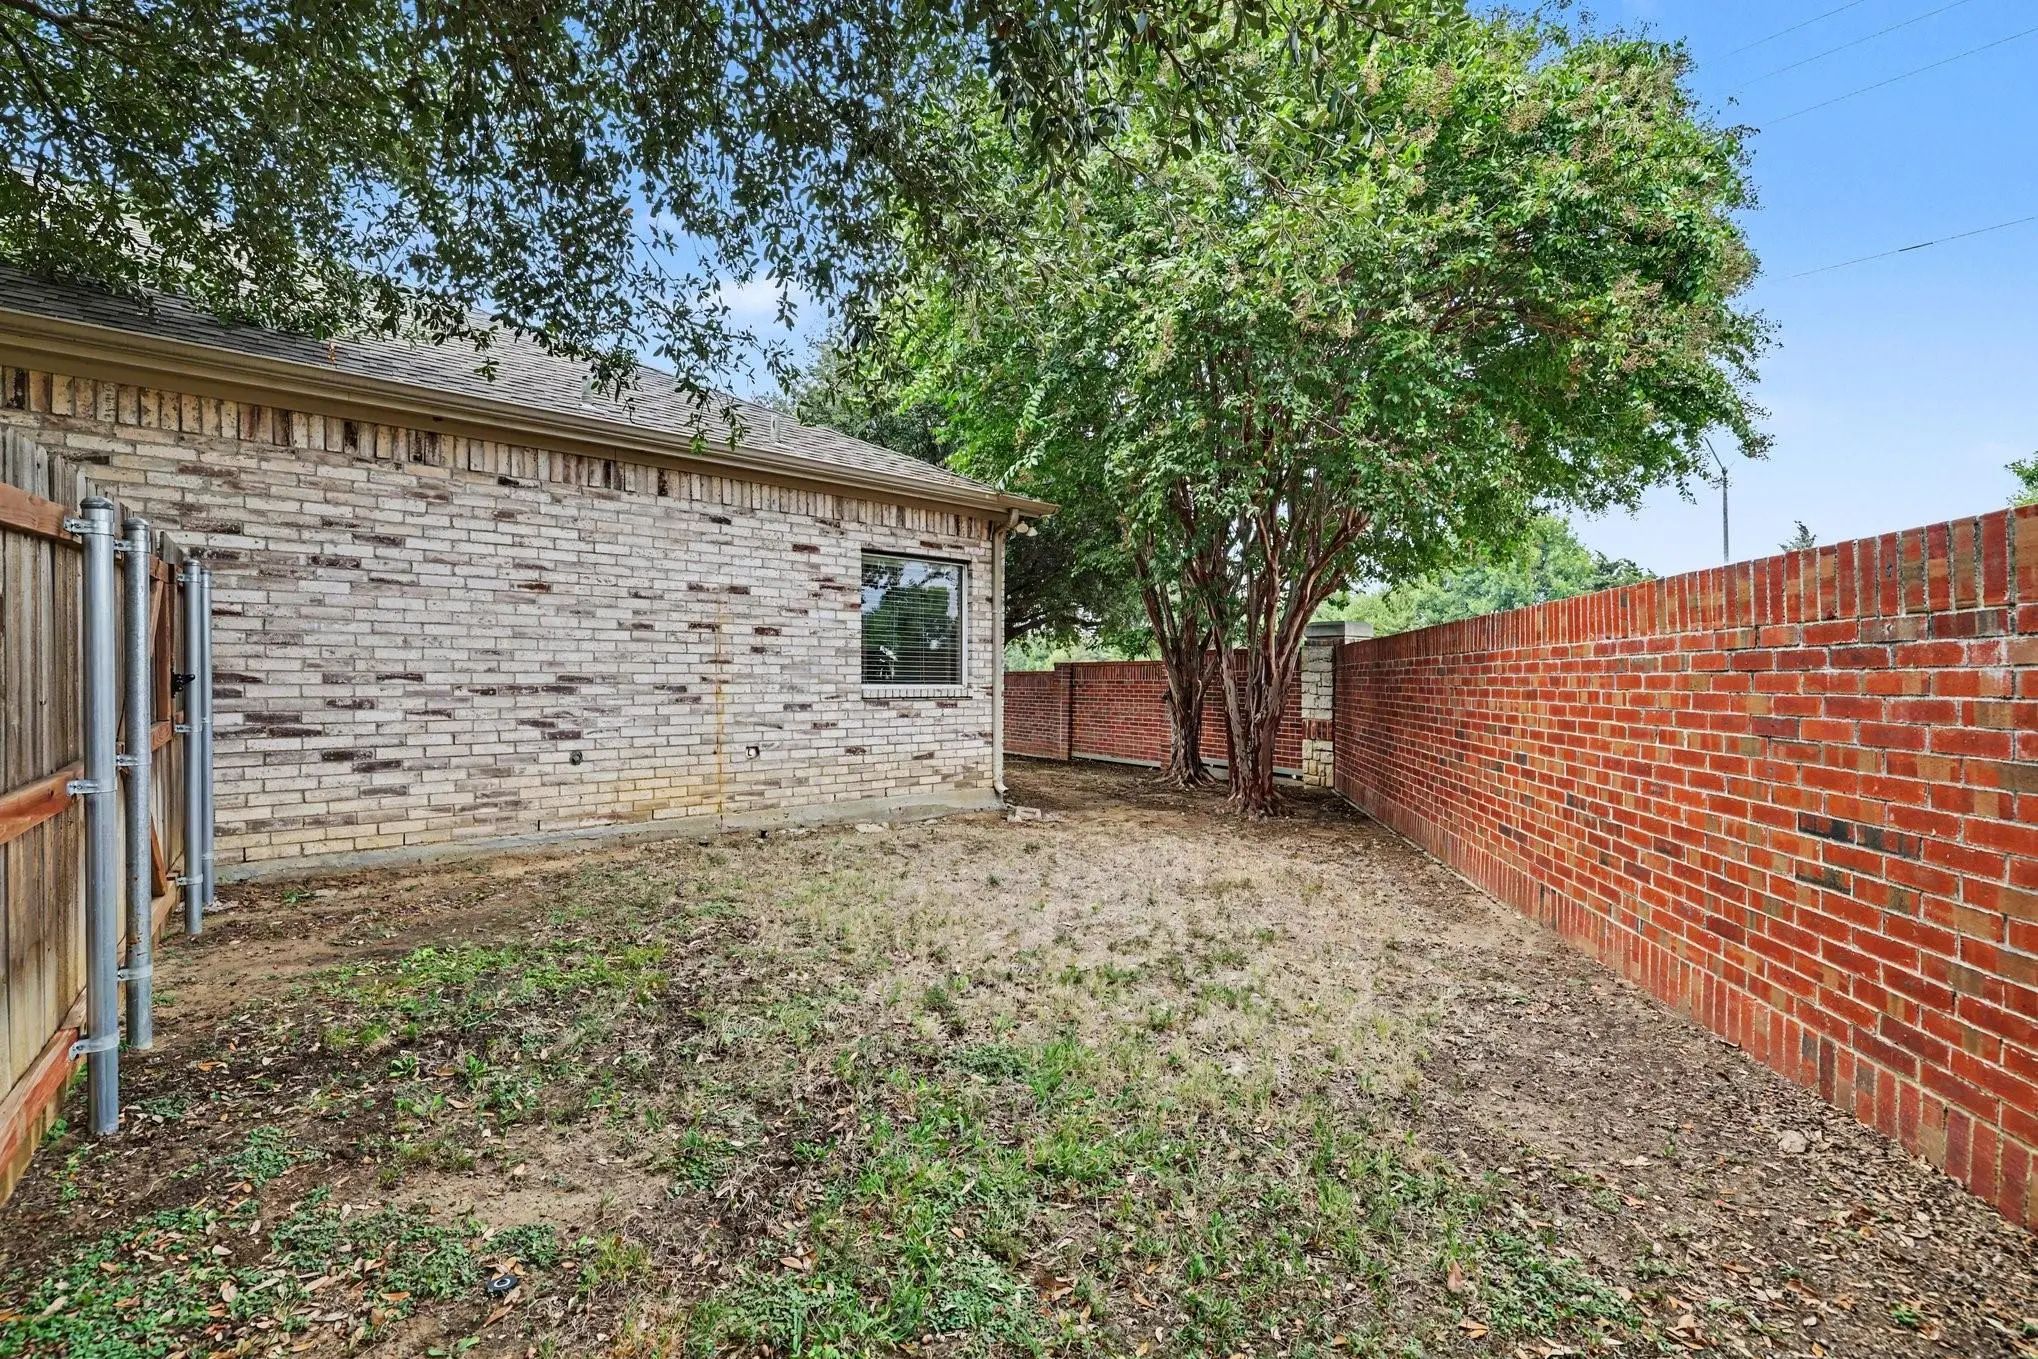
- FenceBrick, Wood
- Lot DescriptionCorner Lot, Landscaped, Sprinkler System, Subdivision
Construction Details / Floorplan
- Living Areas3
- Dining Rooms2
- Full Baths2
- RoofComposition
- FoundationSlab
- ConstructionBrick
Energy Efficiency / Green Features / Heating & Cooling
- HeatingCentral, Natural Gas
Private Listing Information (Registration Required)
Listing Details
- AgentKelley Cann
- OfficeKeller Williams Realty Dpr
Users may not reproduce or redistribute the data found on this site. The data is for viewing purposes only. Data is deemed reliable, but is not guaranteed accurate by the MLS or NTREIS.
Listing information last updated on October 25th, 2026 at 4:30am CDT.