
- 5 Beds
- 5.1 Baths
- 5,730 Sqft
- 4 Garages
- .84 Acres
- 2026 Year Built
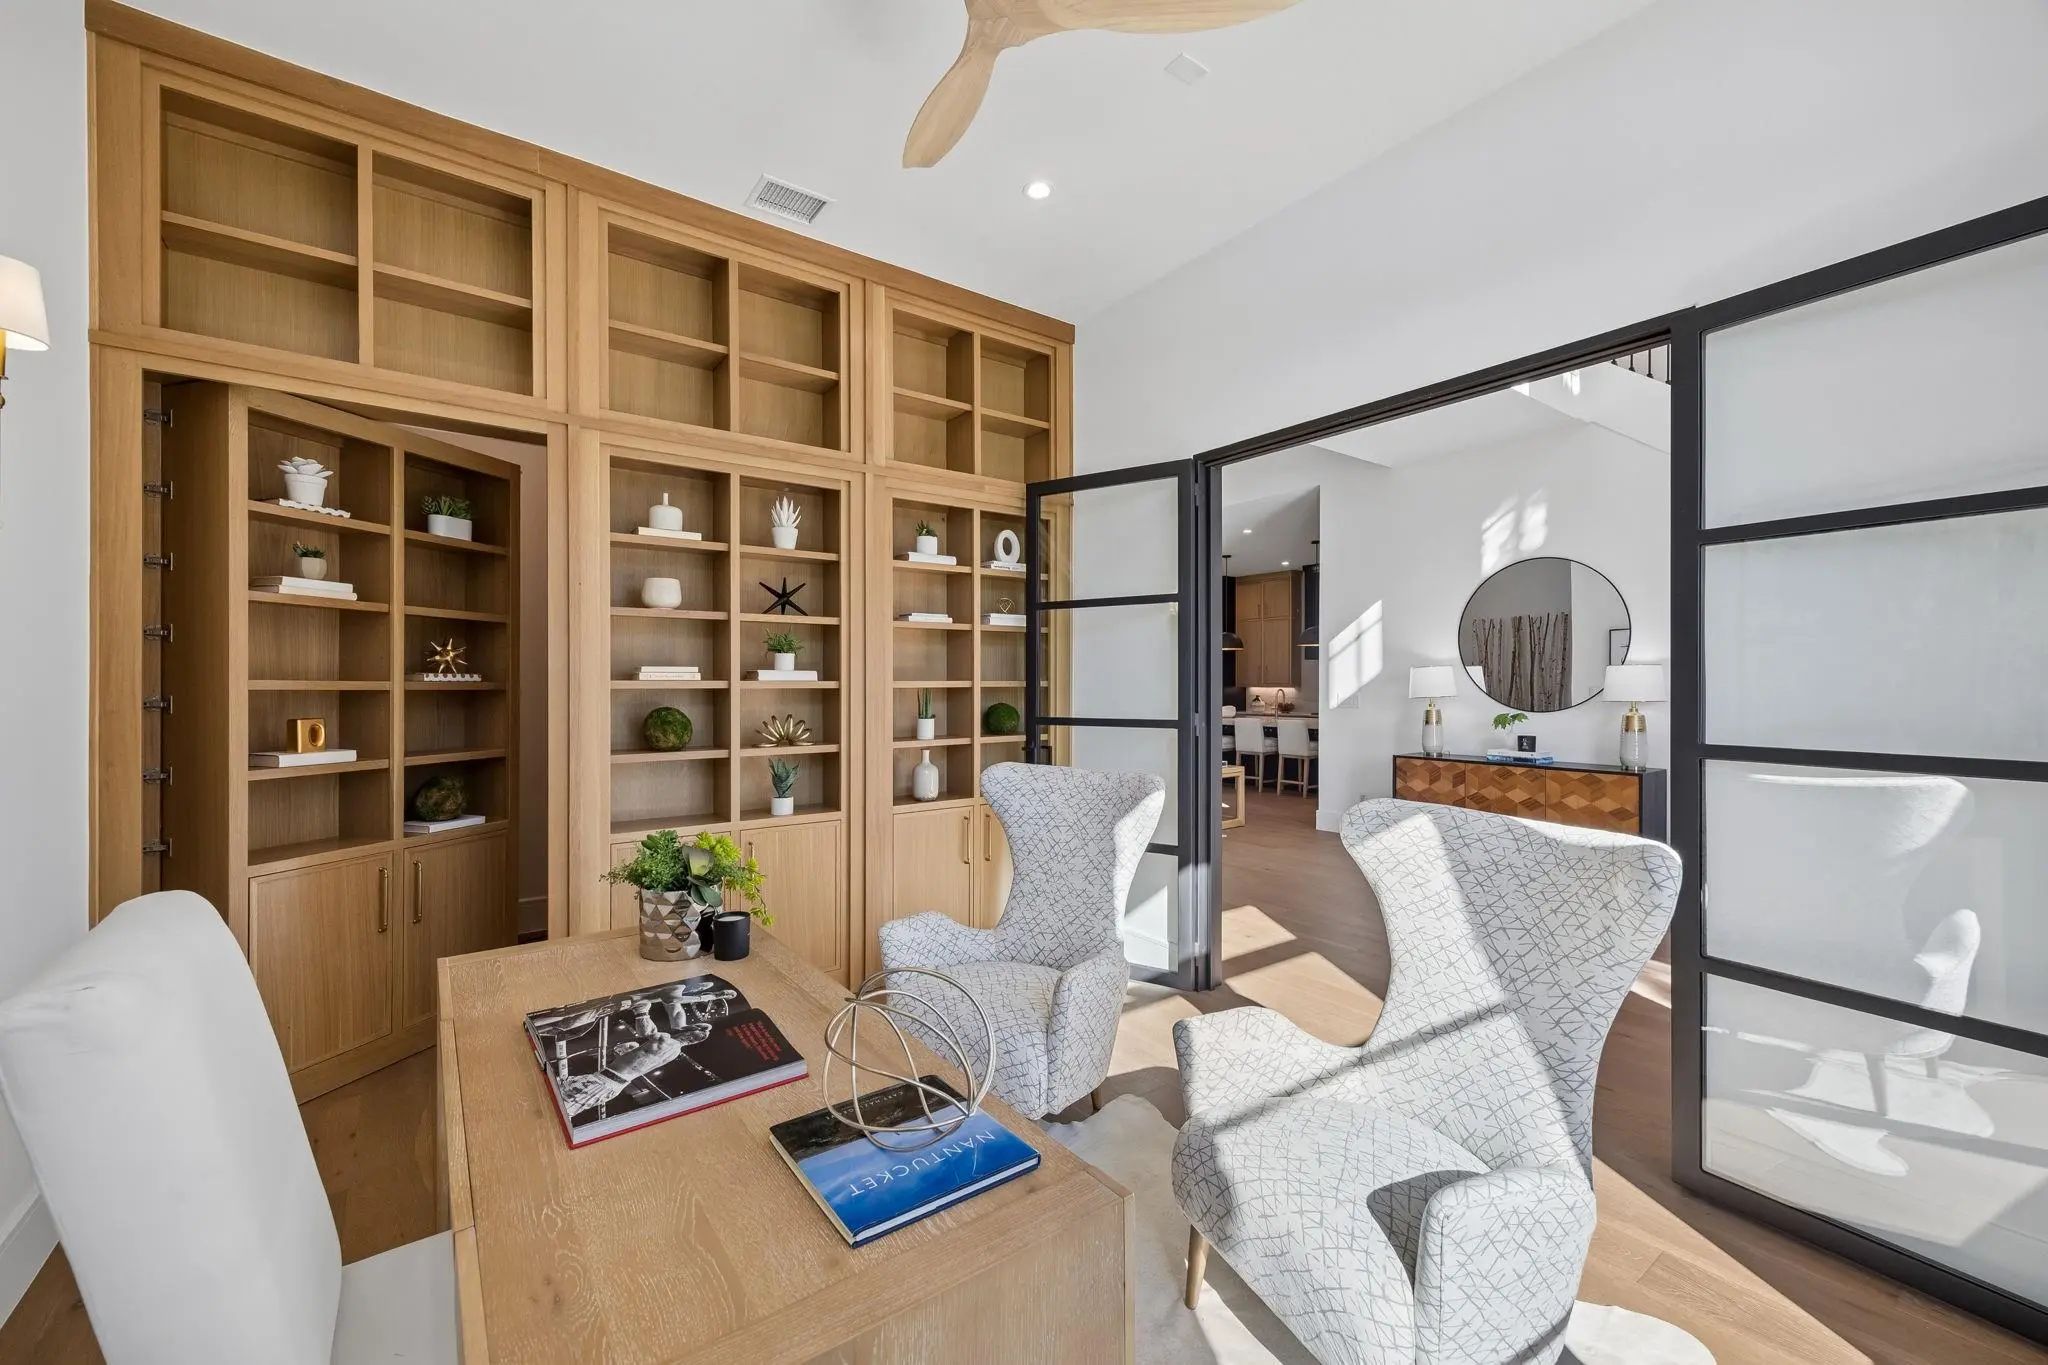
- Study
- Game Room
- Media
- Pool
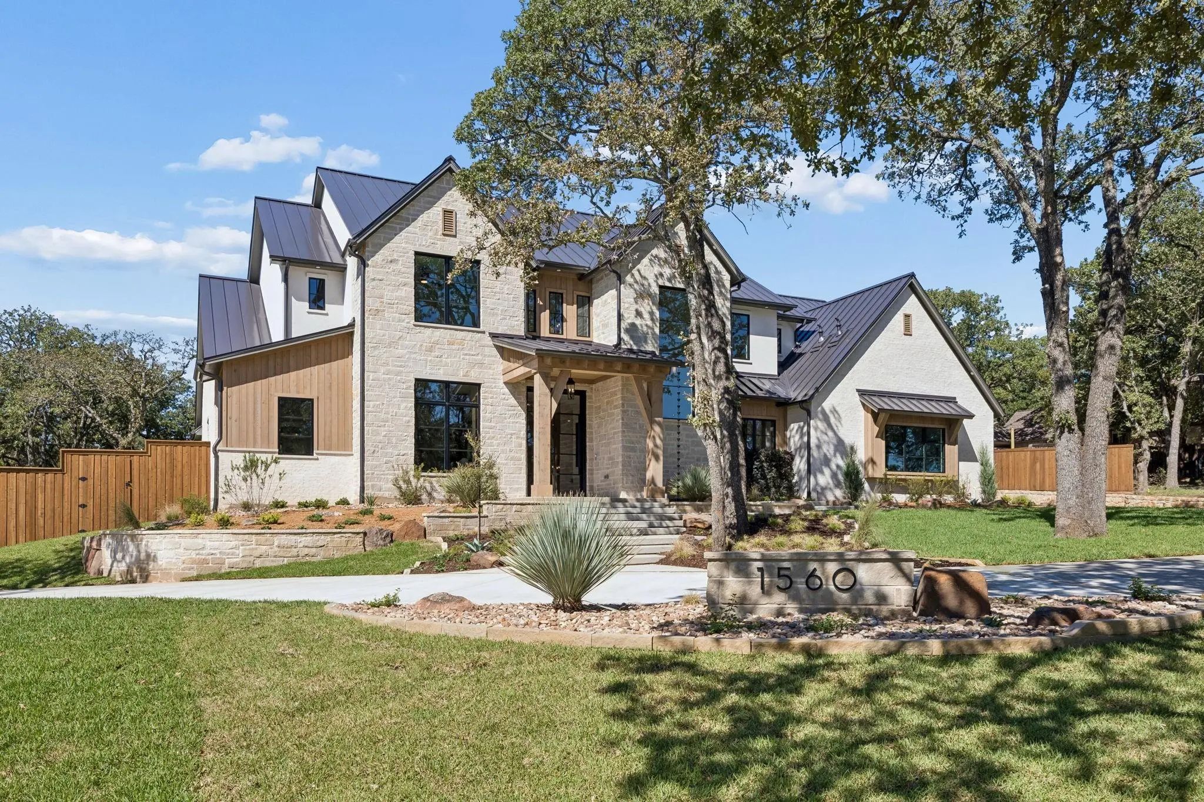
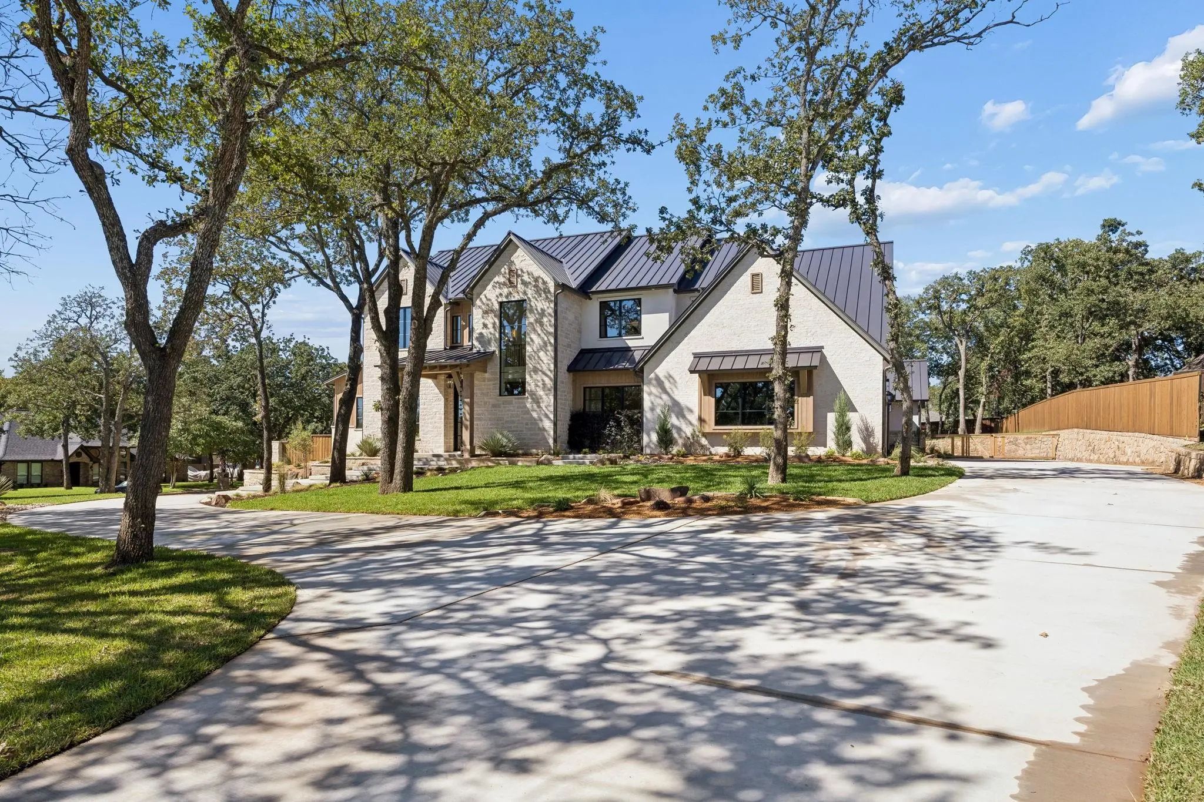
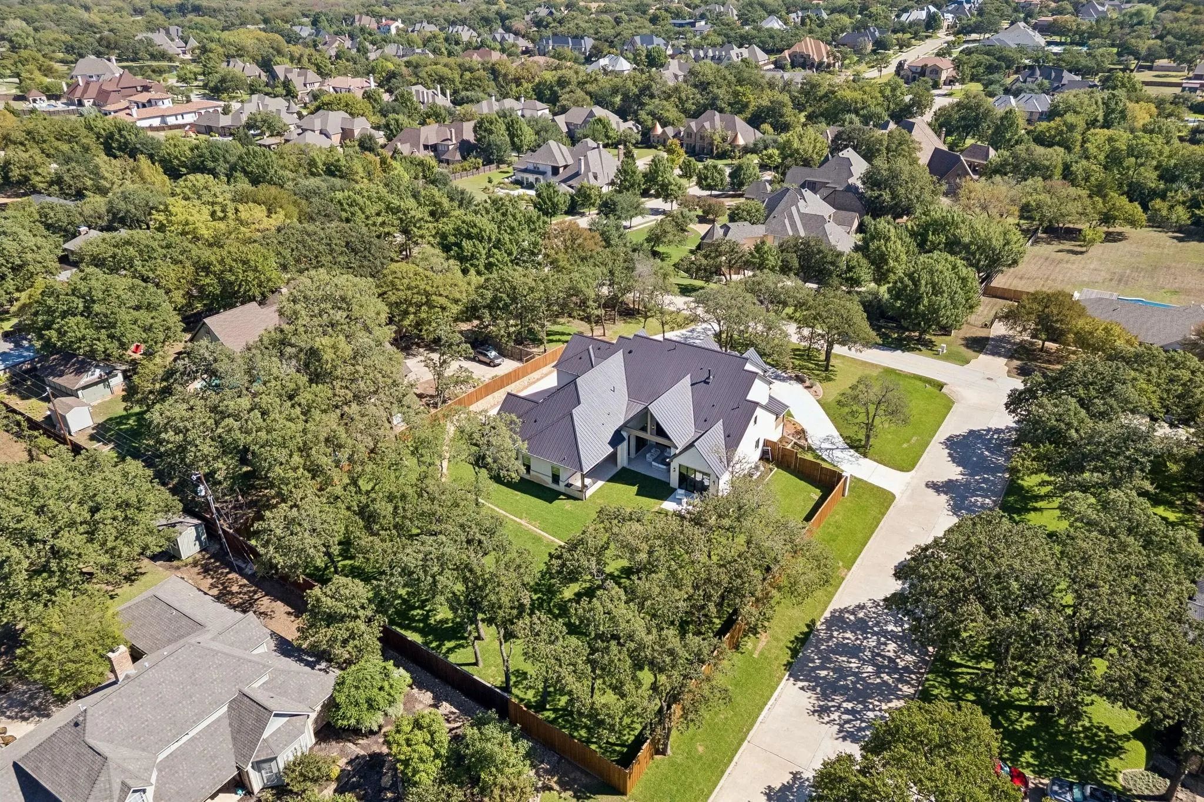
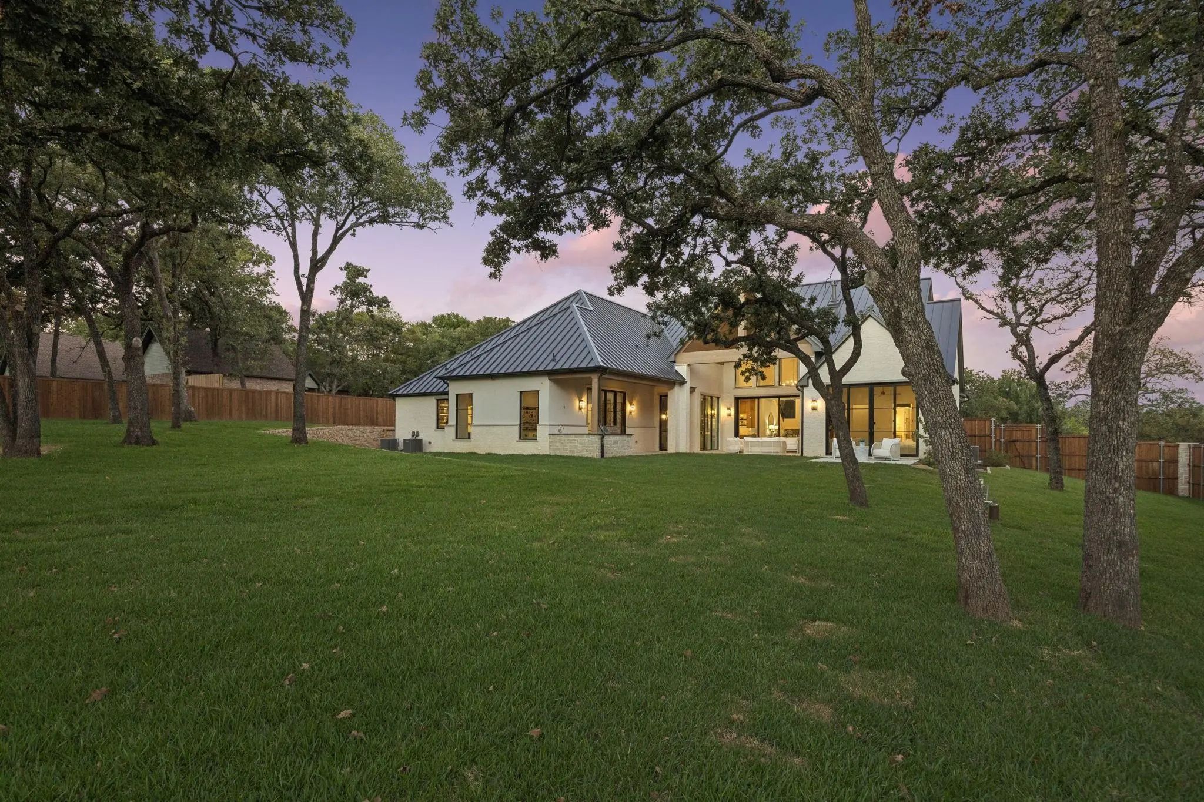

1560 Ottinger Road
Keller, Texas 76262-7364
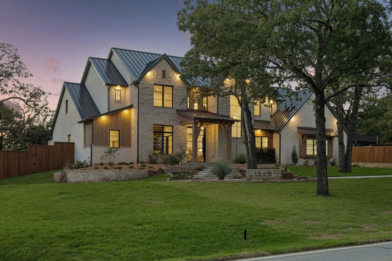
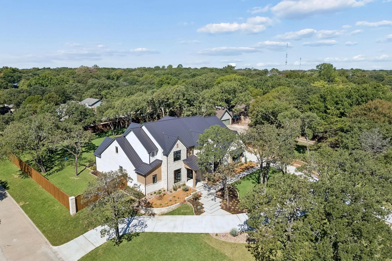
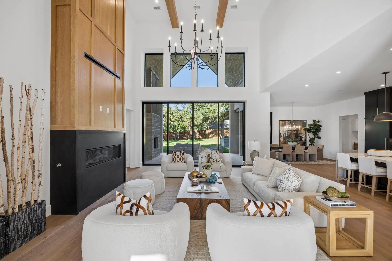
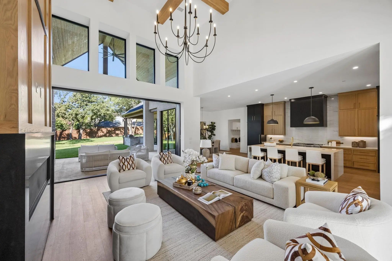
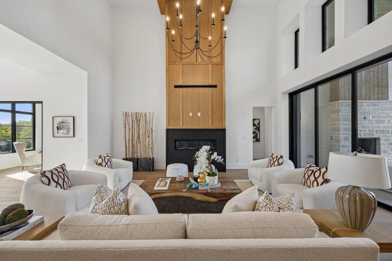
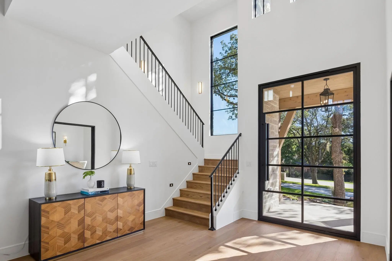
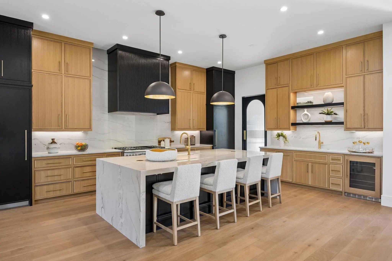
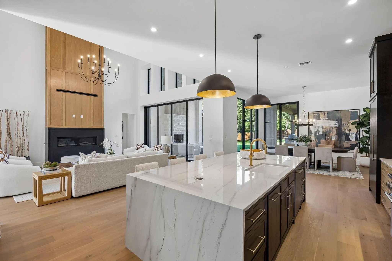
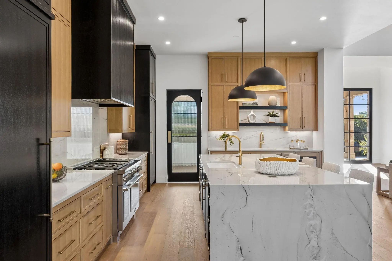
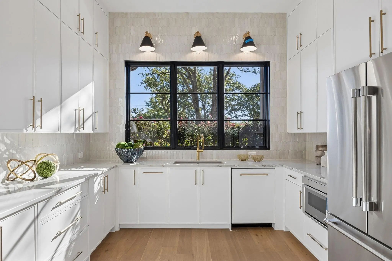
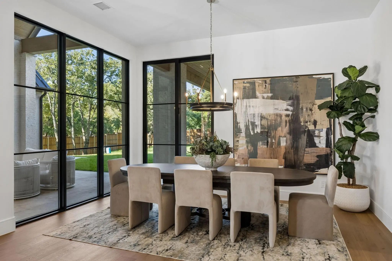
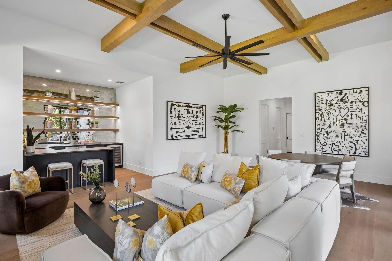
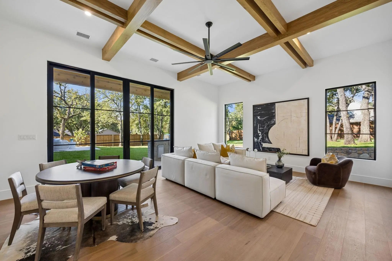
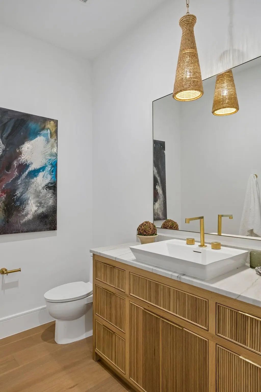
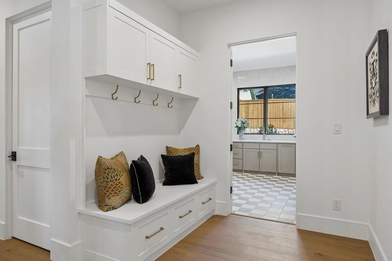
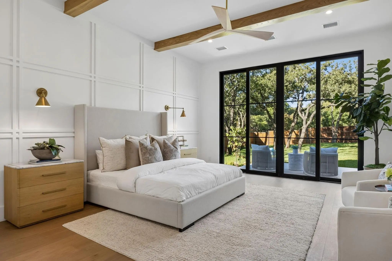
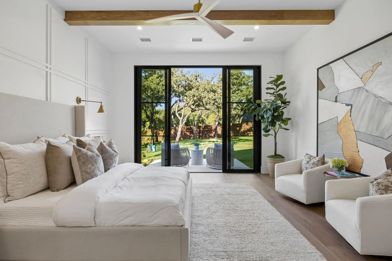
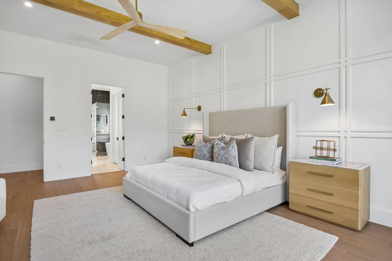
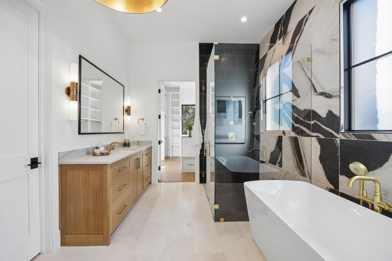
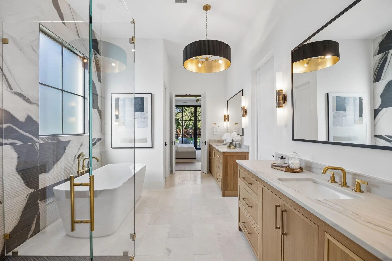
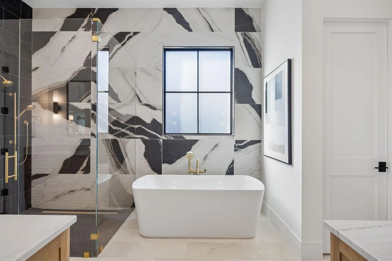
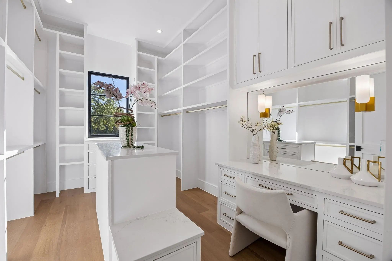
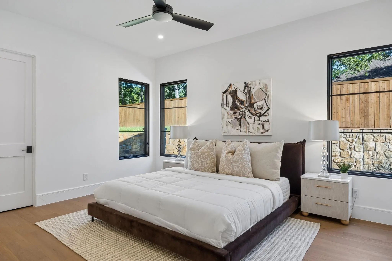
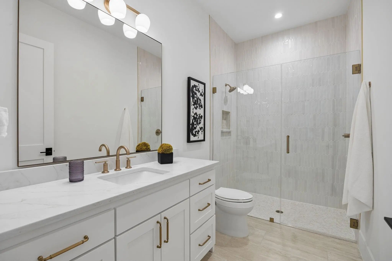
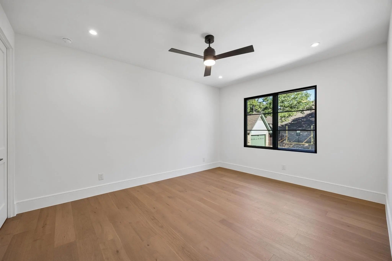
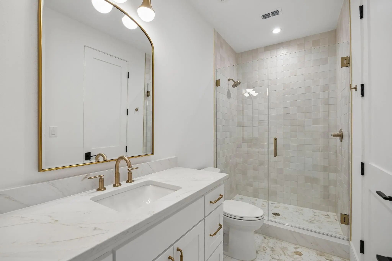
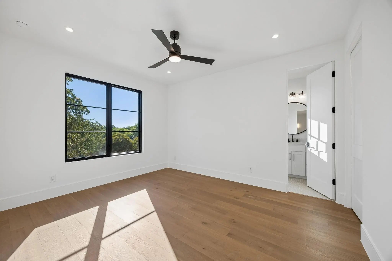
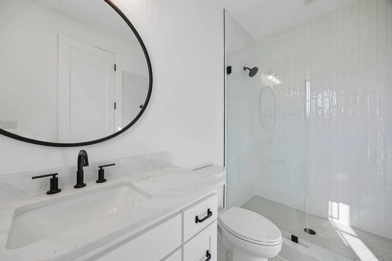
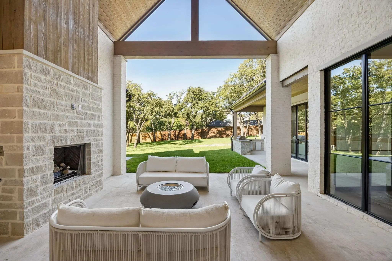
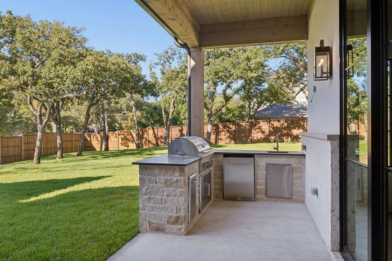
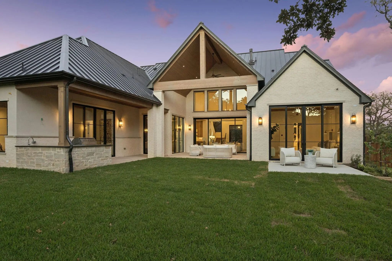
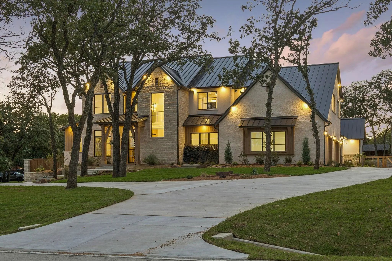
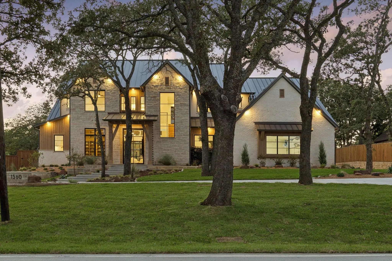
Welcome to luxury nestled on nearly an acre with lots of mature trees in the heart of Keller. This custom home combines architectural design with the quiet, expansive feel of a country estate while remaining just minutes from city conveniences. Designed for seamless indoor-outdoor living, the open-concept floor plan showcases soaring ceilings, oversized windows that flood the home with natural light, and high-end designer finishes throughout. The grand living room features a massive 16x10 pocket sliding glass door that disappears into the wall, completely blending the interior comforts with the pristine nature outside. The adjacent gourmet kitchen is a chef's dream, anchoring the main living space with statement lighting, custom cabinetry, and a Thermador appliance package. Tucked just behind the main cooking area is the ultimate dream prep kitchen, engineered perfectly for meal prep, hosting large gatherings, or keeping the main kitchen entirely clutter-free. This high-end secondary workspace comes fully loaded with a second full-size refrig, an additional dishwasher, dual built-in ovens, warming drawer, microwave and surrounded by ample extra counter space. Steps away, an oversized walk-in storage closet provides the ideal layout, explicitly designed to handle large-scale Costco stock-ups and bulk grocery trips. The dedicated first floor media-gameroom space features wet bar for effortless hosting and its own set of sliding doors that open directly to the backyard, creating a perfect flow for indoor-outdoor parties. The private primary bedroom offers a true sanctuary with spa-inspired primary bath—complete with soaking tub and walk-in shower. The walk-in closets tailored for optimal organization, highlighting a built-in vanity in her closet and a dedicated washer-dryer directly inside his closet. Also located on the 1st floor is a highly desirable secondary bedroom that is exceptionally spacious, offering the size, comfort, and privacy of a second primary bedroom.
View Virtual TourQuick Valuation Analysis from 3 Sold Listings
Pricing Trends from 3 Sold Listings in Belaire Hills Estates
| This Home's Price | $3,150,000 | This Home's Price Per SqFt | $ |
| Average Price | $849,667 | Average Price Per SqFt | $ |
| Highest Price | $900,000 | Highest Price Per SqFt | $ |
| Lowest Price | $799,000 | Lowest Price Per SqFt | $ |
 Free Move-Up Offer For New Home Buyers with a Home to Sell
School Information
- School DistrictKeller ISD
- Elementary SchoolFlorence
- Middle SchoolKeller
- High SchoolKeller
Community
- Address1560 Ottinger Road
- SubdivisionBelaire Hills Estates
- CityKeller
- CountyTarrant
- StateTexas
- Zip Code76262-7364
- HOANone
- UtilitiesCity Sewer, City Water
Amenities
- SecurityBurglar, Smoke Detector(s)
- # of Garages4
- GaragesCircular Driveway, Covered, Driveway, Epoxy Flooring, Garage Door Opener, Garage Double Door, Garage Faces Side
Interior
- Interior FeaturesChandelier, Decorative Lighting, Eat-in Kitchen, Flat Screen Wiring, High Speed Internet Available, Kitchen Island, Loft, Multiple Staircases, Open Floorplan, Pantry, Walk-In Closet(s), Wet Bar, Second Primary Bedroom
- AppliancesDC Well Pump
- FloorsCeramic Tile, Engineered Wood, Tile
- FireplaceYes
- # of Fireplaces2
- FireplacesFamily Room, Gas, Gas Starter, Outside
Exterior
- Exterior FeaturesAttached Grill, Covered Patio/Porch, Gas Grill, Outdoor Grill, Outdoor Living Center, Private Yard
- FenceWood
- Lot DescriptionCorner Lot, Landscaped, Lrg. Backyard Grass, Many Trees, Sprinkler System
Construction Details / Floorplan
- Living Areas1
- Dining Rooms1
- Full Baths5
- Half Baths1
- RoofMetal
- FoundationPillar/Post/Pier
- ConstructionBrick, Stucco
Energy Efficiency / Green Features / Heating & Cooling
- HeatingNatural Gas
Private Listing Information (Registration Required)
Listing Details
- AgentJeannie Anderson
- OfficeCompass Re Texas, Llc
Users may not reproduce or redistribute the data found on this site. The data is for viewing purposes only. Data is deemed reliable, but is not guaranteed accurate by the MLS or NTREIS.
Listing information last updated on November 2nd, 2026 at 7:15am CST.