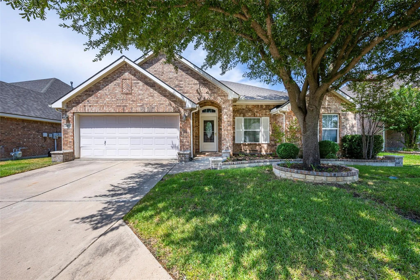
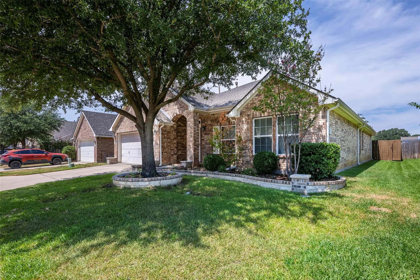
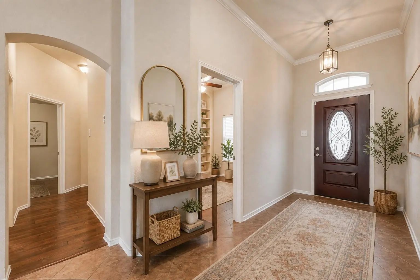
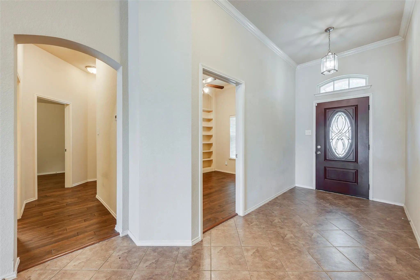
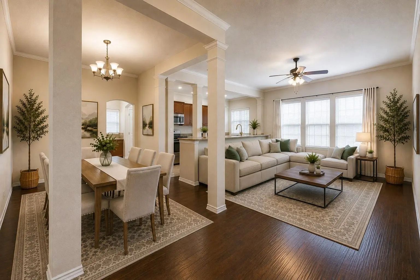
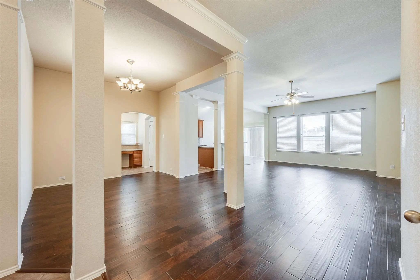
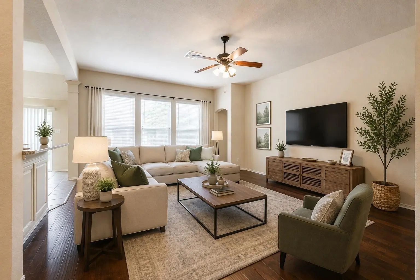
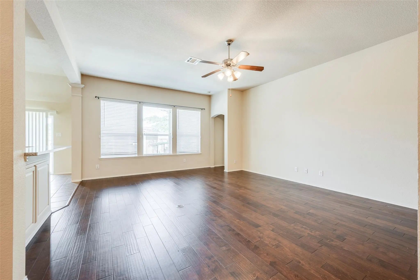
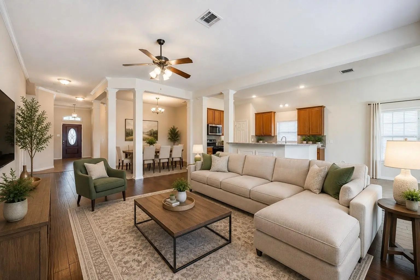
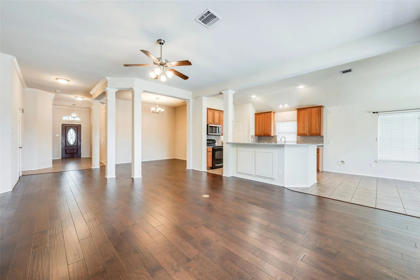
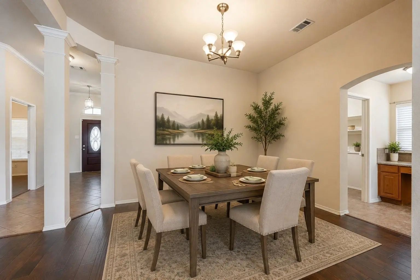
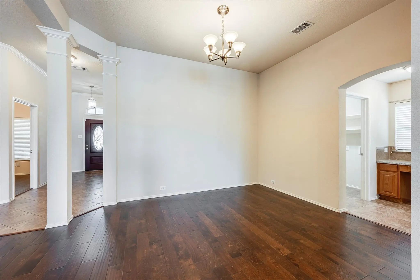
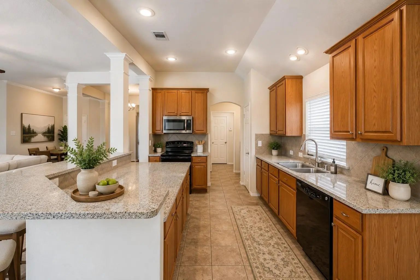
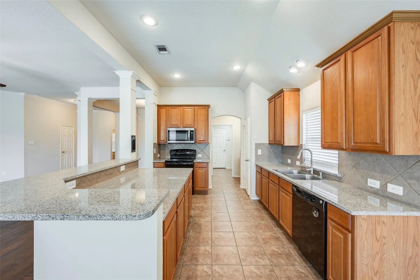
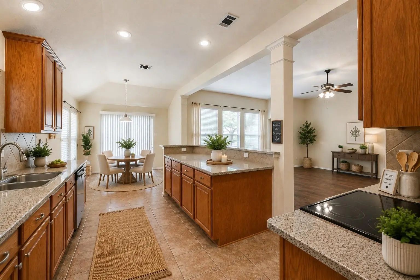
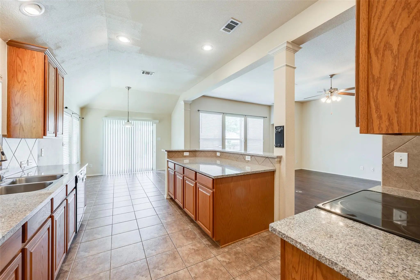
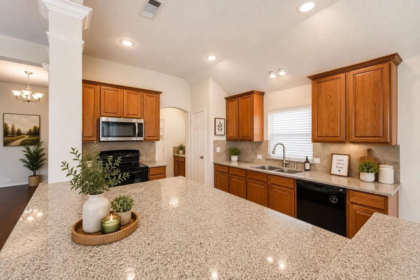
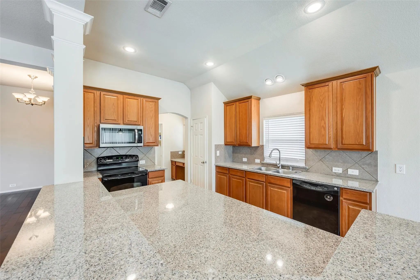
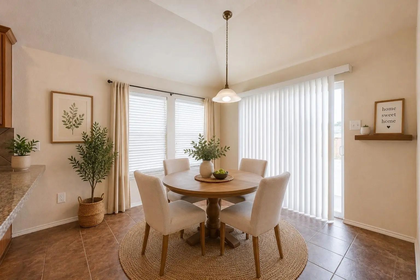
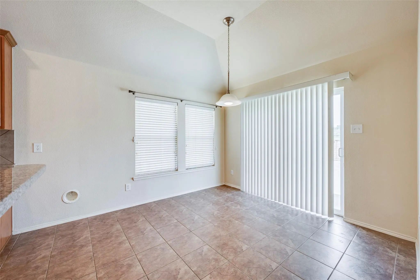
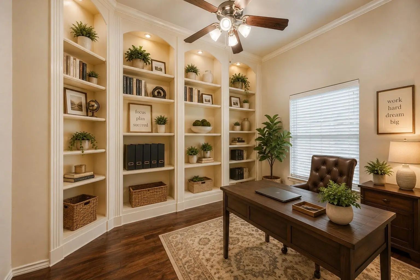
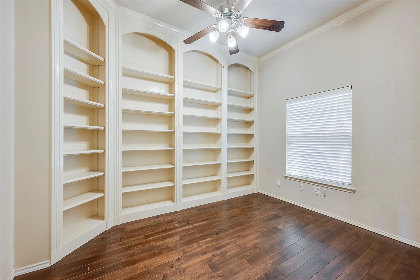
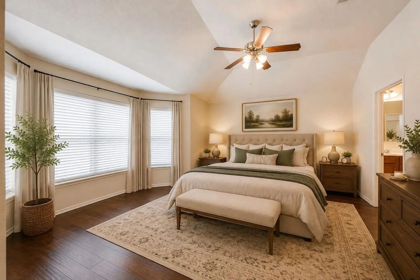
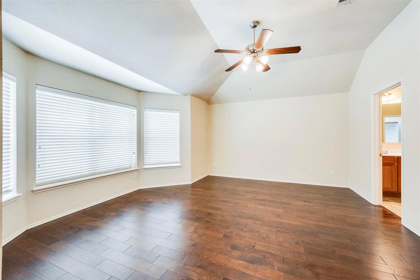
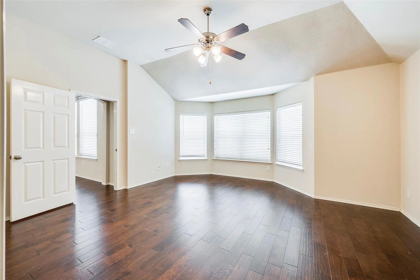
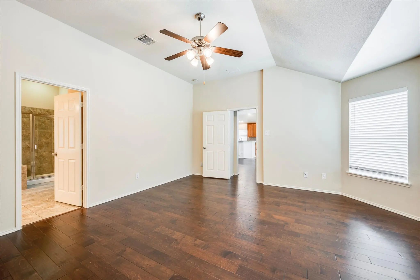
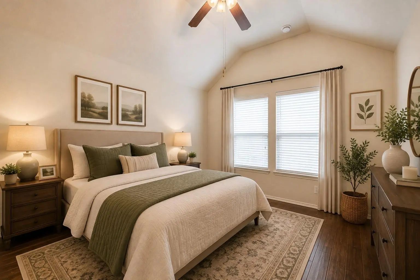
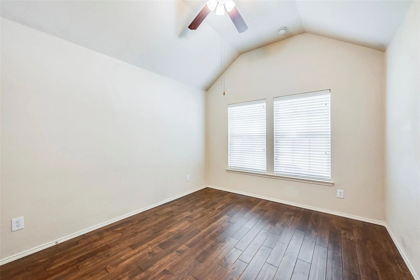
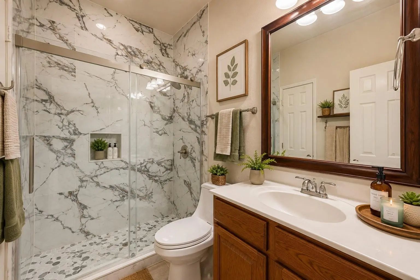
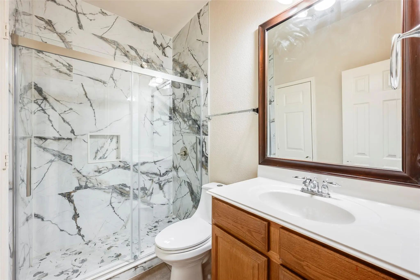
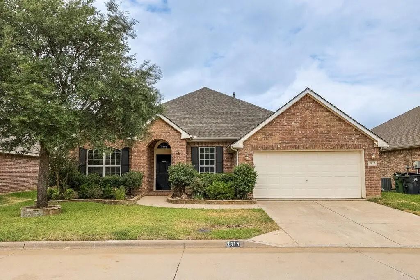
Welcome to this beautifully designed single-story home located in the desirable gated community of Foxwood Glen in South Arlington. Offering 3 bedrooms, 2 full baths, a dedicated office, and approximately 2,149 square feet of comfortable living space, this home features an open and spacious floor plan with high ceilings and abundant natural light.
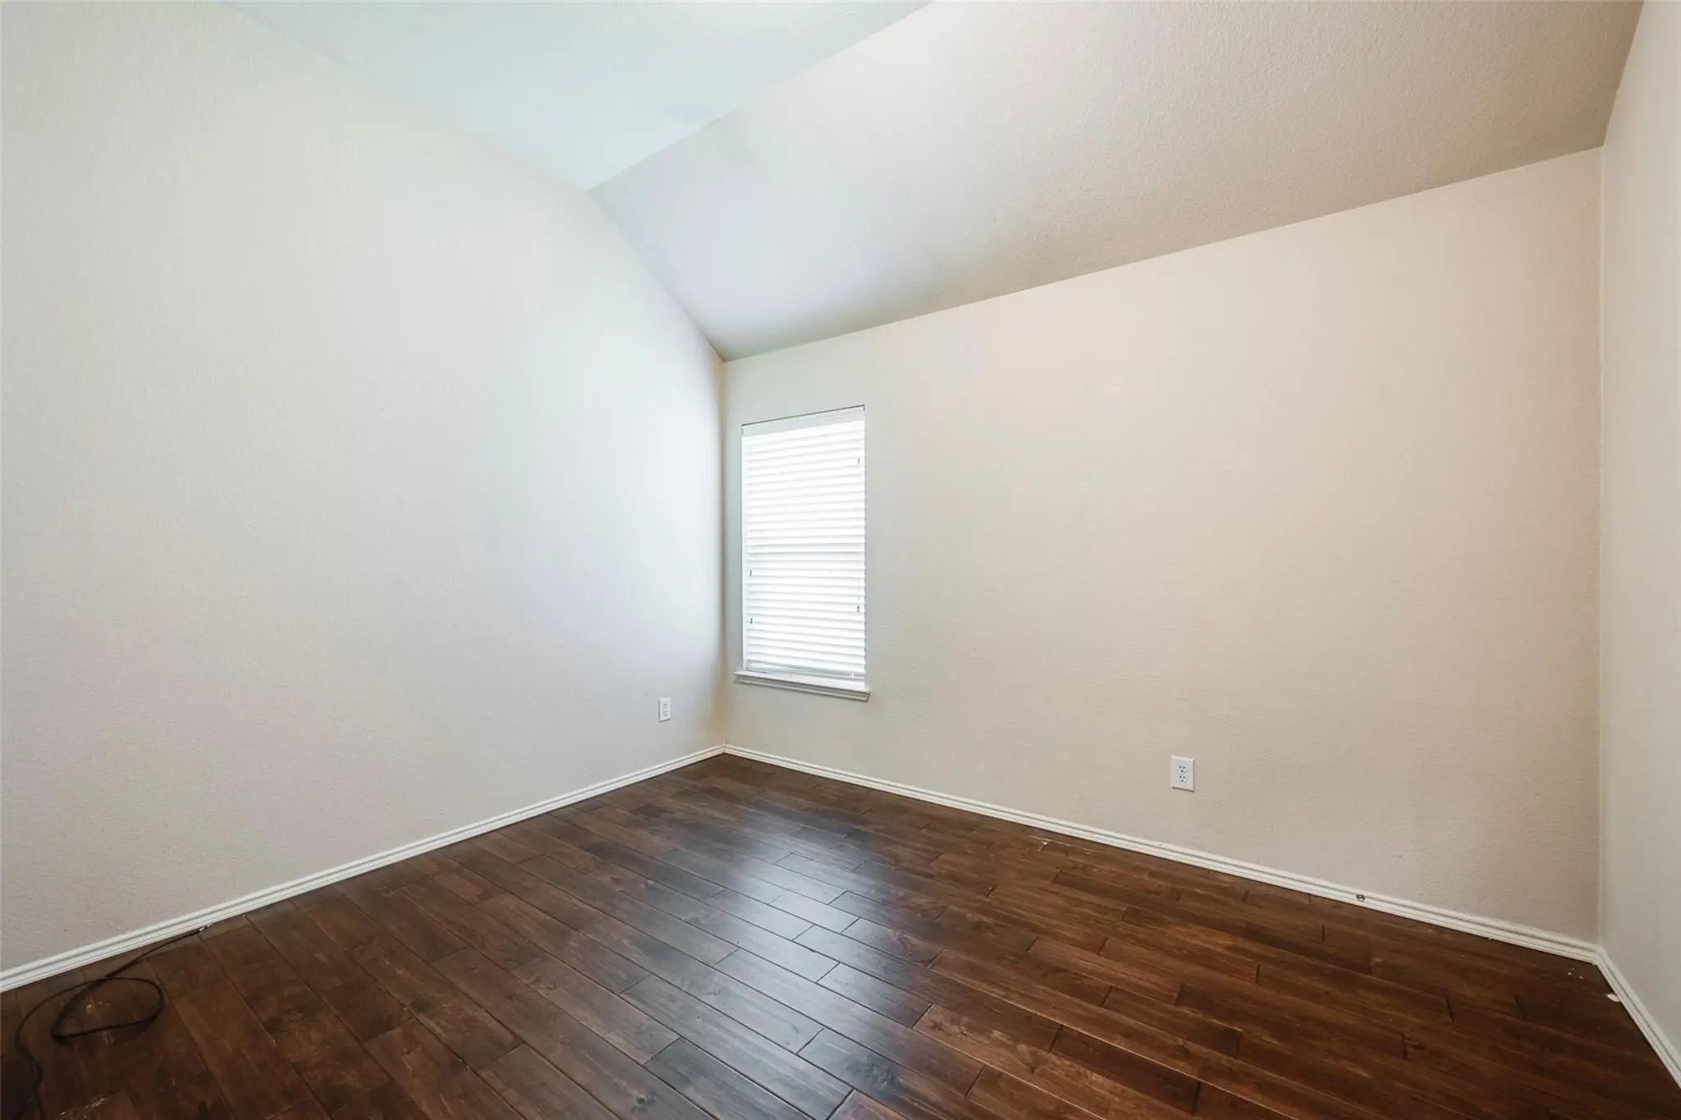
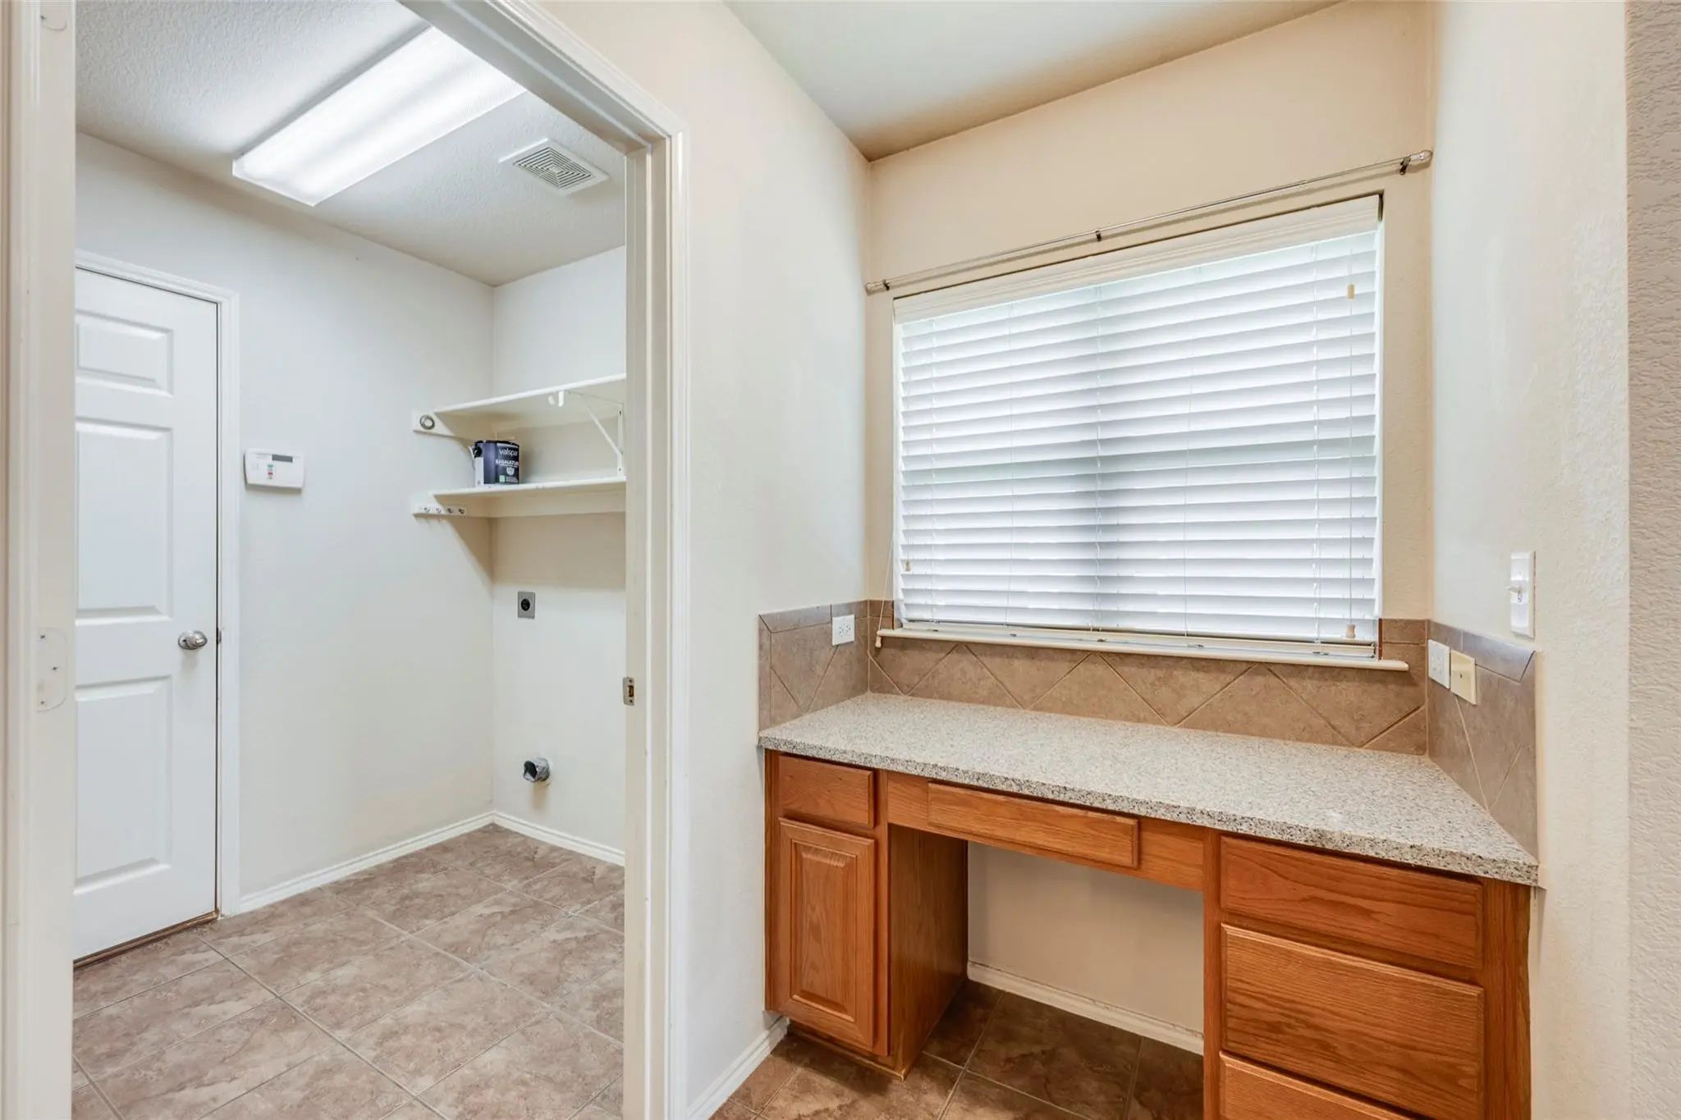
Beautiful engineered hardwood flooring throughout creates a warm, cohesive, and updated feel. The inviting living area flows seamlessly into the kitchen and dining spaces, making the home ideal for both everyday living and entertaining. The kitchen features granite countertops, tile backsplash, abundant cabinetry, pantry, built-in microwave, breakfast bar, and a convenient built-in desk area.
A dedicated home office with built-in cabinetry provides excellent workspace and storage, perfect for working from home, studying, or managing everyday tasks.
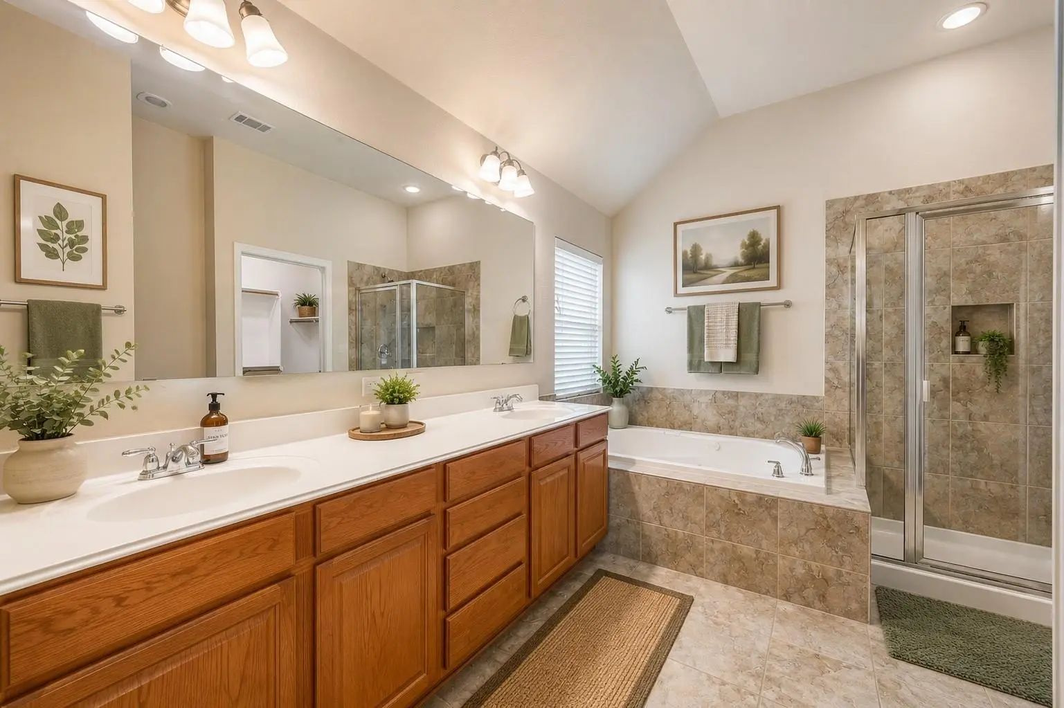
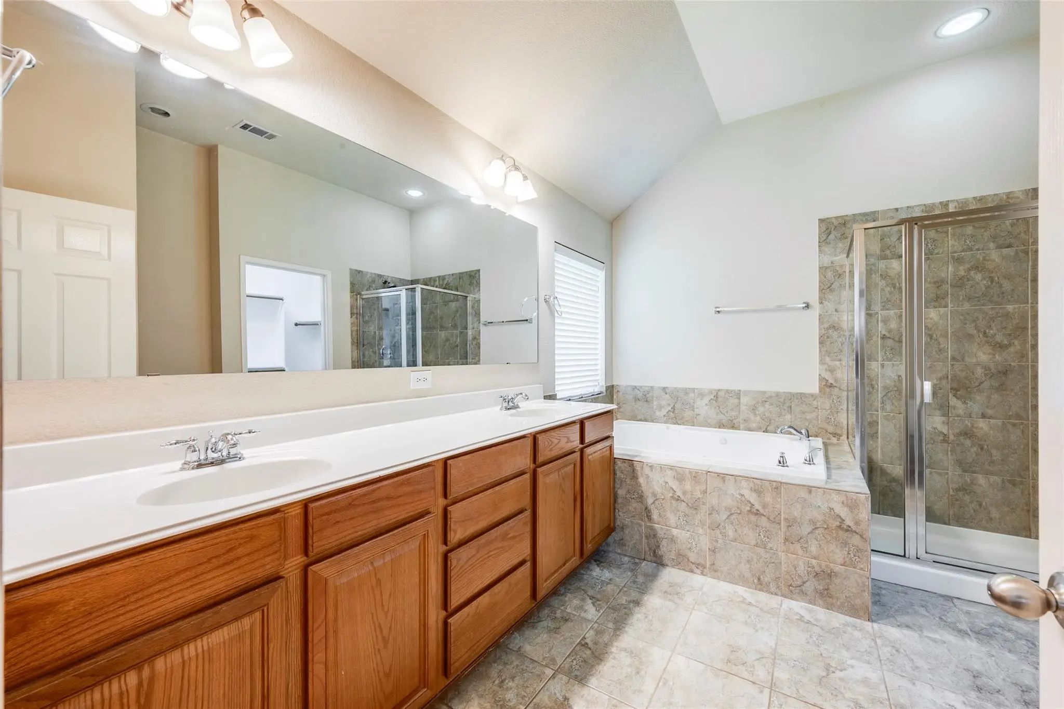
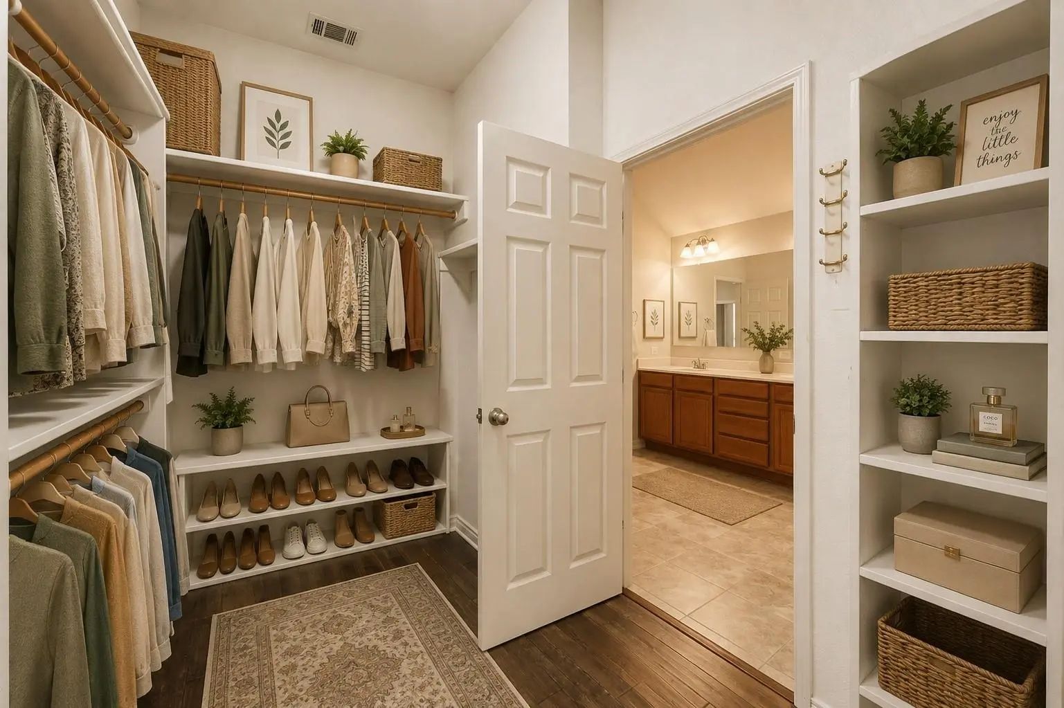
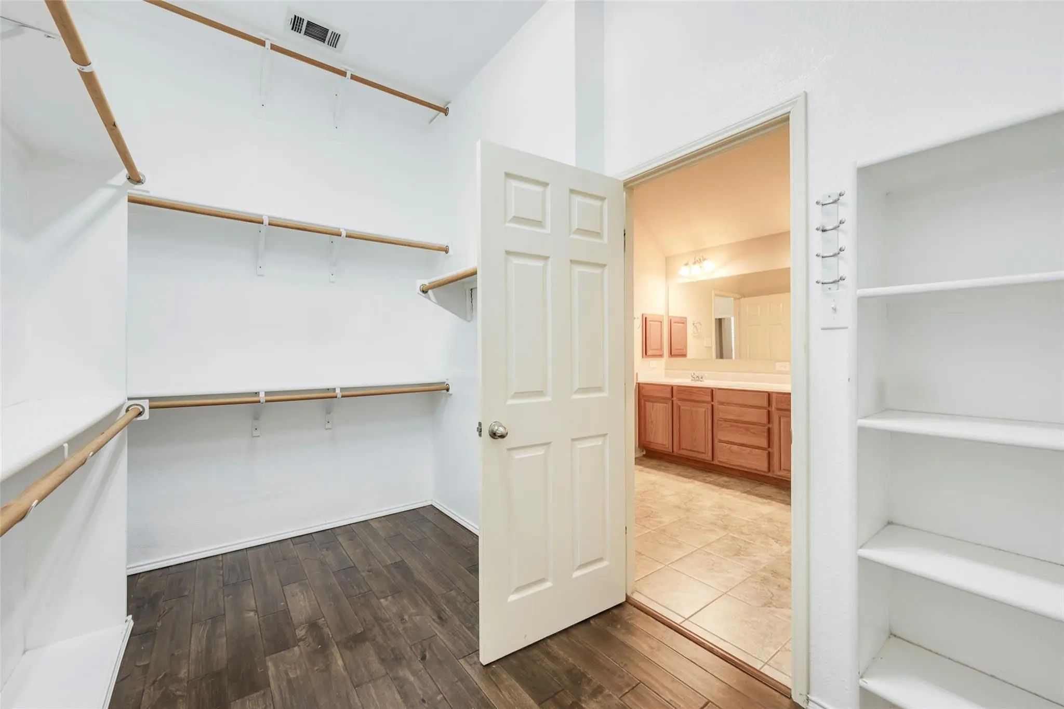
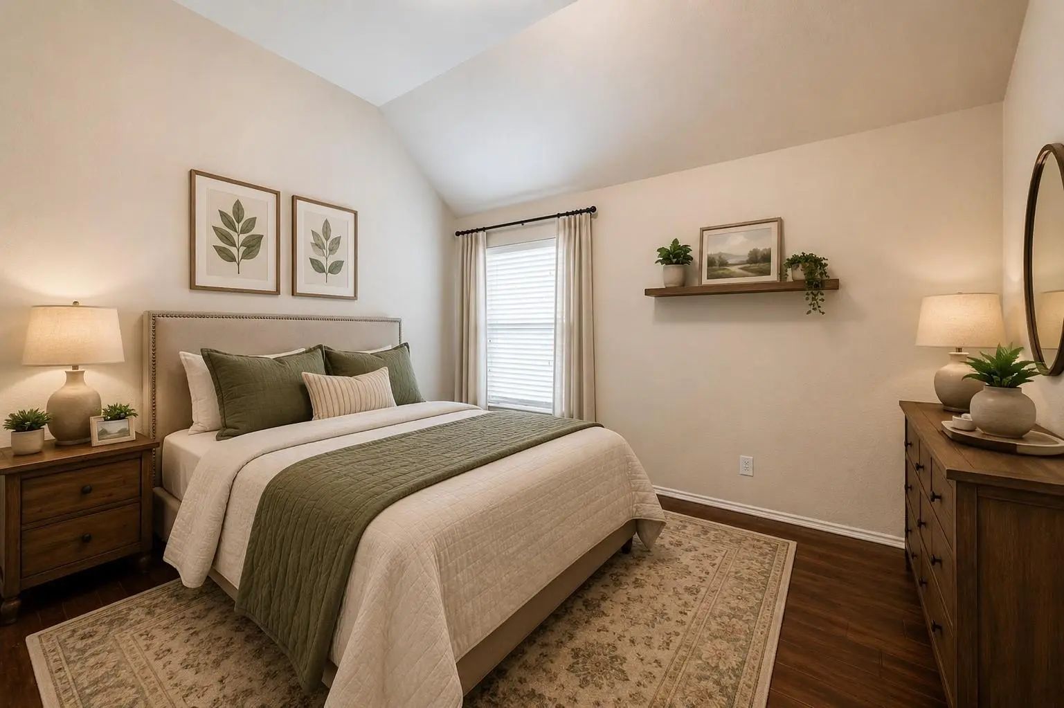
The spacious primary suite offers a relaxing retreat with an ensuite bath featuring dual sinks, separate shower, jetted tub, and a generous walk-in closet. Two additional bedrooms provide flexibility for family, guests, or hobbies.
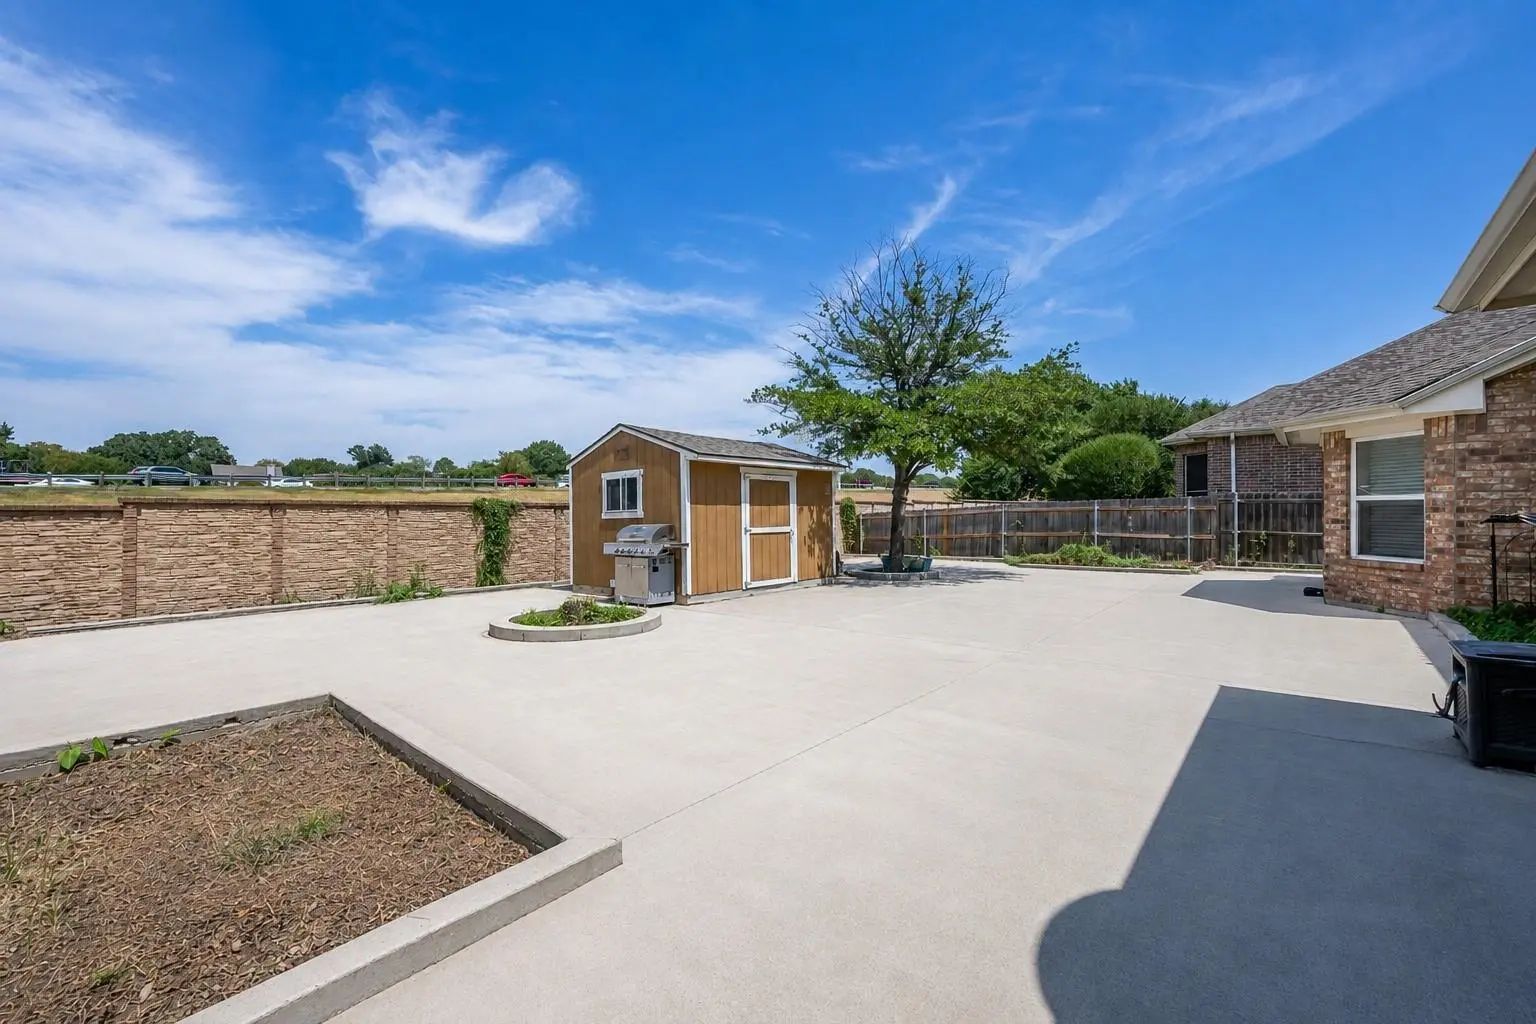
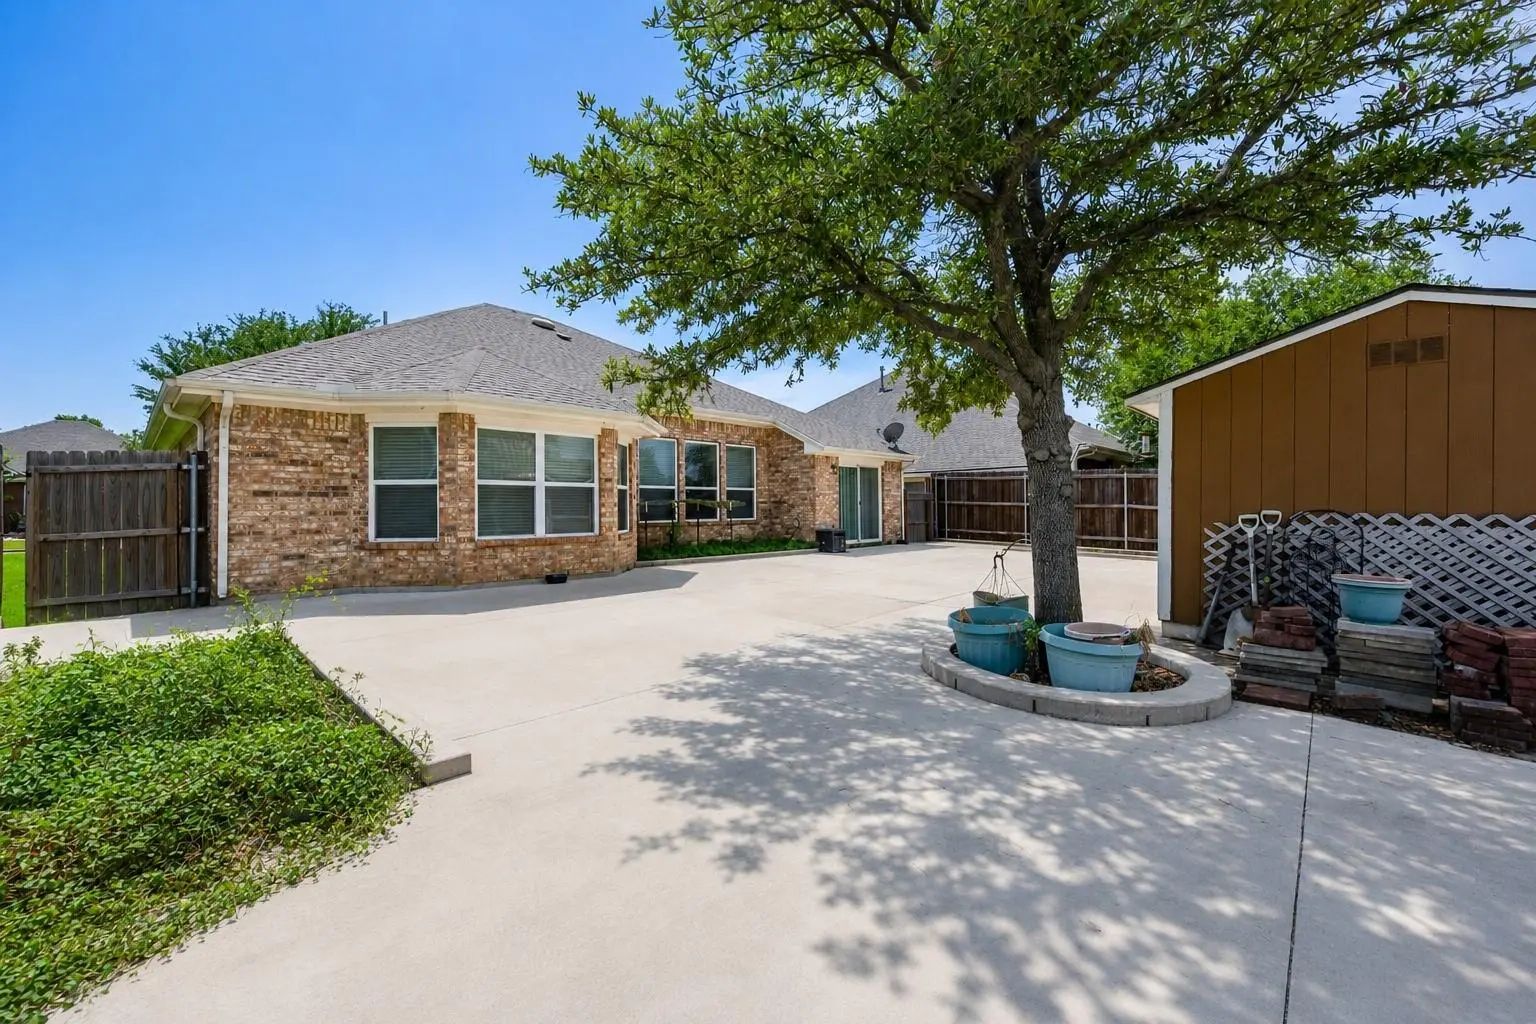
Step outside to a fully concreted backyard designed for easy maintenance and versatile outdoor use. With no backyard lawn to maintain, the expansive concrete space is perfect for outdoor seating, entertaining, grilling, or creating your own outdoor living area. A storage shed provides additional space for tools, equipment, and seasonal items.
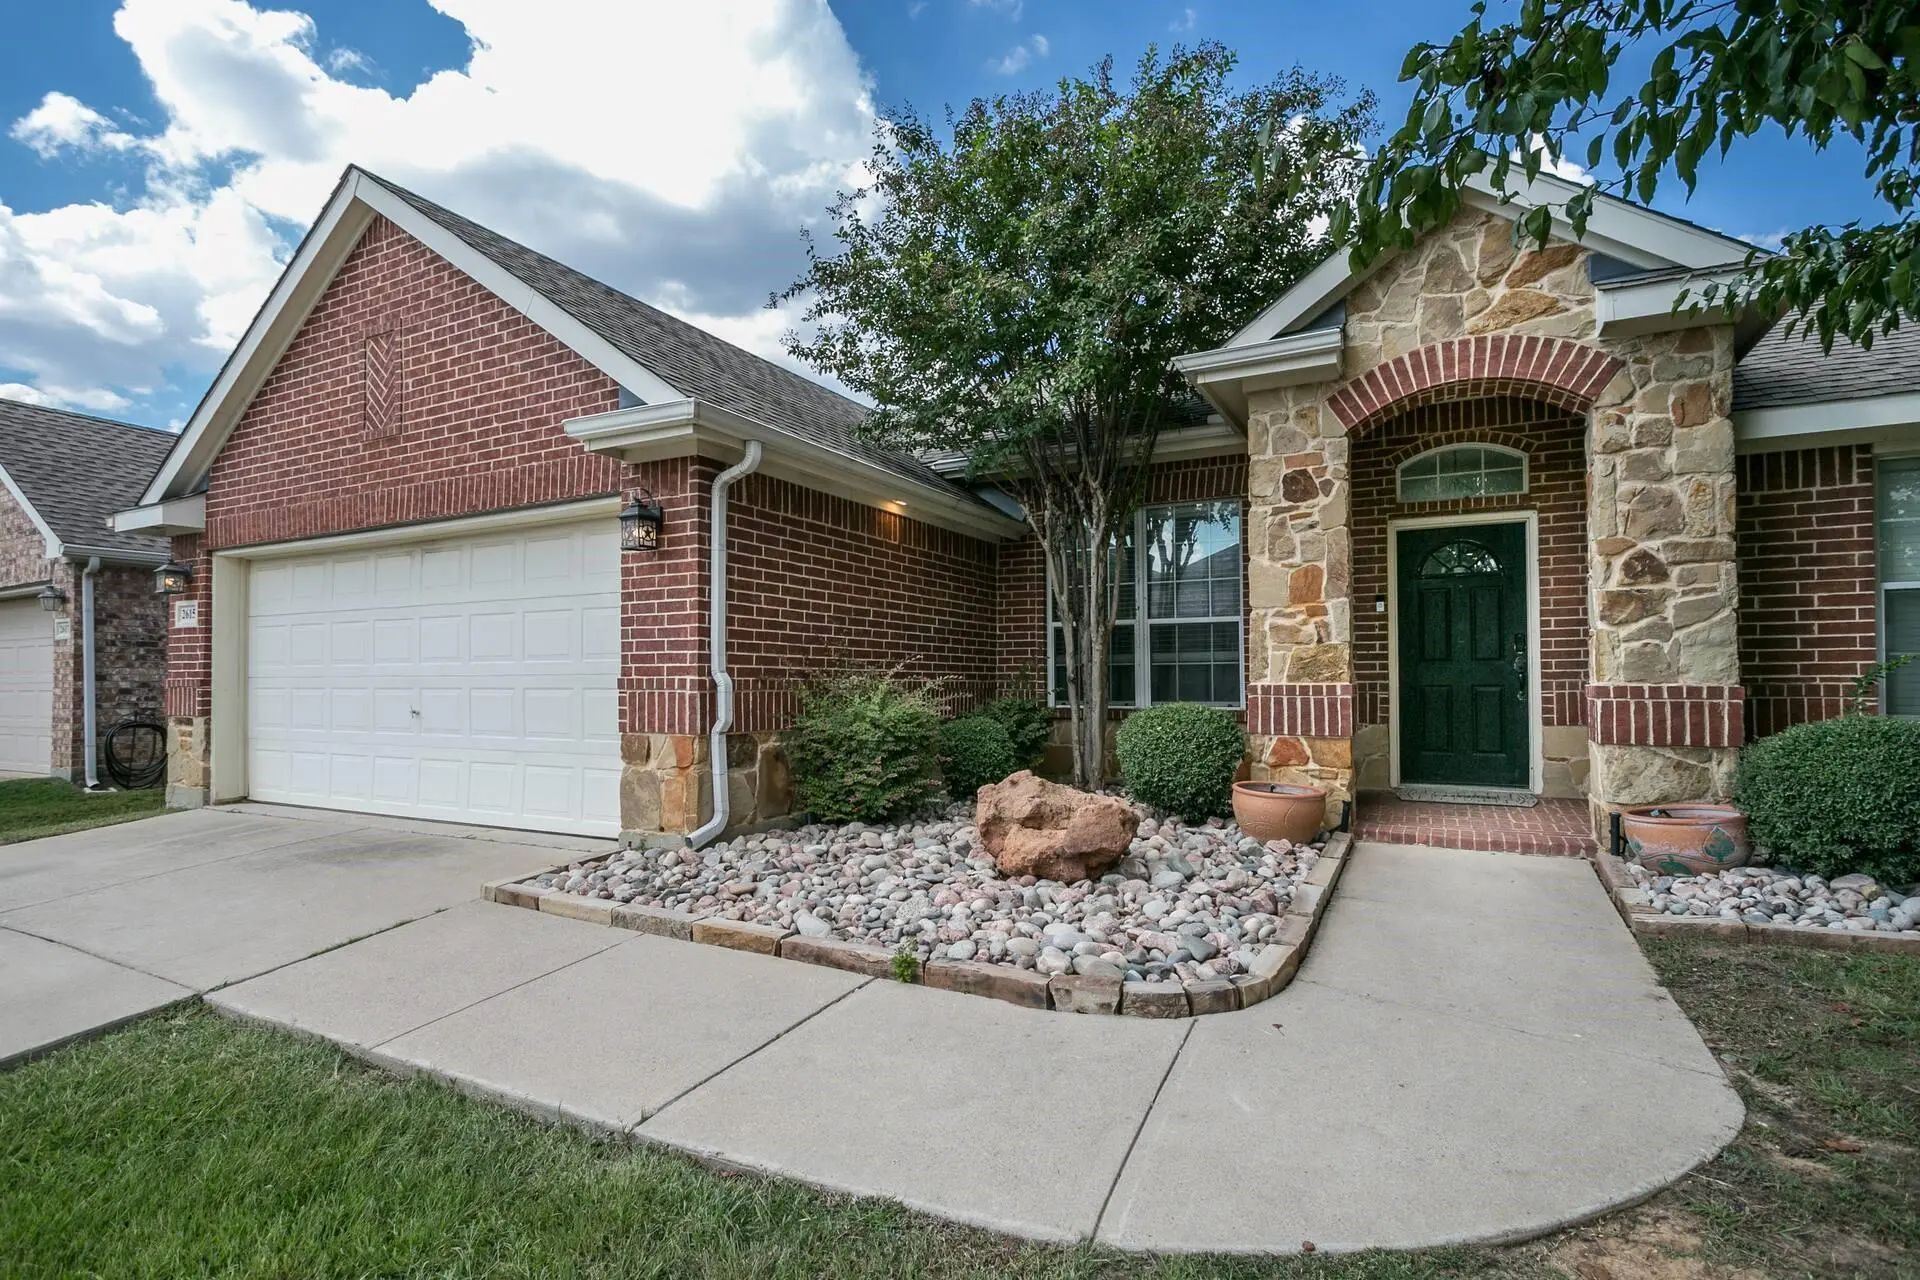
An attached two-car garage adds convenient parking and storage. Ideally located in South Arlington near shopping, dining, parks, entertainment, and major roadways, this home offers a functional single-story layout, engineered hardwood flooring, a dedicated office with built-in cabinetry, and a low-maintenance backyard—all within the privacy of a gated community.
Agents and buyers to verify all information, including schools, taxes, square footage, HOA information, and measurements.
Interior FeaturesCable TV Available, Decorative Lighting, Eat-in Kitchen, Granite Counters, High Speed Internet Available, Kitchen Island, Pantry, Walk-In Closet(s)
FloorsCeramic Tile, Engineered Wood
Exterior
Exterior FeaturesStorage
FenceBlock, Wood
Construction Details / Floorplan
Living Areas1
Dining Rooms1
Full Baths2
RoofComposition
FoundationSlab
ConstructionBrick, Concrete, Wood
Energy Efficiency / Green Features / Heating & Cooling
HeatingCentral, Natural Gas
Private Listing Information (Registration Required)
Welcome Home To 2615 Fox Creek Trail! Ready To Make The Move To The Arlington, Know As The Dream City? Well Here's Your Chance! This Home Features Quick Access To I-20 And Hwy 287 So You Can Go Immerse Yourself In Some Good Ole Fashioned Cowboy Wr...
Reduced 1%
2815 Fox Creek Trail Arlington, Texas 76017-7961
Tarrant |
Arlington ISD
Foxwood Glen
Great Gated Area Convenient To Everything & Built For Minimal Road Noise & Super Neighborhood, 2026 Roof, Hvac, Interior Painted, & Solar Attic Fans; 2025 Security System Updated; 2024 French Drain Installed & Garage Door Openers; 2023 Total Remod...
Users may not reproduce or redistribute the data found on this site. The data is for viewing purposes only. Data is deemed reliable, but is not guaranteed accurate by the MLS or NTREIS.
Listing information last updated on October 26th, 2026 at 11:34am CDT.