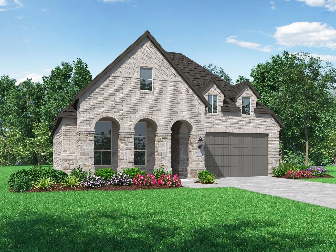
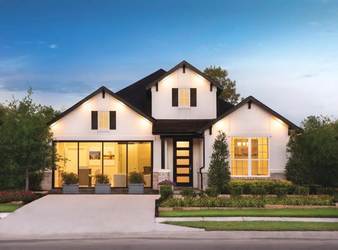
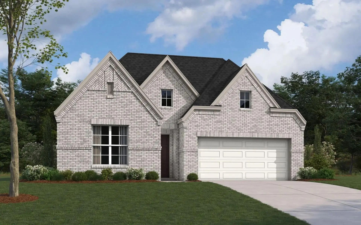
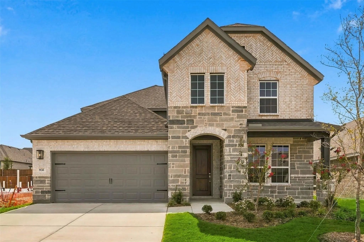
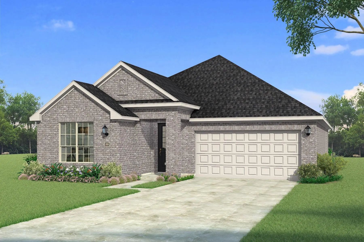
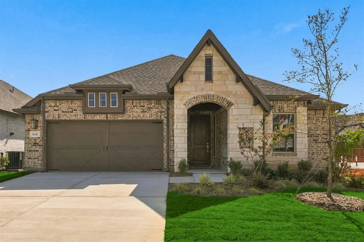
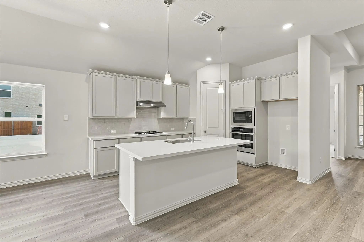
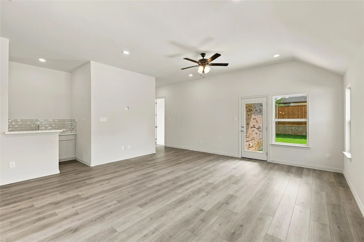
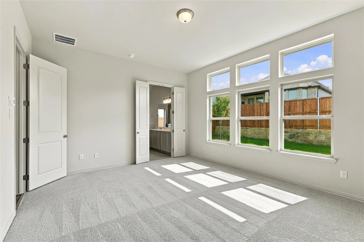
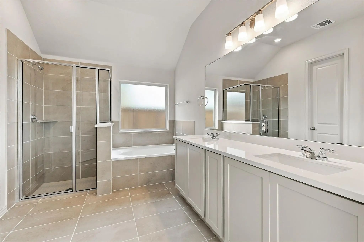
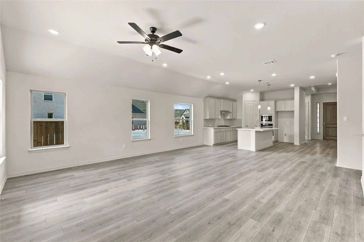
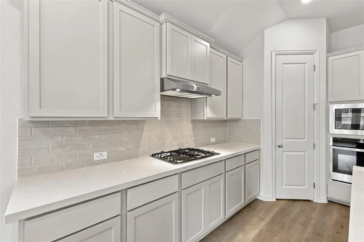
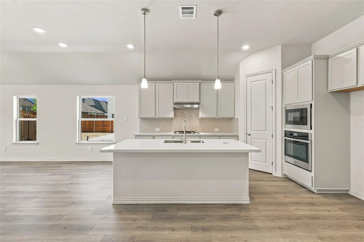
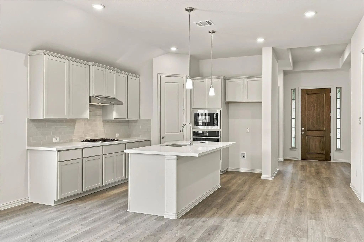
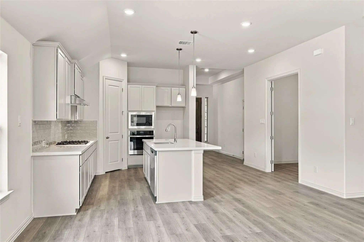
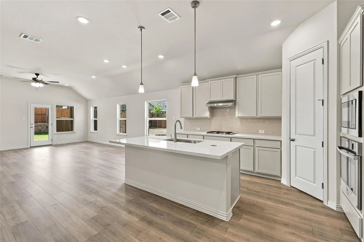
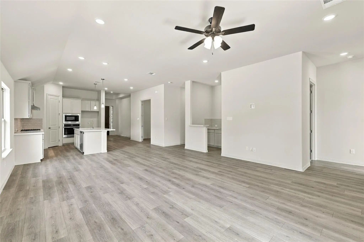
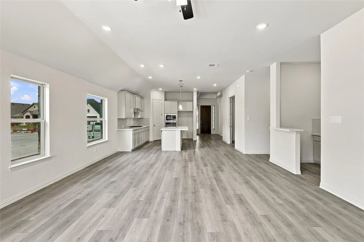
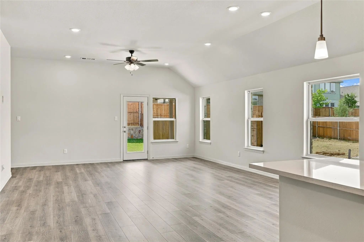
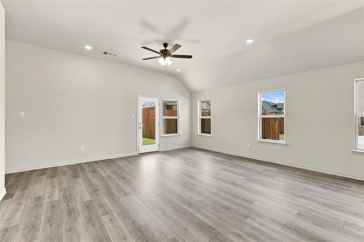
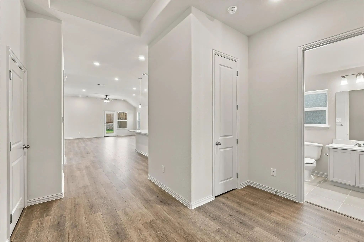
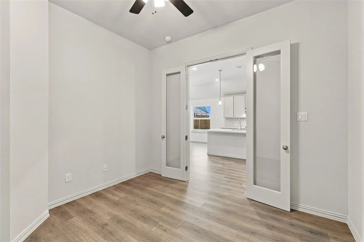
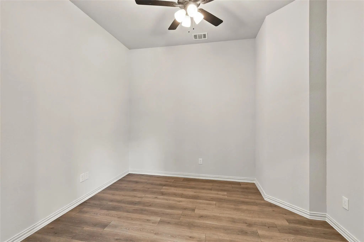
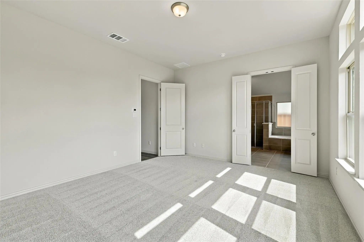
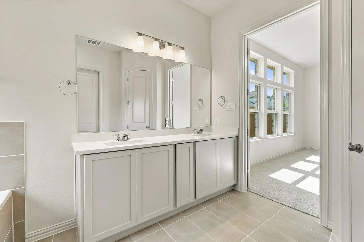
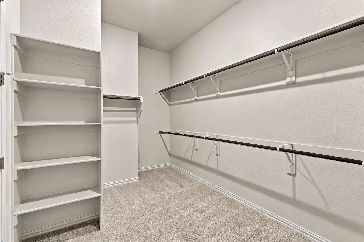
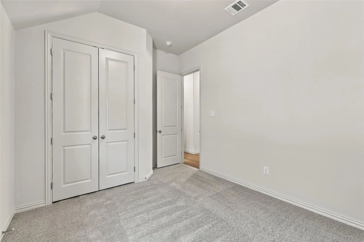
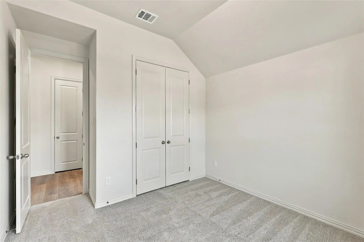
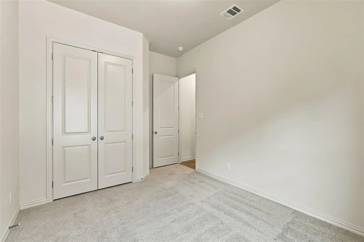
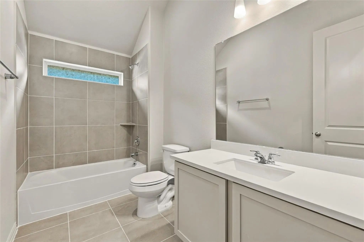
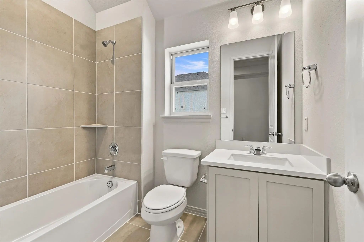
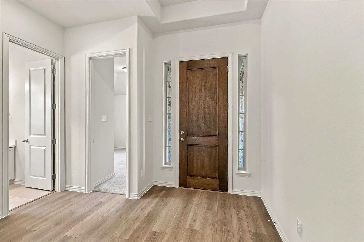
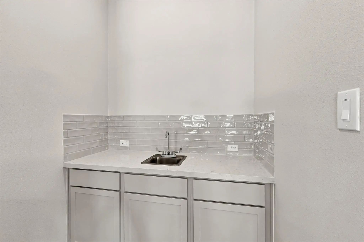
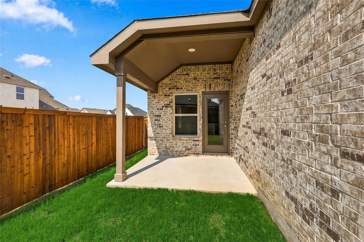
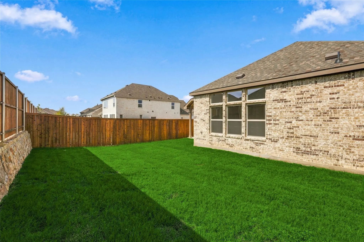
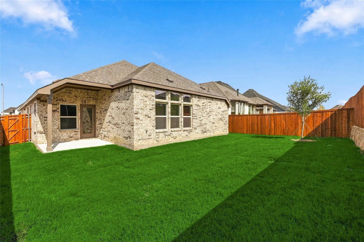
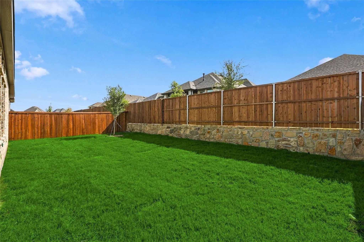
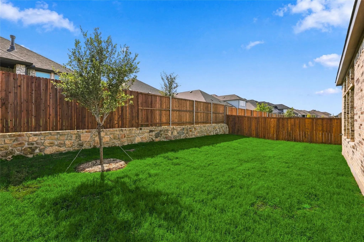
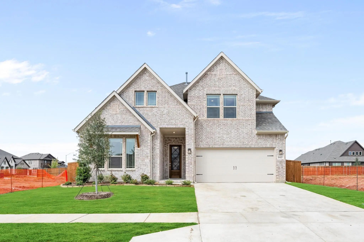
Discover new construction in Fort Worth, TX at Wildflower Ranch, where you’ll find the most thoughtfully designed premium homes from the $380s in Northwest ISD. This beautifully designed Oleander floor plan offers 4 bedrooms, 3 bathrooms, a private study, wet bar, and an open-concept layout designed for modern living. A brick and stone exterior creates exceptional curb appeal. Inside, the spacious family room is filled with natural light from large windows, creating a bright and welcoming atmosphere. The gourmet kitchen features upgraded cabinetry, quartz countertops, designer tile backsplash, an oversized island, deep stainless steel sink, gas cooktop, built-in oven and microwave, and a large pantry, making it ideal for everyday living and entertaining. The private primary suite offers a garden tub and framed glass shower. Additional highlights include RevWood flooring throughout the main living areas, upgraded carpet in bedrooms, enhanced tile in bathrooms and utility room, 10-foot ceilings, a tankless gas water heater, covered patio, and a 2-car garage. Wildflower Ranch residents enjoy resort-style amenities including a pool, lazy river, clubhouse, trails, parks, playgrounds, ponds, and green spaces. Conveniently located near Hwy 114 and I-35W with easy access to Justin, Roanoke, and the Alliance corridor, residents are minutes from shopping, dining, and entertainment. Served by highly acclaimed Northwest ISD, this exceptional home combines comfort, convenience, and quality craftsmanship.
FeaturesClub House, Jogging Path/Bike Path, Park, Playground, Pool
UtilitiesAsphalt, Cable Available, City Sewer, City Water, Co-op Electric, Community Mailbox, Concrete, Curbs, Electricity Available, Individual Gas Meter, Individual Water Meter, MUD Sewer, Natural Gas Available, Sidewalk
Amenities
SecurityCarbon Monoxide Detector(s), Fire Alarm, Smoke Detector(s)
# of Garages2
GaragesDirect Access, Driveway, Garage Door Opener, Garage Faces Front, Garage Single Door, Inside Entrance, Kitchen Level
Interior
Interior FeaturesCable TV Available, Double Vanity, Eat-in Kitchen, Granite Counters, High Speed Internet Available, Kitchen Island, Open Floorplan, Pantry, Walk-In Closet(s)
Brand New! Never Lived In! Recently Finished! This Violet Ii By Bloomfield Homes Offers 4 Bedrooms, 3 Bathrooms, Game Room, And Media Room. Situated In The Desirable Wildflower Ranch Community, This Stunning Home Showcases Exceptional Curb Appeal ...
New Highland Home, Ready Late September 2026 In Beautiful Master-planned Wildflower Ranch. Looking For Quality? This Home Has It. And You Can Rest Easy Knowing That The Home Is Warrantied By Highland Homes, A Name That Has Been Synonymous With Qu...
Mls# 21393991 - Built By Toll Brothers - March 2027 Completion ~ The Corinna's Welcoming Covered Porch And Lovely Extended Foyer With Tray Ceiling Reveal The Expansive Dining Room And Great Room With Tray Ceiling, And A View Of The Desirable Cover...
Mls# 21334641 - Built By William Ryan Homes - Ready Now! ~ Discover Modern Living At Its Finest In This Energy - Efficient Home, Offering Just Over 2,000 Square Feet Of Well - Designed Space. With 3 Spacious Bedrooms And A Highly Functional Layout...
Discover New Construction In Fort Worth, Tx At Wildflower Ranch, Where You’ll Find The Most Thoughtfully Designed Premium Homes. This Beautifully Designed Elm Floor Plan Offers 4 Bedrooms, 3.5 Bathrooms, A Study, Game Room, Loft, And An Open-conce...
Built By Mattamy Homes - The Aurora - Available Dec! The Aurora Offers 3 Bedrooms, 2 Bathrooms, And An Inviting Single-story Layout Perfect For Modern Living. Step Through The Foyer Into An Open-concept Design With 8' Doors And 12' Ceilings Where...
Users may not reproduce or redistribute the data found on this site. The data is for viewing purposes only. Data is deemed reliable, but is not guaranteed accurate by the MLS or NTREIS.
Listing information last updated on October 18th, 2026 at 2:00pm CDT.
.jpg)

 Free Move-Up Offer For New Home Buyers with a Home to Sell
 New Construction