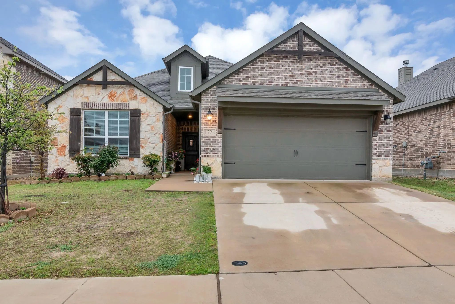
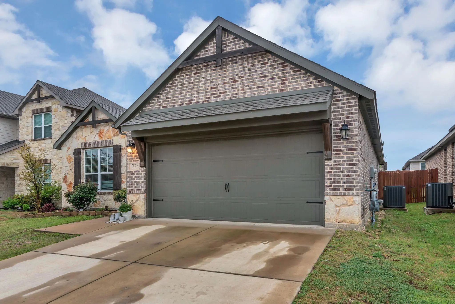
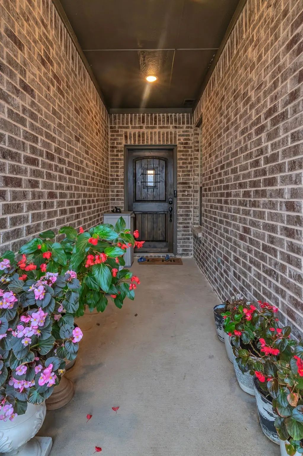
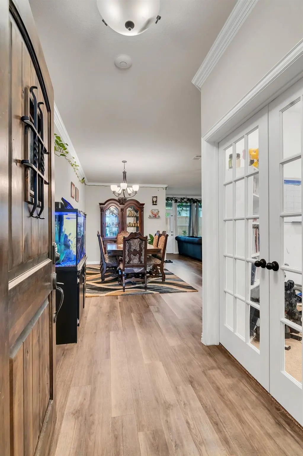
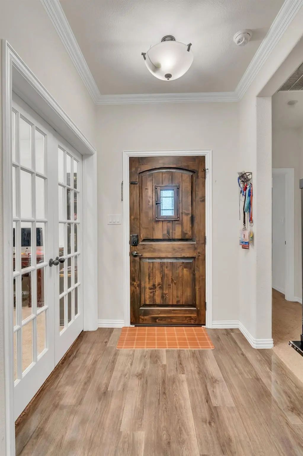
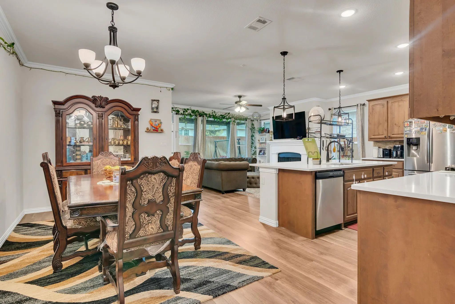
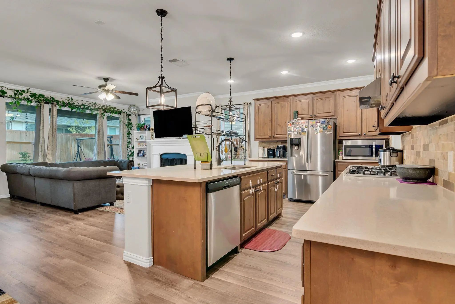
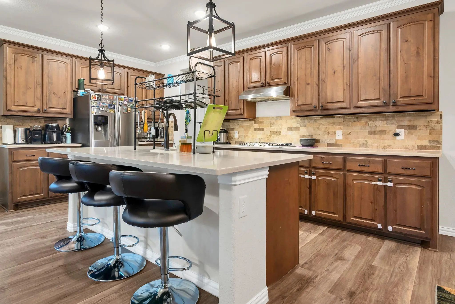
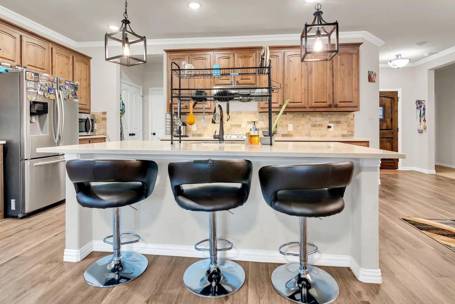
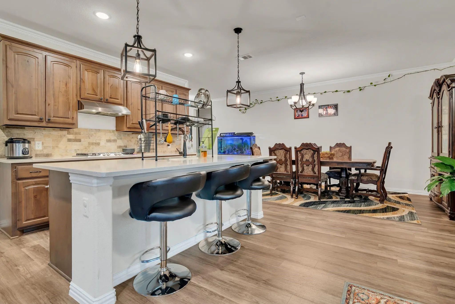
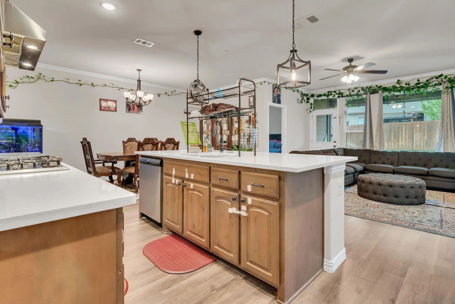
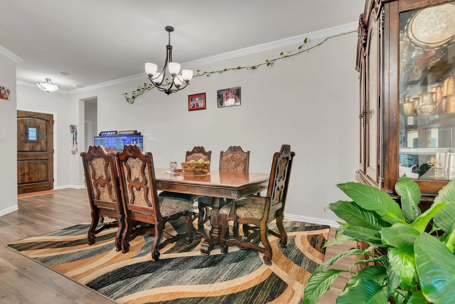
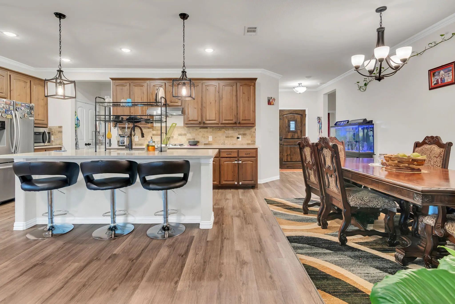
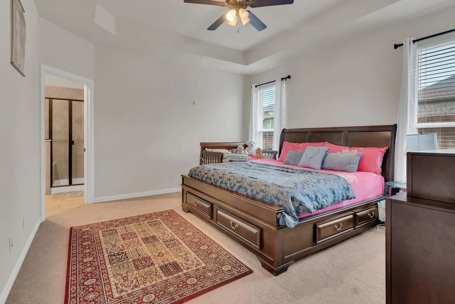
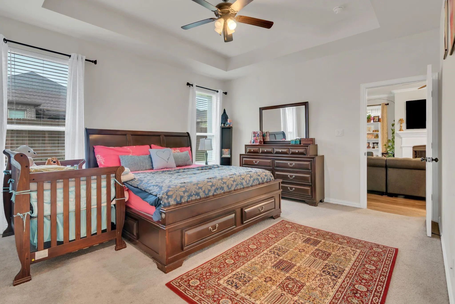
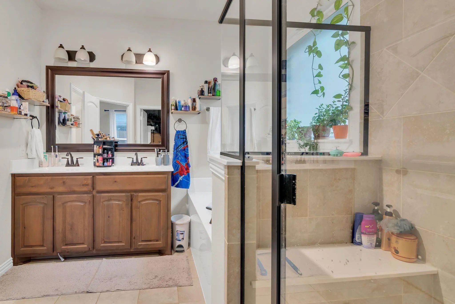
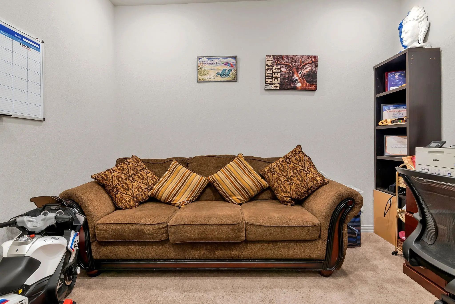
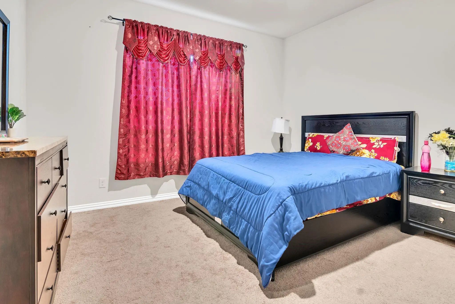
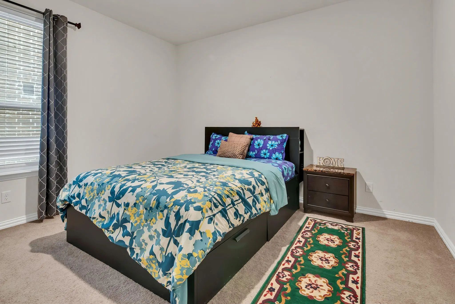
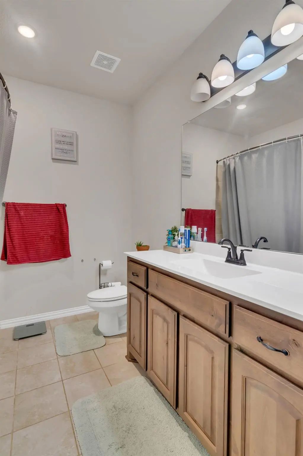
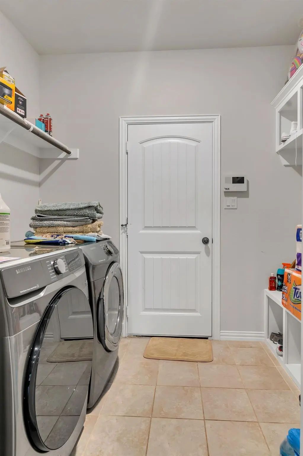
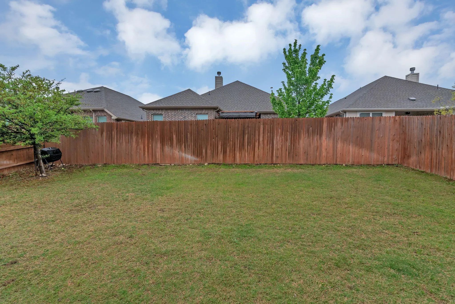
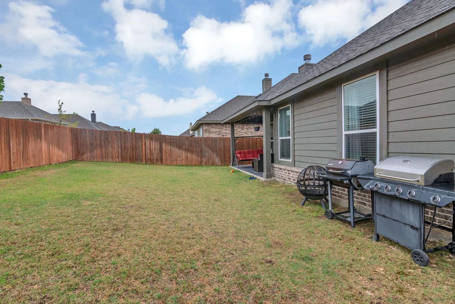
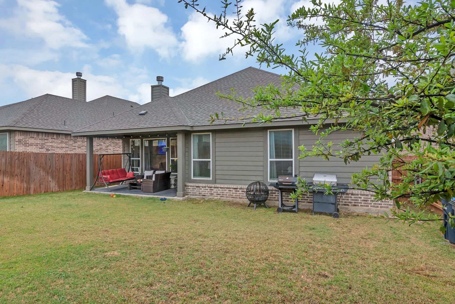
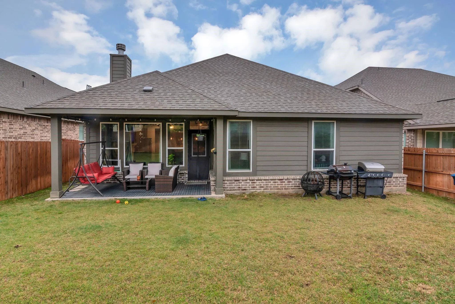
Step into comfort and style with this beautifully designed 3-bedroom, 2-bath ranch-style home featuring an inviting open-concept layout. Just off the welcoming foyer, you’ll find two secondary bedrooms thoughtfully positioned to offer guests their own private retreat. Opposite them, a versatile flex space awaits—ideal for a home office, creative studio, or children’s playroom. The heart of the home is the spacious kitchen, complete with extended countertops and a large island—perfect for everything from casual weeknight meals to entertaining with ease.Tucked away in the rear of the home, the owner’s suite offers the ultimate in relaxation and privacy. Enjoy the luxury of a double-sink vanity, a separate walk-in shower, a soaking tub, and a generously sized walk-in closet.
Riverside Homebuilders Build In Lasater Ranch: 4 Bedrooms, 2.5 Baths, 2,783 Sf With The Primary Suite Privately Downstairs — The Layout Families Ask For And Rarely Find. Bright Open-concept Living Flows Into An Entertainer's Kitchen With Island Se...
Users may not reproduce or redistribute the data found on this site. The data is for viewing purposes only. Data is deemed reliable, but is not guaranteed accurate by the MLS or NTREIS.
Listing information last updated on October 14th, 2026 at 9:46pm CDT.
.jpg)