
- 3 Beds
- 2 Baths
- 2,003 Sqft
- 3 Garages
- .28 Acres
- 1952 Year Built
- Study
- Game Room
- Media
- Pool
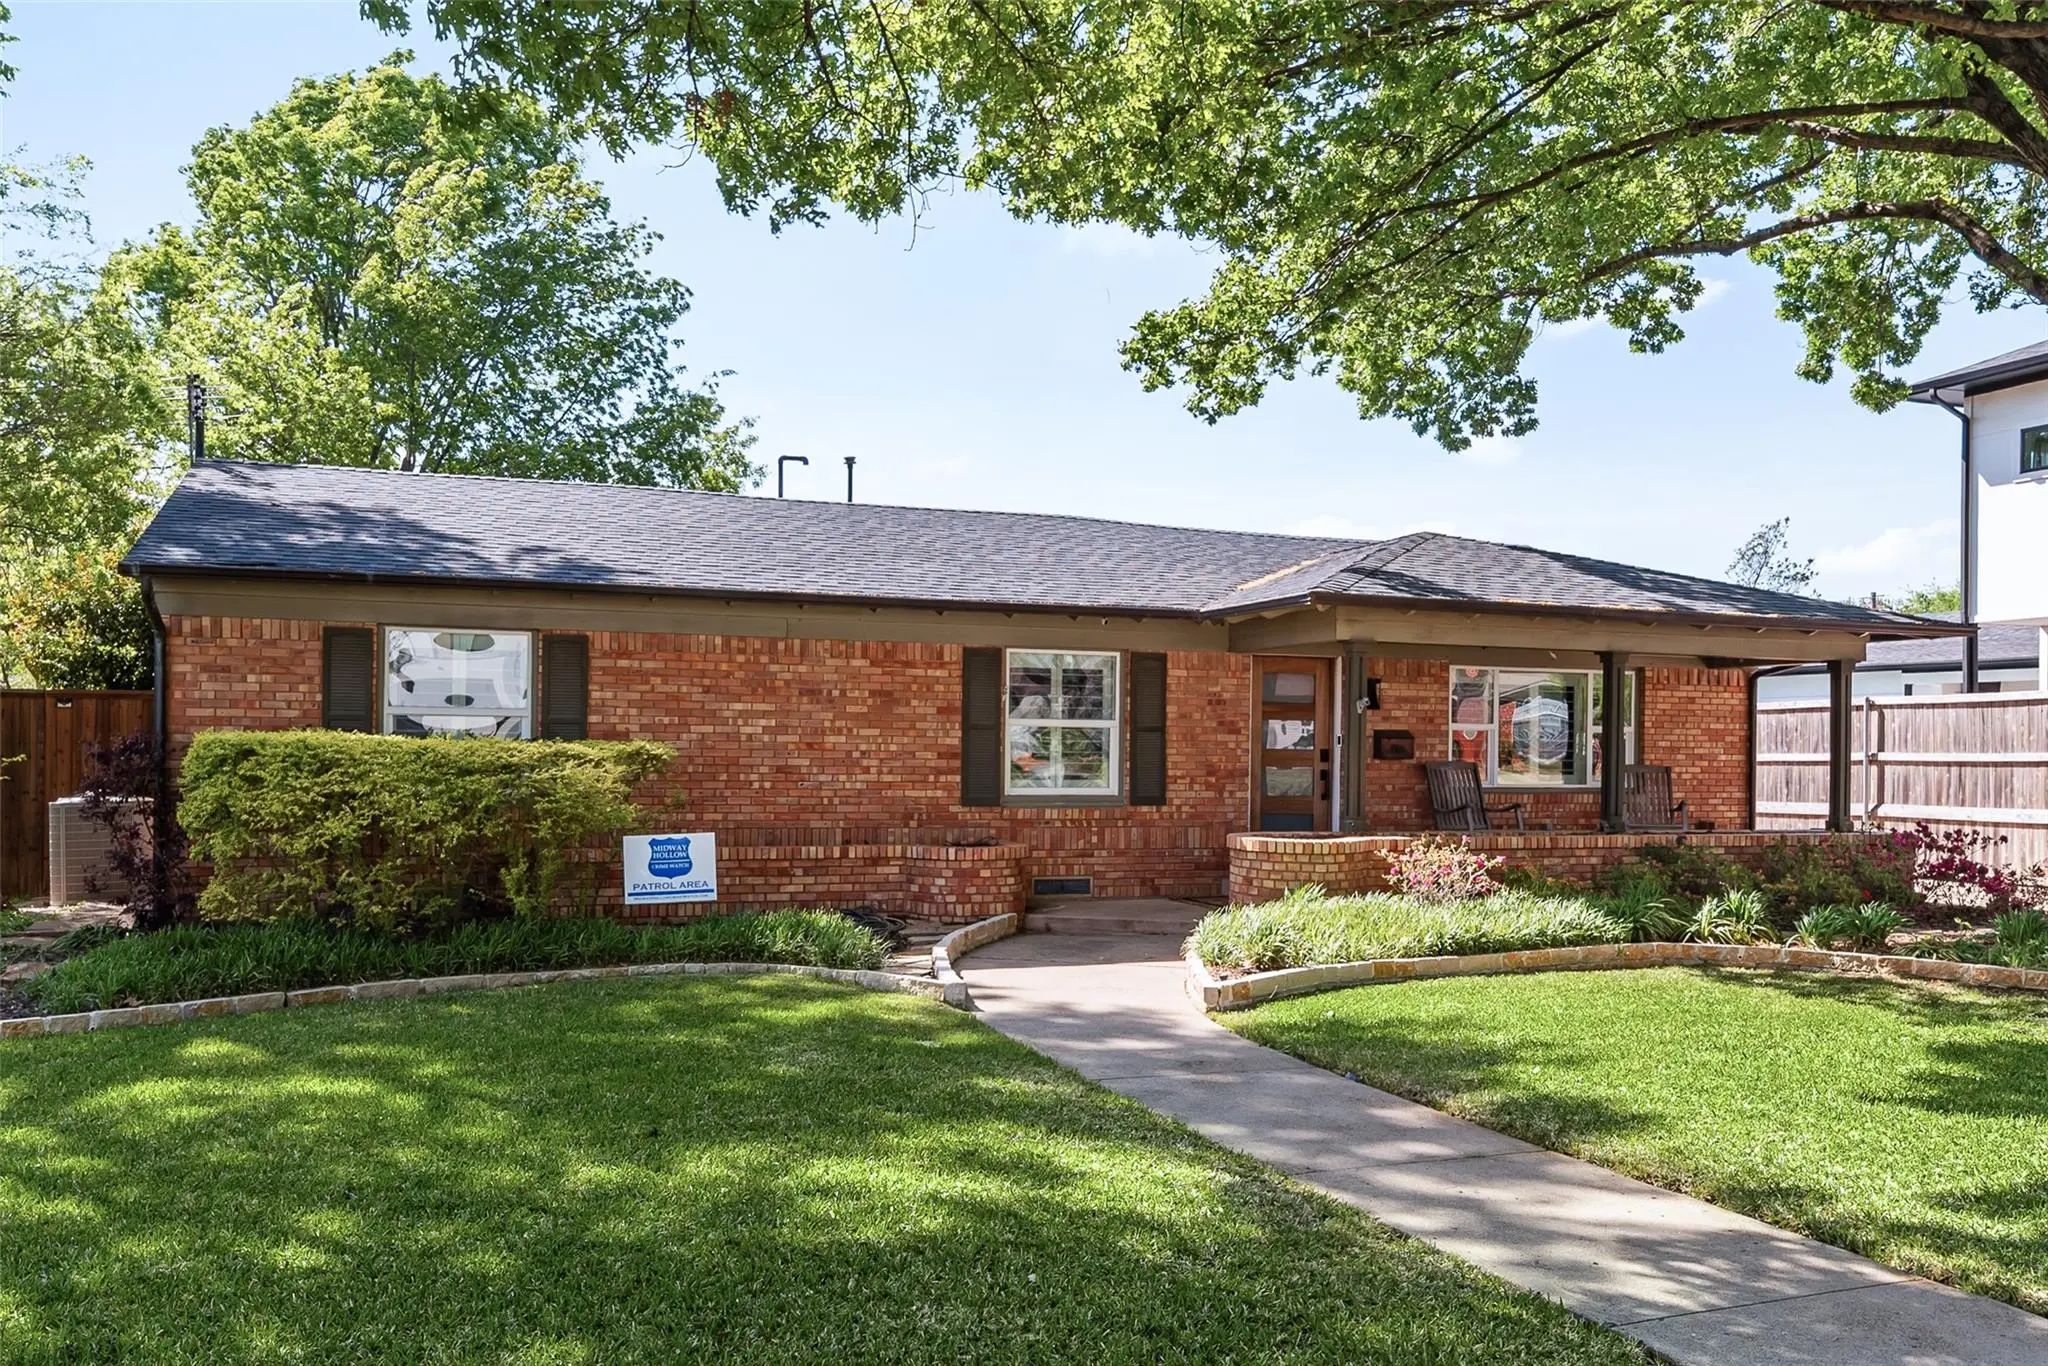

9911 Hurley Way
Dallas, Texas 75220-6313
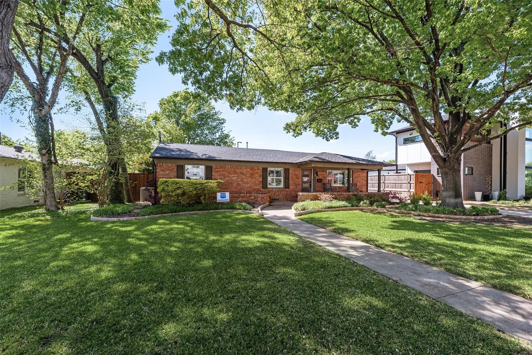
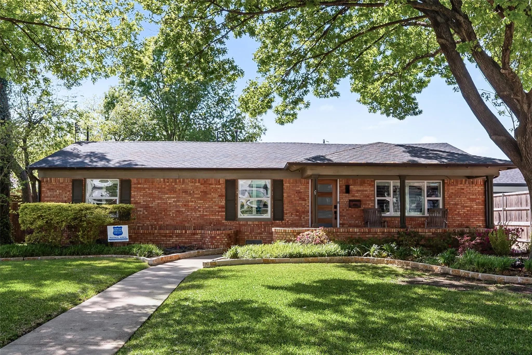
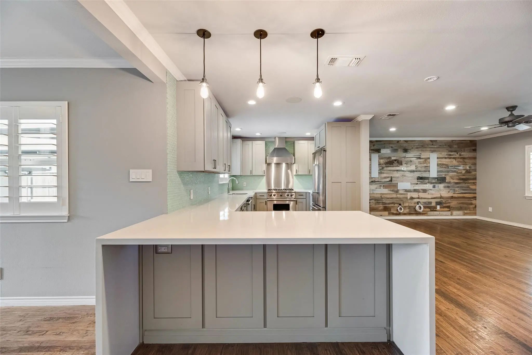
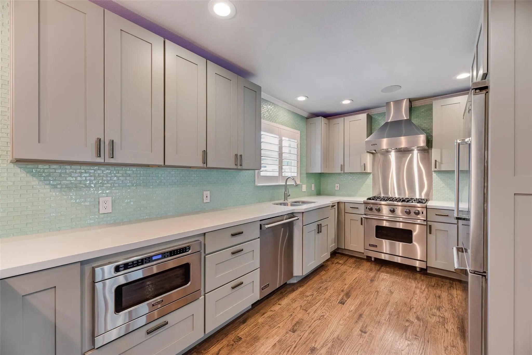
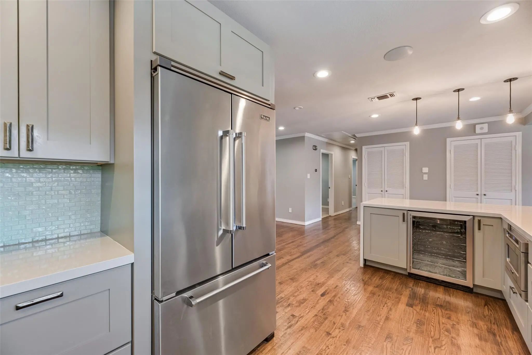
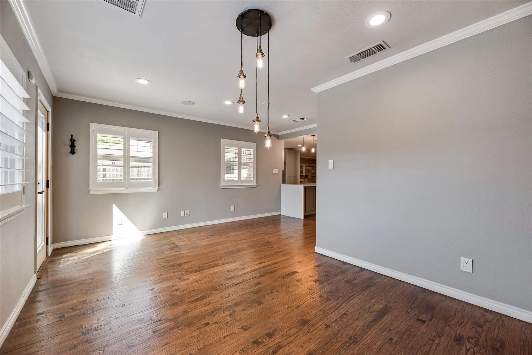
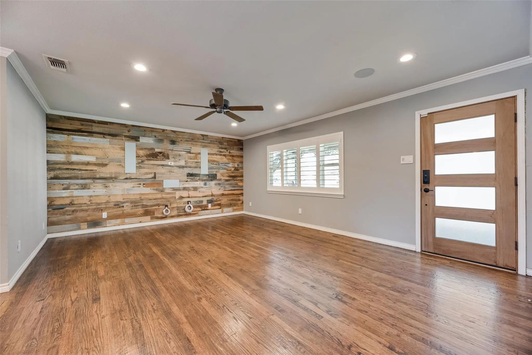
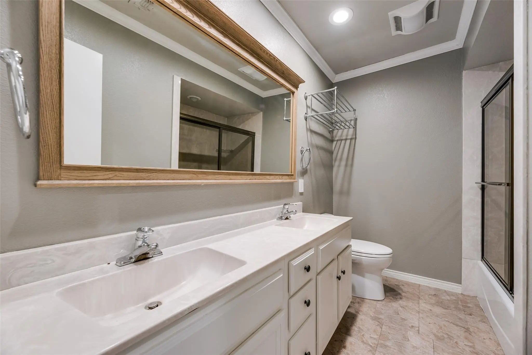
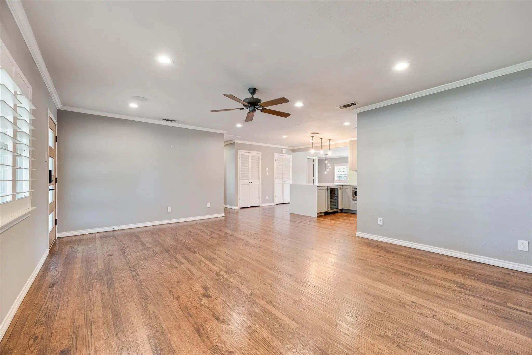
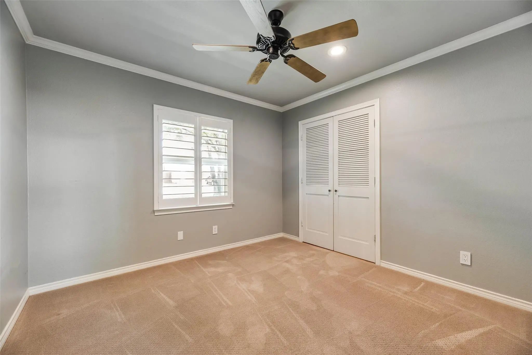
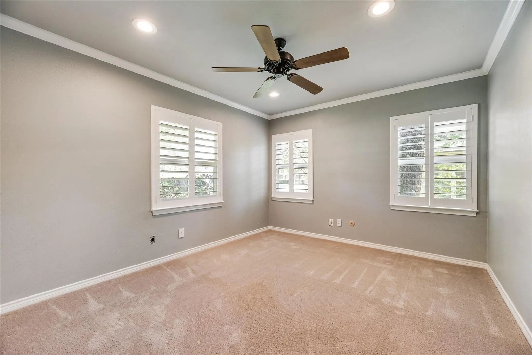
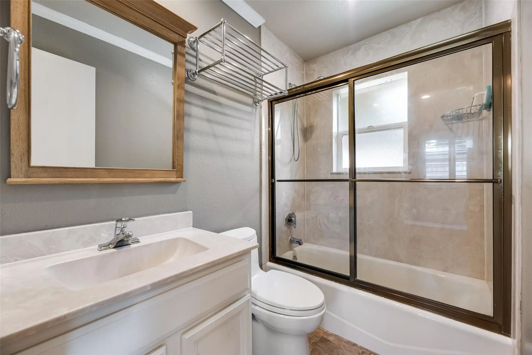
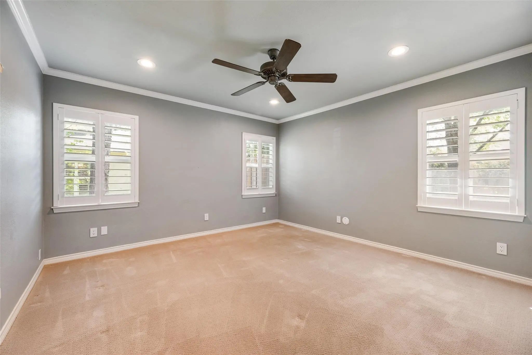
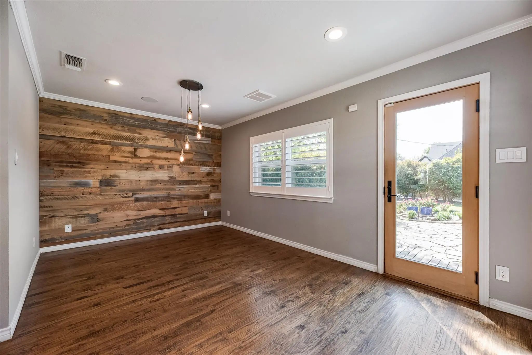
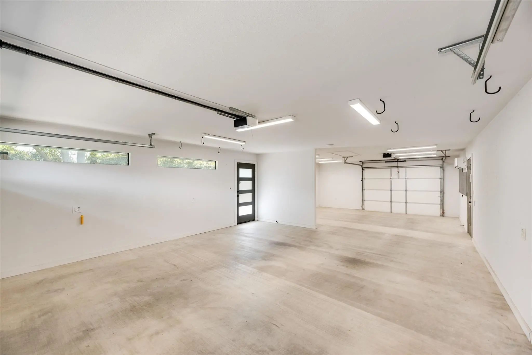
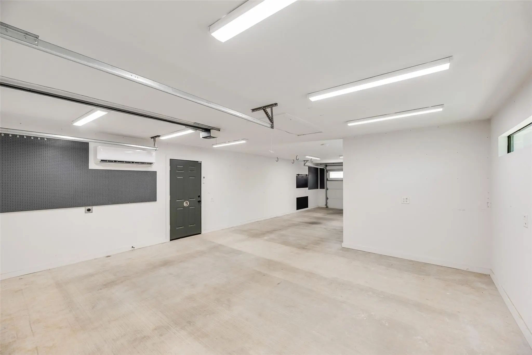
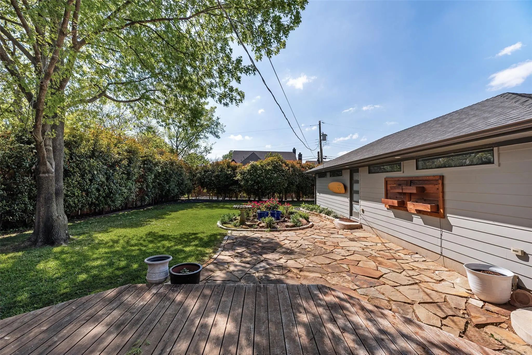
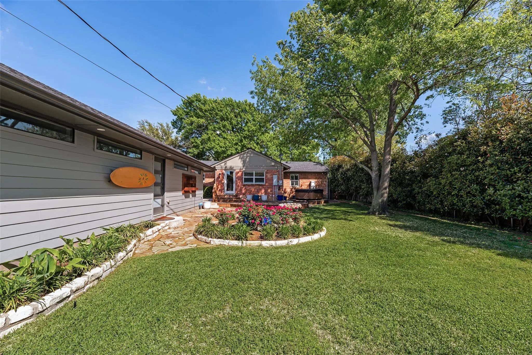
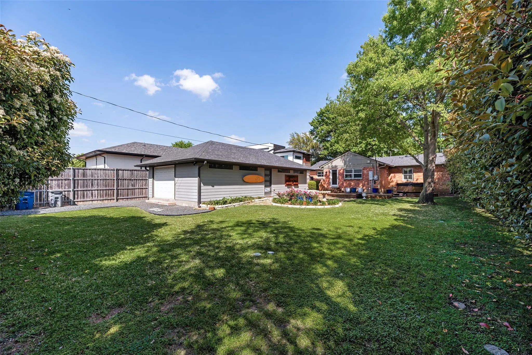
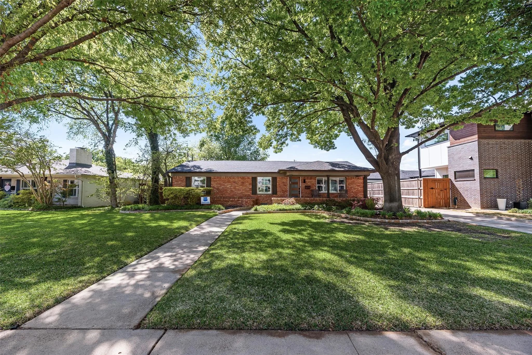
Pristine, updated 3-2 home located on a large, treed, fenced & landscaped lot in Midway Hollow has many energy-efficient features. Open floor plan with restored natural wood floors, Viking appliance package, kitchen backsplash done with reclaimed Coke bottles, natural wood planks installed on living and dining room walls, window treatments, large, oversized lot, hot tub, outdoor deck, huge garage for three cars plus work storage or entertaining space for a ping pong table, pool table, dartboard, or shuffleboard.
View Virtual TourEssential Information
- Price$4,100
- Cumulative Days on MarketUnlock
- MLS® #21372065
- Bedrooms3
- Bathrooms2.00
- Square Footage2,003
- Acres0.28
- Year Built1952
- Built Desc.Preowned
- TypeResidential Lease
- Sub-TypeSingle Family Residence
- StyleTraditional
- StatusActive
Quick Valuation Analysis from 5 Active and 17 Sold Listings
Pricing Trends from 5 Active Listings in Glenridge Estates
| This Home's Price | $4,100 | This Home's Price Per SqFt | $ |
| Average Price | $5,519 | Average Price Per SqFt | $ |
| Highest Price | $9,800 | Highest Price Per SqFt | $ |
| Lowest Price | $2,995 | Lowest Price Per SqFt | $ |
Pricing Trends from 17 Sold Listings in Glenridge Estates
| This Home's Price | $4,100 | This Home's Price Per SqFt | $ |
| Average Price | $4,599 | Average Price Per SqFt | $ |
| Highest Price | $9,000 | Highest Price Per SqFt | $ |
| Lowest Price | $2,250 | Lowest Price Per SqFt | $ |
School Information
- School DistrictDallas ISD
- Elementary SchoolWalnuthill
- Middle SchoolCary
- High SchoolJefferson
Community
- Address9911 Hurley Way
- SubdivisionGlenridge Estates
- CityDallas
- CountyDallas
- StateTexas
- Zip Code75220-6313
- HOANone
- UtilitiesCity Sewer, City Water, Individual Gas Meter, Individual Water Meter
Amenities
- # of Garages3
- GaragesDriveway, Electric Gate, Garage Door Opener, Garage Faces Front, Garage Single Door, Gated, Golf Cart Garage, Off Street, Side By Side, Tandem
- PoolAbove Ground
Interior
- Interior FeaturesHigh Speed Internet Available
- FireplaceYes
- # of Fireplaces1
- FireplacesDecorative
Exterior
- FenceWood
Construction Details / Floorplan
- Living Areas1
- Dining Rooms1
- Full Baths2
- RoofComposition
- FoundationPillar/Post/Pier
- ConstructionBrick
Energy Efficiency / Green Features / Heating & Cooling
- HeatingCentral
Private Listing Information (Registration Required)
Listing Details
- AgentColin Lardner
- OfficeLardner Group
Users may not reproduce or redistribute the data found on this site. The data is for viewing purposes only. Data is deemed reliable, but is not guaranteed accurate by the MLS or NTREIS.
Listing information last updated on October 20th, 2026 at 1:35pm CDT.