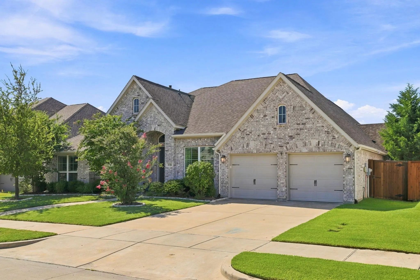
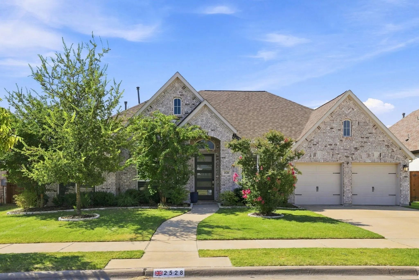
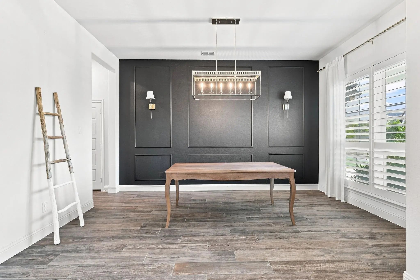
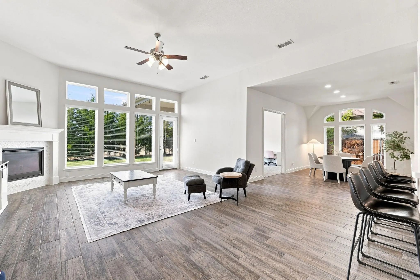
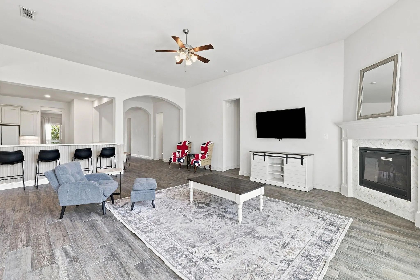
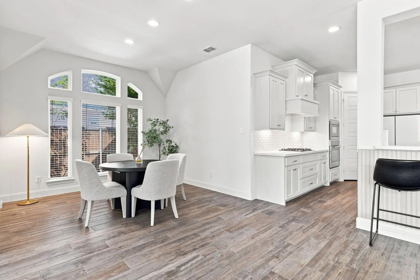
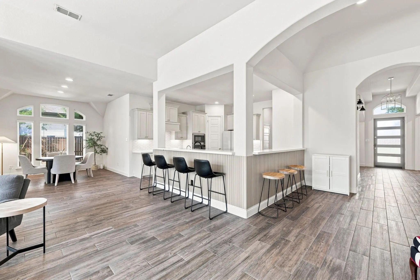
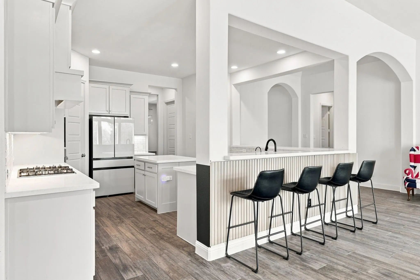
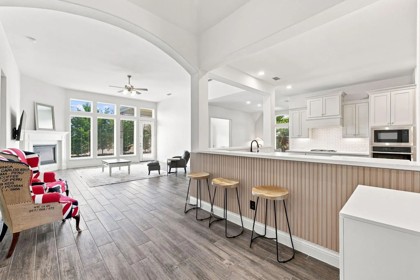
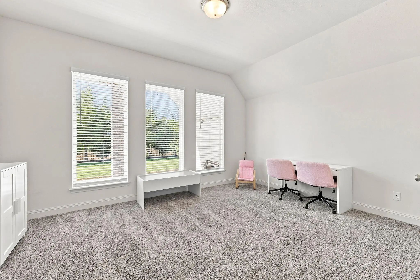
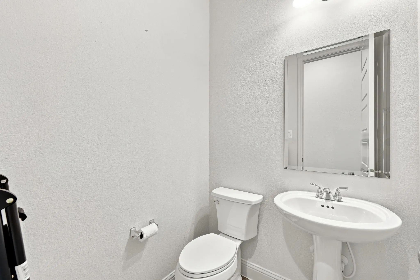
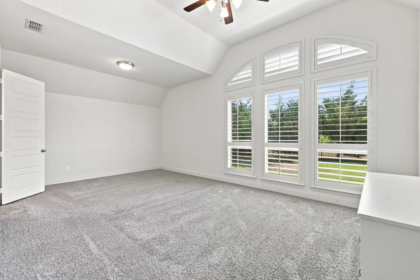
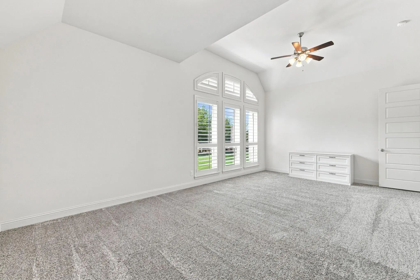
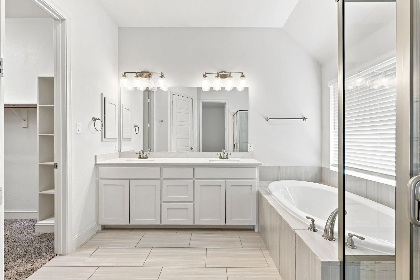
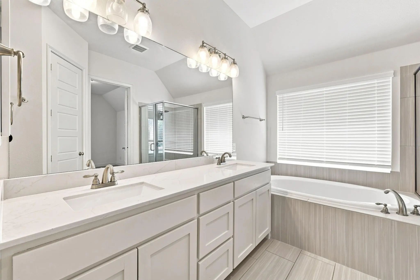
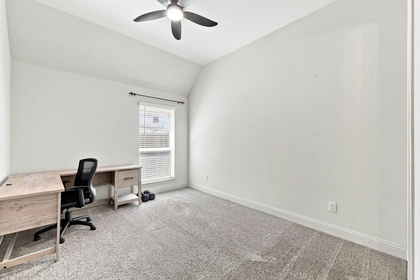
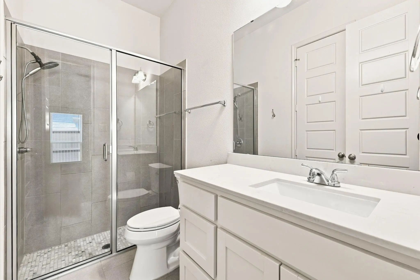
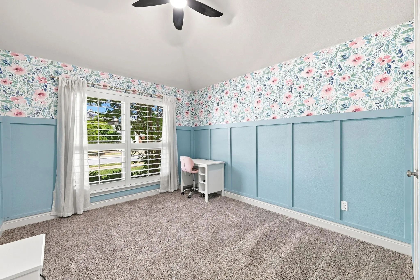
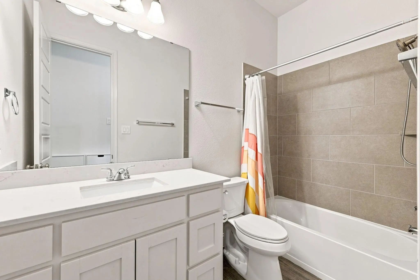
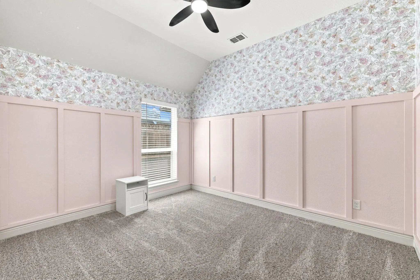
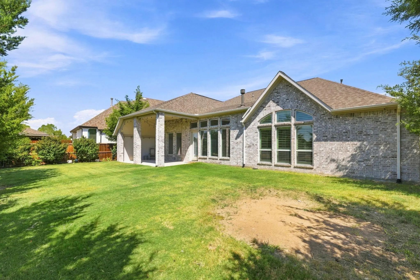
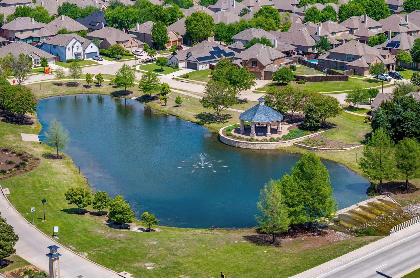
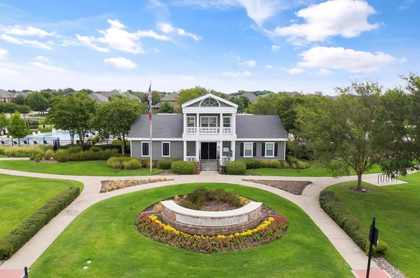
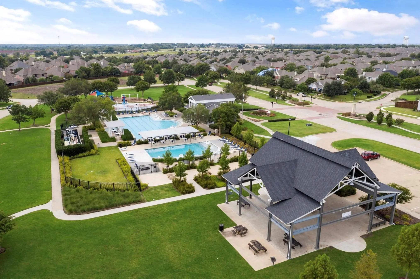
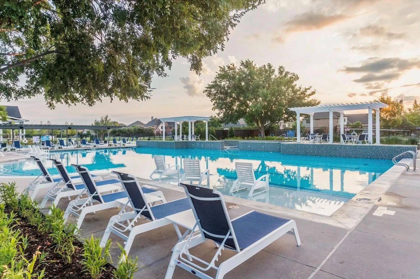
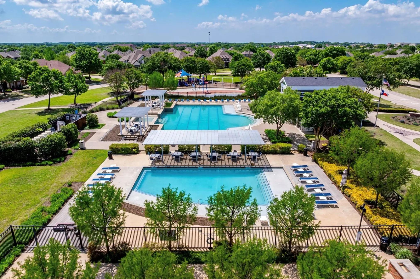
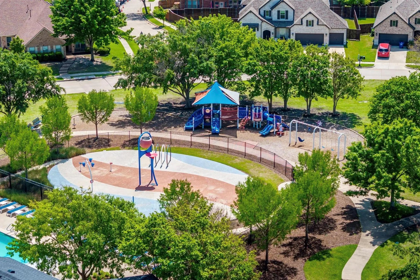
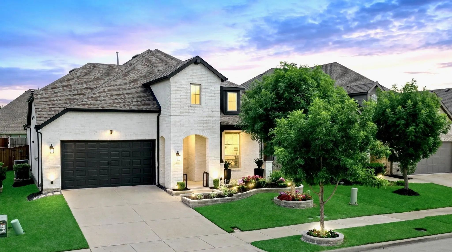
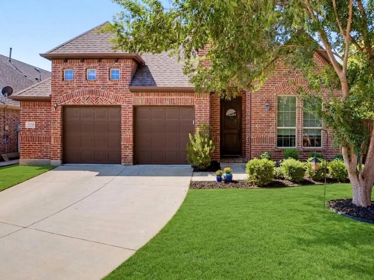
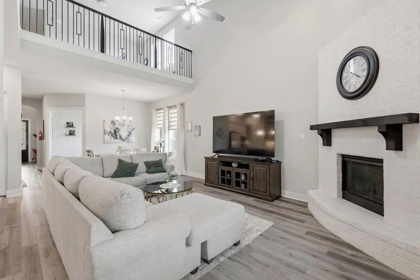
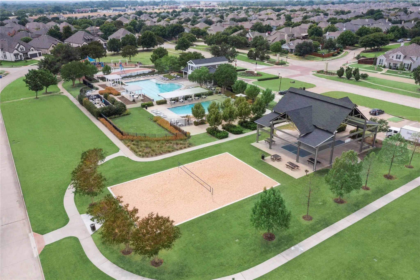
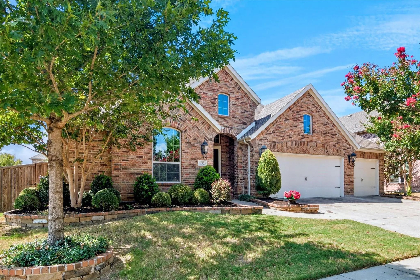
Welcome to this beautifully appointed Perry Homes floor plan in Liberty, ideally positioned backing a greenbelt and just moments from the elementary school, clubhouse, and community amenities. Built in 2019, this single-story home offers 4 bedrooms, 3.5 baths, an office, formal dining, large flex space, and a 3-car tandem garage.
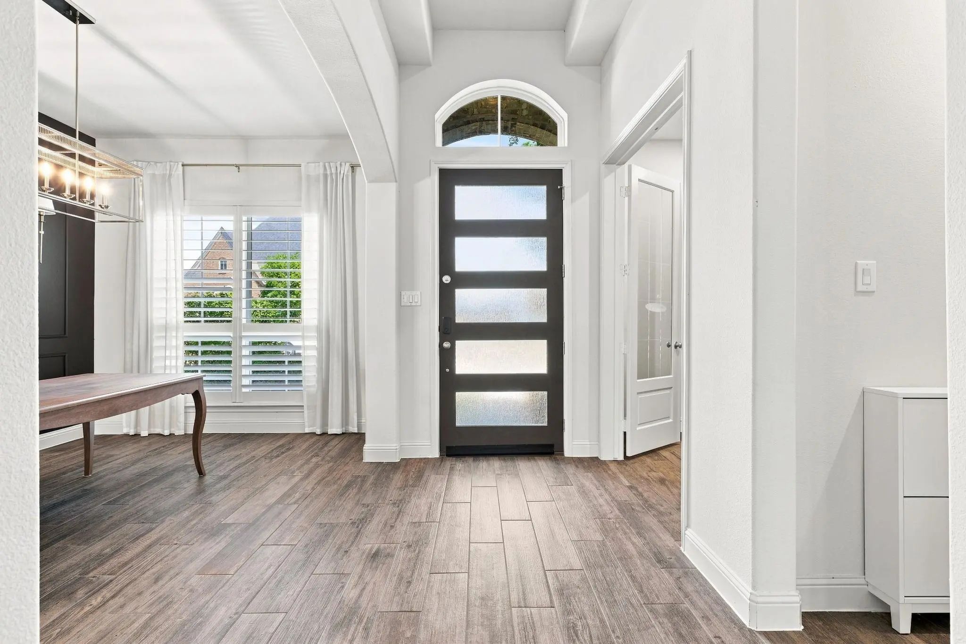
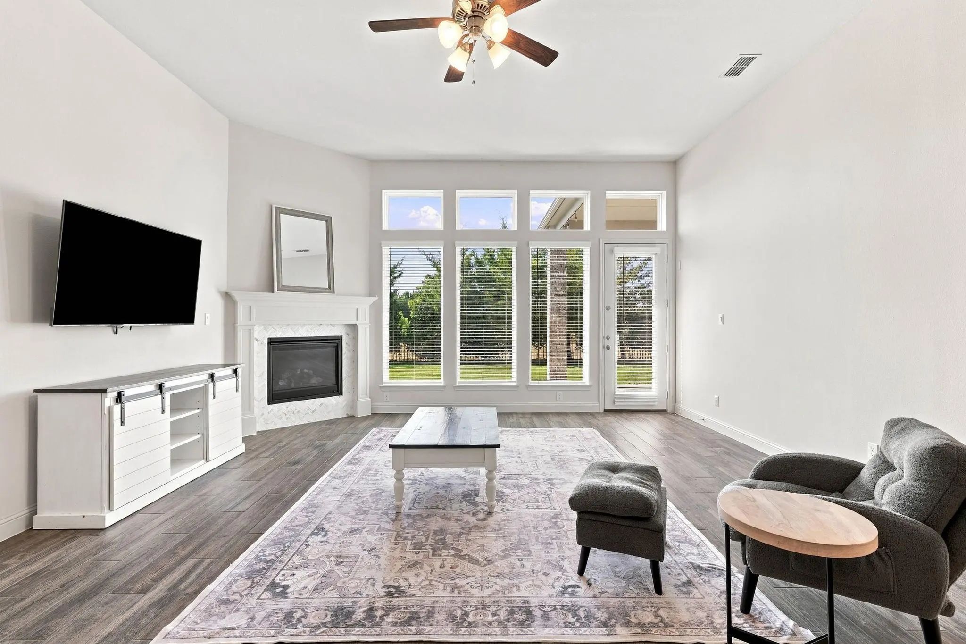
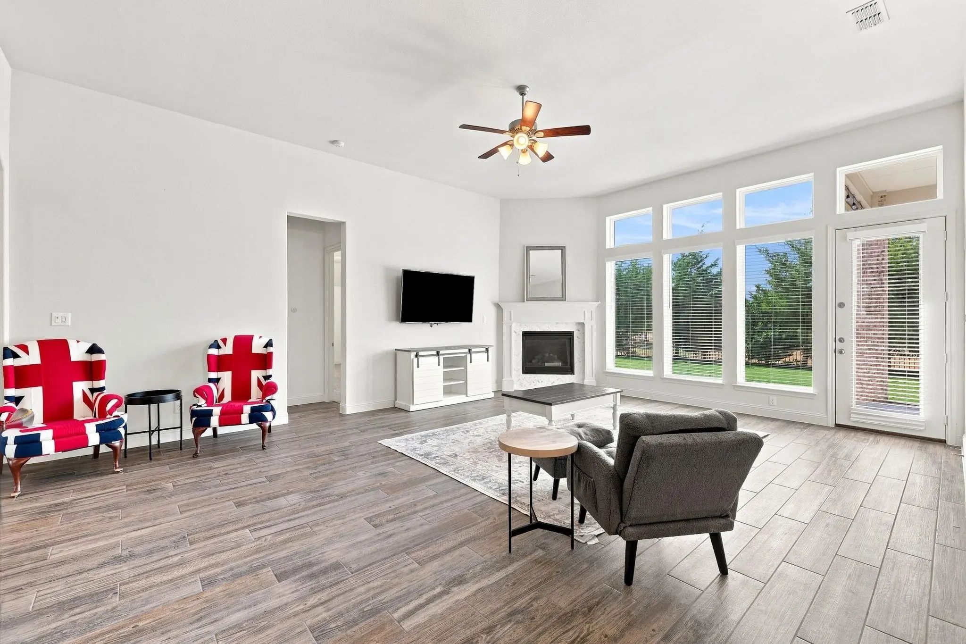
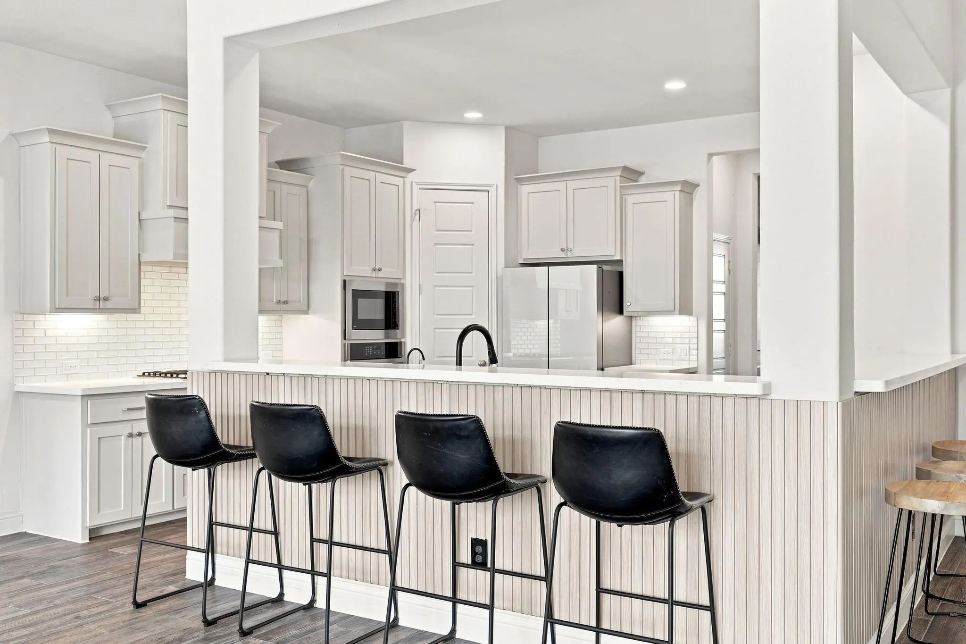
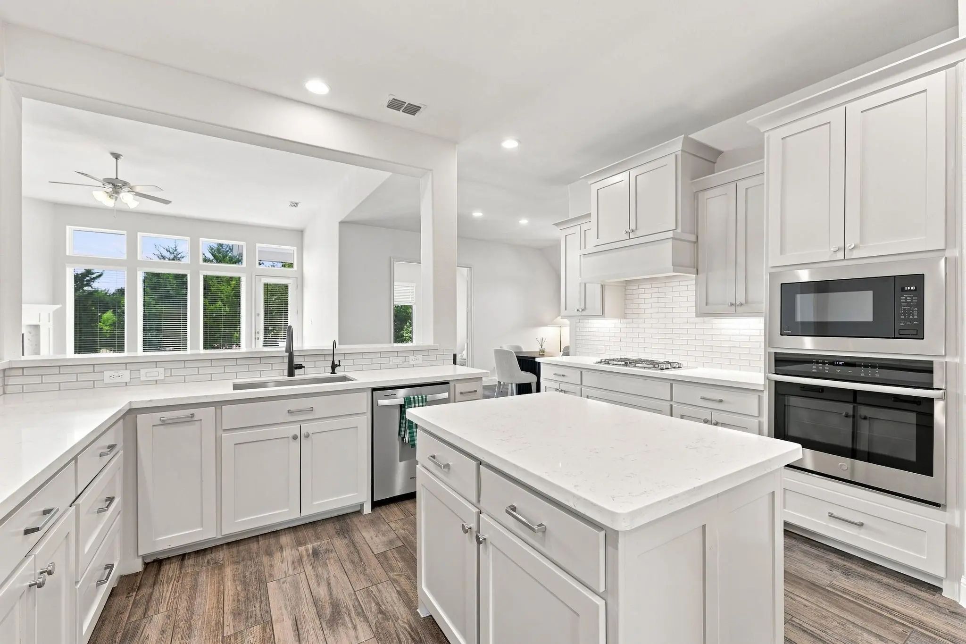
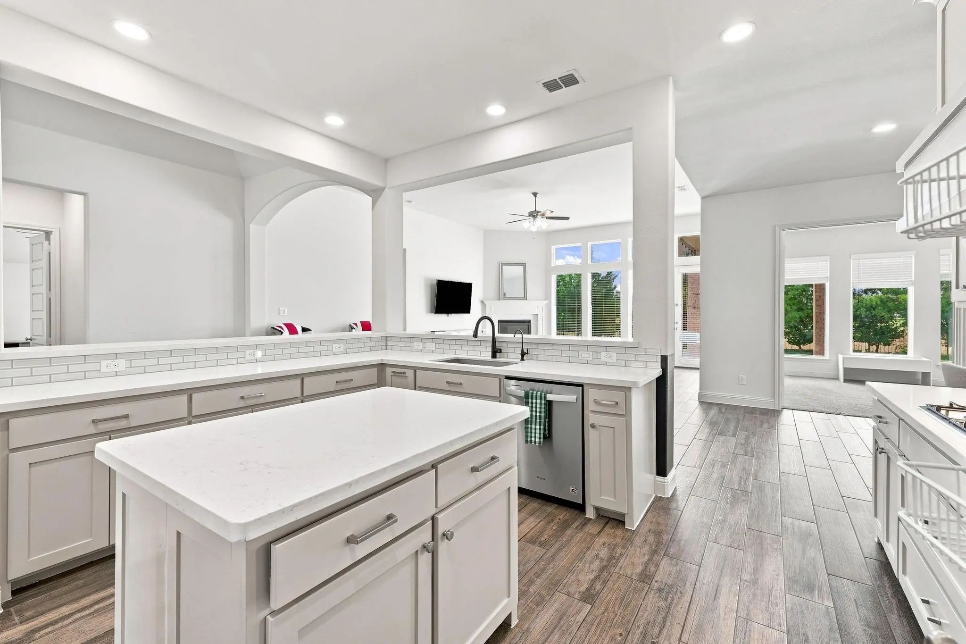
The open-concept design features extensive wood-look ceramic tile flooring and vaulted ceilings. Plantation shutters accent the front of the home and the spacious primary suite. The chef-inspired kitchen showcases quartz countertops, a glass subway-tile backsplash, large island with breakfast bar, walk-in pantry, GE stainless-steel appliances, gas cooktop, and abundant cabinetry.
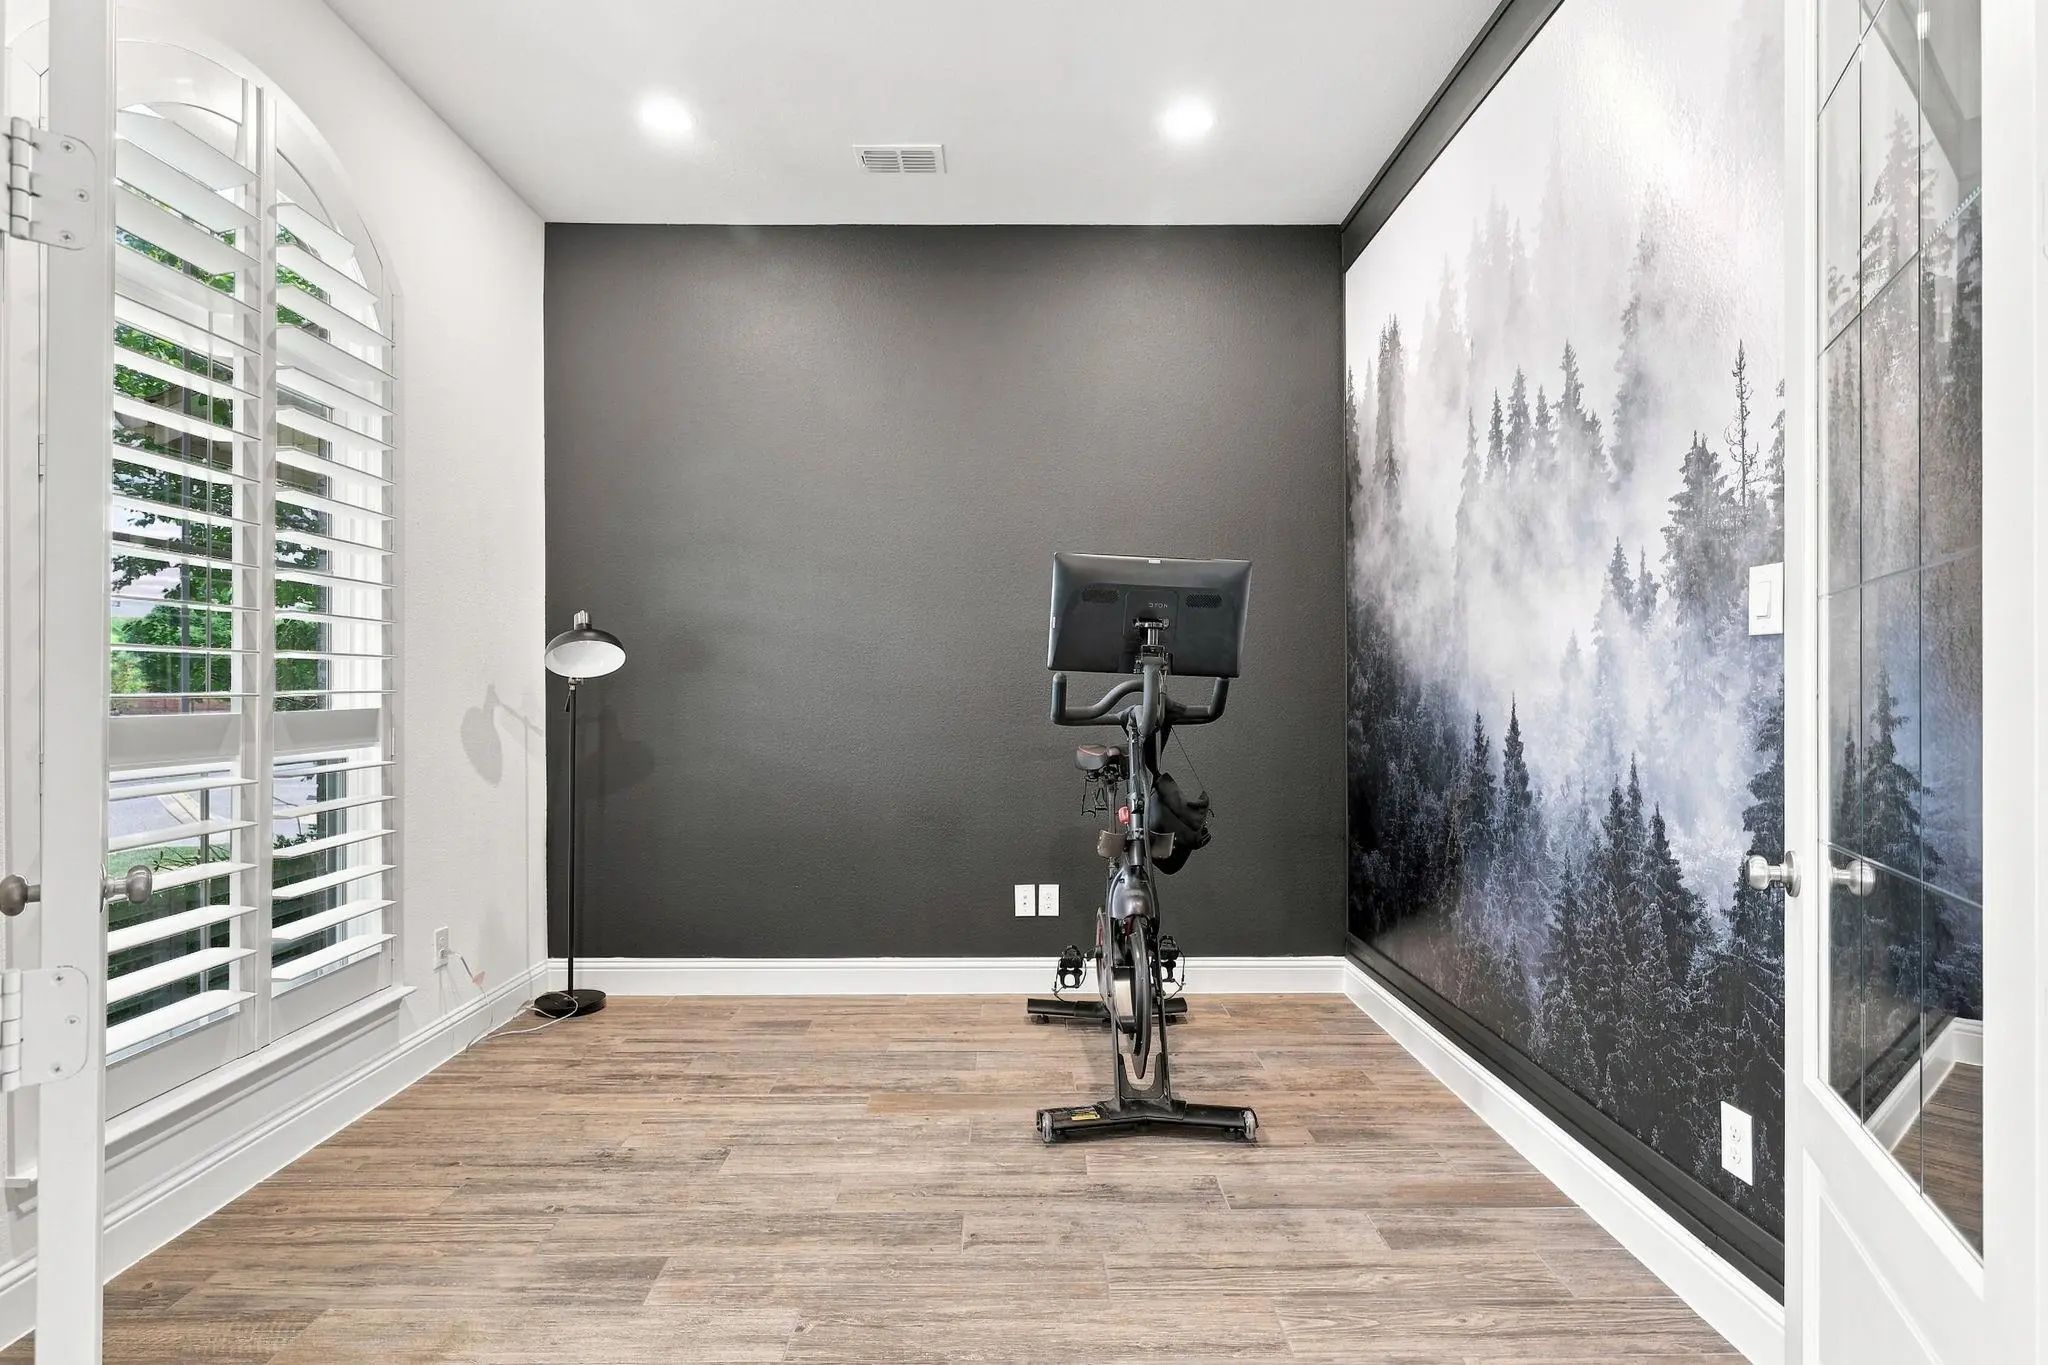
Relax in the private primary retreat, complete with dual sinks, garden tub, separate shower, and generous walk-in closet. One secondary bedroom offers an ensuite bath, while the remaining bedrooms feature a split layout for added privacy. French doors create flexible spaces for a home office or game room.
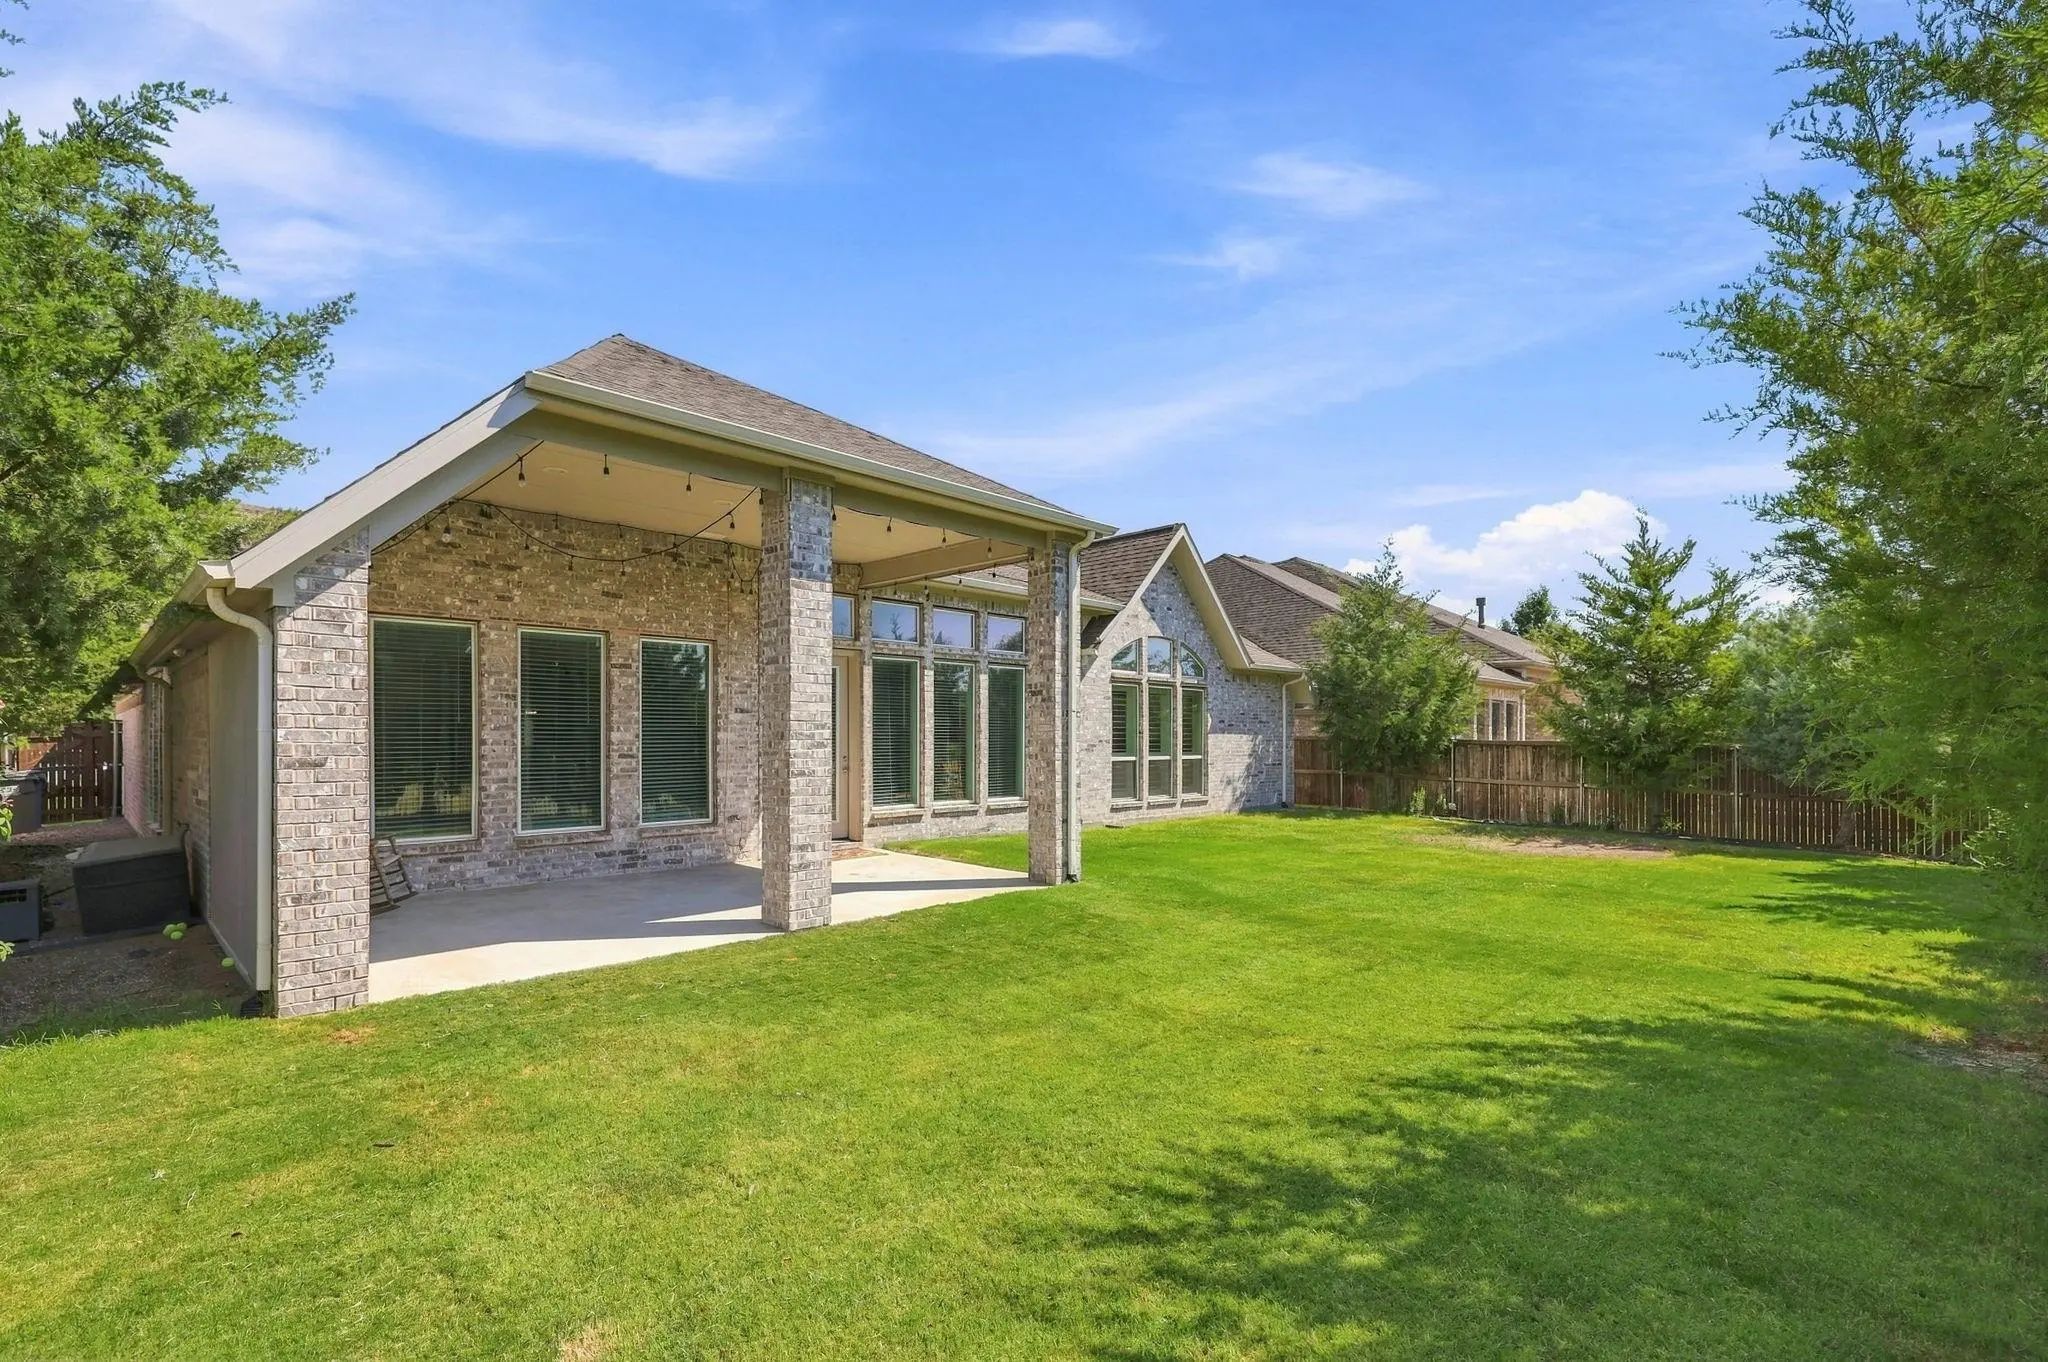
Enjoy outdoor living under the covered patio overlooking the greenbelt, enhanced by permanent outdoor lighting on the soffits, and exterior uplighting. Additional highlights include two HVAC systems, tankless water heater, water softener, water filter, and gas fireplace.
UtilitiesCity Sewer, City Water, Curbs, Electricity Connected, Individual Gas Meter, Individual Water Meter
Taxes13075
Amenities
# of Garages3
GaragesGarage, Garage Door Opener, Garage Faces Front, Garage Single Door, Inside Entrance, Tandem
Interior
Interior FeaturesBuilt-in Features, Cable TV Available, Eat-in Kitchen, Granite Counters, High Speed Internet Available, Kitchen Island, Open Floorplan, Pantry
FloorsCarpet, Ceramic Tile
FireplaceYes
# of Fireplaces1
FireplacesGas, Gas Logs, Living Room
Exterior
Exterior FeaturesRain Gutters
FenceWrought Iron
Lot DescriptionFew Trees, Interior Lot, Landscaped, Sprinkler System, Subdivision
Construction Details / Floorplan
Living Areas1
Dining Rooms2
Full Baths3
Half Baths1
RoofComposition
FoundationSlab
ConstructionBrick
Energy Efficiency / Green Features / Heating & Cooling
HeatingCentral, Fireplace(s)
Private Listing Information (Registration Required)
Seller Offering Up To $10,000 In Concessions With Acceptable Offer. Use Toward Closing Costs, Rate Buy-down, Or Other Allowable Expenses! Refrigerator Included. Furniture & Select Items Negotiable.
North-facing – Original Owner Highland Homes, ...
With A Versatile Floor Plan And An Expansive .4-acre Lot, This Home Offers An Exceptional Combination Of Space, Flexibility And Comfortable Living. The Oversized Homesite Provides Endless Possibilities For A Pool, Outdoor Living Area, Garden Or Si...
Built By Highland Homes, This Two-story Residence Offers 5 Bedrooms, 4 Full Bathrooms, A Private Study, Entertainment Room, Game Room, Extended Outdoor Living Space, And A 2-car Garage. The Painted White Brick Exterior Sits On An Oversized Corner ...
Move-in Ready! This Pristine Single-story Turnkey Home Has Great Curb Appeal And Is Nestled In The Master-planned Liberty Community, Offering Resort-style Amenities That Will Have You Feeling Like Every Day Is A Vacation! Smartly Designed Floor Pl...
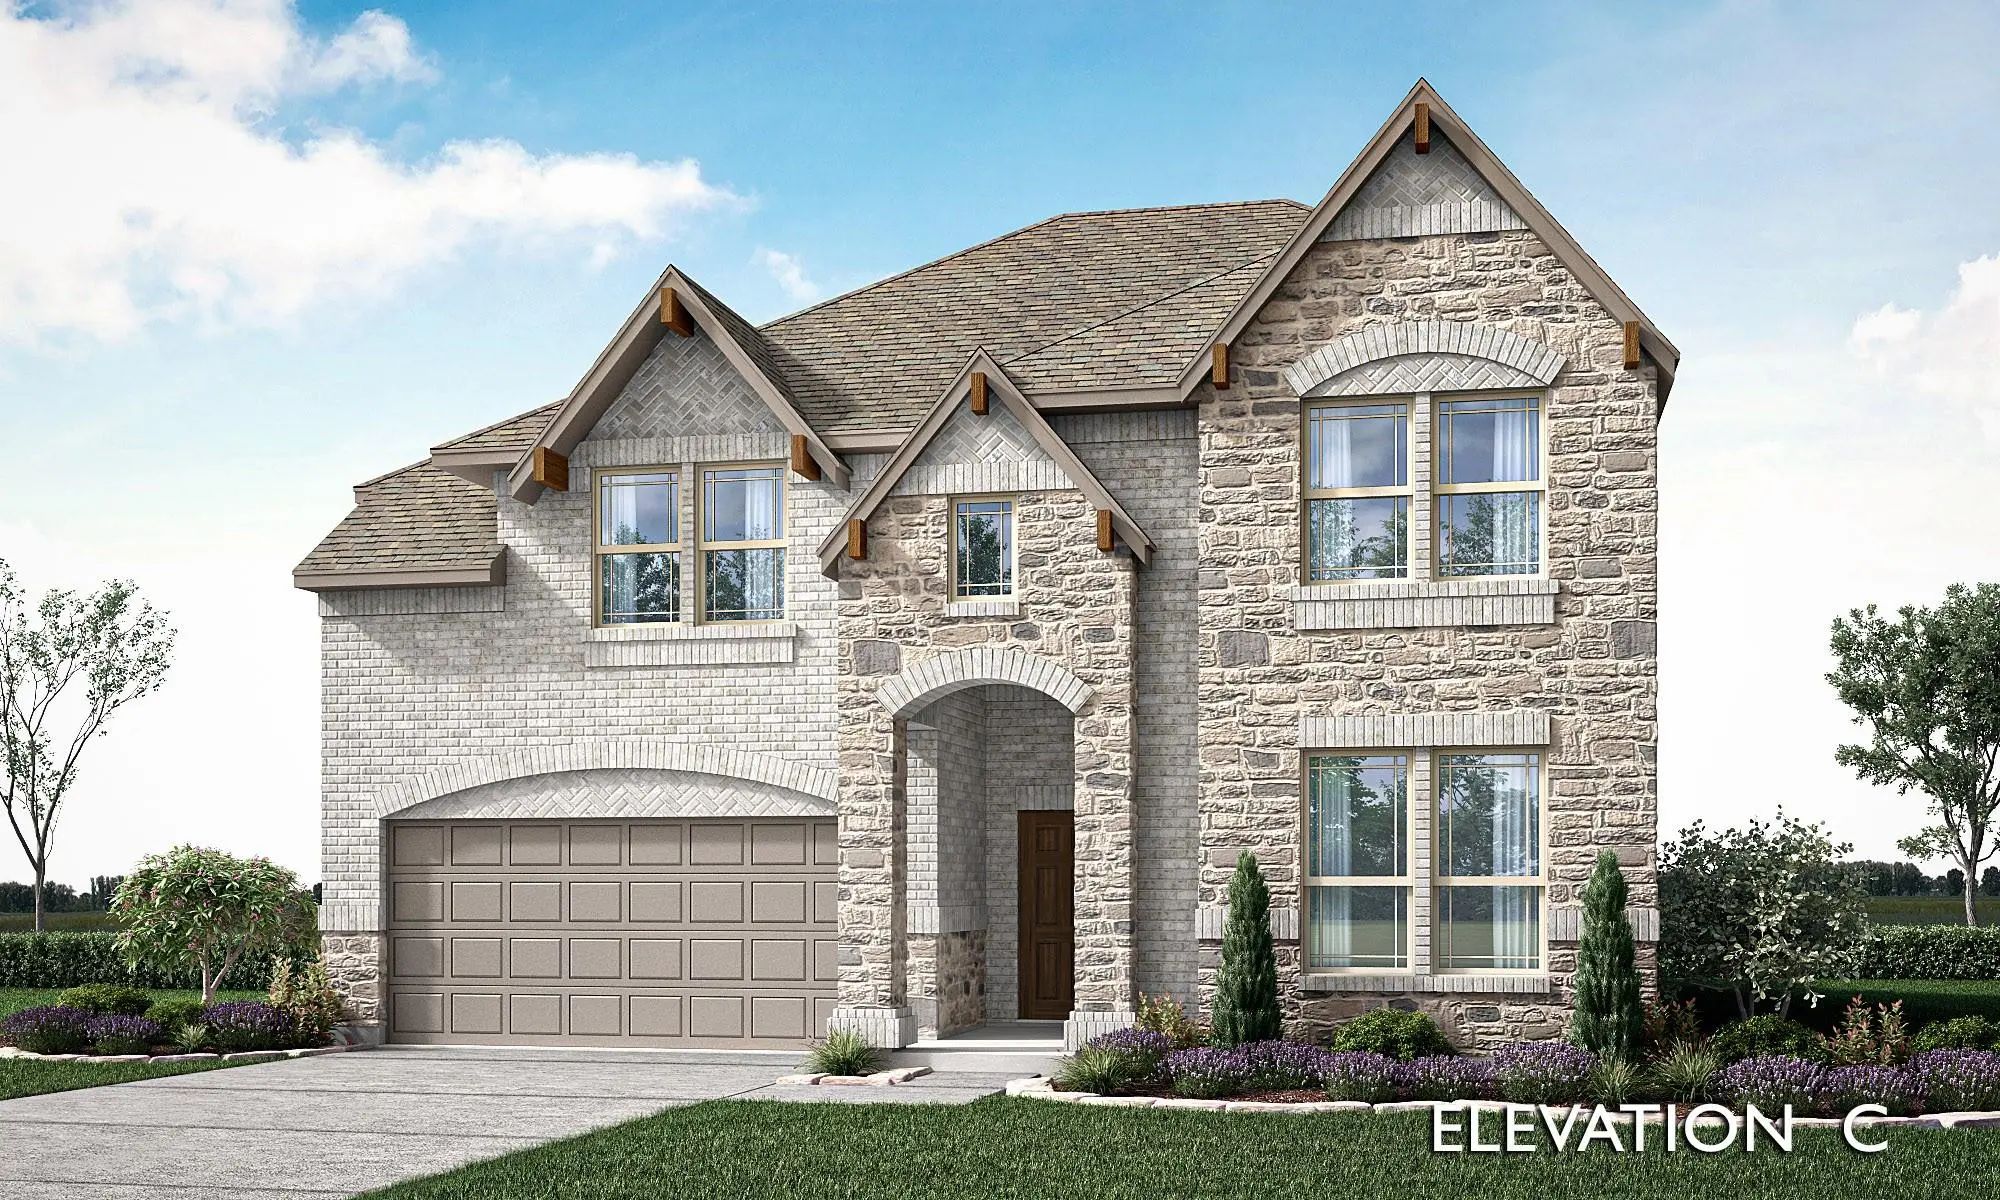
New! Never Lived In. October 2026 Completion! Bloomfield Homes’ Violet Iv Is A Two-story Plan With 5 Bedrooms, 4 Full Baths, And A Deep 3-car Garage In Liberty South. A Cul-de-sac Location Sets The Scene, With Brick And Stone, Exterior Lighting, A...
Beautifully Updated And Upgraded Highland Home On Quiet Street In Coveted Liberty Subdivision. Home Boasts Very High Ceilings And Very Open Floor Plan. Brand New Luxury Vinyl Plank Floors Throughout Most Of The Home With Brand New Carpet In The ...
Users may not reproduce or redistribute the data found on this site. The data is for viewing purposes only. Data is deemed reliable, but is not guaranteed accurate by the MLS or NTREIS.
Listing information last updated on October 22nd, 2026 at 7:04pm CDT.