
- 3 Beds
- 2 Baths
- 2,064 Sqft
- 2 Garages
- .19 Acres
- 1970 Year Built
- Study
- Game Room
- Media
- Pool

2400 Kent Circle
Greenville, Texas 75402-6811
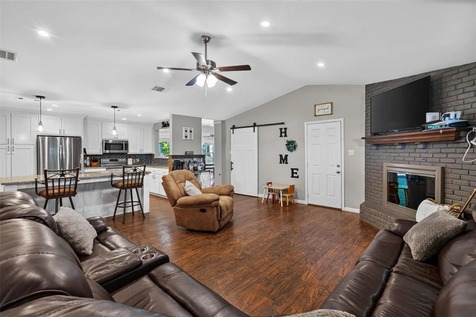
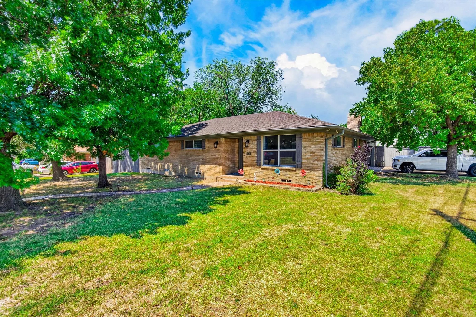
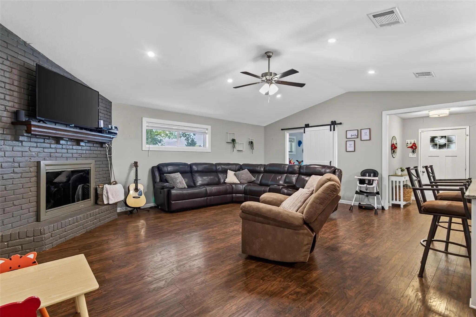
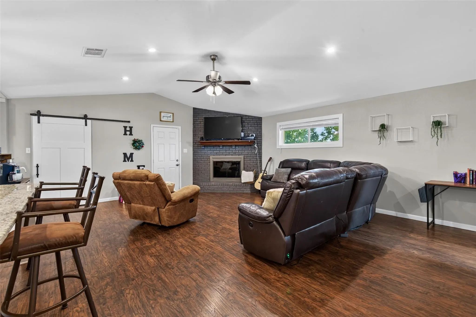
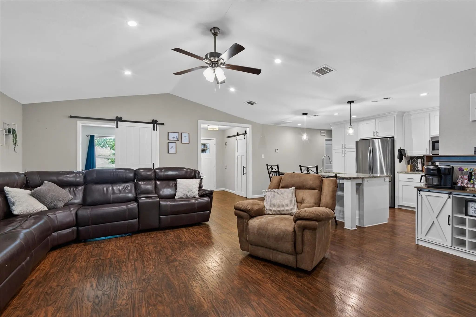
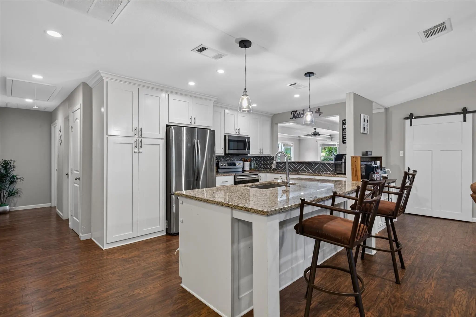
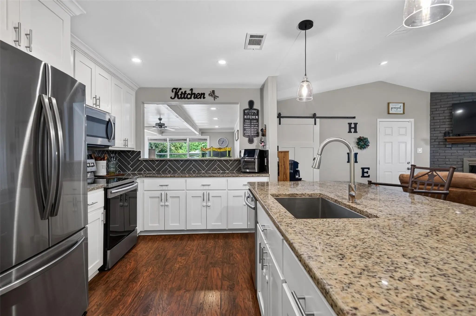
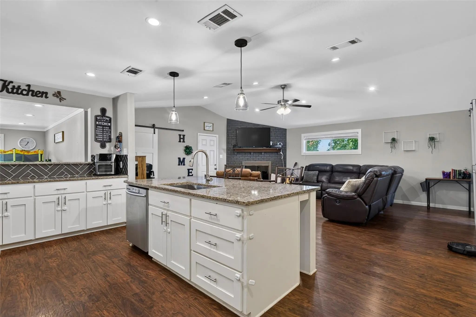
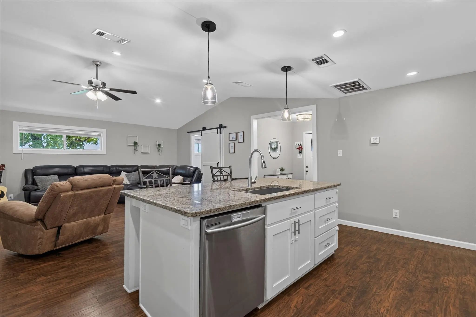
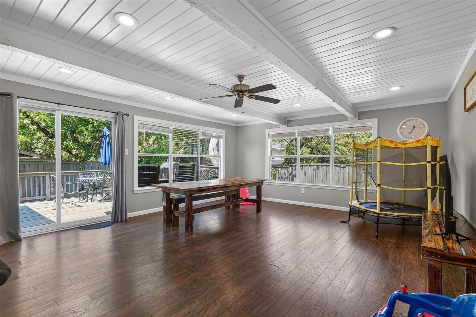
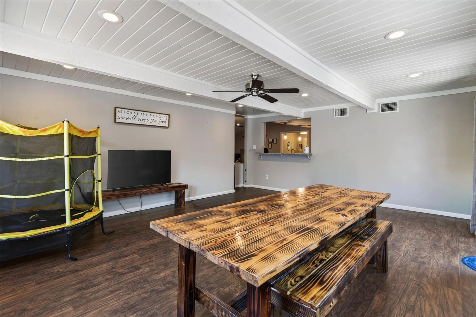
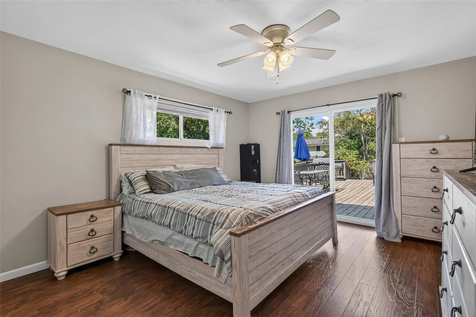
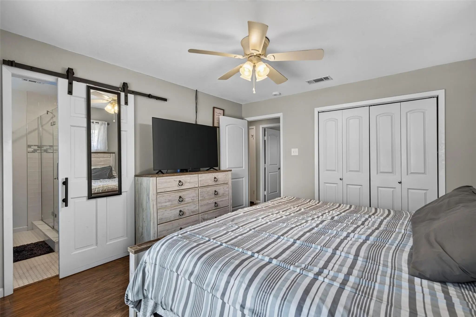
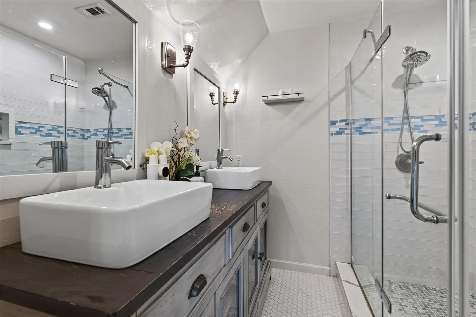
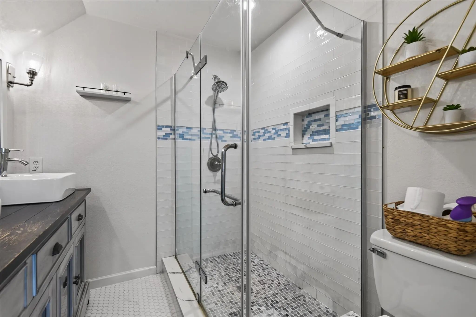
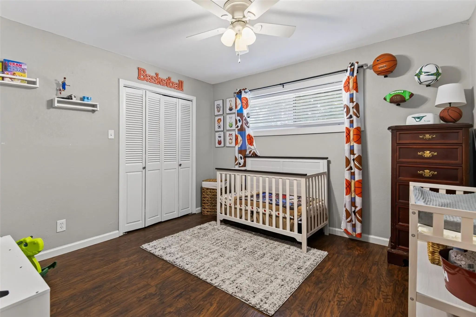
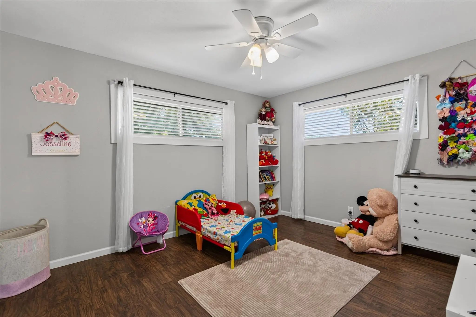
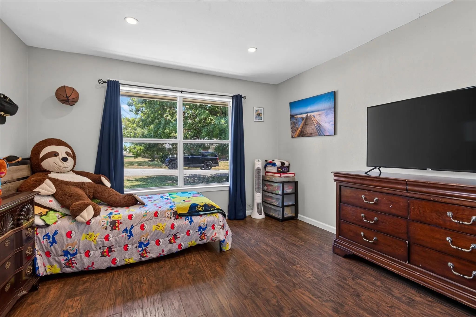
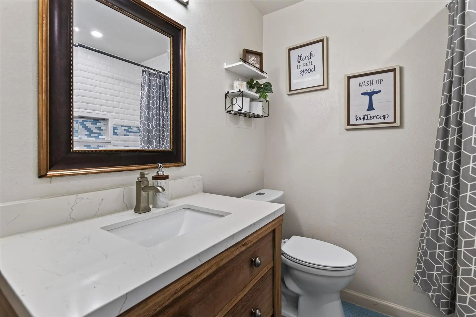
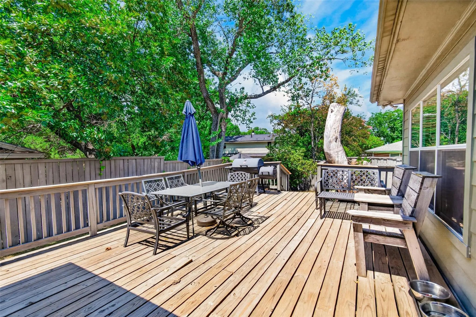
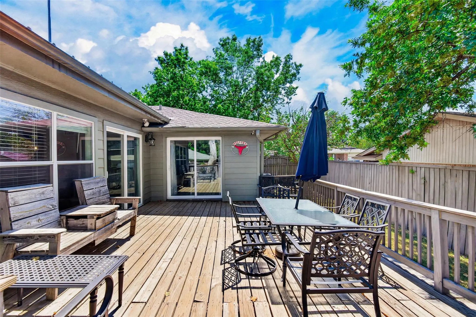
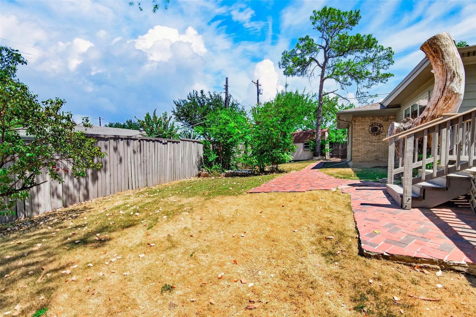
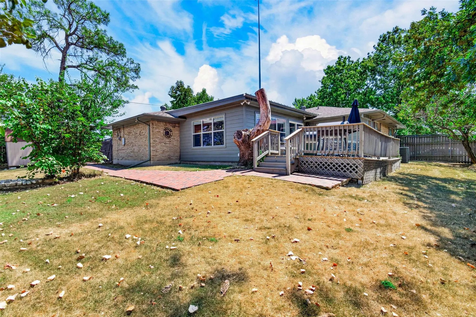
Completely redesigned kitchen anchors this updated single-story home on a landscaped corner lot in Greenville. The open-concept layout features custom solid-wood cabinetry, granite countertops, a center island, breakfast bar, new appliances, and an eat-in area that flows into the living room with its brick wood-burning fireplace. With three bedrooms, two baths, and approximately 2,064 square feet, there’s room to spread out: a second living area and a separate bonus room work well for entertaining, a home office, or a quiet retreat. The primary suite offers a walk-in closet and a renovated bath with dual sinks, a walk-in shower, and body sprays. The secondary bath has been fully updated as well. Step outside to an oversized deck overlooking the private, wood-fenced backyard, ideal for outdoor dining. A side-entry two-car garage and quick access to I-30 complete the package.
View Virtual TourSchool Information
- School DistrictGreenville ISD
- Elementary SchoolBowie
- Middle SchoolGreenville
- High SchoolGreenville
Community
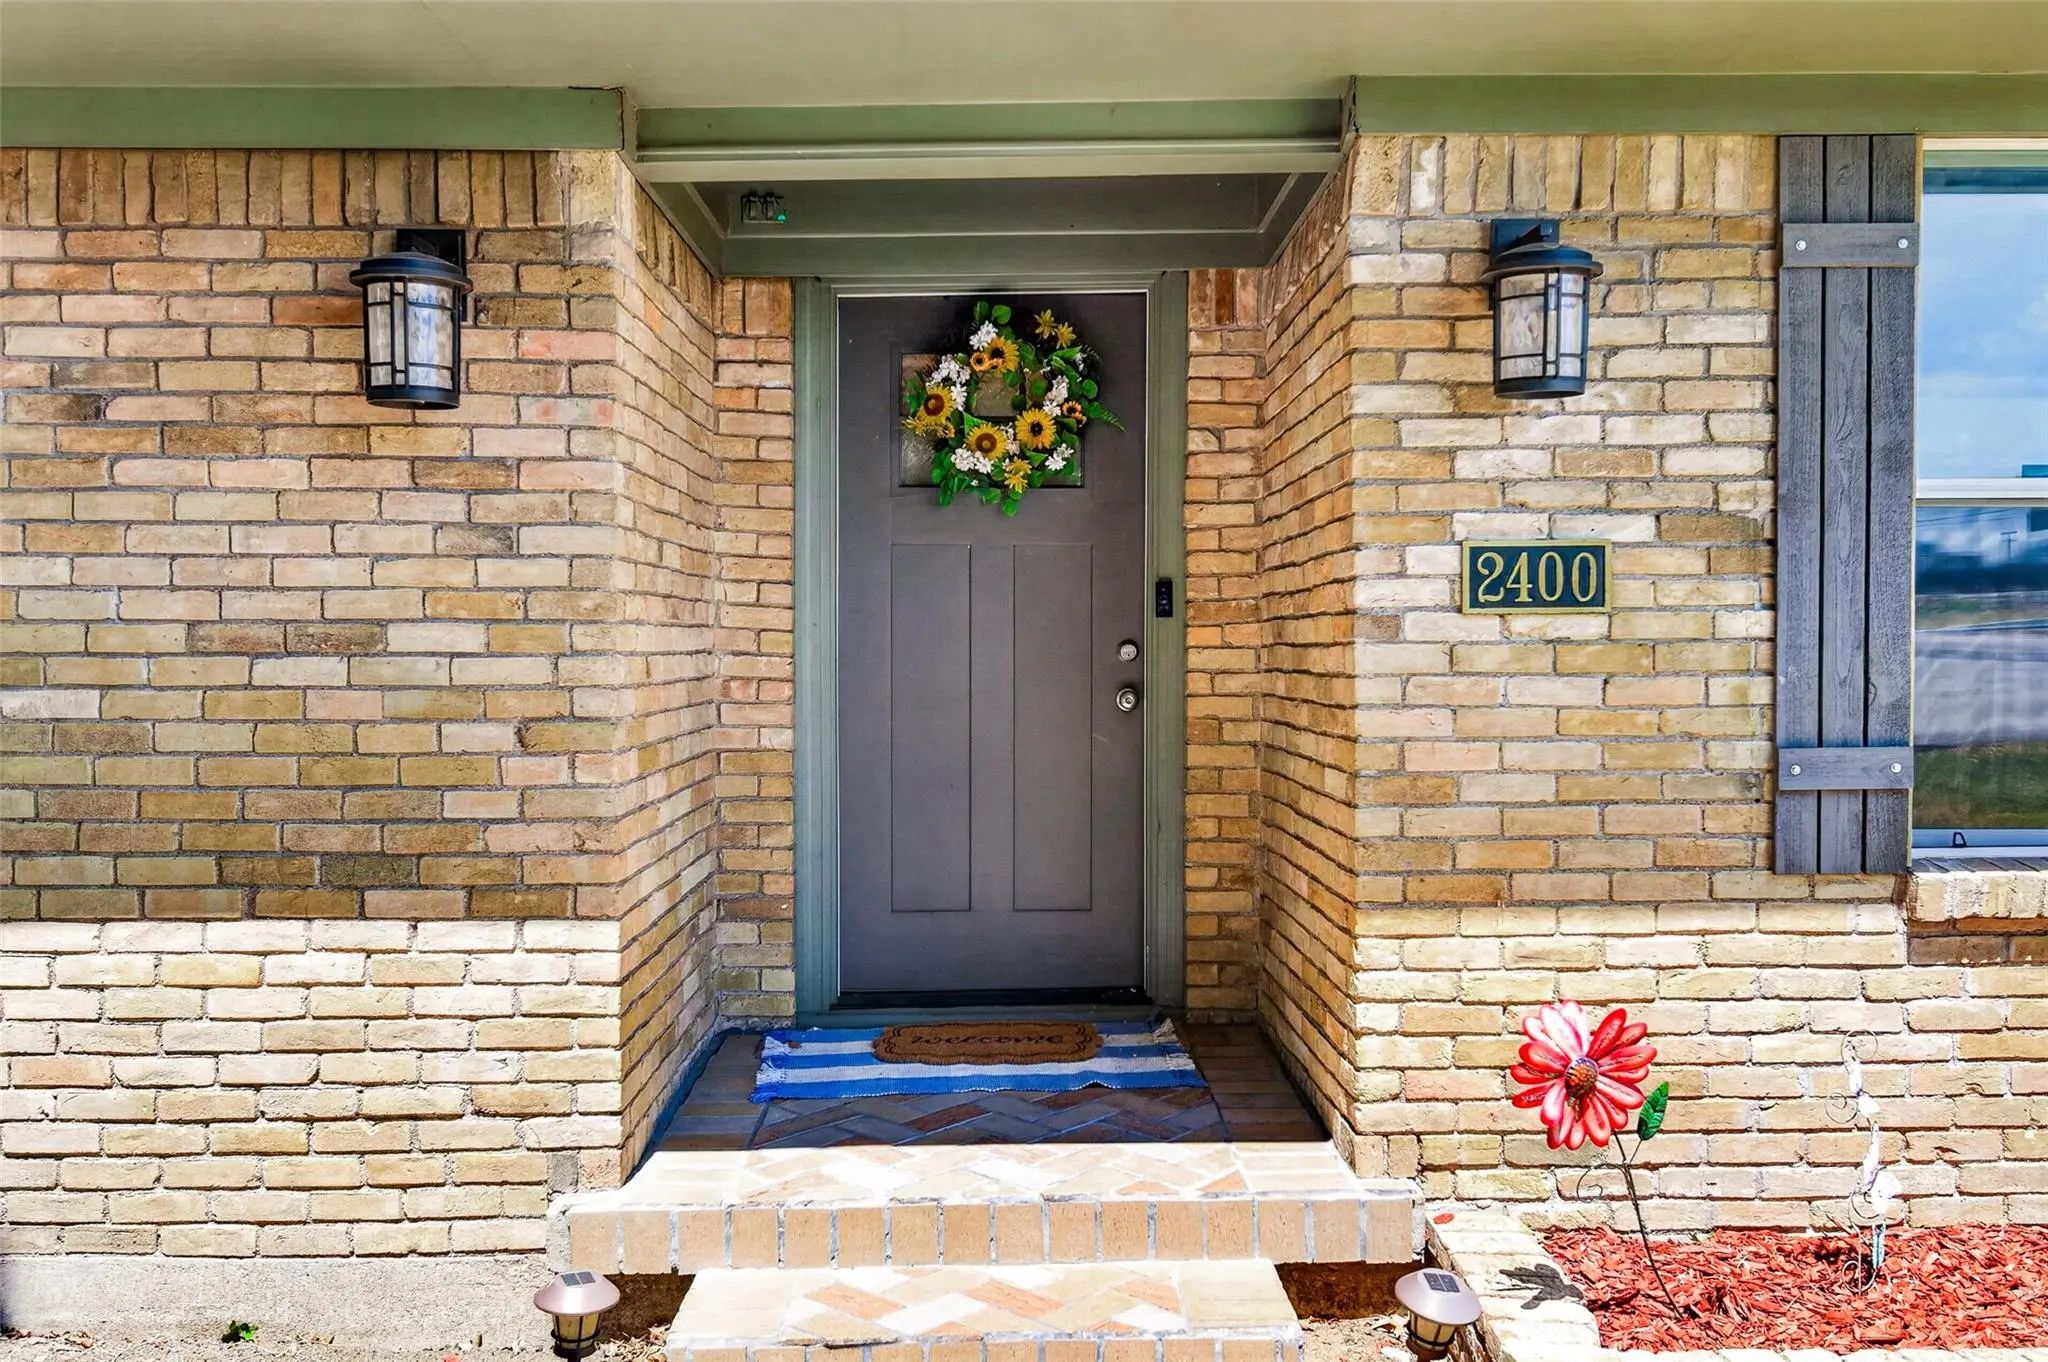
- Address2400 Kent Circle
- SubdivisionRolling Hills Park Add
- CityGreenville
- CountyHunt
- StateTexas
- Zip Code75402-6811
- HOANone
- UtilitiesCity Sewer, City Water, Electricity Available
- Taxes5209
Amenities
- SecuritySmoke Detector(s)
- # of Garages2
- GaragesDriveway, Garage, Garage Door Opener, Garage Faces Side, Garage Single Door
Interior
- Interior FeaturesCable TV Available, Decorative Lighting, Double Vanity, Eat-in Kitchen, Granite Counters, High Speed Internet Available, Kitchen Island, Open Floorplan, Walk-In Closet(s)
- FloorsCeramic Tile, Laminate
- FireplaceYes
- # of Fireplaces1
- FireplacesBrick, Glass Doors, Living Room, Wood Burning
Exterior
- Exterior FeaturesCovered Patio/Porch, Rain Gutters, Private Yard
- FenceWood
- Lot DescriptionCorner Lot, Few Trees, Landscaped
Construction Details / Floorplan
- Living Areas2
- Dining Rooms1
- Full Baths2
- RoofComposition
- FoundationSlab
- ConstructionBrick
Energy Efficiency / Green Features / Heating & Cooling
- HeatingCentral, Fireplace(s), Natural Gas
Private Listing Information (Registration Required)
Listing Details
- AgentTracy Lorance
- OfficeM&d Real Estate
Users may not reproduce or redistribute the data found on this site. The data is for viewing purposes only. Data is deemed reliable, but is not guaranteed accurate by the MLS or NTREIS.
Listing information last updated on October 22nd, 2026 at 3:34pm CDT.