
- 3 Beds
- 2.1 Baths
- 1,388 Sqft
- 1 Garage
- .07 Acres
- 2009 Year Built
- Study
- Game Room
- Media
- Pool
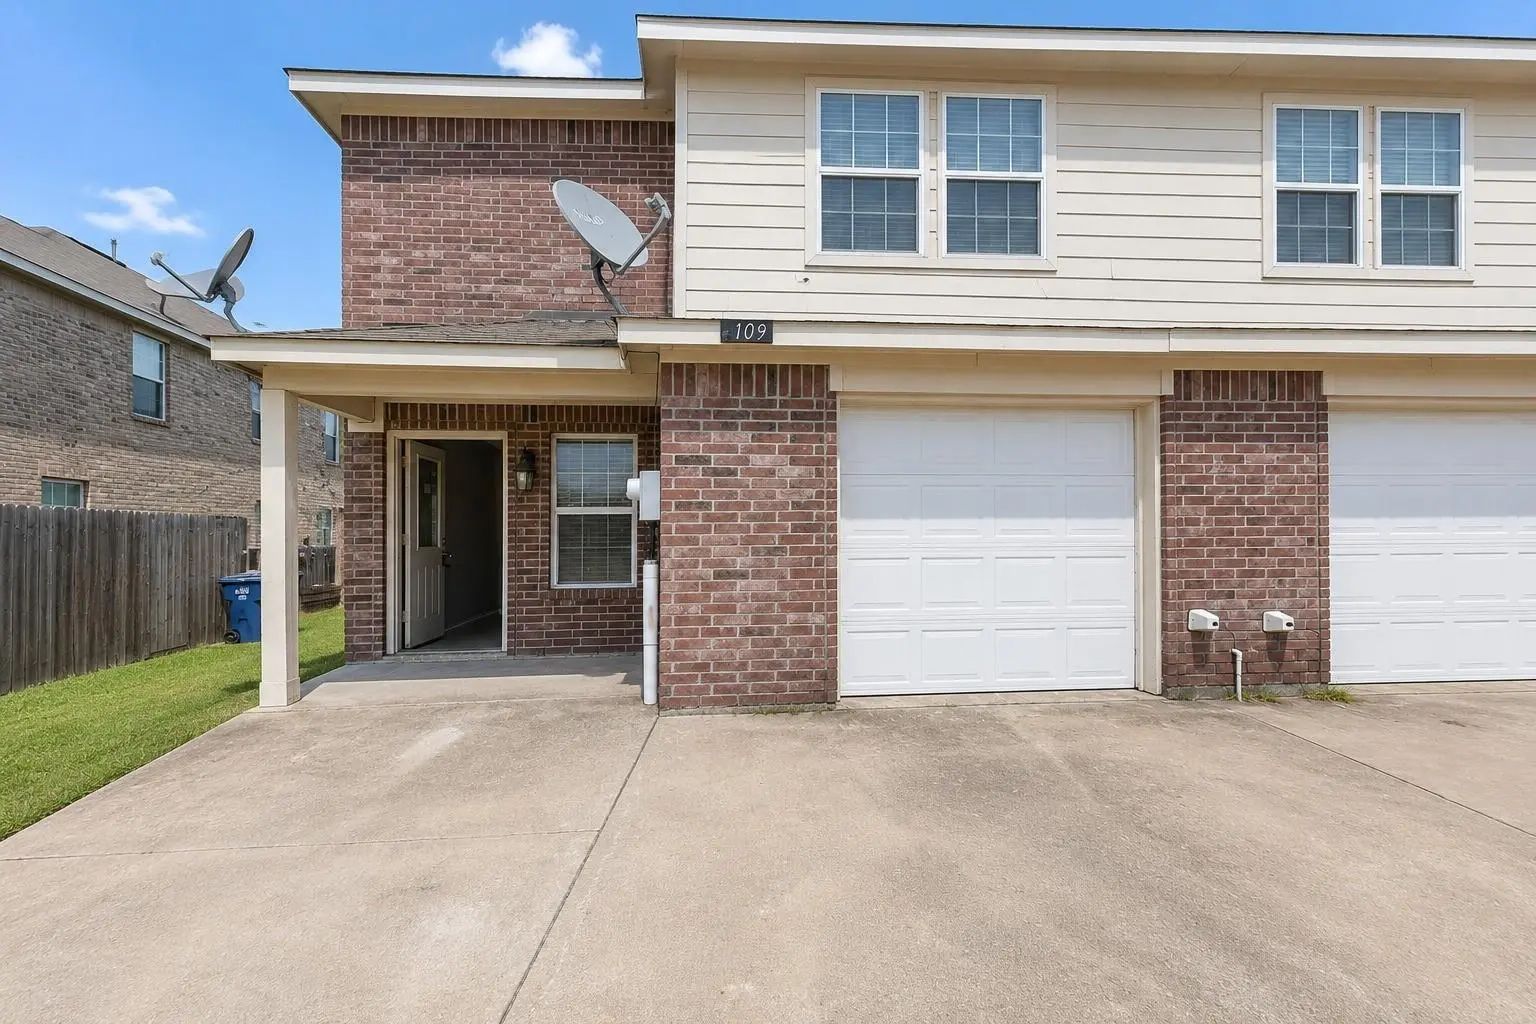
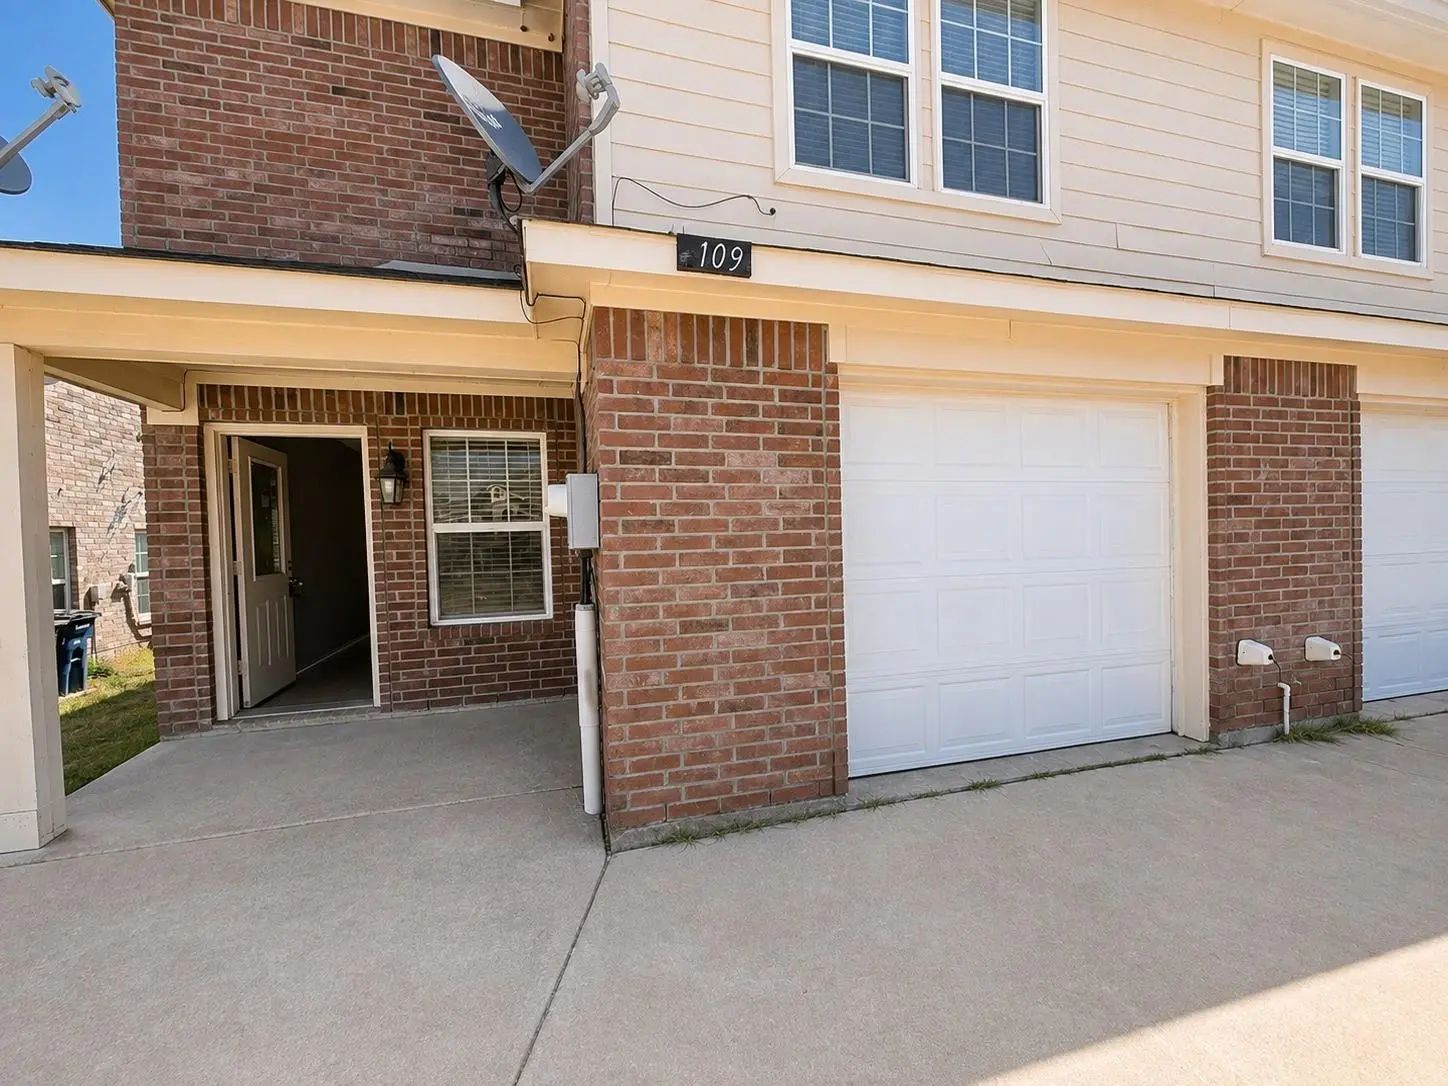

1109 Parkway Trail
Princeton, Texas 75407-6802
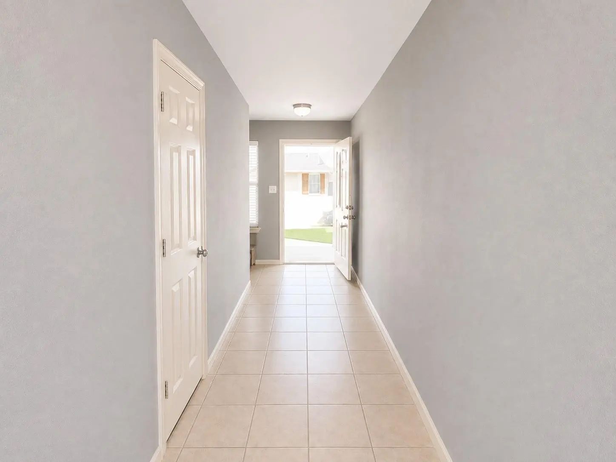
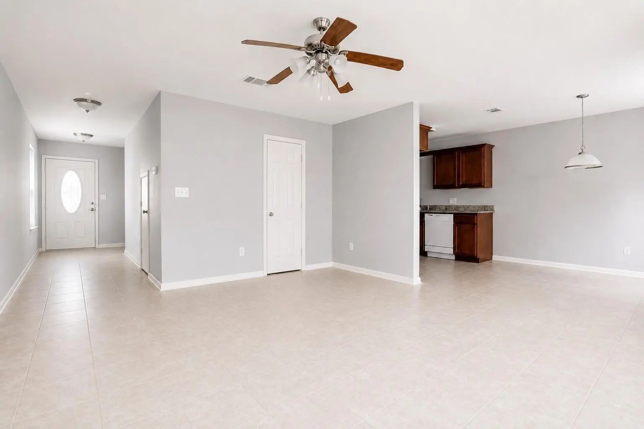
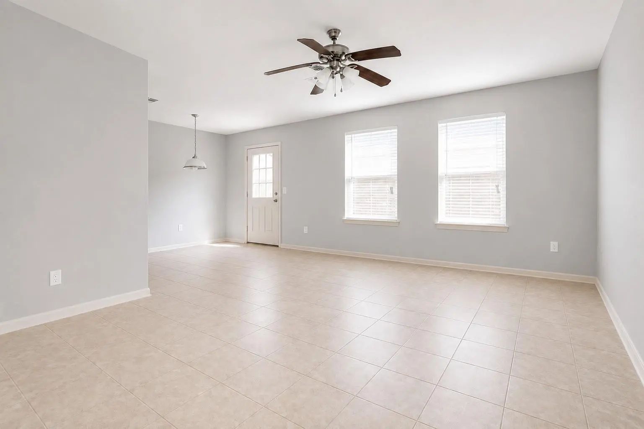
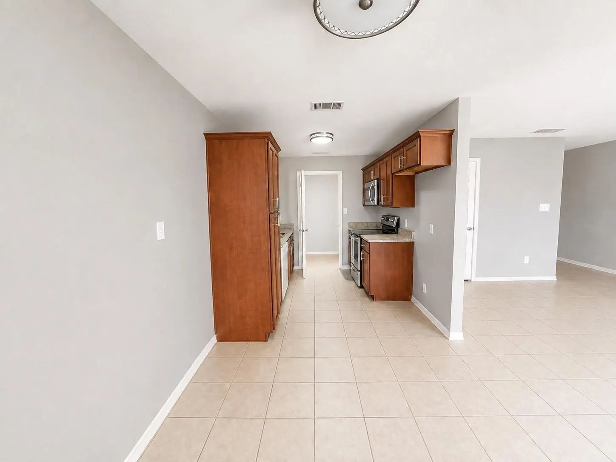
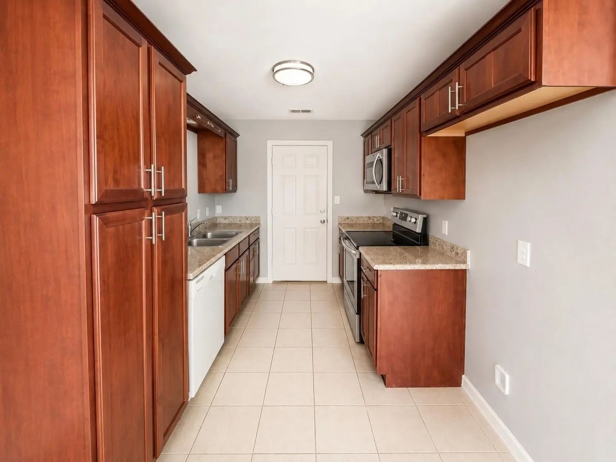
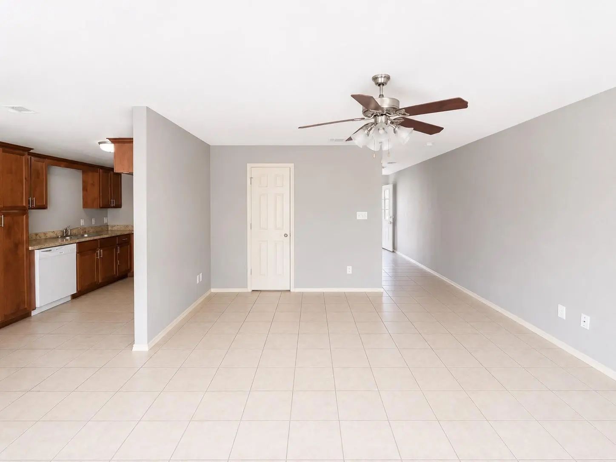
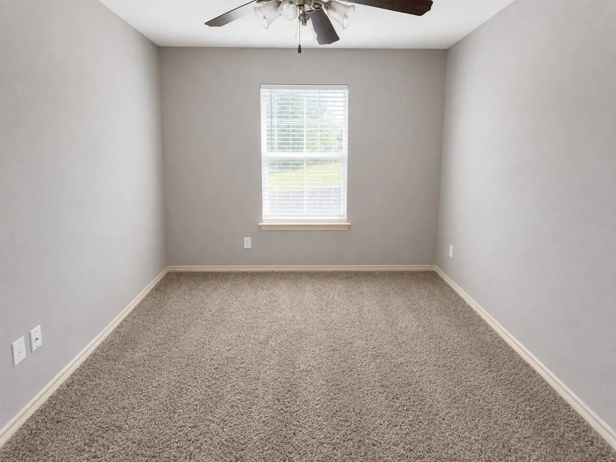
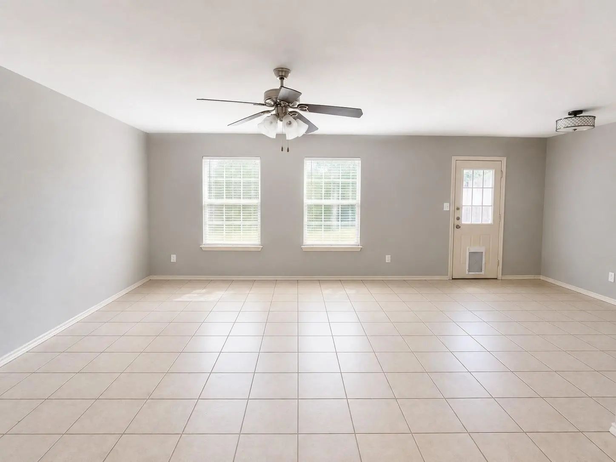
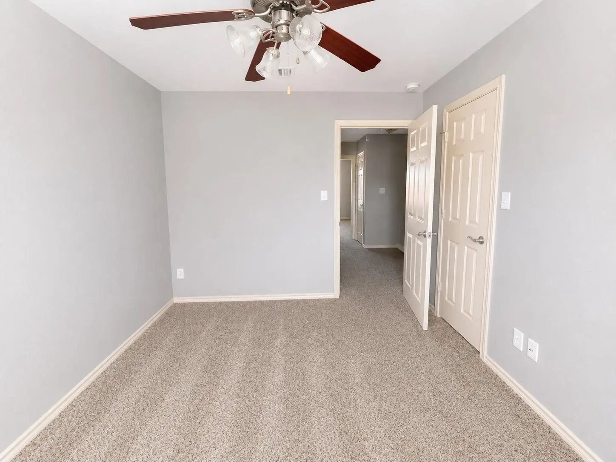
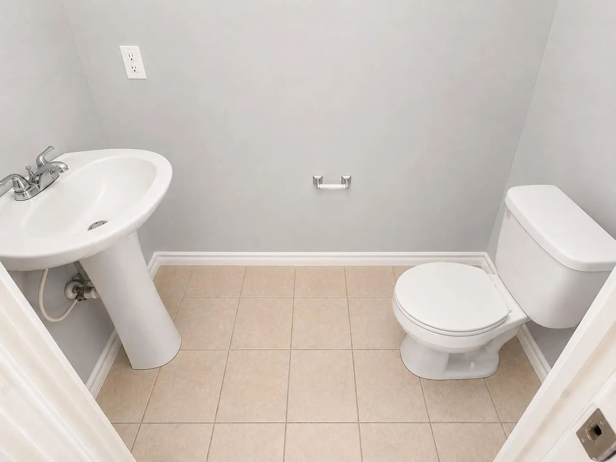
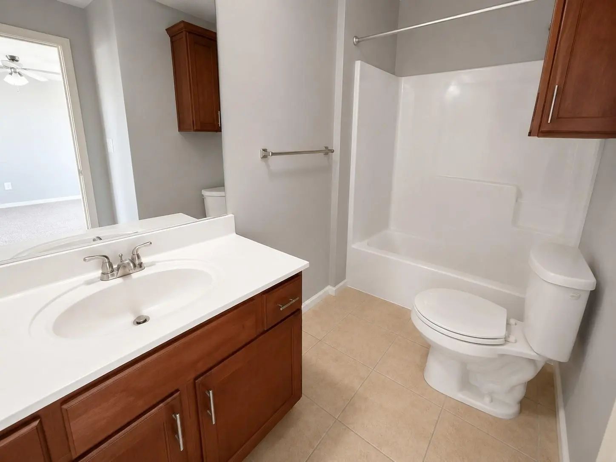
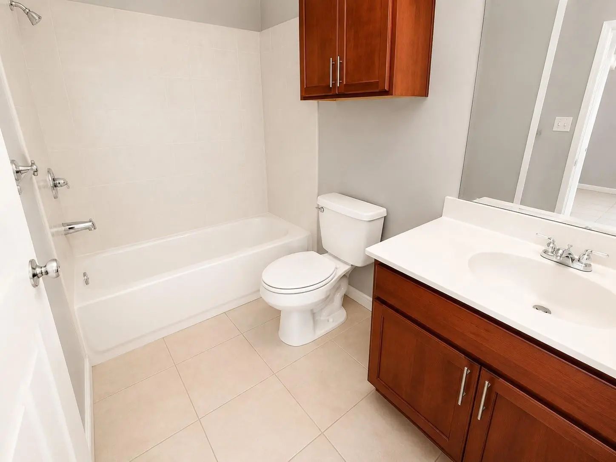
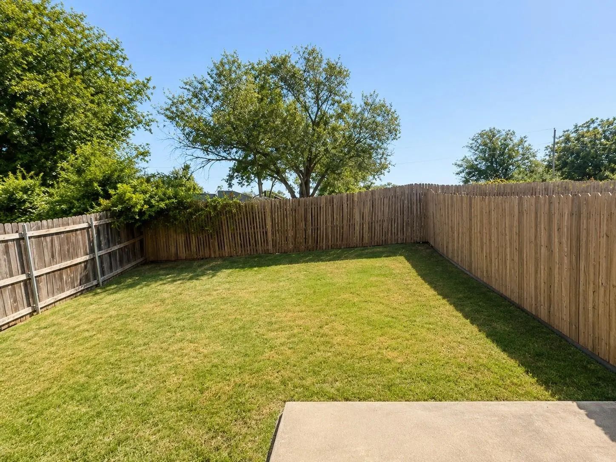
Spacious two-story duplex in Princeton featuring 3 bedrooms, 2 bathrooms, and a 1-car garage, offering approximately 1,388 sq ft of living space. Open living and dining area connects to the kitchen equipped with an electric range, dishwasher, and microwave. All bedrooms and bathrooms are located upstairs, including a primary bedroom with a spacious closet. Laundry area with full-size washer and dryer connections. Tile and carpet flooring. Large backyard. Convenient access to Hwy 380, community park, McKinney National Airport, and nearby dining, shopping, and entertainment. Pets welcome! LOW Security Deposit! Call today to schedule your showing!
View Virtual TourEssential Information
- Price$1,499
- Cumulative Days on MarketUnlock
- MLS® #21372188
- Bedrooms3
- Bathrooms2.10
- Square Footage1,388
- Acres0.07
- Year Built2009
- Built Desc.Preowned
- TypeResidential Lease
- Sub-TypeDuplex
- StyleTraditional
- StatusActive
School Information
- School DistrictPrinceton ISD
- Elementary SchoolGodwin
- Middle SchoolSouthard
- High SchoolLovelady
- Senior High SchoolPrinceton
Community
- Address1109 Parkway Trail
- SubdivisionBelt Add
- CityPrinceton
- CountyCollin
- StateTexas
- Zip Code75407-6802
- HOANone
- UtilitiesCity Sewer, City Water
Amenities
- # of Garages1
- GaragesDriveway, Garage
Interior
- Interior FeaturesGranite Counters, Open Floorplan, Other, Pantry, Walk-In Closet(s)
- FloorsCarpet, Ceramic Tile, Tile
Exterior
- FenceFenced
Construction Details / Floorplan
- Living Areas1
- Dining Rooms1
- Full Baths2
- Half Baths1
- ConstructionBrick, Siding, Wood, Other
Energy Efficiency / Green Features / Heating & Cooling
- HeatingCentral
Private Listing Information (Registration Required)
Listing Details
- AgentKlaudia Zmurko
- OfficeAuben Dfw, Llc
Users may not reproduce or redistribute the data found on this site. The data is for viewing purposes only. Data is deemed reliable, but is not guaranteed accurate by the MLS or NTREIS.
Listing information last updated on October 19th, 2026 at 9:18am CDT.