Contact / Login

Contact ARG Realty LLC

Find us on...

Dashboard

Login using...

  • 3 Beds
  • 2.1 Baths
  • 1,885 Sqft
  • 2 Garages
  • ½ Acres
  • 2024 Year Built
  • Study
  • Game Room
  • Media
  • Pool
  • 3 Beds
  • 2.1 Baths
  • 1,885 Sqft
  • 2 Garages
  • ½ Acres
  • 2024 Year Built
  • Study
  • Game Room
  • Media
  • Pool
ARG Client Cash Rebate $8,380

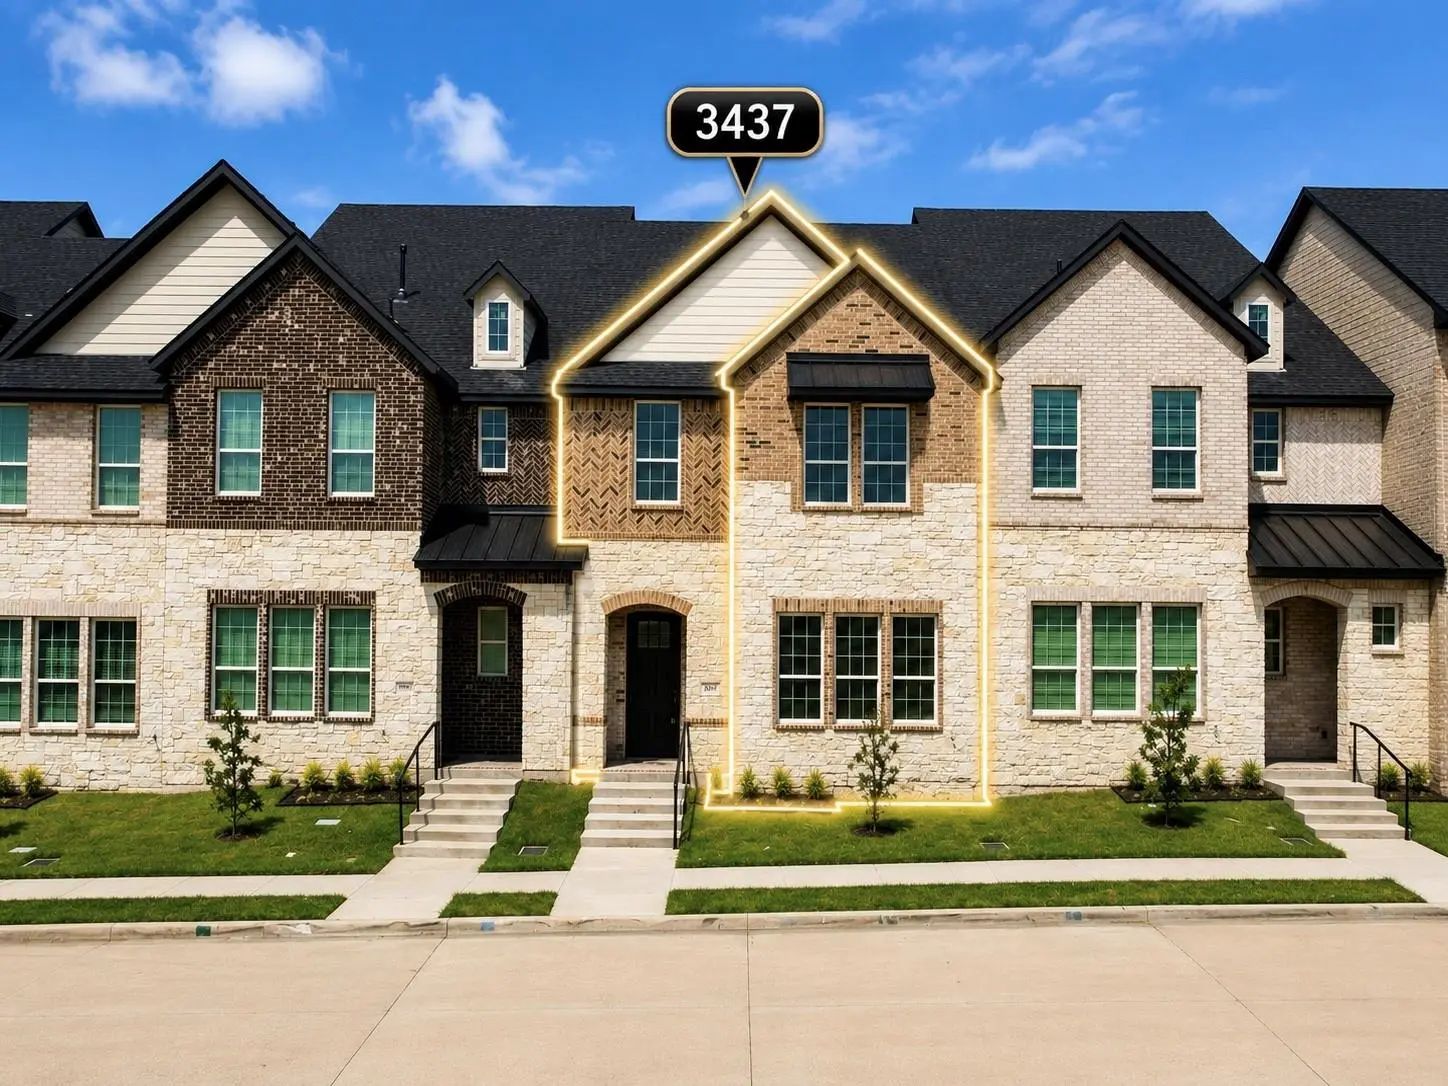
3437 Sanjeev Drive
Irving, Texas 75060-1230

County: Dallas Aspen Square Twnhms Amd

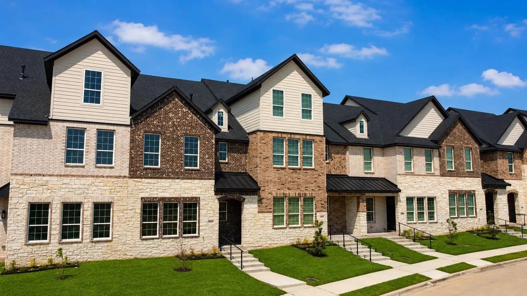
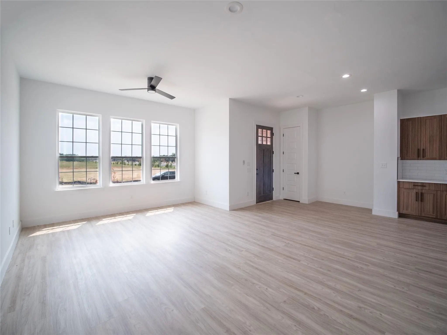
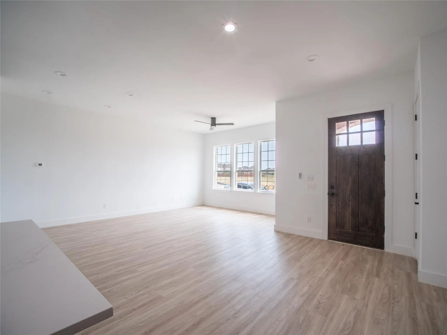
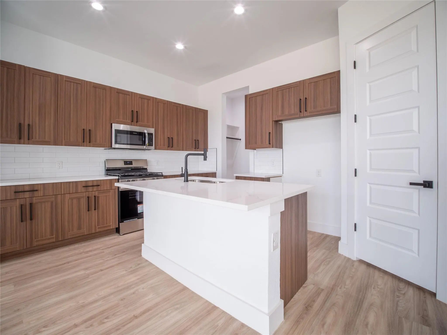
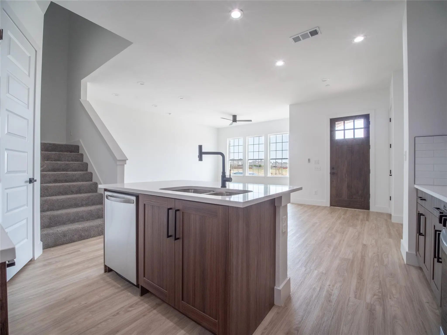
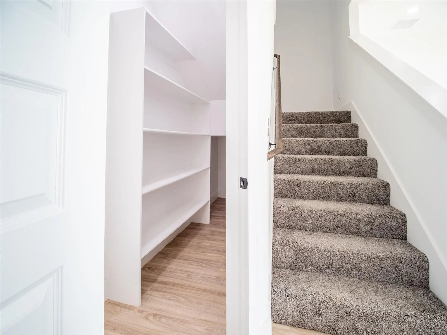
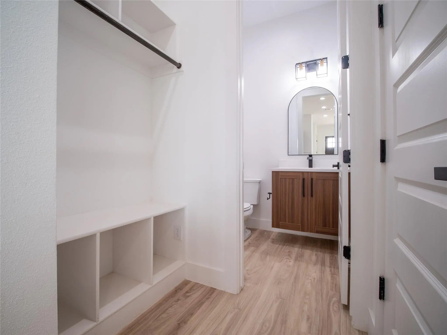
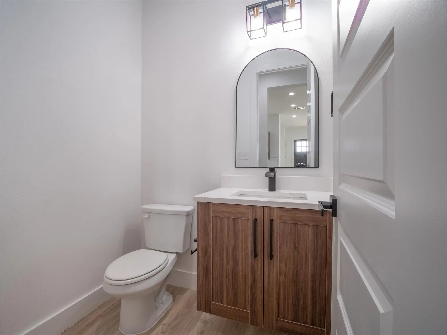
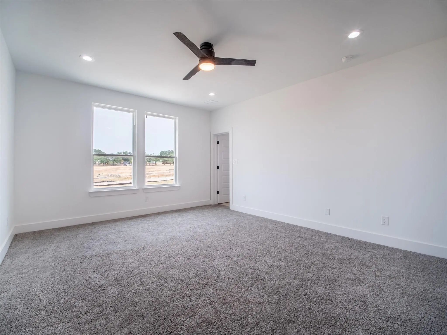
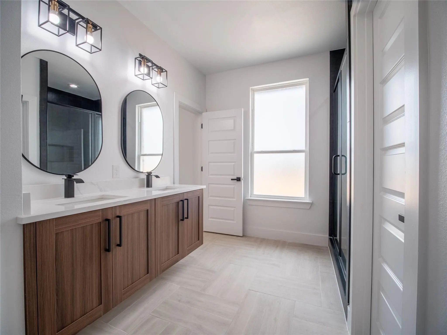
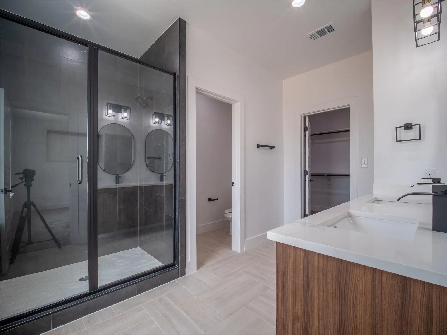
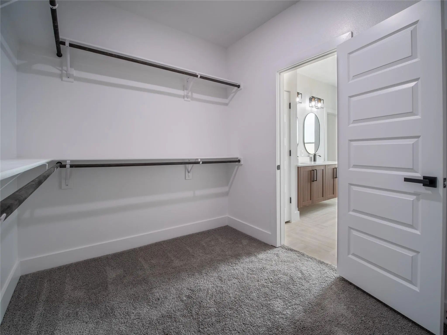
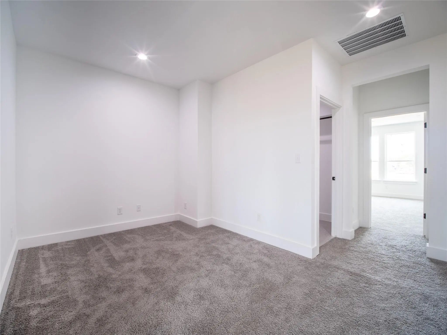
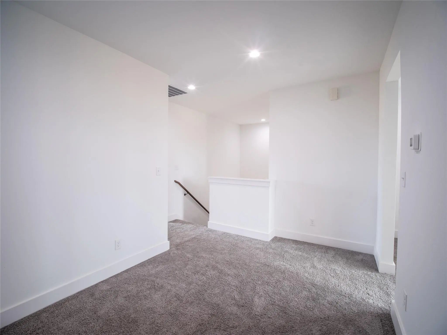
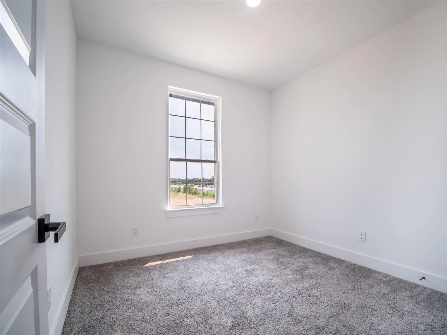
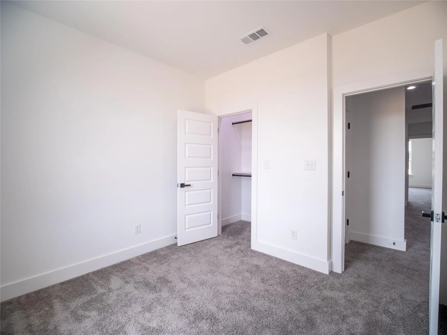
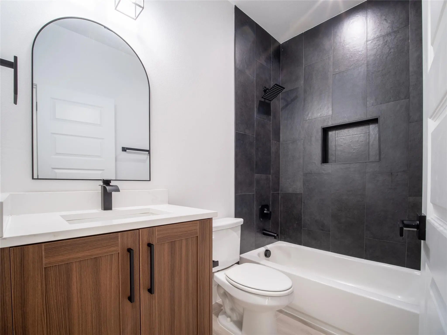
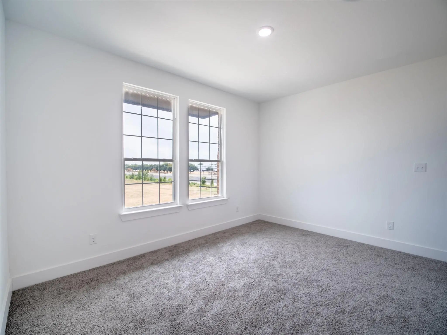
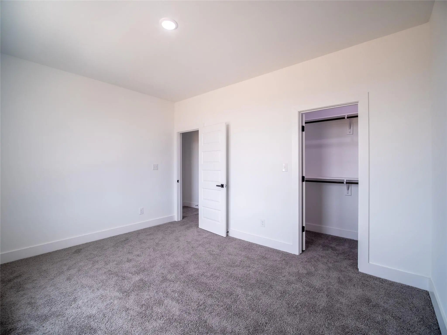
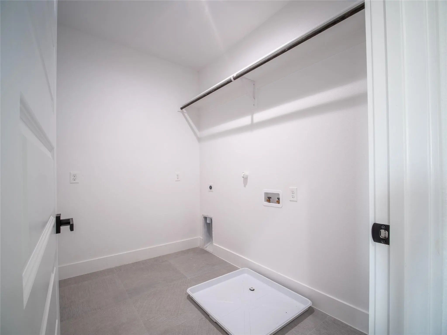
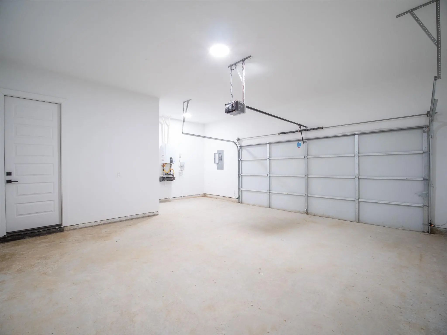
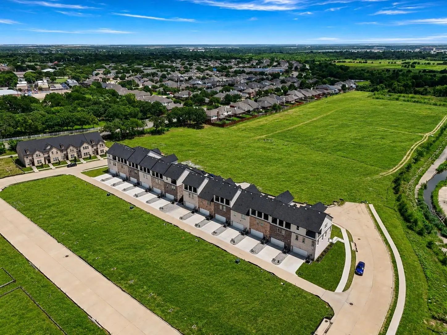
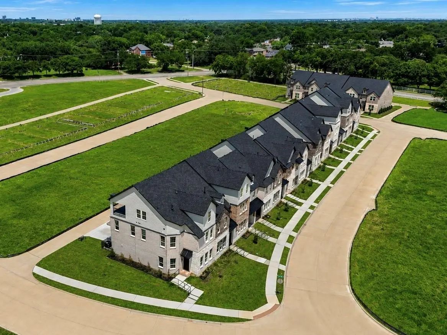
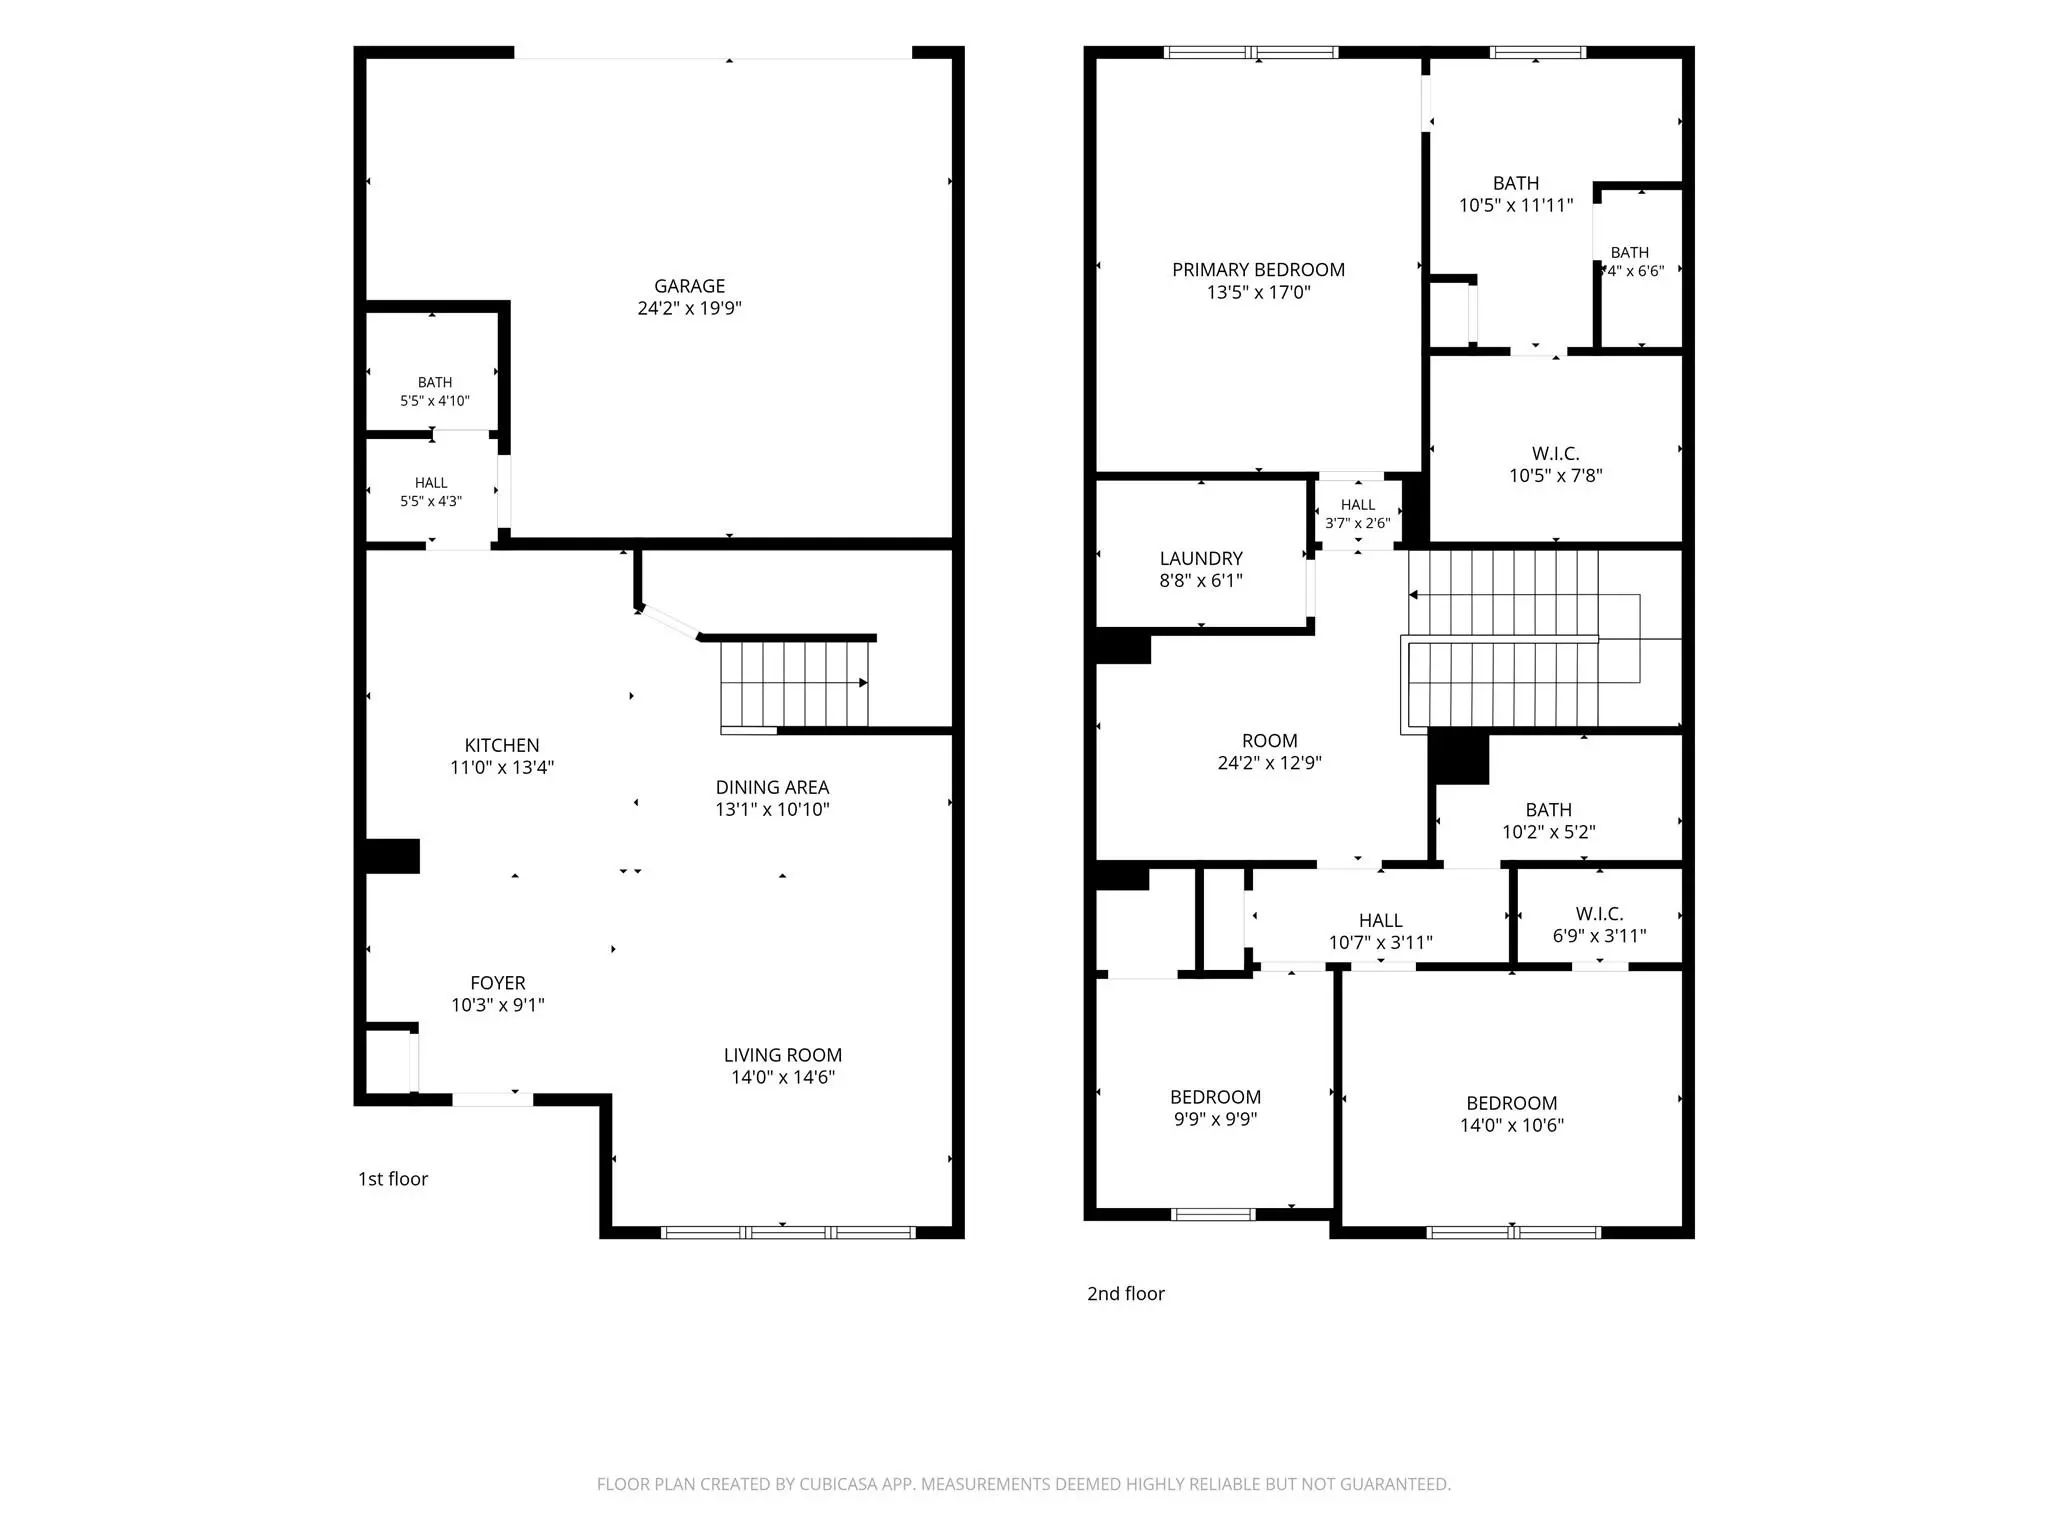
Move-in ready 2-story townhome offering 3 bedrooms, 2.5 bathrooms, and a thoughtfully designed layout with spacious living areas and modern functionality. The open-concept first floor seamlessly connects the living, dining, and kitchen areas, creating a comfortable space for everyday living and entertaining. The kitchen features a large pantry for additional storage, while a conveniently located half bath completes the main living area. An oversized garage provides valuable extra storage space, and the extended driveway offers additional parking. Upstairs, the spacious primary suite features a walk-in closet and private ensuite bath. Two additional bedrooms share a full bathroom, while a second living area provides flexible space for a game room, home office, media area, or additional lounge. The laundry area is also conveniently located on the second floor. Located in Irving’s growing Aspen Square community with convenient access to SH 161, Hwy 183, Hwy 114, Las Colinas, Toyota Music Factory, shopping, dining, major employment centers, and DFW International Airport. A versatile, move-in ready home offering modern living, generous storage, and excellent accessibility throughout the Metroplex.

View Virtual Tour

Estimate Your Monthly Payment

Tax Value @ 100% of Sales Price, HOA Included
Tax Value @ 85% of Market Value, HOA Not Included

Essential Information

  • Price$419,000
  • Est. Payment /m
  • Reduced By$20,000
  • Cumulative Days on MarketUnlock
  • MLS® #21372265
  • Bedrooms3
  • Bathrooms2.10
  • Square Footage1,885
  • Acres0.05
  • Year Built2024
  • Built Desc.New Construction - Complete
  • TypeResidential
  • Sub-TypeSingle Family Residence
  • StyleTraditional
  • StatusActive
Please provide a valid email address.

Quick Valuation Analysis from 2 Active Listings

Pricing Trends from 2 Active Listings in Aspen Square Twnhms Amd

This Home's Price $419,000 This Home's Price Per SqFt $
Average Price $424,000 Average Price Per SqFt $
Highest Price $429,000 Highest Price Per SqFt $
Lowest Price $419,000 Lowest Price Per SqFt $

Property Details

School Information

Community

  • Address3437 Sanjeev Drive
  • SubdivisionAspen Square Twnhms Amd
  • CityIrving
  • CountyDallas
  • StateTexas
  • Zip Code75060-1230
  • HOAMandatory
  • HOA Fees$150
  • HOA Fees FrequencyMonthly
  • UtilitiesCity Sewer, City Water, Concrete, Curbs, Electricity Connected, Individual Gas Meter
  • Taxes5740

Amenities

  • # of Garages2
  • GaragesAdditional Parking, Alley Access, Concrete, Driveway, Garage Double Door, Oversized

Interior

  • Interior FeaturesEat-in Kitchen, Granite Counters, Kitchen Island, Open Floorplan, Pantry, Walk-In Closet(s)
  • FloorsCarpet, Ceramic Tile

Construction Details / Floorplan

  • Living Areas2
  • Dining Rooms1
  • Full Baths2
  • Half Baths1
  • RoofShingle
  • ConstructionBrick

Private Listing Information (Registration Required)

Listing Details

  • AgentMariela Nguyen
  • OfficeCompetitive Edge Realty Llc

Similar Listings

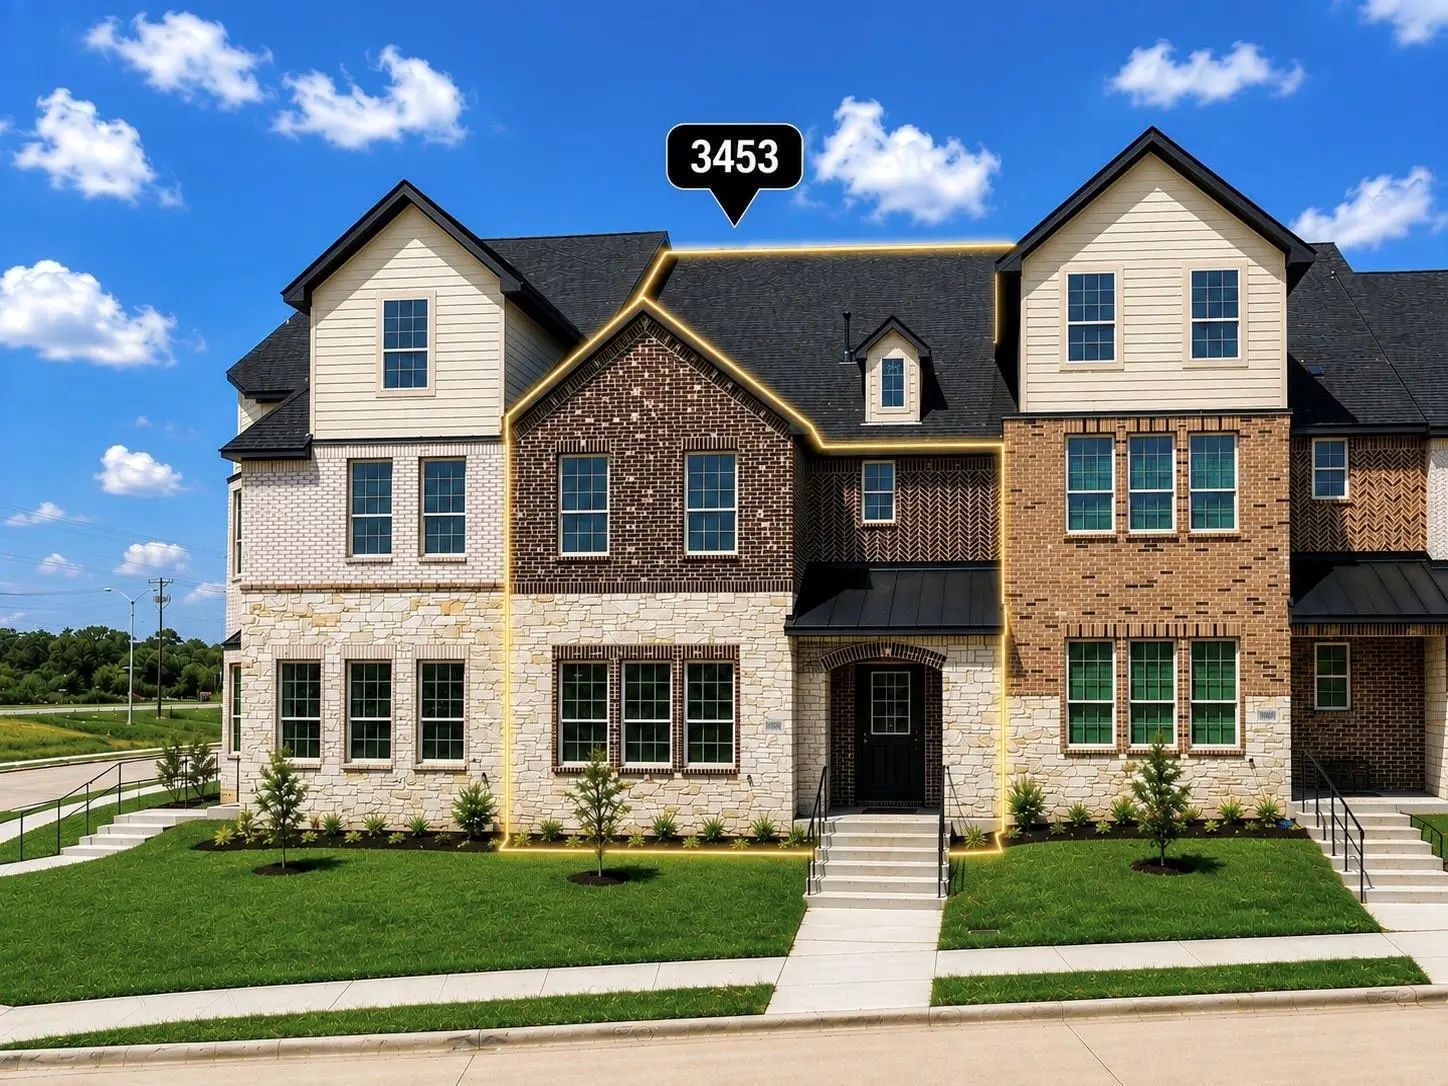
3453 Sanjeev Drive Irving, Texas 75060-1230 Dallas | Irving ISD Register to View Community Name

- $429,000

Residential, Single Family Residence
  • 3 Beds
  • 2.1 Baths
  • 2,206 SQFT
  • 2 Car
View details More Photos Save

Move-in Ready 3 Story Townhome Offering 3 Bedrooms, 2.5 Bathrooms, And A Thoughtfully Designed Layout With Multiple Living Spaces And A Spacious Third-floor Balcony. The Open-concept First Floor Features A Welcoming Living Room, Dining Area, Moder...

Users may not reproduce or redistribute the data found on this site. The data is for viewing purposes only. Data is deemed reliable, but is not guaranteed accurate by the MLS or NTREIS.

Listing information last updated on October 16th, 2026 at 10:04am CDT.