
- 4 Beds
- 3.1 Baths
- 2,248 Sqft
- 2 Garages
- .22 Acres
- 2026 Year Built
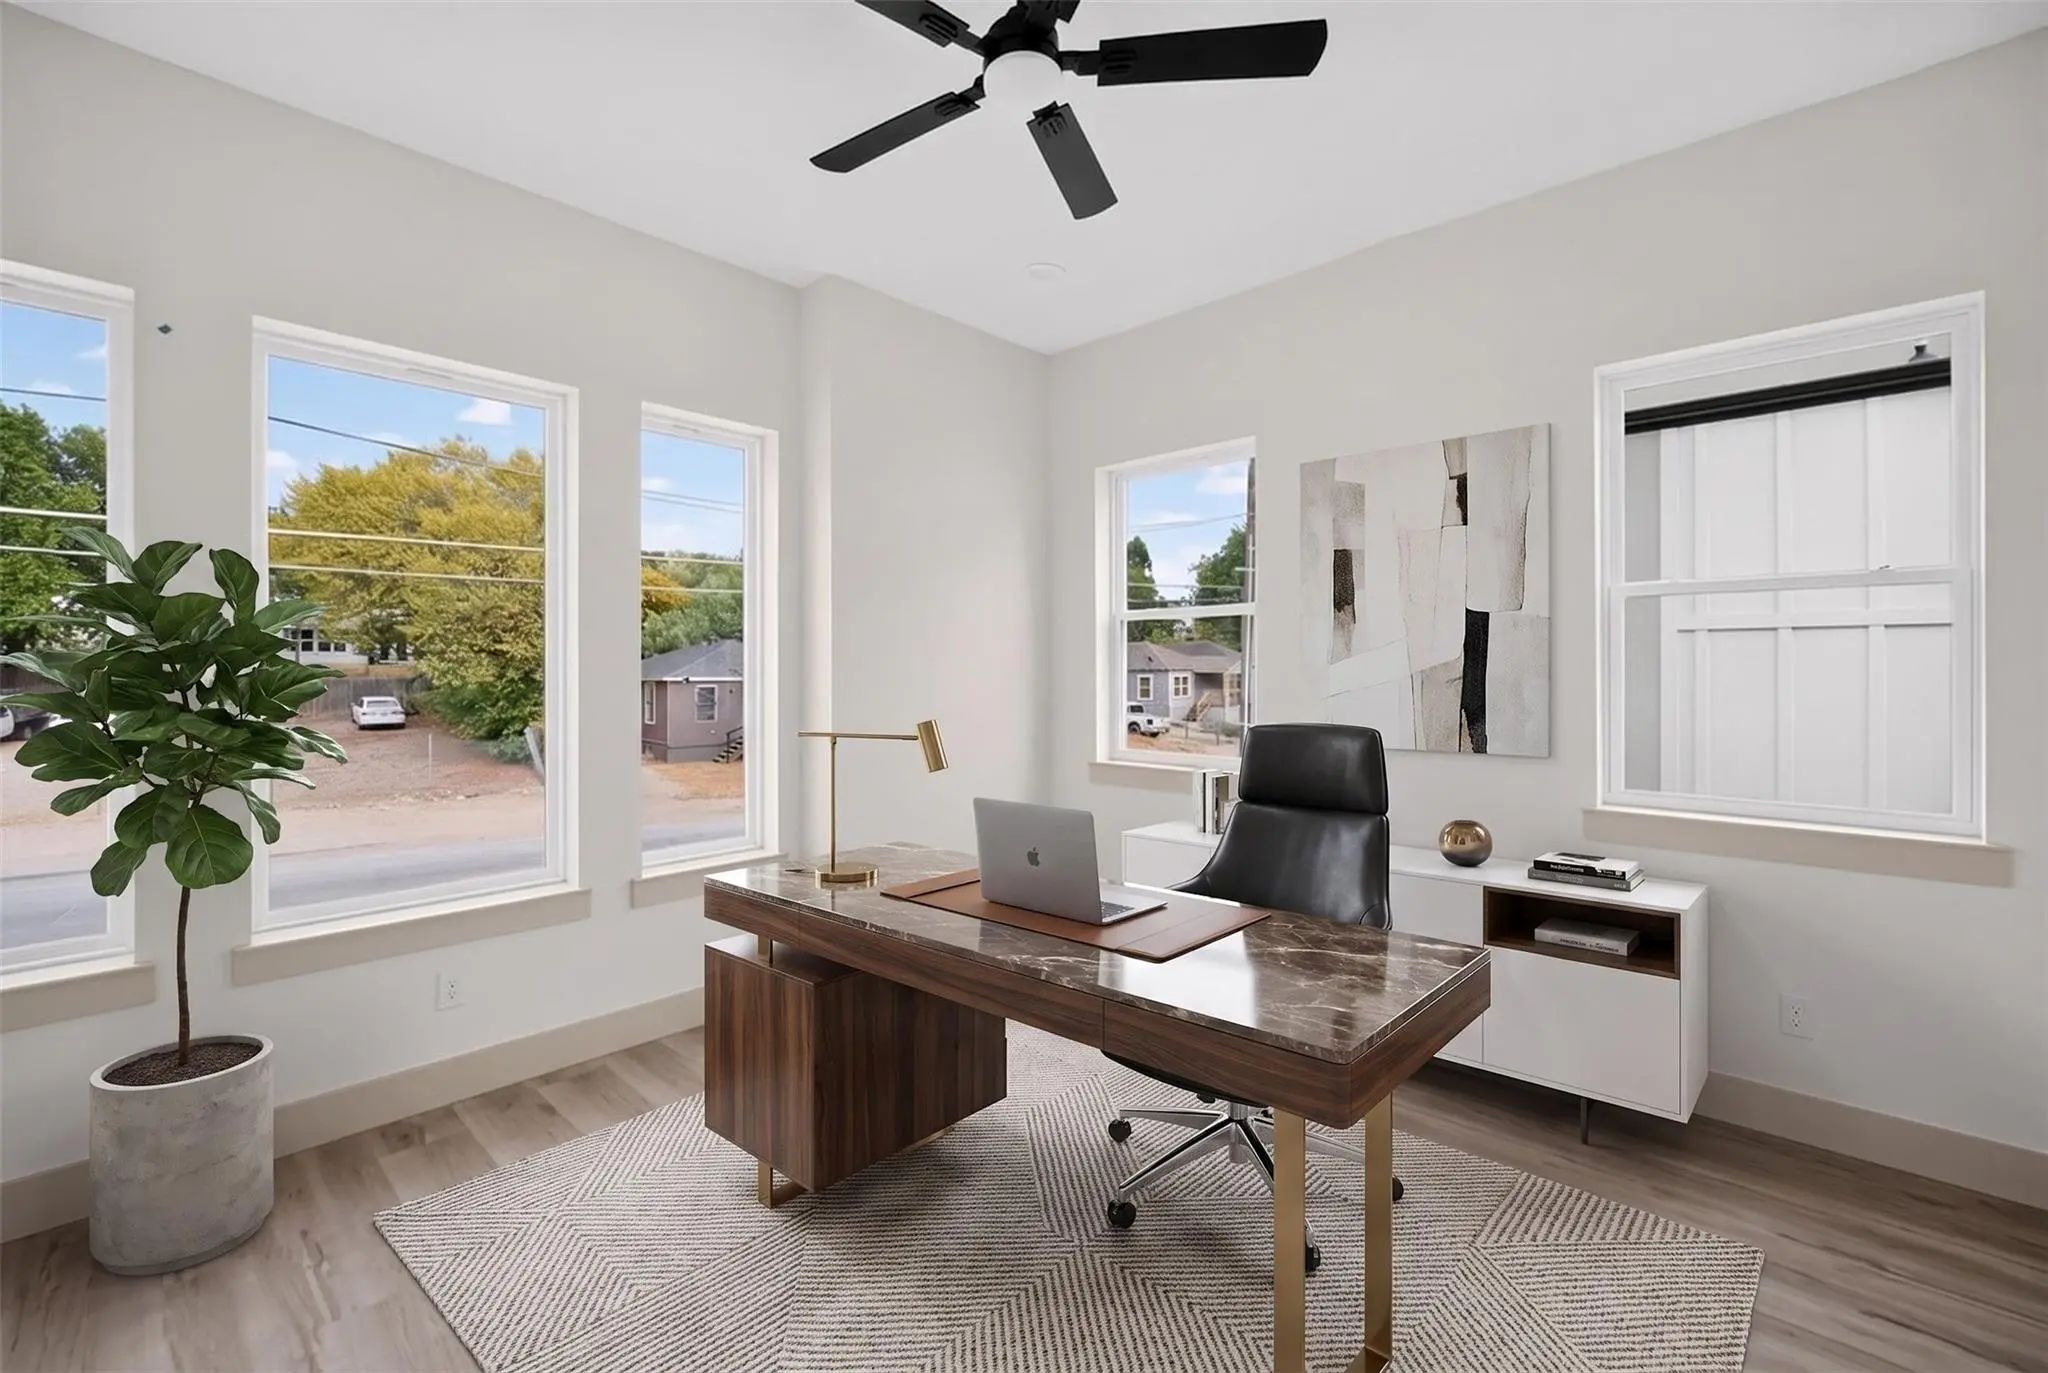
- Study
- Game Room
- Media
- Pool
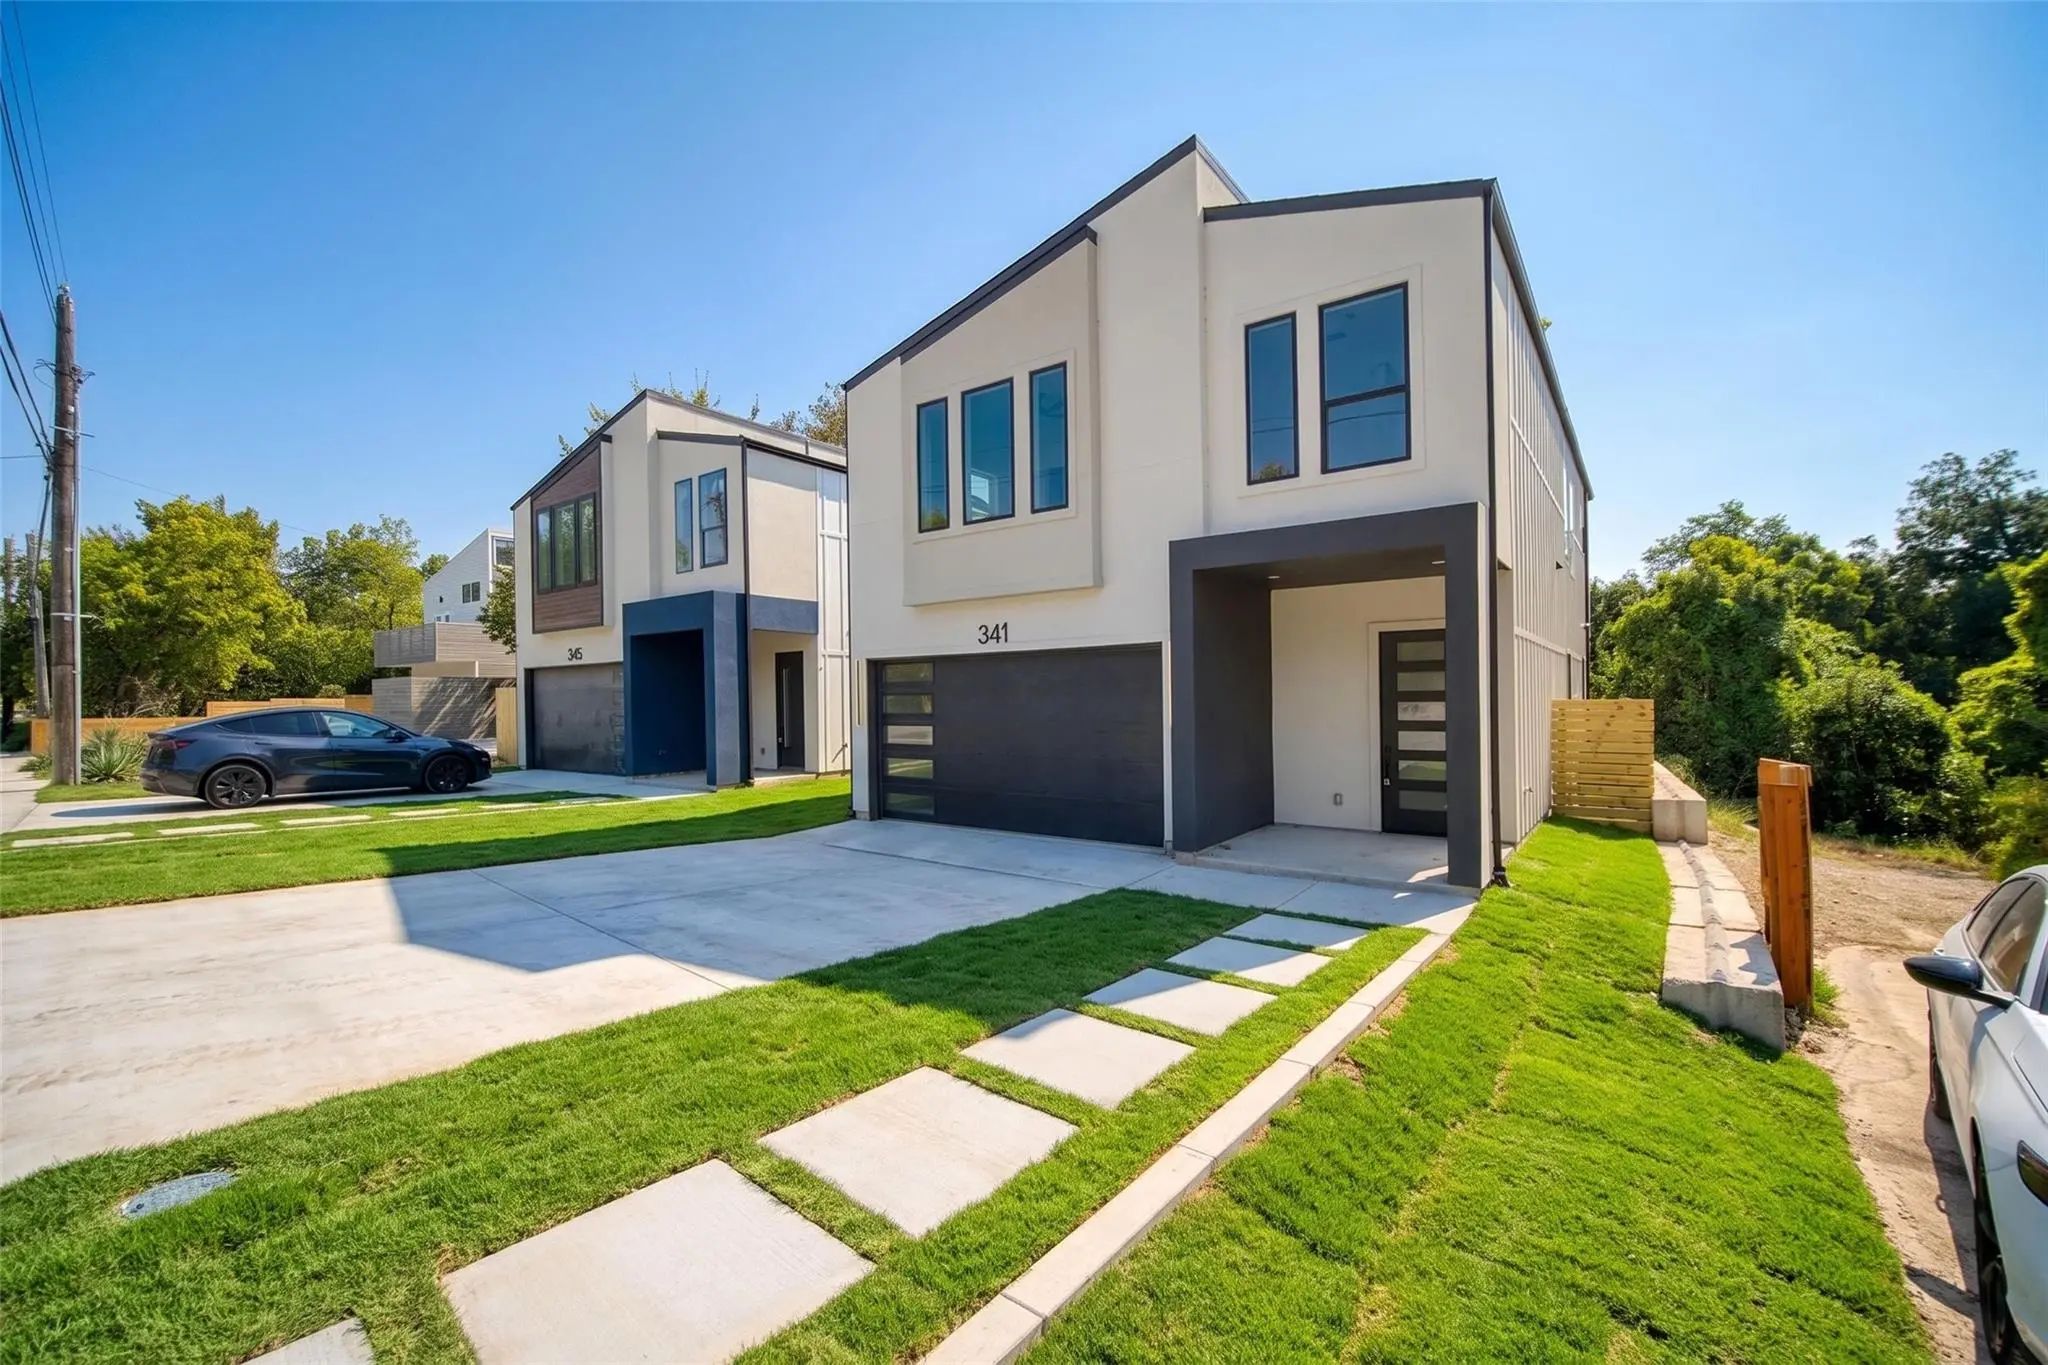

341 Bonnie View Road
Dallas, Texas 75203-3552
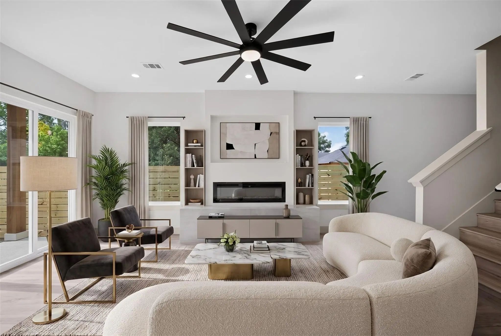
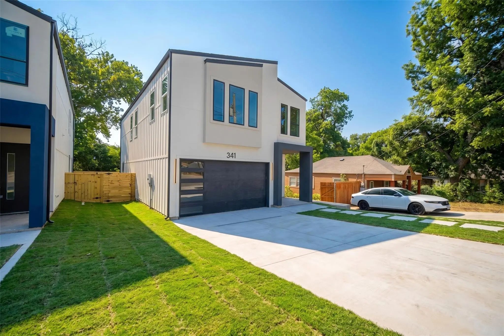
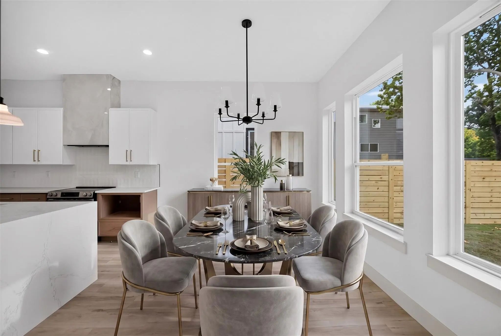
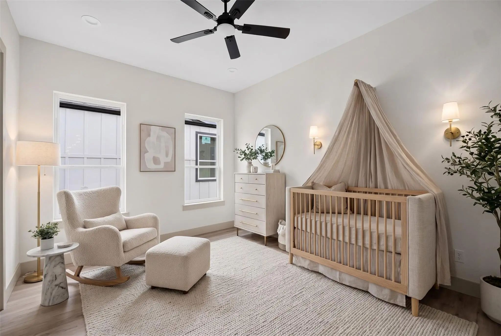
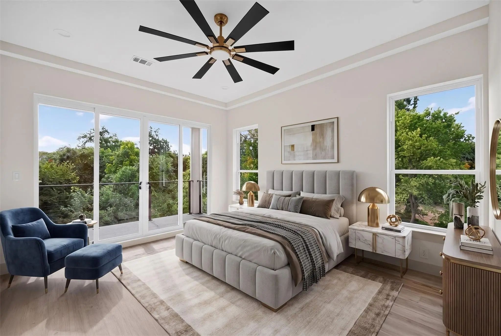
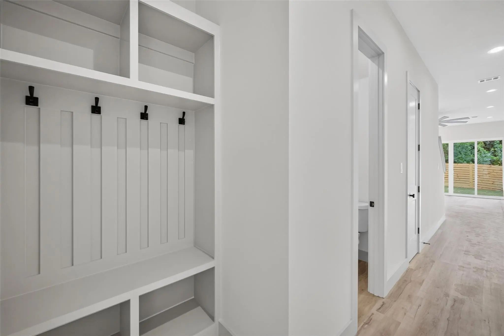
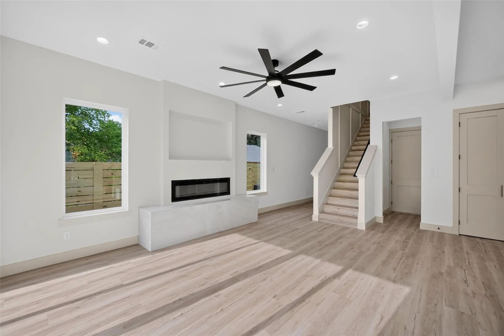
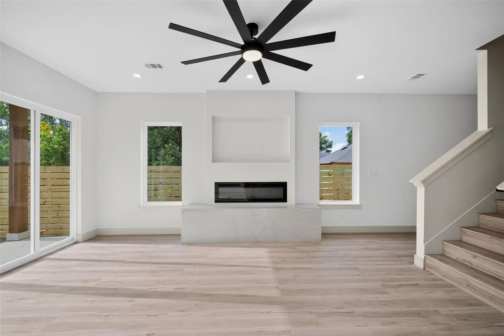
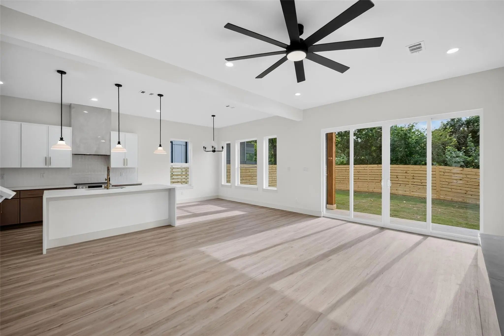
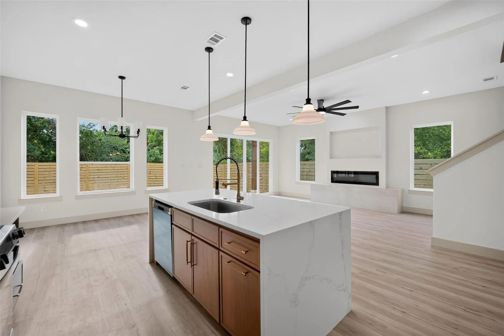
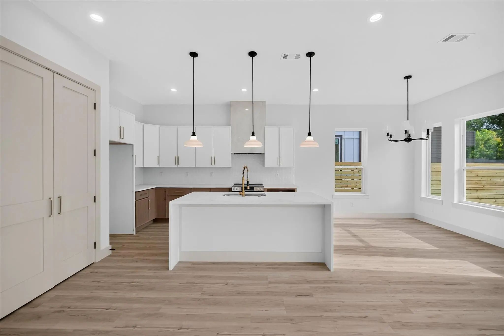
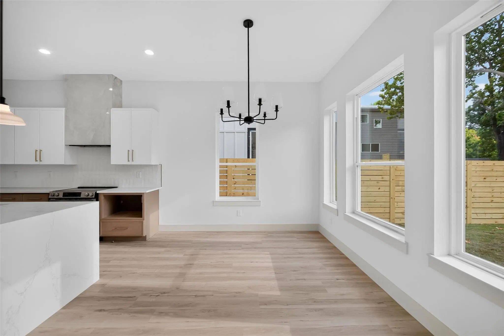
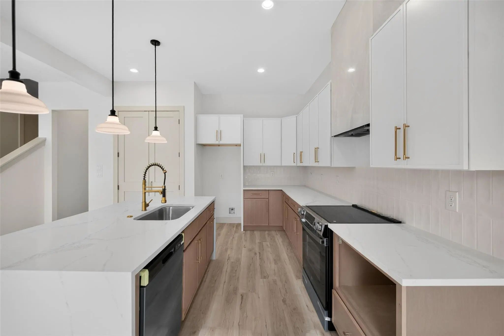
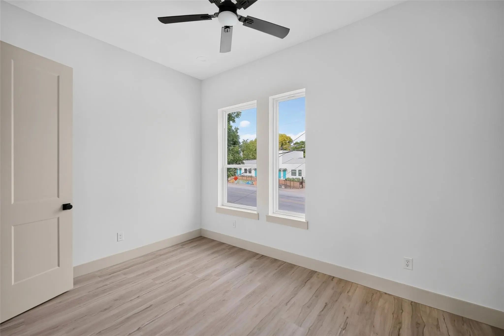
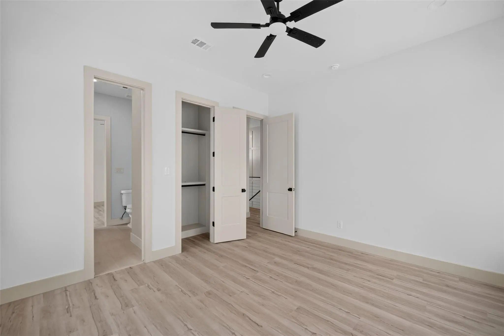
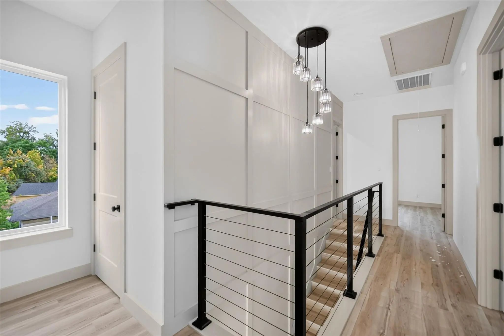
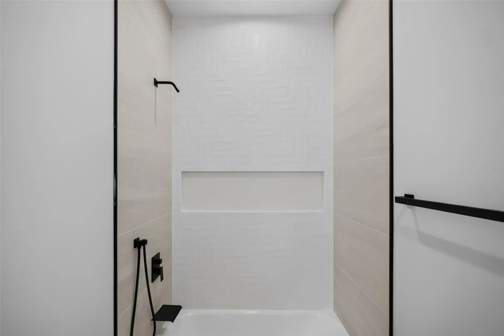
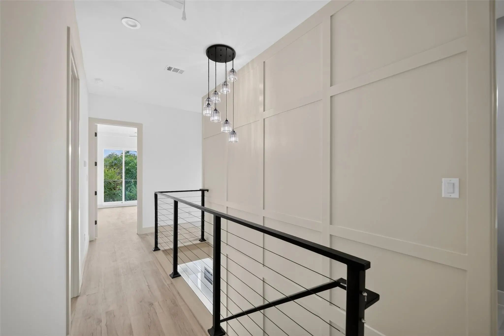
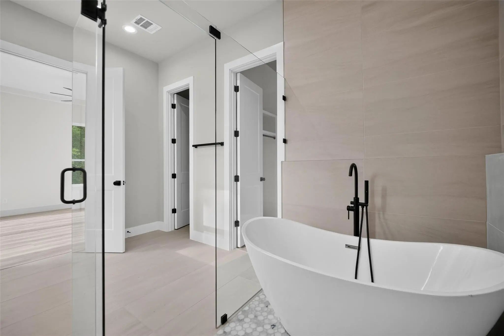
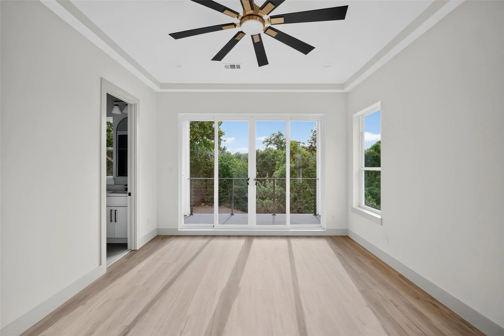
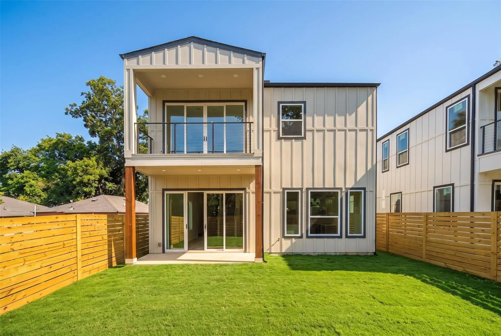
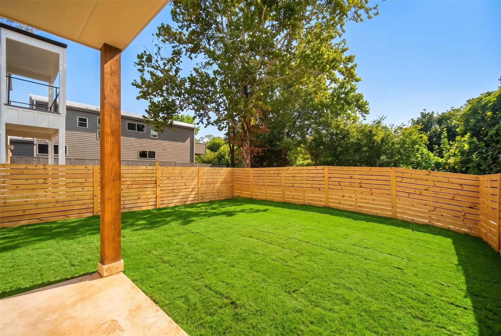
Welcome to 341 Bonnie View Road, a beautifully designed new-construction home featuring four generously sized bedrooms and 3.5 bathrooms, thoughtfully arranged to provide each bedroom with convenient en-suite access. The open-concept first floor is ideal for everyday living and entertaining, showcasing a stunning chef’s kitchen, expansive windows, and gorgeous sliding glass doors that fill the home with natural light. The luxurious primary suite offers a peaceful retreat, while the home’s functional layout provides comfort, style, and plenty of space for hosting. Ideally located near the Dallas Zoo, rail transportation, and I-35E, this home offers convenient access to Downtown Dallas, the Bishop Arts District, dining, shopping, entertainment, and major employment centers. Ask about available lender programs, interest-rate buydowns, and buyer incentives!
View Virtual TourPrice and Status Change History for 341 Bonnie View Road
Price and Status Change History Require Client Level AccessSchool Information
- School DistrictDallas ISD
- Elementary SchoolCedar Crest
- High SchoolRoosevelt
- Junior High SchoolPiedmont Global Academy
Community
- Address341 Bonnie View Road
- SubdivisionBonnie View Heights Add
- CityDallas
- CountyDallas
- StateTexas
- Zip Code75203-3552
- HOANone
- UtilitiesCable Available, City Sewer, City Water
- Taxes2088
Amenities
- # of Garages2
- GaragesGarage Faces Front
Interior
- Interior FeaturesCable TV Available, Chandelier, Decorative Lighting, Double Vanity, Flat Screen Wiring, High Speed Internet Available, Kitchen Island, Open Floorplan, Pantry, Walk-In Closet(s)
- FireplaceYes
- # of Fireplaces1
- FireplacesElectric
Construction Details / Floorplan
- Living Areas1
- Dining Rooms1
- Full Baths3
- Half Baths1
Private Listing Information (Registration Required)
Listing Details
- AgentAshley Holliman
- OfficeBrownstone Real Estate Group
Users may not reproduce or redistribute the data found on this site. The data is for viewing purposes only. Data is deemed reliable, but is not guaranteed accurate by the MLS or NTREIS.
Listing information last updated on November 1st, 2026 at 8:31am CST.