
- 4 Beds
- 2.1 Baths
- 2,347 Sqft
- 2 Garages
- .1 Acres
- 2022 Year Built
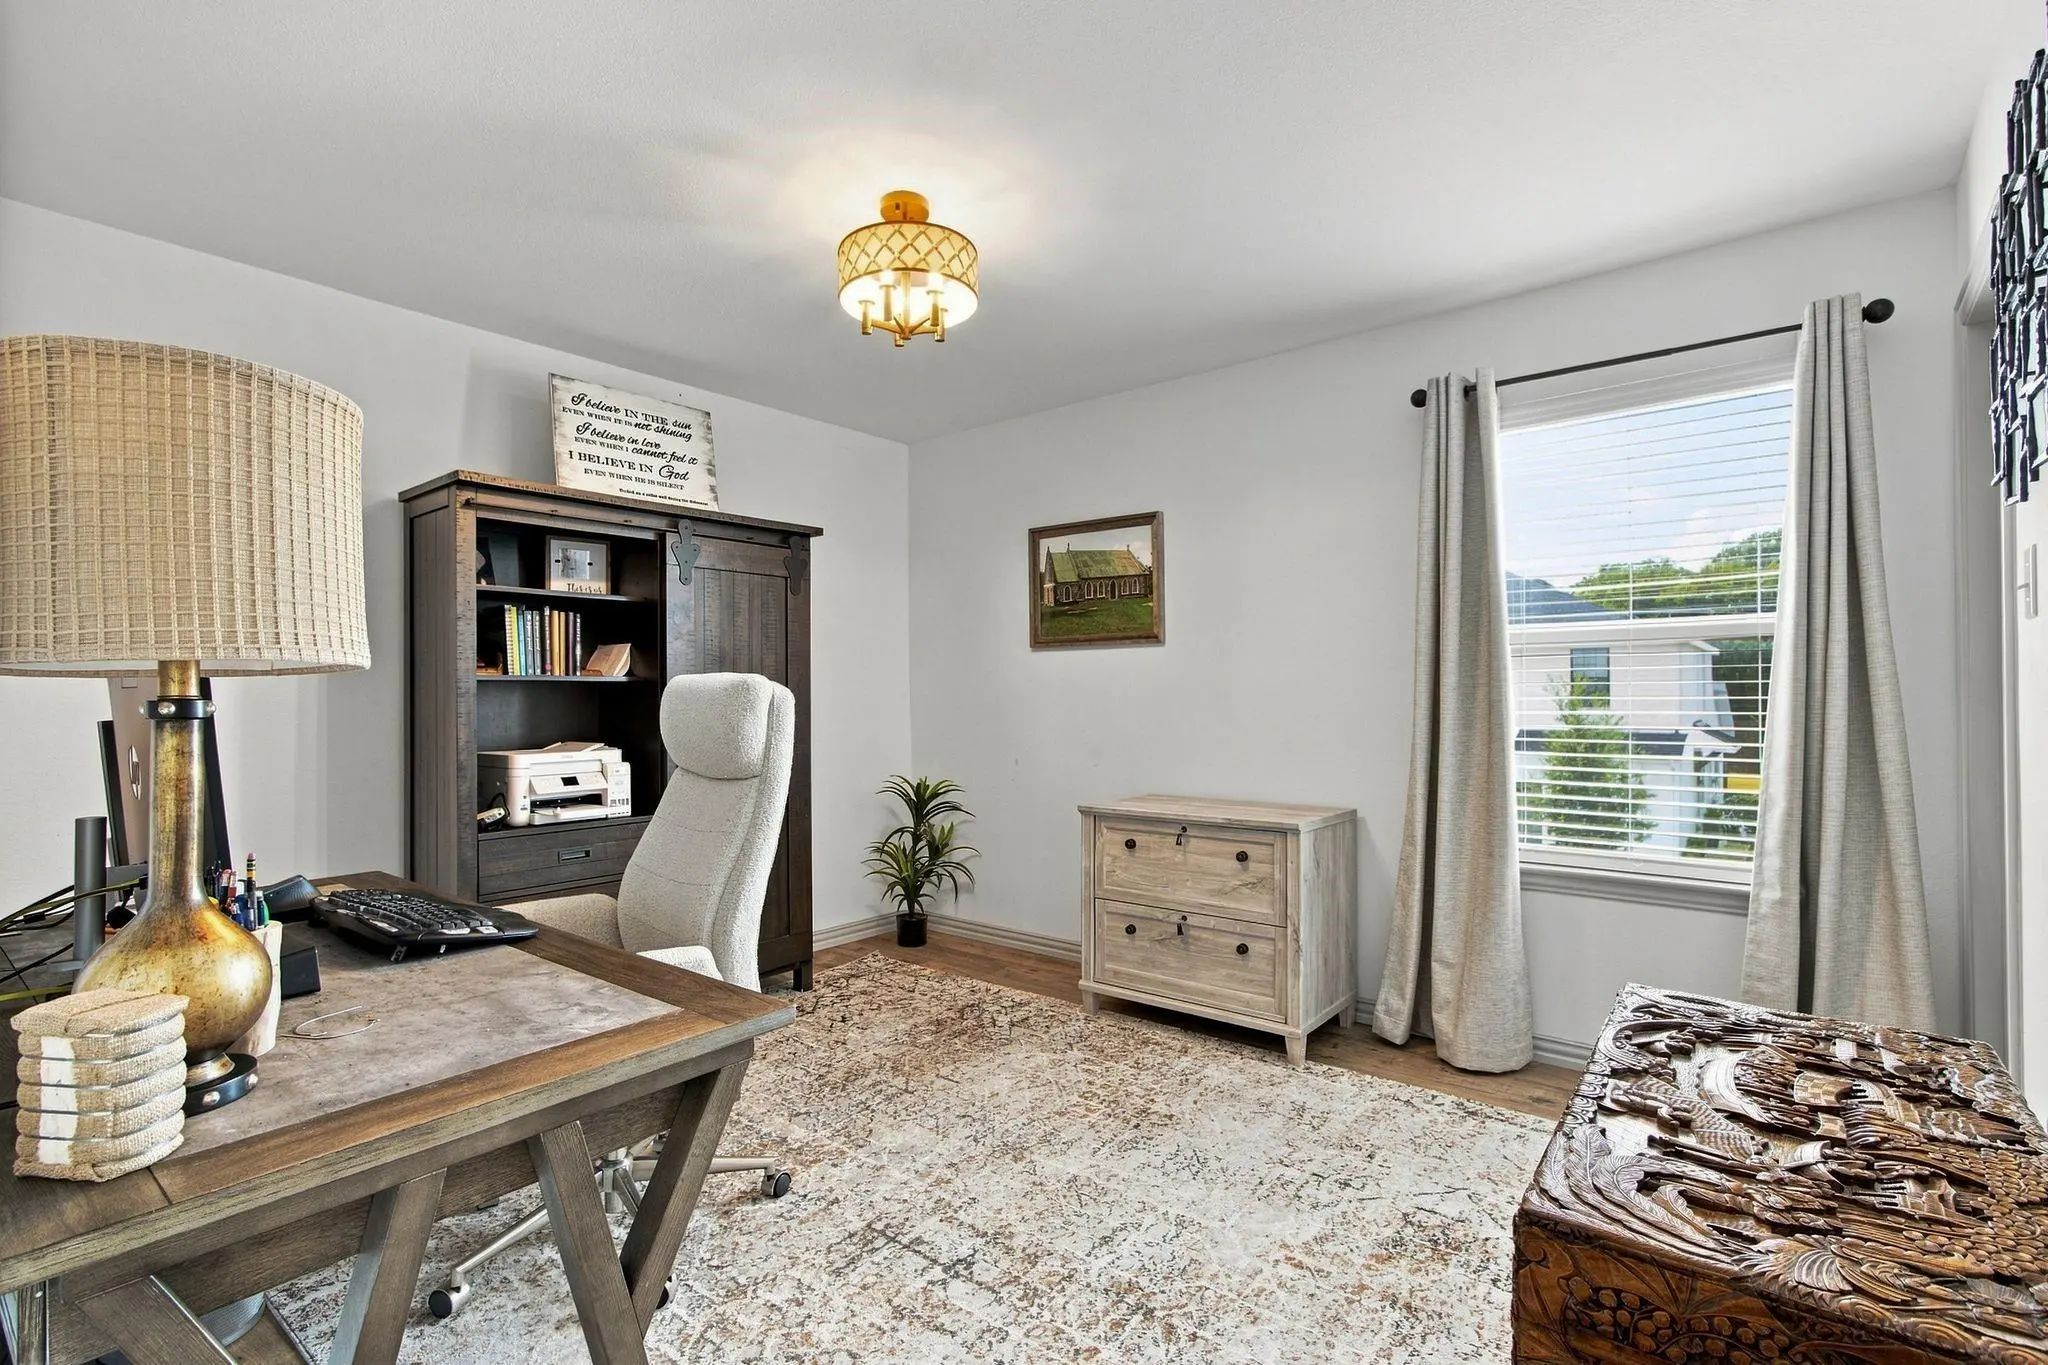
- Study
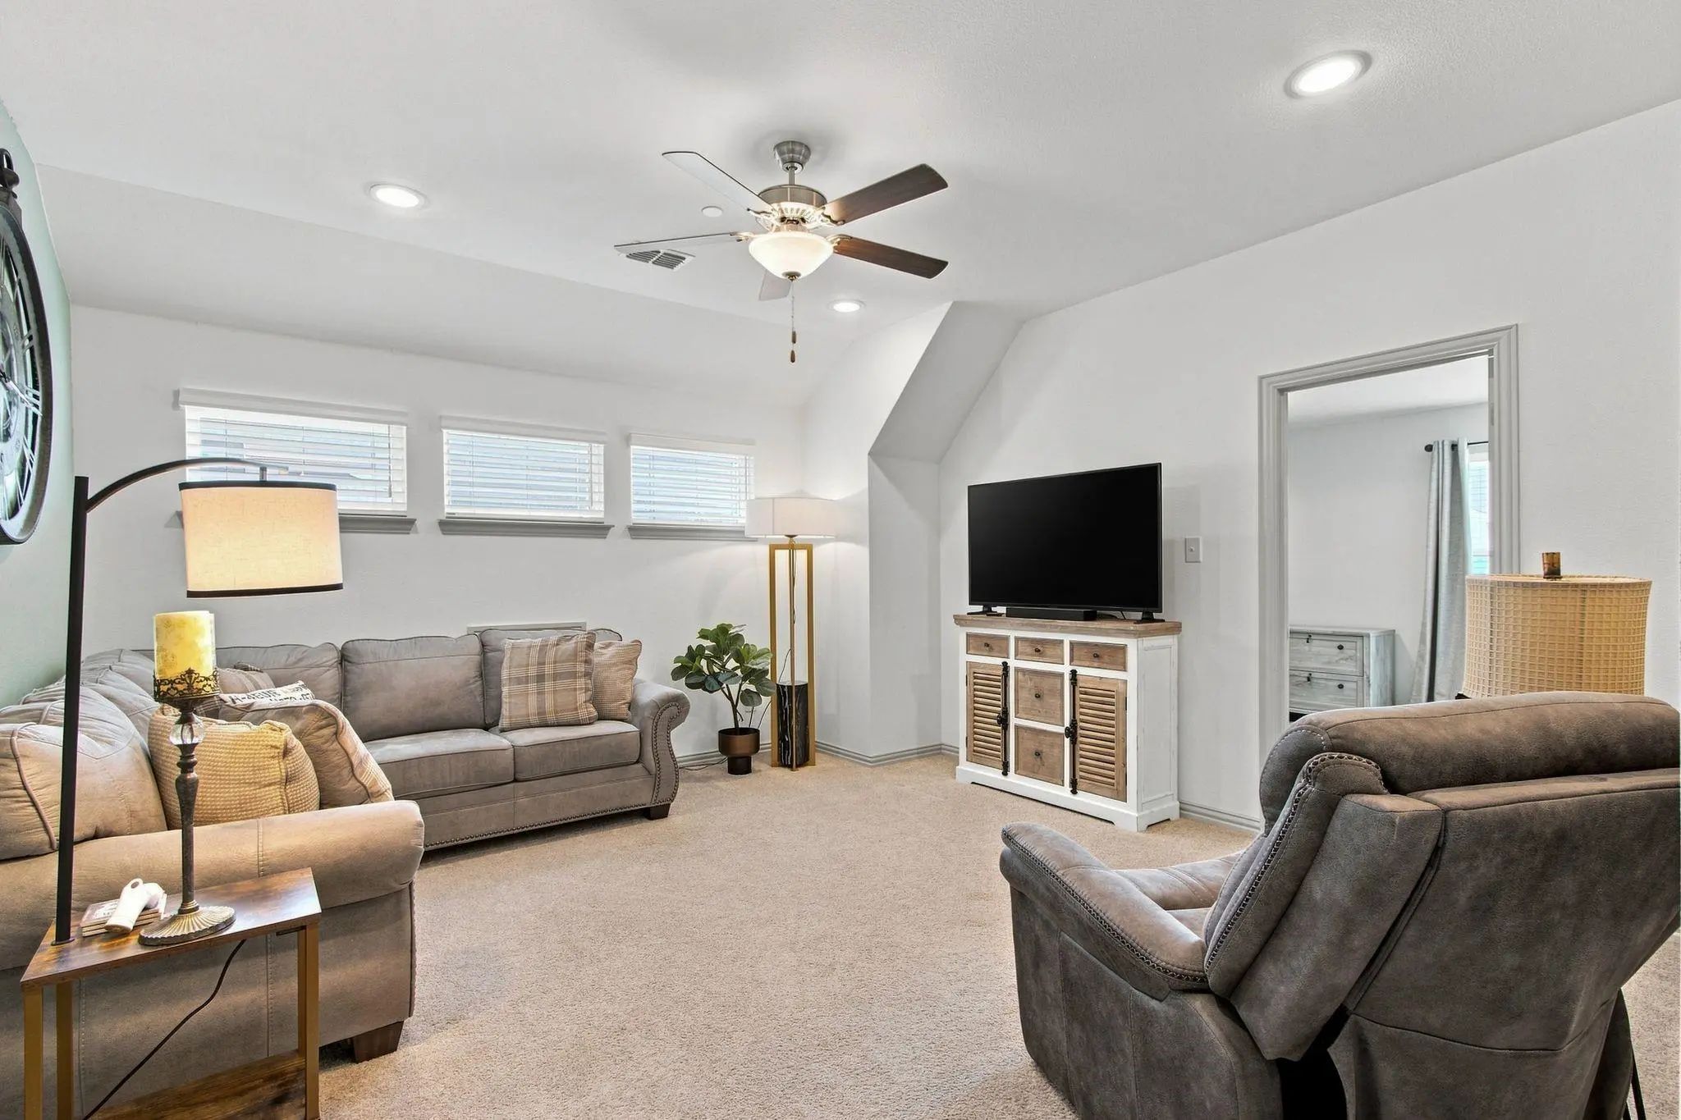
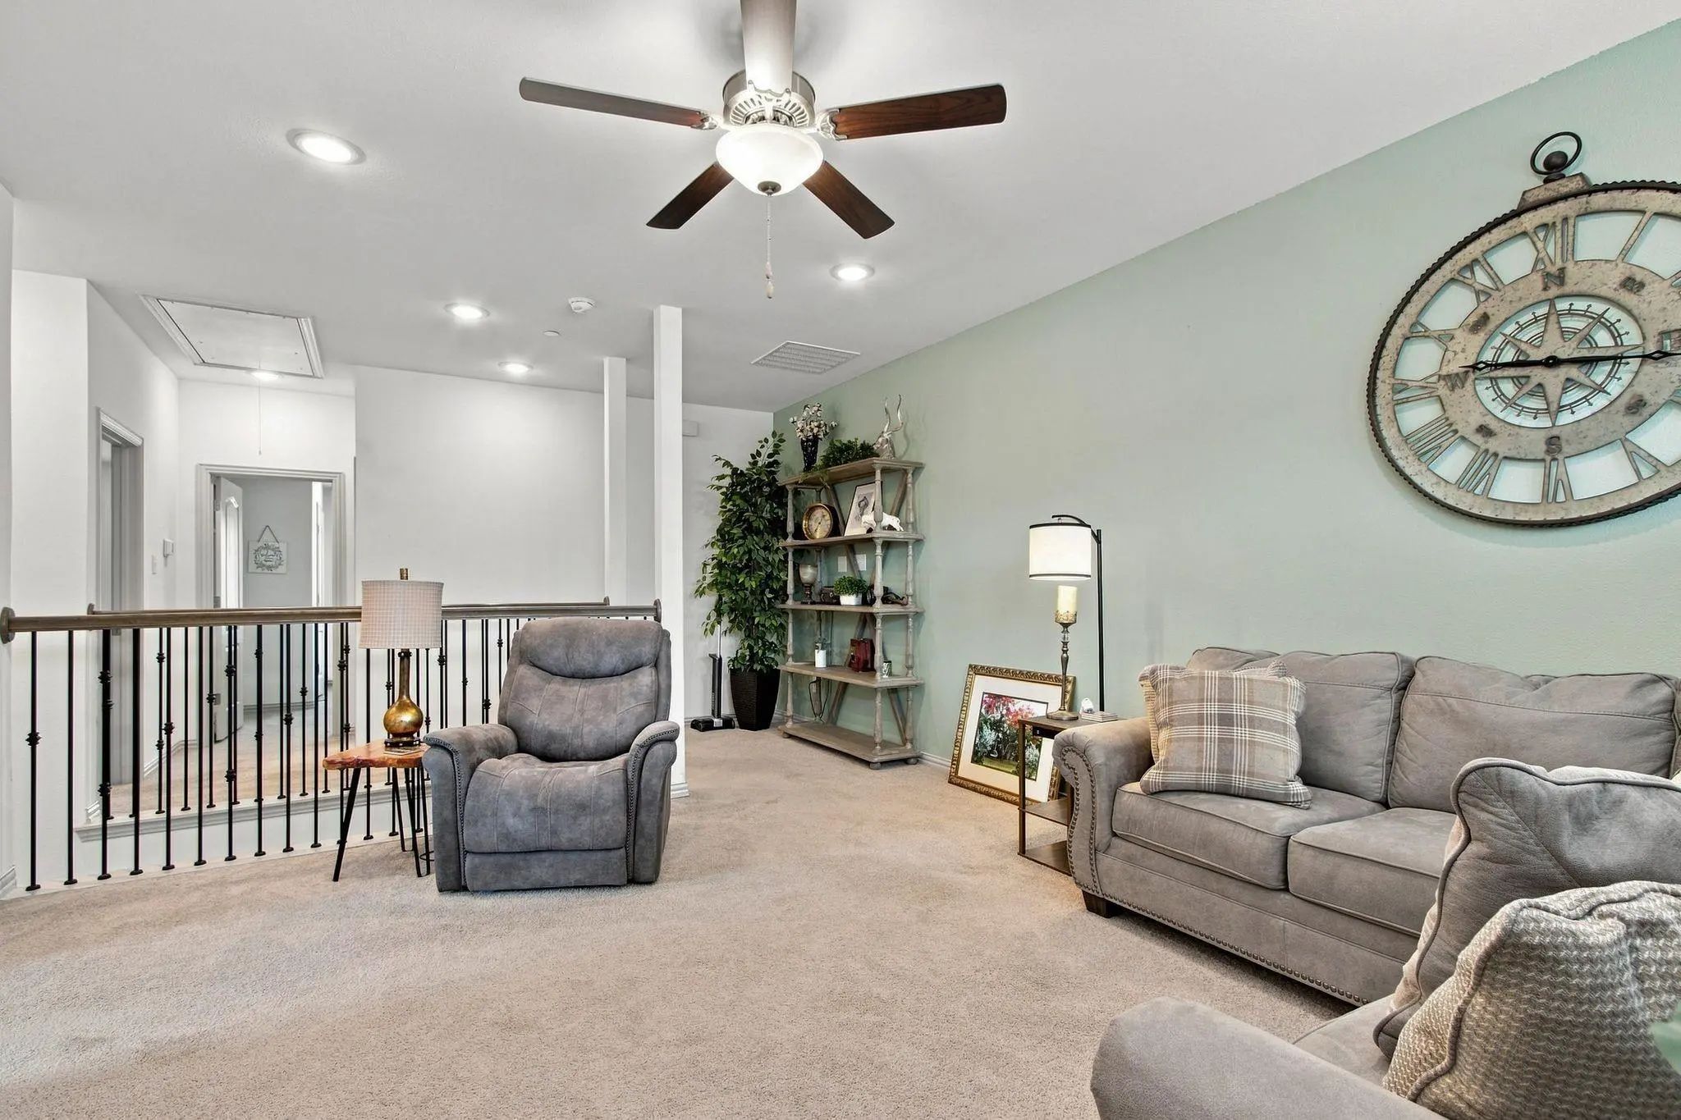
- Game Room
- Media
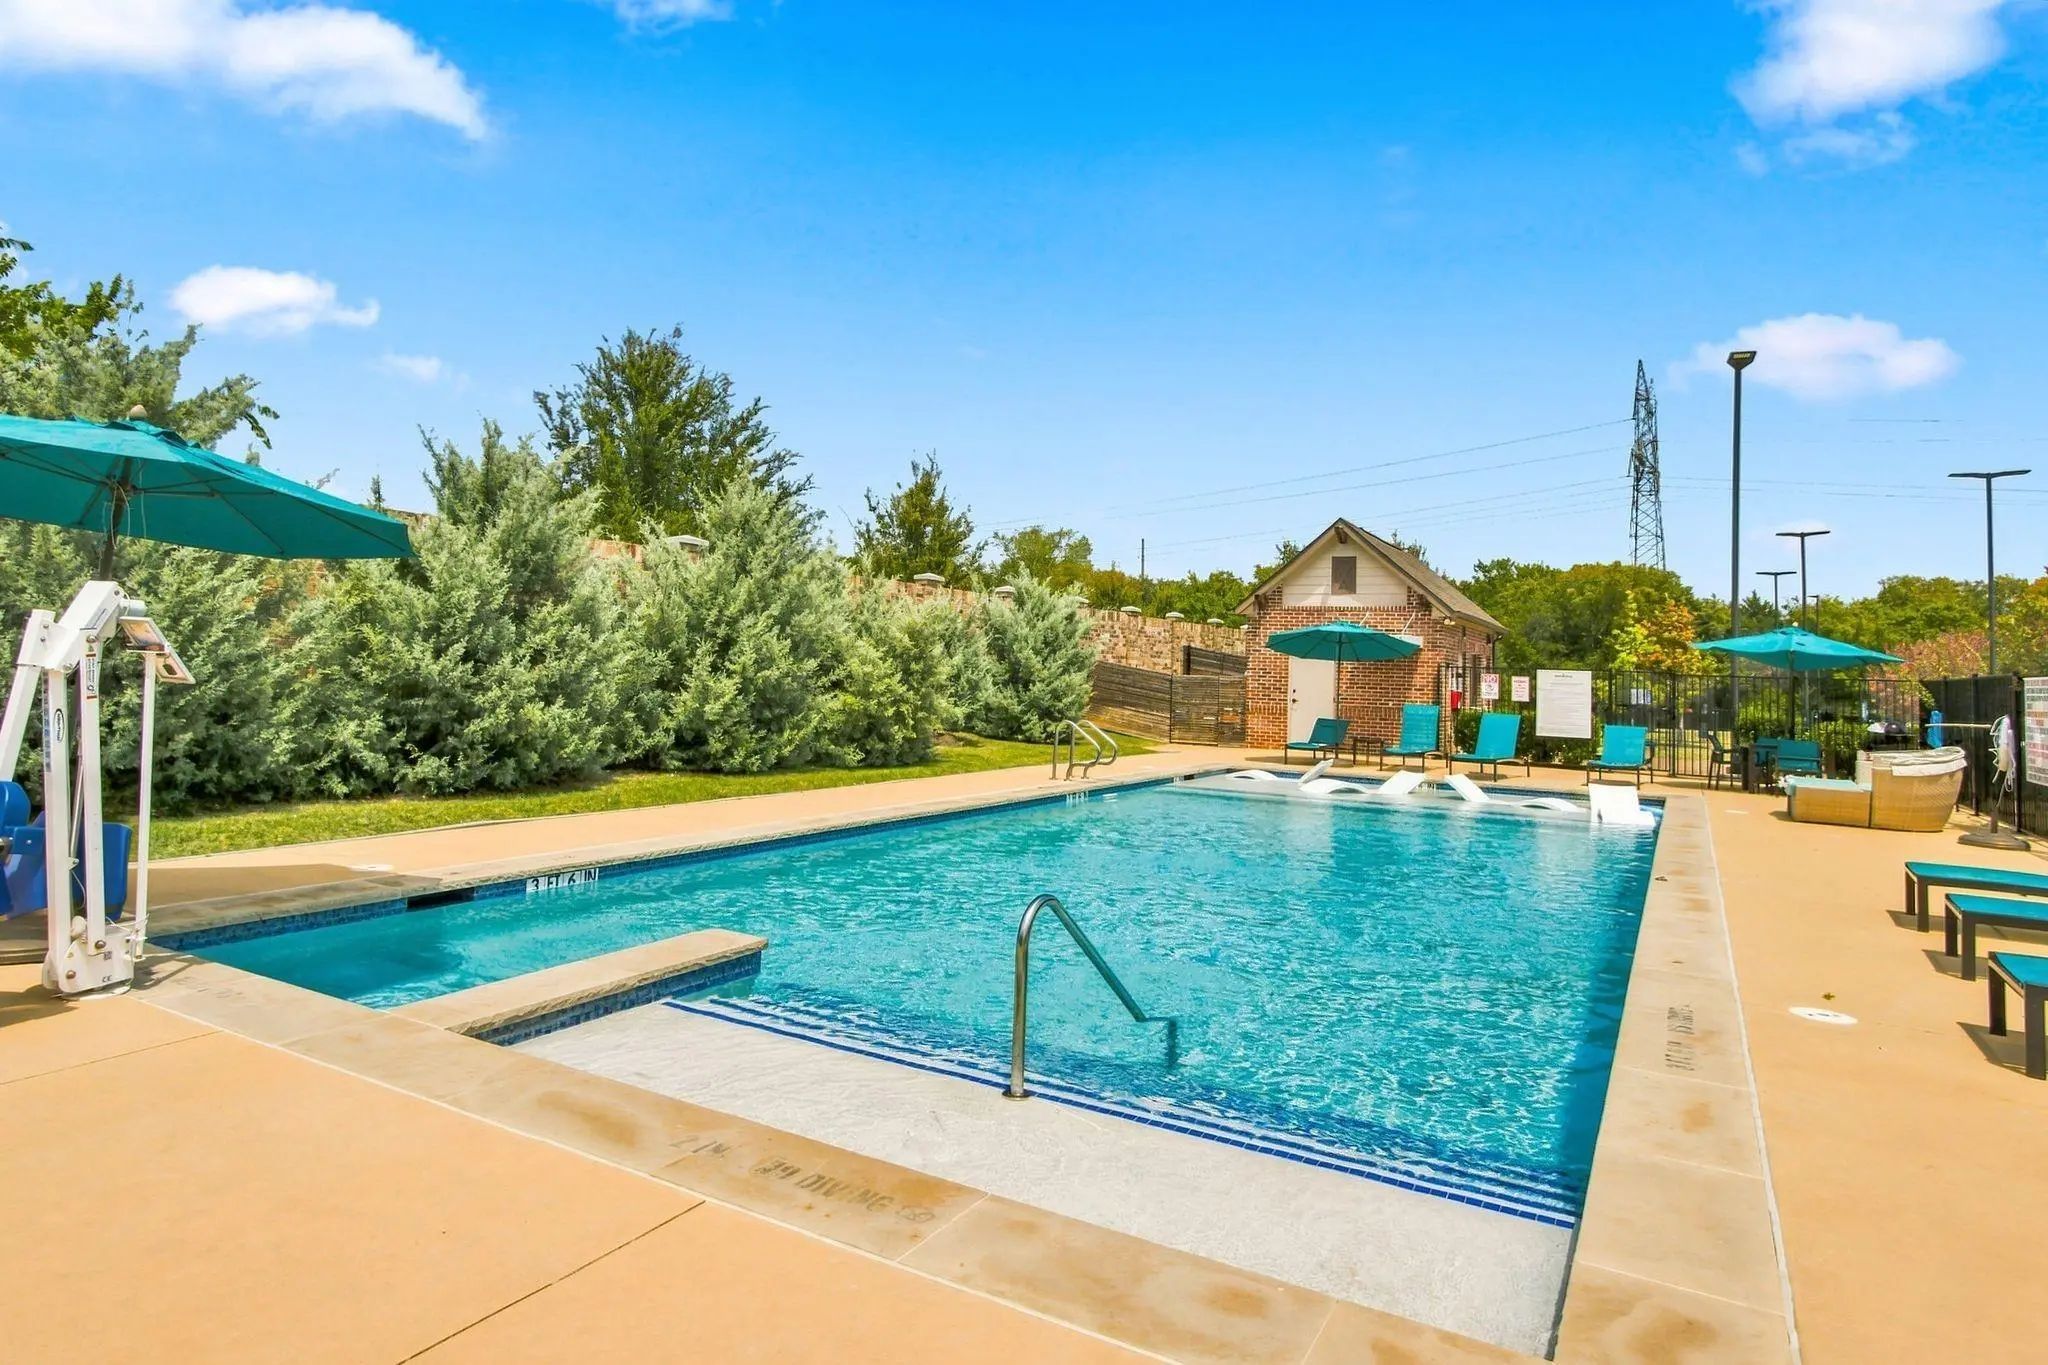
- Pool

1206 Goliad Drive
Lewisville, Texas 75077-2525
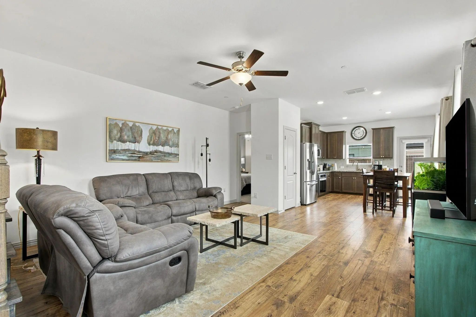
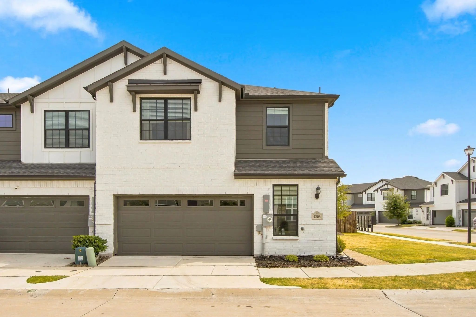
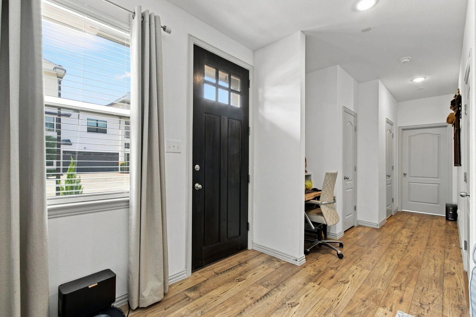
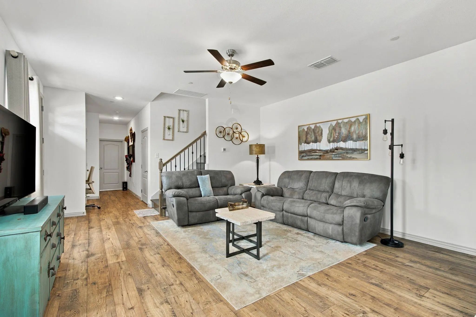
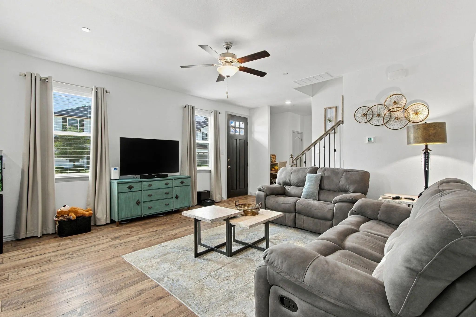
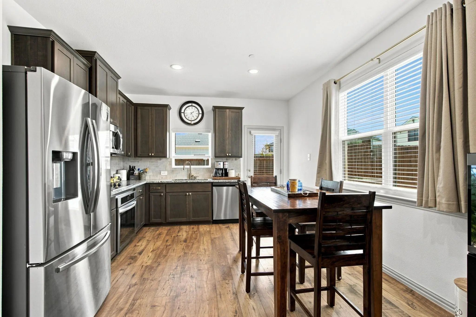
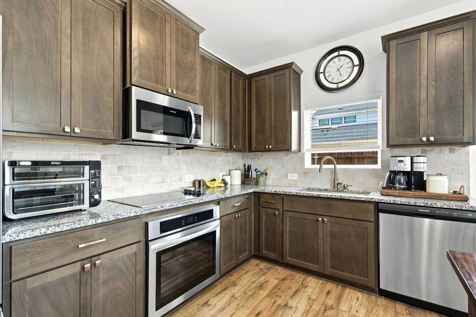
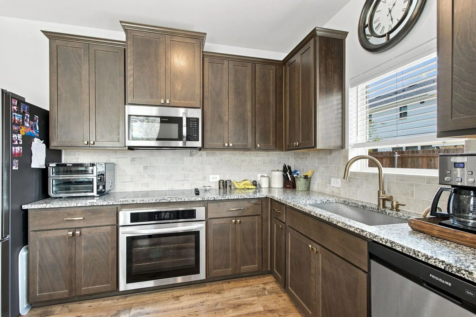
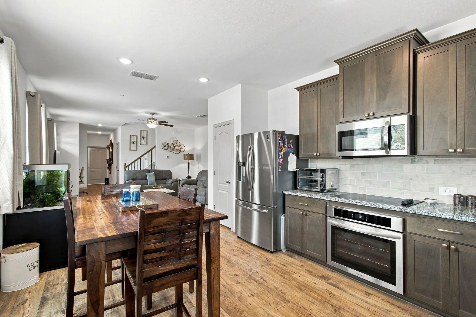
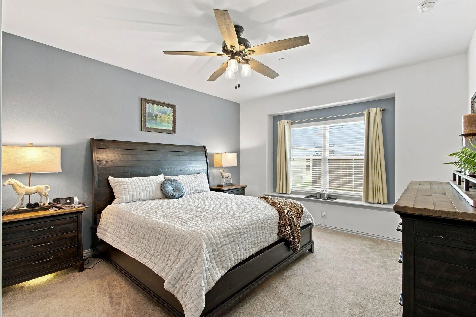
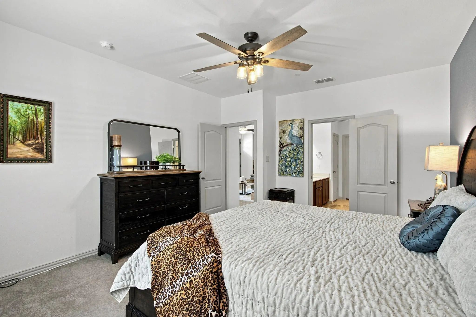
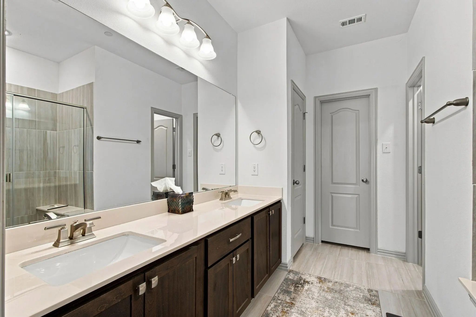
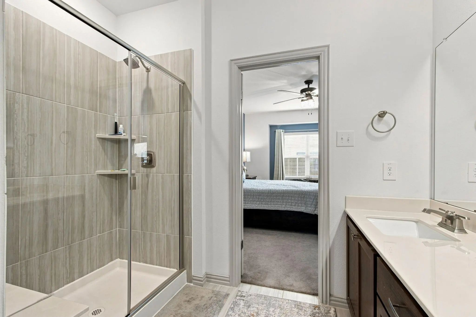
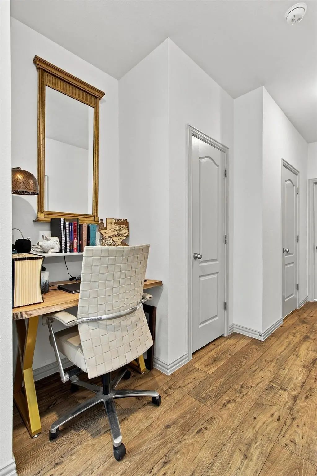
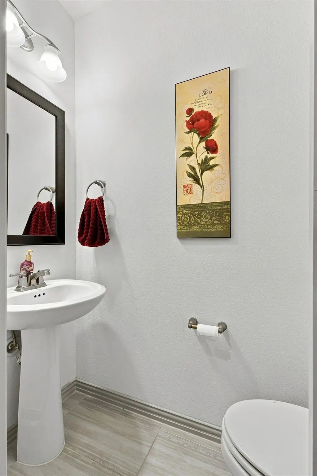
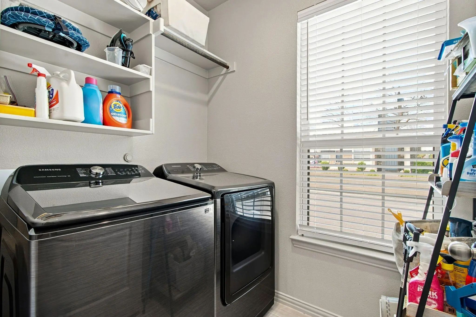
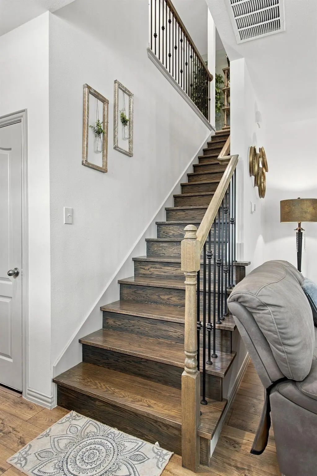
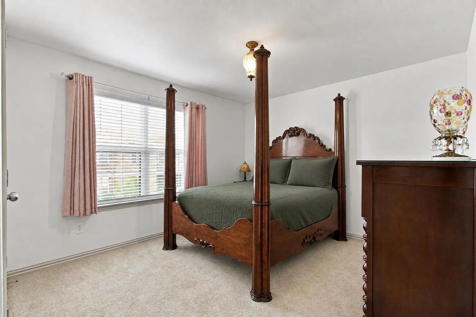
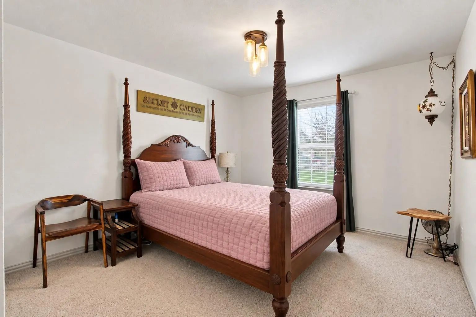
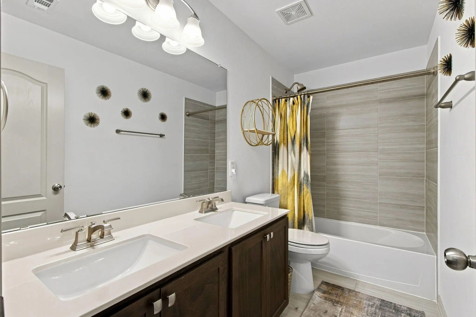
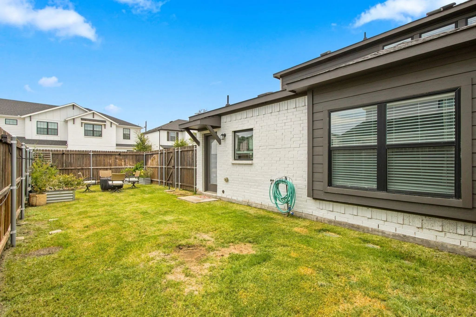
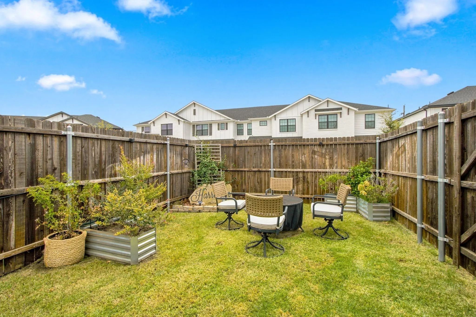
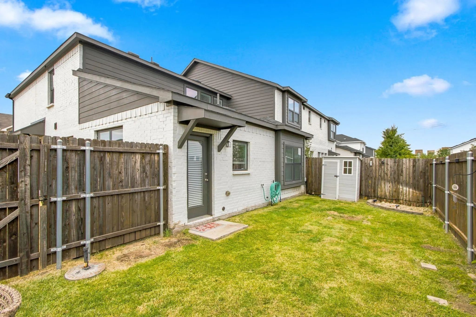
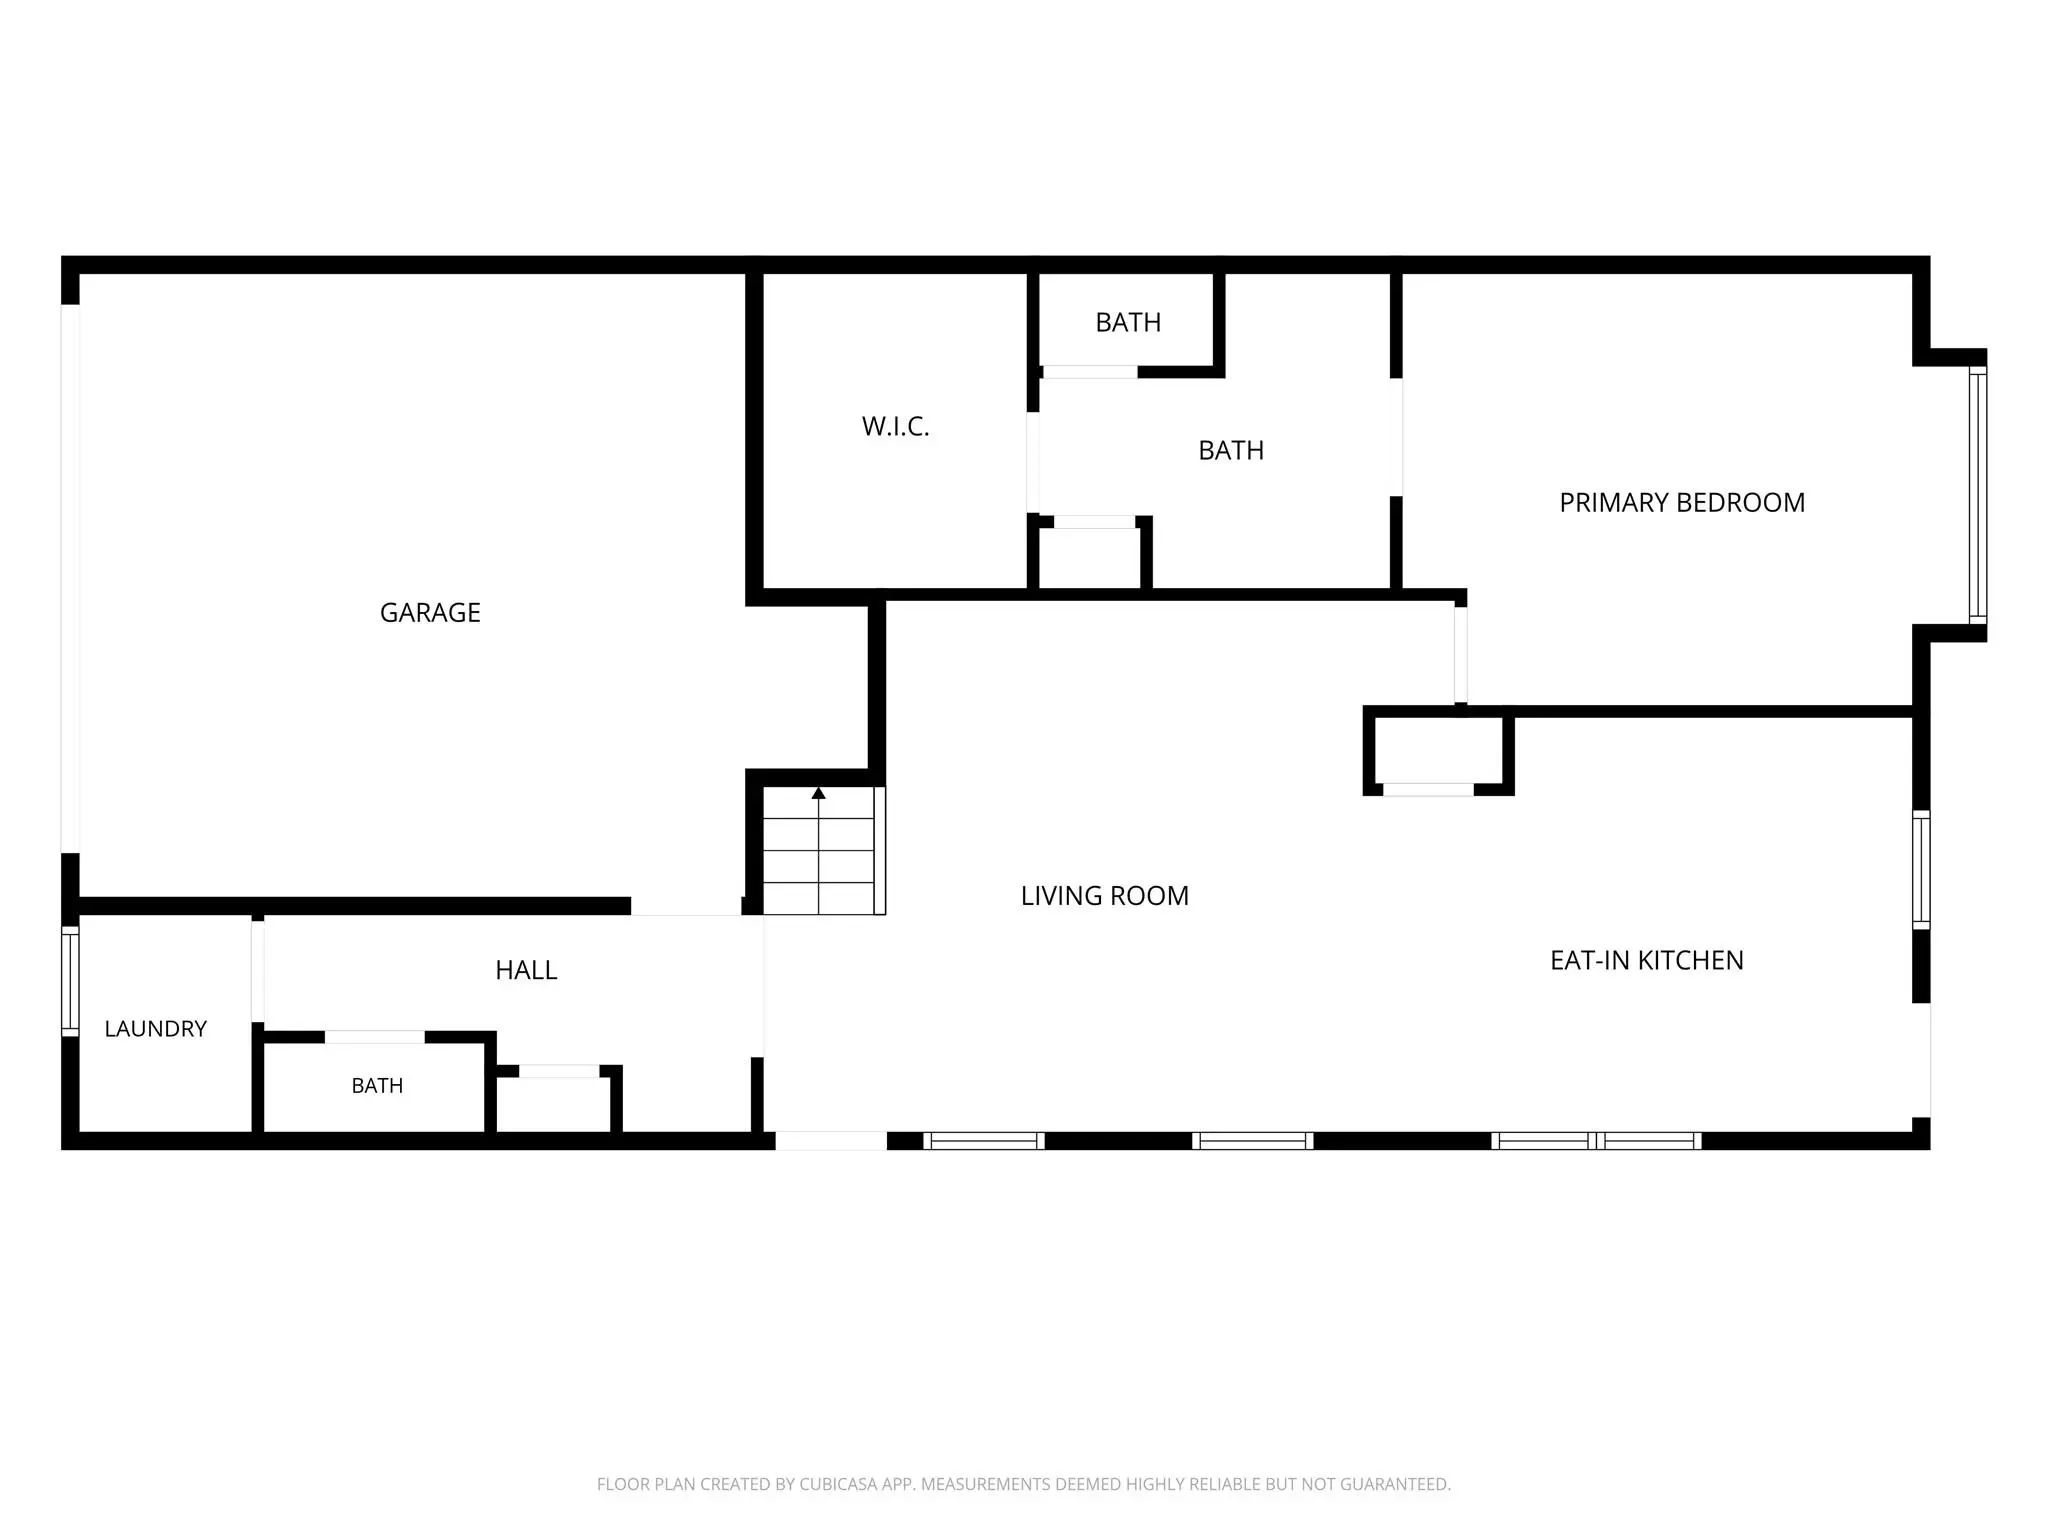
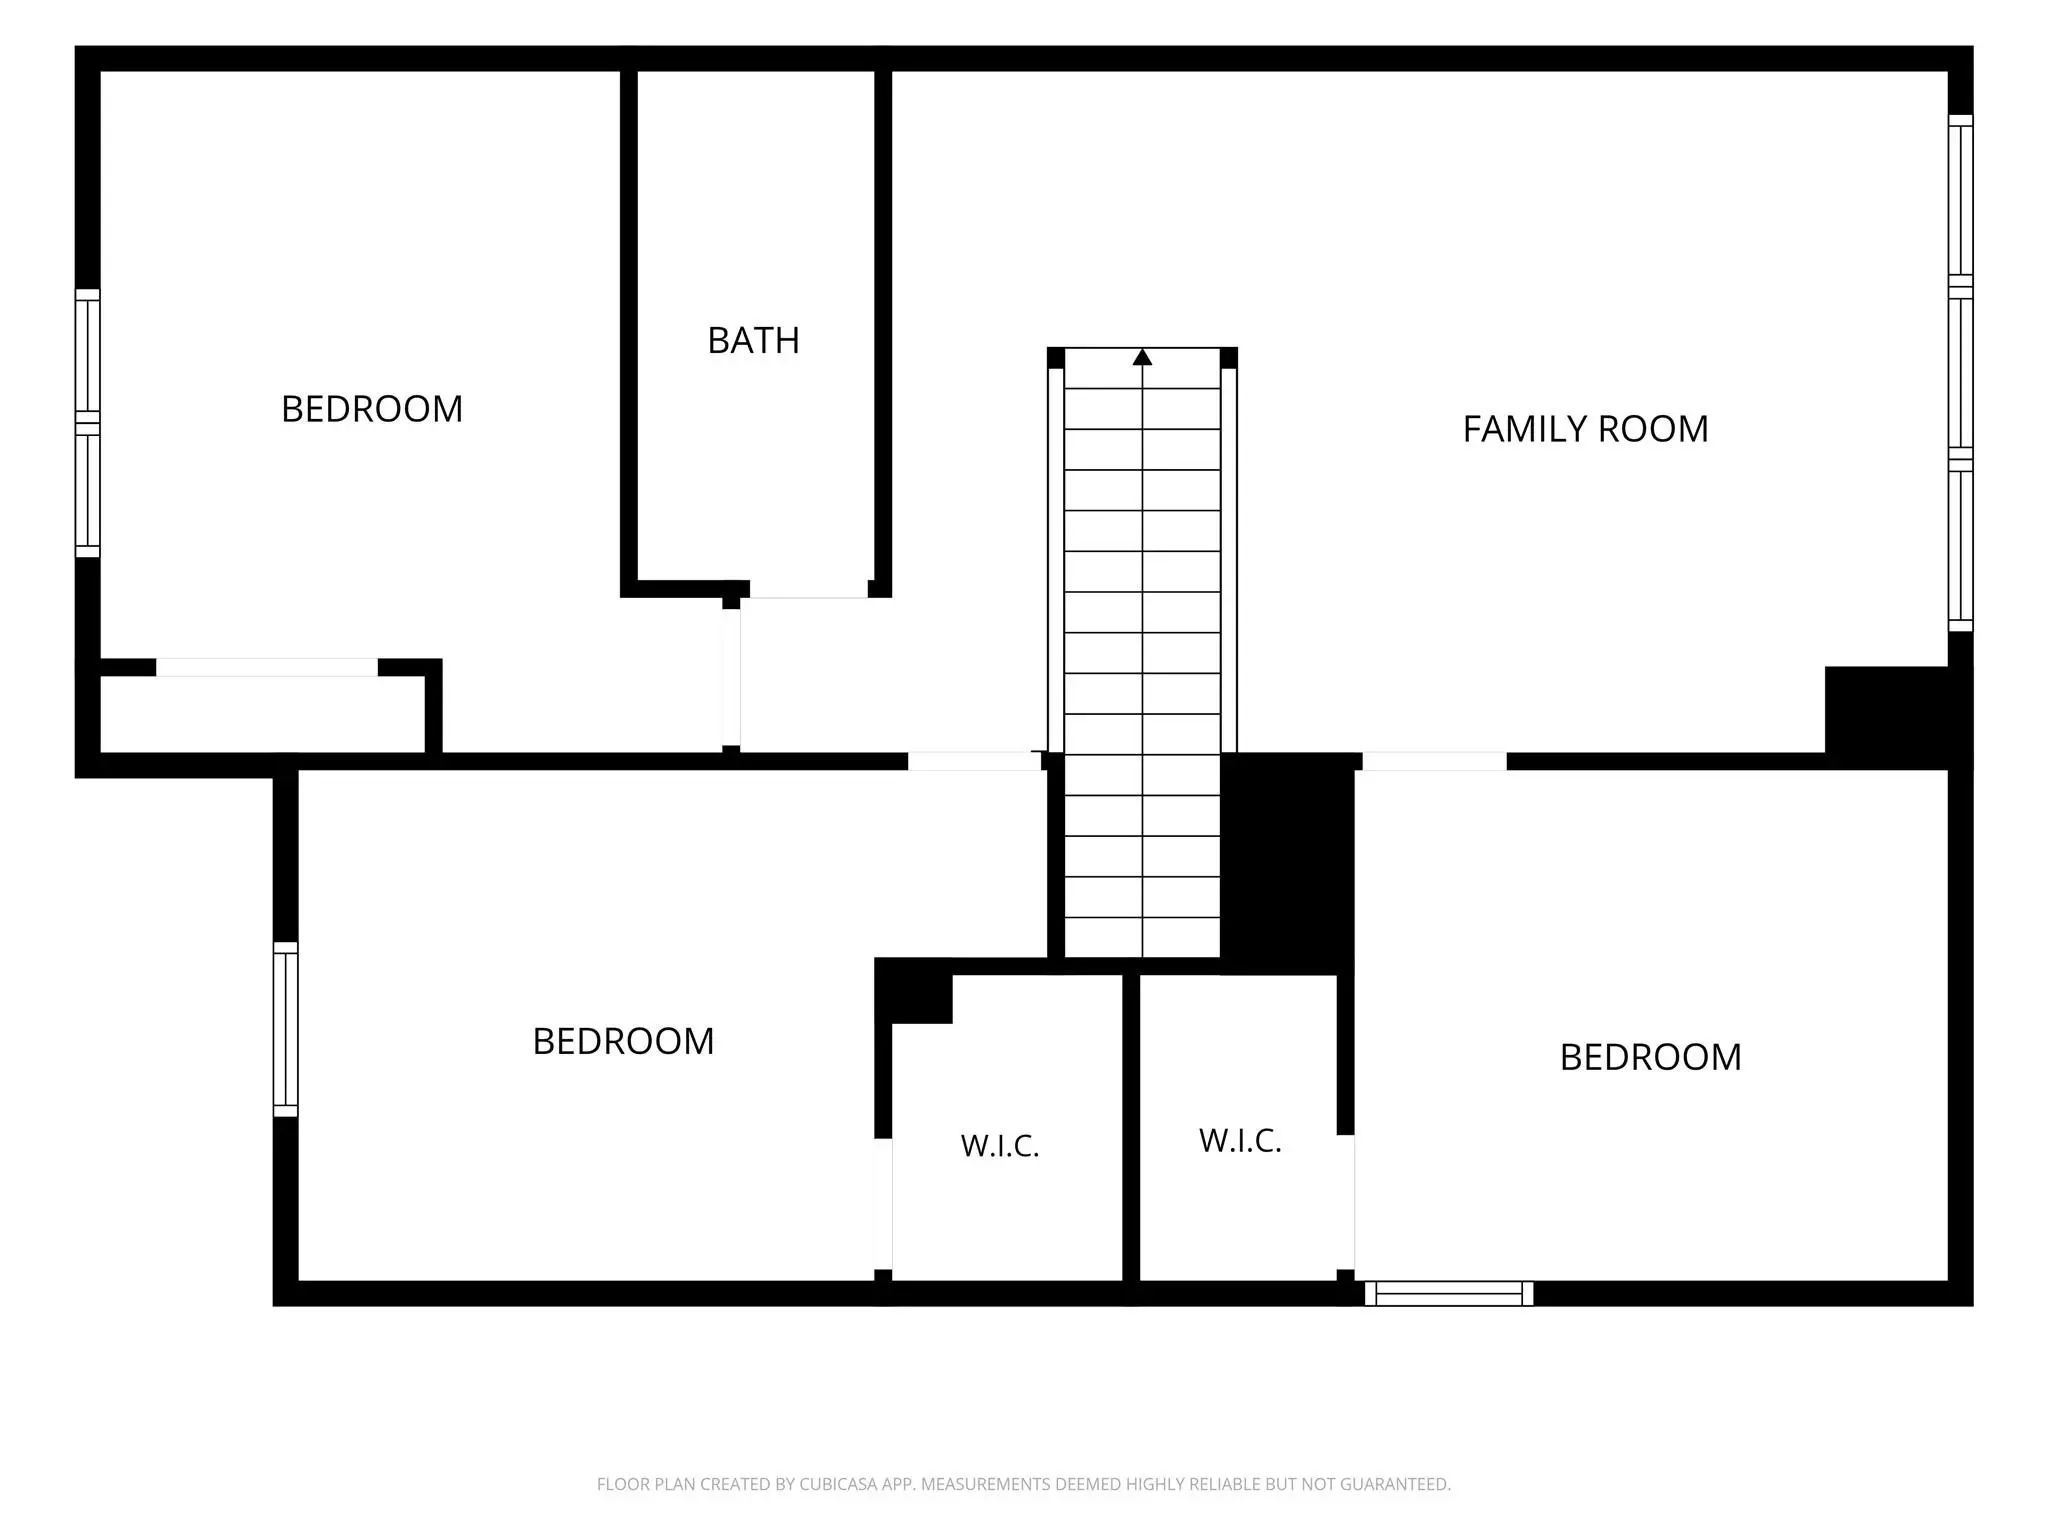
Welcome to 1206 Goliad Drive, a beautifully designed, move-in-ready townhome built in 2022 that blends contemporary style, versatile living spaces, and low-maintenance convenience! Offering 4 bedrooms, 2.5 baths, and a thoughtfully designed floor plan, this home delivers the space and flexibility to fit your lifestyle. Step inside to discover a bright, open-concept living and dining area that flows seamlessly into the stylish, well-appointed kitchen, complete with sleek countertops, abundant cabinetry, and stainless steel appliances. Whether hosting friends or enjoying a quiet night at home, this inviting layout makes everyday living and entertaining a breeze. The spacious primary suite is conveniently located on the first floor, offering a relaxing retreat with a generous walk-in closet, dual vanities, and an oversized walk-in shower. A downstairs powder bath adds extra convenience for guests. Upstairs, three additional bedrooms provide plenty of room for family, guests, or hobbies, while the versatile game room offers endless possibilities for a media lounge, playroom, home office, or second living area. Enjoy your own private backyard—perfect for morning coffee, unwinding after a long day, or gathering with friends. And the perks don’t stop there! Residents enjoy access to the community pool, while HOA-covered front yard maintenance adds even more ease to your day-to-day routine. Conveniently located near shopping, dining, entertainment, and major highways, this home puts you close to everything Lewisville has to offer. Modern finishes, flexible living spaces, community amenities, and a lock-and-leave lifestyle make this home a standout opportunity! Don’t miss your chance to make 1206 Goliad Drive your own. Information is deemed reliable but not guaranteed. Buyer and buyer’s agent are responsible for independently verifying all information, including but not limited to schools, measurements, features, amenities, HOA information, and other property details.
View Virtual TourQuick Valuation Analysis from 7 Active and 8 Sold Listings
Pricing Trends from 7 Active Listings in Heritage Trail Add
| This Home's Price | $420,000 | This Home's Price Per SqFt | $ |
| Average Price | $383,986 | Average Price Per SqFt | $ |
| Highest Price | $440,000 | Highest Price Per SqFt | $ |
| Lowest Price | $342,999 | Lowest Price Per SqFt | $ |
Pricing Trends from 8 Sold Listings in Heritage Trail Add
| This Home's Price | $420,000 | This Home's Price Per SqFt | $ |
| Average Price | $353,737 | Average Price Per SqFt | $ |
| Highest Price | $433,000 | Highest Price Per SqFt | $ |
| Lowest Price | $330,000 | Lowest Price Per SqFt | $ |
School Information
- School DistrictLewisville ISD
- Elementary SchoolValley Ridge
- Middle SchoolHuffines
- High SchoolLewisville
Community
- Address1206 Goliad Drive
- SubdivisionHeritage Trail Add
- CityLewisville
- CountyDenton
- StateTexas
- Zip Code75077-2525
- HOAMandatory
- HOA Fees$330
- HOA Fees FrequencyMonthly
- FeaturesCommunity Pool, Curbs, Greenbelt, Sidewalks
- UtilitiesAll Weather Road, City Sewer, City Water, Curbs, Sidewalk
- Taxes8221
Amenities
- # of Garages2
- GaragesGarage Door Opener, Lighted
Interior
- Interior FeaturesEat-in Kitchen, Walk-In Closet(s)
- FloorsCarpet, Ceramic Tile, Laminate
Exterior
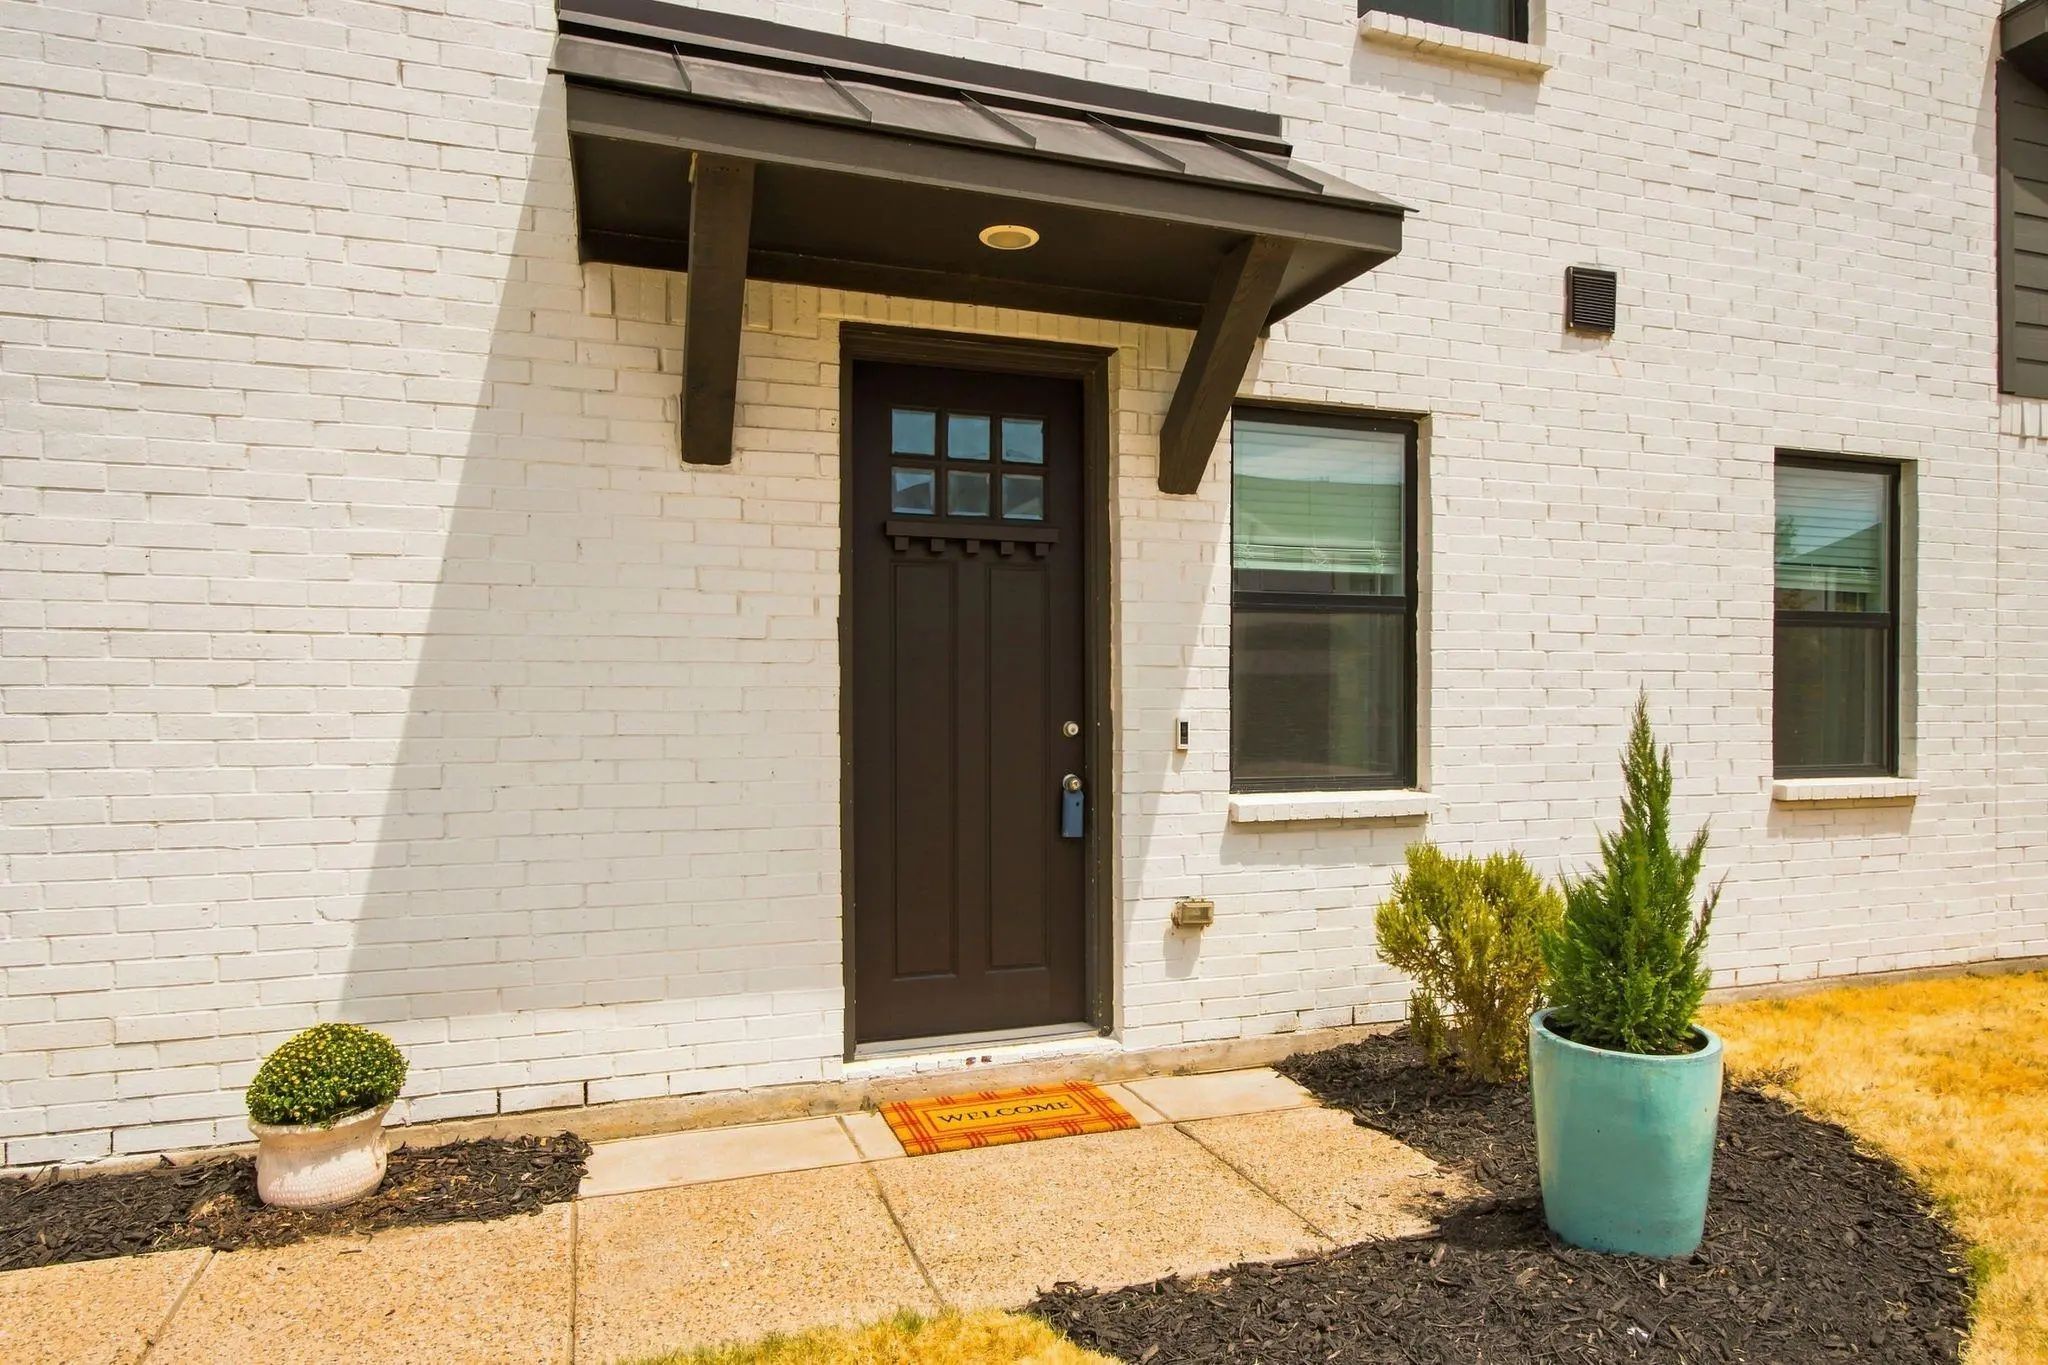
- Exterior FeaturesAwning(s)
- FenceBack Yard, Privacy, Wood
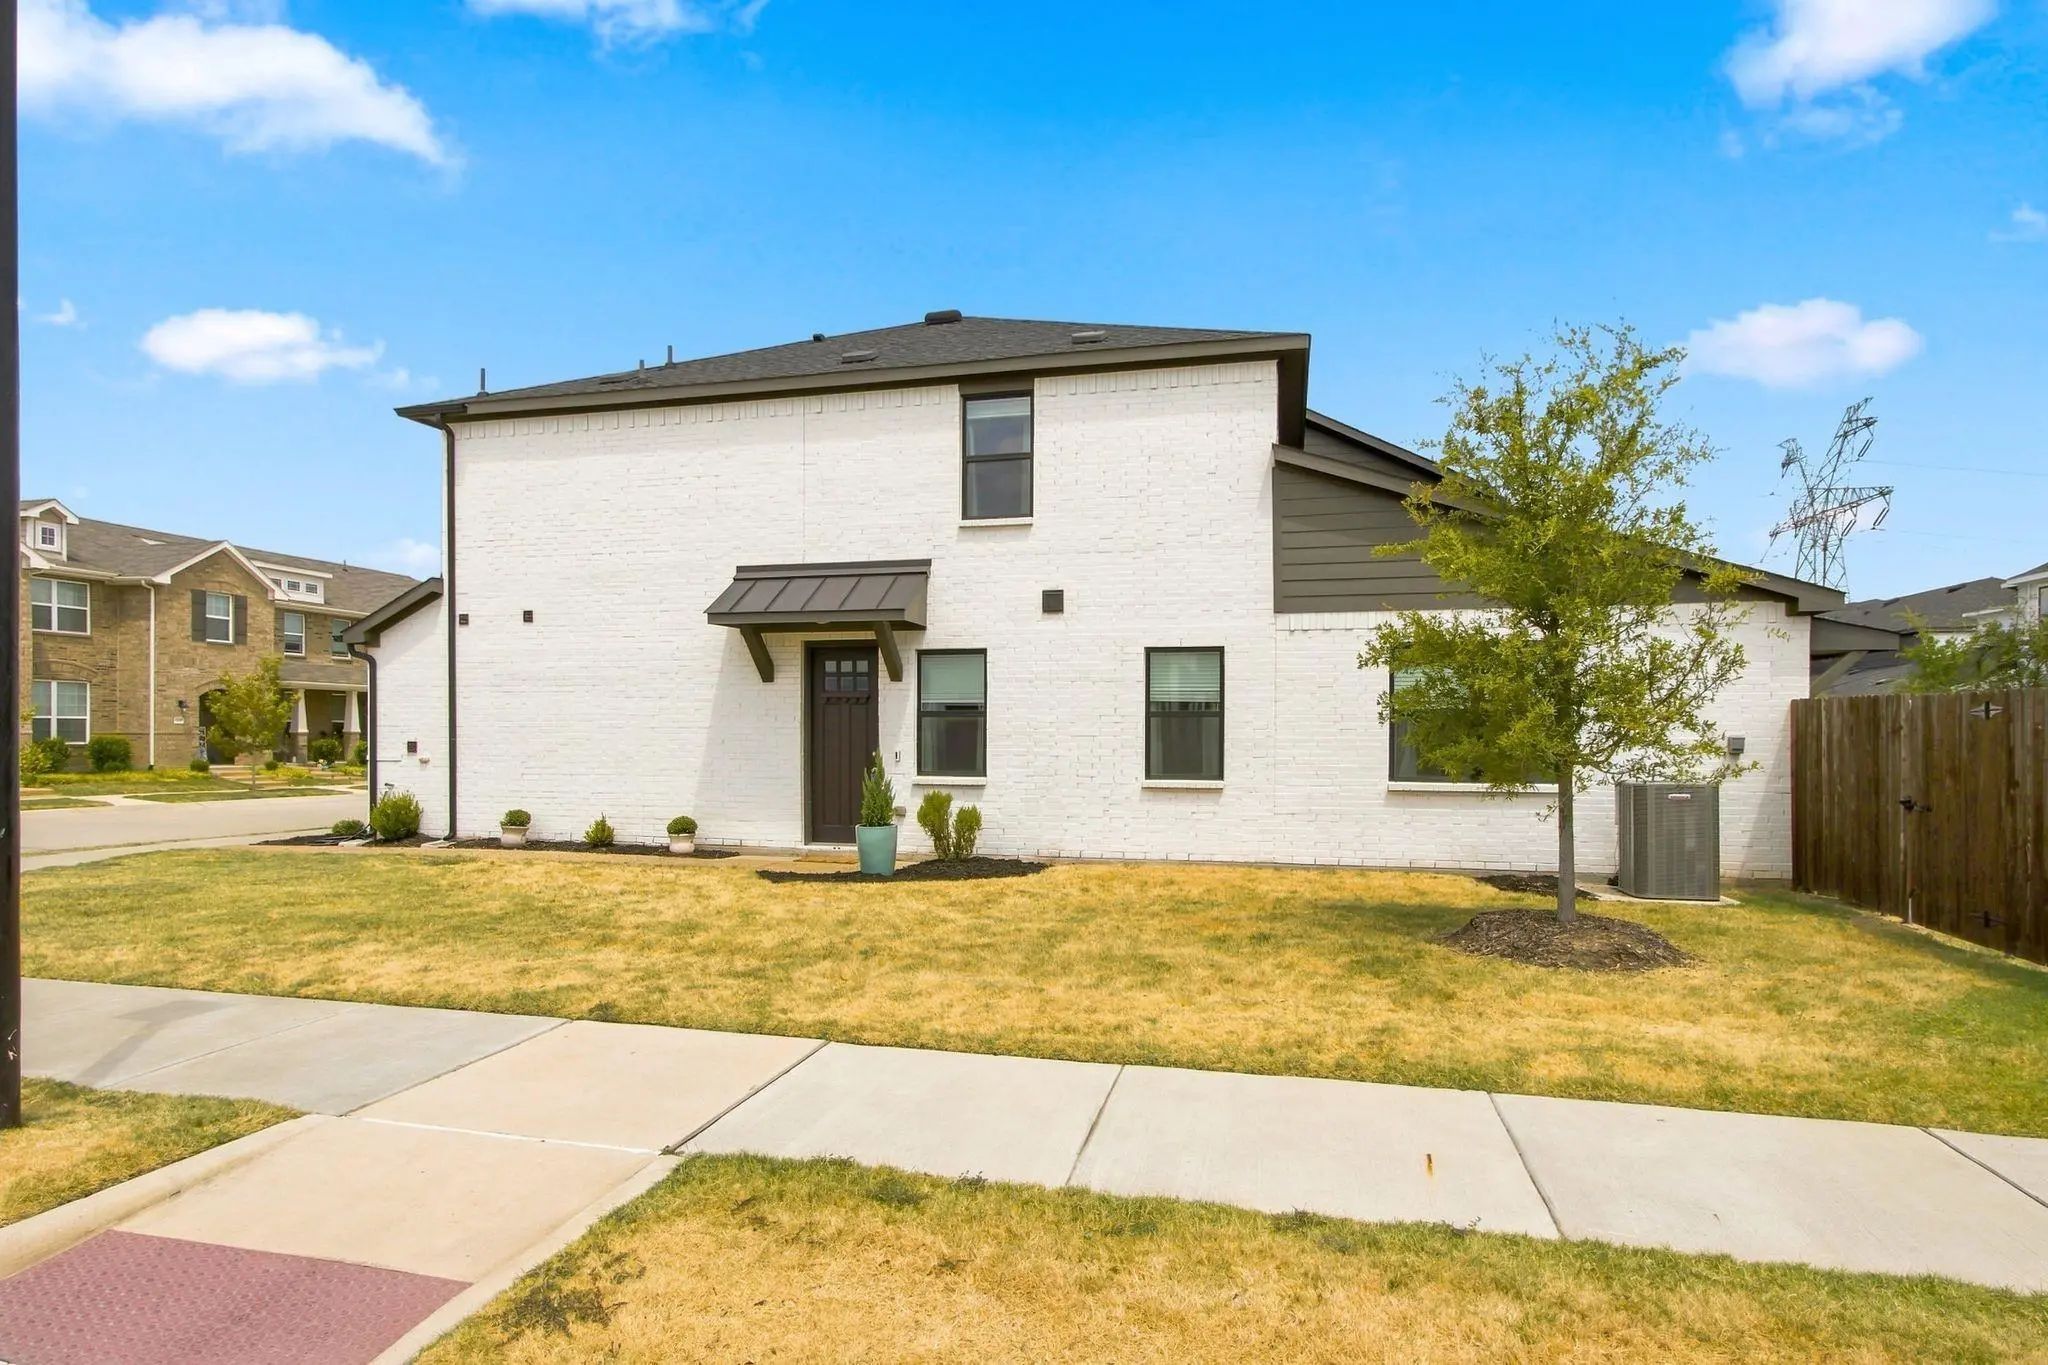
- Lot DescriptionCorner Lot, Sprinkler System
Construction Details / Floorplan
- Living Areas2
- Dining Rooms1
- Full Baths2
- Half Baths1
- RoofAsphalt
- FoundationSlab
- ConstructionBrick
Energy Efficiency / Green Features / Heating & Cooling
- HeatingCentral, Electric
Private Listing Information (Registration Required)
Listing Details
- AgentDebra Demoss
- OfficeRe/max Dfw Associates Iv
Users may not reproduce or redistribute the data found on this site. The data is for viewing purposes only. Data is deemed reliable, but is not guaranteed accurate by the MLS or NTREIS.
Listing information last updated on October 26th, 2026 at 2:00am CDT.