Contact / Login

Contact ARG Realty LLC

Find us on...

Dashboard

Login using...

6910 Skillman Street 1034, Dallas, Texas– $1,211
Unlock Restricted Data For Free!MLS Rules Require Registration - Unlock Now!

  • $1.2k Price
  • 2 Beds
  • 1 Bath
  • 774 Sqft
  • .4 Acres
  • 1983 Year Built
  • Study
  • Game Room
  • Media
  • Pool
  • $1.2k Price
  • 2 Beds
  • 1 Bath
  • 774 Sqft
  • .4 Acres
  • 1983 Year Built
  • Study
  • Game Room
  • Media
  • Pool

6910 Skillman Street 1034
Dallas, Texas 75231-5857

County: Dallas everwood apartments

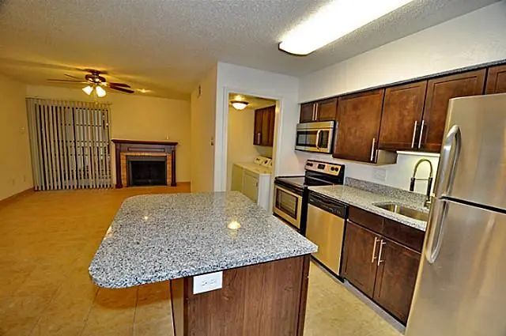
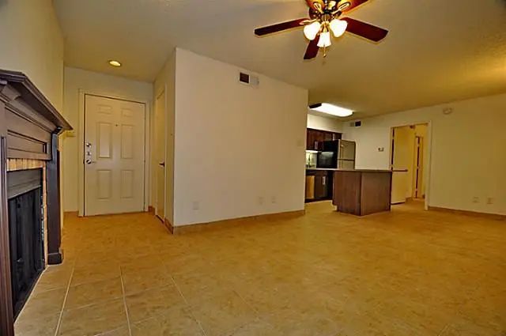
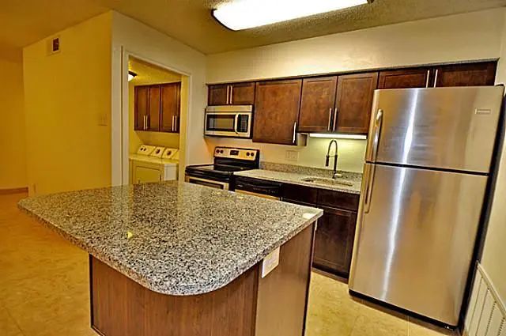
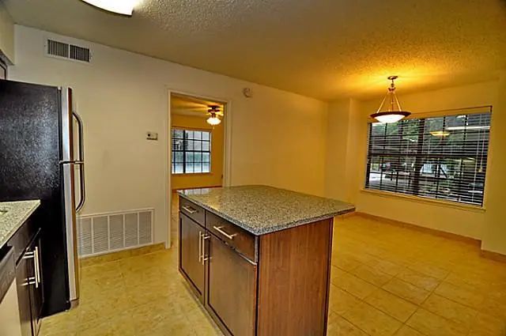
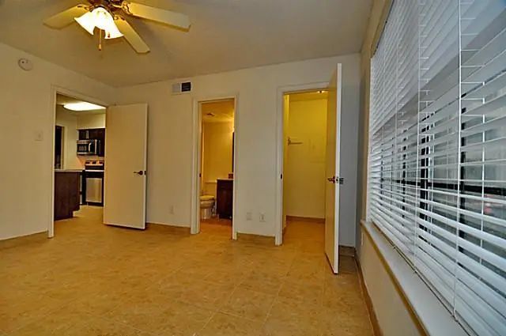
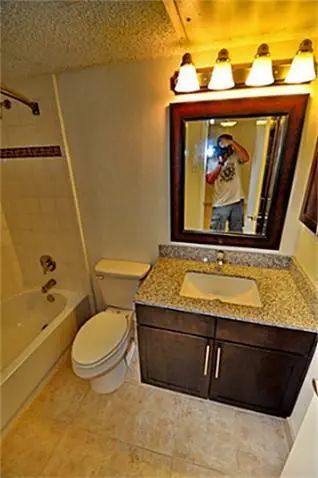
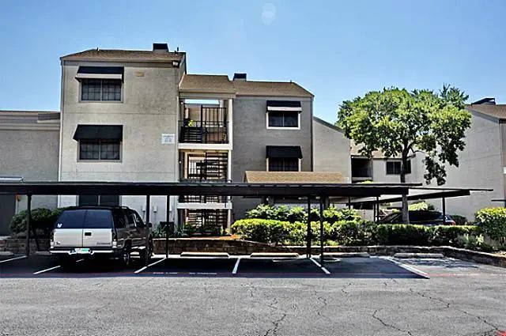
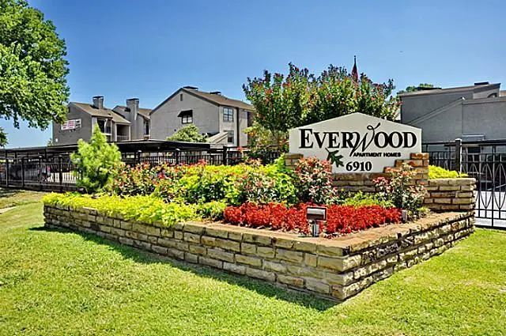
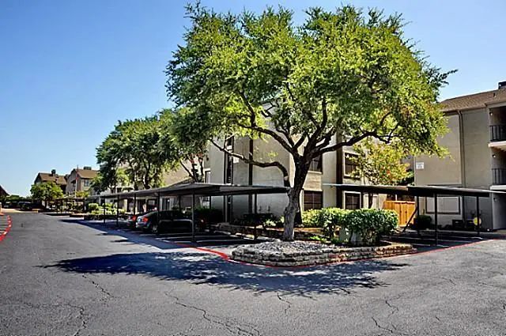
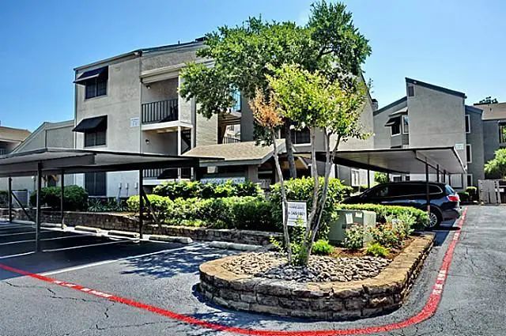
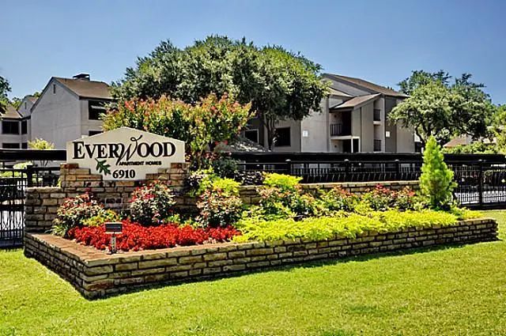
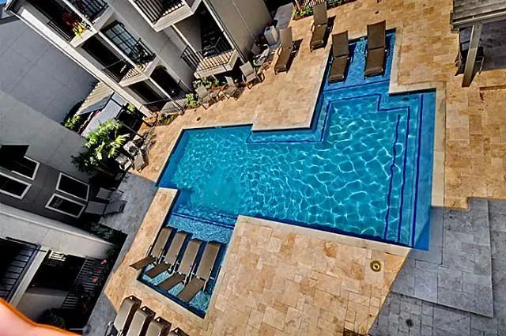
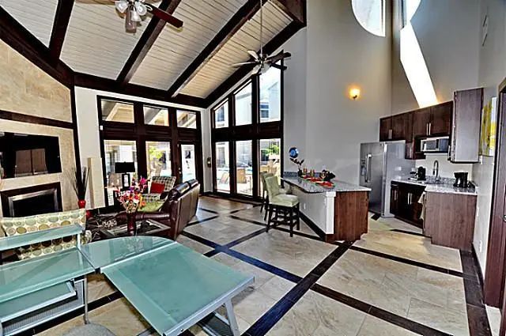
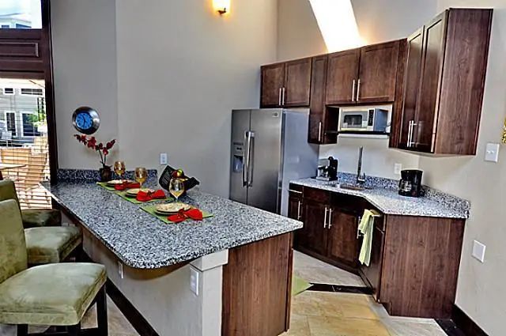
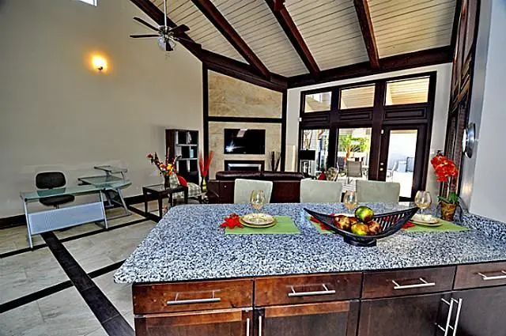
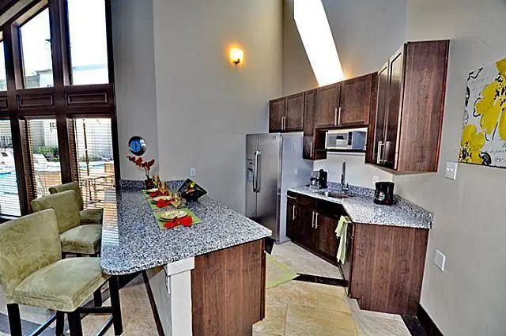
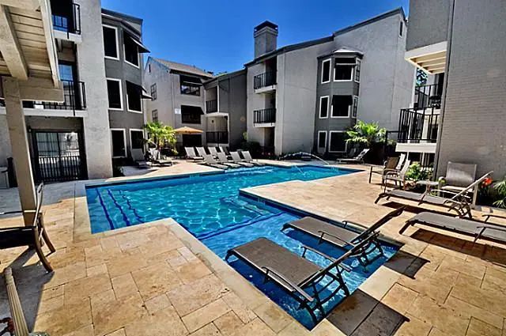
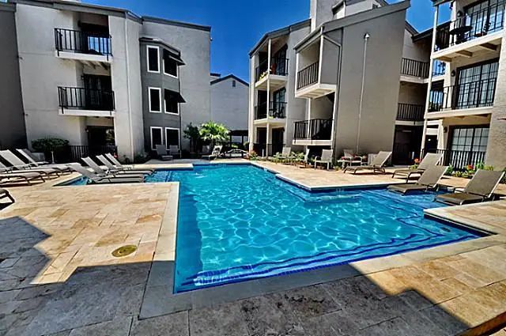
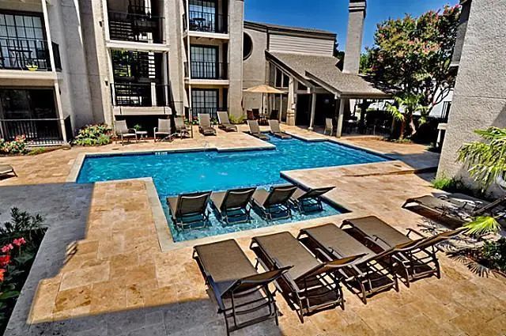
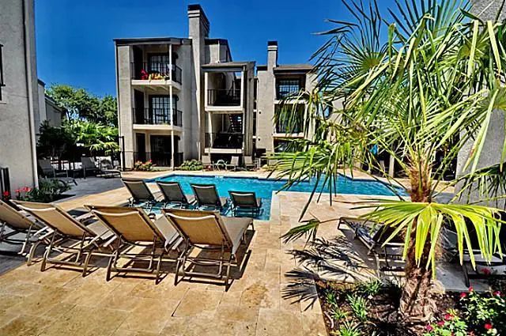
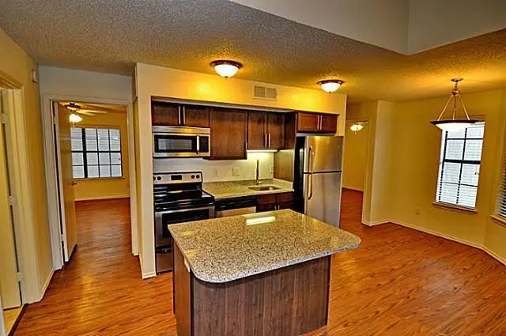
2 Bdrm, 1 Bath,1 Covered Parking space. This unit includes Granite Countertops with under mounted stainless sinks, stainless appliances including Refrig with Icemaker, Smooth top stove, Microwave, dishwasher. Built in Granite breakfast bar. Full size washer and dryer in unit.Huge private fenced yard. Fireplace, balcony, air conditioning n heating systems. Pool, Gated

View Virtual Tour

Essential Information

  • Price$1,211
  • Cumulative Days on MarketUnlock
  • MLS® #21372368
  • Bedrooms2
  • Bathrooms1.00
  • Square Footage774
  • Acres0.40
  • Year Built1983
  • Built Desc.Preowned
  • TypeResidential Lease
  • Sub-TypeApartment
  • StyleContemporary/Modern
  • StatusActive
Please provide a valid email address.

Quick Valuation Analysis from 3 Active and 12 Sold Listings

Pricing Trends from 3 Active Listings in everwood apartments

This Home's Price $1,211 This Home's Price Per SqFt $
Average Price $1,314 Average Price Per SqFt $
Highest Price $1,390 Highest Price Per SqFt $
Lowest Price $1,211 Lowest Price Per SqFt $

Pricing Trends from 12 Sold Listings in everwood apartments

This Home's Price $1,211 This Home's Price Per SqFt $
Average Price $1,097 Average Price Per SqFt $
Highest Price $1,540 Highest Price Per SqFt $
Lowest Price $884 Lowest Price Per SqFt $

Property Details

School Information

Community

  • Address6910 Skillman Street 1034
  • Subdivisioneverwood apartments
  • CityDallas
  • CountyDallas
  • StateTexas
  • Zip Code75231-5857
  • HOANone
  • FeaturesCommunity Pool, Community Sprinkler, Greenbelt
  • UtilitiesCommunity Mailbox

Amenities

  • SecurityCarbon Monoxide Detector(s), Security Gate, Smoke Detector(s)
  • GaragesCarport
  • Has PoolYes
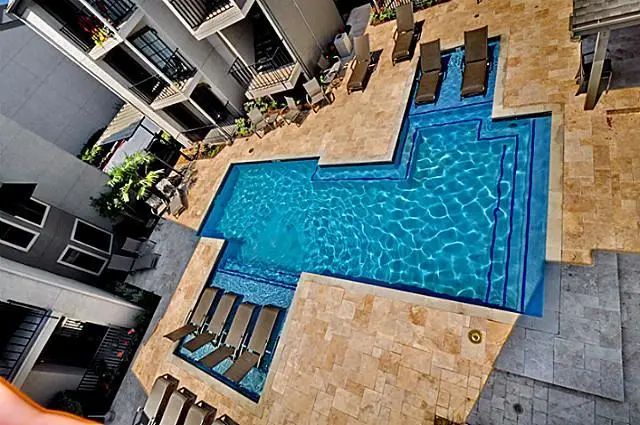
  • PoolFenced, Gunite, In Ground, Water Feature

Interior

  • Interior FeaturesCable TV Available, Kitchen Island
  • FloorsCeramic Tile, Laminate
  • FireplaceYes
  • # of Fireplaces1
  • FireplacesWood Burning

Exterior

  • Exterior FeaturesCovered Patio/Porch, Dog Run, Garden(s), Rain Gutters, Lighting
  • FenceFenced, Gate, Wood
  • Lot DescriptionLrg. Backyard Grass, Many Trees, Sprinkler System

Construction Details / Floorplan

  • Living Areas1
  • Dining Rooms1
  • Full Baths1
  • ConstructionBrick, Stucco

Energy Efficiency / Green Features / Heating & Cooling

  • Green FeaturesAppliances, Doors, Drought Tolerant Plants, HVAC, Low Flow Commode, Windows
  • HeatingCentral, Electric

Private Listing Information (Registration Required)

Listing Details

  • AgentRonald Weisfeld
  • OfficeRonald A. Weisfeld Real Est

Similar Listings

Users may not reproduce or redistribute the data found on this site. The data is for viewing purposes only. Data is deemed reliable, but is not guaranteed accurate by the MLS or NTREIS.

Listing information last updated on October 29th, 2026 at 1:20pm CDT.