Contact / Login

Contact ARG Realty LLC

Find us on...
Dashboard

Login using...

9011 Livenshire Drive, Dallas, Texas– $1,469,000
Unlock Restricted Data For Free!MLS Rules Require Registration - Unlock Now!

  • 4 Beds
  • 4 Baths
  • 3,965 Sqft
  • 2 Garages
  • .18 Acres
  • 2026 Year Built
  • Study
  • Game Room
  • Media
  • Pool
  • 4 Beds
  • 4 Baths
  • 3,965 Sqft
  • 2 Garages
  • .18 Acres
  • 2026 Year Built
  • Study
  • Game Room
  • Media
  • Pool
ARG Client Cash Rebate $29,380

9011 Livenshire Drive
Dallas, Texas 75238

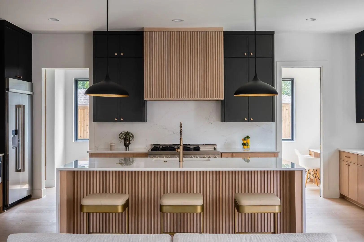
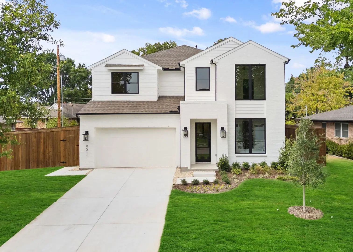
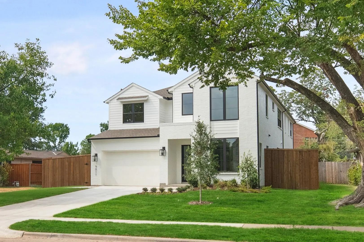
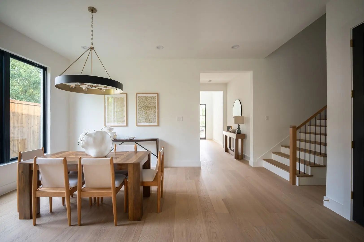
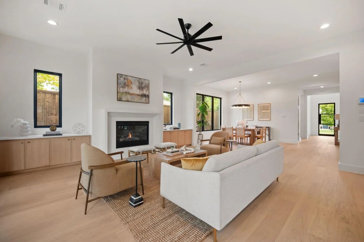
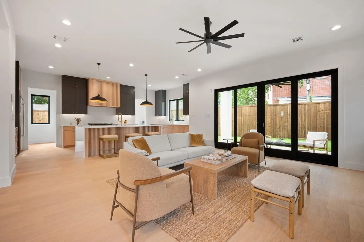
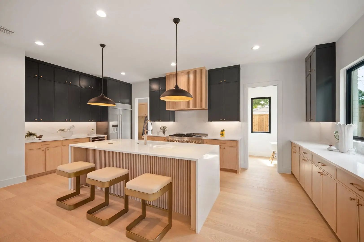
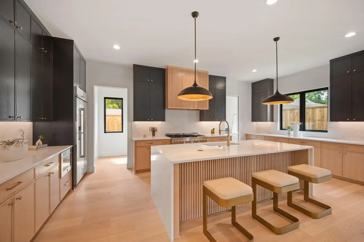
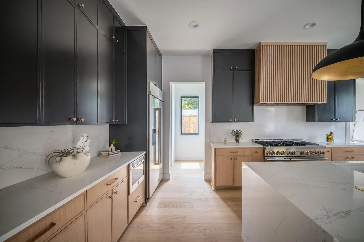
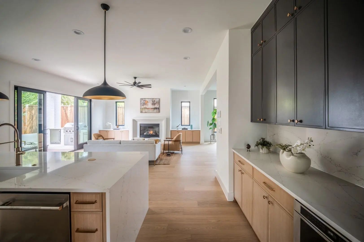
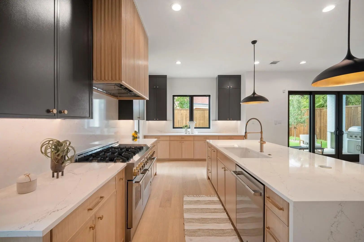
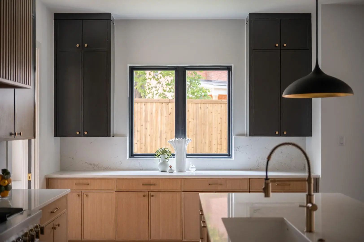
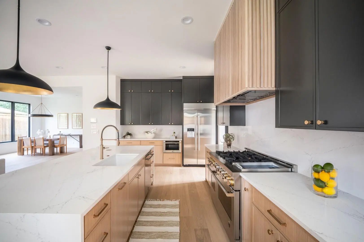
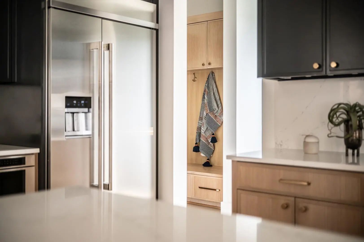
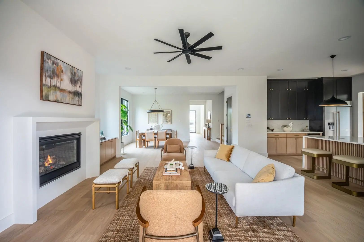
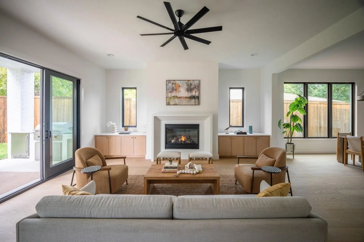
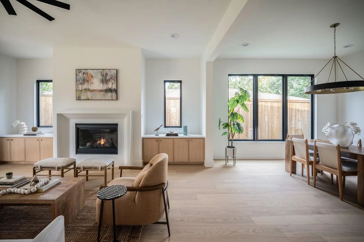
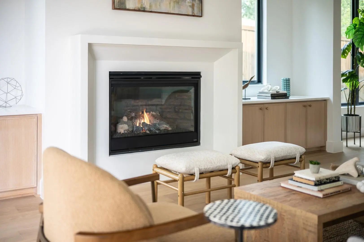
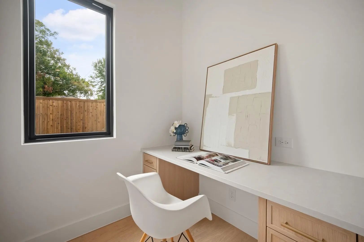
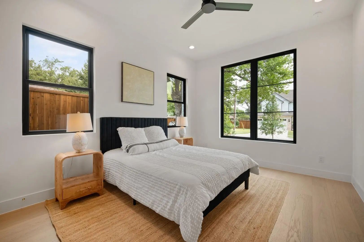
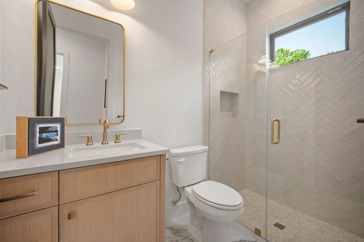
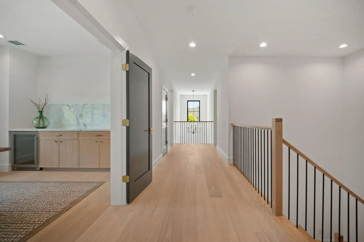
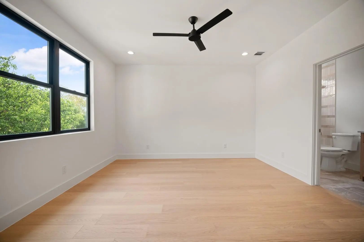
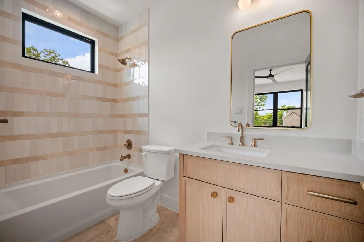
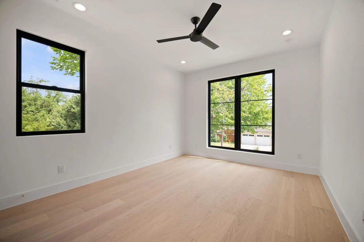
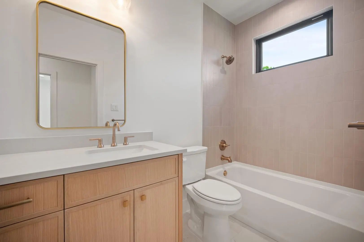
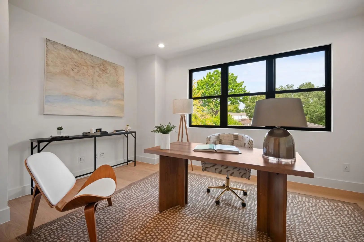
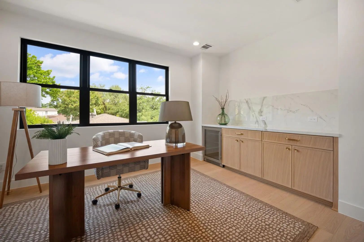
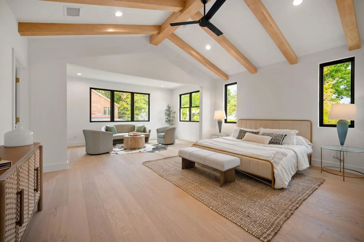
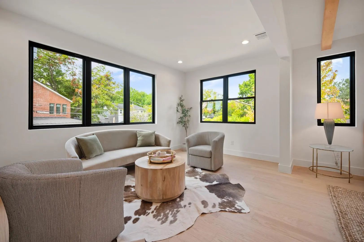
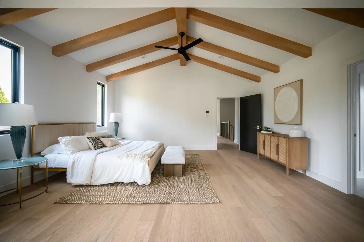
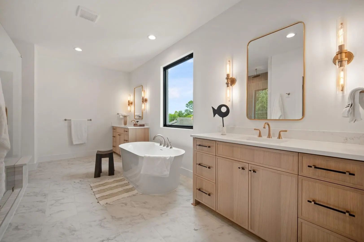
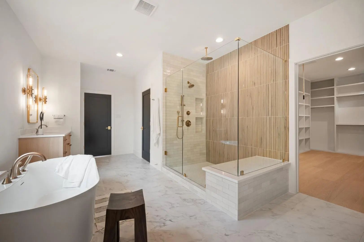
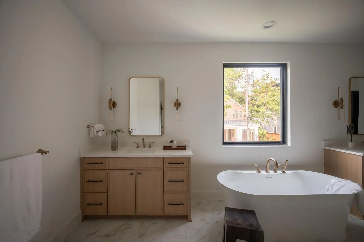
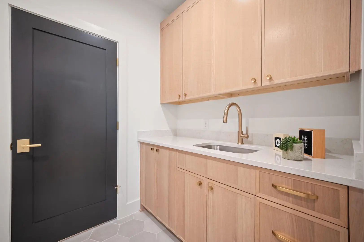
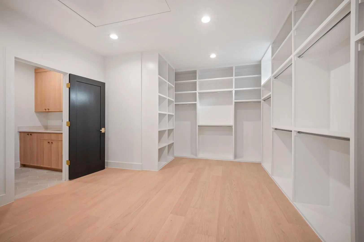
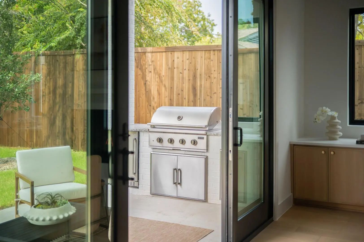
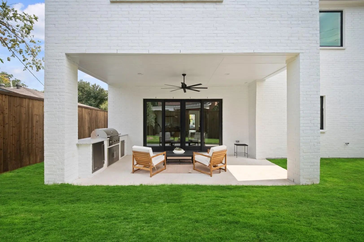
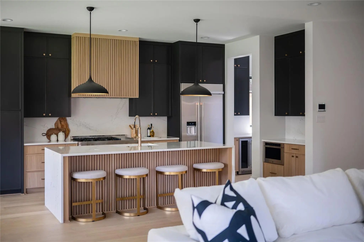
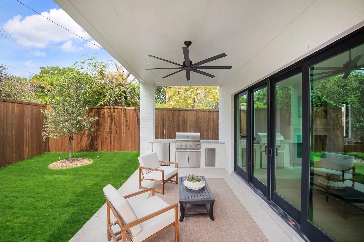
Stunning new construction home, built by Homebound, in the highly desirable L-Streets neighborhood of East Dallas, finished in Homebound’s Transitional Organic Premium design package, where clean lines meet warm, natural textures for a space that feels grounded and effortlessly current. Step inside to soaring ceilings and walls of windows that flood the home with soft, natural light. A flexible front bedroom (or home office) sits alongside a full bath, offering the perfect setup for guests or remote work. The open-concept main level unfolds into a sun-filled great room, dining area, and a quiet pocket office tucked just off the kitchen. The kitchen is the true heart of the home, a chef’s dream featuring JennAir appliances, Silestone quartz countertops, and rift-sawn white oak soft-close cabinetry that brings organic warmth to a modern layout. An oversized waterfall-edge island anchors the space, with a large butler's pantry and abundant counter space ready for everything from weeknight dinners to holiday hosting. Just off the kitchen, the living room extends seamlessly to the covered patio through Anderson sliding doors, ideal for morning coffee, al fresco dinners, or unwinding under the stars. Upstairs, retreat to a serene primary suite complete with a spa-inspired bath, plus three additional bedrooms. A media room, pre-wired for sound, with custom built-ins and a mini beverage fridge, rounds out the second floor as the perfect spot to unwind or entertain. Backed by Homebound’s 1-2-6 builder warranty and 3 years of complimentary home automation, this home offers move-in-ready peace of mind with timeless, organic style.

View Virtual Tour

Estimate Your Monthly Payment

Tax Value @ 100% of Sales Price, HOA Included
Tax Value @ 85% of Market Value, HOA Not Included

Essential Information

  • Price$1,469,000
  • Est. Payment /m
  • Reduced By$30,000
  • Cumulative Days on MarketUnlock
  • MLS® #21372546
  • Bedrooms4
  • Bathrooms4.00
  • Square Footage3,965
  • Acres0.18
  • Year Built2026
  • Built Desc.New Construction - Complete
  • TypeResidential
  • Sub-TypeSingle Family Residence
  • StyleContemporary/Modern
  • StatusActive
Please provide a valid email address.

Quick Valuation Analysis from 2 Active and 5 Sold Listings

Pricing Trends from 2 Active Listings in Lake Highlands Estates No

This Home's Price $1,469,000 This Home's Price Per SqFt $
Average Price $1,497,000 Average Price Per SqFt $
Highest Price $1,524,999 Highest Price Per SqFt $
Lowest Price $1,469,000 Lowest Price Per SqFt $

Pricing Trends from 5 Sold Listings in Lake Highlands Estates No

This Home's Price $1,469,000 This Home's Price Per SqFt $
Average Price $1,429,400 Average Price Per SqFt $
Highest Price $1,499,000 Highest Price Per SqFt $
Lowest Price $1,399,000 Lowest Price Per SqFt $

Property Details

School Information

Community

  • Address9011 Livenshire Drive
  • SubdivisionLake Highlands Estates No 10
  • CityDallas
  • CountyDallas
  • StateTexas
  • Zip Code75238
  • HOANone
  • HOA Fees FrequencyAnnually
  • UtilitiesCity Sewer, City Water, Individual Gas Meter, Individual Water Meter

Amenities

  • SecurityCarbon Monoxide Detector(s), Smoke Detector(s)
  • # of Garages2
  • GaragesGarage Door Opener, Garage Faces Front, Garage Single Door

Interior

  • Interior FeaturesDecorative Lighting, Flat Screen Wiring, Kitchen Island, Natural Woodwork, Open Floorplan, Pantry, Sound System Wiring, Walk-In Closet(s)
  • FloorsTile, Wood
  • FireplaceYes
  • # of Fireplaces1
  • FireplacesGas, Gas Logs, Living Room

Exterior

  • Exterior FeaturesCovered Patio/Porch, Rain Gutters, Lighting, Private Yard
  • FenceBack Yard, Wood
  • Lot DescriptionInterior Lot, Landscaped, Sprinkler System

Construction Details / Floorplan

  • Living Areas2
  • Dining Rooms1
  • Full Baths4
  • RoofComposition
  • FoundationSlab
  • ConstructionBrick, Siding

Energy Efficiency / Green Features / Heating & Cooling

  • Green FeaturesConstruction, Doors, Insulation, Thermostat, Waterheater, Windows
  • HeatingCentral, Fireplace(s), Zoned

Private Listing Information (Registration Required)

Listing Details

  • AgentJasmine Francis
  • OfficeCompass Re Texas, Llc

Similar Listings

Photo of Listing #21339660 Under Contract Reduced 4%

8930 Liptonshire Drive Dallas, Texas 75238 Dallas | Richardson ISD Lake Highlands Estates No 10

- $1,524,999

Residential, Single Family Residence
  • 5 Beds
  • 4 Baths
  • 4,337 SQFT
  • 2 Car
View details More Photos Save

Mls# 21339660 - Built By Homebound - Ready Now! ~ Introducing The Emerson, One Of Homebound’s Stunning New Floor Plans In The Highly Desirable L - Streets Neighborhood, Wrapped In The Premium Transitional Organic Design Package! Located In The Cov...

Users may not reproduce or redistribute the data found on this site. The data is for viewing purposes only. Data is deemed reliable, but is not guaranteed accurate by the MLS or NTREIS.

Listing information last updated on October 19th, 2026 at 12:20pm CDT.