
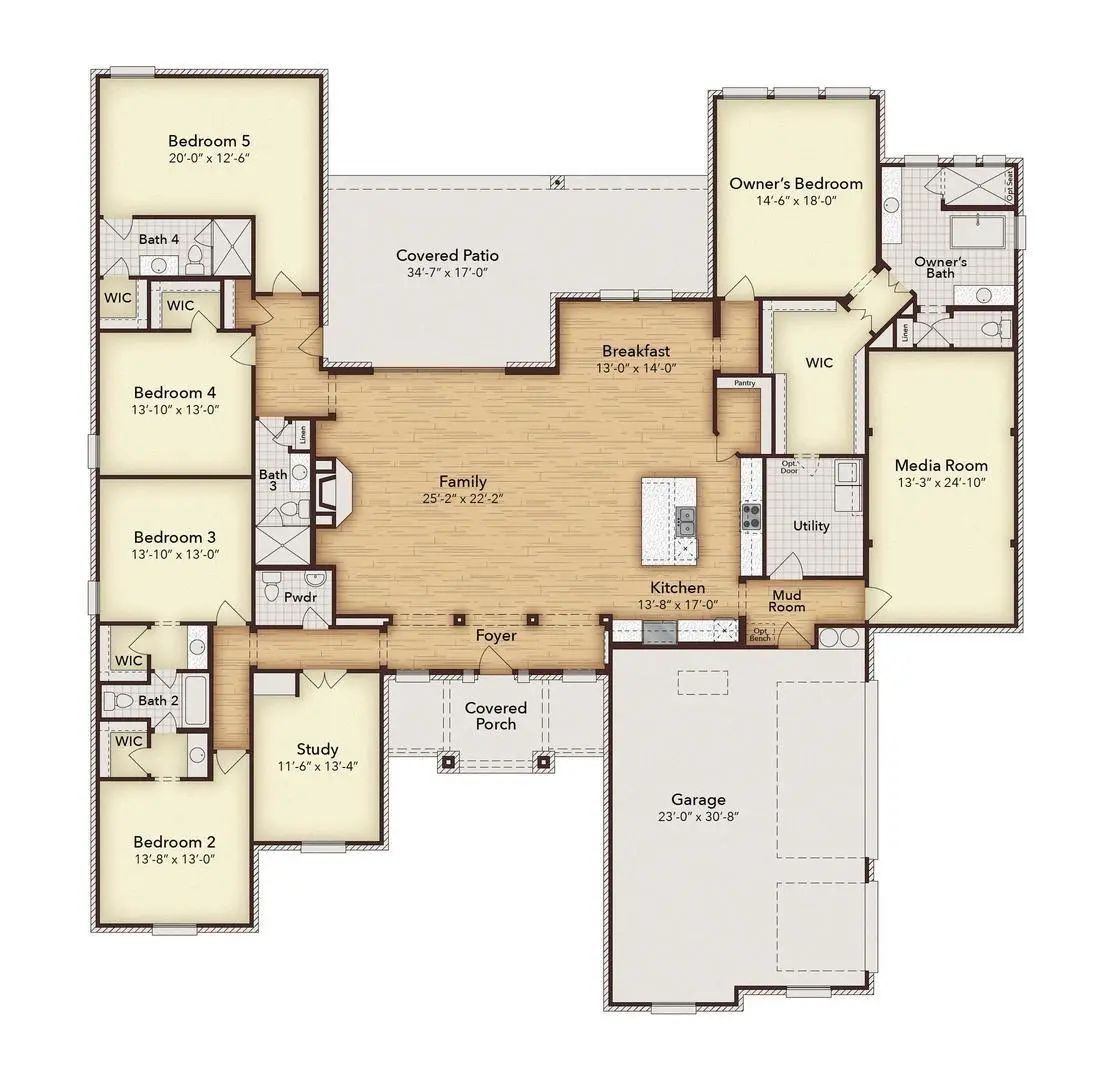
- 5 Beds
- 4.1 Baths
- 4,151 Sqft
- 3 Garages
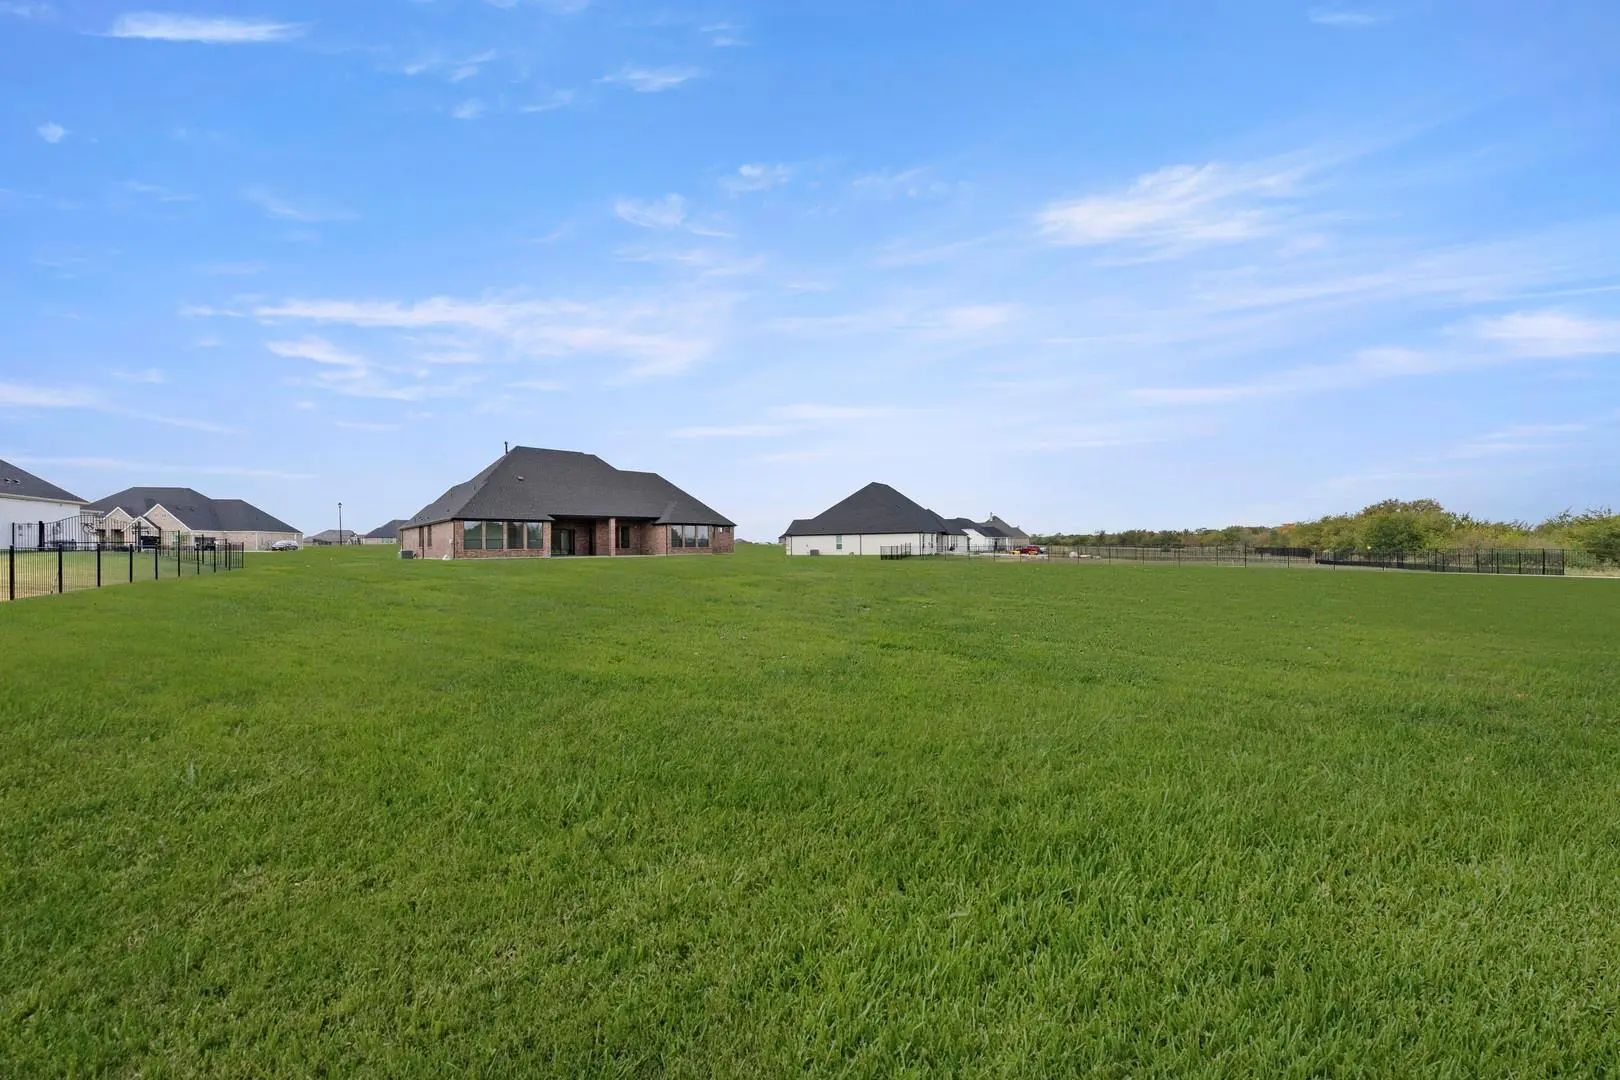
- 1.3 Acres
- 2025 Year Built
- Study
- Game Room
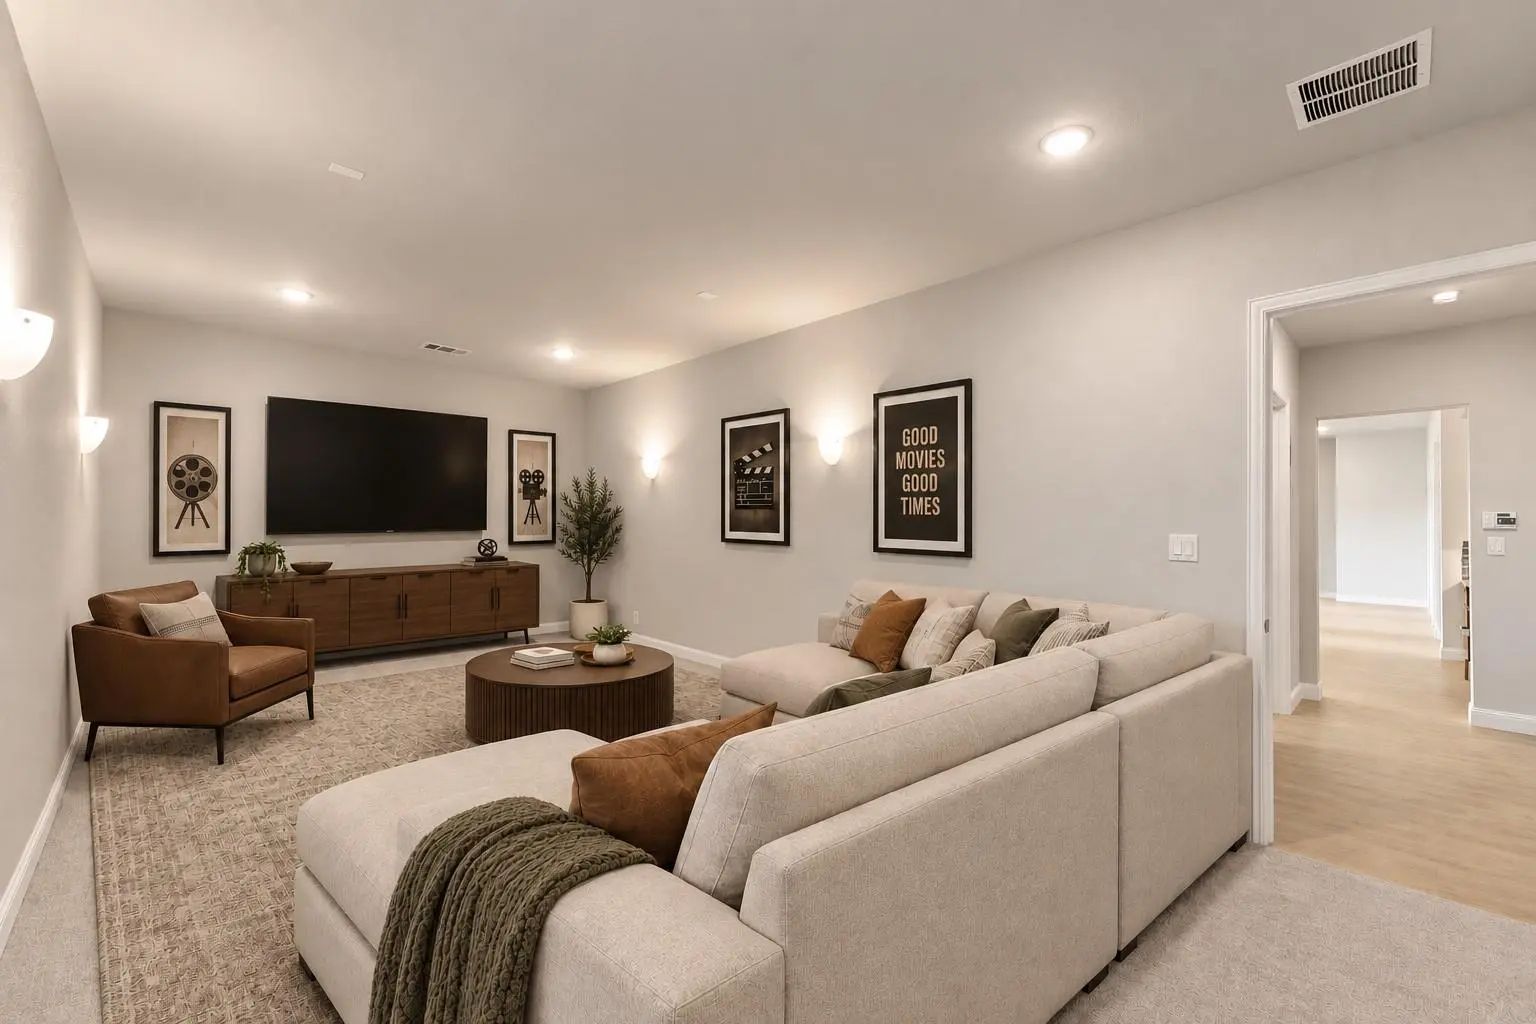
- Media
- Pool

6633 Emerson Drive
Mesquite, Texas 75114
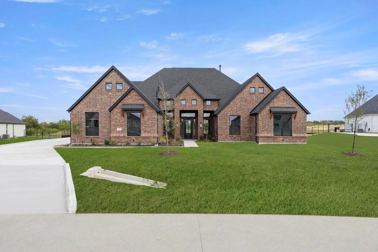
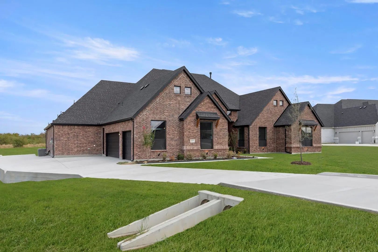
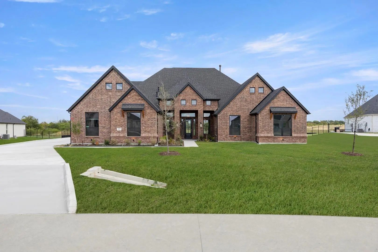
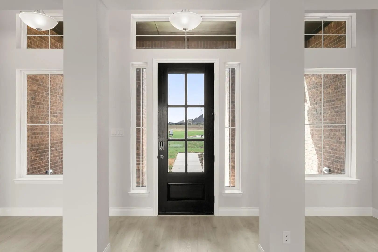
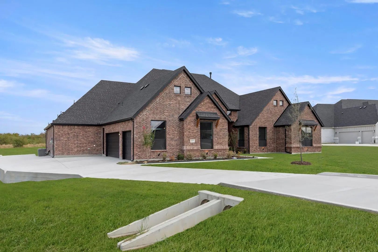
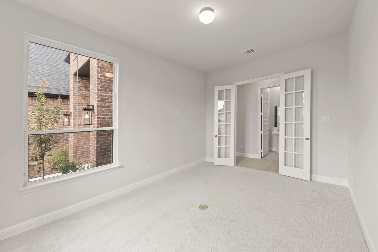
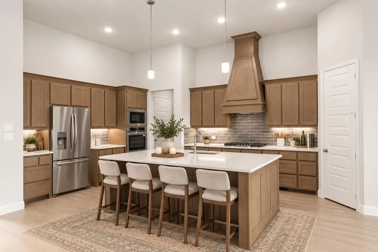
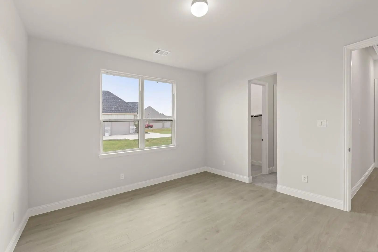
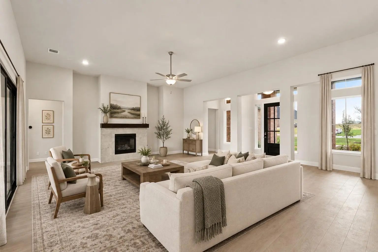
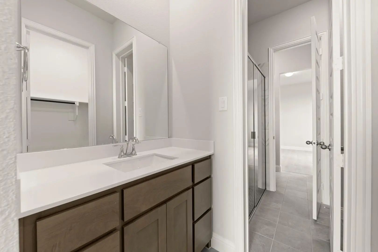
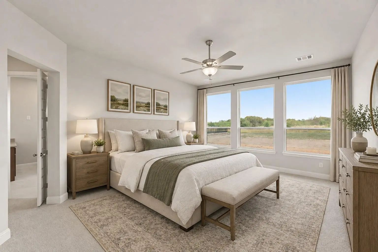
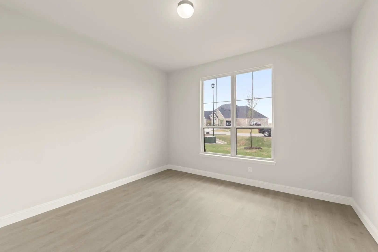
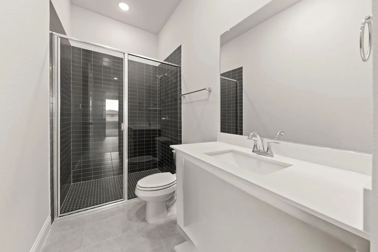
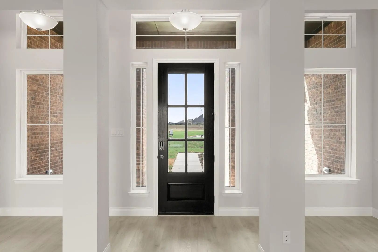
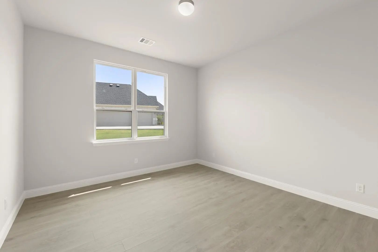
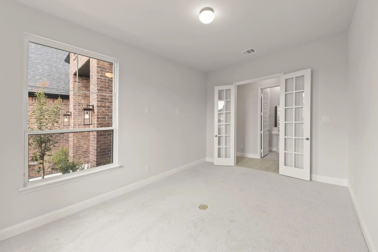
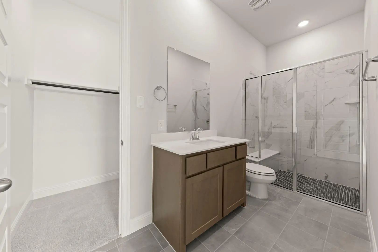
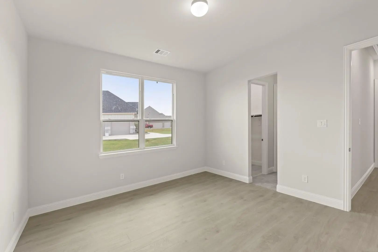
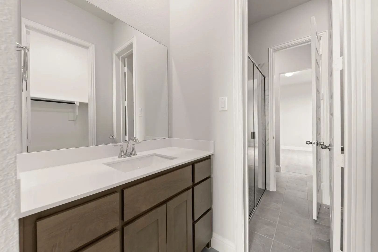
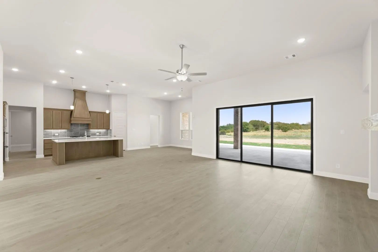
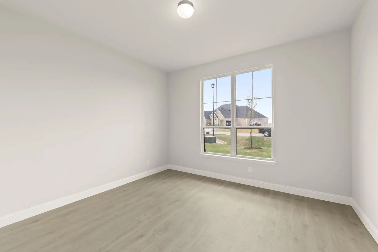
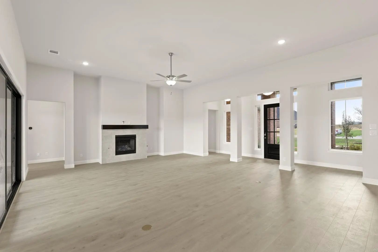
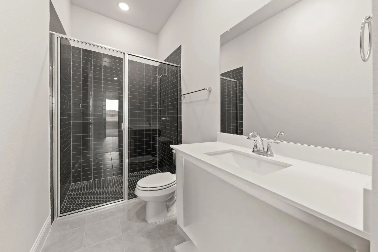
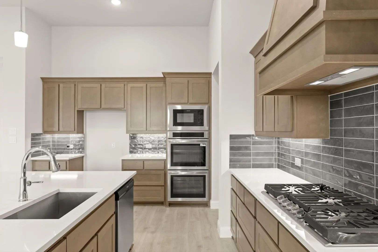
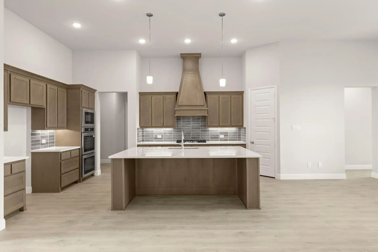
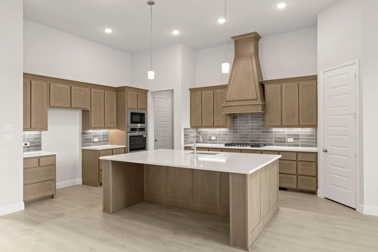
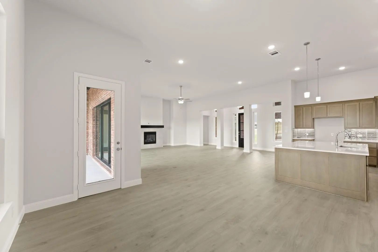
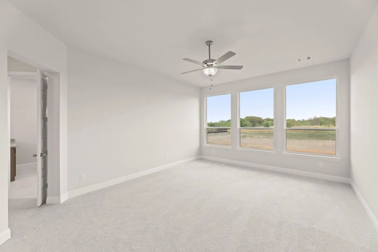
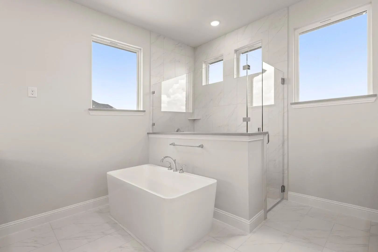
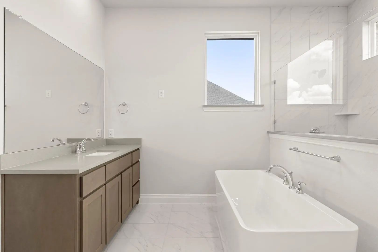
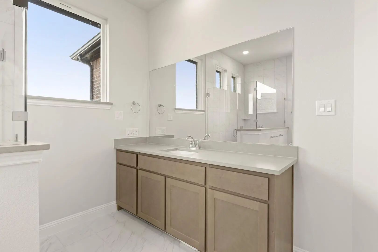
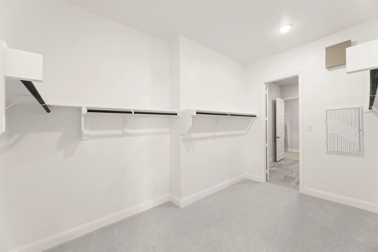
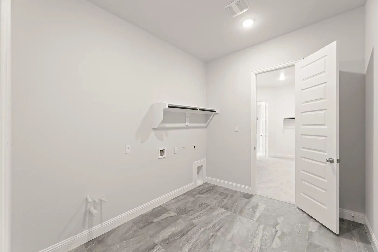
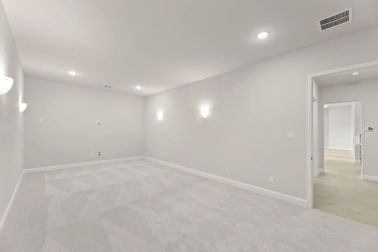
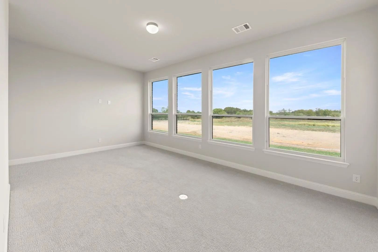
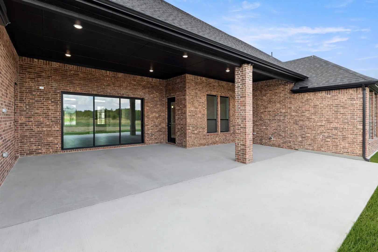
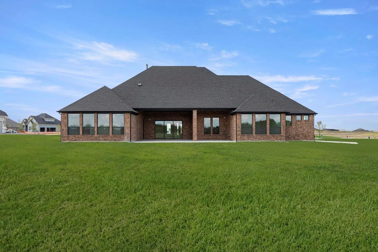
MLS# 21372576 - Built by Kindred Homes - Ready Now! ~ Welcome to the last Sperry floor plan available in Berkshire Estates, zoned to the highly regarded Forney ISD (Willett Elementary and Forney High School). This move-in-ready home offers 5 bedrooms, 4.5 bathrooms, and 4,151 square feet of beautifully designed living space.Set on a private 1.3-acre homesite that backs up to a 12-acre wooded common area, the backyard feels tucked away and peaceful. The covered front porch draws you inside, where twelve-foot ceilings in the foyer, family room, and kitchen create an immediate sense of openness and light. Black-frame windows and an upgraded 8-foot wood front door, and 8’ interior doors keep the home feeling spacious.Just off the entry, a private study with extra windows offers a bright, quiet spot for work or reading. The chef’s kitchen is centered by a huge wood-panel-wrapped island, a 36-inch gas cooktop, double ovens and drawers galore. Luxury plank flooring flows through the family room, kitchen, foyer, hallways, and secondary bedrooms.The family room opens through a 12-foot three-panel sliding glass door onto a covered patio that is pre-wired for speakers and pre-plumbed for an outdoor kitchen. The family room features a direct-vent fireplace with tile surround to the ceiling, while both the media and family room are wired for surround sound.The owner’s suite is complete with dual vanities, a free-standing soaking tub, and a frameless glass shower enclosure. Secondary bedrooms are generously sized with walk-in closets, and a fifth bedroom with its own en-suite bath offers flexibility for guests or multi-generational living. Thoughtful extras like a central vacuum system, tankless water heaters, a half-lite walk-through door from the garage to the side yard, and a full suite of smart-home features (video doorbell, garage openers, HVAC thermostats, electronic front door lock, Wi-Fi booster, and more) make everyday living easy.With more than $204,000 in carefully
View Virtual TourPrice and Status Change History for 6633 Emerson Drive
Price and Status Change History Require Client Level AccessQuick Valuation Analysis from 11 Active and 14 Sold Listings
Pricing Trends from 11 Active Listings in Berkshire Estates
| This Home's Price | $849,667 | This Home's Price Per SqFt | $ |
| Average Price | $599,953 | Average Price Per SqFt | $ |
| Highest Price | $849,667 | Highest Price Per SqFt | $ |
| Lowest Price | $474,882 | Lowest Price Per SqFt | $ |
Pricing Trends from 14 Sold Listings in Berkshire Estates
| This Home's Price | $849,667 | This Home's Price Per SqFt | $ |
| Average Price | $576,700 | Average Price Per SqFt | $ |
| Highest Price | $729,865 | Highest Price Per SqFt | $ |
| Lowest Price | $491,666 | Lowest Price Per SqFt | $ |
School Information
- School DistrictForney ISD
- Elementary SchoolHenderson
- Middle SchoolWarren
- High SchoolForney
Community
- Address6633 Emerson Drive
- SubdivisionBerkshire Estates
- CityMesquite
- CountyKaufman
- StateTexas
- Zip Code75114
- HOAMandatory
- HOA Fees$495
- HOA Fees FrequencyAnnually
- FeaturesGreenbelt
- UtilitiesAerobic Septic, Community Mailbox, Individual Water Meter, Rural Water District, Septic, Underground Utilities
Amenities
- SecuritySecurity System
- # of Garages3
- GaragesGarage Door Opener, Garage Faces Side
Interior
- Interior FeaturesCable TV Available, High Speed Internet Available, Kitchen Island, Open Floorplan, Pantry, Walk-In Closet(s), Wired for Data
- FloorsBrick/Adobe, Carpet, Ceramic Tile
- FireplaceYes
- # of Fireplaces1
- FireplacesFamily Room
Construction Details / Floorplan
- Living Areas3
- Dining Rooms1
- Full Baths4
- Half Baths1
- RoofComposition
- FoundationSlab
- ConstructionBrick
Energy Efficiency / Green Features / Heating & Cooling
- Green FeaturesInsulation
- HeatingCentral, Electric, Heat Pump
Private Listing Information (Registration Required)
Listing Details
- AgentBen Caballero
- OfficeHomesusa.com
Users may not reproduce or redistribute the data found on this site. The data is for viewing purposes only. Data is deemed reliable, but is not guaranteed accurate by the MLS or NTREIS.
Listing information last updated on October 24th, 2026 at 6:45pm CDT.