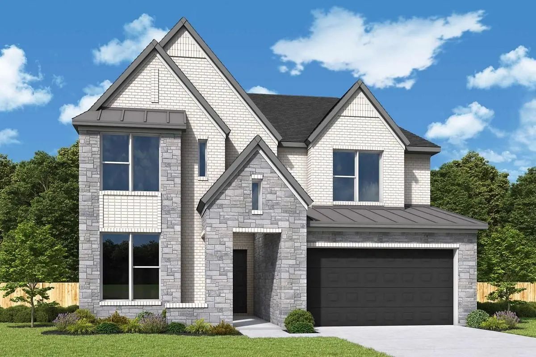
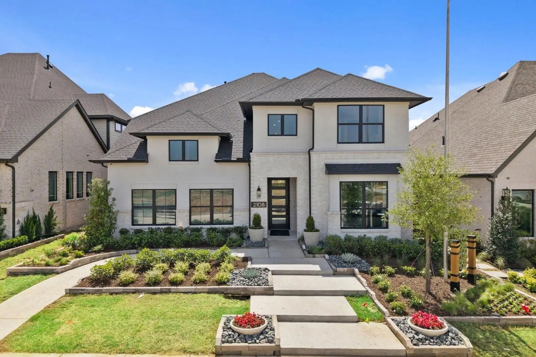
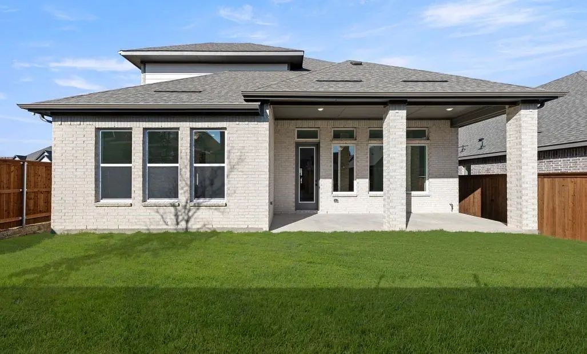
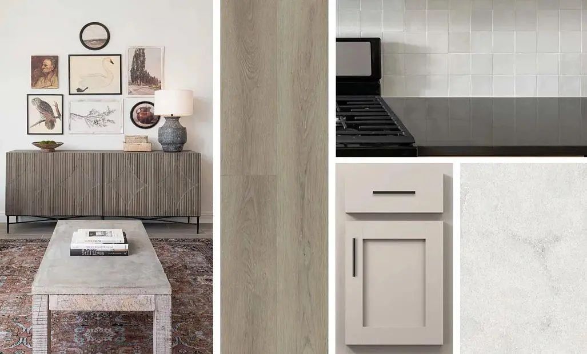
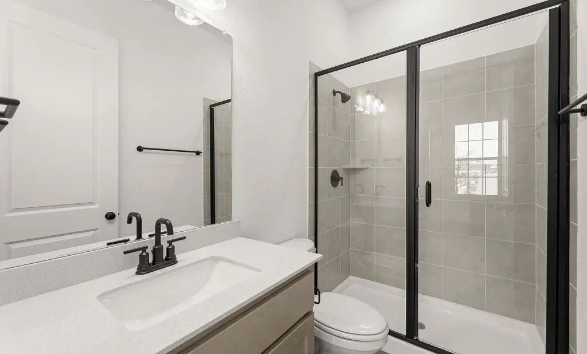
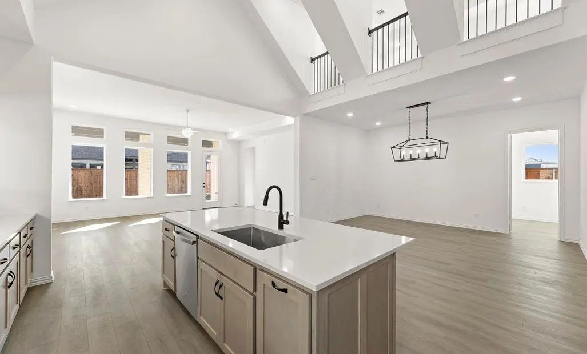
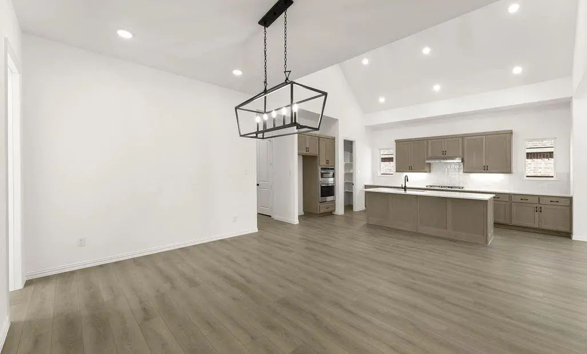
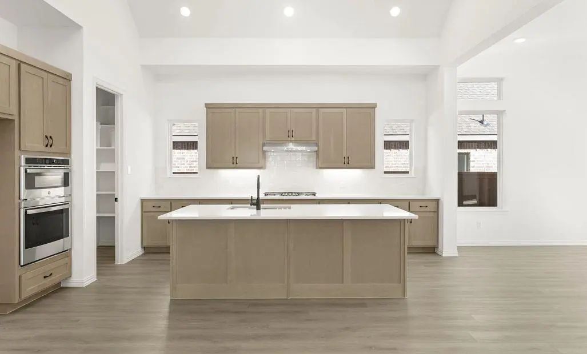
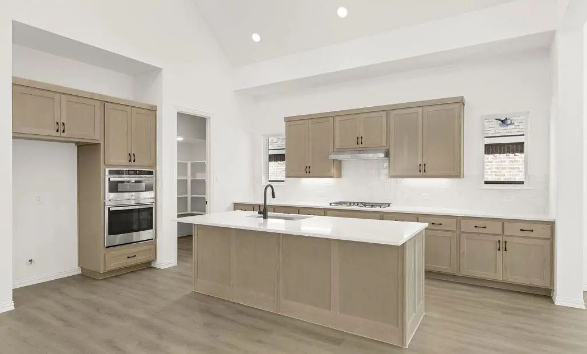
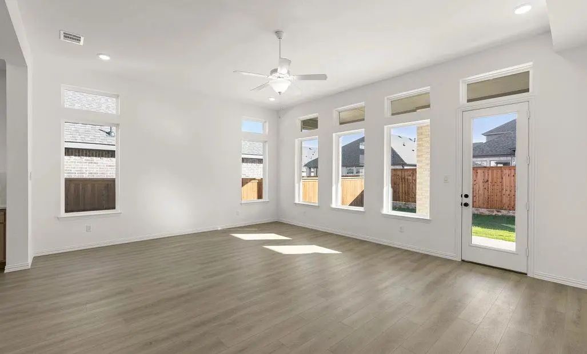
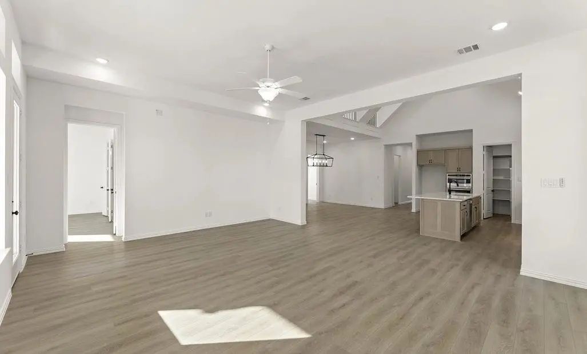
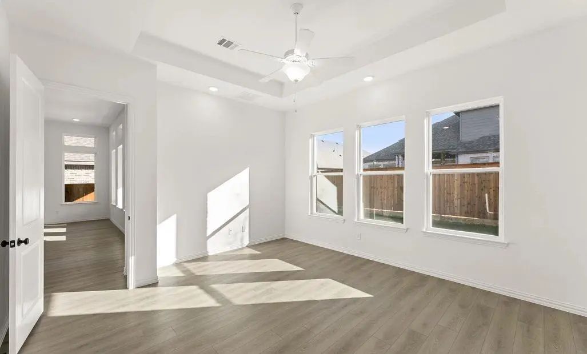
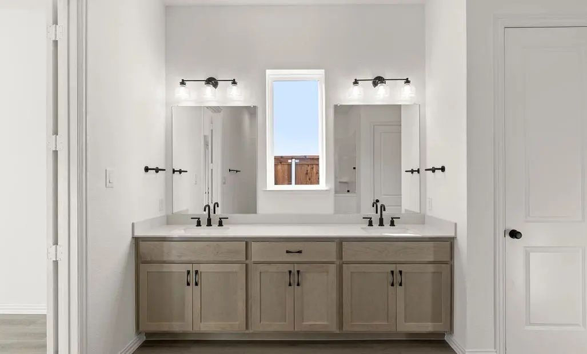
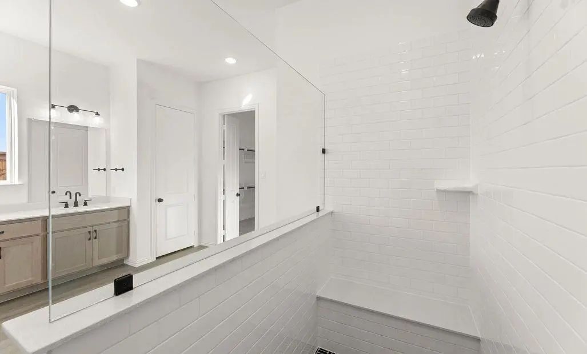
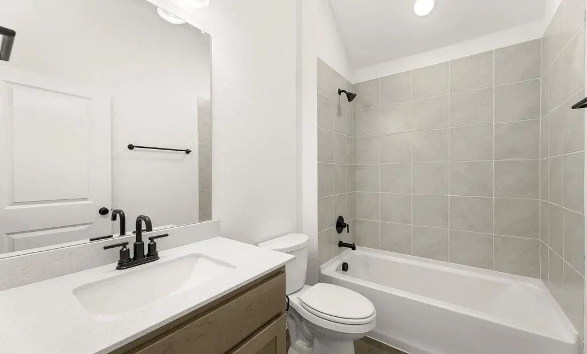
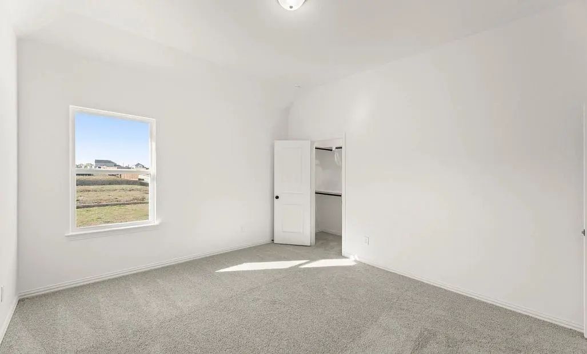
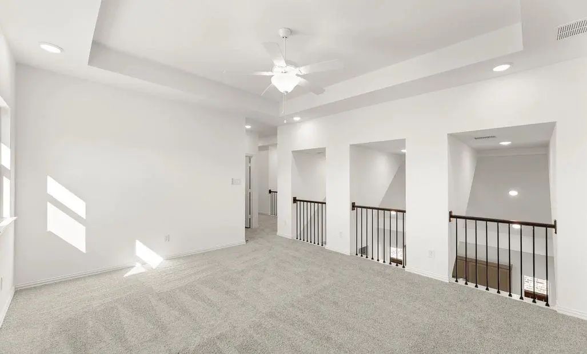
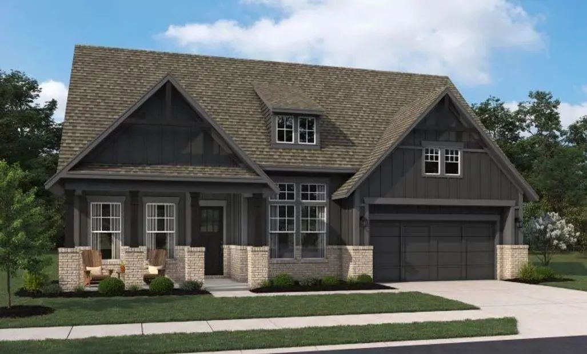
MLS# 21372842 - Built by Ashton Woods Homes - Dec 2026 completion! ~ Ashton Woods new construction in Furst Ranch (Argyle ISD) with estimated completion in December. 5 beds, 4 full baths, 2 powder baths - one up and one down. Family room with sider to patio, and upstairs game room and media room. Open to below in the kitchen and dinning area. Beam treatment in the kitchen, free standing tub in primary bath, and tub to shower conversion in guest bed down stairs. Design inspired by our Artisan collection - Artisan is full of earthy tones and artfully mixed textures. Think bohemian touches, easygoing finishes and copper - kettle popcorn popped by hand over the fire. A look that’s inventive, comfortable and real.
GaragesGarage Door Opener, Garage Faces Front, Garage Single Door
Interior
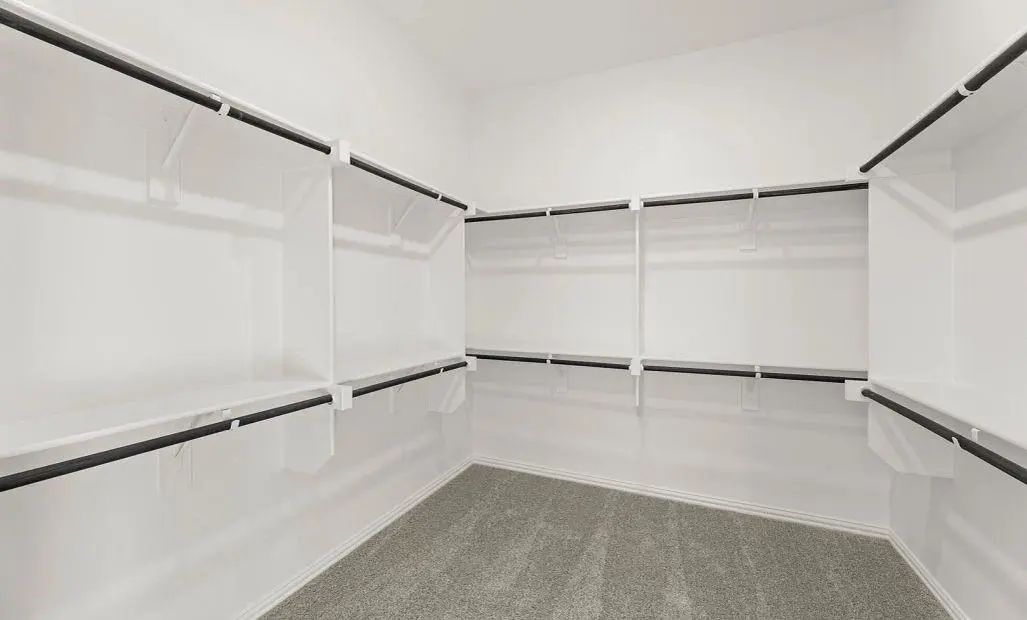
Interior FeaturesCable TV Available, Decorative Lighting, Eat-in Kitchen, Flat Screen Wiring, Granite Counters, High Speed Internet Available, Kitchen Island, Open Floorplan, Pantry, Walk-In Closet(s), Wired for Data
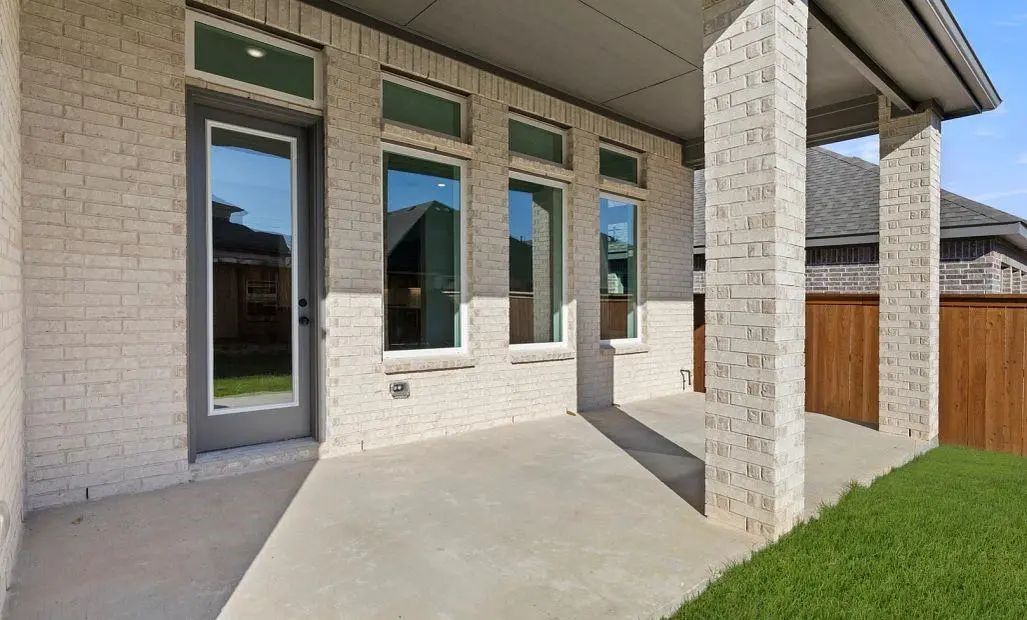
Mls# 21401089 - Built By Ashton Woods Homes - February 2027 Completion ~ Three Covered Patios! Beam Ceilings In Family Room!welcome To The Bellevue, Located In Argyle, Tx At Furst Ranch By Ashton Woods. Designed With The Serene Collection, This Ho...
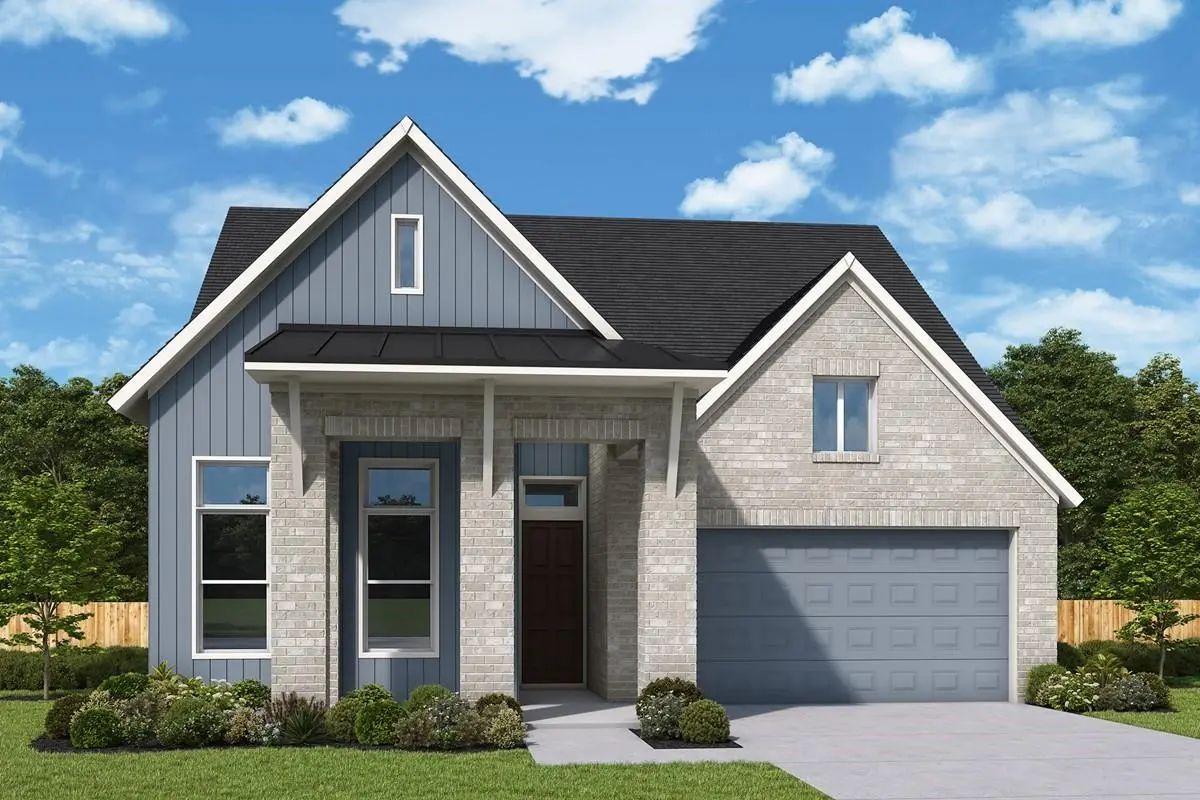
Experience Effortless Luxury In This Beautifully Designed One-story David Weekley Home In The Highly Sought-after Furst Ranch Community.
This Thoughtfully Crafted Home Features 4 Spacious Bedrooms, 3 Full Baths, And A 2-car Garage, Offering The...
Timeless Style. Custom Craftsmanship. This Shaddock Home In High Plains At Furst Ranch, Zoned To Acclaimed Argyle Isd, Offers Five Bedrooms And Four Baths With An Open Concept Design Featuring Hand Scraped, Nail Down Hardwood Floors And Elevated F...
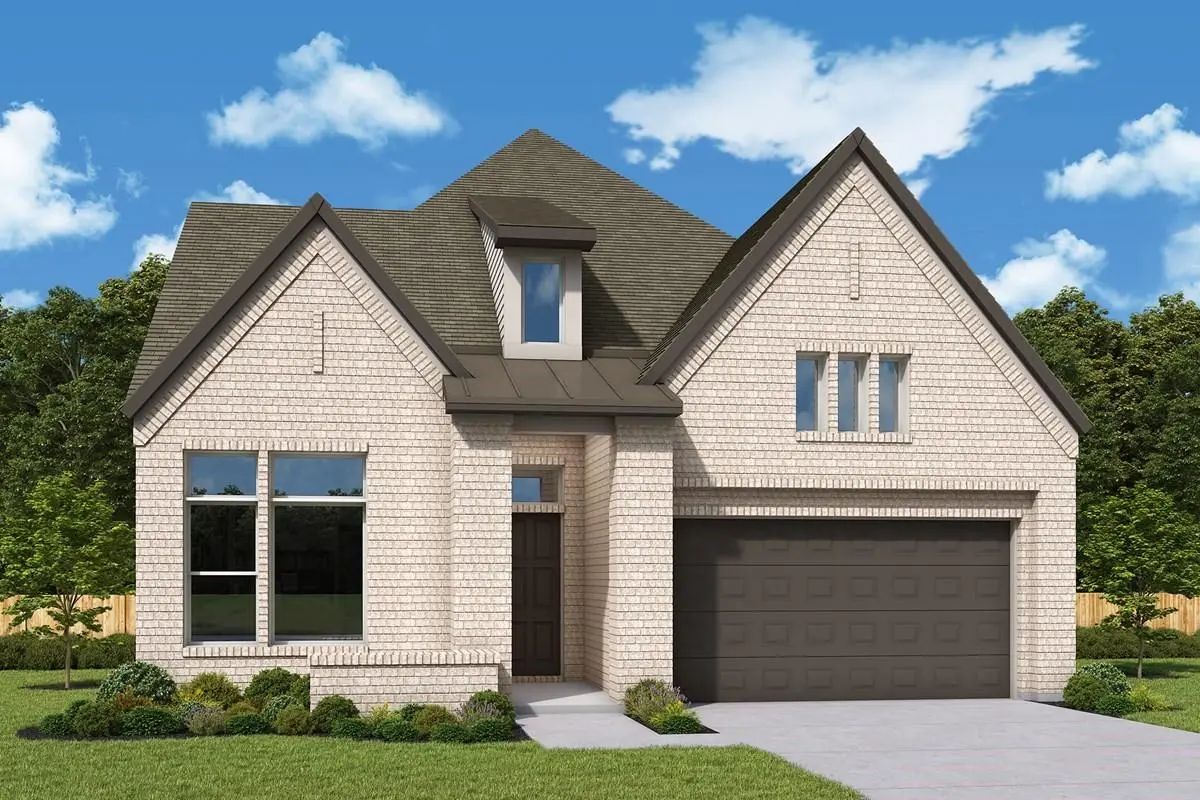
Experience Easy, Elegant Living In This Beautifully Designed One-story David Weekley Home In The Highly Sought-after Furst Ranch Community.
This Thoughtfully Crafted Home Features 3 Spacious Bedrooms And 2.5 Baths, Offering The Perfect Blend Of...
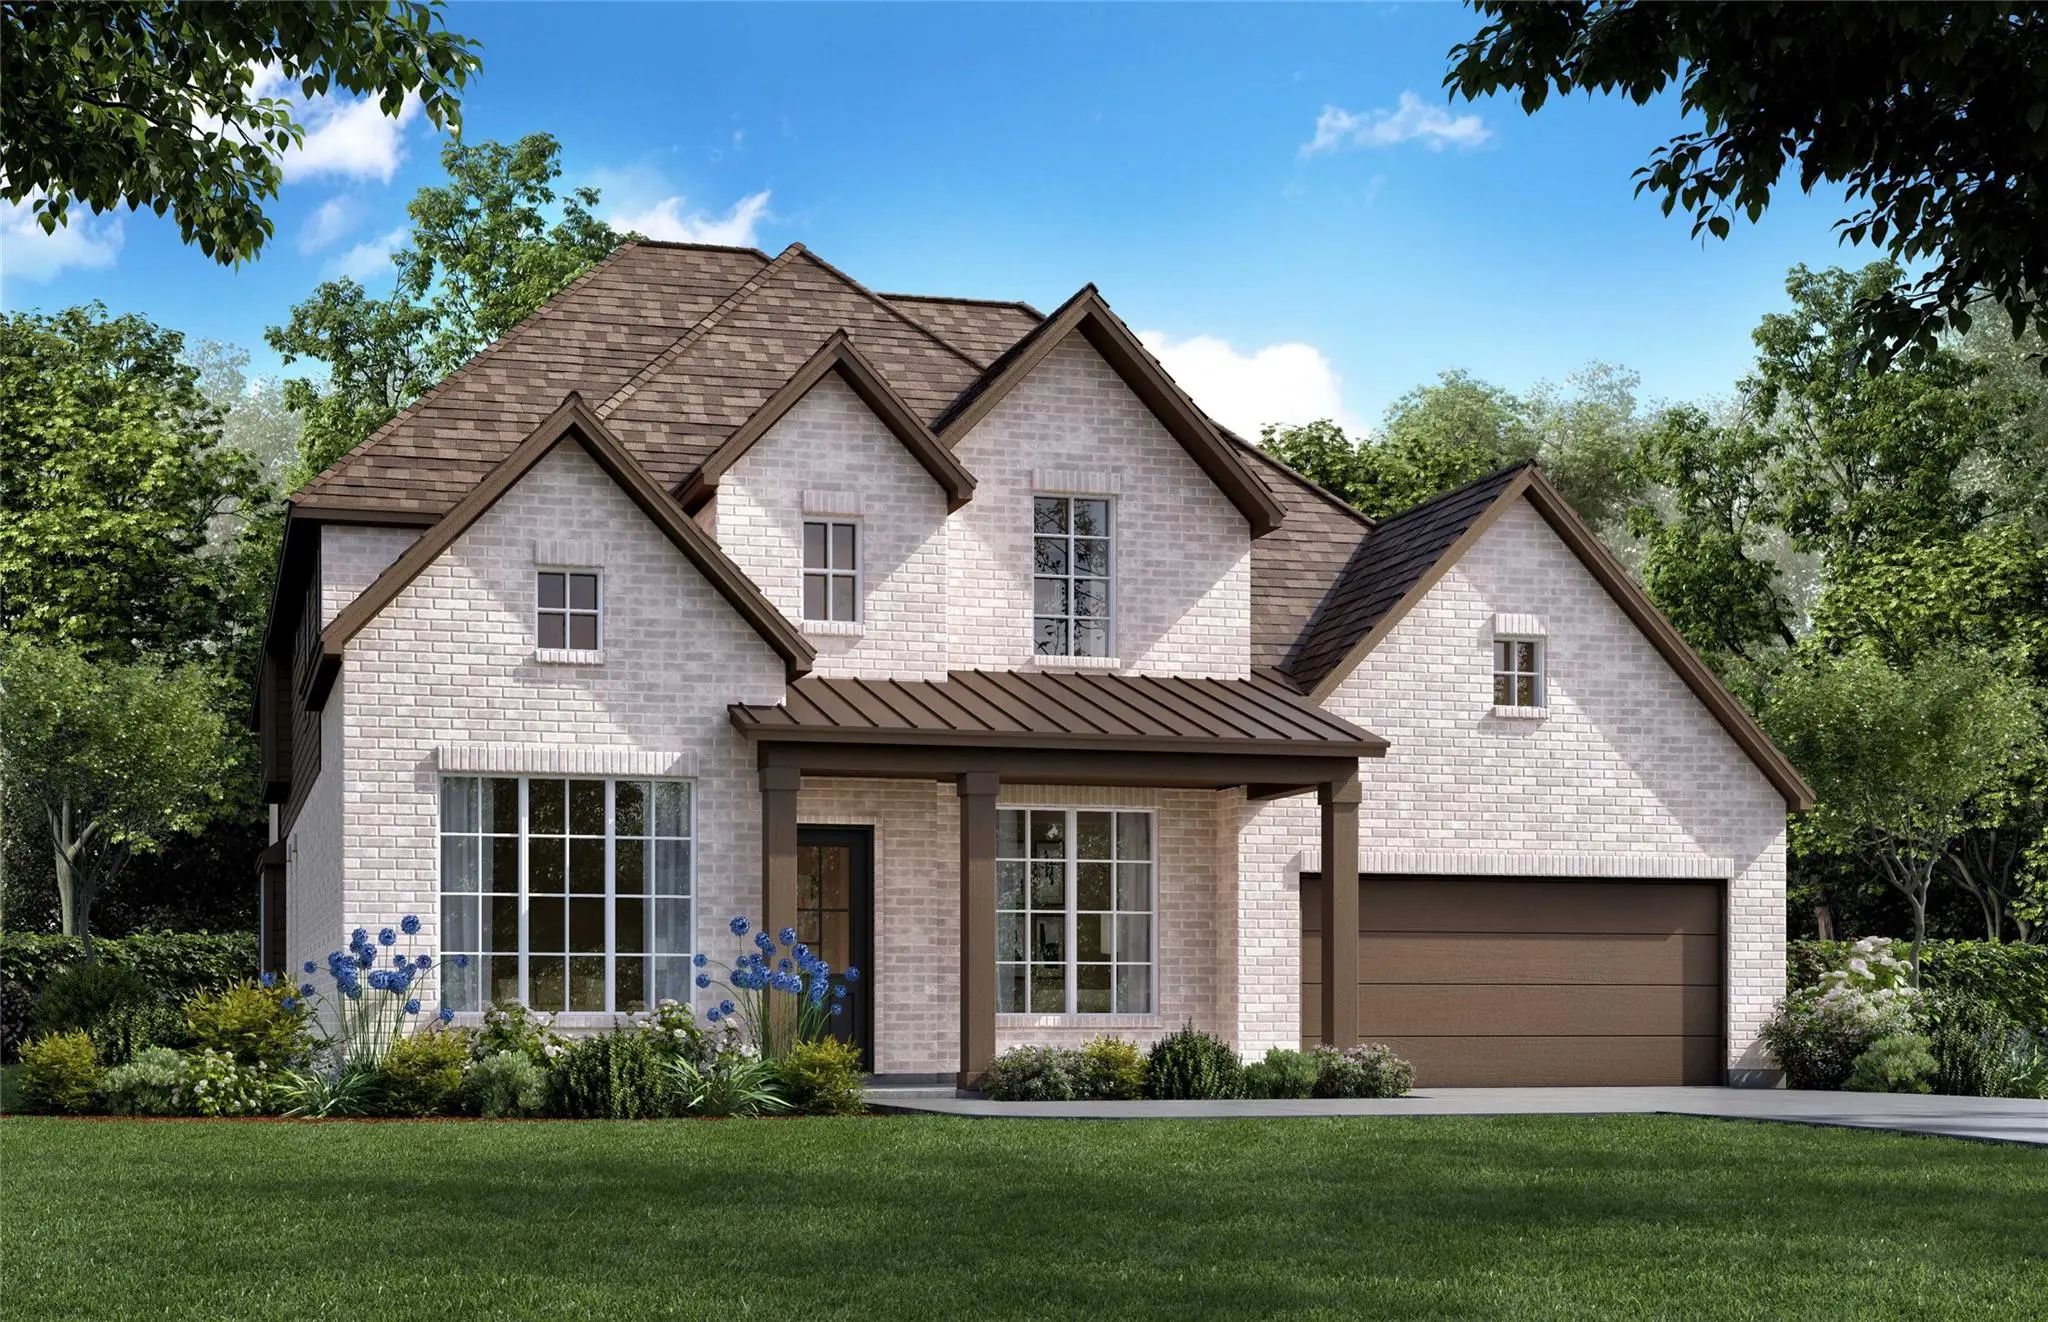
Mls# 21270822 - Built By Coventry Homes - Oct 31 2026 Completion! ~ Welcome To 1848 Autumn Sage Drive, The Model-inspired Goodlow Floorplan By Coventry Homes, Thoughtfully Designed To Showcase The Pinnacle Of Luxury Living In The Highly Anticipate...
Users may not reproduce or redistribute the data found on this site. The data is for viewing purposes only. Data is deemed reliable, but is not guaranteed accurate by the MLS or NTREIS.
Listing information last updated on October 17th, 2026 at 8:00am CDT.
.jpg)
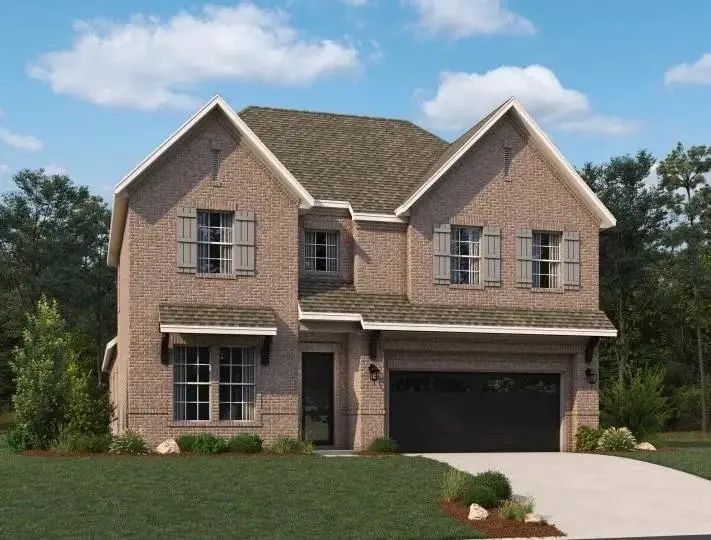
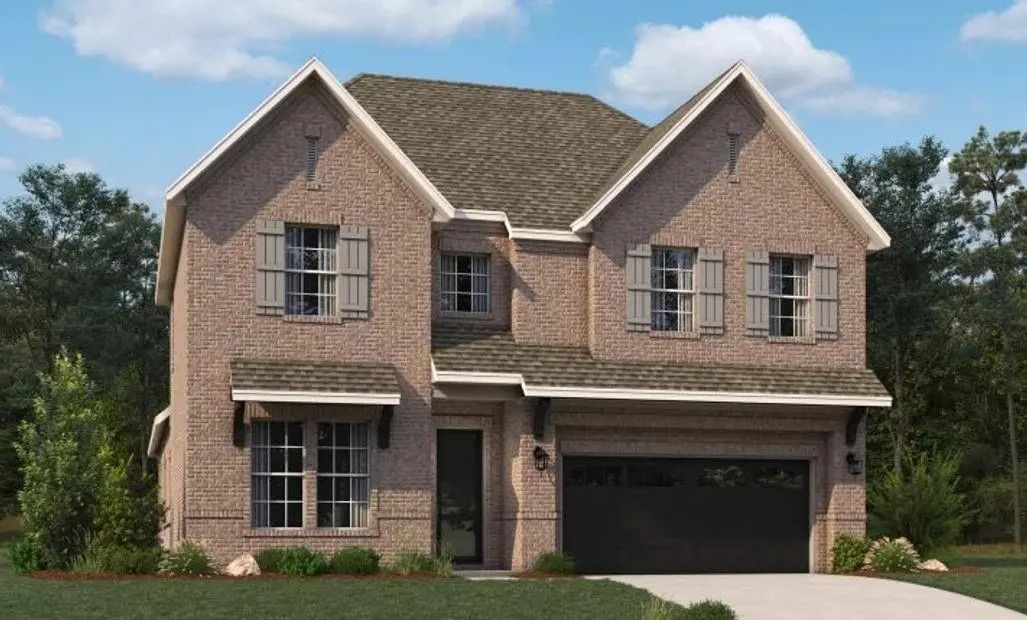

 Free Move-Up Offer For New Home Buyers with a Home to Sell
 New Construction