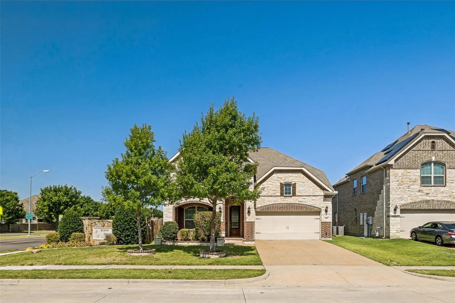
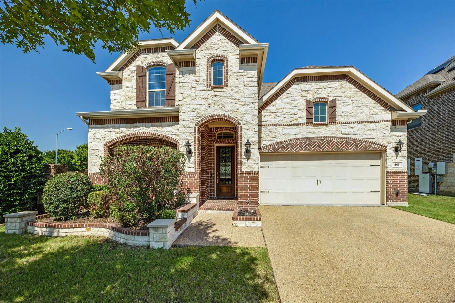
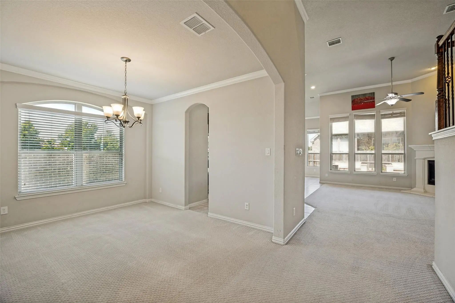
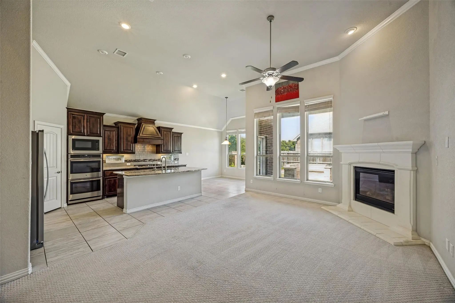
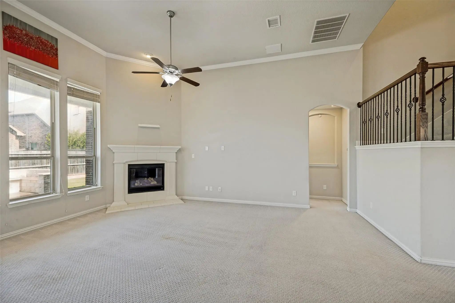
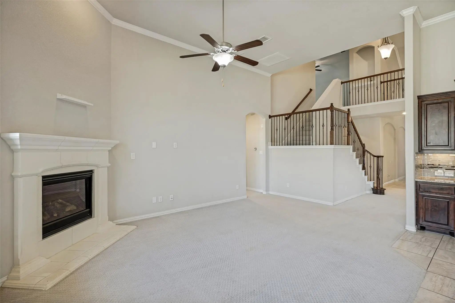
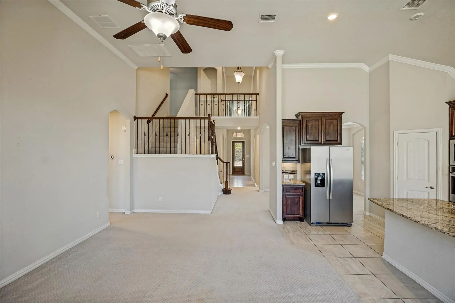
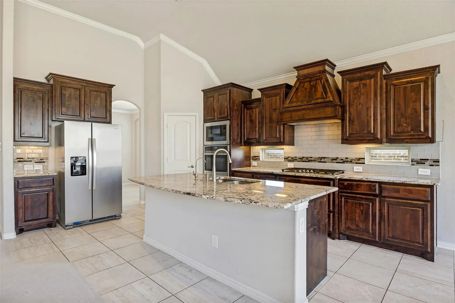
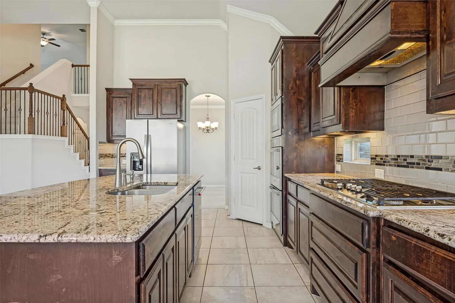
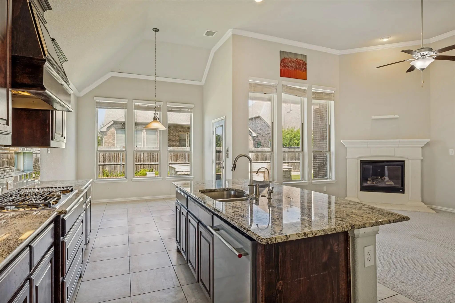
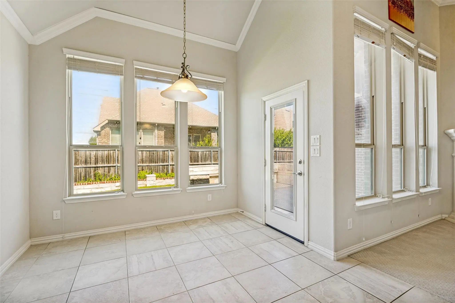
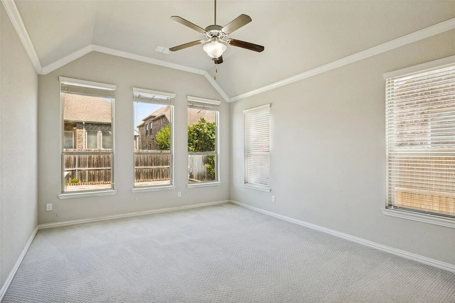
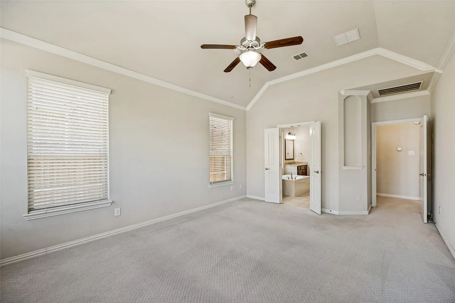
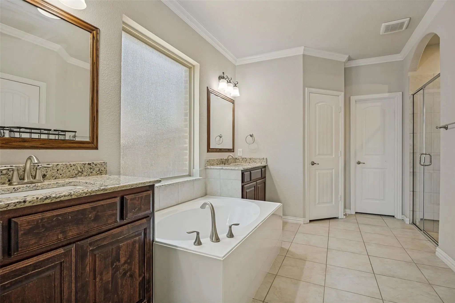
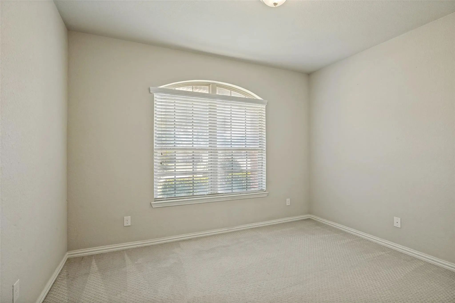
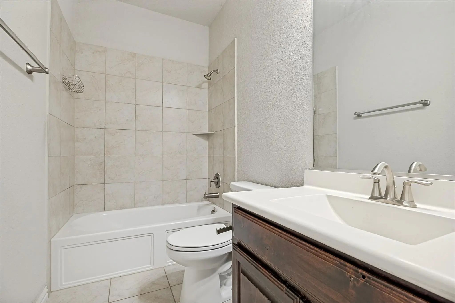
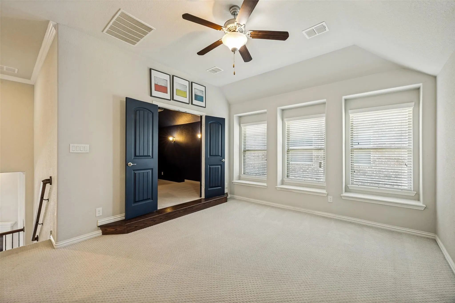
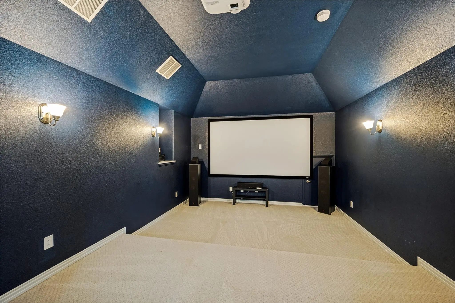
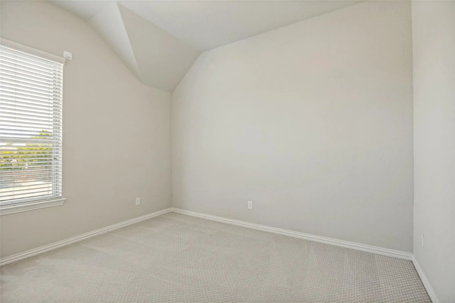
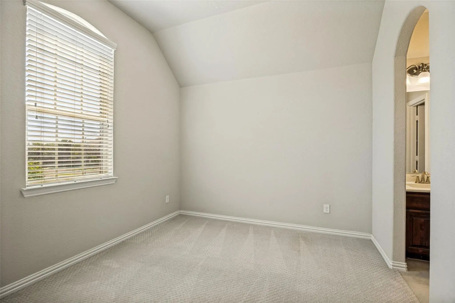
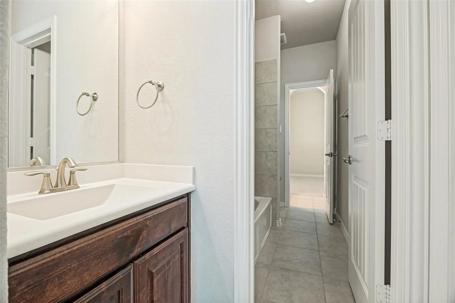
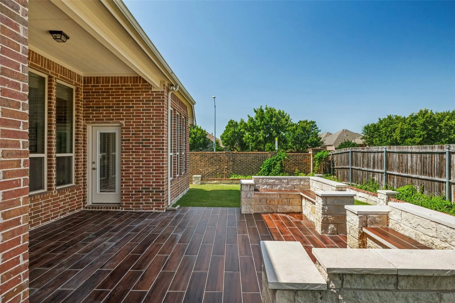
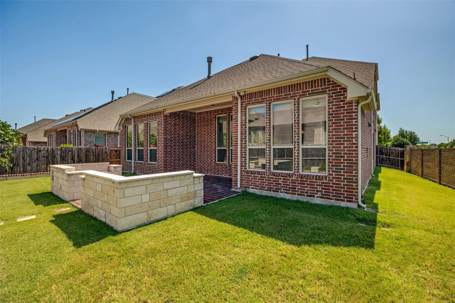
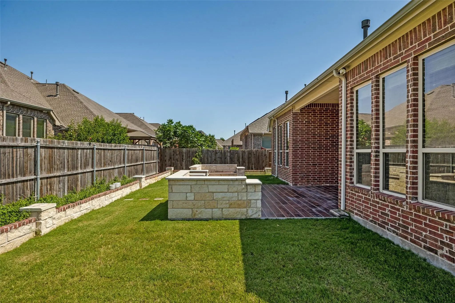
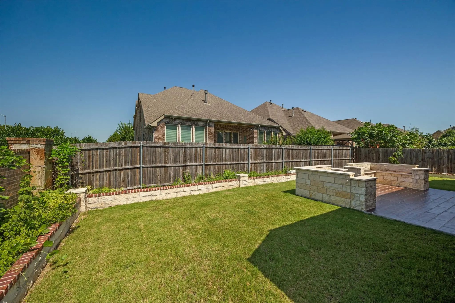
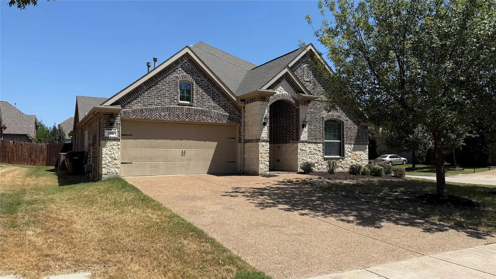
Beautifully maintained 4-bedroom, 3.5-bath home for lease in Plano's Hudson Heights community a 2018 build with one of the most livable floor plans you'll find: the primary suite AND a guest bedroom are both downstairs, with two more bedrooms, a game room, and a dedicated media room upstairs. The open-concept main level features an island kitchen with granite countertops, abundant cabinetry, and a light-filled living room with a cozy fireplace. A formal dining room at the entry works equally well as a home office. Out back, enjoy a spacious corner-lot backyard with a newly tiled patio perfect for weekend barbecues plus the community pool and park just a short walk away. Washer, dryer, and refrigerator. Attached 2-car garage. Zoned to acclaimed Plano ISD schools with quick access to US-75, the George Bush Turnpike, and the CityLine and Telecom Corridor employment centers an easy commute anywhere in the metro.
UtilitiesCity Sewer, City Water, Electricity Available, Electricity Connected, Individual Gas Meter, Natural Gas Available
Amenities
SecurityBurglar, Carbon Monoxide Detector(s), Fire Alarm, Security System, Smoke Detector(s)
# of Garages2
GaragesGarage Faces Front, Garage Single Door
Interior
Interior FeaturesDouble Vanity, Eat-in Kitchen, Granite Counters, High Speed Internet Available, Kitchen Island, Open Floorplan, Pantry, Smart Home System, Walk-In Closet(s), Wired for Data
Absolutely. I Removed The Restricted Characters Including Quotation Marks, Slashes, Backslashes, And Vertical Bars While Keeping The Description Polished And Marketing Friendly.
Spacious And Versatile, This 2,654 Square Foot Two Story Hudson He...
Users may not reproduce or redistribute the data found on this site. The data is for viewing purposes only. Data is deemed reliable, but is not guaranteed accurate by the MLS or NTREIS.
Listing information last updated on October 16th, 2026 at 3:22pm CDT.
.jpg)