
- 5 Beds
- 6.2 Baths
- 6,376 Sqft
- 2 Garages
- .23 Acres
- 2001 Year Built
- Study
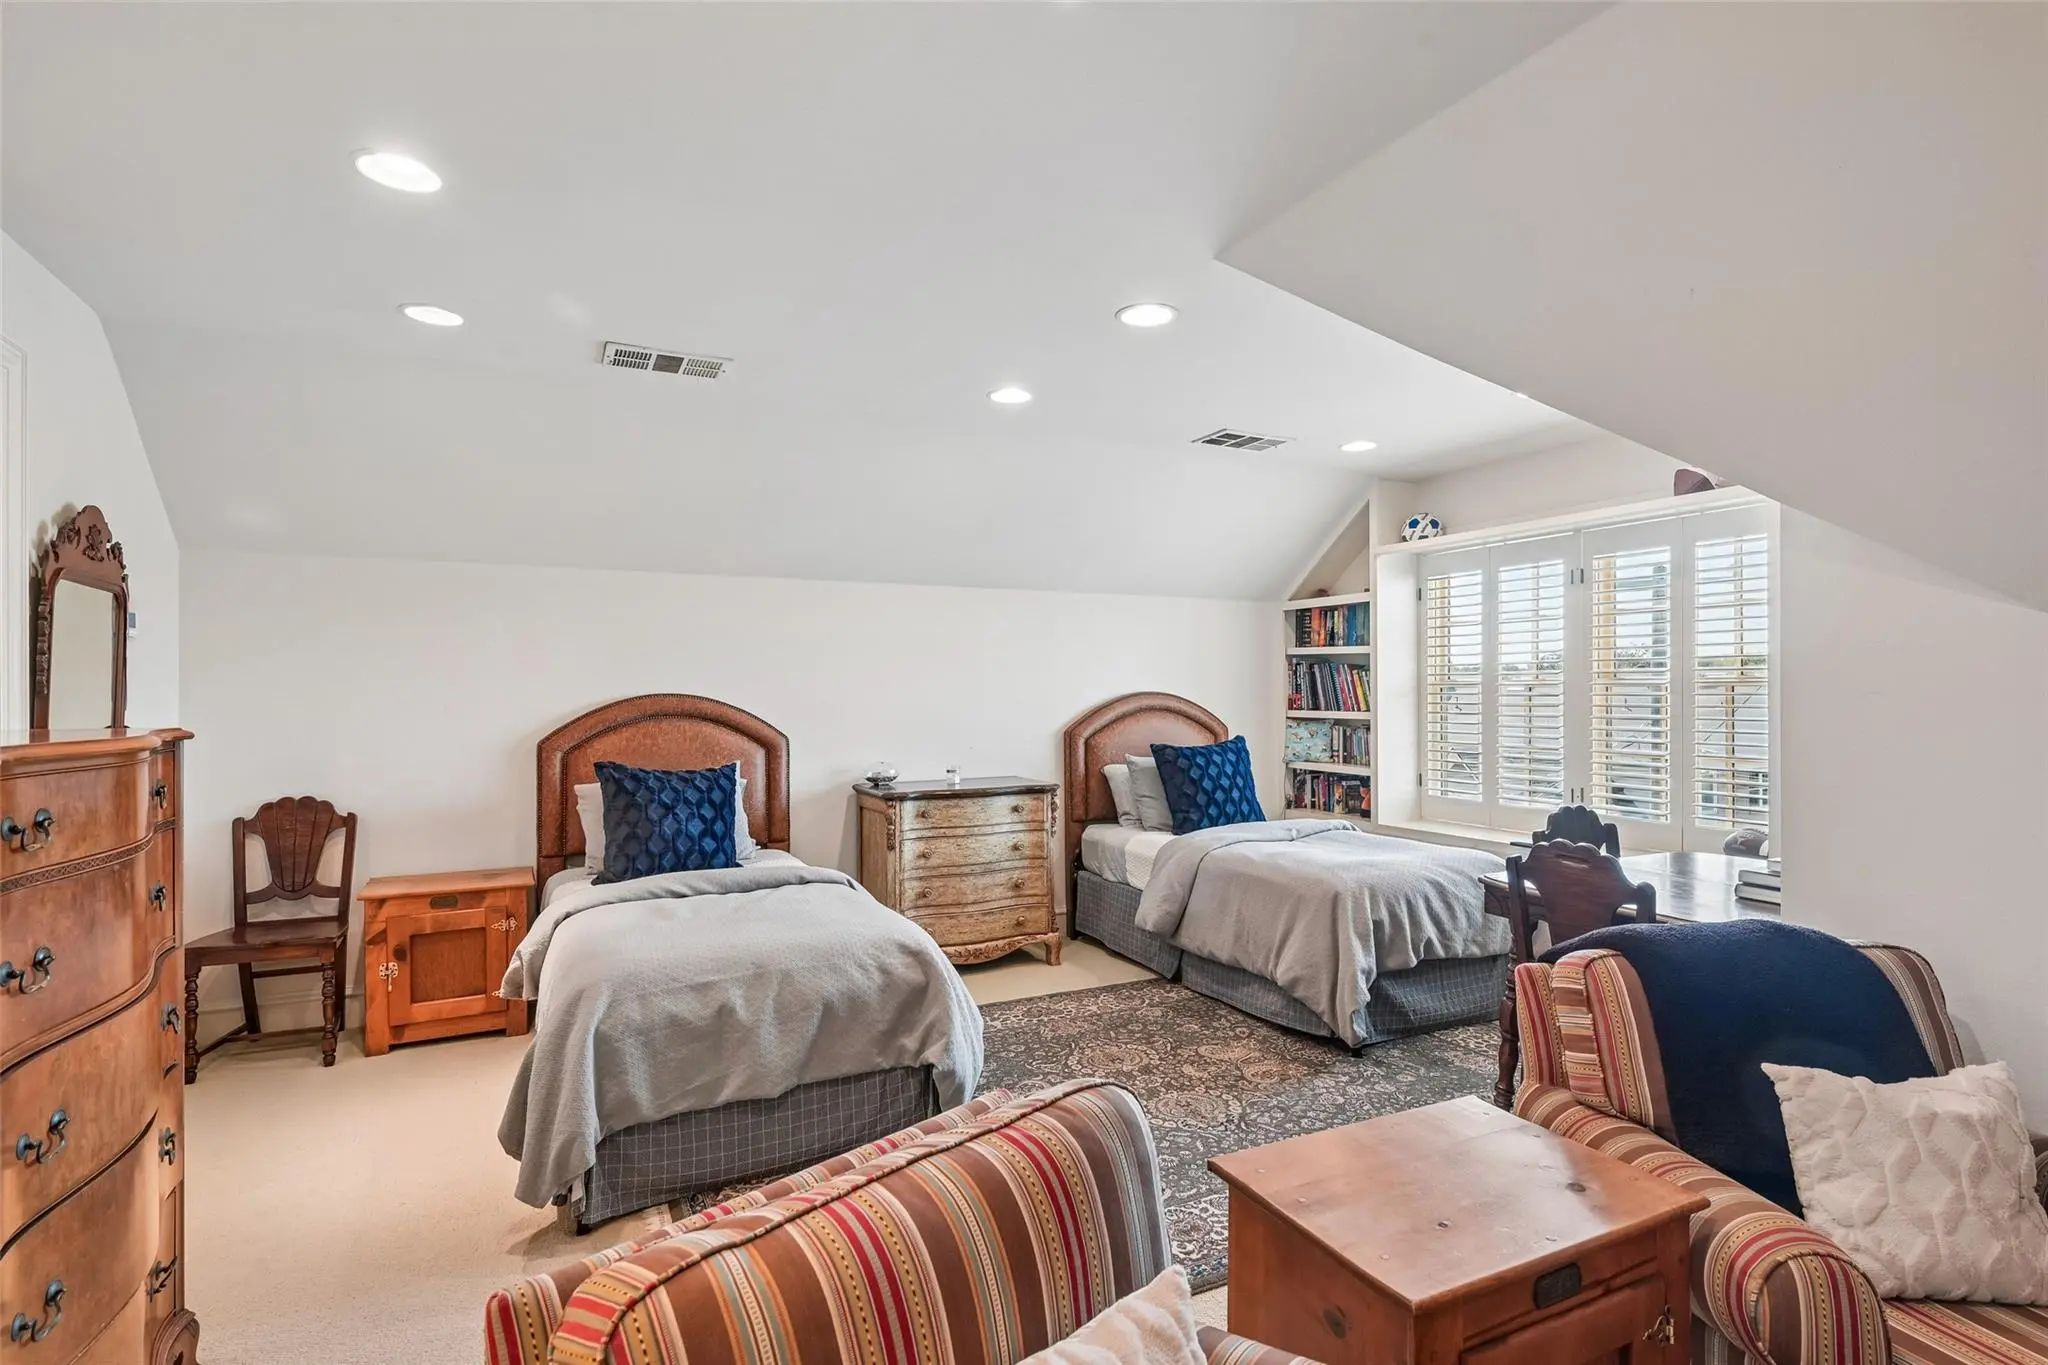
- Game Room
- Media
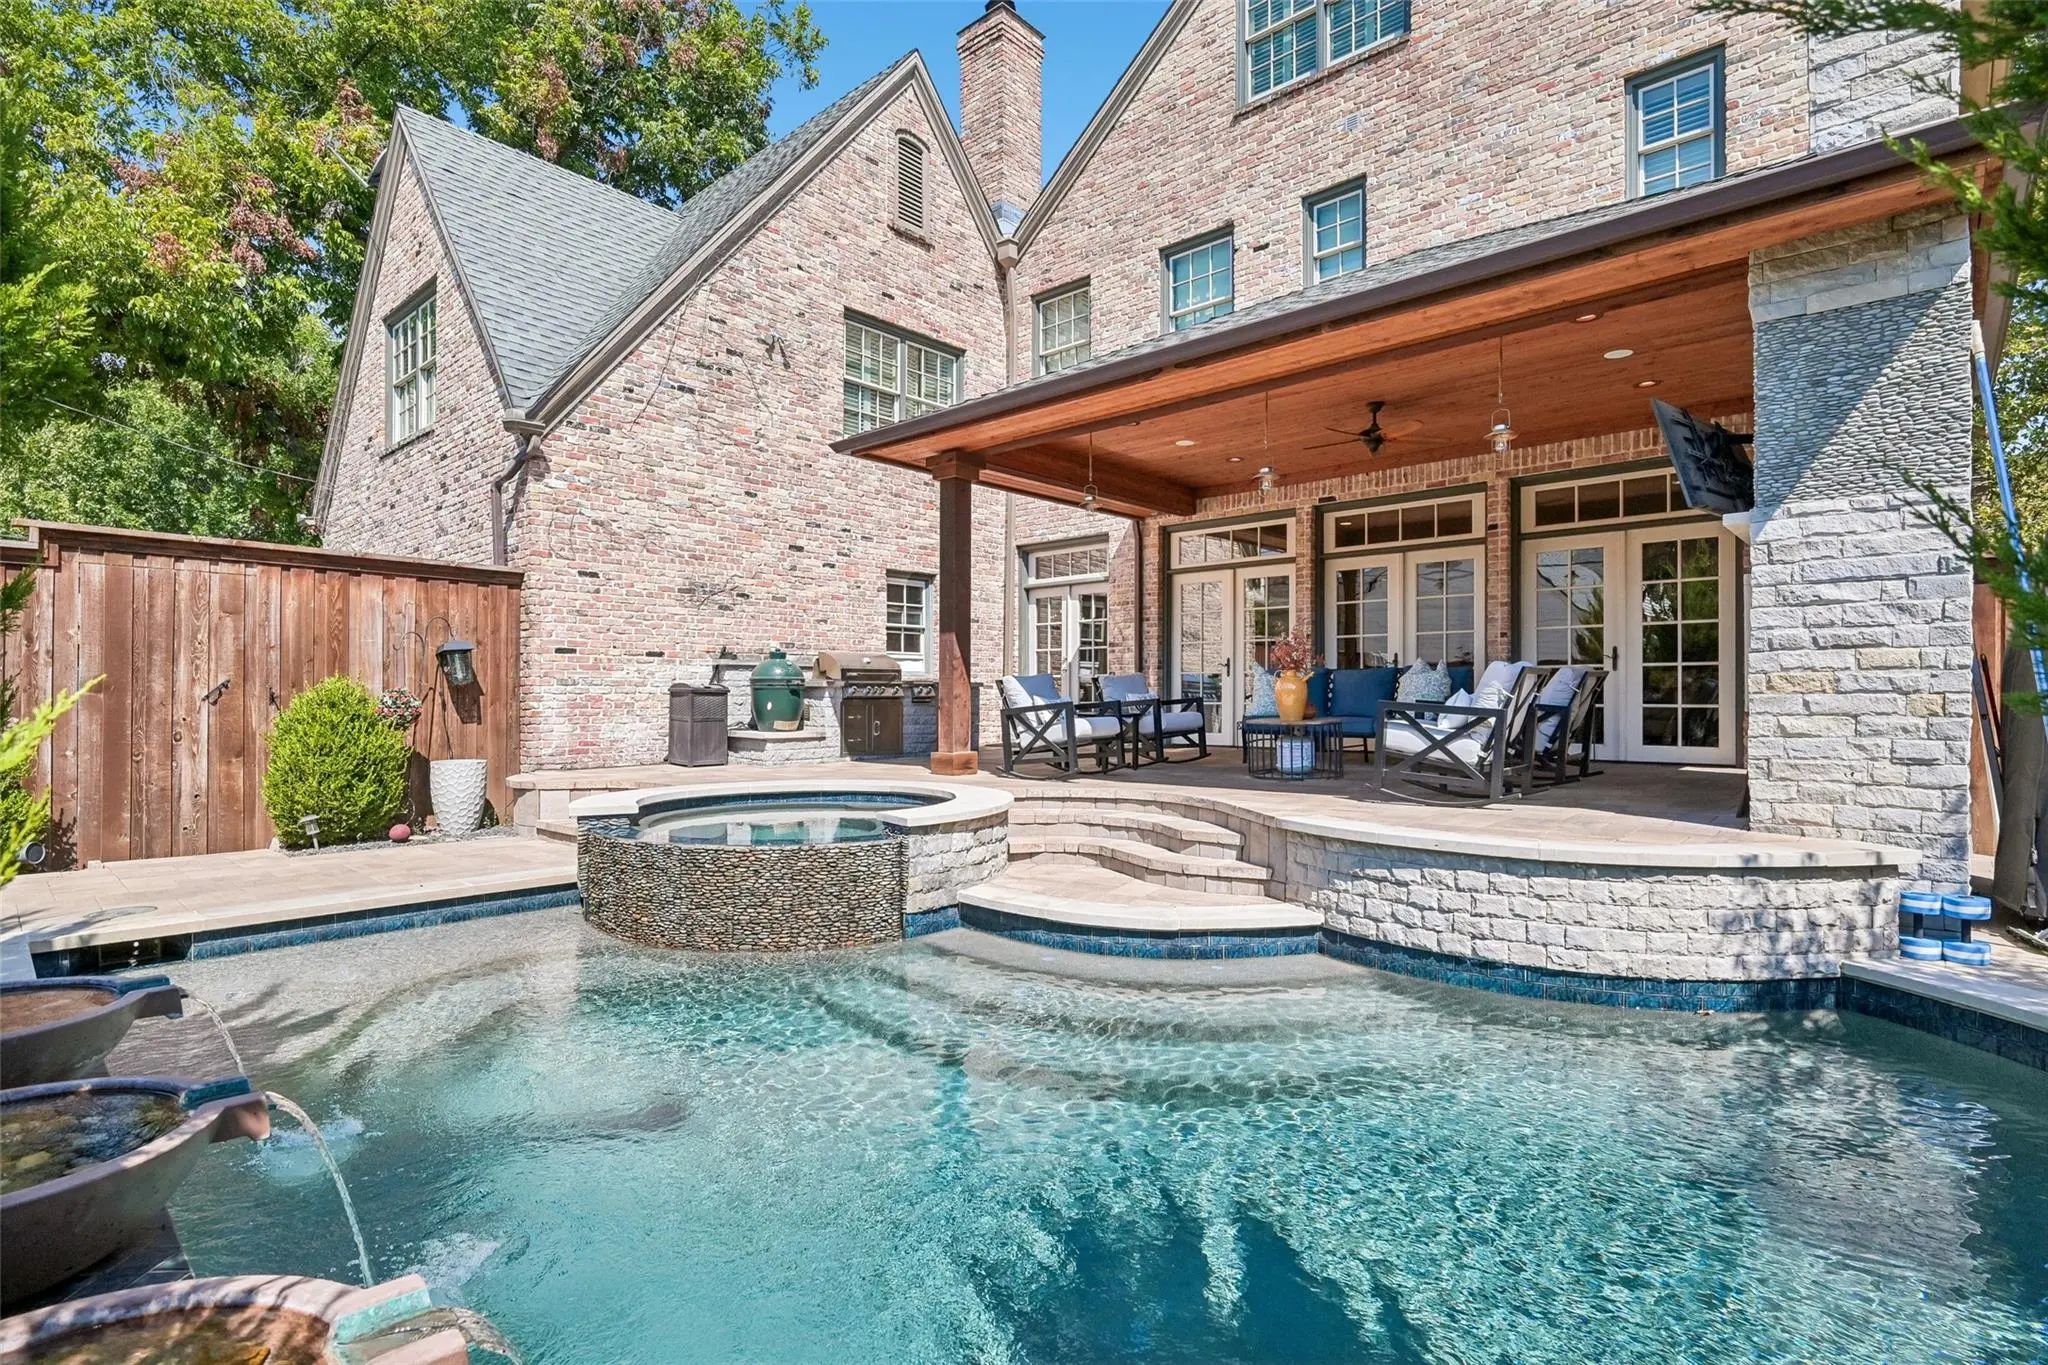
- Pool

3133 Purdue Avenue
University Park, Texas 75225-7722
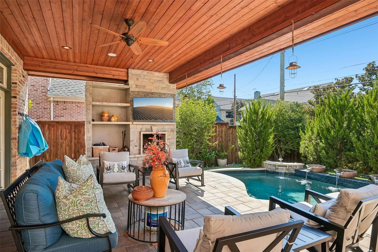
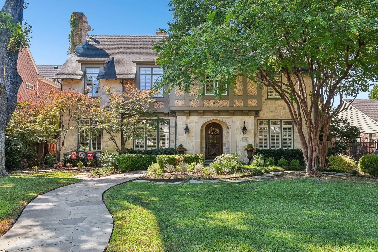
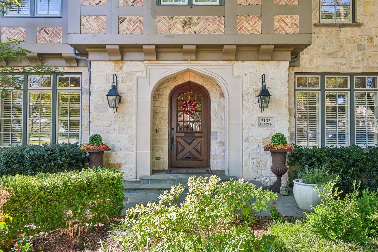
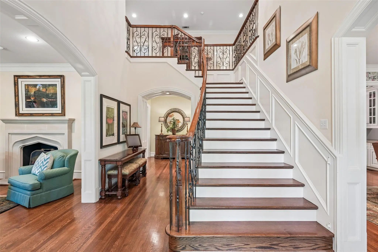
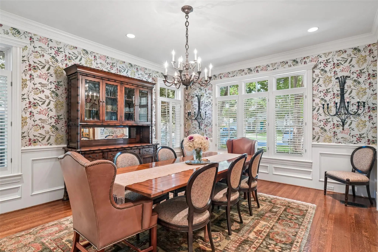
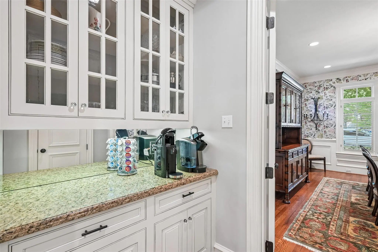
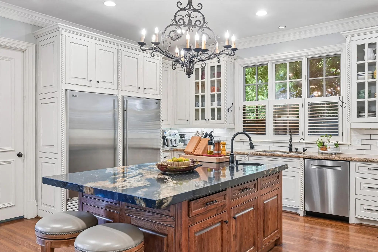
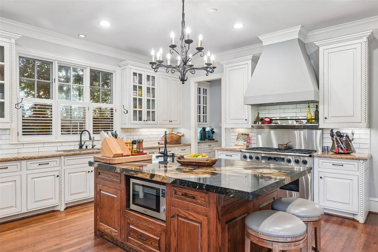
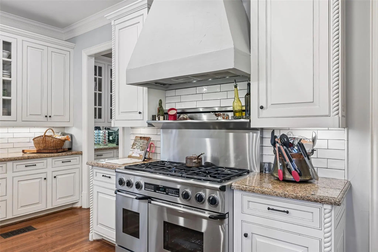
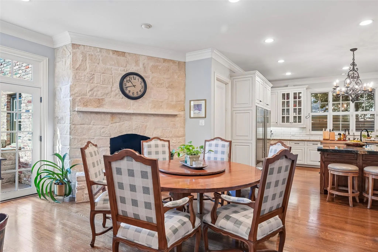
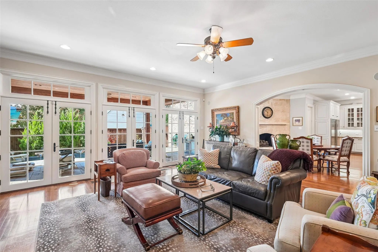
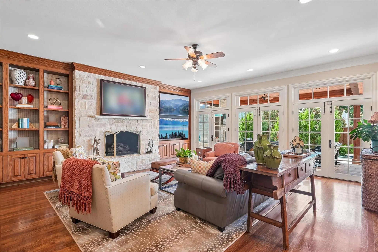
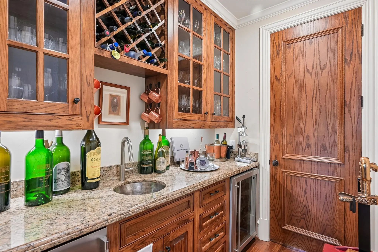
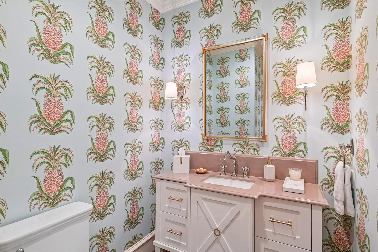
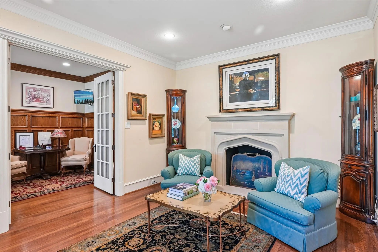
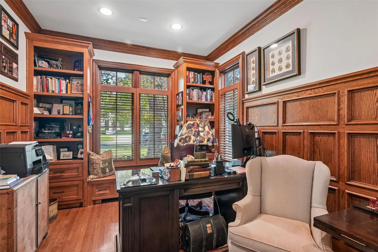
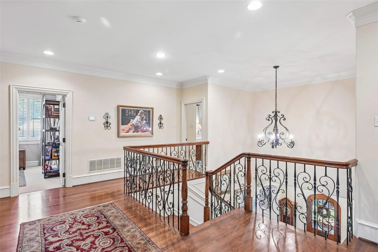
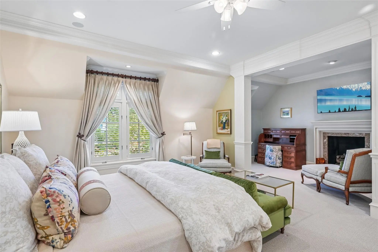
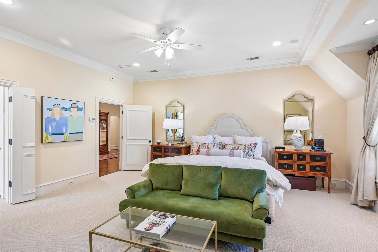
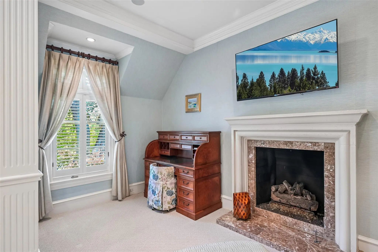
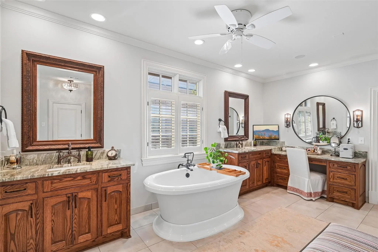
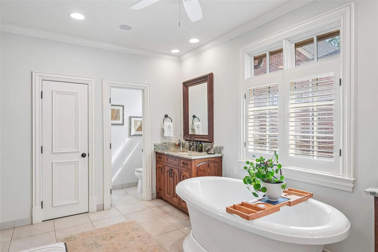
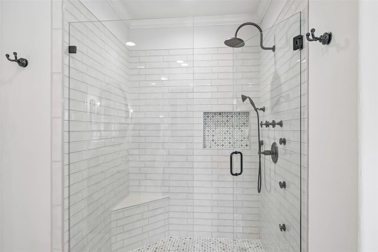
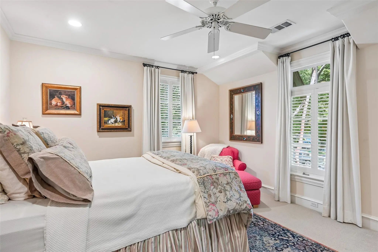
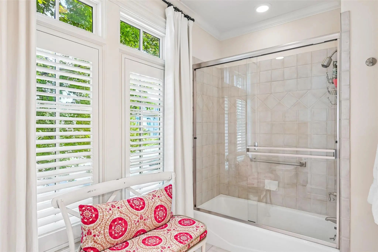
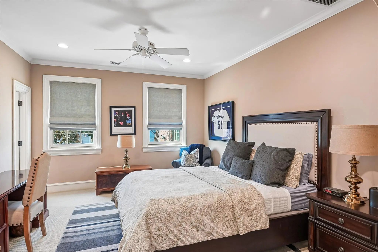
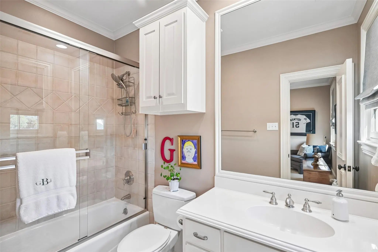
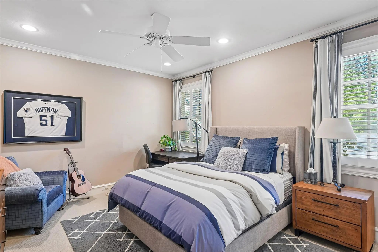
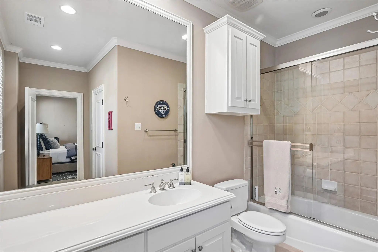
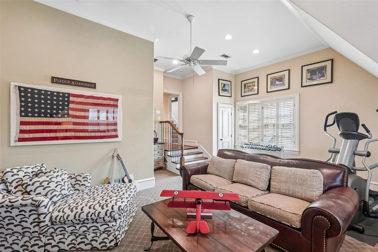
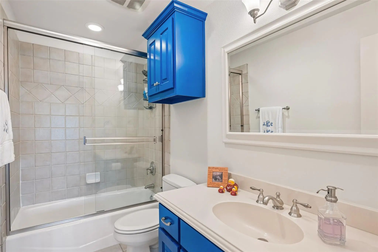
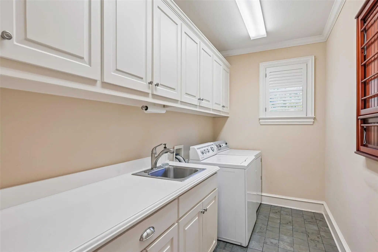
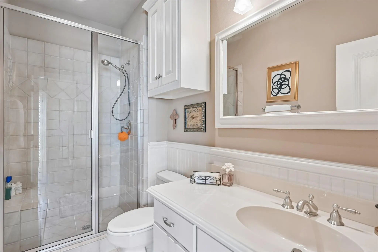
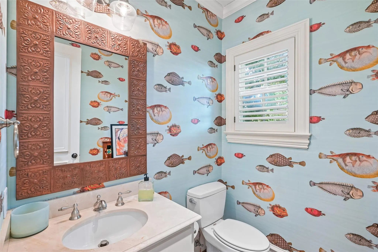
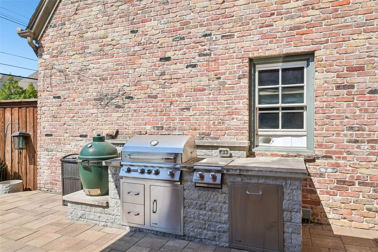
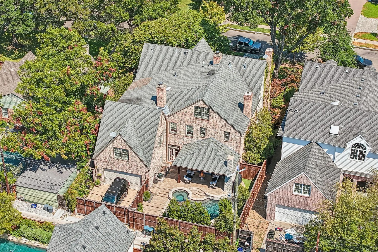
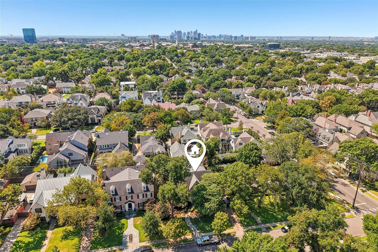
Timeless elegance and craftsmanship define this University Park stunner built by Dennis Mullinix in 2001. Ideally situated on a treed 70x140 lot and zoned for Boone Elementary in coveted Highland Park ISD, this home is thoughtfully designed for both gracious entertaining and comfortable living. The home features a formal dining room with in-wall invisible speakers for an elevated dining experience, a welcoming formal living room with fireplace, and a private office with custom built-ins. A well-appointed wet bar with wine cooler and built-in ice maker is conveniently positioned between the office and family room which boasts built-ins, a fireplace, and overlooks the backyard oasis. The chef’s kitchen is equipped with a Sub-Zero refrigerator and freezer, Bosch dishwasher, Dacor 6-burner range with dual ovens, a microwave, spacious island, 2 sinks, a large walk-in pantry, and an attached butler’s pantry with an opposing, integrated office. An adjacent breakfast room with fireplace provides a warm setting for casual dining. A mudroom with locker storage and attached powder bath, along with a second powder bath complete the downstairs. The luxurious primary suite offers a private sitting room and serene retreat with fireplace, while the spa-like bath features dual vanities, a soaking tub, separate shower, and an expansive walk-in closet. Three additional bedrooms are located on the second floor, each with an ensuite bath and walk-in closet, along with a game room with ensuite bath. The third floor provides a private fourth secondary bedroom with a separate study area and built-in desk, walk-in closet, and ensuite bath. The beautiful outdoor living space is designed for year-round enjoyment, featuring a sparkling pool with attached spa and water feature, covered living area with wood-burning fireplace, built-in grill and Green Egg cooker, and a low-maintenance turfed yard. This exceptional University Park residence offers an ideal floor plan in a most enviable location.
View Virtual TourQuick Valuation Analysis from 3 Sold Listings
Pricing Trends from 3 Sold Listings in Caruth Hills Add
| This Home's Price | $4,200,000 | This Home's Price Per SqFt | $ |
| Average Price | $3,324,500 | Average Price Per SqFt | $ |
| Highest Price | $3,775,000 | Highest Price Per SqFt | $ |
| Lowest Price | $2,699,000 | Lowest Price Per SqFt | $ |
School Information
- School DistrictHighland Park ISD
- Elementary SchoolMichael M Boone
- Middle SchoolHighland Park
- High SchoolHighland Park
- Intermediate SchoolMcculloch
Community
- Address3133 Purdue Avenue
- SubdivisionCaruth Hills Add Sec 01
- CityUniversity Park
- CountyDallas
- StateTexas
- Zip Code75225-7722
- HOANone
- UtilitiesAlley, City Sewer, City Water, Curbs, Sidewalk
- Taxes58891
Amenities
- # of Garages2
- GaragesAlley Access, Driveway, Electric Gate
- Has PoolYes
- PoolHeated, In Ground, Pool/Spa Combo, Water Feature
Interior
- Interior FeaturesBuilt-in Features, Built-in Wine Cooler, Double Vanity, Granite Counters, Kitchen Island, Multiple Staircases, Walk-In Closet(s), Wet Bar
- FloorsCarpet, Ceramic Tile, Wood
- FireplaceYes
- # of Fireplaces5
- FireplacesFamily Room, Gas, Gas Logs, Kitchen, Living Room, Primary Bedroom, Outside, Wood Burning
Exterior
- Exterior FeaturesAttached Grill, Covered Patio/Porch, Gas Grill, Rain Gutters
- FenceWood
- Lot DescriptionInterior Lot, Landscaped, Sprinkler System
Construction Details / Floorplan
- Living Areas4
- Dining Rooms2
- Full Baths6
- Half Baths2
- RoofComposition
- FoundationPillar/Post/Pier
- ConstructionBrick
Energy Efficiency / Green Features / Heating & Cooling
- HeatingCentral, Natural Gas
Private Listing Information (Registration Required)
Listing Details
- AgentPaige Elliott
- OfficeDave Perry Miller Real Estate
Users may not reproduce or redistribute the data found on this site. The data is for viewing purposes only. Data is deemed reliable, but is not guaranteed accurate by the MLS or NTREIS.
Listing information last updated on November 2nd, 2026 at 3:50pm CST.